Dipped, Not Painted: The Exterior Colors of Greene & Greene, Then and Now
The Greene & Greene houses were never brown. They were green — dipped, not painted — and the palette is recoverable with modern stains.…
Read →
A slow-published journal on Greene & Greene architecture, the Arts & Crafts movement, the houses, the craftsmen, and the quiet lives of the people who shaped a distinctly American idea of home.
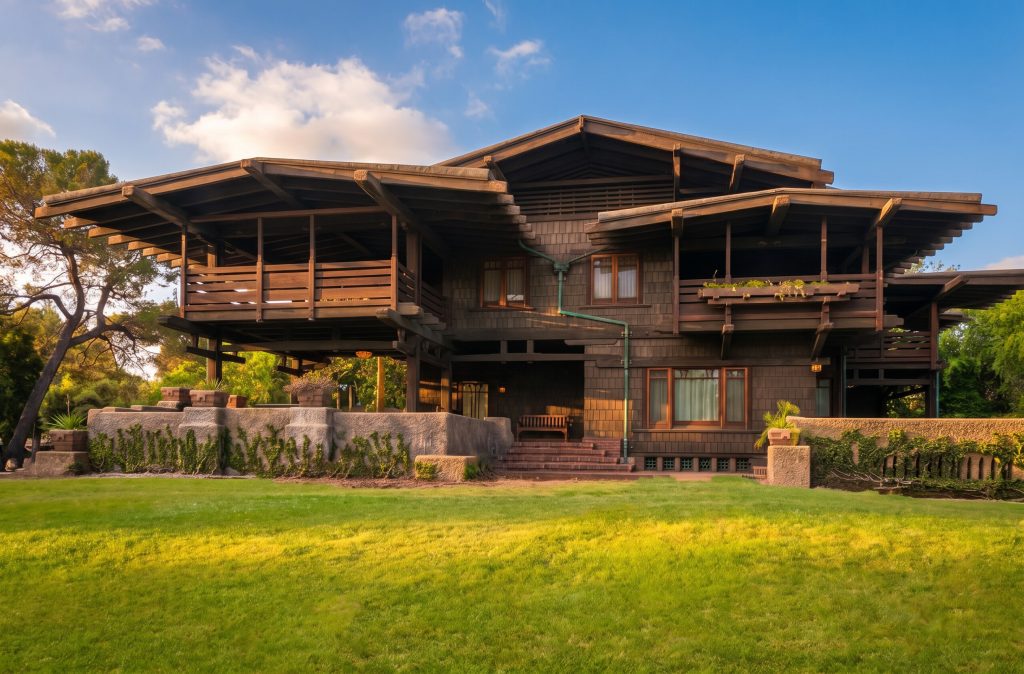
The Greene & Greene houses were never brown. They were green — dipped, not painted — and the palette is recoverable with modern stains. What the brothers actually did, and how to do it now.
July 19, 2026 Read the essay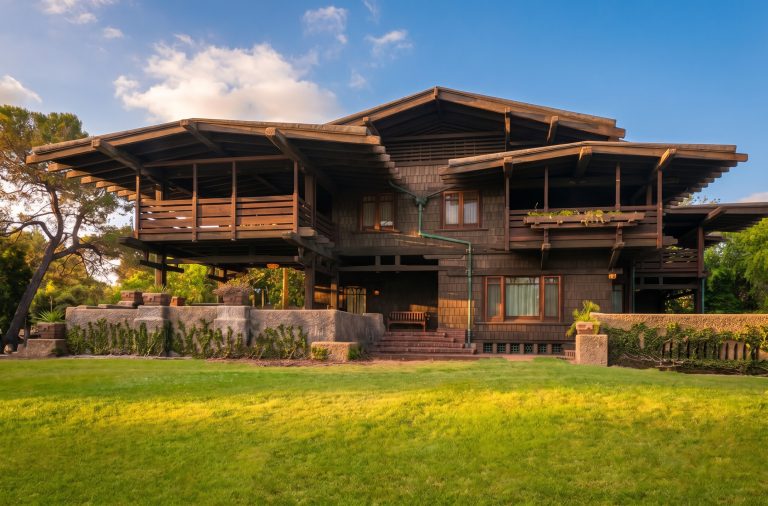 Revival
The Greene & Greene houses were never brown. They were green — dipped, not painted — and the palette is recoverable with modern stains.…
 Field Notes
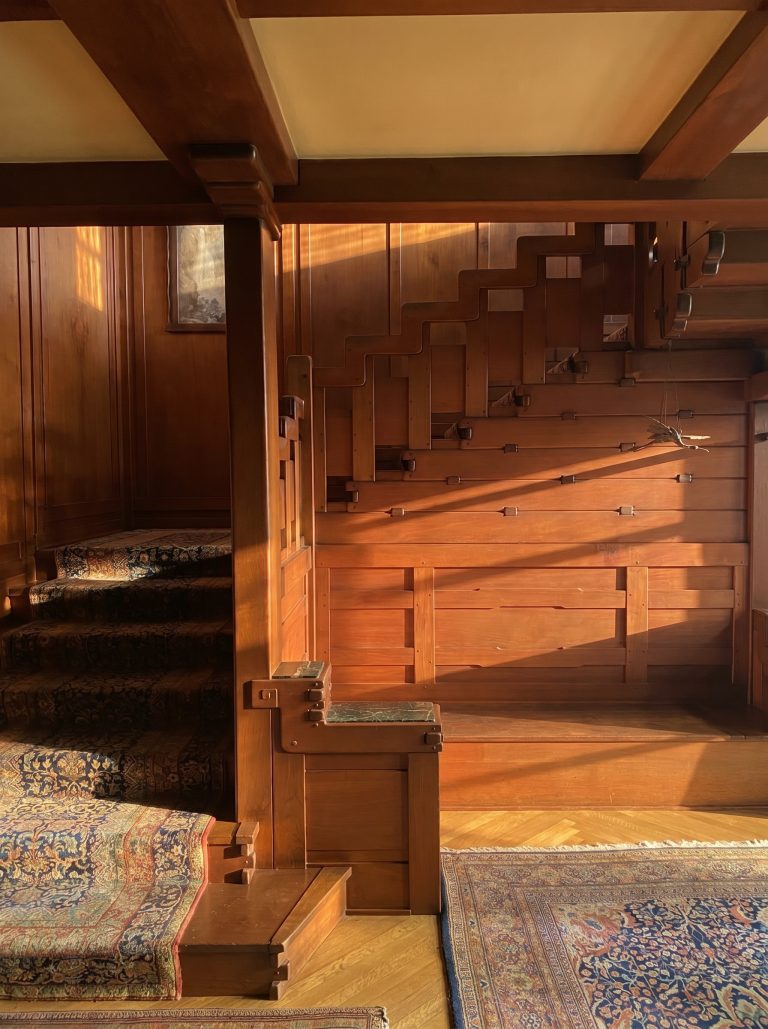
A Field Note on the stacked corbels of the Gamble House entrance hall — the stair's argument in miniature, and how a modern shop…
 Architecture
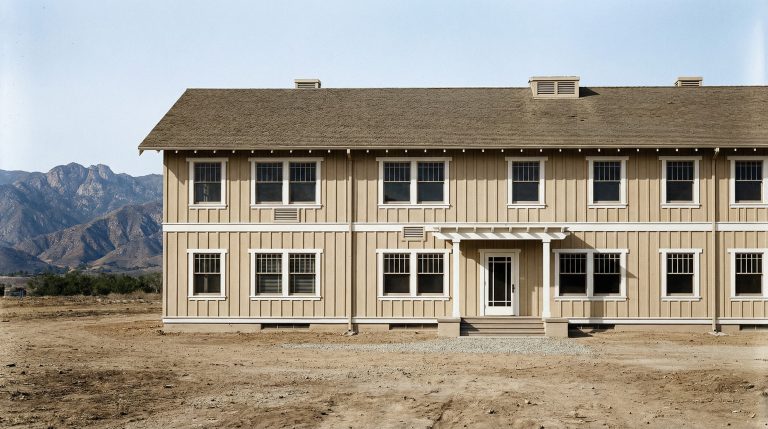
In October 1910, the office that had just finished the Gamble House drew a $7,000 dormitory for citrus pickers — in twenty-four sheets. What…
 Field Notes
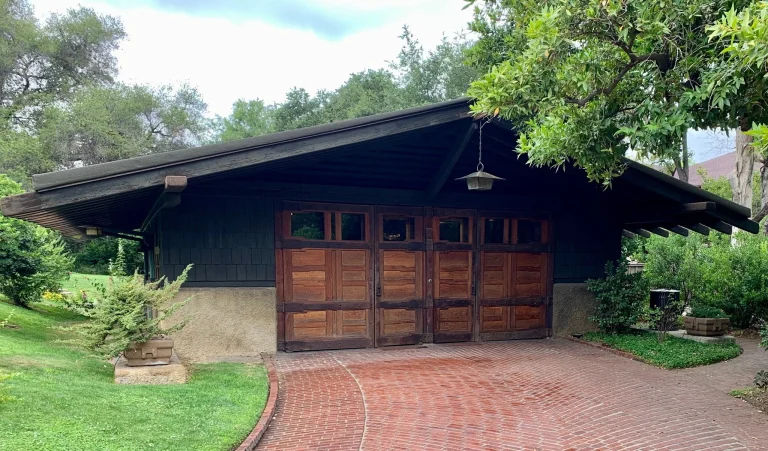
On the wooden doors of the Gamble House garage — the electric car they closed on in 1909, the bookstore they open for now,…
 Landscape
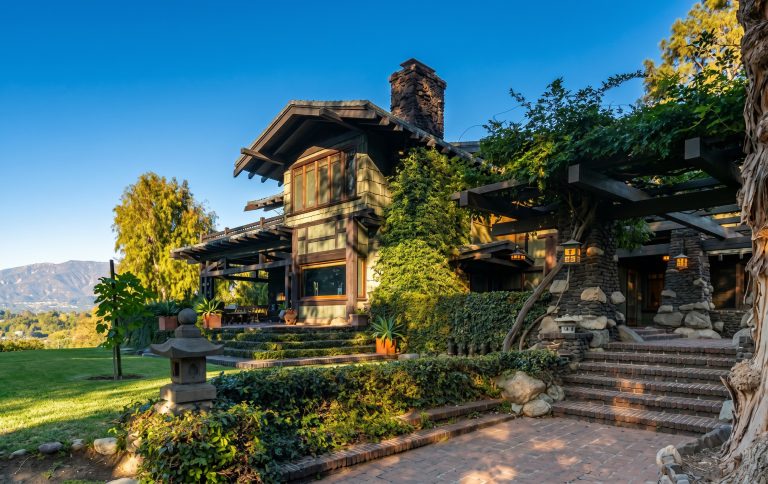
The terrace, the pergola, the pond — Greene & Greene did not treat the ground around a house as leftover space. They built rooms…
 Field Notes
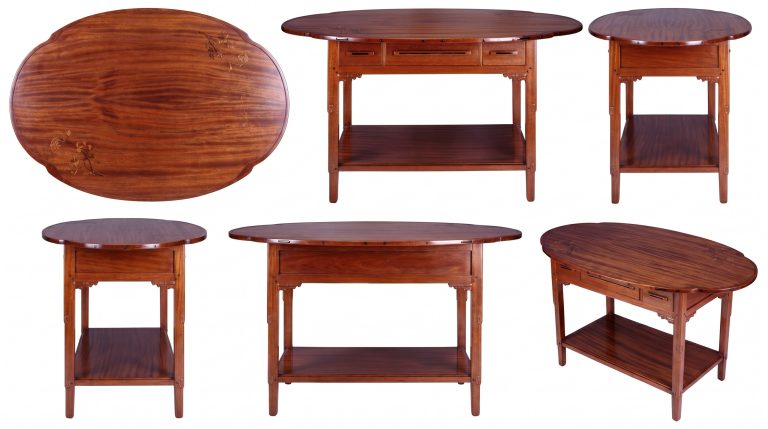
Most Greene & Greene furniture is credited to Charles. A library table in the Thorsen House living room may be one of the rare…
 Field Notes
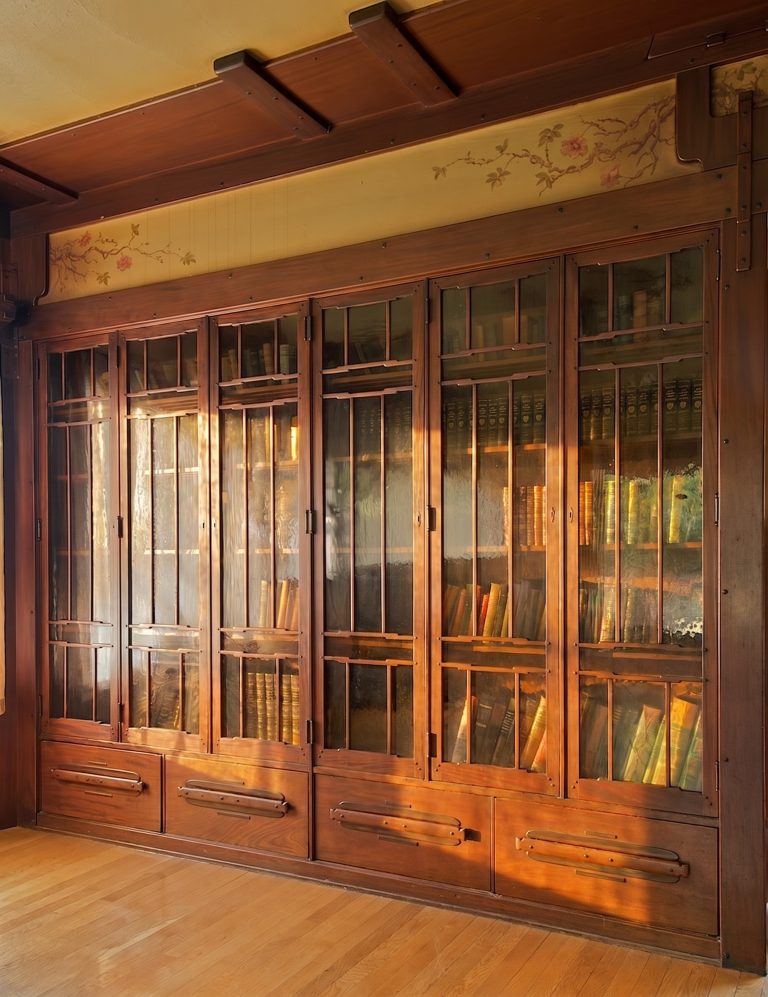
In the last of the ultimate bungalows, Charles Greene did the thing he spent a career not doing — he painted a picture on…
 Field Notes
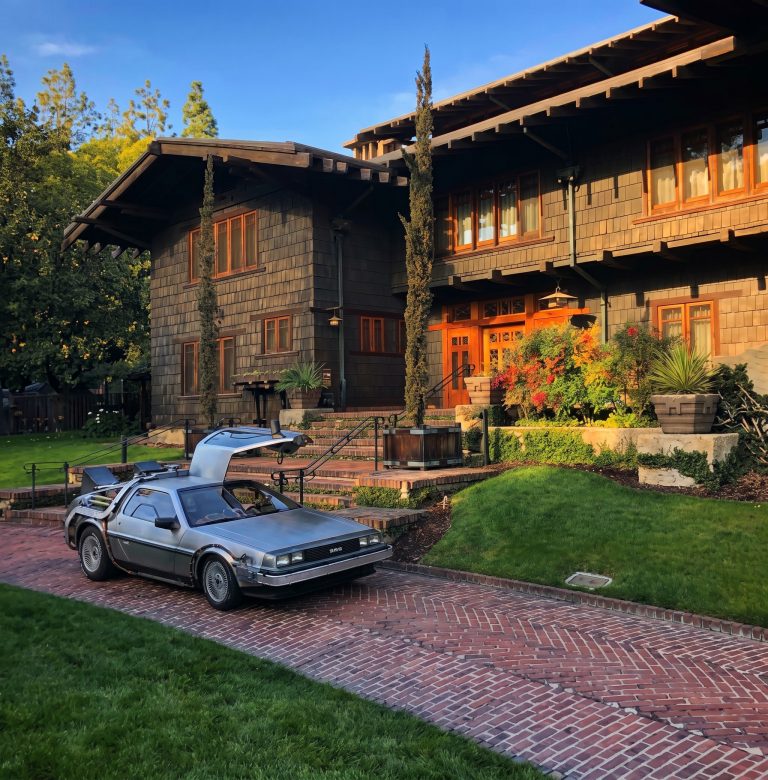
The Gamble House is famous as Doc Brown's mansion in Back to the Future. But only the exterior is the Gamble — the interiors…
 Field Notes
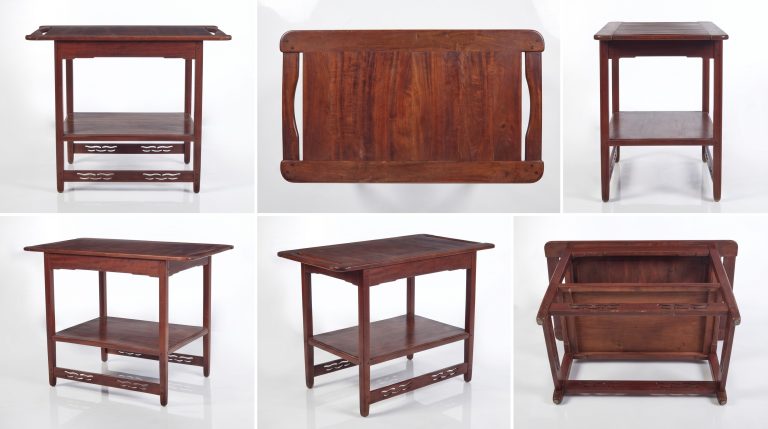
The dining table at Greene & Greene's Pratt House gets remembered. The serving table against the wall — the suite's humblest piece — is…
 Architecture
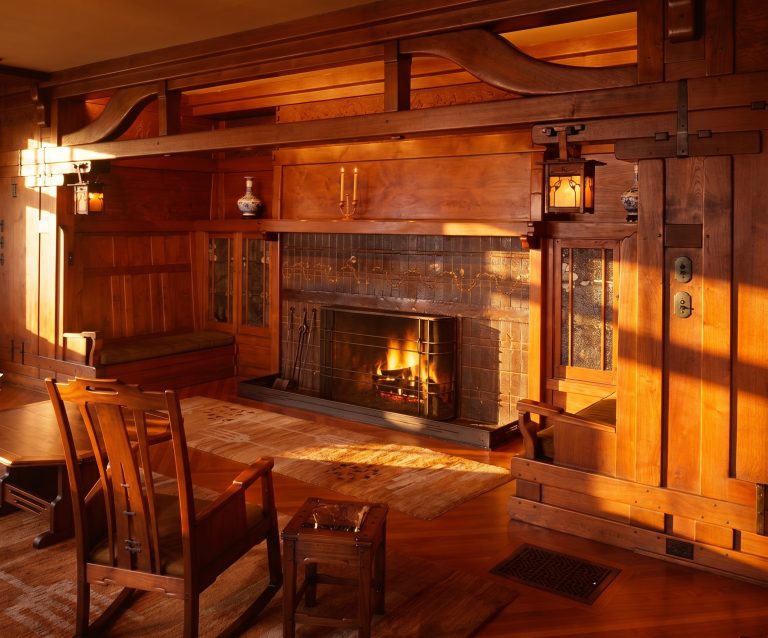
The inglenook was the oldest idea in the house. This is how the Greenes made the corner of the fire the fixed point a…
 Field Notes
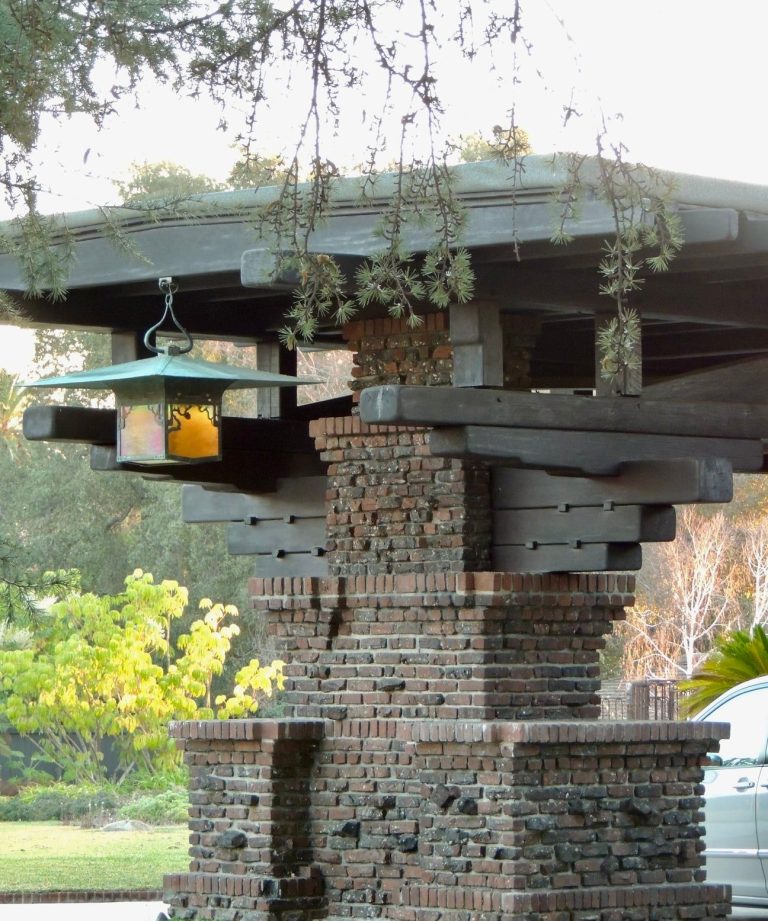
The four-foot lantern at the prow of the Blacker House porte-cochère was the first thing any guest met. It was also the most portable…
 Field Notes
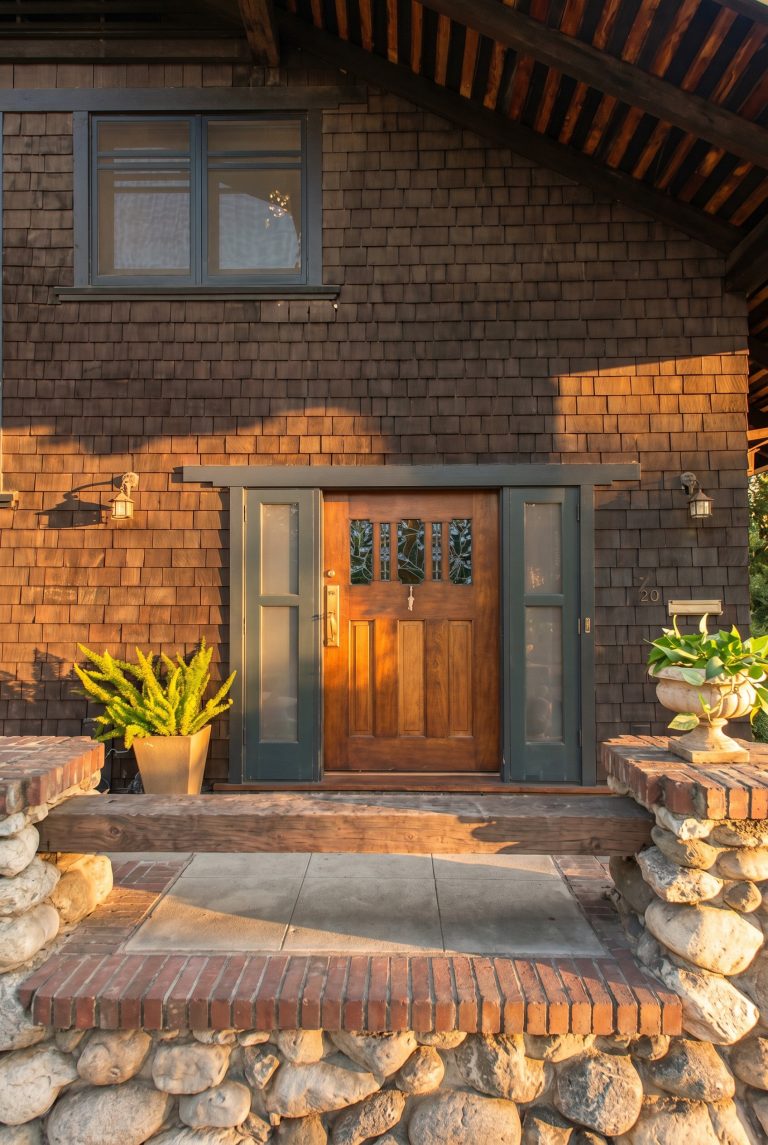
The Halsted House is a modest 1905 Park Place bungalow built for the manager of the Pasadena Ice Company. Its front door shows where…
 Architecture
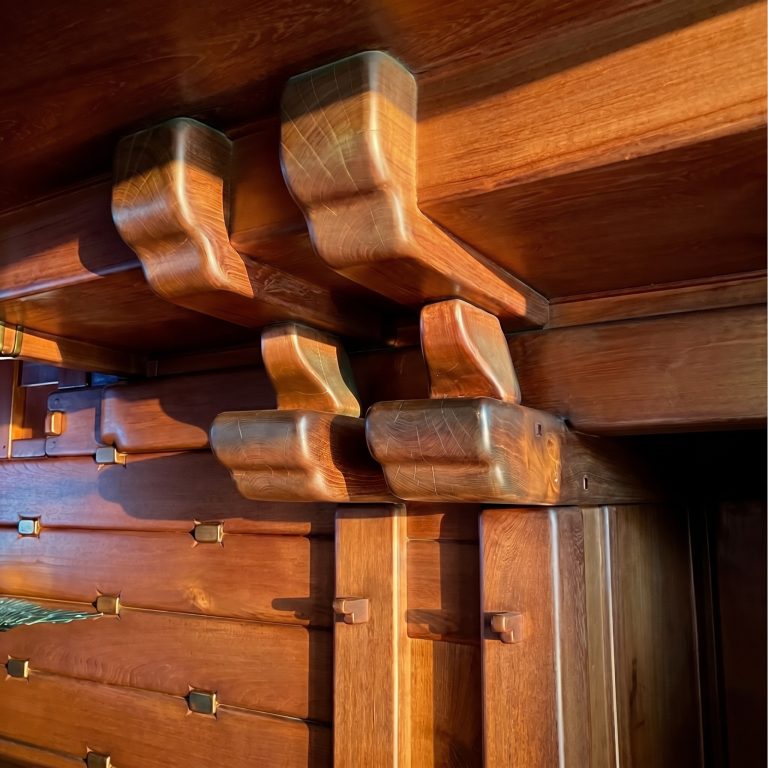
The most celebrated regional architecture in America was built, on its visible surfaces, from a forest shipped in from Burma, Honduras, and the timber…
 Field Notes
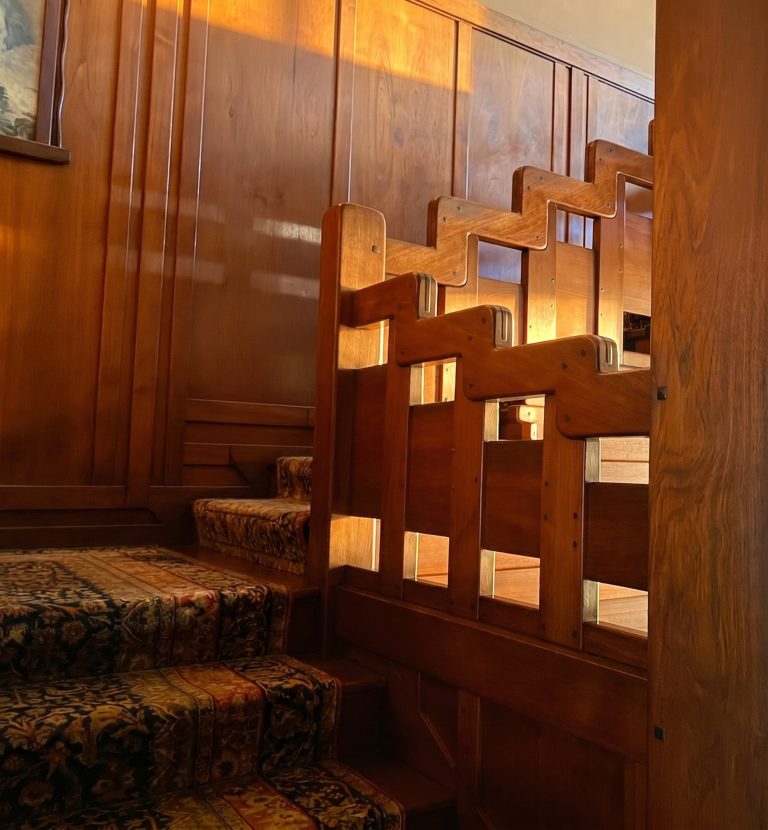
A field note on the one detail no photograph carries: the hand-eased edge that runs through every Greene & Greene house, made for the…
 People
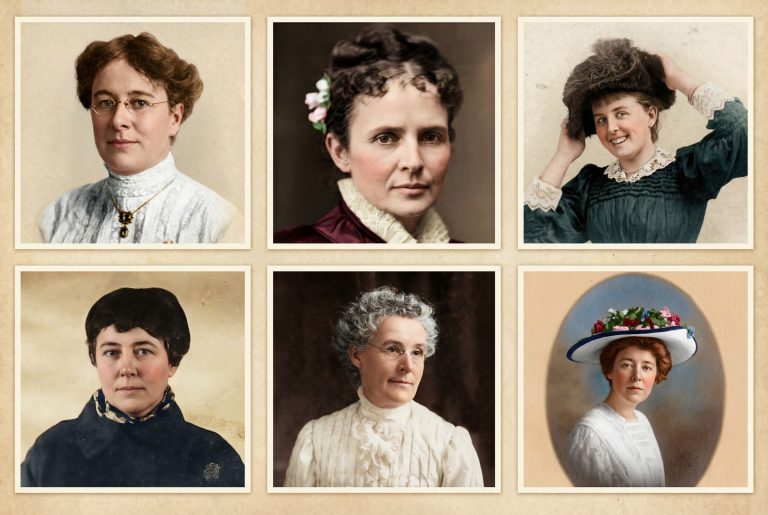
Before the famous couples came the women — Reeve, Tichenor, Garfield, Robinson, the Culbertson sisters, Ranney — whose commissions shaped the firm.
 Field Notes
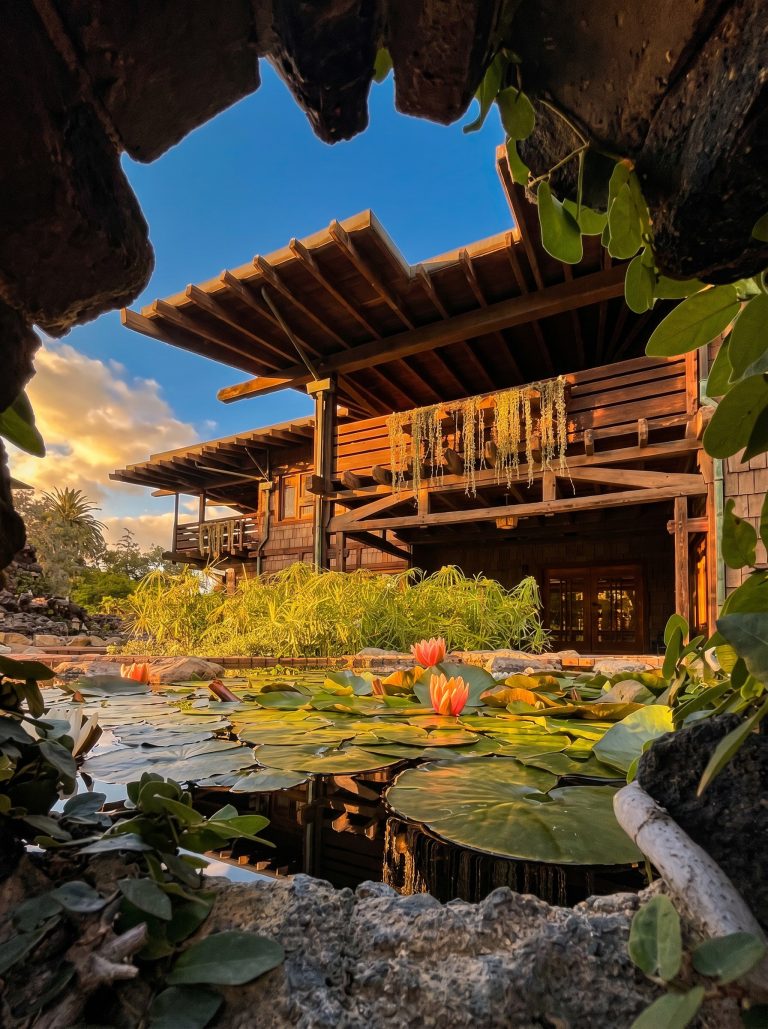
A field note on the small lily pool set into the clinker brick of the Gamble House rear terrace — the brothers grand water…
Field Notes
The Gamble House sleeping porches are usually explained as Japanese indoor-outdoor living. They were really an air cure: a turn-of-the-century medical prescription, given beautiful…
 Field Notes
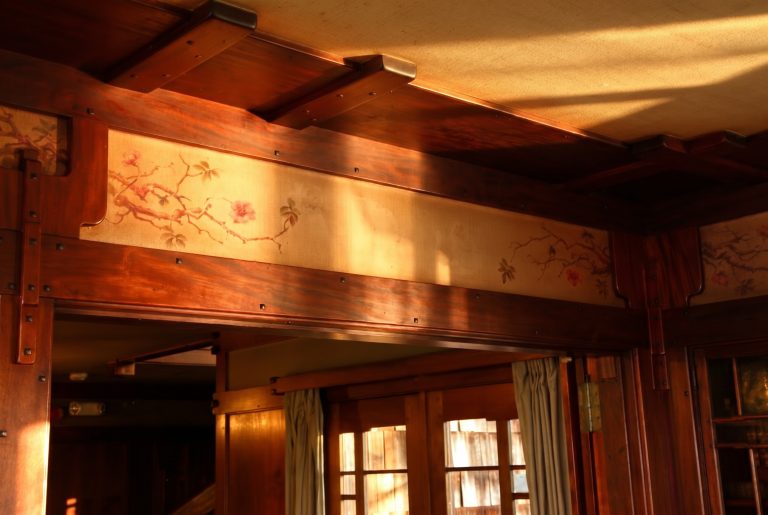
The rose-vine frieze in the Thorsen House living room looks carved, or papered. It is neither: it is hand-painted on Belgian linen, woven into…
 Architecture
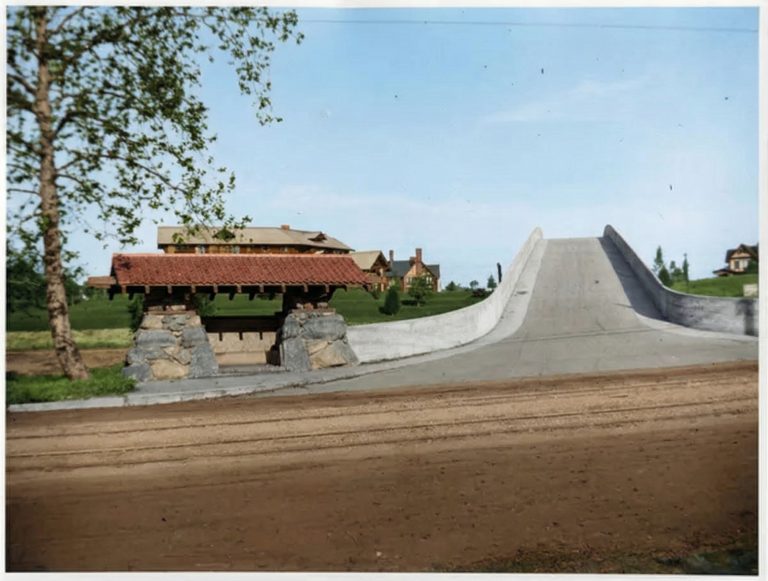
Greene & Greene built one bridge. The railroad that ran beneath it demanded a pillar the brothers said it did not need. Ninety years…
 Field Notes
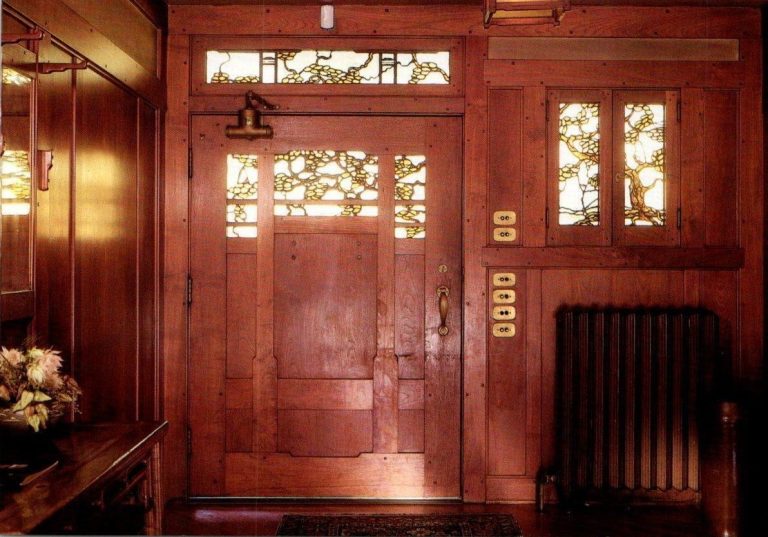
The Thorsen House survived not as a museum but as a fraternity, and its art-glass front door — by Emil Lange — is the…
 Field Notes
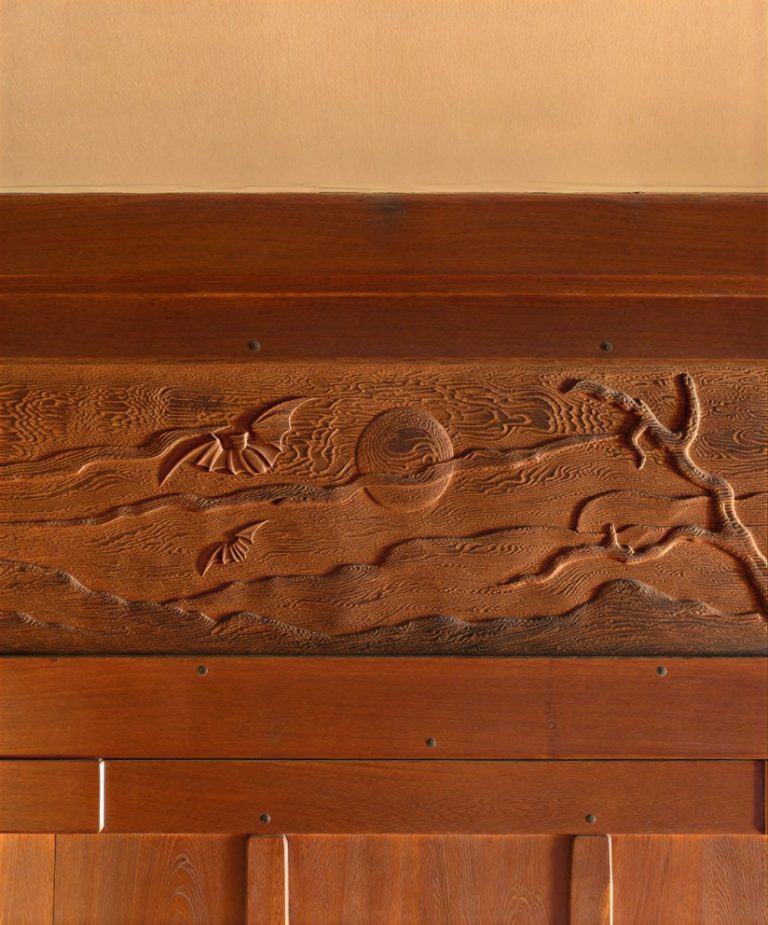
A field note on the carved redwood frieze that circles the Gamble House living room - a panorama of California that runs from the…
 Architecture
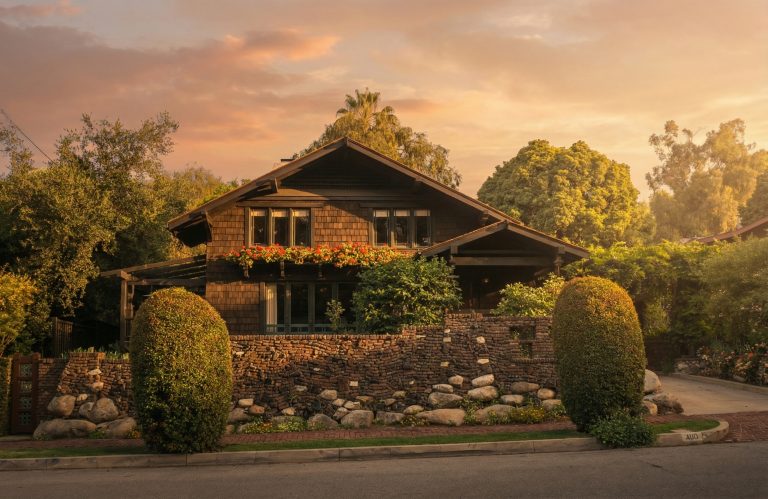
Greene & Greene built 400 Arroyo Terrace as a plain clapboard speculative house in 1903, then stripped it to the frame and remade it…
 Field Notes
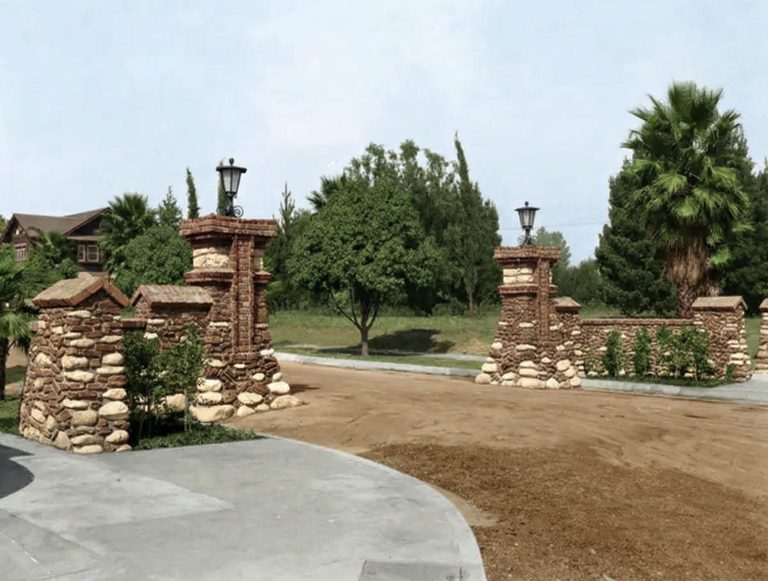
A field note on the low boulder-and-clinker walls that run the length of Arroyo Terrace — the most public and least noticed thing Greene…
 Field Notes
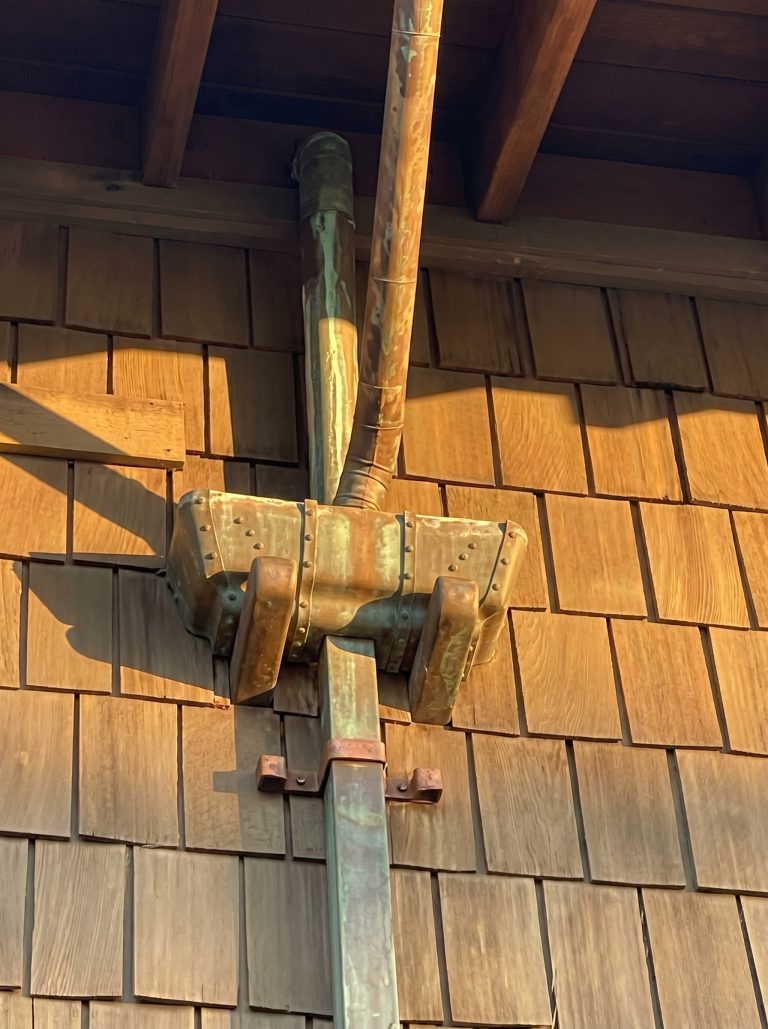
A field note on the most overlooked piece of designed metalwork on the Gamble House — the plain copper downspouts that carry the same…
 The Houses
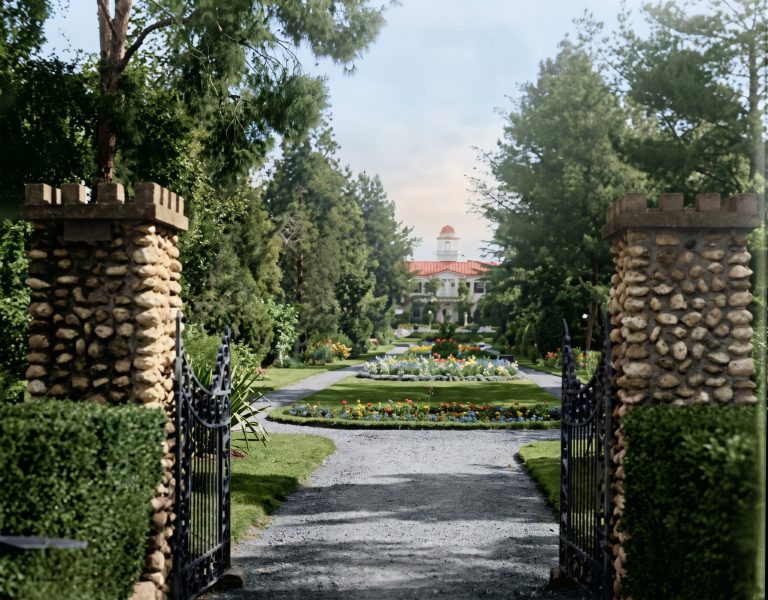
The brothers are remembered as Pasadena architects, but much of the major work is elsewhere — a beach at Long Beach, a corner in…
 Field Notes
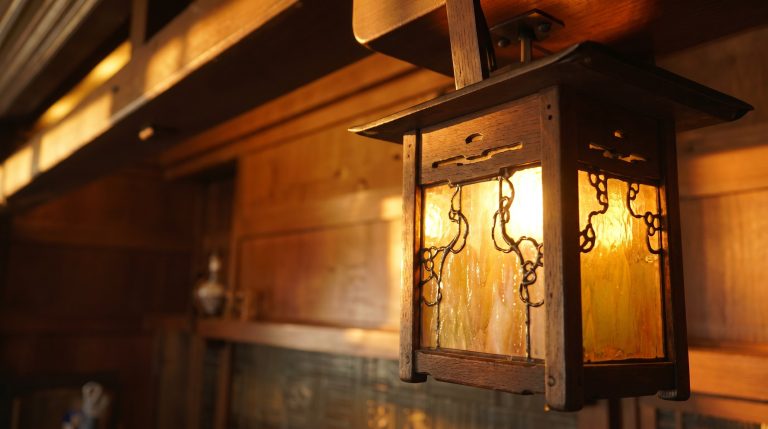
On either side of the Gamble House inglenook, a lantern hangs not from a chain but from a band of leather looped over a…
 Field Notes
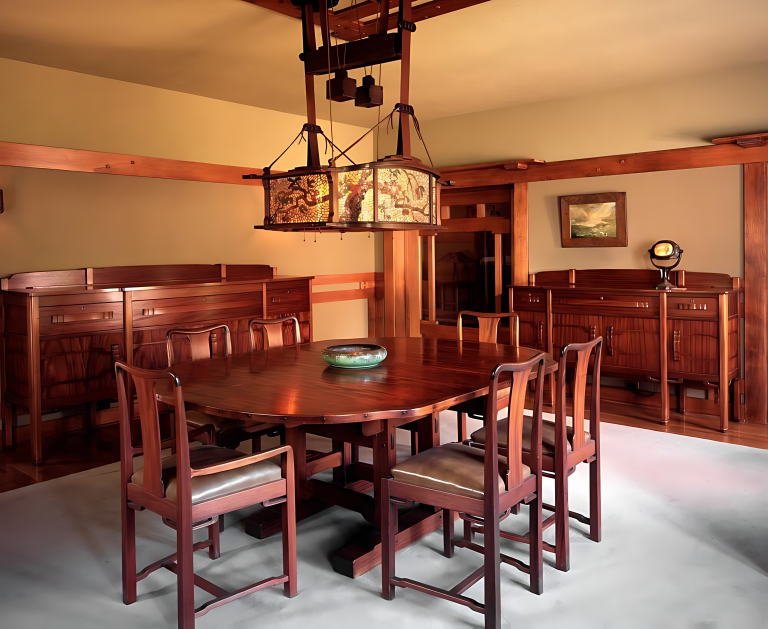
At the Huntington you can stand in the Robinson House dining room. The furniture is the real 1906 suite; the room around it is…
 Legacy
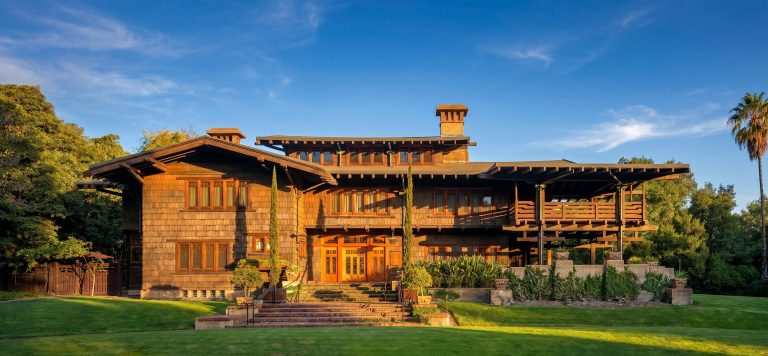
The Gamble House is the only great Greene & Greene commission to survive intact. Its completeness was not inevitable — it came down to…
 Field Notes
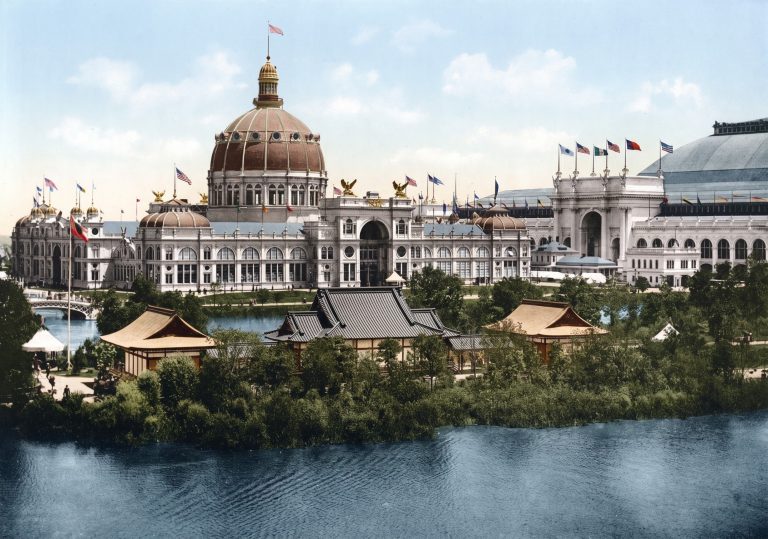
Greene & Greene's Japanese manner is almost always traced to the 1893 Chicago fair. The buildings say otherwise: the real sources were Edward Morse's…
 People
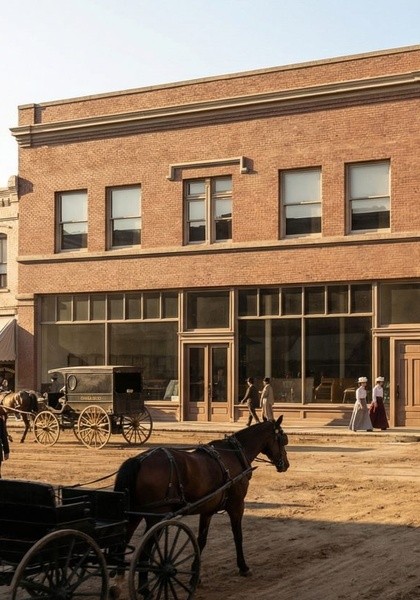
The Greenes' Japan is usually told as a story of looking. But the Asian objects that shaped it arrived through dealers — and two…
 Field Notes
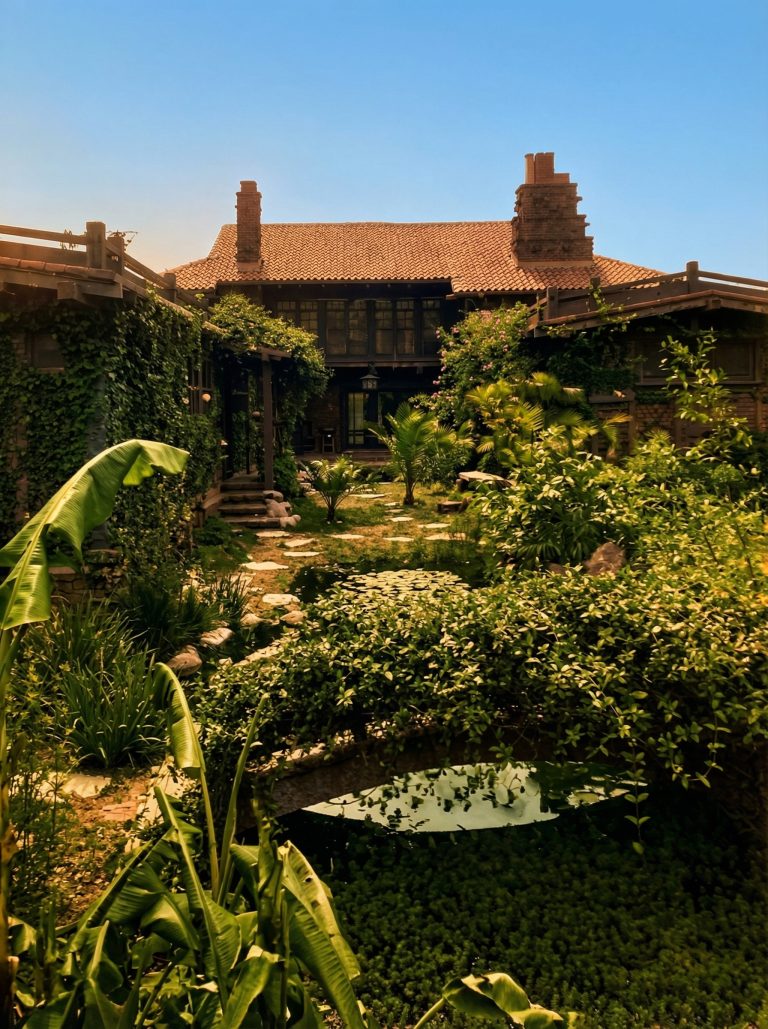
Greene & Greene absorbed Japan by translating it. At the Tichenor House they did the one thing they almost never did — they quoted…
 Architecture
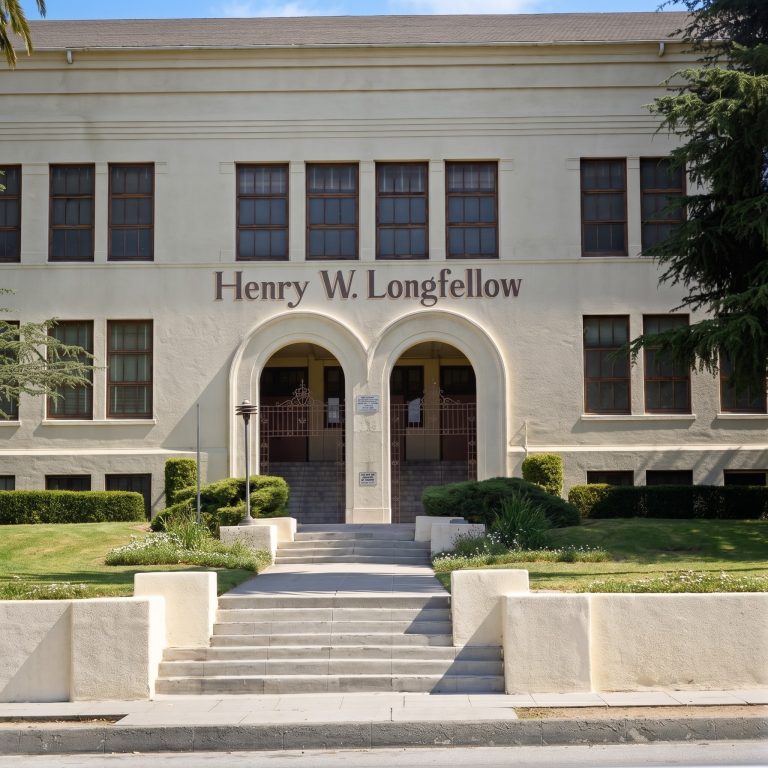
In 1911, while Charles was occupied with Green Gables, Henry Greene designed a fireproof concrete school in Pasadena — the clearest portrait we have…
 Field Notes
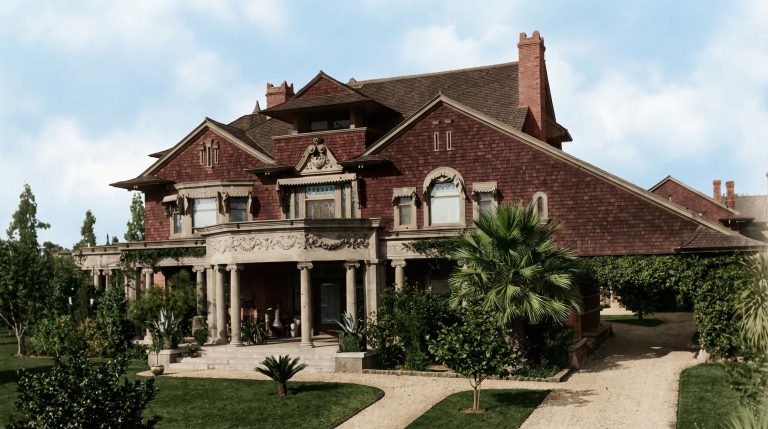
Greene & Greene's first commission for an outside client, the 1898 James Swan House, was sawed in half in the 1920s and redesigned by…
 Architecture
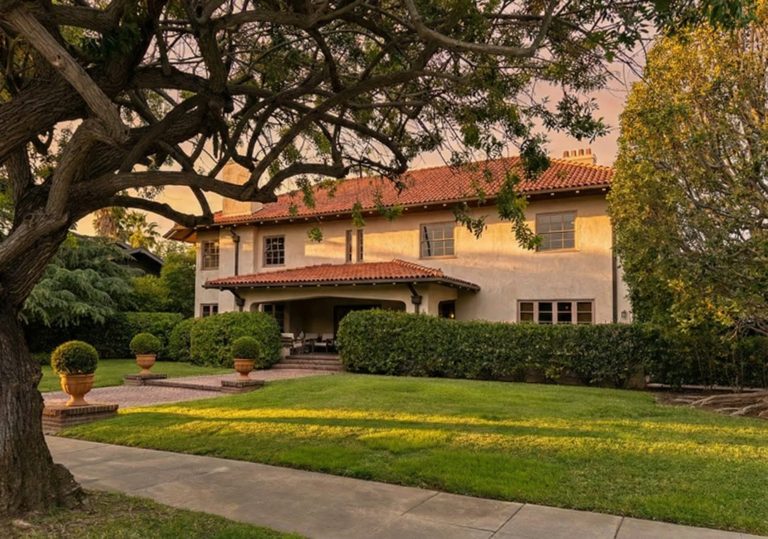
The Avery archive credits Greene & Greene with twenty-nine sheets for the Mission Revival house at 227 Oaklawn — including the foundation plan and…
 Field Notes
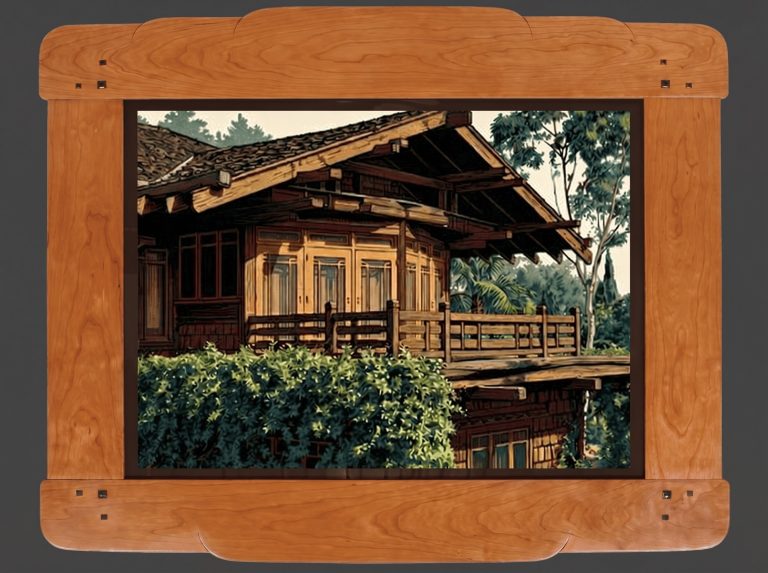
Two horizontal lines and two short radii. It is the smallest unit of the brothers' architectural grammar, and it carries the rest of the…
 Field Notes
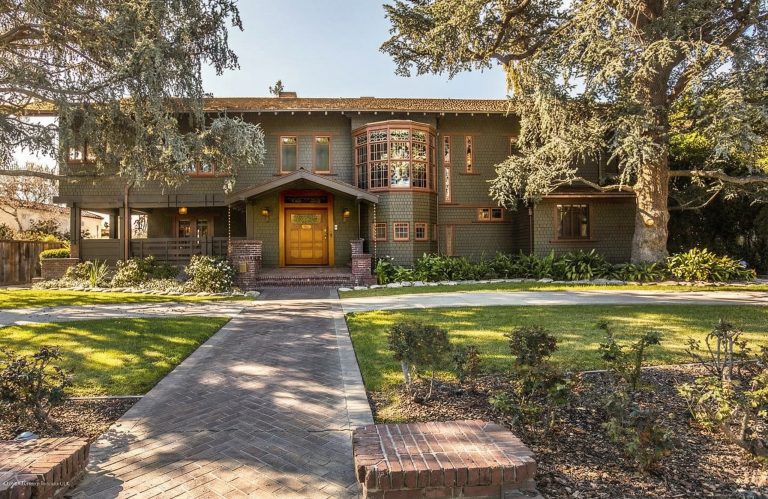
The five-panel oriel above the stair on the Dr. W. T. Bolton House — the feature the house is most known by — was…
 Architecture
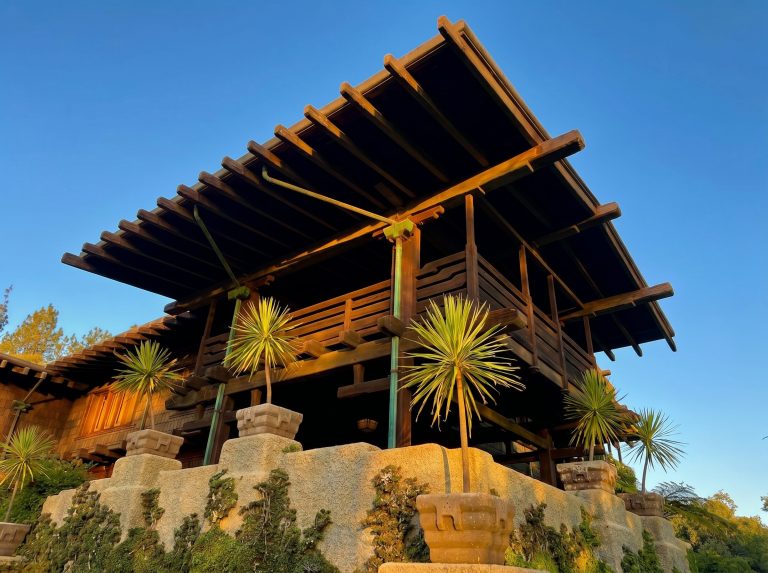
How the brothers worked out their signature overhanging eave on six commissions between 1903 and 1909 — from the modest tile roof at Bandini…
 The Houses
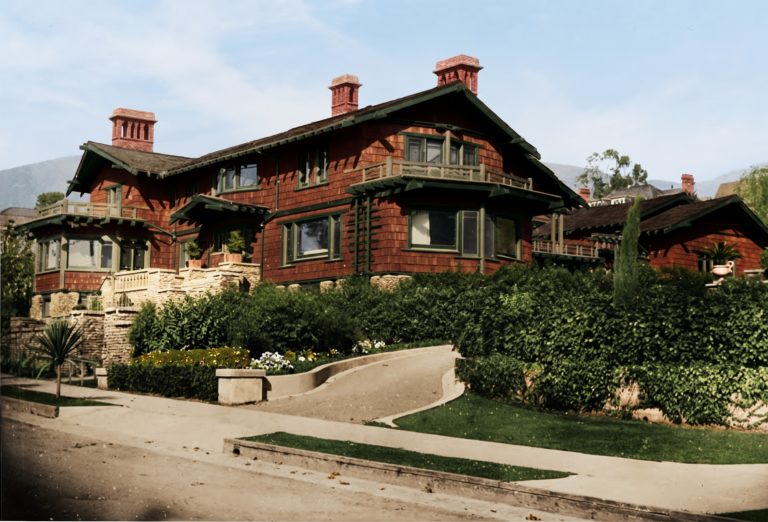
The last of the Ultimate Bungalows, on a corner lot two blocks from the University of California, built for a sea captain's son. How…
 Field Notes
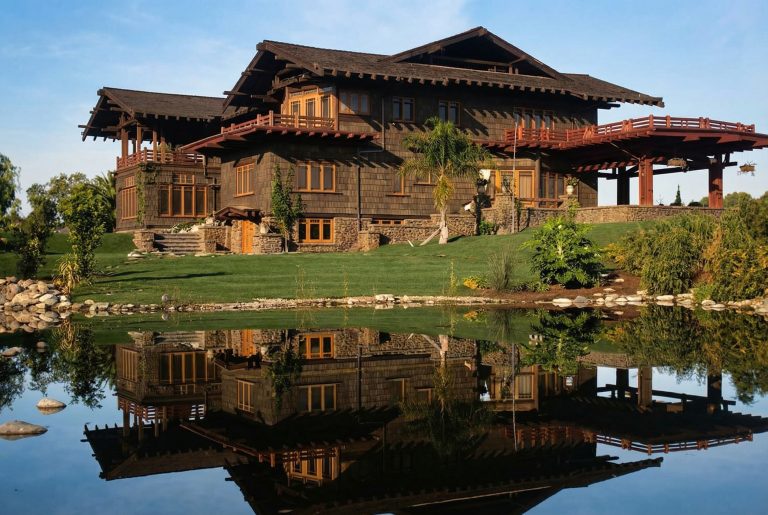
A field note on the original lily pond at the Blacker House — gone for most of the twentieth century, rebuilt in 1994 from…
 The Houses
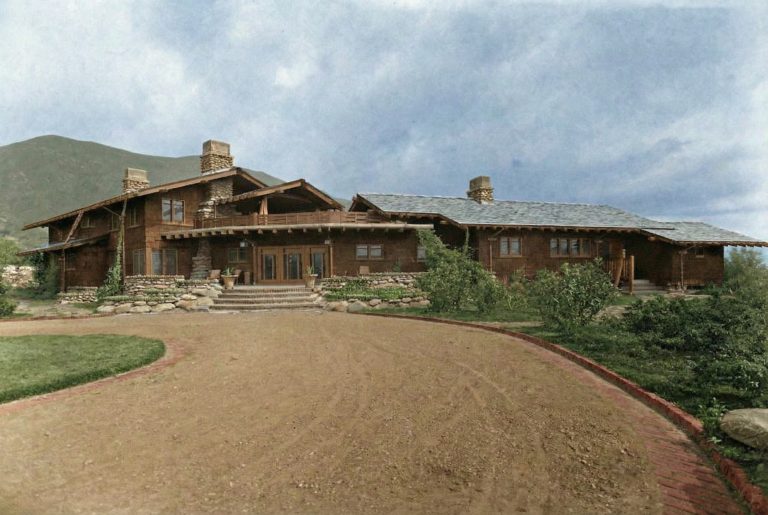
Among the five Ultimate Bungalows, the Charles M. Pratt House at Ojai is the one made of stone, not teak — the rustic argument…
 Field Notes
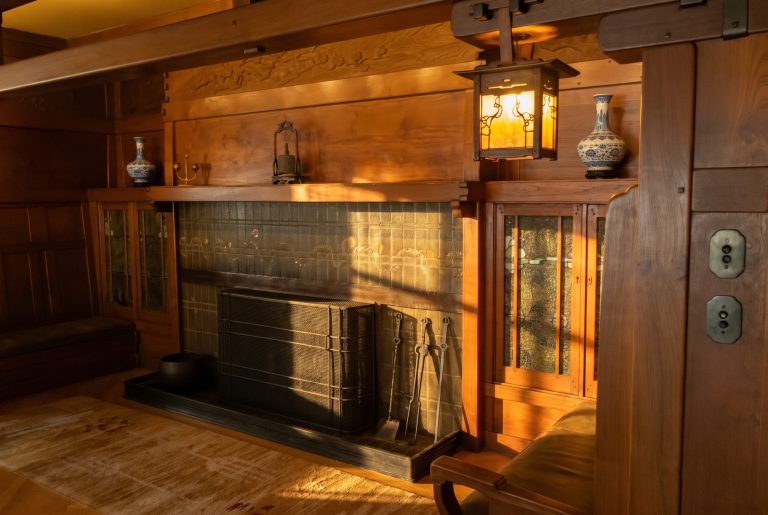
A field note on the cast bronze andirons in the Gamble House living-room fireplace — the smallest piece of furniture in the room, and…
 People
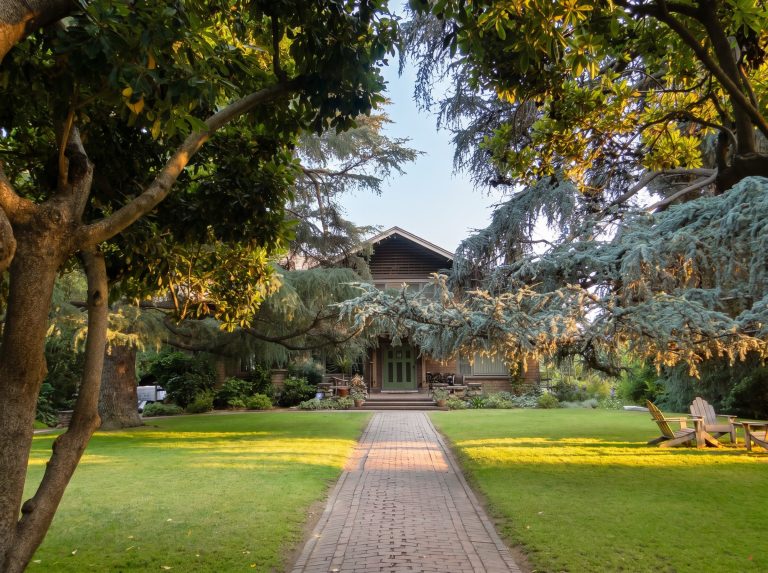
In May 1903, a letter arrived at the Pasadena offices of Greene & Greene on stationery bordered in black. The widow of an assassinated…
 Field Notes
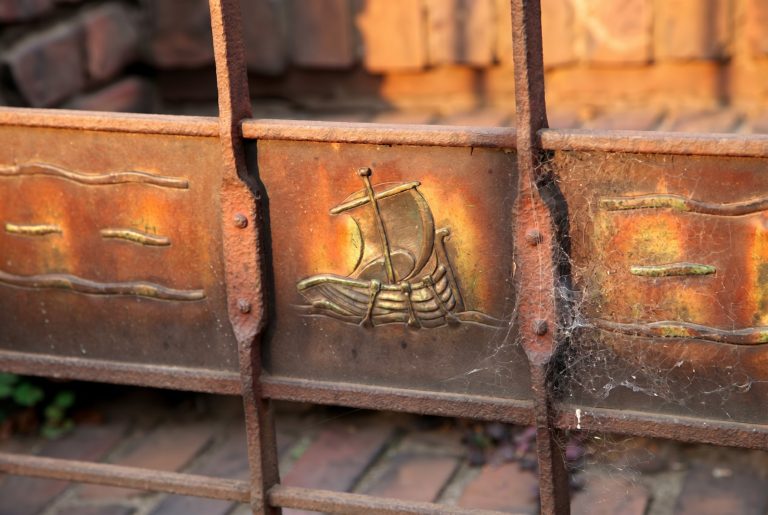
A close reading of the wrought-iron longship panel set into the entrance gate of the William R. Thorsen House in Berkeley — the only…
 The Houses
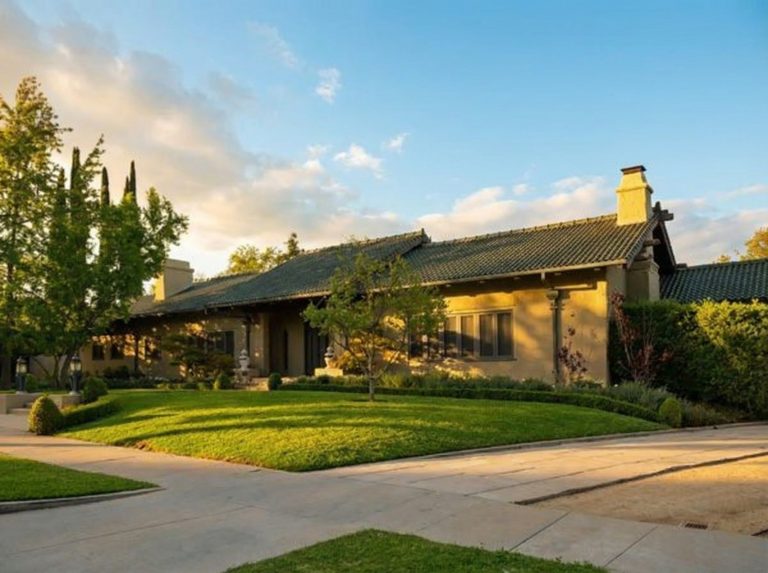
The Cordelia A. Culbertson House (1911-1913) was the brothers' largest, costliest, and last great commission together — a gunite-and-tile villa around an Italian courtyard,…
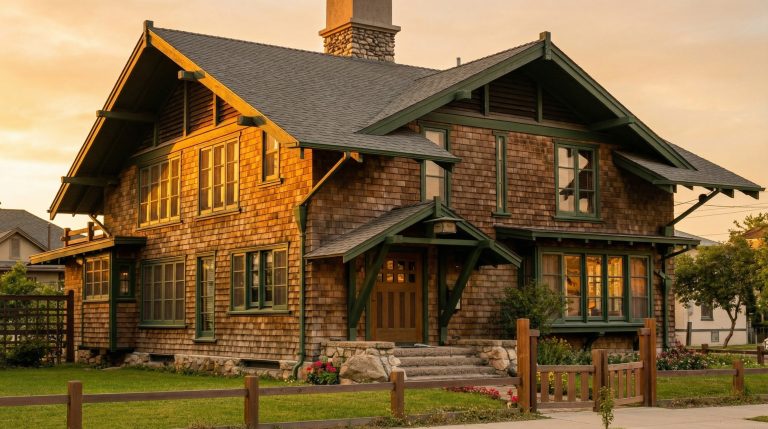 Field Notes
Of the 139 decorative pieces Greene & Greene designed for the 1904 Jennie A. Reeve House in Long Beach, only four are still in…
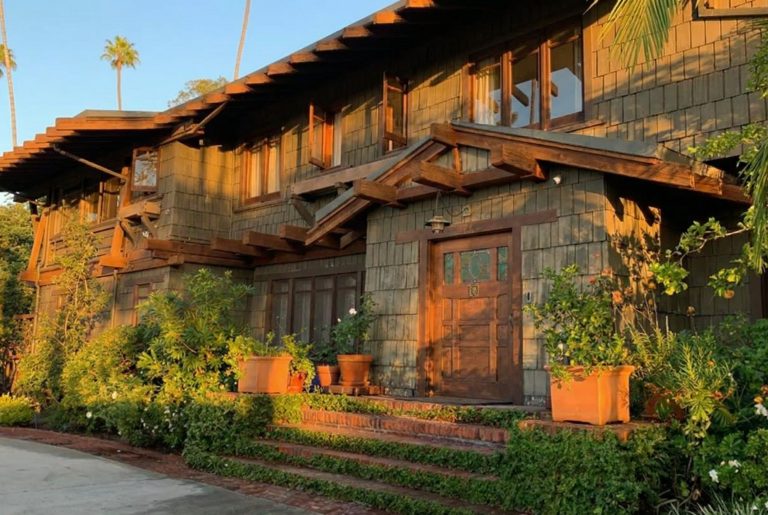 The Houses
The Earle C. Anthony House of 1909 is one of the few Greene & Greene houses built outside Pasadena — and the only one…
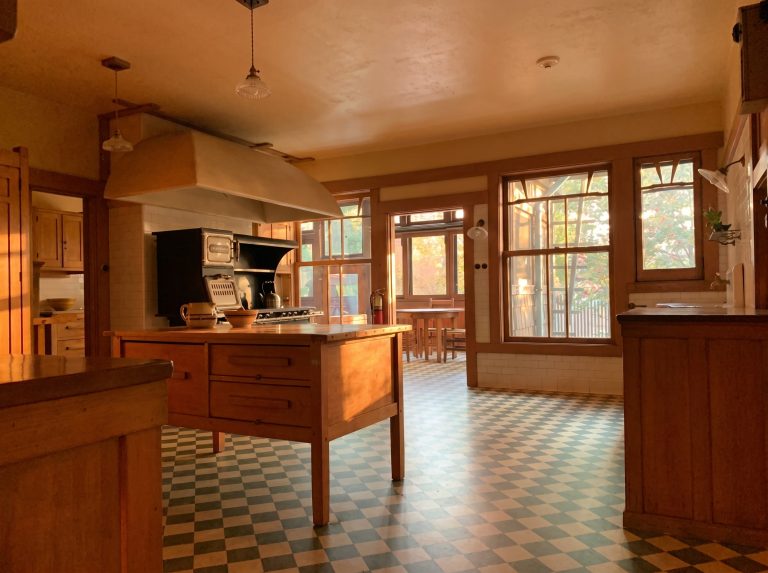 Field Notes
A field note on the kitchen of the Gamble House — built of pale maple and sugar pine, not the teak and mahogany of…
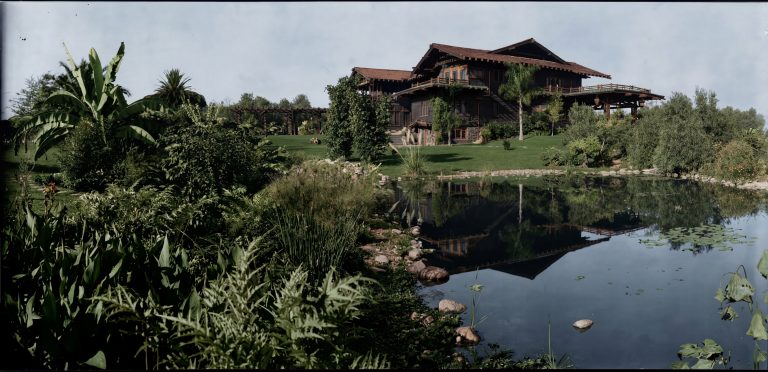 The Houses
The Robert R. Blacker House was the largest and most lavish of the brothers' ultimate bungalows — a total work of art. Twice, in…
 Field Notes
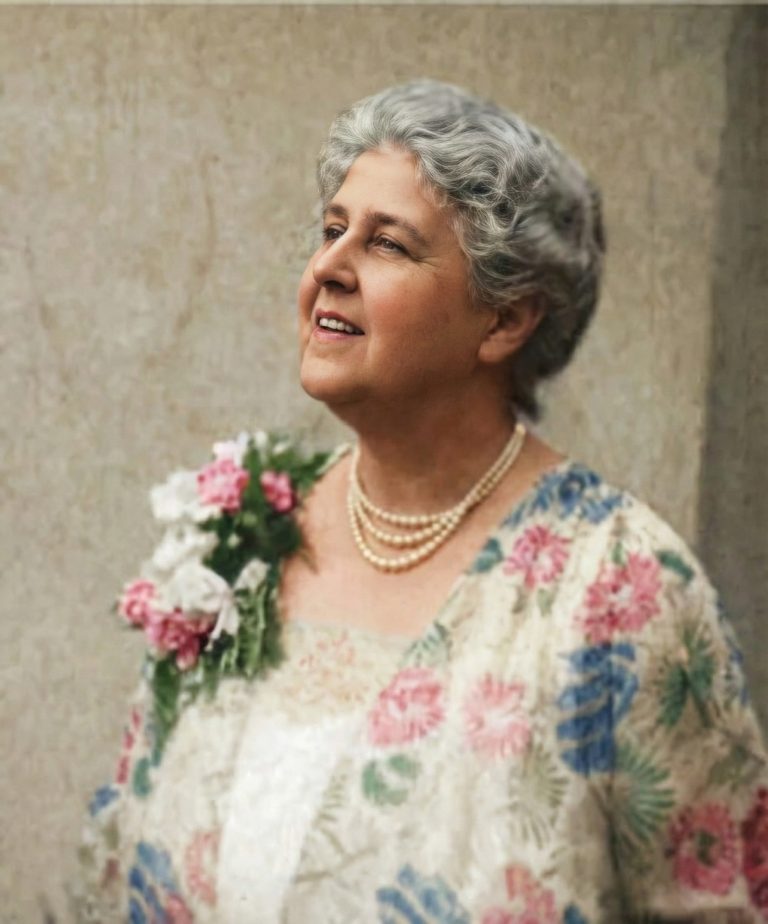
A field note on 440 Arroyo Terrace — the one house in the famous Greene & Greene row designed by a woman, the draftswoman…
 Landscape
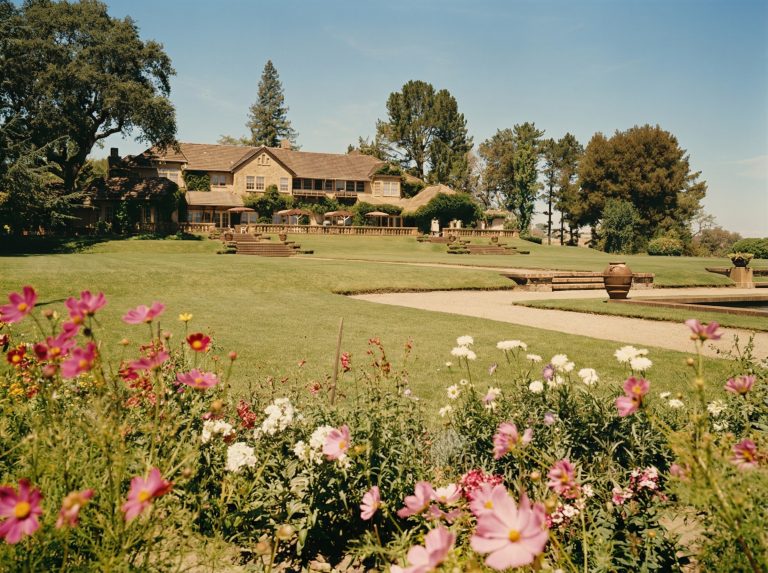
Green Gables in Woodside was the largest commission Greene & Greene ever took, and the one Charles Greene could not stop returning to —…
 Field Notes
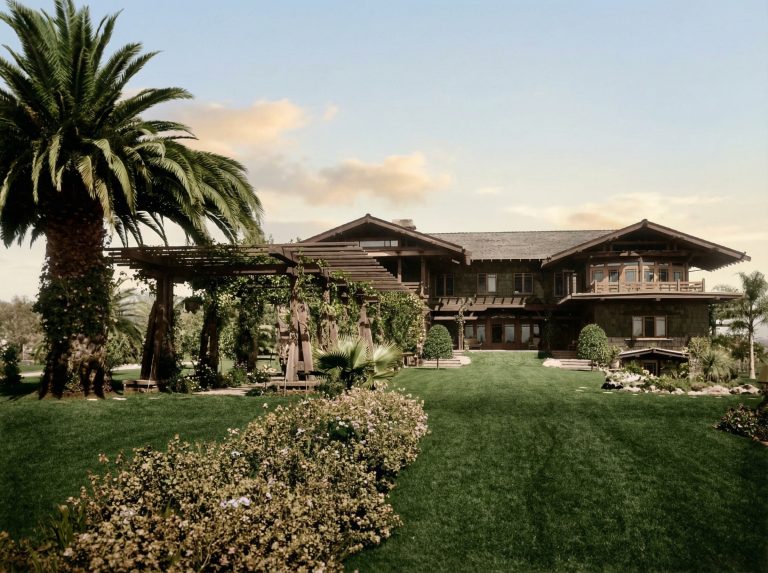
A field note on the phrase “ultimate bungalow” — a name the Greenes never used, fixed in print by Randell Makinson in 1977, and…
 The Houses
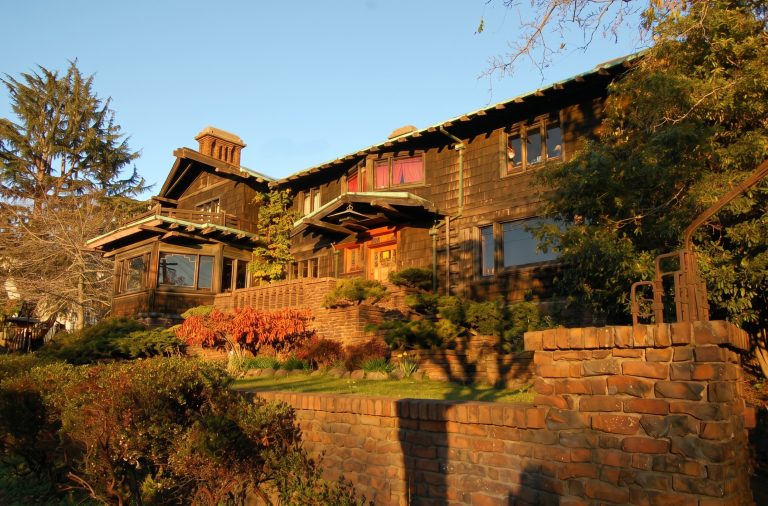
The Thorsen House in Berkeley is the only one of Greene and Greene's five ultimate bungalows built for a city lot. Denied a landscape,…
 Field Notes
A field note on a single hanging lantern from the Robert R. Blacker House — and the journey that carried it from a Pasadena…
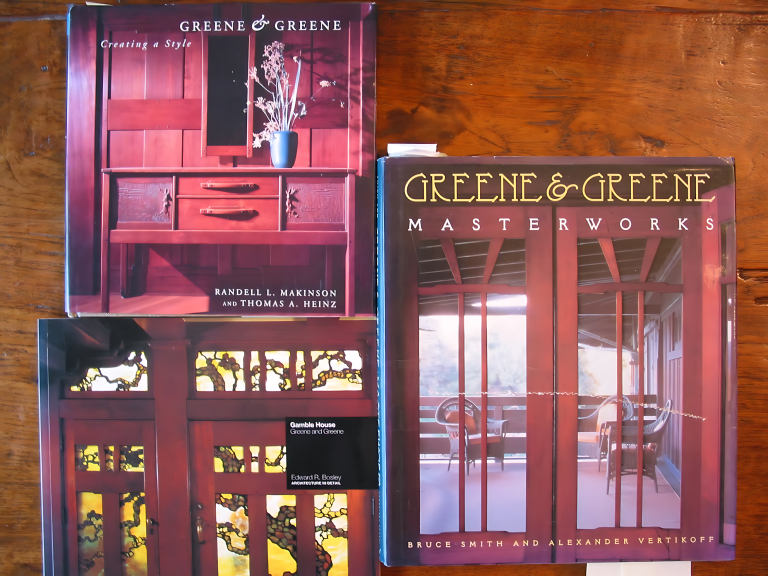 Legacy
Every essential book on Greene & Greene, in the order it was written — from Esther McCoy's 1960 rescue to the woodworking literature of…
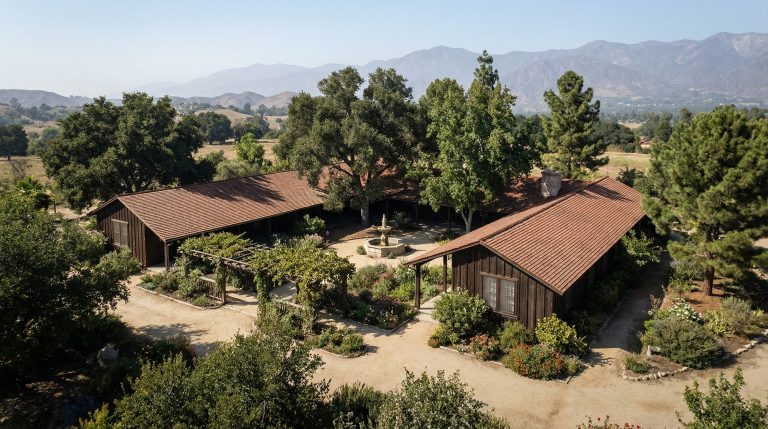 The Houses
In 1903 a Californio client asked Greene & Greene for the house of his ancestors. The Arturo Bandini House is gone — but the…
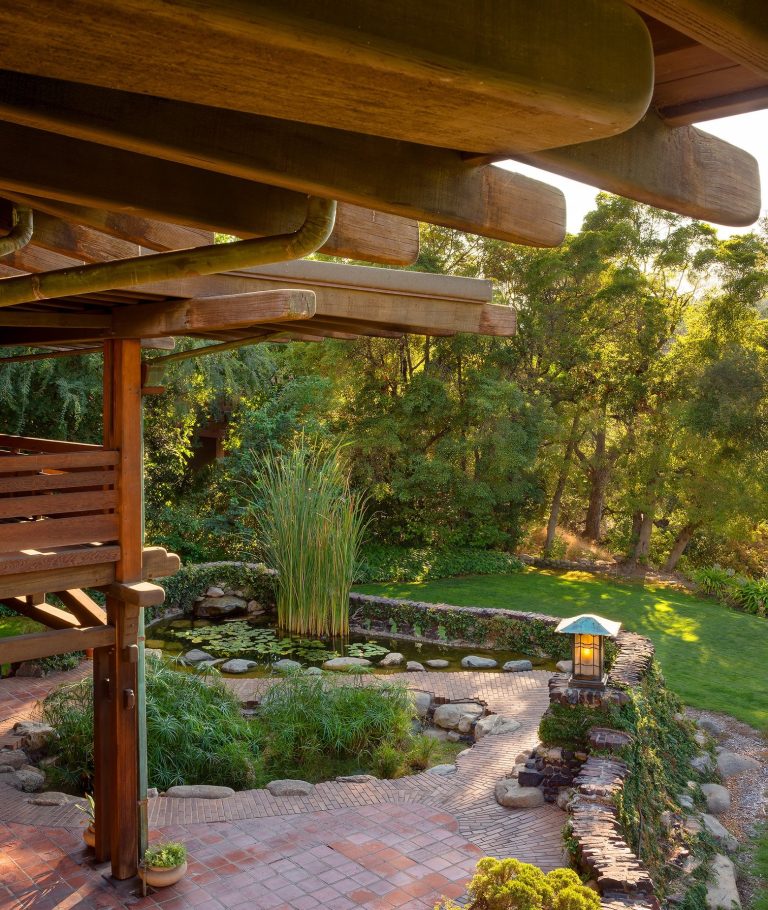 Field Notes
A field note on the Greene & Greene rafter tail — the most photographed and least understood timber in the brothers' houses, and why…
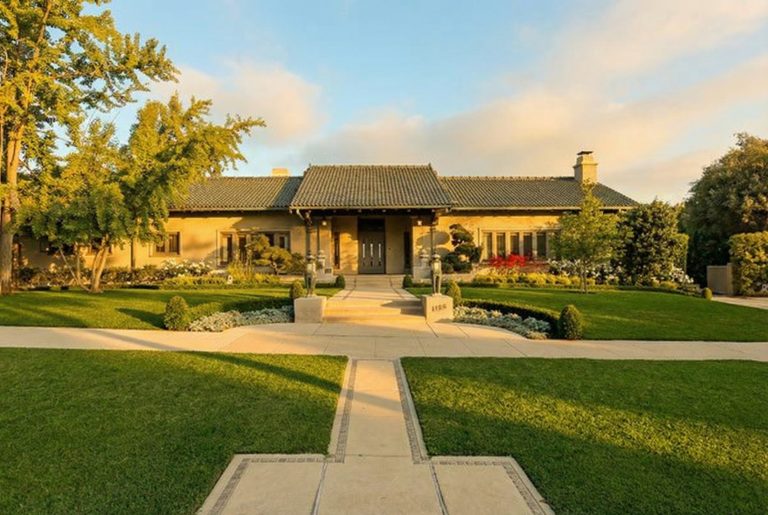 The Houses
The Cordelia A. Culbertson House of 1911–1913 was the last great house Charles and Henry Greene designed together. It is built of gunite and…
 Field Notes
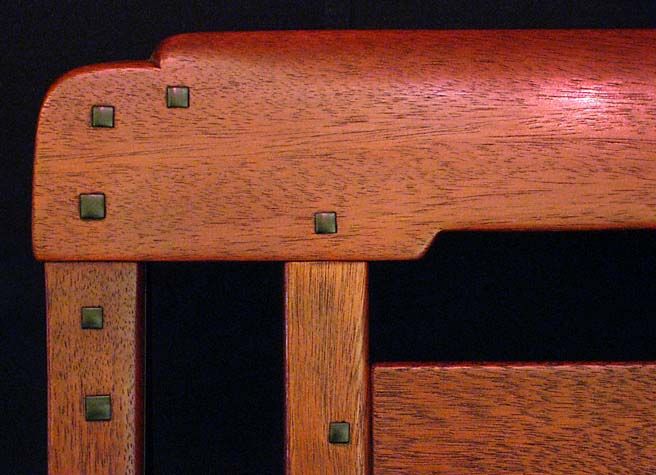
A field note on the small black squares that mark every Greene & Greene interior — and why these signature 'pegs' are not the…
 Field Notes
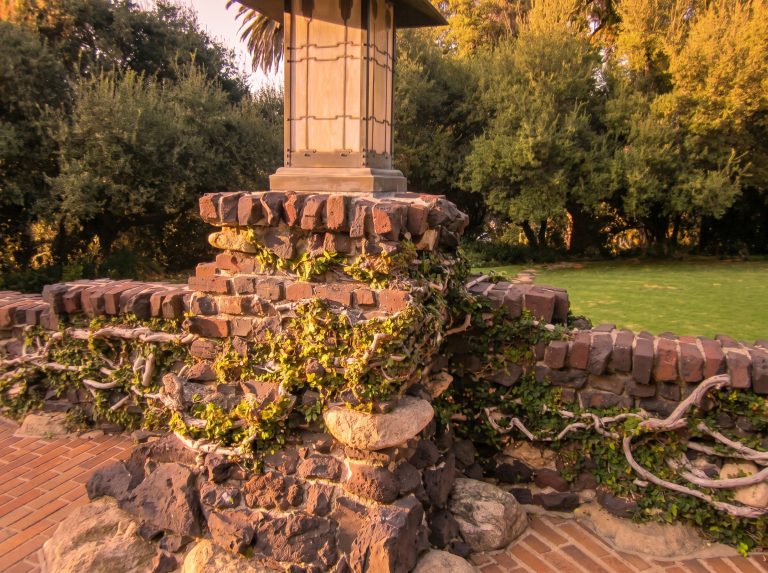
A field note on the clinker brick at the foundation of the Gamble House — the over-fired, misshapen brick the kiln was meant to…
 Archive
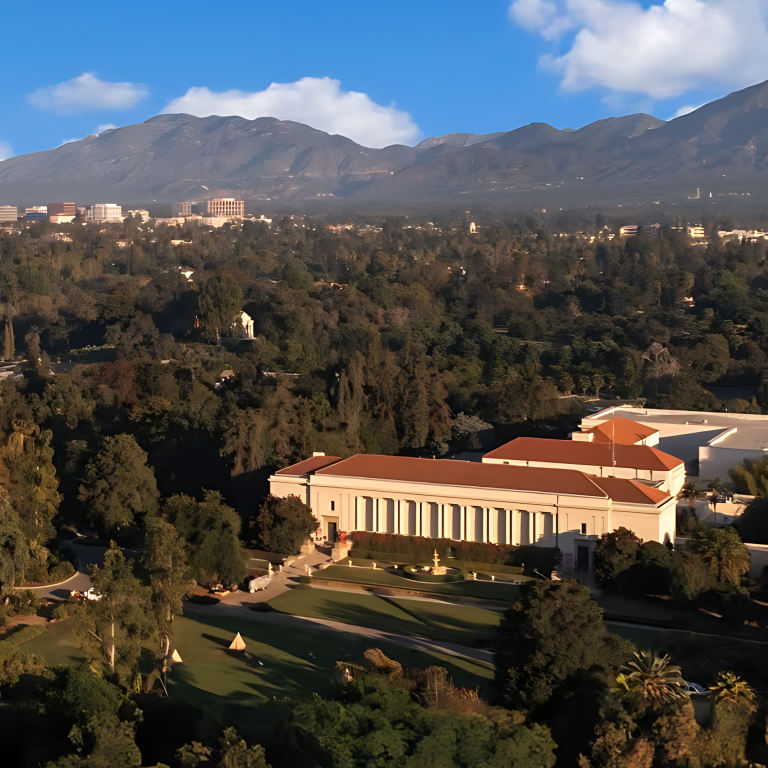
An essay on the strange path the Greene & Greene papers took from a Pasadena office in 1922 to three repositories on two coasts…
 Field Notes
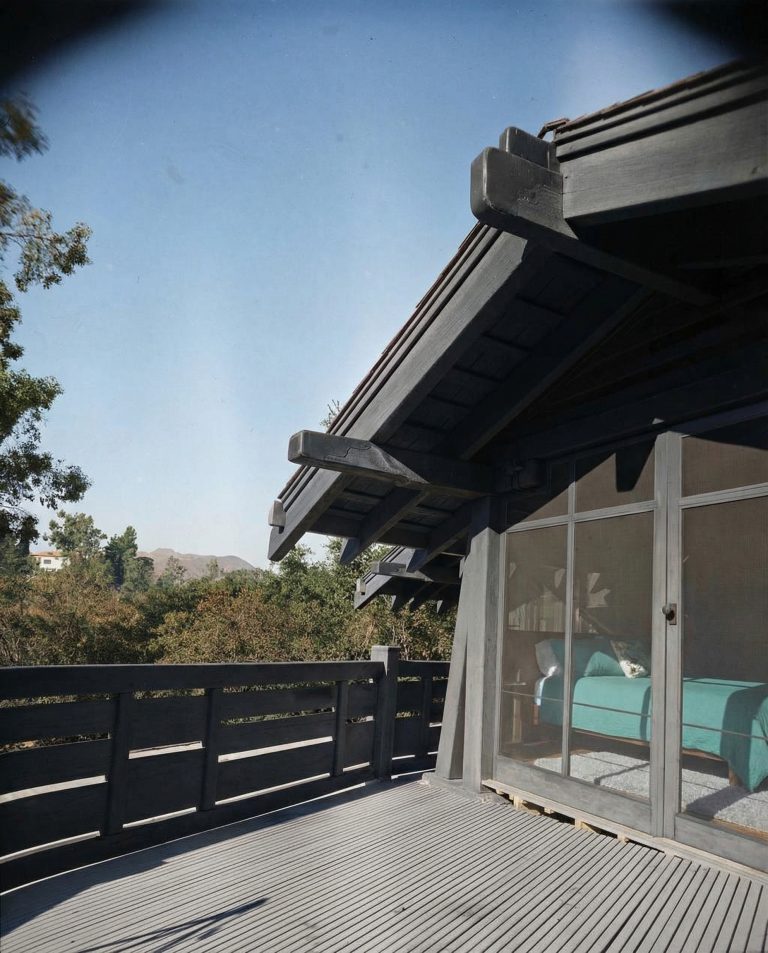
A field note on the three sleeping porches at the Charles M. Pratt House in Ojai — and the way Casa Barranca, alone among…
 The Houses
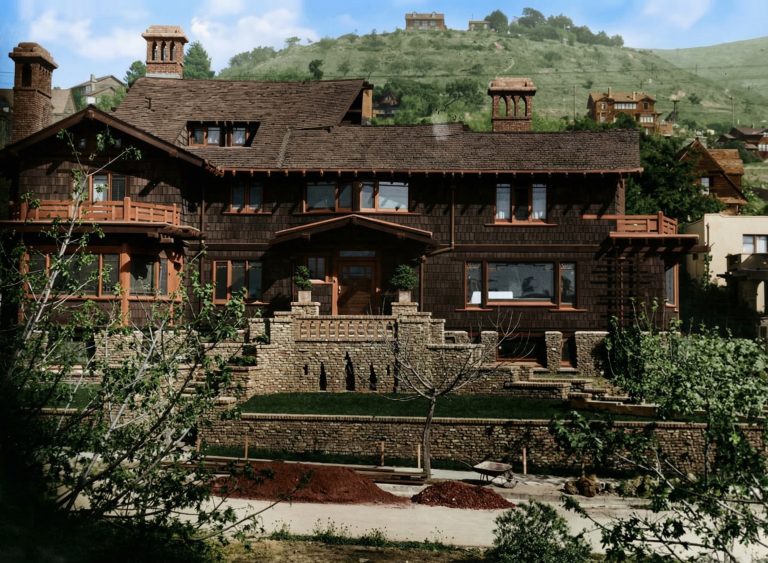
On the William R. Thorsen House in Berkeley — the only ultimate bungalow built outside Pasadena, on an urban corner lot, for a lumber…
 Field Notes
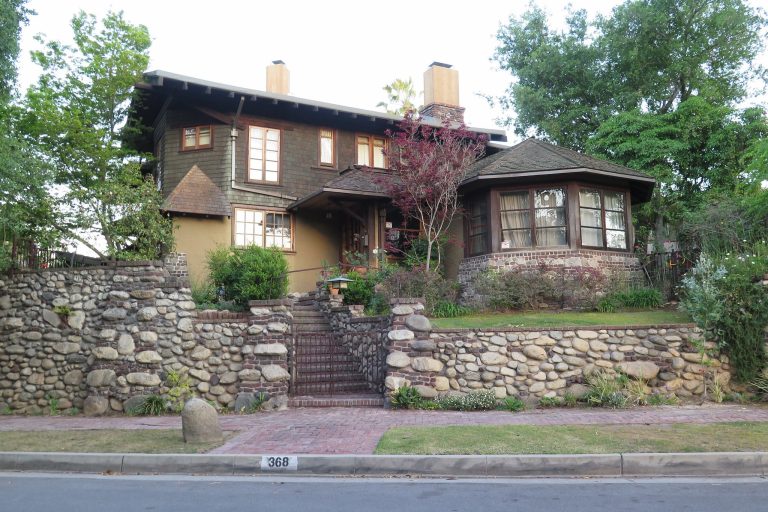
A field note on Charles Greene's own house at 268 Arroyo Terrace in Pasadena — Oakholm — and the partial-octagonal living room where the…
 Field Notes
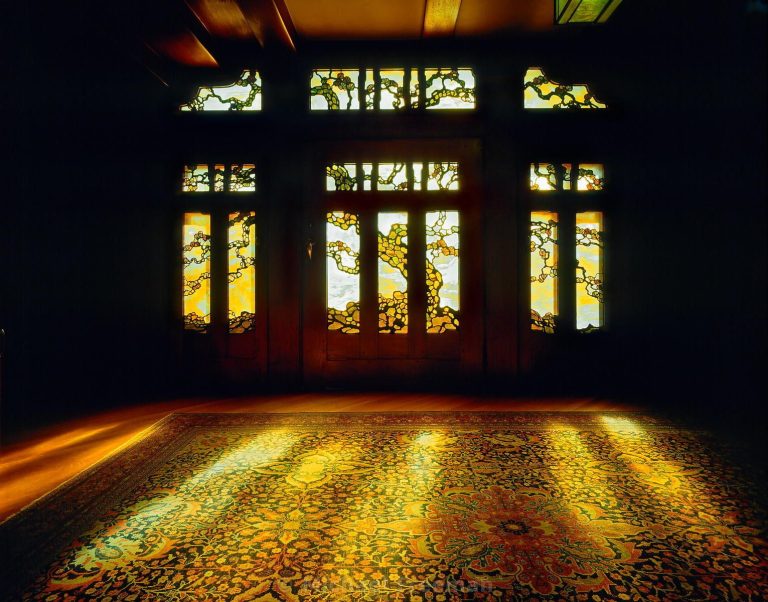
A field note on the front door of the Gamble House — and the species in the leaded art glass that has been misidentified…
 The Houses
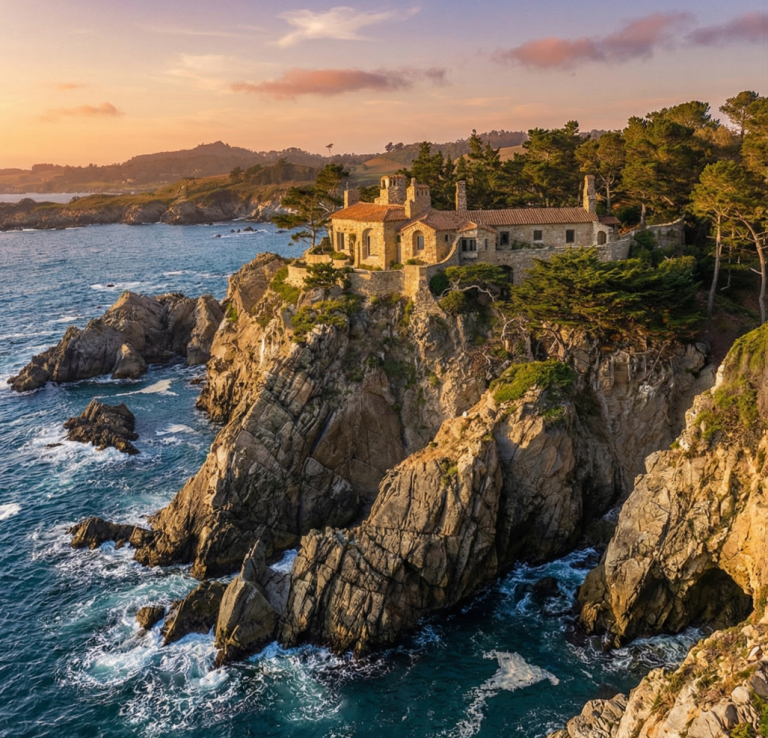
The D.L. James House at Seaward — Charles Greene's 1918–1922 cliffside house in Carmel — appears to refute everything the bungalow stands for. It…
 Legacy
When Randell Makinson came to the architecture school at the University of Southern California in the early 1950s, the work of Charles and Henry…
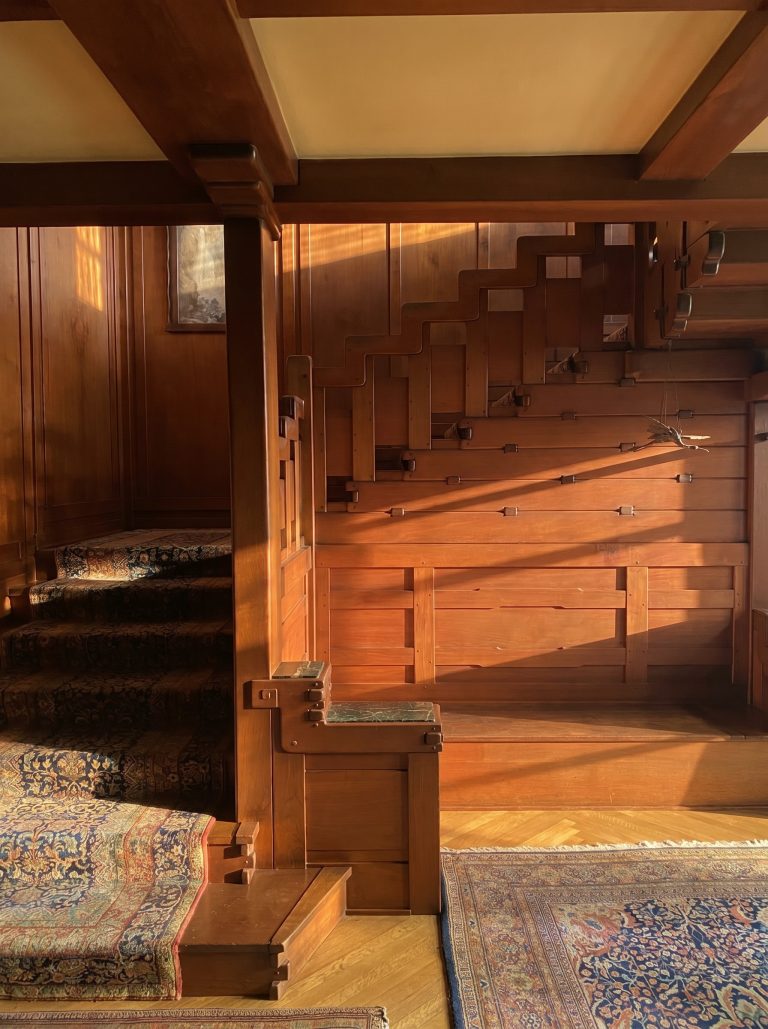 Field Notes
Stand at the foot of the Gamble House staircase and the house tells you, before you climb, what kind of house it is. The…
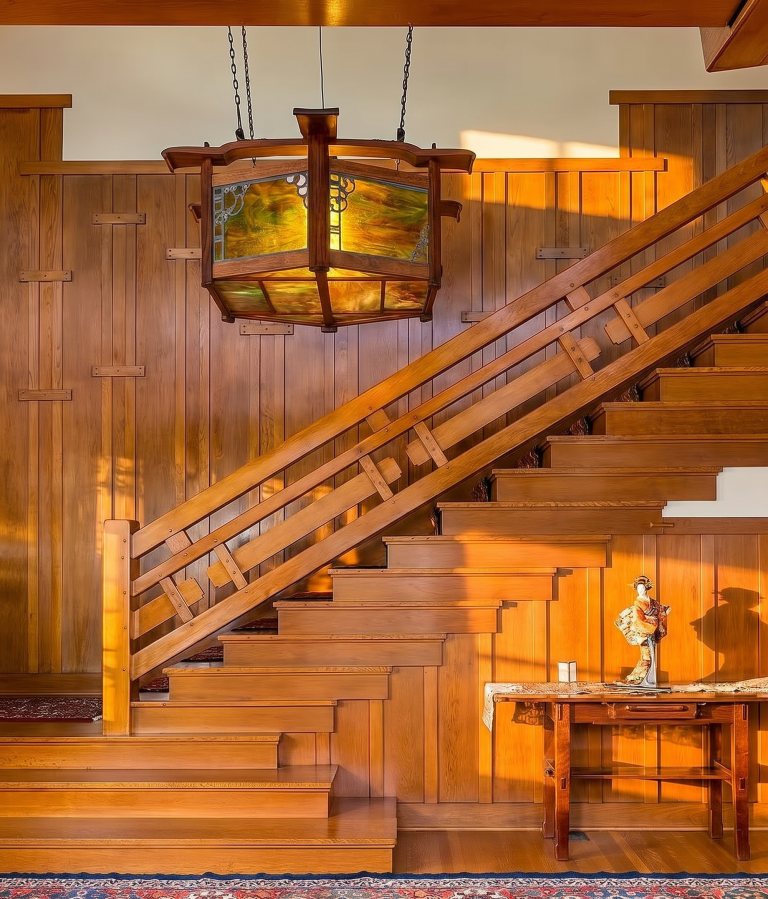 Craft
In every Greene & Greene house of consequence, there is a moment when the visitor stops being a visitor and becomes, for a few…
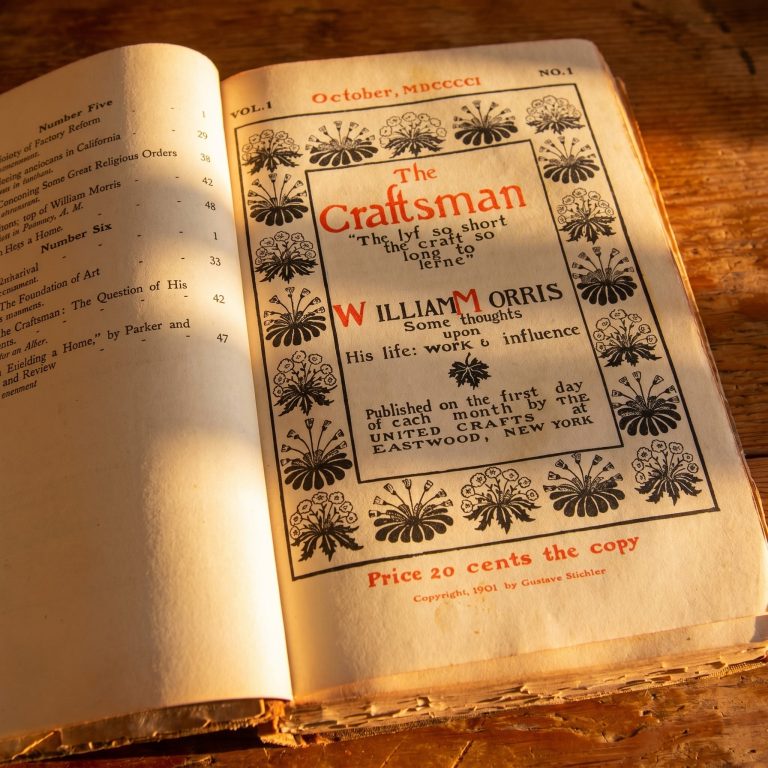 The Movement
In October of 1901, a furniture manufacturer in Eastwood, New York, began a magazine. He had been making chairs and settles for three years,…
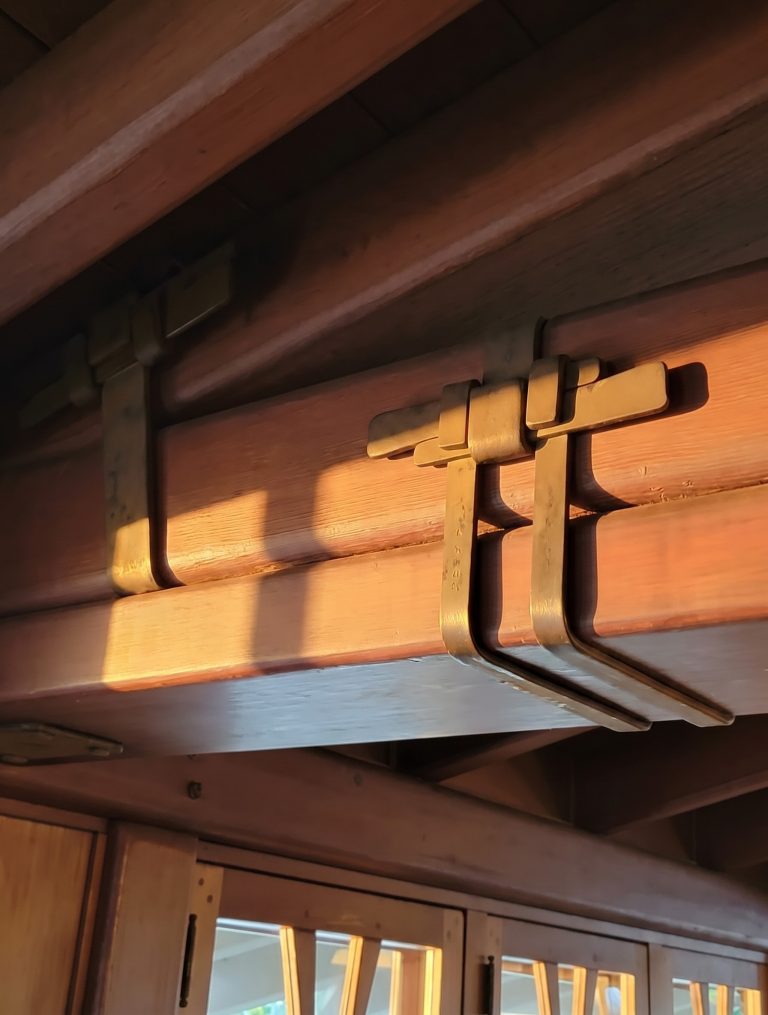 Field Notes
The first surprise of the Gamble House attic is that it is not, by any common definition of the word, an attic. You reach…
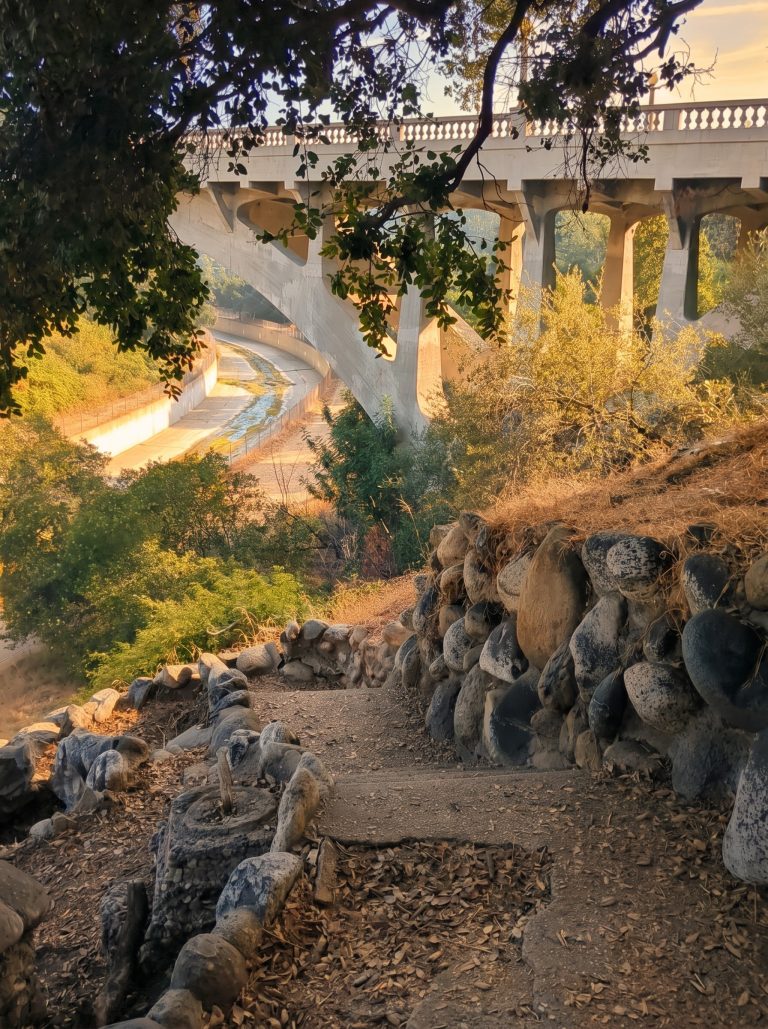 Landscape
The Arroyo Seco is not, strictly speaking, a river. It is a seasonal watercourse — a dry stream for most of the year, a…
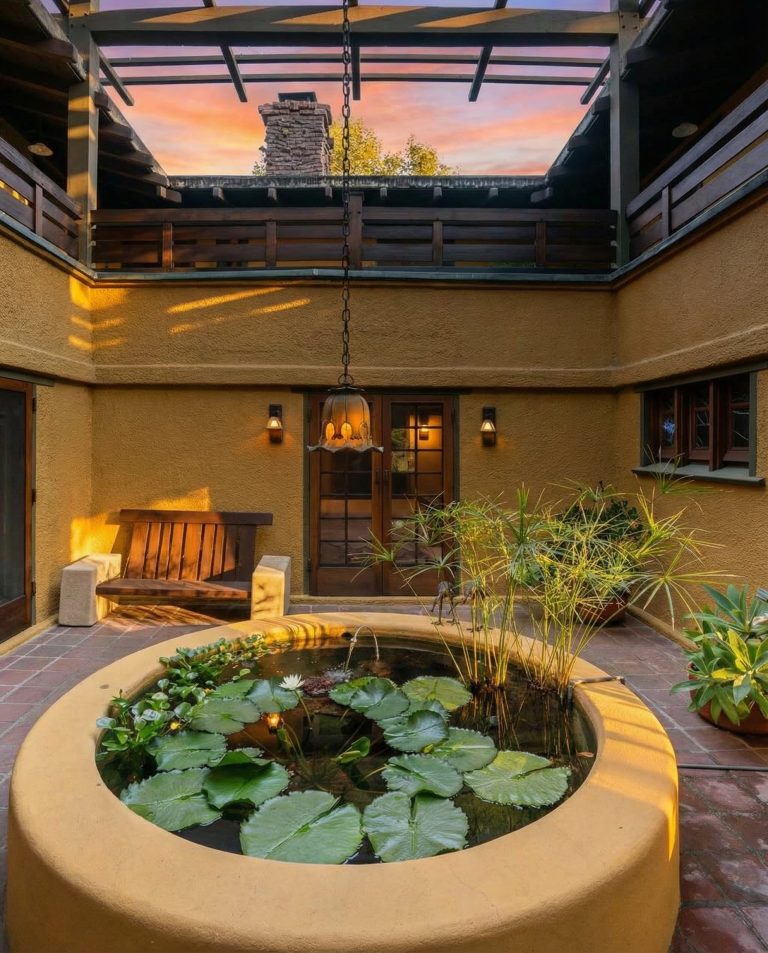 Field Notes
You enter the courtyard at the Duncan-Irwin House by accident. There is no formal door, no announced threshold; the house simply unfolds around all…
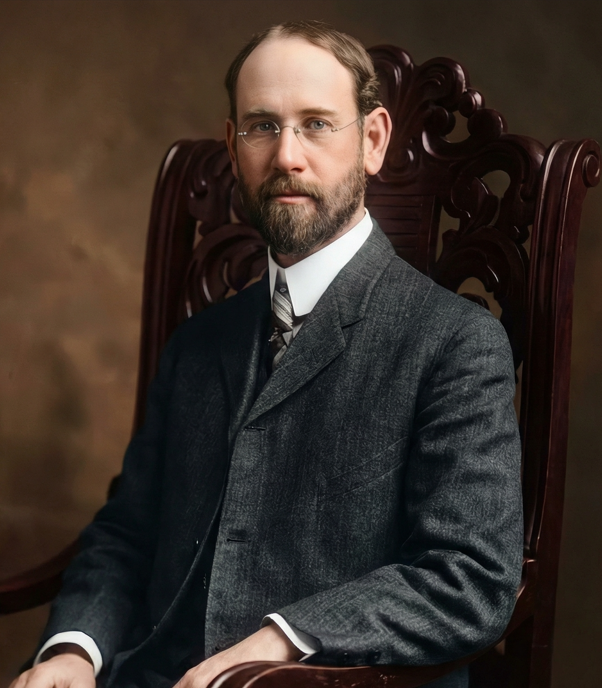 People
The watercolors survive in the archive at the Huntington, and they have done a great deal of work in the century since they were…
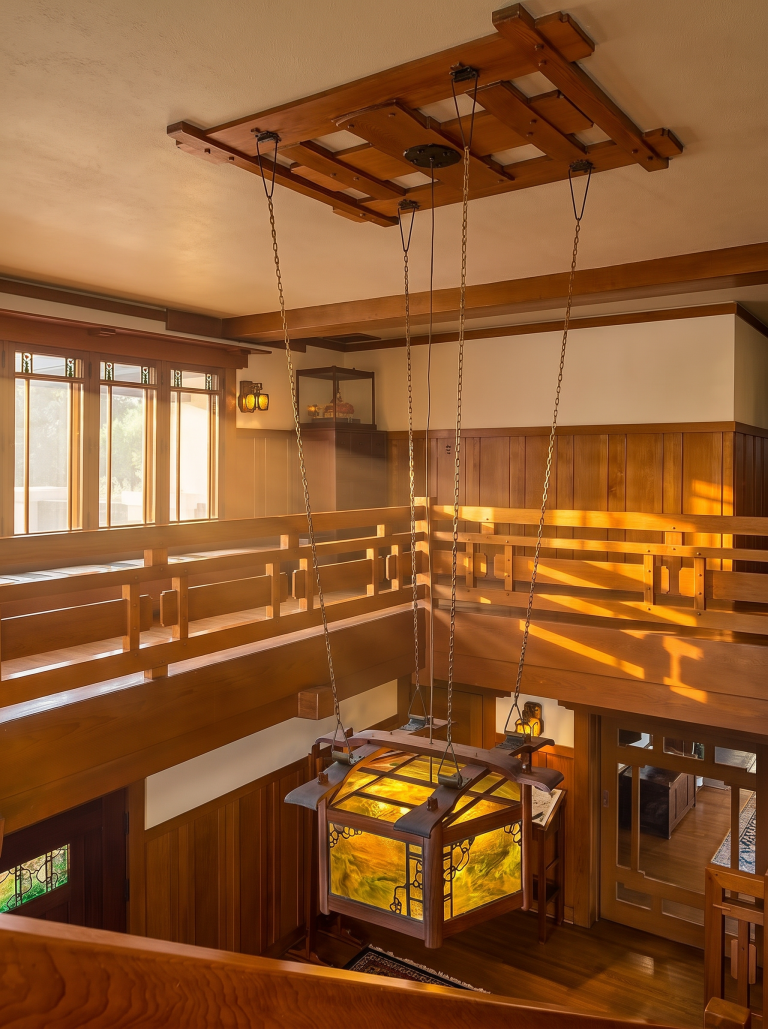 Field Notes
Walk into the entrance hall of the Laurabelle A. Robinson House on Hillcrest Avenue in Pasadena and look up. Suspended on four iron chains…
 The Houses
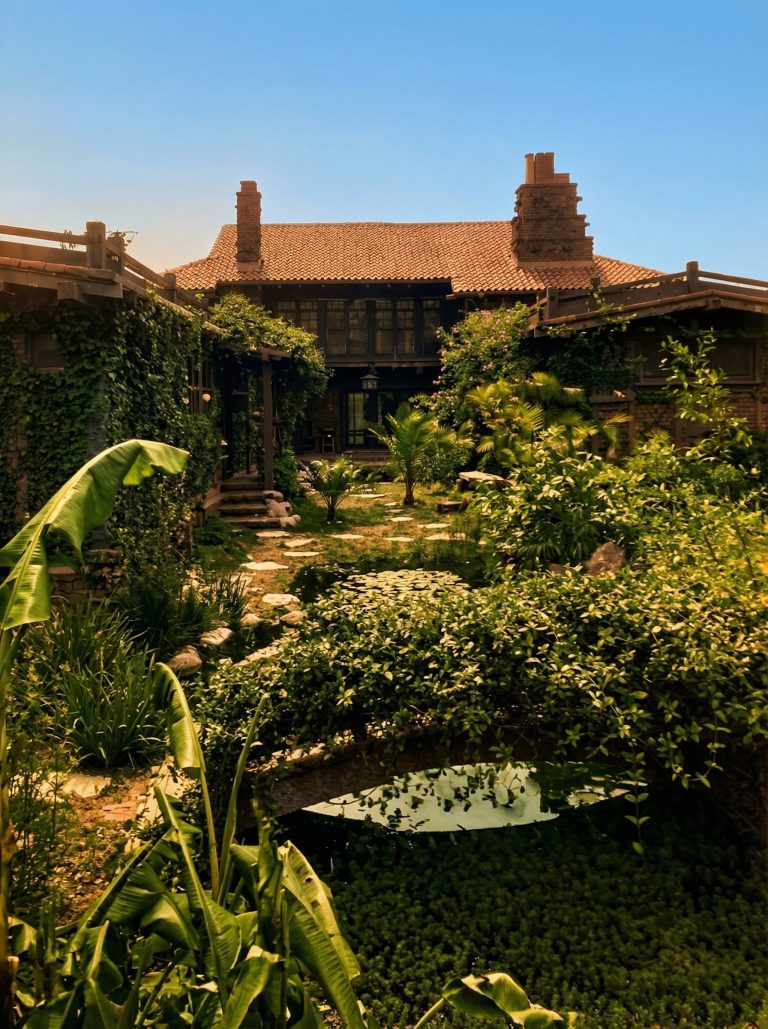
In the autumn of 1904, before the names Gamble and Blacker and Thorsen meant anything in the architectural record, Adelaide M. Tichenor of Long…
 Field Notes
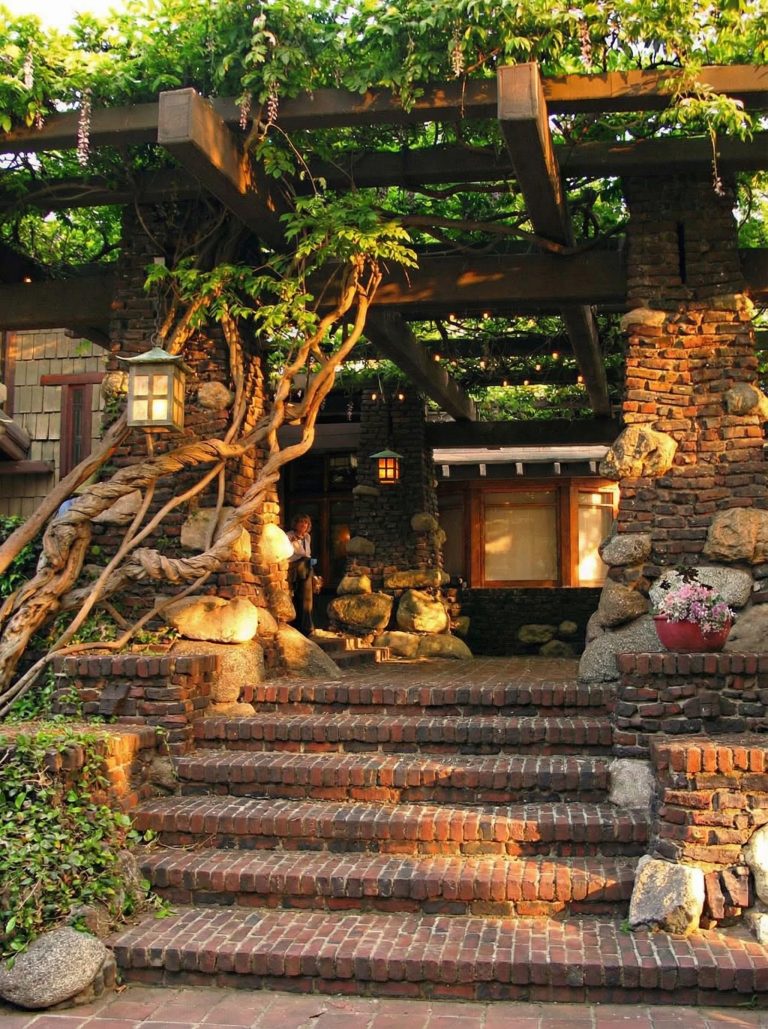
In late April, walking the perimeter of the Duncan-Irwin House on Grand Avenue in Pasadena, one comes upon the wisteria. It hangs from the…
Field Notes
At the porte-cochère of the Robert R. Blacker House in Pasadena, suspended from the heavy timber overhang where the carriage drive meets the entry,…
 Architecture
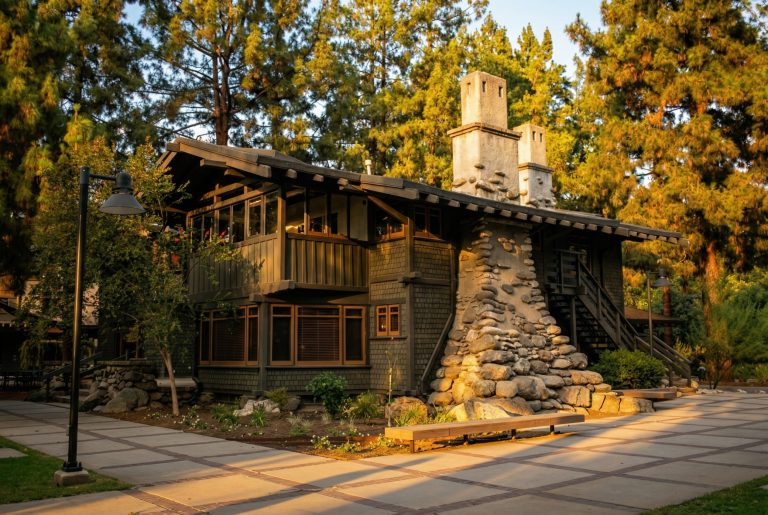
Look at any photograph of a Greene & Greene house taken in elevation, and your eye, whether you intend it to or not, will…
 The Houses
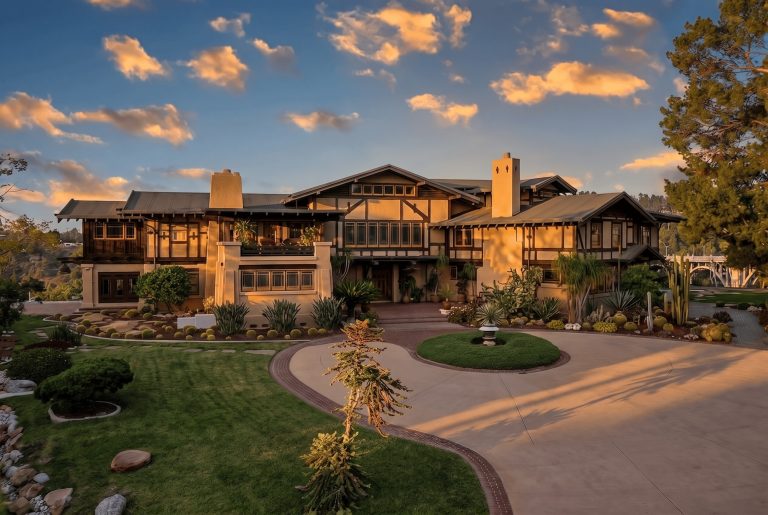
The house at the edge of the Arroyo Seco that Charles and Henry Greene designed for Henry M. Robinson and Laurabelle Arms Robinson between…
 The Movement
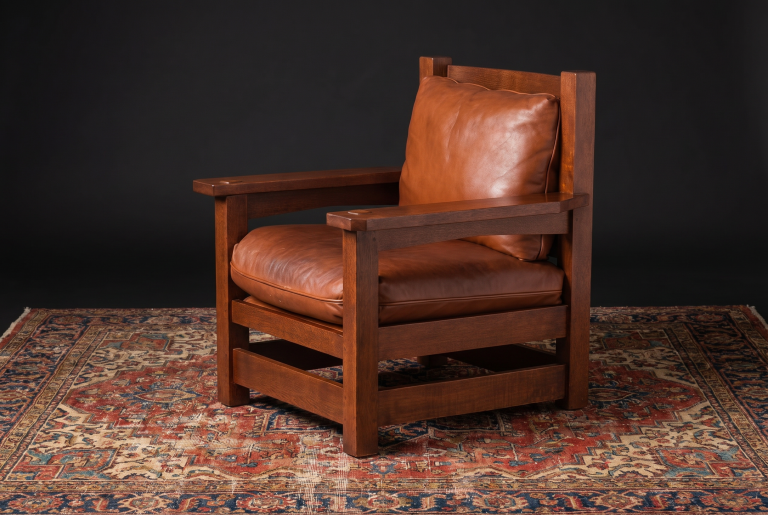
William Morris, addressing an audience of working men in a Hampstead lecture hall in the 1880s, said something that has haunted the Arts &…
 Landscape
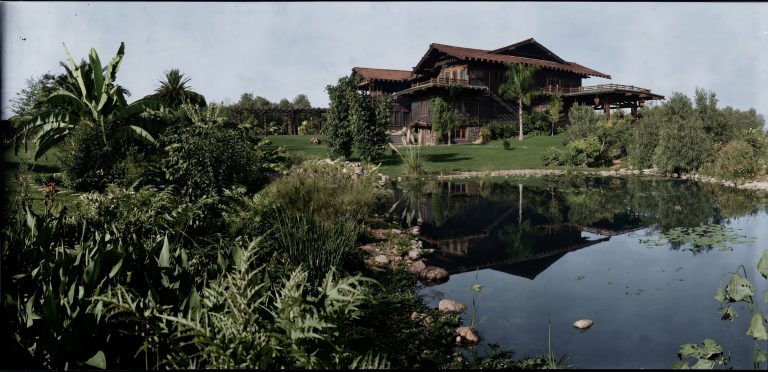
The first principle of Japanese landscape design is borrowed scenery — *shakkei*, the practice of incorporating distant mountains, neighboring trees, and unowned views into…
 Craft
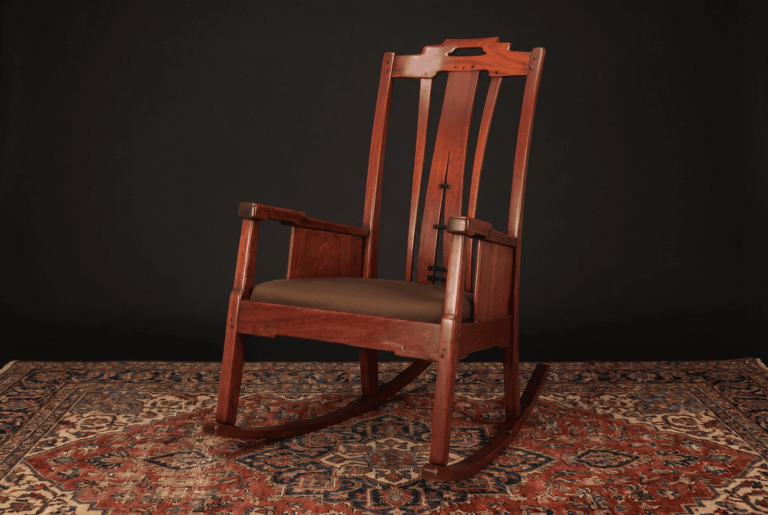
Look long enough at any Greene & Greene interior and you will find it: a horizontal member whose lower edge does not run straight…
 People
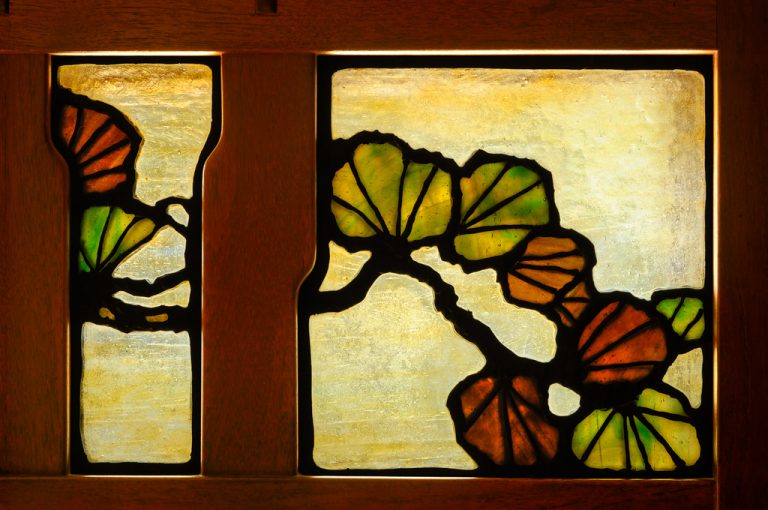
Stand inside the entrance hall of the Gamble House just after sunrise, when the eastern light first strikes the front door, and you understand…
 Craft
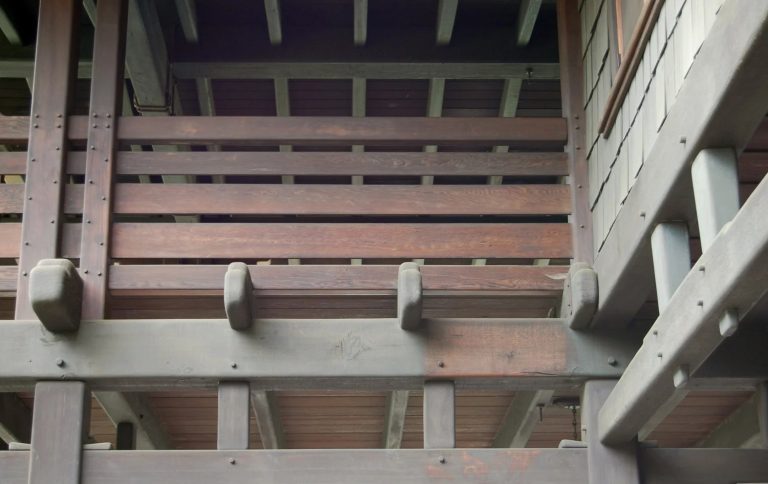
Charles Greene first saw Japanese architecture at the 1893 Columbian Exposition in Chicago — the Ho-o-den pavilion — on his way west to Pasadena.…
 Architecture
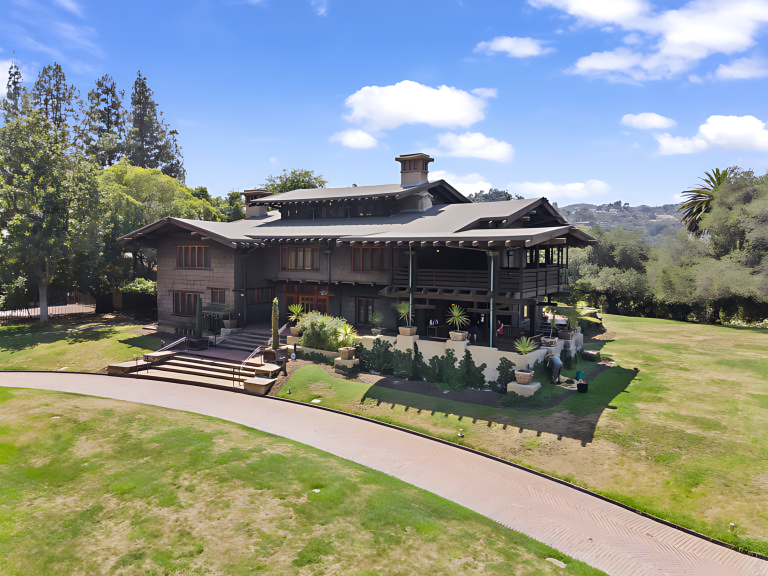
Walk up the driveway at 4 Westmoreland Place just before sunset and you understand something about Greene & Greene that no photograph can carry.…
 The Houses
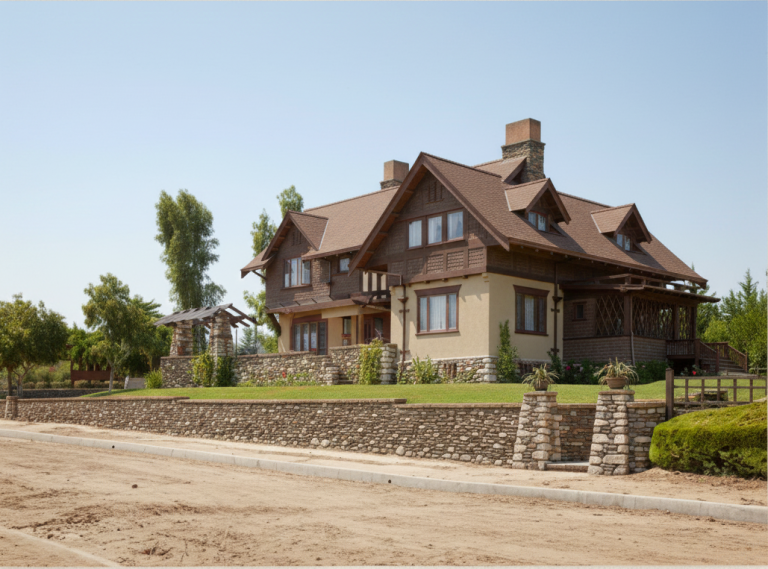
Every significant body of work has its hinge point — the commission where accumulated instinct tips into something unmistakably new, where the architect stops…
 The Movement
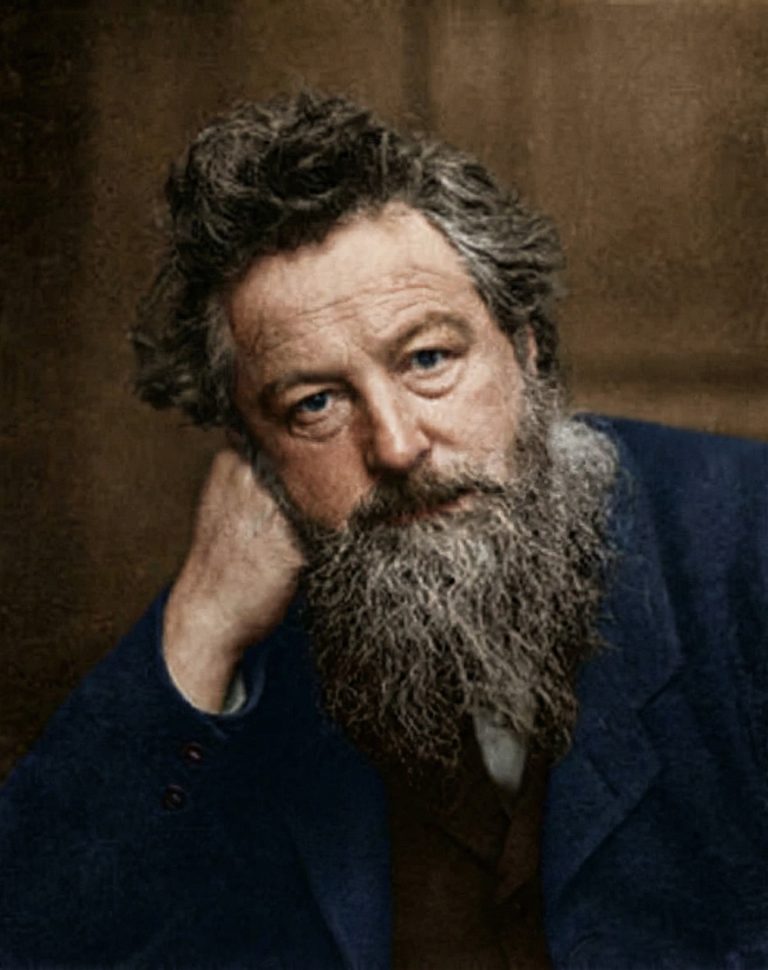
William Morris never saw California. He died in 1896, four years before Charles Greene made his first significant departure from the shingle-style cottages that…
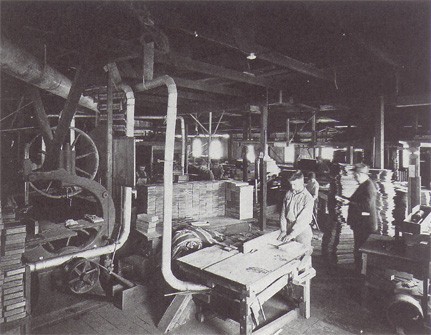 People
His name appears in the commission records, in the contracts, in the careful ledgers of the most ambitious residential building program in Pasadena’s history.…
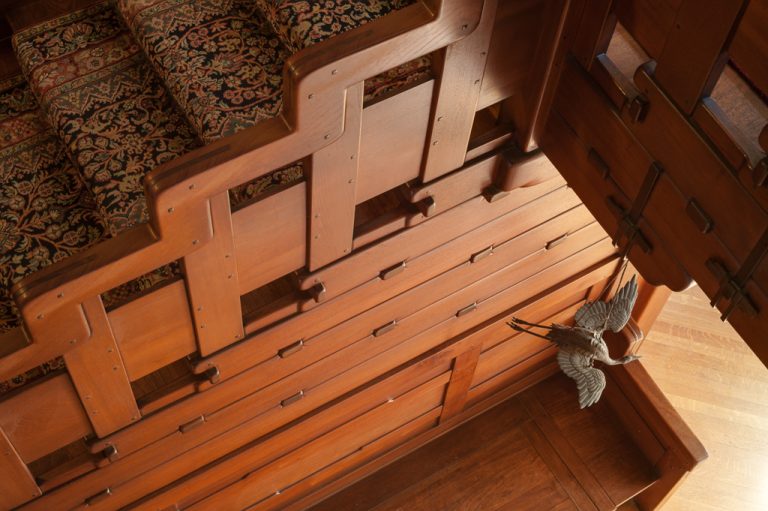 Legacy
There is a moment that happens to almost everyone who visits the Gamble House for the first time. It occurs not in the entry…