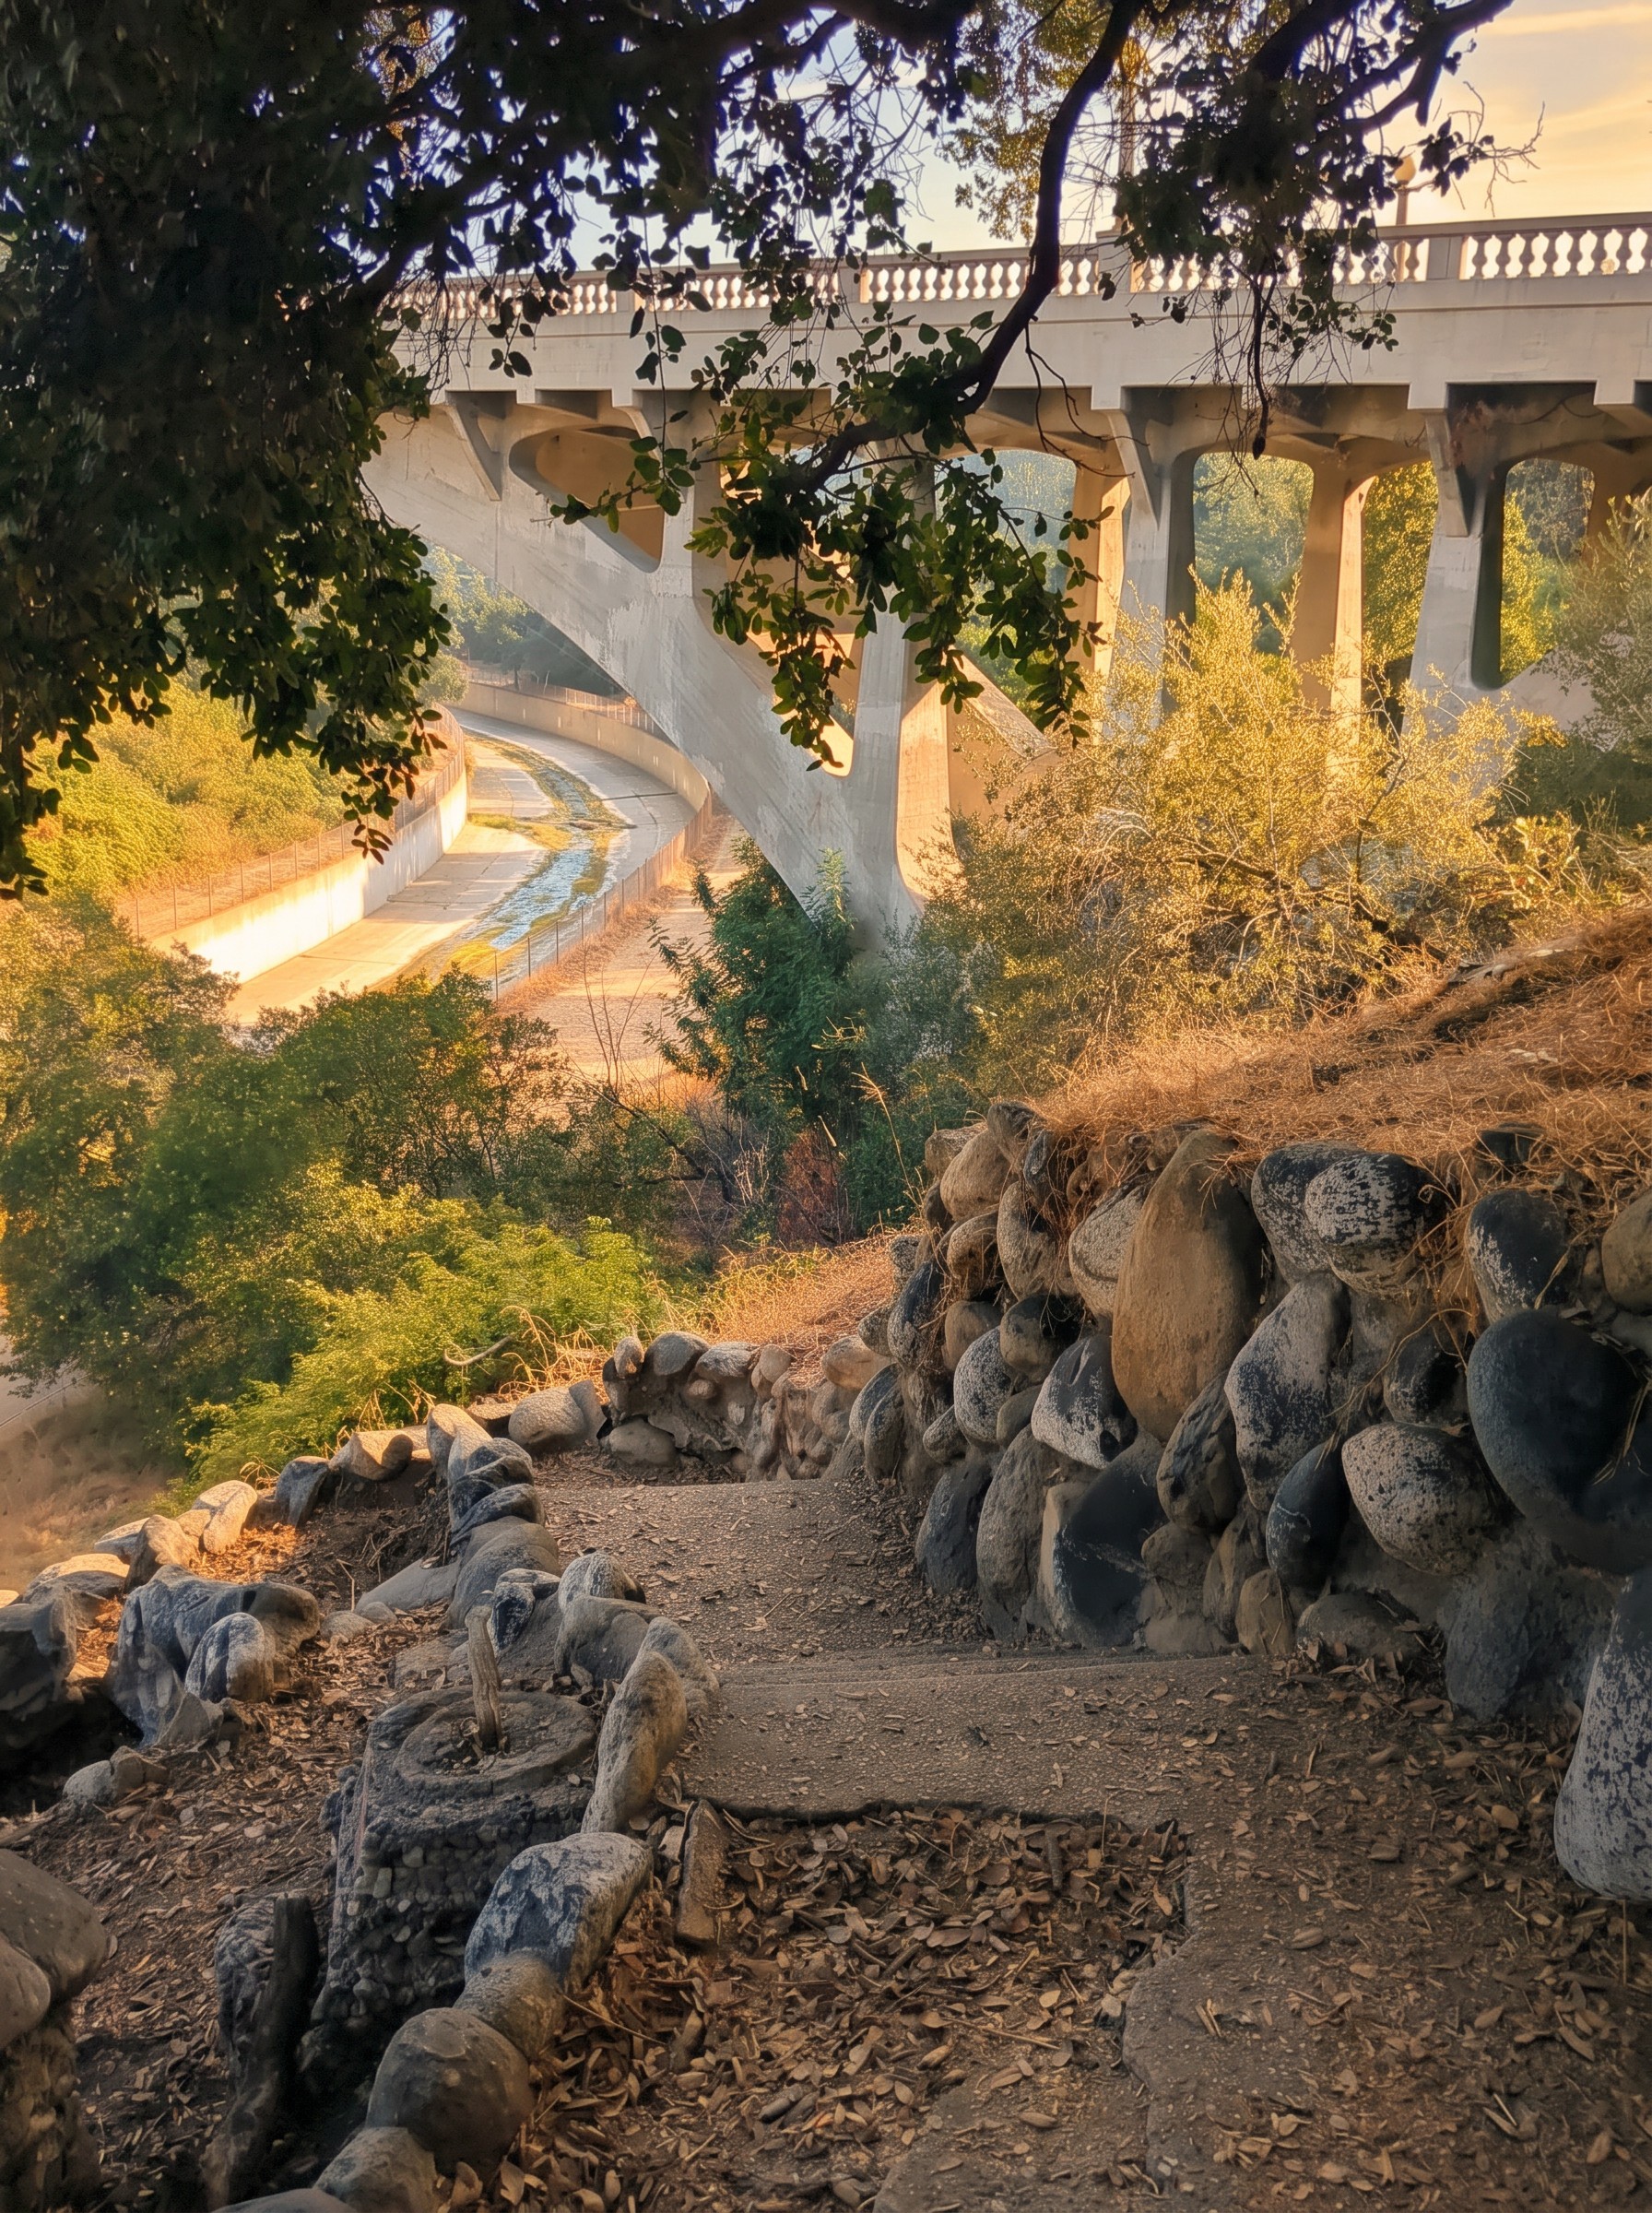
The Arroyo Seco is not, strictly speaking, a river. It is a seasonal watercourse — a dry stream for most of the year, a roaring channel for two weeks of late winter — that drains the southern flank of the San Gabriel range and runs south through Pasadena toward its eventual confluence with the Los Angeles River. It is the geological reason Pasadena exists where it does. It is also, in a way the Greene & Greene literature has tended to say only obliquely, the geological reason the great Pasadena houses look the way they do.
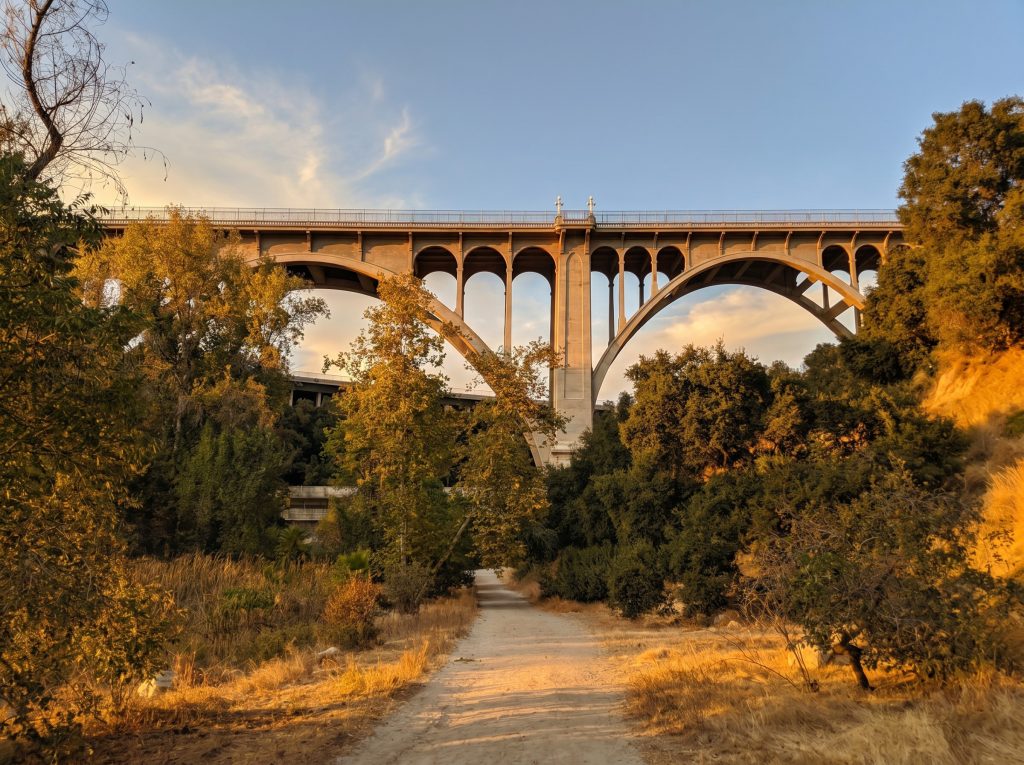
The brothers did not invent California domestic architecture. They invented a California domestic architecture rooted in a specific watershed. Walk through their major Pasadena commissions and the arroyo’s logic reveals itself again and again — in the river stones of the foundation walls, in the cobble courses of the terrace pavements, in the way the houses are sited to acknowledge the slope toward the canyon, in the edge conditions where lawn yields to chaparral and the cultivated yields to the wild. This is not metaphor. The houses are made, in considerable part, of the watershed itself.
The Stones in the Walls
Look closely at the foundation course of any of the major Pasadena commissions and you will find them: rounded river stones, weathered to a soft gray-brown, set in mortar in a way that exposes their water-shaped surfaces rather than concealing them. These are arroyo stones. They were carried out of the canyon and into the lots of the houses they would become. The geological history of the watershed — granite and gneiss broken from the high range, tumbled smooth in winter floods, deposited in alluvial fans across the basin — is preserved in the visible courses of the buildings.
The Cole House makes this material continuity most explicit. Its foundation and terrace walls are built largely of arroyo cobble, set in earth-toned mortar with the round faces of the stones turned outward. The effect is of a building rising directly out of the canyon’s geology, as if the house had emerged from the same alluvial process that produced the ground it sits on. Stand in the Cole garden and look at the wall, then walk a hundred yards and look down into the arroyo itself. The vocabulary is the same. The building reads as a more ordered version of the canyon floor.

Similar thinking governs the lower courses at the Pratt House — though the watershed there, in Ojai, is a different one — and at numerous smaller commissions across Pasadena. The Greenes were not merely ornamenting their buildings with local material. They were declaring, in stone, that the house belonged to its place.
The Slope Toward the Canyon
The arroyo’s logic governs site planning as well. Pasadena’s older neighborhoods slope westward toward the canyon, and the brothers consistently oriented their major houses to acknowledge that slope. The Gamble House turns its garden side toward the arroyo. Its sleeping porches and its long west-facing windows are positioned to gather the cool air that rises from the canyon in the evening, the inverse of the warm air that pours down off the range during the day. The house is, in a quite literal sense, ventilated by the watershed.
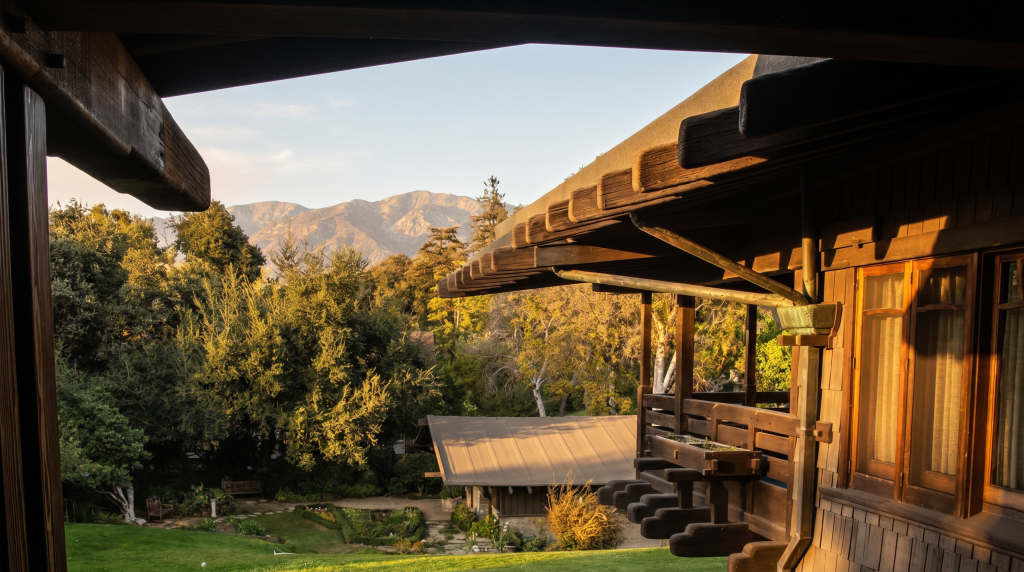
This is climatic intelligence rather than picturesque sentiment. The canyon is a thermal regulator, and the brothers understood it. The orientation of the major commissions — toward the arroyo, toward the slope, toward the cooling channel — is not coincidence. It is a reading of the site that begins from the geography rather than from the lot lines.
The Edge Where Lawn Meets Wild
Walk to the back boundary of the Gamble property and you will find one of the more remarkable thresholds in American domestic architecture. The lawn, which has been mown and tended for over a century, simply ends. Beyond it, the ground falls away into the chaparral of the arroyo’s eastern slope — coyote brush, sage, oak — without transition. There is no ornamental hedge. There is no planted screen. The line between cultivated ground and wild ground is held, deliberately, as a line.

This edge condition is the philosophical heart of the Pasadena Greene & Greene house. The wild is not pushed away. It is kept close. The brothers and their gardeners understood that the dignity of the cultivated is heightened by its proximity to the uncultivated, and that a house surrounded by lawn on every side has lost something the canyon-edge house preserves. The arroyo, even when one cannot see it from the porch, is felt as a near presence. The house is composed against the wild.
The Watershed as Source
There is a Greene & Greene that exists in Long Beach, in Ojai, in Berkeley, in Carmel, and in each of those places the brothers responded to a different terrain. But the Pasadena work is the body of the practice, and the Pasadena work cannot be understood without the canyon that runs through the city’s western edge. The arroyo gave them their stones. It gave them their orientation. It gave them their edges. It gave them, finally, a model for the relationship between dwelling and ground that has shaped American residential architecture ever since.
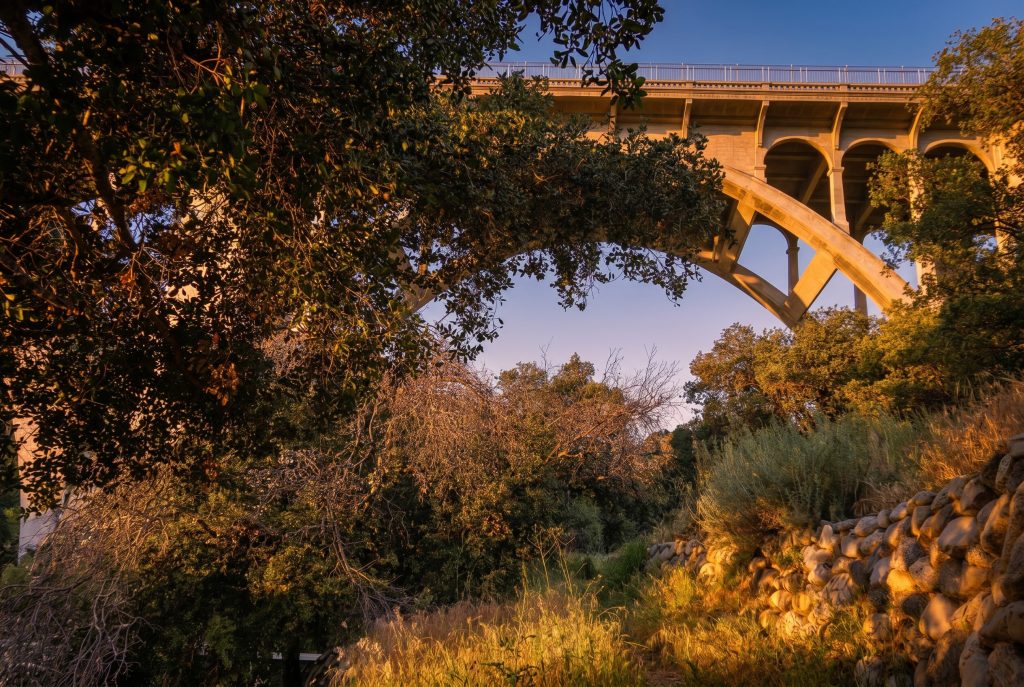
The arroyo is still there. It still floods in February. It still supplies cobblestones to anyone who wants to carry them up the slope. The houses stand where the brothers placed them, and the watershed continues to flow beneath them, and the relationship between the two is the relationship that, more than any other, made the work possible.