There is a moment that happens to almost everyone who visits the Gamble House for the first time. It occurs not in the entry hall, not beneath the Tiffany glass of the front door, but somewhere quieter — perhaps at a stair landing, or along the sleeping porch rail, or in the dim warmth of the living room where teak and mahogany seem to breathe. The moment is a kind of arrest. The visitor stops, reaches out, and touches the wood.
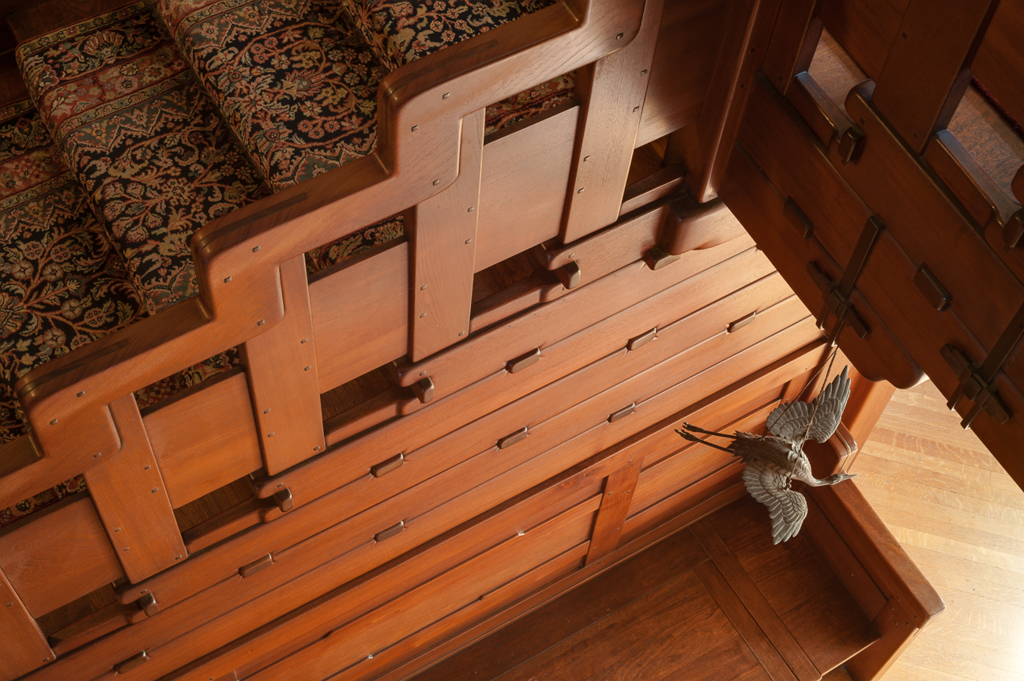
They do not do this at other houses. They do it here because the wood asks to be touched. Because every surface in a Greene & Greene house carries the evidence of a hand — not the smooth, sealed anonymity of the machine-made, but the subtle undulation of a plane held by a human wrist, the softened edge of a beam end rounded by patient file work, the ebony peg set flush and dark against the grain like a note in a score. The building does not hide how it was made. It makes how it was made the entire point.
In 2026, that distinction has never mattered more.
We are living through what might be called the age of invisible making. The contemporary built environment — the apartment towers, the mixed-use developments, the suburban subdivisions scrolling endlessly along the edges of every American city — is assembled rather than built. Its components arrive pre-formed, pre-finished, pre-sealed. The labor that produced them is geographically remote, industrially abstracted, algorithmically managed. There is no hand in it that you could find if you tried.
Meanwhile, in the design studios and fabrication shops of a growing counter-movement, something else is happening. Architects trained on parametric software are learning to use hand planes. Woodworkers are seeking commissions from residential architects. Graduate programs are adding craft curricula to digital design sequences. The language is new — “material agency,” “tectonic honesty,” “the slow build” — but the instinct is old, and its oldest American address is a pair of brothers who worked in Pasadena at the turn of the last century.
Charles and Henry Greene did not set out to found a philosophy. They were practicing architects in a prosperous Southern California suburb, working for clients who wanted comfortable houses in a climate that rewarded porches and shade. But the choices they made — to expose structure rather than conceal it, to let joinery become ornament, to slow down and do it right — accumulated into something that now reads as prophetic.
The Greene & Greene method begins with legibility. In a conventional building, the structure is hidden: studs behind drywall, joinery behind millwork, mechanical systems behind ceilings. The building presents a finished face to the world and asks you not to think about what holds it up. In a Greene & Greene house, the opposite is true. The cloud-lift beam that spans the living room of the Blacker House is not decorative applied to structure — it is structure, shaped. The bolts that connect the terrace pergola at the Gamble House are not hidden: they are expressed, capped, made beautiful. The building teaches you how it stands.
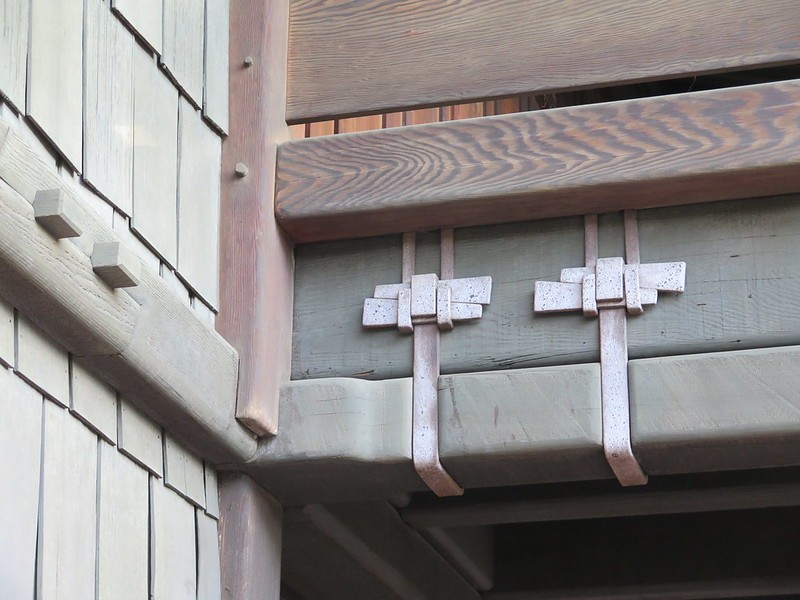
This is what architects today call “tectonic honesty,” and they are rediscovering it as a moral as much as an aesthetic position. To hide structure is to lie about a building’s nature. To express it is to enter into an honest relationship with the people who will live inside it.
But Greene & Greene went further than structure. They insisted on the visible hand at every scale, down to the individual peg. The brothers worked closely with Peter Hall and his brother John, Swedish-born craftsmen whose shop on Pasadena’s Colorado Street became the instrument through which the Greenes’ vision was made physical. The relationship was not that of architect-to-contractor in the contemporary sense — it was closer to the medieval relationship of master to journeyman, a daily conversation between designer and maker in which the material itself had a voice. When a piece of Honduran mahogany spoke against a particular cut, the cut changed.
This is the deeper legacy. Not the cloud lifts, not the Japanese joinery influences, not the celebrated silhouette of the Gamble House against its arroyo oaks — though all of these matter enormously. The deeper legacy is a model of practice: slow, collaborative, material-honest, and stubbornly committed to the idea that a building is something made rather than something manufactured.
Contemporary architects who claim Greene & Greene as an ancestor are not indulging in nostalgia. The best of them understand that what the brothers were protecting was not a technique but a relationship — between maker and material, between building and inhabitant, between the time it takes to do something well and the duration of the thing that results. The Gamble House is 117 years old. It has not been renovated into oblivion. It has been maintained, because it was built to be maintained, because every joint in it can be found and addressed and repaired by someone willing to pay attention.
The houses that are going up around it will not last 117 years. They are not designed to. They are designed to be replaced.
There is a generation of builders now who find this intolerable. They are reaching back — past the postwar production house, past the stripped modernism that preceded it, past the Beaux-Arts formalism that surrounded the Greenes and which the Greenes quietly refused — to a moment when the legibility of the hand in a building was not a luxury but a given. When the question was not whether craft was worth the time, but what kind of craft and whose hands.
The visitor at the Gamble House stair landing reaches out and touches the wood. She is not touching the past. She is touching an argument about what building could be, made permanent in teak and ebony and the slow patient work of people who believed that how a thing is made is inseparable from what it means.
The argument is still open. The brothers are still winning it.
Explore the houses at the center of this legacy: the Gamble House, the Blacker House, and the Thorsen House.