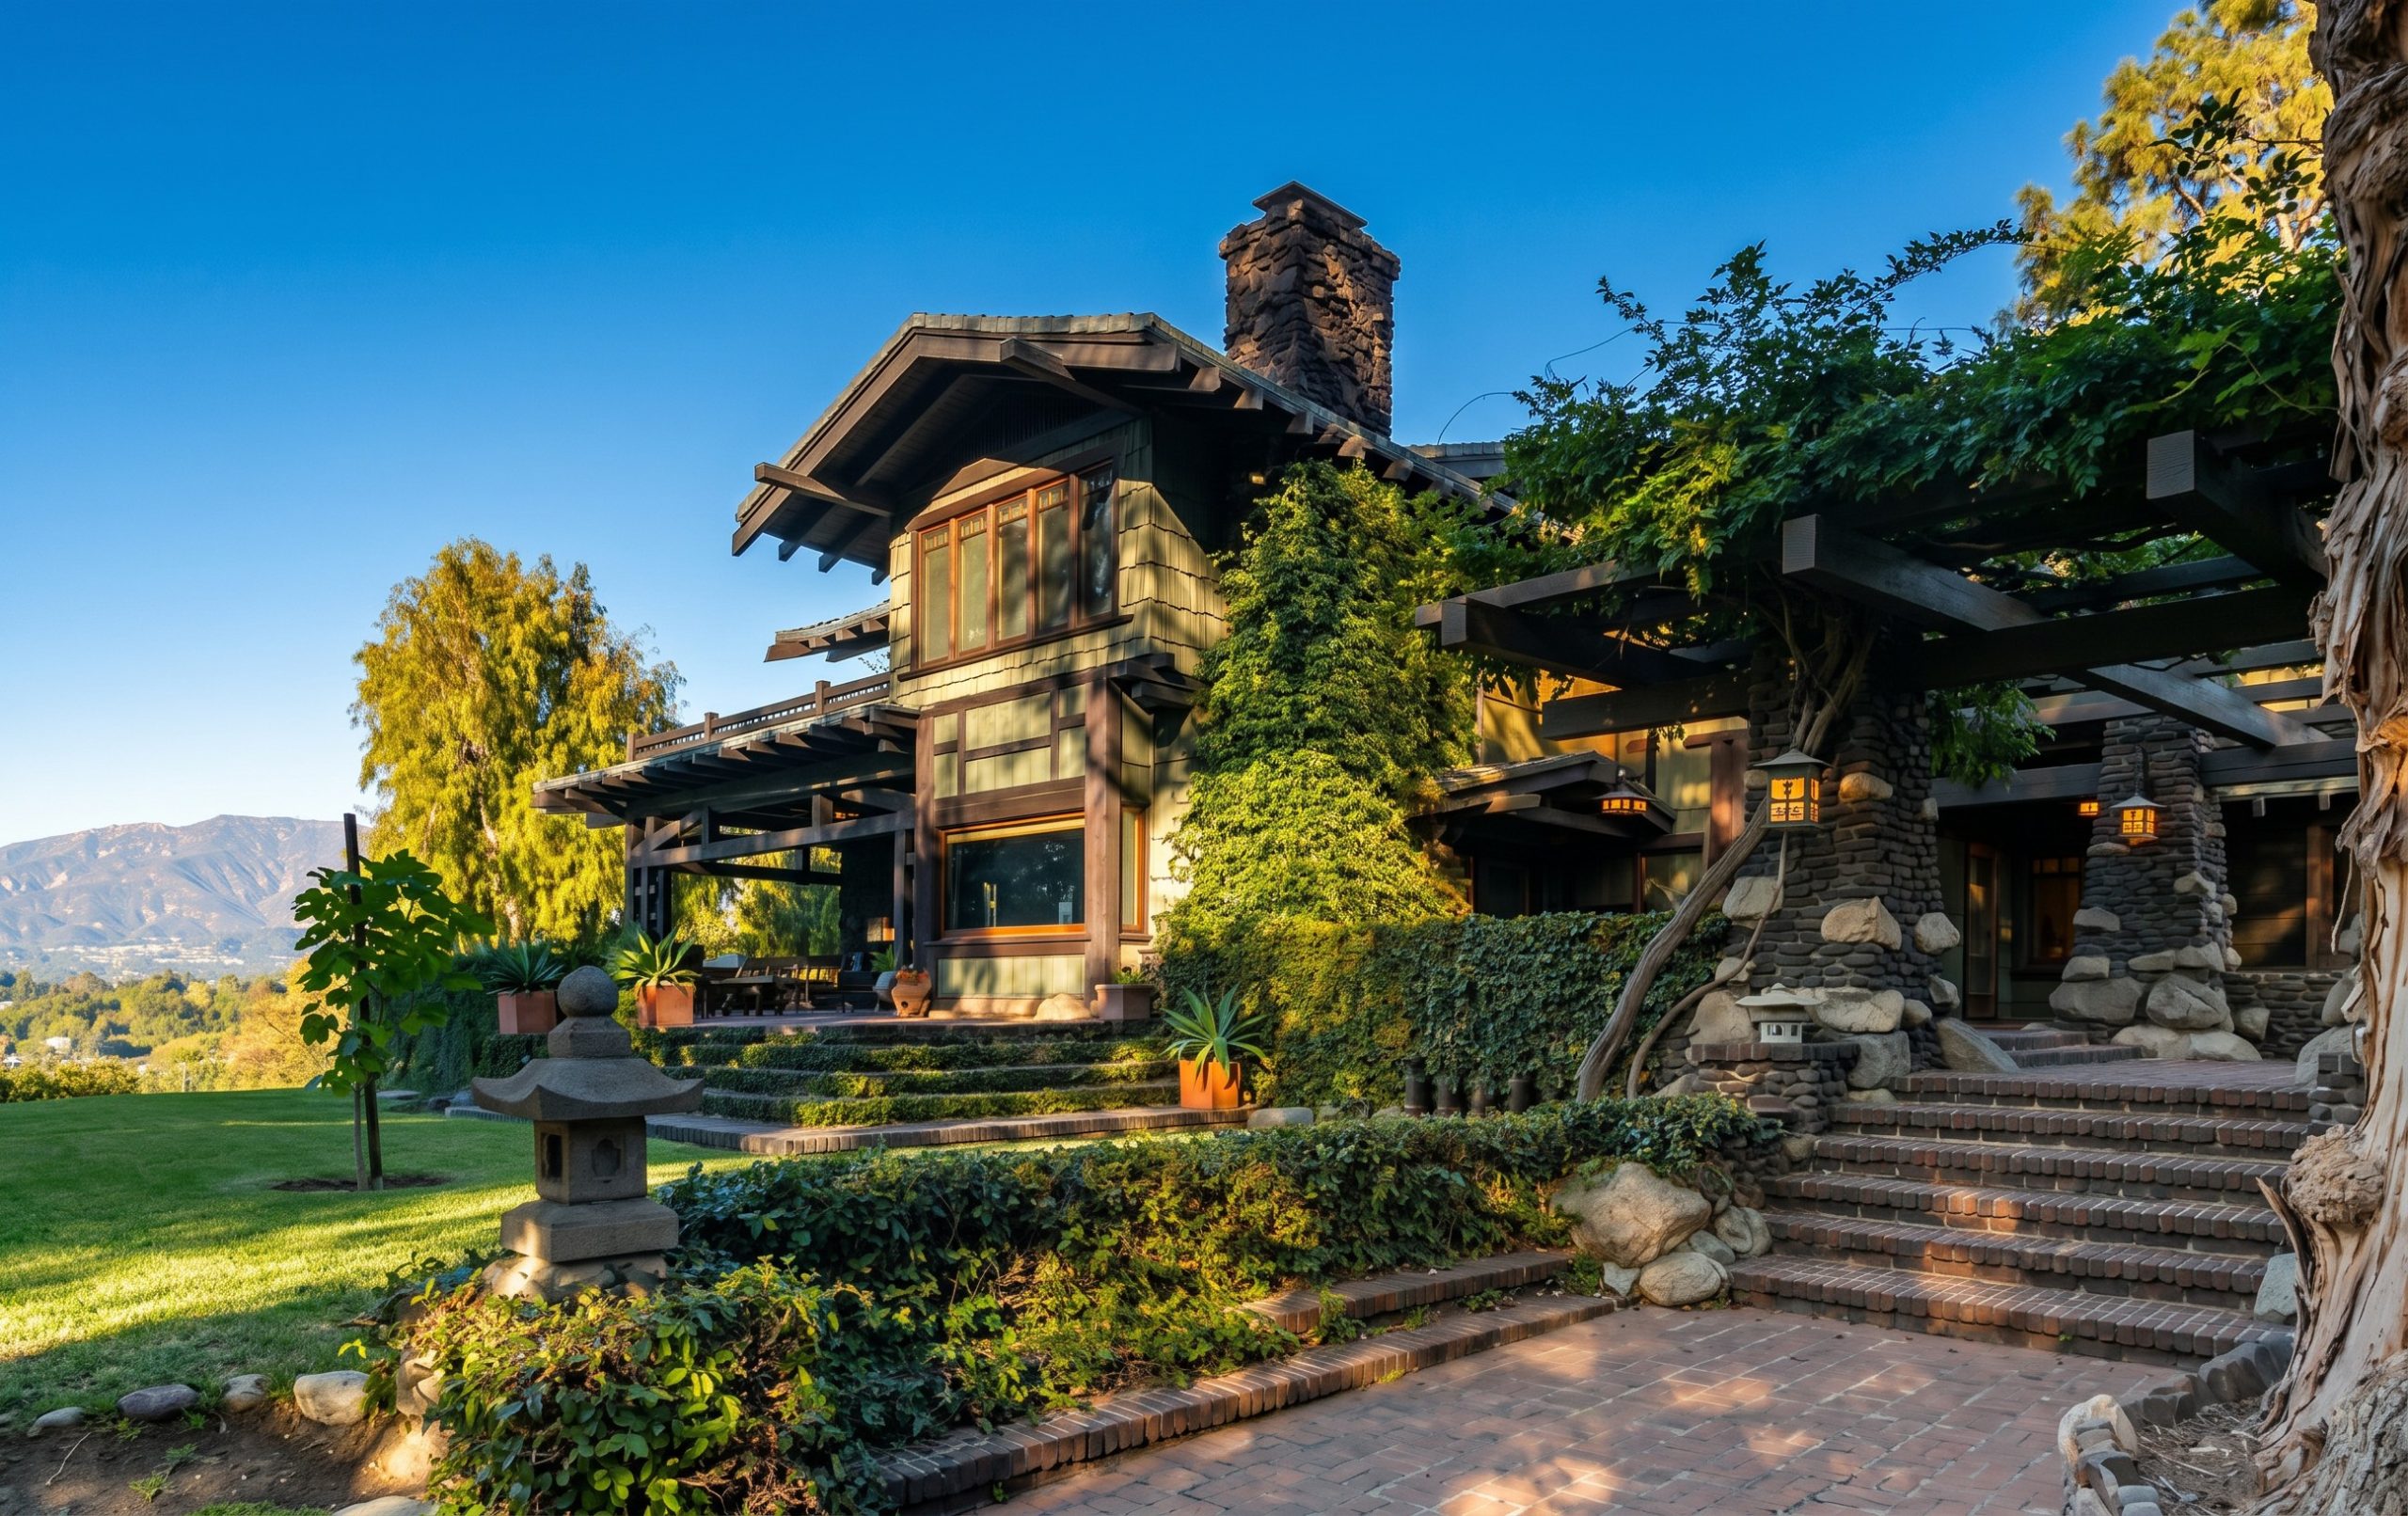
Behind the Gamble House there is a wall of clinker brick and arroyo boulder, low enough to lean on, and behind that wall there is a room. It has a floor of brick and stone. It has furniture. It has a view arranged for the person sitting in it, the way a window is arranged, the San Gabriel Mountains held at the far edge like a picture that changes with the hour. What it does not have is a roof. For most architects of 1908 that absence would have made the space something less than a room — a yard, a patch of ground left over once the house was drawn. For Charles and Henry Greene it made the space a room of a particular kind, and they detailed it with the same care they gave the stair and the sideboard.
This is the argument worth making about the outdoor spaces of Greene & Greene: they were not the residue of the plan. They were part of it. The terrace, the pergola, the paved court, the stepped garden wall — these were composed, proportioned, and built, and they were meant to be lived in as thoroughly as the living room. The brothers did not extend the house into the garden. They built rooms in the garden and left the roofs off on purpose.

The Room the Climate Asked For
The first thing to understand is that Southern California made the roofless room reasonable. A terrace is a folly in a climate that rains half the year. In Pasadena it is not. The brothers arrived in a place where the evening was reliably mild for months at a stretch, where the sun could be counted on and then, in the heat of the afternoon, wanted shelter rather than glass. The whole logic of the closed Eastern house — the sealed box that held warmth against the weather — was the wrong logic for the arroyo.
So the houses opened. They opened through wide eaves that shaded the walls, through sleeping porches that put the bed in the night air, through terraces that carried the floor of the house out past its walls. The culture of the open-air cure that drew so many of their clients to Pasadena was not incidental to this. People came west to breathe. The Greenes gave them rooms in which to do it, and some of those rooms had no walls at all.
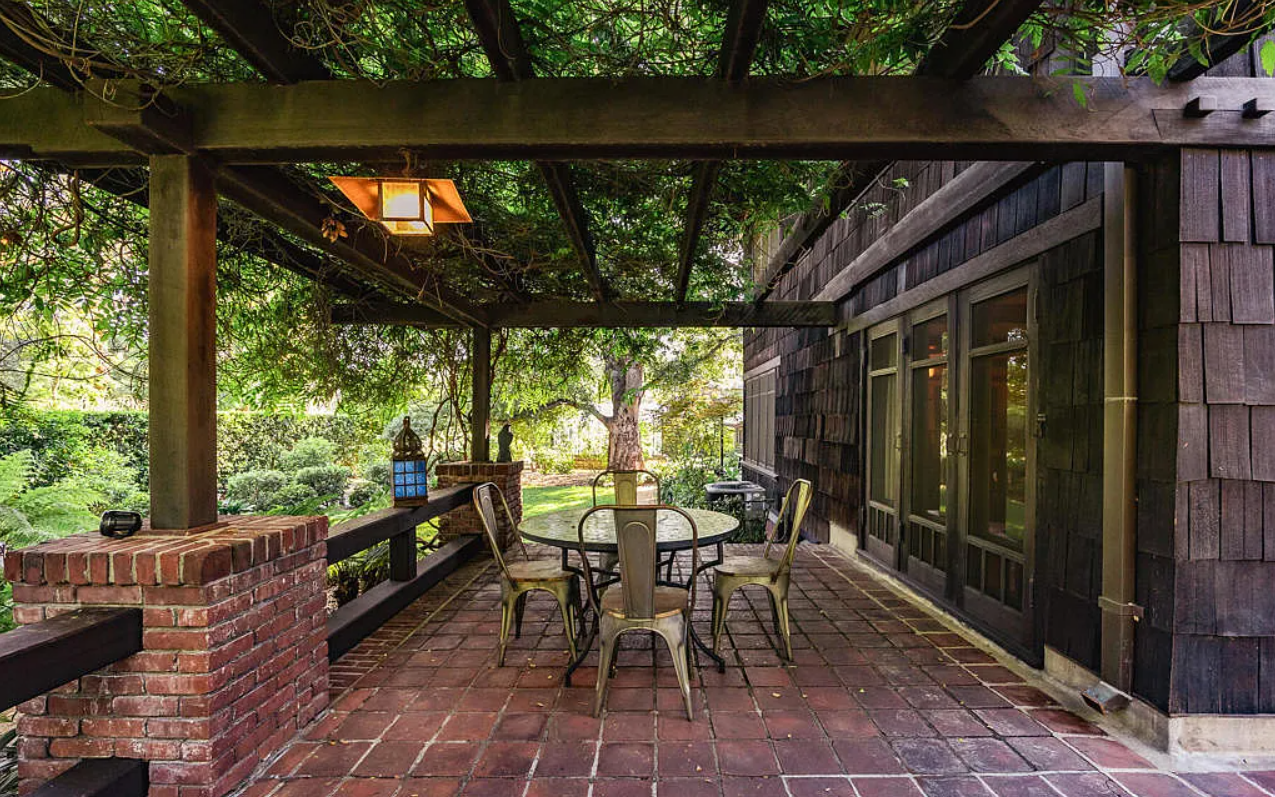
It is easy to call this a response to climate and stop there. Climate explains why the roofless room was possible. It does not explain why the Greenes built it as carefully as they did. Plenty of California architects put a patio behind the house and thought no more about it. The Greenes proportioned the terrace to the rooms it served, chose its materials to answer the materials of the house, and set its edges — the wall, the step, the pergola post — with the deliberation of people composing a facade. Climate opened the door. Something else walked through it.
What They Borrowed from the Engawa
That something else was, in part, Japan. The brothers had absorbed Japanese building through prints, through the wood-and-paper structures they had seen, through the objects that reached them in Pasadena. And Japanese domestic architecture offered a specific idea the Eastern house did not have: the engawa, the veranda-like margin that runs along the edge of a house and belongs to neither the inside nor the garden but to both. The engawa is a threshold you can sit on. It dissolves the line between the room and the world into a band of shaded floor.
The Greenes understood the engawa not as a motif to copy but as a problem already solved. Their sleeping porches are engawa. Their terraces are engawa widened until they became rooms. The point was the gradient — the slow handing-off from enclosed to open, room to porch to terrace to garden, so that a person moving outward never crossed a hard boundary but drifted across a series of softer ones.
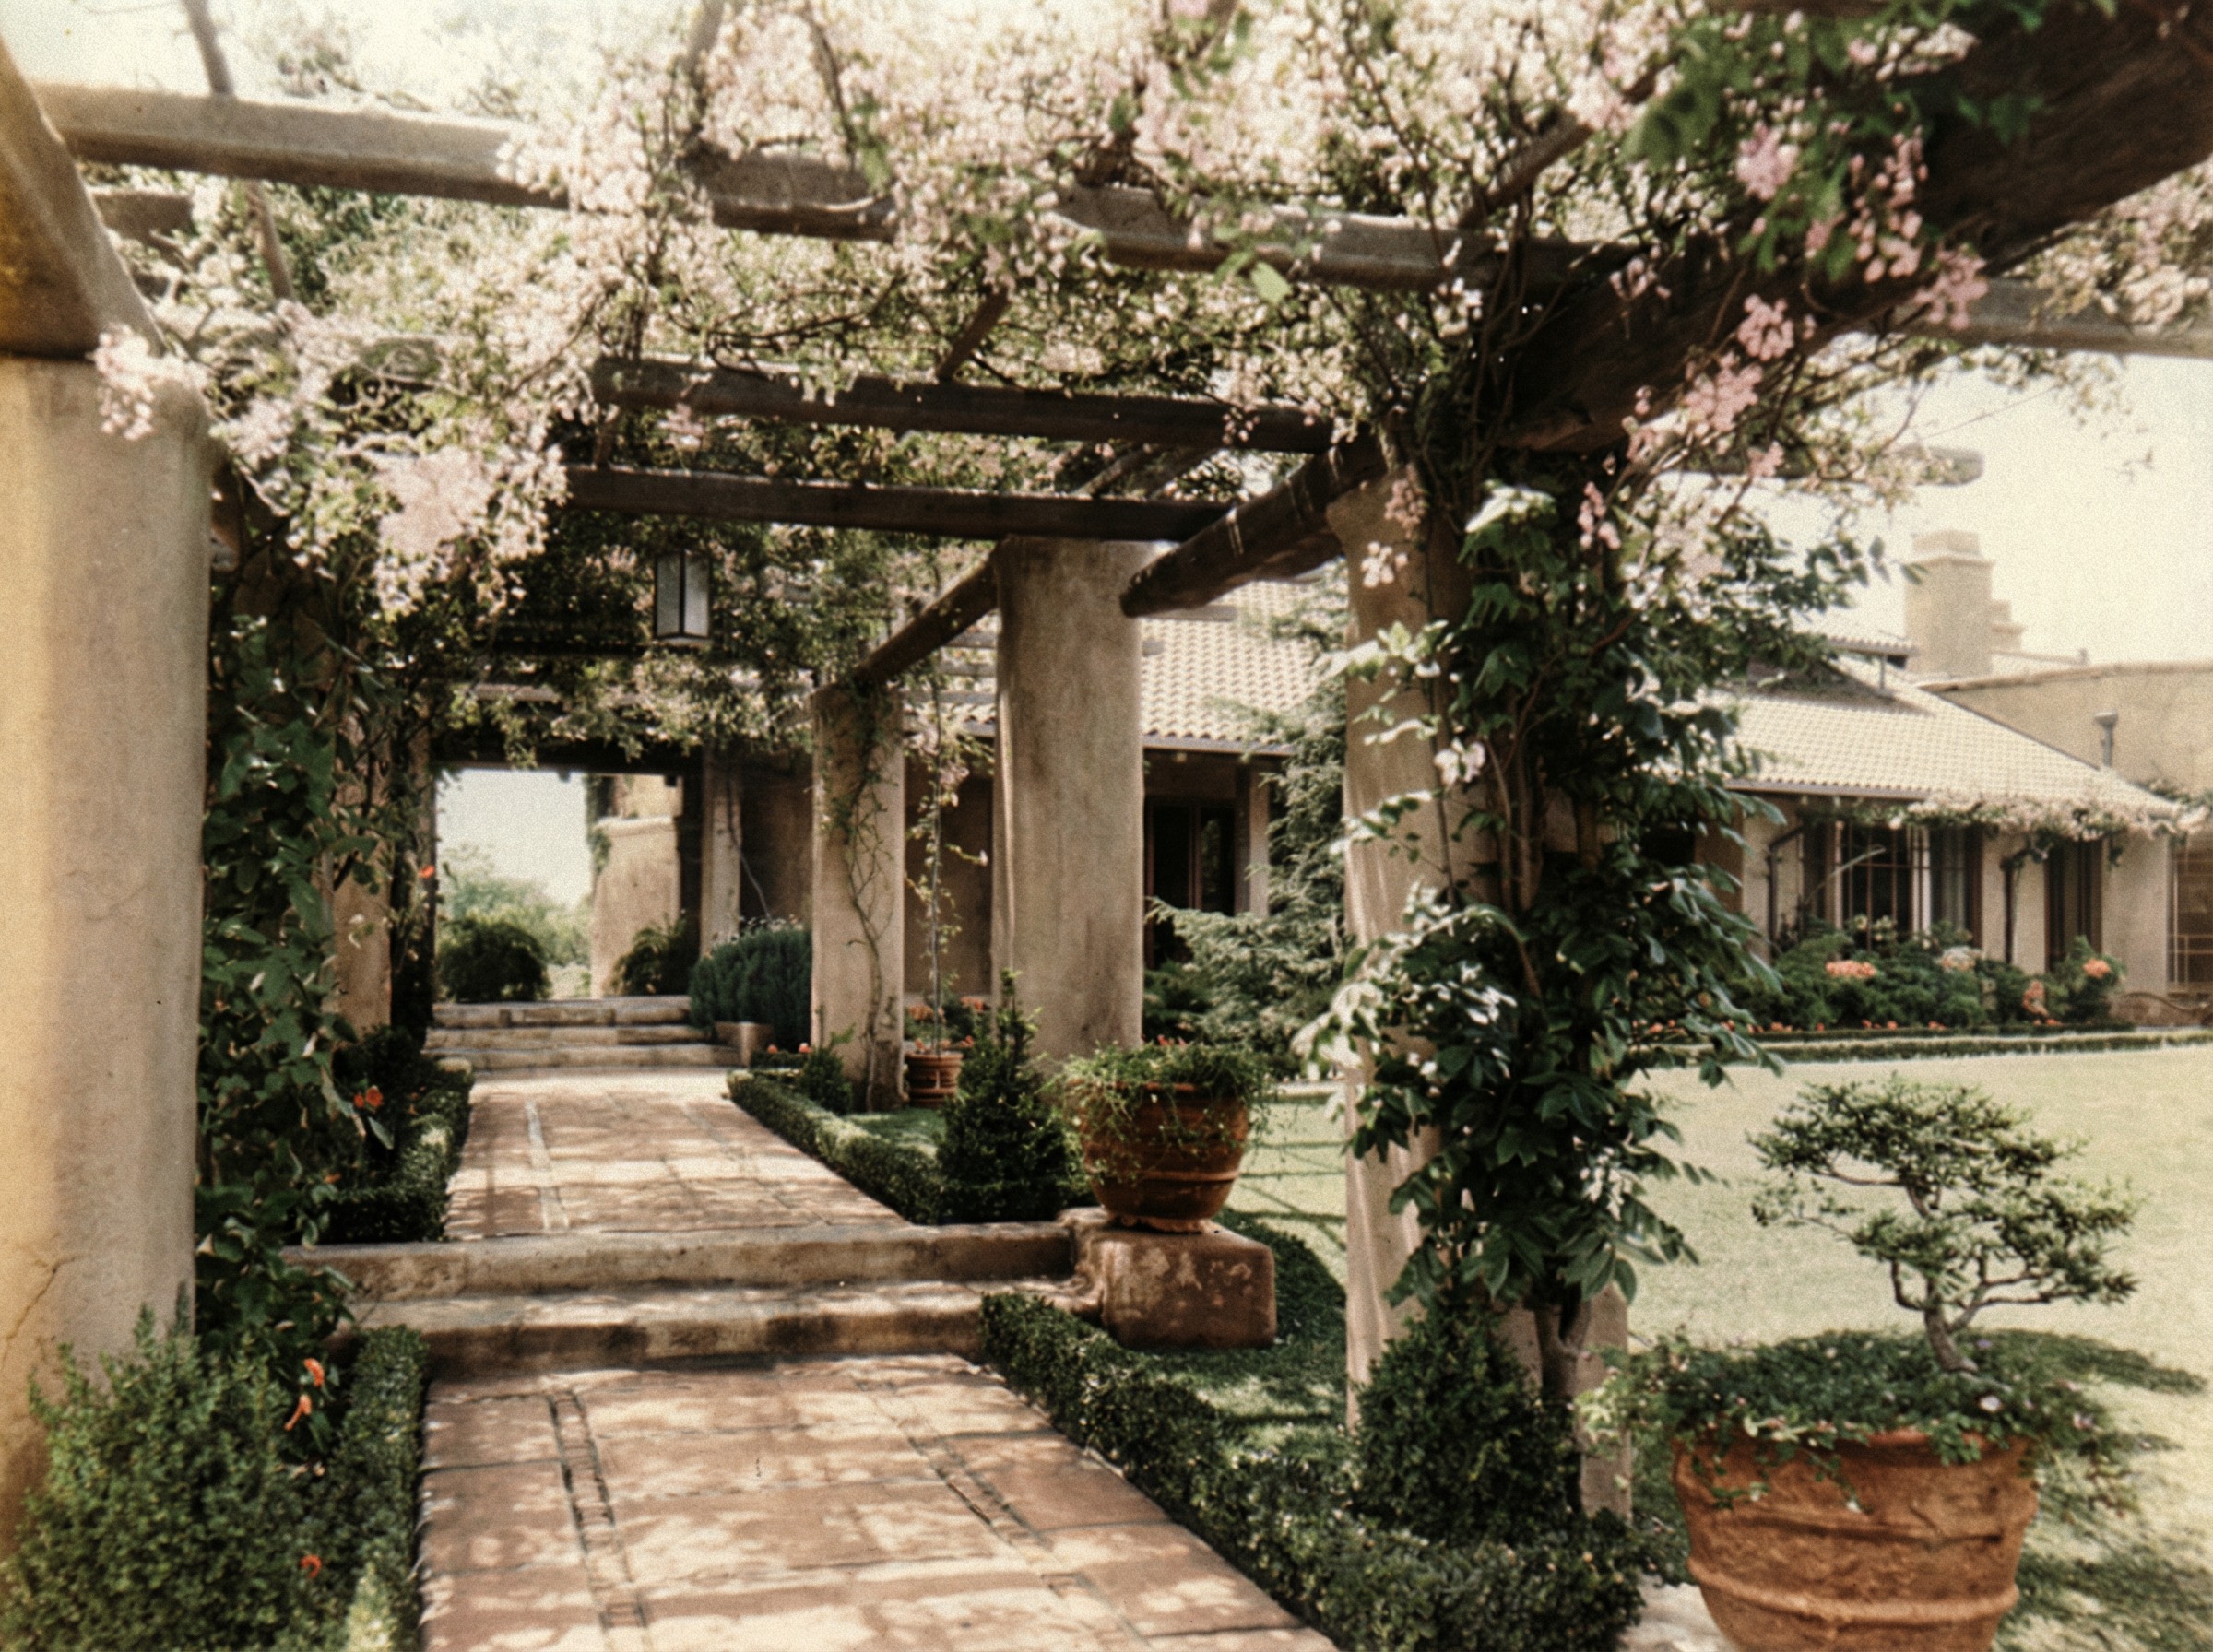
What the brothers refused to do was import the Japanese building whole. They took the idea and built it in their own materials and their own proportions, the way they took the temple gate and made something that was not a temple gate — a restraint worth its own study, which the journal has taken up in the account of the gate they did not translate. The engawa became a Pasadena terrace of clinker brick and arroyo stone. The idea survived the translation. The costume did not.
The Pergola as Structure, Not Decoration
If the terrace is the floor of the roofless room, the pergola is its ceiling — a ceiling drawn as a diagram, all beam and no plane, so that the sky shows through it and the shadows it casts move across the day. It is the most easily misunderstood thing the Greenes built outdoors, because a pergola looks like an ornament. It is a structure that holds nothing up. It shelters nothing from rain. A casual eye reads it as a trellis, a place to hang a vine.
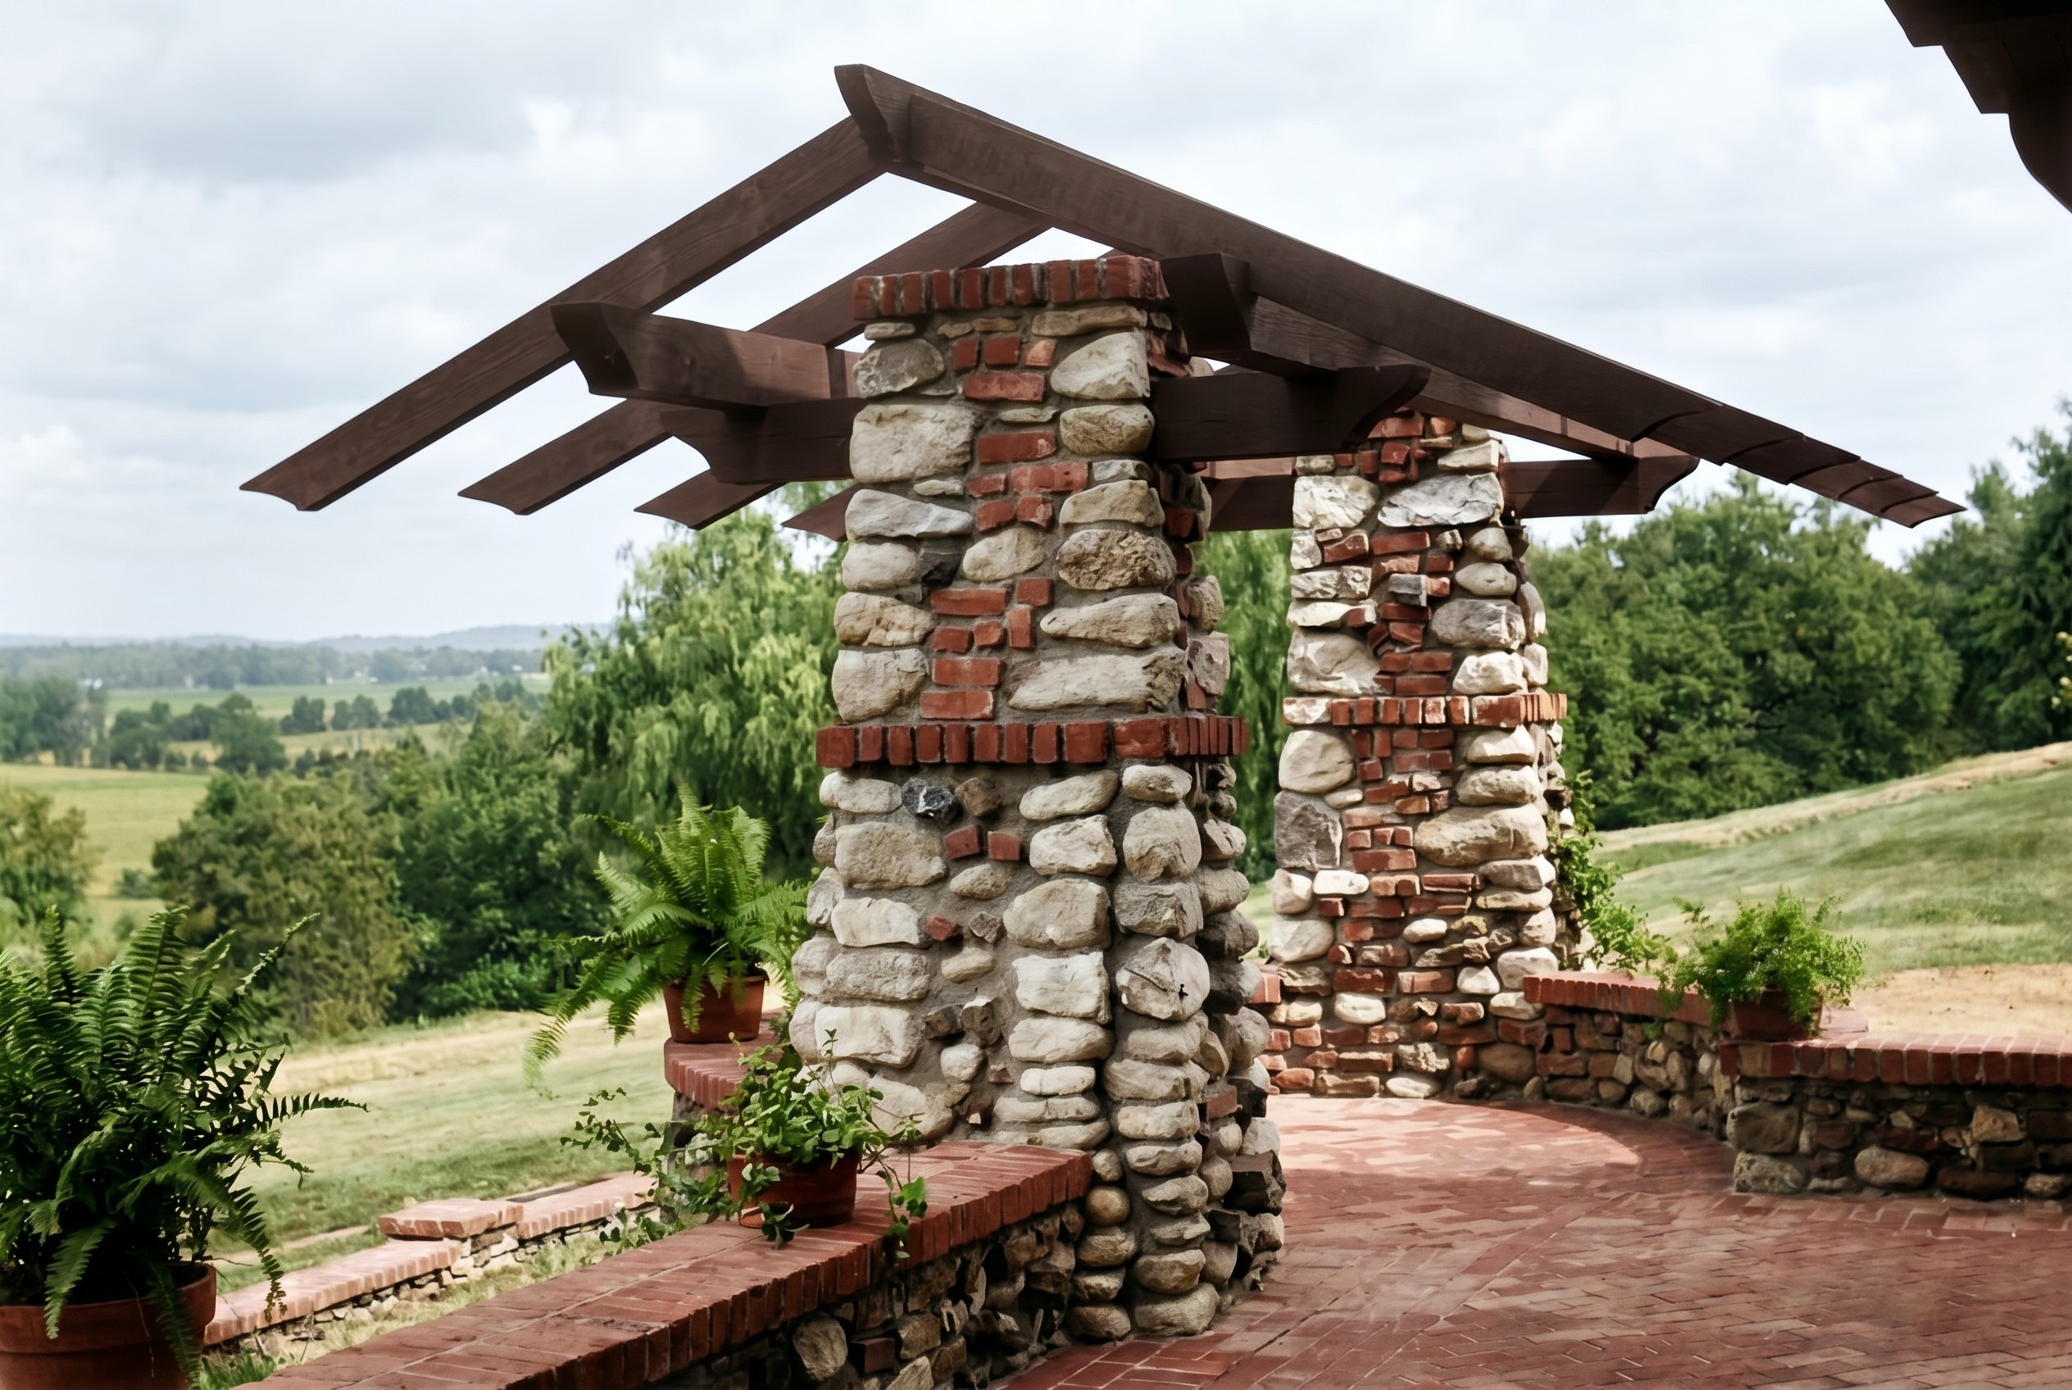
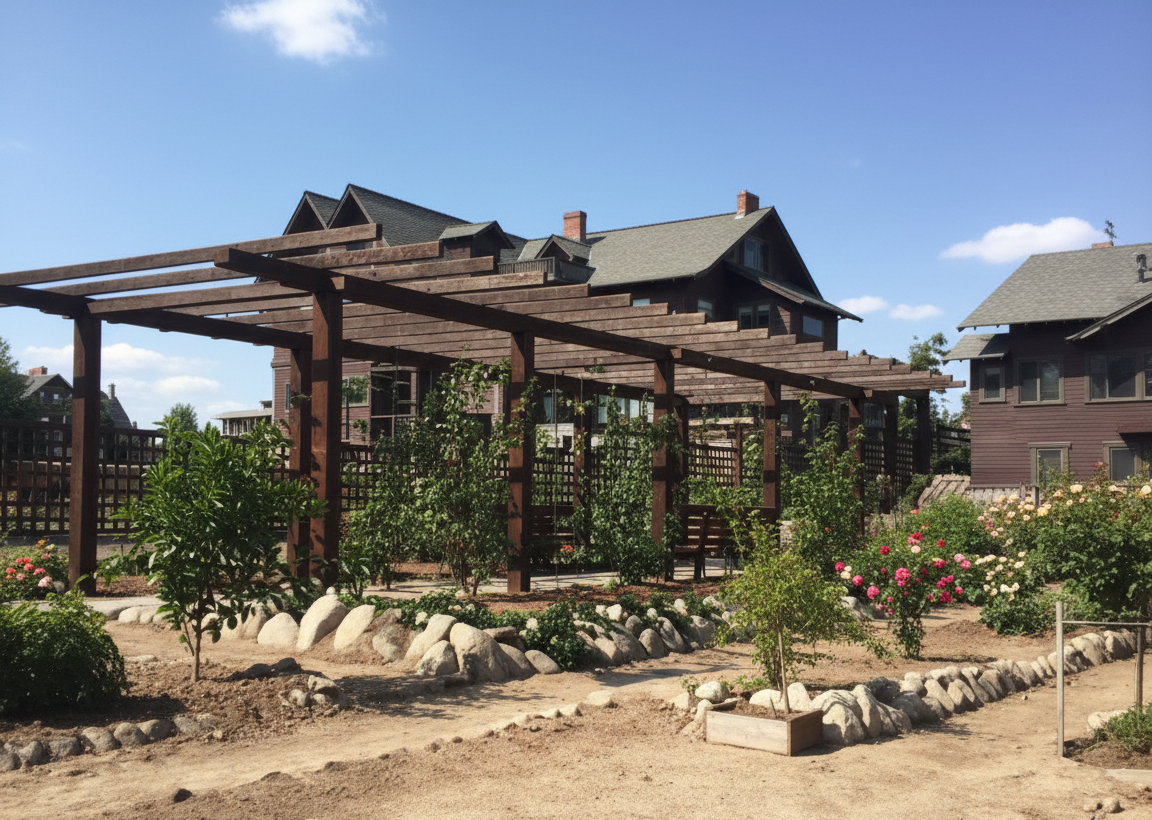
But look at how the pergola is carried. Piers of brick and arroyo boulder rise to support a run of heavy timber, and the timber is not sized like trellis-work. It is sized like framing. The beams are the same order of member as the beams inside the house; the joints are cut with the same logic; the rhythm of the rafters overhead is the rhythm of a roof with the covering left off. The pergola is the house’s structural language spoken outdoors, where there is nothing for it to do but be looked at and understood. This is why the brothers cared about it. A pergola is a place where structure becomes pure argument, freed from the job of keeping the weather out.
The vine matters too, but not the way it first appears. Wisteria was trained across these beams so that it bloomed in staggered waves through the season, and the blossom softened the timber grid without hiding it. The plant was chosen to cooperate with the structure, not to bury it. In leaf it gave the shade the roofless room needed in summer; bare in winter, it let the low sun down onto the terrace and left the beams legible. The pergola was designed to be read in every season, which is a thing you say about a building, not a garden feature. The wider story of how the Greenes composed these outdoor courts is taken up in the journal’s study of the courtyard at Duncan-Irwin.

Set the freestanding garden pergola out in the open, away from any wall, and the point becomes unmistakable. It is a room with a floor, an order of supports, and an overhead grid for a ceiling, and it stands complete without a single enclosed side. No one builds such a thing to shelter from weather. It is built to make a place — a composed interior that happens to be outdoors.
The Terrace at the Gamble House
Return to the Gamble House, because it is the clearest case. The rear terrace is enclosed on the garden side by a wall the brothers built of clinker brick and arroyo boulder, its top rounded and its openings shaped, so that the wall is not a barrier but a screen — it holds the room without closing it. Through openings in the wall the garden and the pond show themselves in framed pieces, the way a shoji screen releases a view in measured amounts.

The wall is worth pausing on, because it does the work that a wall does inside a house — it makes the space a room — while refusing the thing a wall usually does, which is to shut the space in. The journal has looked closely at how the Greenes used such boundaries to shape the street and the garden in the study of the wall that made the street. On the terrace the same instinct is turned inward. You sit inside the wall. The mountains sit outside it. The wall keeps them at the distance a picture wants.
The materials settle the argument. The terrace floor and its wall are the same clinker brick and arroyo stone the brothers used at the base of the house and along its chimneys — the same rough, local, deliberately imperfect masonry, the brick over-fired until it slumped and darkened. The outdoor room is not finished in a lesser material than the house. It is finished in the house’s own material, carried out past the threshold. The floor of the terrace is continuous, in feeling, with the hearth. That continuity is the whole point. A person moving from the inglenook to the terrace crosses from one room to another, not from architecture to nature.
The Pond as a Second Floor
At the Robert R. Blacker House the roofless room reached its largest scale. Blacker had connections in the lumber trade, which gave the Greenes access to the finest framing timber they ever handled, and the generosity shows outdoors as much as in. The garden was terraced down a sloping site, and at its heart lay a pond the brothers treated as a room’s floor — a plane of still water held by a shaped edge, with the pergola standing over part of it like a ceiling over a hall.
A pond is the most demanding floor a designer can lay, because it does two things a paved floor cannot. It reflects, so the pergola and the sky are doubled in it and the room gains a second ceiling below the first. And it registers weather — wind, rain, the fall of light — so the floor of the room is never the same twice. The Greenes understood the pond as an instrument, not a decoration, and the journal’s account of the pond at the Blacker House follows how carefully its edge and its setting were worked. What matters here is the category: the pond is not a garden feature dropped into the lawn. It is the floor of the largest roofless room the brothers ever built.
The Ground That Stepped
Not every site was flat, and the sloping ones drew the most inventive outdoor rooms. On a slope the terrace cannot simply spread; it has to be cut and held, and the holding wall becomes an architectural act. At the Duncan-Irwin House the terrace is lifted on a retaining wall of river boulder and brick, ivy spilling down its face, so that the outdoor room sits on a held shelf above the lawn. The wall is not engineering hidden under planting. It is the visible reason the room exists.
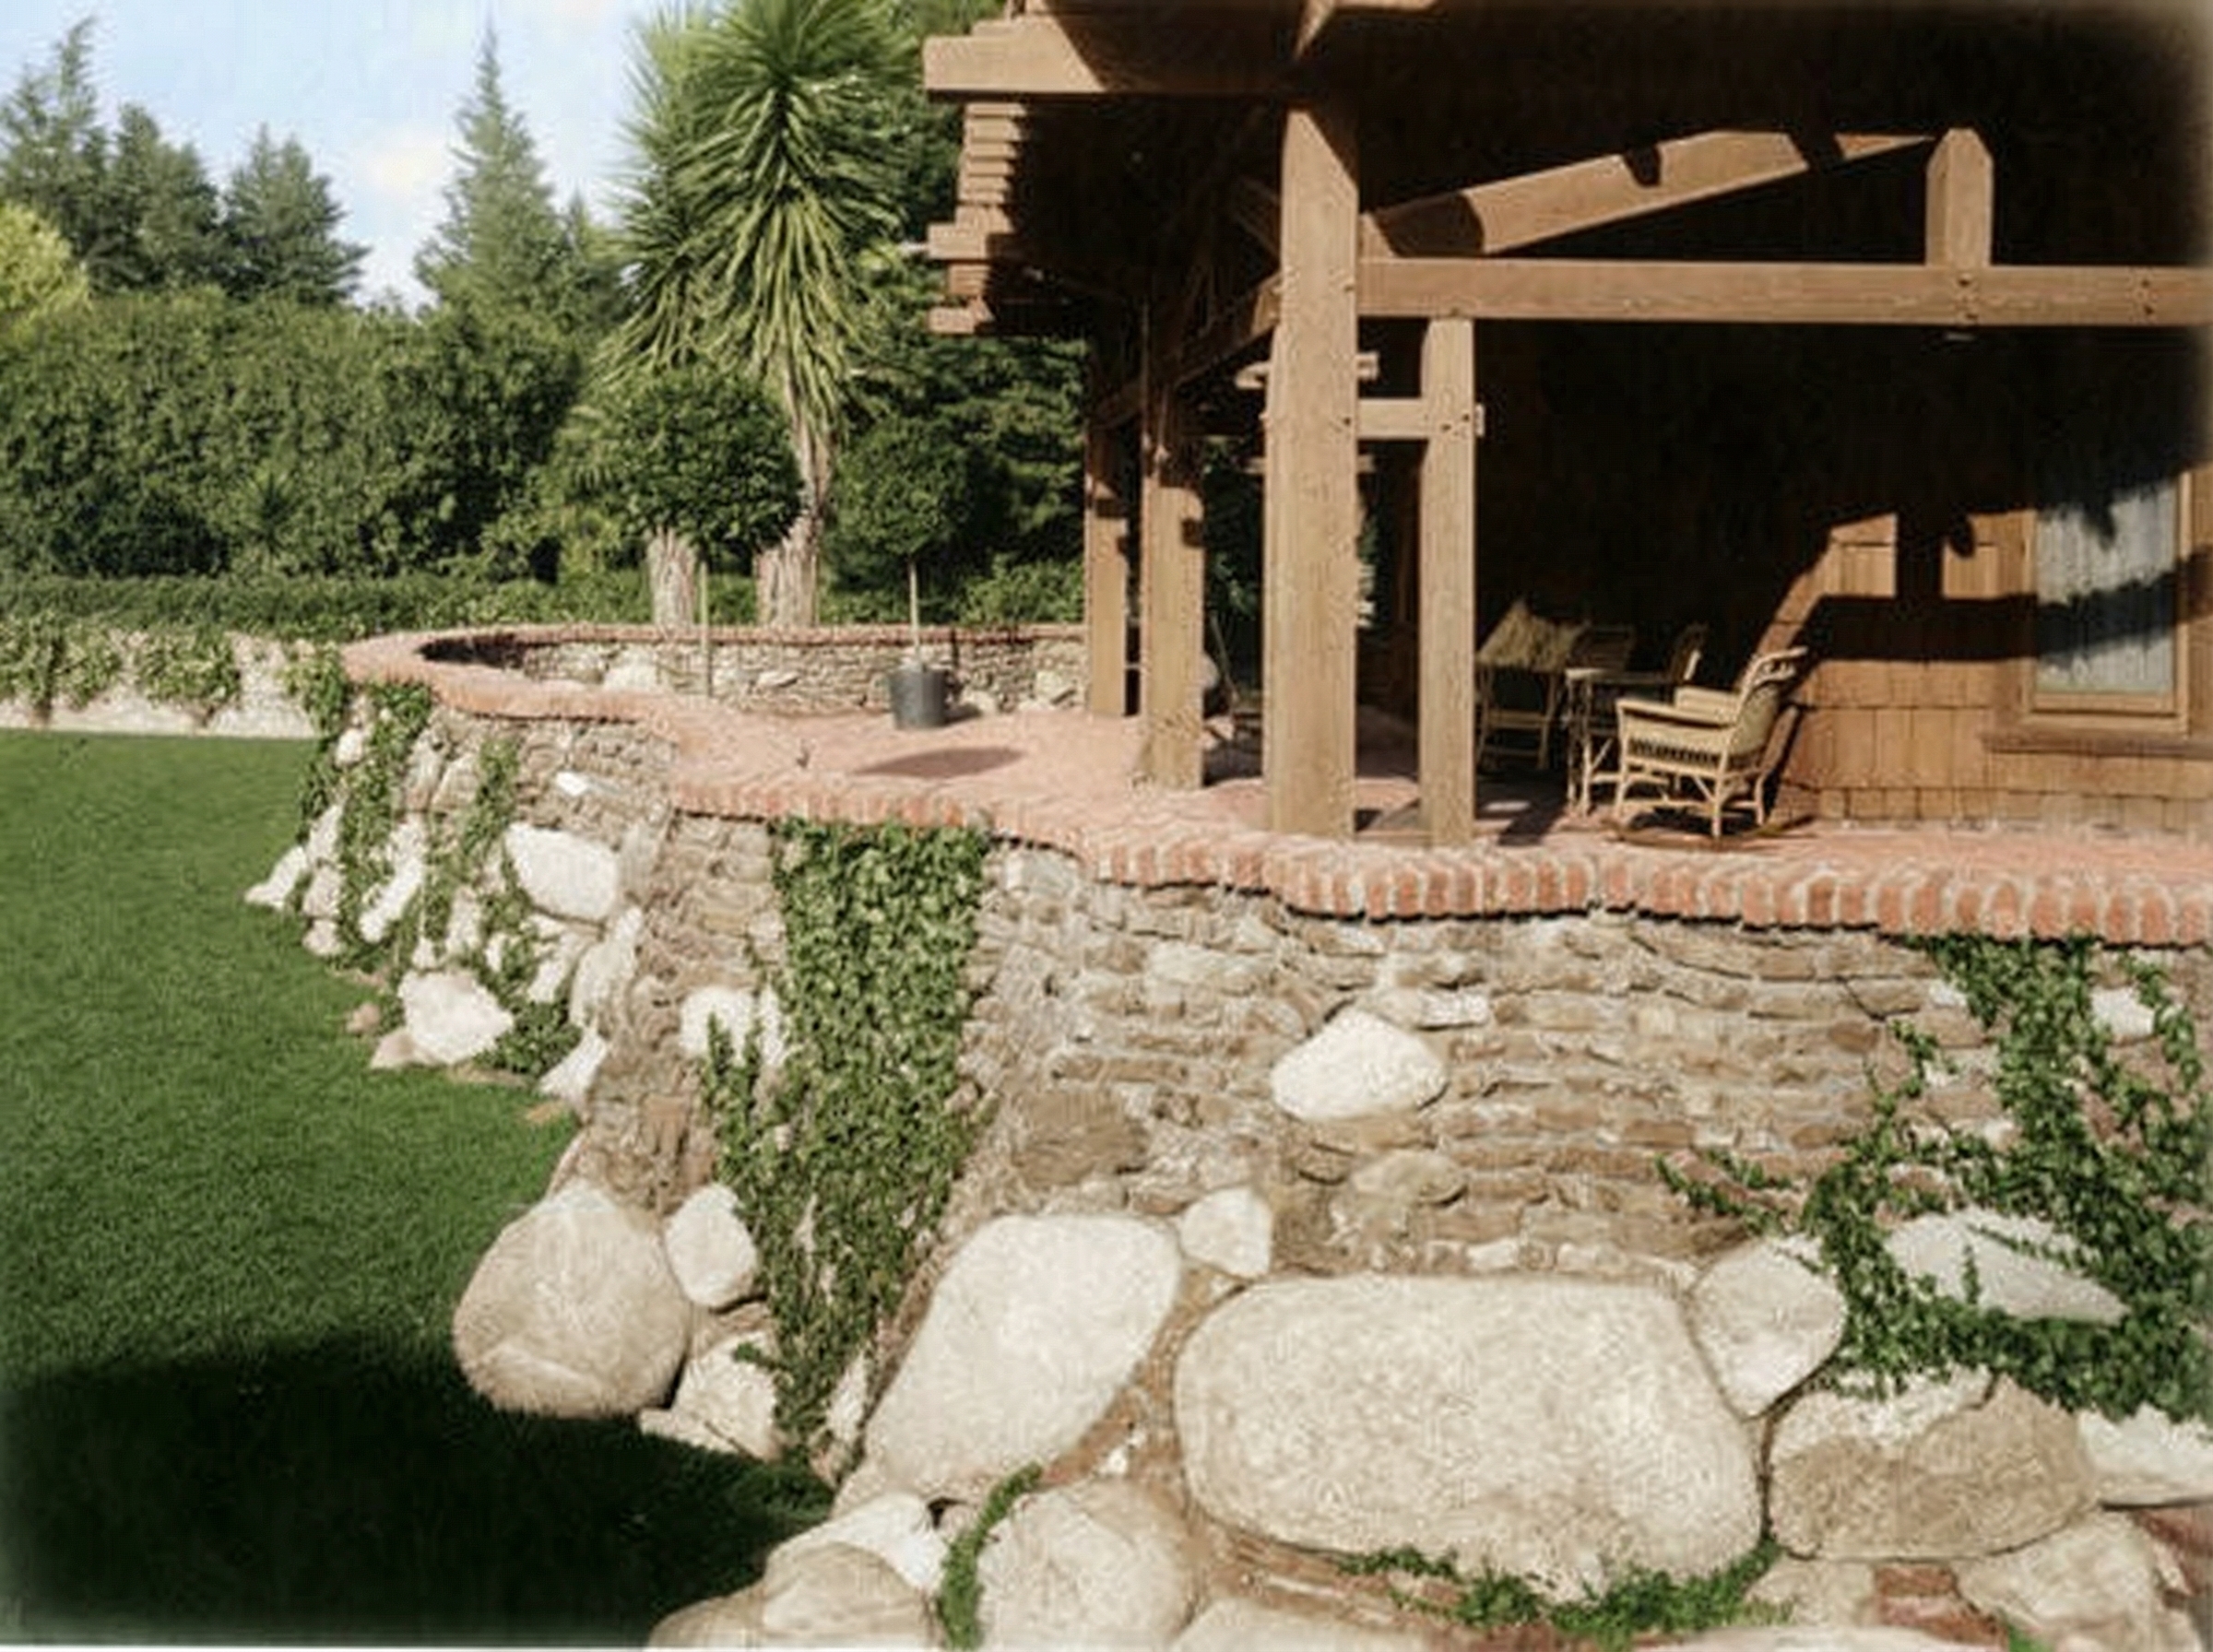
The same instinct runs along Arroyo Terrace in Pasadena, the street where Charles Greene built his own house and a row of others stepped toward the arroyo. The retaining walls of clinker brick and boulder there are the visible order of the street, terracing the ground so that each house sits on its own held shelf above the ravine. The relationship between these houses and the ravine below them is the subject of the journal’s essay on the arroyo and the house, and it is the same idea at work: the ground is not a given the house must accept but a material the house helps to shape.
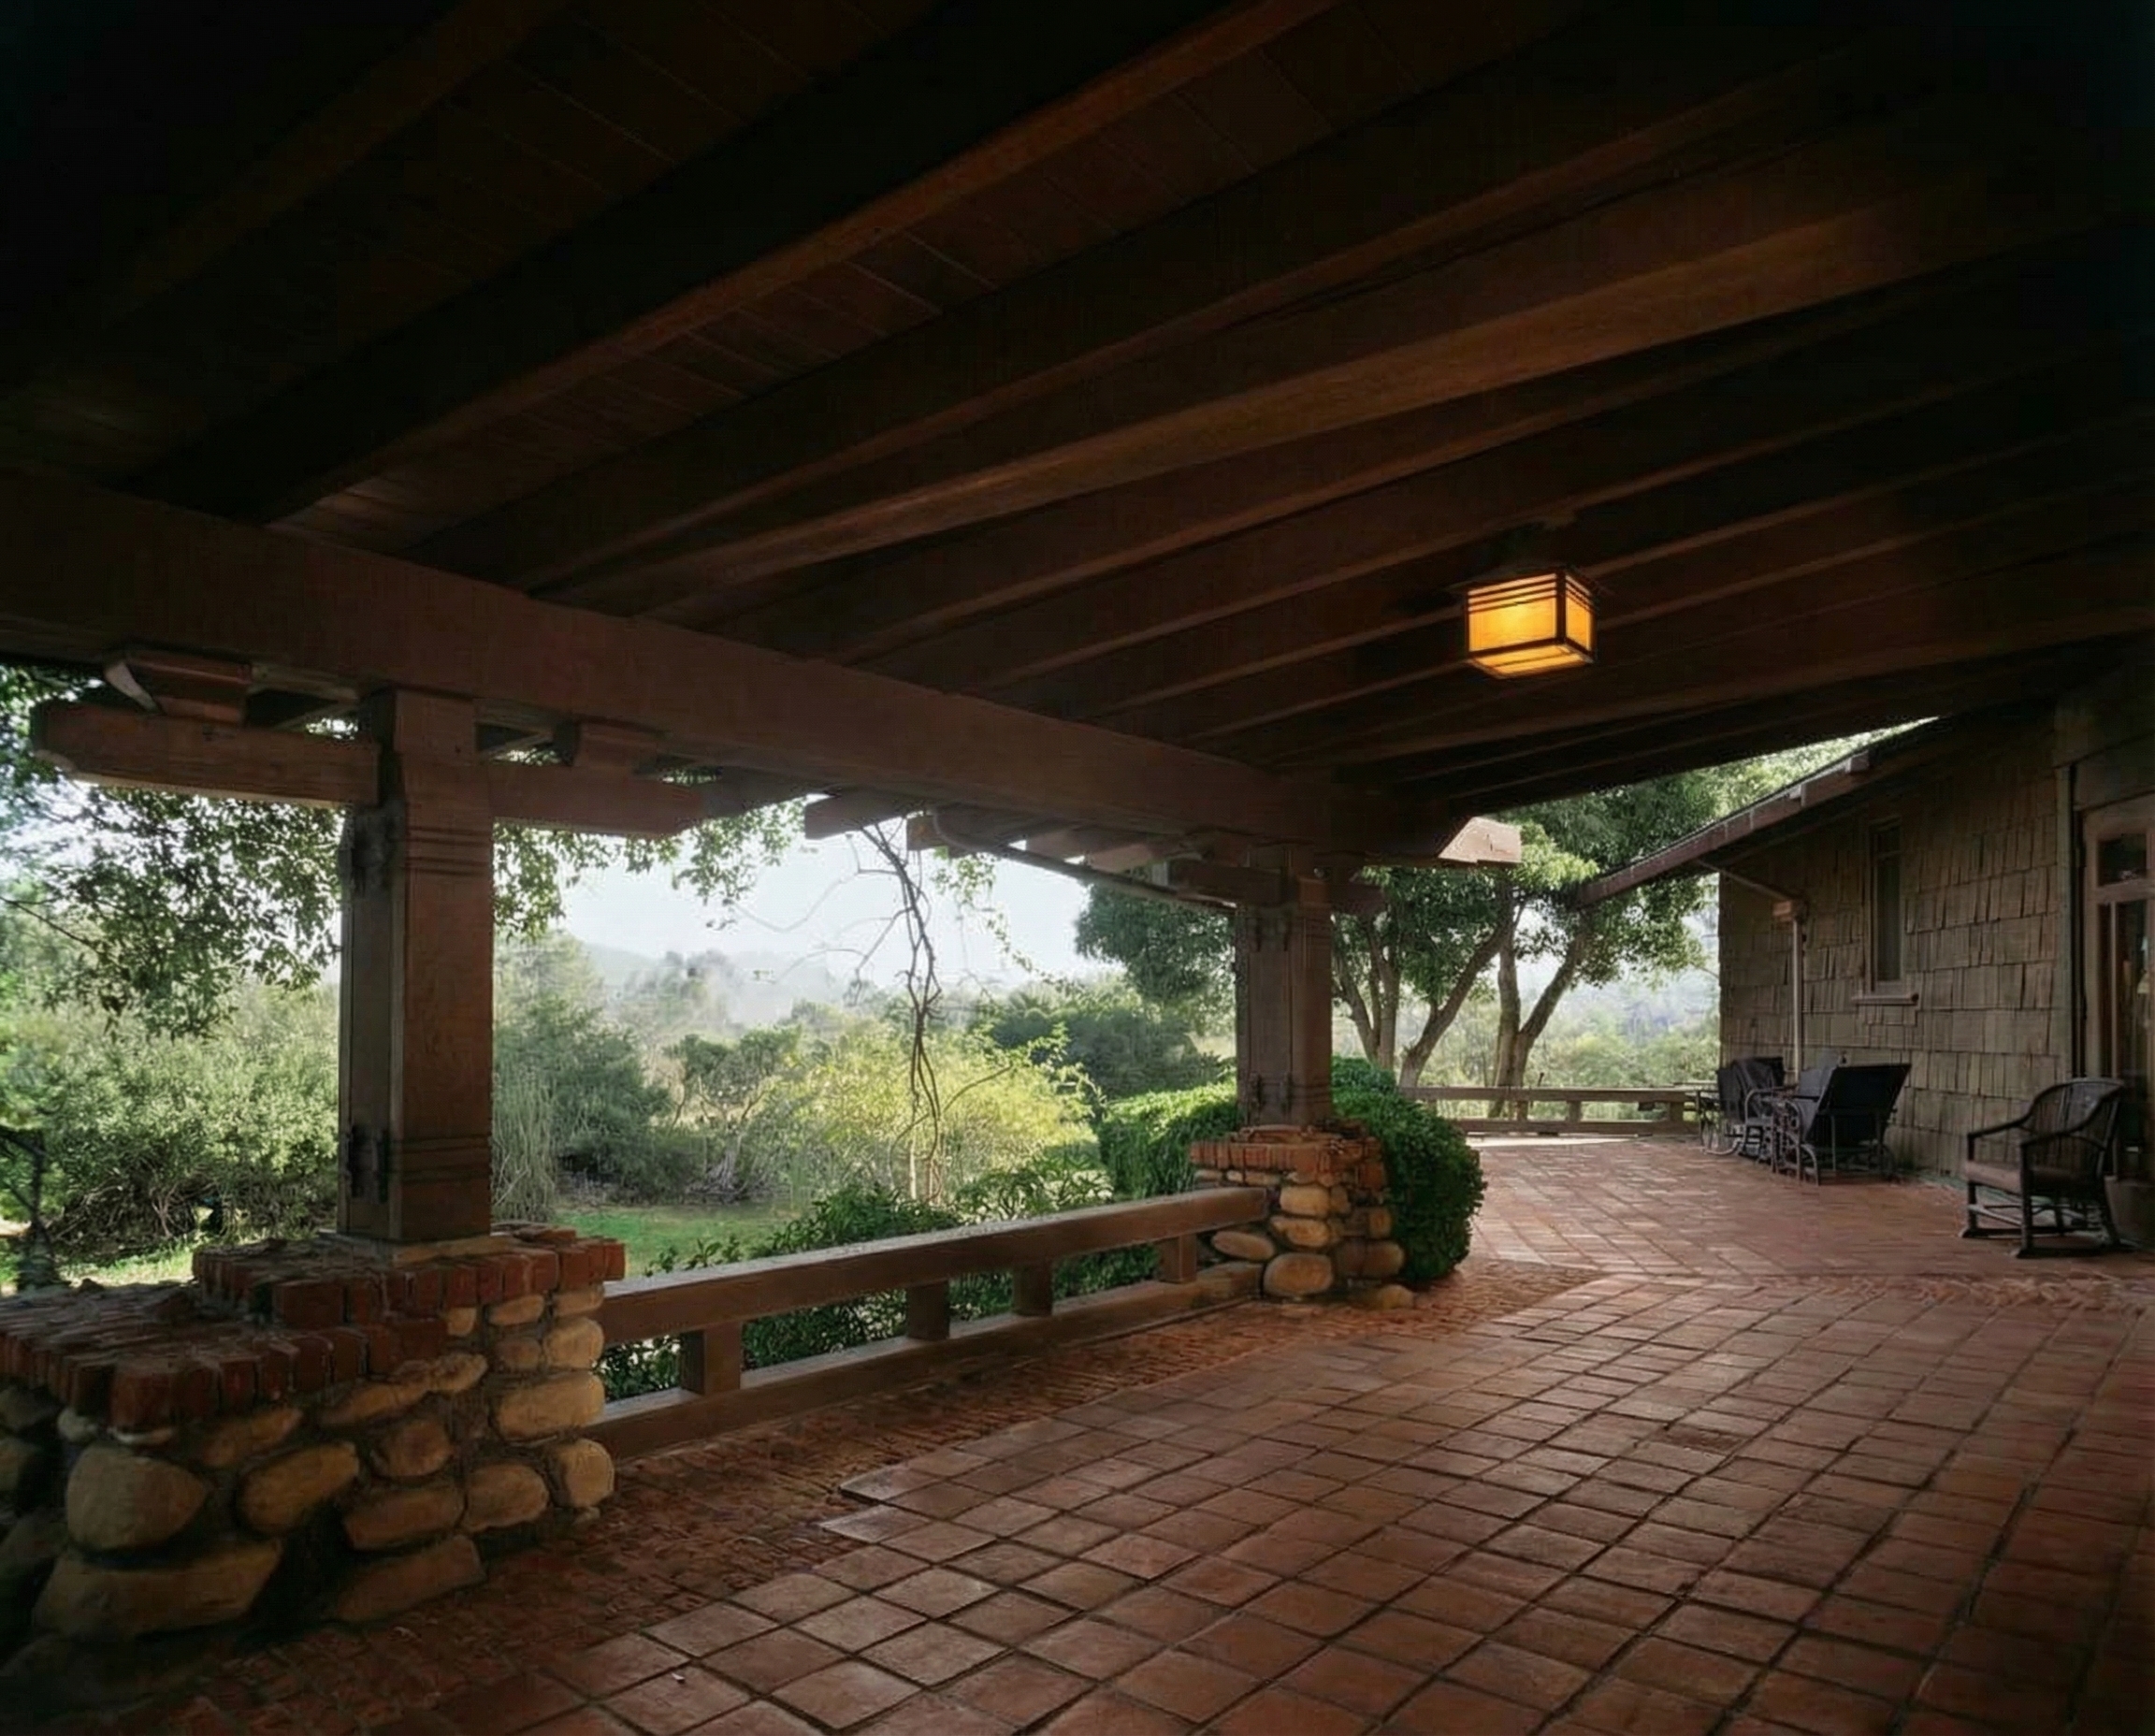
The clearest lesson in this is at Ojai, at the Charles M. Pratt House, where the brothers worked a long, low house into a hillside above the valley. The terraces there are held by walls of local stone that read as if they had grown from the site, and the deep covered terrace opens through a low rail to the valley below. The quiet ultimate at Ojai is a house understood almost entirely through its outdoor rooms — the terrace is where the house meets its landscape, and the meeting was designed down to the coursing of the stone.
The Cliff as the Last Terrace
The idea reached its extreme at Carmel, in the house Charles Greene built for D. L. James on the cliffs above the Pacific. There the terrace is not a platform laid on the ground but the ground itself — the granite of the headland, worked until the house and the rock cannot be told apart, so that the paved terrace runs to the edge of a drop and the roofless room ends where the continent does. The journal has argued that this cliffside house makes the same case as the bungalows in a harder material, in the cliffside argument. The terrace is where that case is plainest. It is the outdoor room reduced to its irreducible parts: a floor, an edge, and a view too large for any wall to hold.
Stand on that terrace and the whole development is legible at once. At the Gamble House the wall keeps the mountains at picture-distance. At Ojai the terrace lifts to meet the valley. At Carmel the wall is gone entirely and the edge of the terrace is the edge of the world. The roofless room began as a sheltered court behind a Pasadena bungalow and ended as a granite shelf over the sea, and at every stage it was the same idea: a room built outdoors, on purpose, and detailed as carefully as any room within.
What the Roofless Room Was For
It is tempting to explain the terrace and the pergola as practical answers — shade in summer, air for the invalid, a mild climate that made outdoor living cheap. All of that is true and none of it is sufficient. Practical answers do not get proportioned. They do not get built of the house’s finest brick and its heaviest timber. They do not get printed by artists or held by walls shaped to release a view in pieces. The Greenes built the roofless room with the full weight of their attention because they believed the ground around a house was not the setting for the architecture but part of it — that a person’s life ran continuously from the hearth to the pond, and the architecture should run with it.
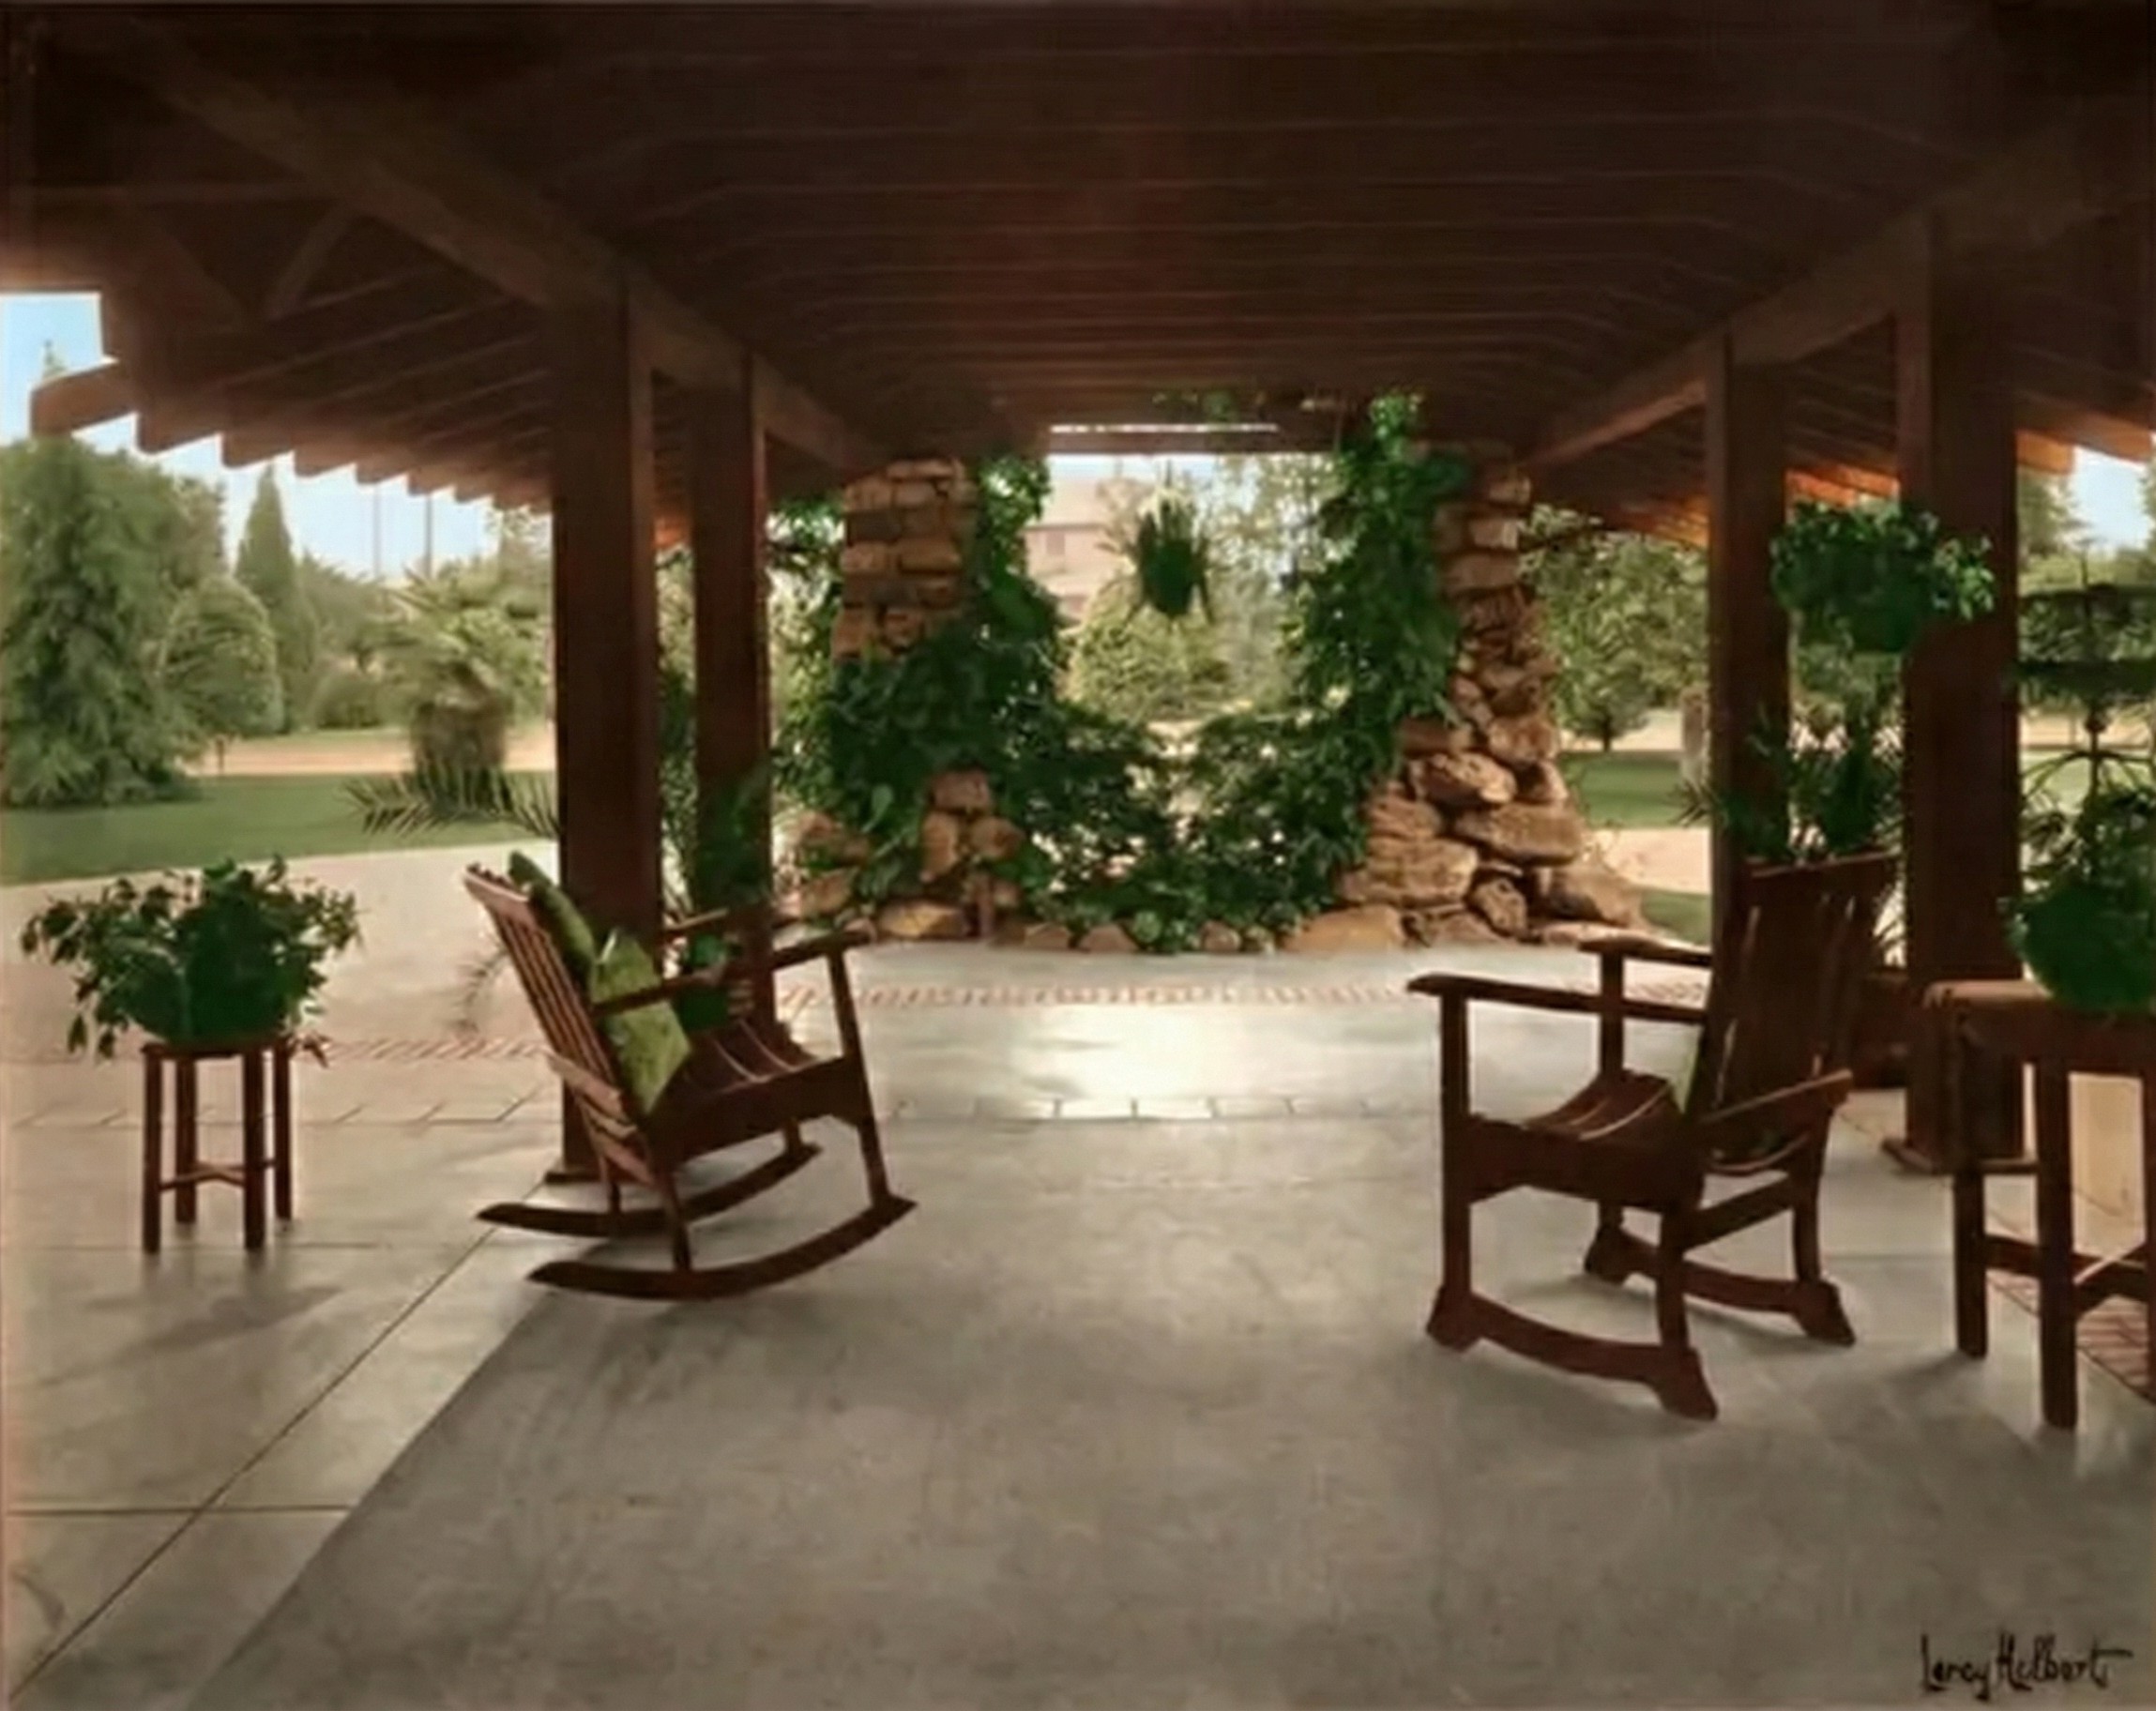
This is finally the same conviction that governs the joint and the peg and the exposed rafter: that nothing should be left unconsidered, and that the considered thing should show its reasoning. The wood the brothers carried indoors was the subject of a whole imported forest; the brick and boulder they carried outdoors deserved the same seriousness, and got it. The pergola is structure made visible. The terrace is the floor of the house extended past its walls. The pond is a floor that reflects. Each is a room, and the roof is left off because in that climate, over that ground, the roof was the one thing the room could do without.
The definitive documentation of these houses and their grounds is held in the collections that grew up around the brothers’ work — the Gamble House in Pasadena, which preserves the terrace and its wall intact, and the drawings and photographs gathered in the Greene & Greene collection at the Huntington. Walk the Gamble terrace at the end of an afternoon, when the light comes low over the wall and the mountains go gold behind it, and the argument makes itself. You are indoors and outdoors at once. You are in a room. It simply has no roof.