
The lily pond at the Blacker House is not in the front yard. It is not visible from Hillcrest. It sits behind the house, on the long axis of the rear garden, where the pergola was, where the wisteria was, where the brothers placed the one piece of standing water on the eight-acre property and oriented the entire back of the house to look at it.
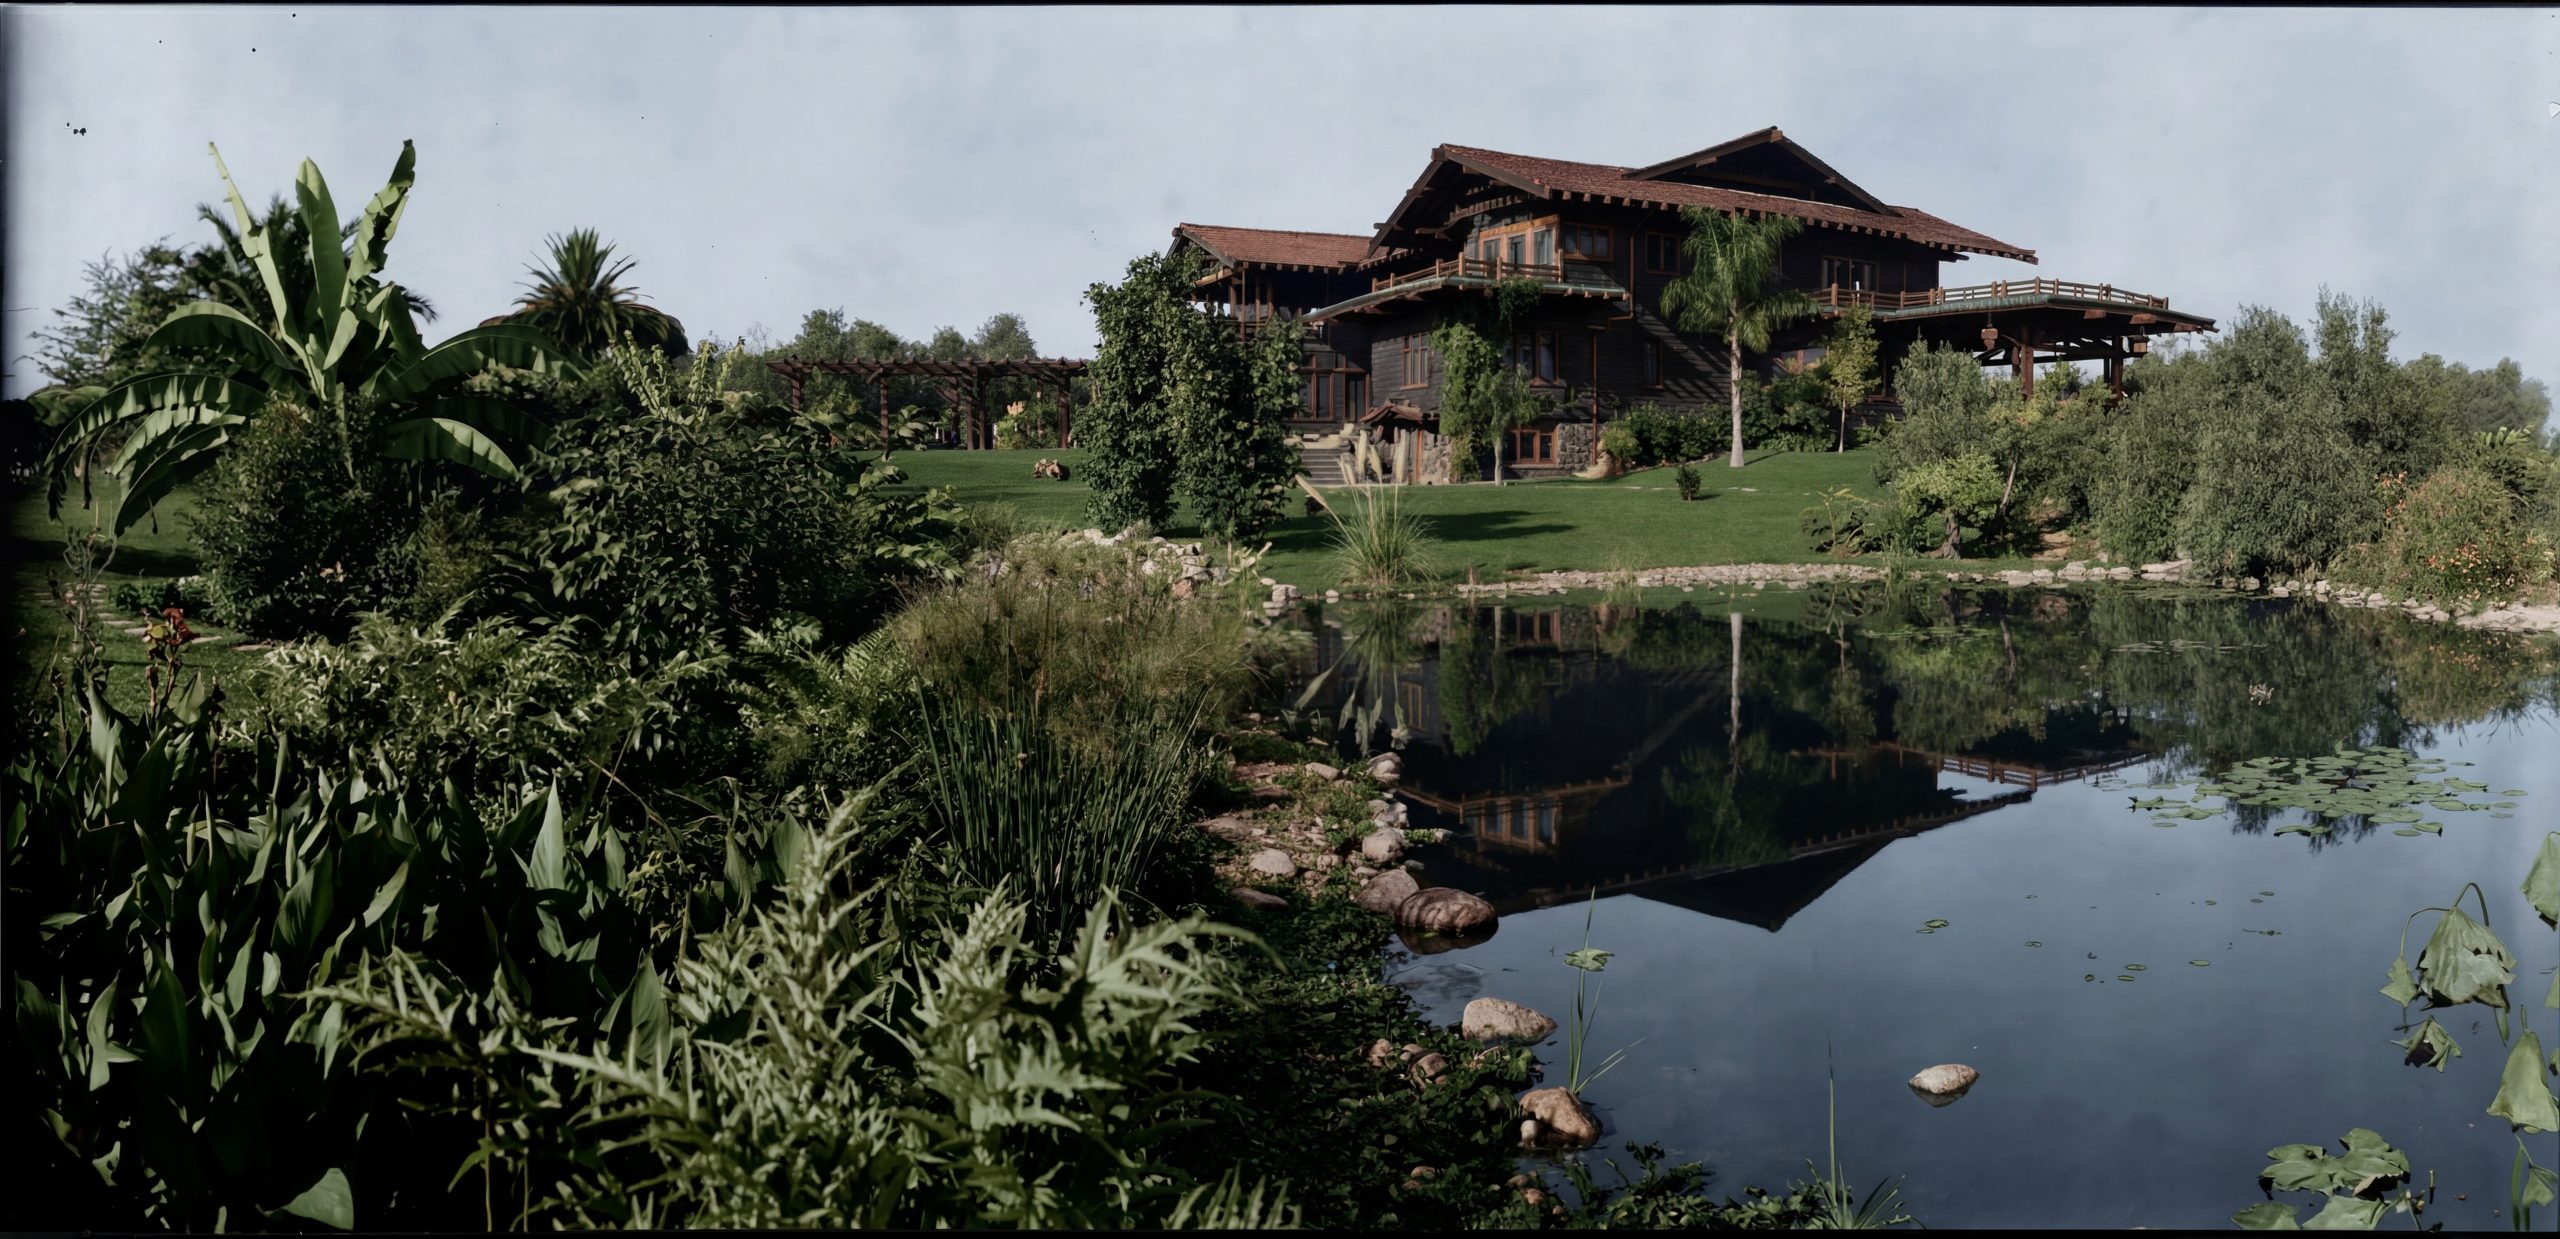
The 1907 photographs show it clearly. It is a long, narrow basin, edged in stone, set into the lawn at a deliberate distance from the house — far enough away that you walked toward it, close enough that you saw it from the rear porch. Lotus and water lilies floated on the surface. The shape of the pond is not picturesque. It is geometric. It is the brothers’ usual move: a rectangle of water, axially placed, sized to the building, framed by planting that does not pretend to be wilder than it is.
The pond was the second of three terms in a line. The first was the house. The second was the pond. The third was the long wisteria pergola that ran perpendicular to the axis, beyond the water, framing the view back. To stand under the pergola and look at the house through the rectangle of water was to see the entire Blacker composition at once: building, reflection, plane of lawn, line of trees. The brothers built it as a single drawing in three media. The pond was the working hinge.
What the photographs do not show is that the pond was, for most of the twentieth century, gone.
When Max Hill bought the Blacker House in 1948 and stripped it of its lanterns and its furniture and most of its fixtures — the episode I have written about elsewhere — the landscape went too. It went more quietly than the interiors. There was no auction for a garden. The pergola came down at some point. The trees came down at some point. The pond, at some point, was filled in. By the time the photographs of the long Hill ownership begin to appear in the 1970s, the back lawn of the Blacker House is a back lawn. It is not what the brothers built.
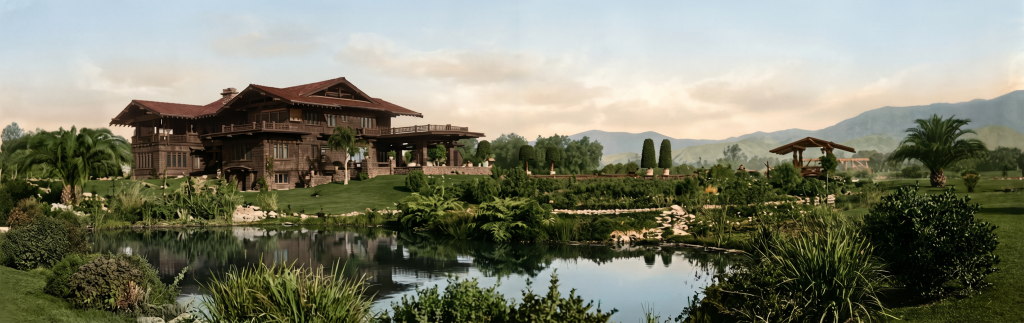
What was true of the pond was true of most of what the brothers built outside their houses. The Pratt garden in Ojai is in worse condition than the house. The Gamble garden has been re-planted closer to the brothers’ intent in recent decades but lacks much of its original specimen planting. The Ford garden has changed three times. Greene & Greene built landscapes the way they built houses — drawn, axial, integrated with the elevations they served — and almost none of those landscapes survived intact. Wood lasts longer than water. Stone lasts longer than wisteria. A house can be neglected for sixty years and still be a house; a pond, neglected, is a low place where the lawn is uneven.
This is the harder part of the loss to talk about. The lanterns and the furniture at Blacker were carried out of the house in 1948 in front of witnesses, photographed, sold at auction, and tracked through dealers for the next fifty years. The story is bad but it is documented. The garden disappeared by accretion. There is no auction record for a pond. There is no receipt for the day a backhoe came in and filled it. The pond went the way garden things go — quietly, by decisions made on weekday afternoons by people who thought they were doing something reasonable. The historical record for that kind of loss is silence.
Harvey and Ellen Knell bought the house in 1994. They began with the interiors. They commissioned the reproductions of the lanterns. They tracked down the furniture and brought back what could be brought back. They got the wood breathing again. And then — using the old photographs and the original landscape drawings preserved at the Huntington — they began to put the back of the property back.
They rebuilt the pond.
The drawings they worked from are the same drawings the brothers had drawn ninety-odd years before, now held at the Huntington in the Greene & Greene Archive and digitized as part of the Greene & Greene Virtual Archives — the joint project of the Huntington and the USC School of Architecture. Anyone with a library card can see what the rear garden was supposed to be. What the Knells did with that access, in their own back yard, is rare not because the drawings were rare but because the willingness to act on them was.
The pond now in the rear garden is not the original. The original is gone. What is there now is a careful reconstruction, in the original footprint, at the original axis, working from the same photographs anyone can see at the Huntington. It is the pond the brothers would have recognized if you led them across the lawn blindfolded and removed the blindfold at the stone edge. It is not the pond they made. It is the closest you can get from this distance.
There is a second piece of water in the back garden now as well — a natural swimming pond, designed by Isabelle Greene, who is Henry Mather Greene’s granddaughter, who spent much of her childhood at the Blacker House, who became a landscape architect in Santa Barbara, and who returned in the 2000s to design something her grandfather had not. It is not a restoration. It is a new thing, placed on the property by a member of the family that built the house, intended as a working pond rather than a contemplative one. The reflecting surface of the original lily pond, restored, is the brothers’ work. The natural pond, beside it, is a granddaughter’s.
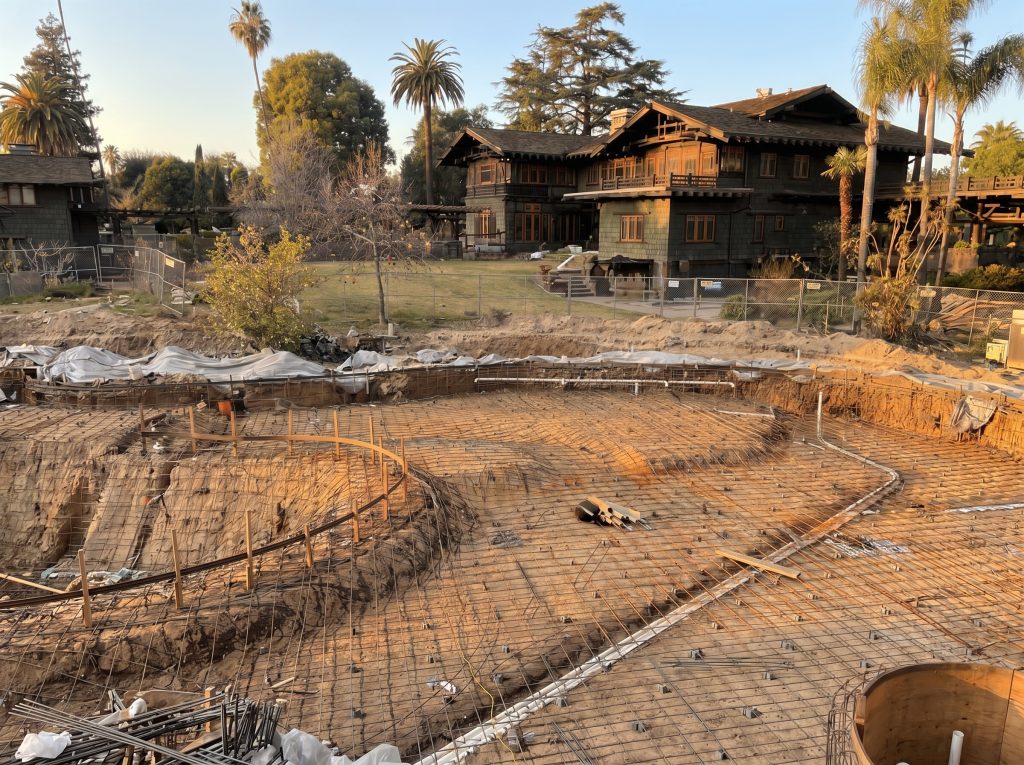
The thing the lily pond does, when you stand at the stone edge and look back at the house, is something a photograph cannot do for you. The brothers designed the rear elevation of the Blacker House — its loggia, its second-floor balcony, its long horizontal eaves — to be doubled in still water at the bottom of the lawn. The lily pond was not just a feature of the garden. It was a mirror placed at the working distance from the house. The Blacker House has two facades on its rear side: the one you see, and the one in the water.
For most of a century, the second facade was not there. There was a lawn where the water had been, and the house stood at the top of it with nothing to look back at.
The lily pond is also the simplest possible answer to one of the more durable questions about Charles and Henry Greene: how Japanese was the work, and how much of the Japanese vocabulary was understood and how much was borrowed? The pond at Blacker is not a Japanese pond in any literal sense. There is no carp, no island, no carefully placed iso stone. But the principle of placing a reflecting surface at a measured distance from the principal elevation, calibrated so that the building reads twice — once as object, once as image — is a principle drawn from the temple gardens Charles studied at the 1893 Columbian Exposition and from the Japanese building manuals that sat on the office shelf for the next fifteen years. The brothers used a rectangle of California water. The idea behind the rectangle was older.
That a private family — using old photographs, drawings filed in a university library, and a great deal of money — chose to dig the pond again is the kind of decision that decides whether a thing called restoration is real or sentimental. The brothers did not build the pond as decoration. They built it as a way of seeing the house. If the pond is gone, you cannot see what the brothers designed. The Knells understood this, and they put the pond back, in the right place, at the right size, at the right level. The water rose. The lilies came back. The reflection returned.
The house has been looking at itself again for thirty years.