
Three porches hang off the back of the Gamble House, one above the other’s neighbors on the second floor, screened and open to the night. They are among the most photographed features of the most photographed house Greene & Greene ever built, and they are almost always explained the same way: as an expression of the Japanese love of nature, the indoor-outdoor living that the brothers learned from prints and pavilions and grafted onto the California house. That explanation is not wrong about the form. It is wrong about the reason.
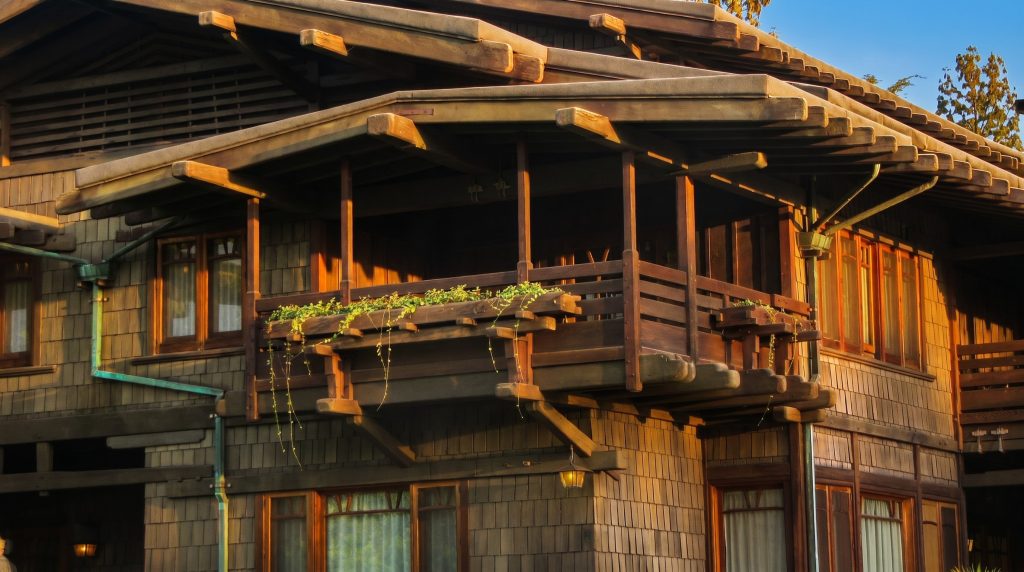
The sleeping porch was a medical device before it was an aesthetic one. It came out of the same conviction that had built Pasadena in the first place — that fresh air, and especially cool night air taken while lying down, was a treatment for the diseases of the age. Tuberculosis was the great one. It had no drug and no surgery, only the rest cure and the air cure, and the air cure meant sleeping outdoors, or as nearly outdoors as a house could be made to allow, through every season the climate permitted. Sanatoriums across the country were rebuilding their wards as open galleries. Doctors prescribed the porch the way they would later prescribe a pill.
The people who could afford a Greene & Greene house had usually arrived in Pasadena inside this very logic. The town sold itself as a sanitarium the size of a county, and its wealthier patients did not check into wards; they built houses with the ward’s best feature already in them. The sleeping porch was the architectural residue of a prescription. By 1908, when the Gambles built, the consumptive associations had softened into something more general and more genteel — fresh air was simply healthful, bracing, good for the nerves and the children and the constitution — but the porch was still doing the same job. It let you sleep in the air the doctors had sent you west to breathe.
This matters because it changes what the porch is. Read as a Japanese gesture, it is decoration — a way of feeling closer to the garden, a mood. Read as an air cure, it is a working room with a function as specific as a kitchen’s. The beds were really out there. The household really slept on these porches in mild weather, screened against insects, open to the night, accessed through doors off the bedrooms that could be left standing open. The Gamble porches are not a symbol of the outdoor life. They are the outdoor life, furnished.
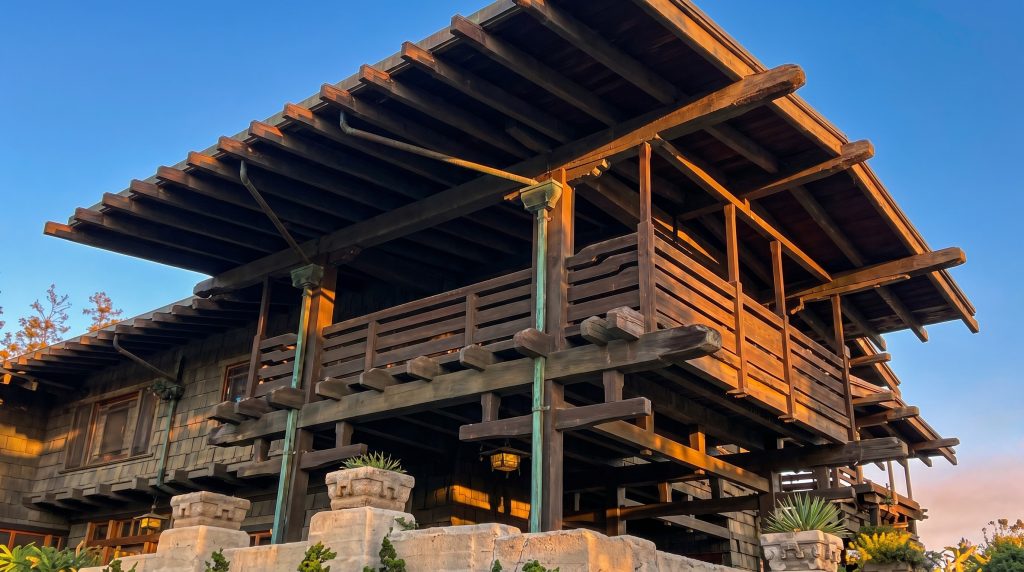
What the brothers contributed was not the idea but the dignity. A sleeping porch in an ordinary house of the period was a tacked-on box, a screened afterthought at the back where nobody important looked. Greene & Greene took the same functional requirement and made it the governing motif of the entire rear elevation. The porches at the Gamble are not hidden. They are the architecture — broad timber frames projecting under the great eaves, the structure left honest and visible, the proportions as carefully judged as anything on the formal front. The brothers treated a health fixture as worthy of their full attention, and in doing so they turned a clinical necessity into one of the most beautiful things in the house.
This is the move the Japanese reading misses. The brothers did borrow from Japan — the joinery, the proportions, the relationship of post to beam, the willingness to let timber show — and those borrowings are exactly what made the porch beautiful rather than merely useful. But the borrowing was applied to a program that already existed and that had nothing to do with Japan. The form is Japanese-inflected. The function is American, medical, and of its decade. The porch is the place where the two meet, and to call it simply “Japanese” is to give the brothers credit for inventing a need that their clients had already brought with them on the train.
You can watch the same logic at work across the rest of the practice once you know to look for it. The Gamble porches have famous siblings: the great open sleeping balcony at the Pratt House in Ojai, which I have described in a separate field note, was built for a client who had come to the dry Ojai air for reasons that overlapped considerably with health. Smaller houses got the feature too. The modest Spinks House carries a sleeping porch that does, in miniature, exactly what the Gamble porches do at full scale, and the brothers gave even that lesser commission a porch worth photographing — I have written about the path and grounds at the Spinks House elsewhere. The point is the consistency. This was not a flourish reserved for the masterpieces. It was a standard part of the brief, because it was a standard part of why people had come to Southern California at all.
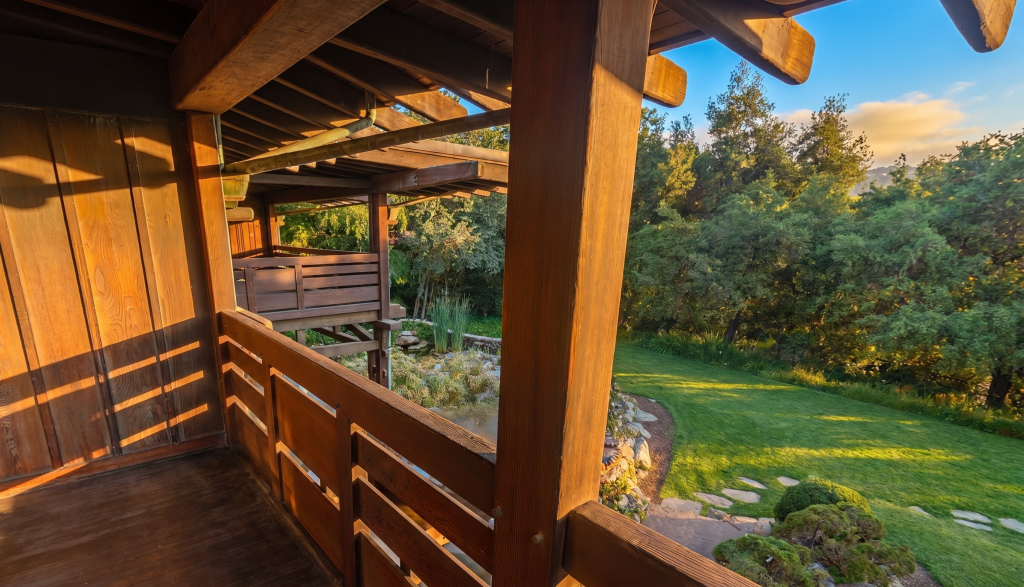
It is worth saying plainly that the romantic reading and the medical reading are not really in conflict; they are stacked. The doctors prescribed the air. The migrants brought the prescription to a town that had been built to sell it. The brothers, working for those migrants, gave the prescription a form borrowed from a country that had taught them how to make a timber room beautiful. By the time you are standing at the Gamble House looking up at the porches, all three layers are present at once, and the topmost one — the Japanese mood, the communion with the garden — is the one most visible and the one furthest from the origin.
The next time the porch is explained to you as the brothers reaching toward nature, accept the beauty of the claim and then go one layer down. The porch is where a generation slept because a doctor had told them to. Greene & Greene did not invent that. They only refused to treat it as an afterthought — and that refusal, more than any borrowed motif, is the thing that makes the back of the Gamble House worth looking at.