
The Charles M. Pratt House sits at the foot of the Topa Topa range, a few miles east of the village of Ojai, on a parcel that was once fifty-one acres of citrus and seasonal stream-bed and is now five and four-tenths acres of preserved house and immediate landscape. Charles and Henry Greene drew it in 1908 and completed it in 1909 for Charles Millard Pratt, the eldest son of the Standard Oil partner Charles Pratt and the president, eventually, of the Pratt Institute in Brooklyn. It is the second-to-last of the five houses sometimes called the Ultimate Bungalows. It is the first one of those houses built outside the city of Pasadena. It is the one — in part because Pratt’s resources approached, as the building documents put it at the time, the unlimited — where the architects could place a building on a site without the constraint of a developed neighborhood pressing against any of its sides.
What I want to look at here, in this single field note, is one feature of the house that visitors who know the Pasadena commissions often pass without registering. The Charles M. Pratt House has three sleeping porches. Two are attached to upstairs bedrooms. One is the private sleeping porch of the master bedroom. They are not screened porches. They are not sun rooms. They are not the deep covered eaves under which a small writing desk might be set, like the porches at the Gamble House. They are rooms — open on at least one side, often two, screened against insects, oriented to catch the night wind off the Topa Topa — where the family slept.
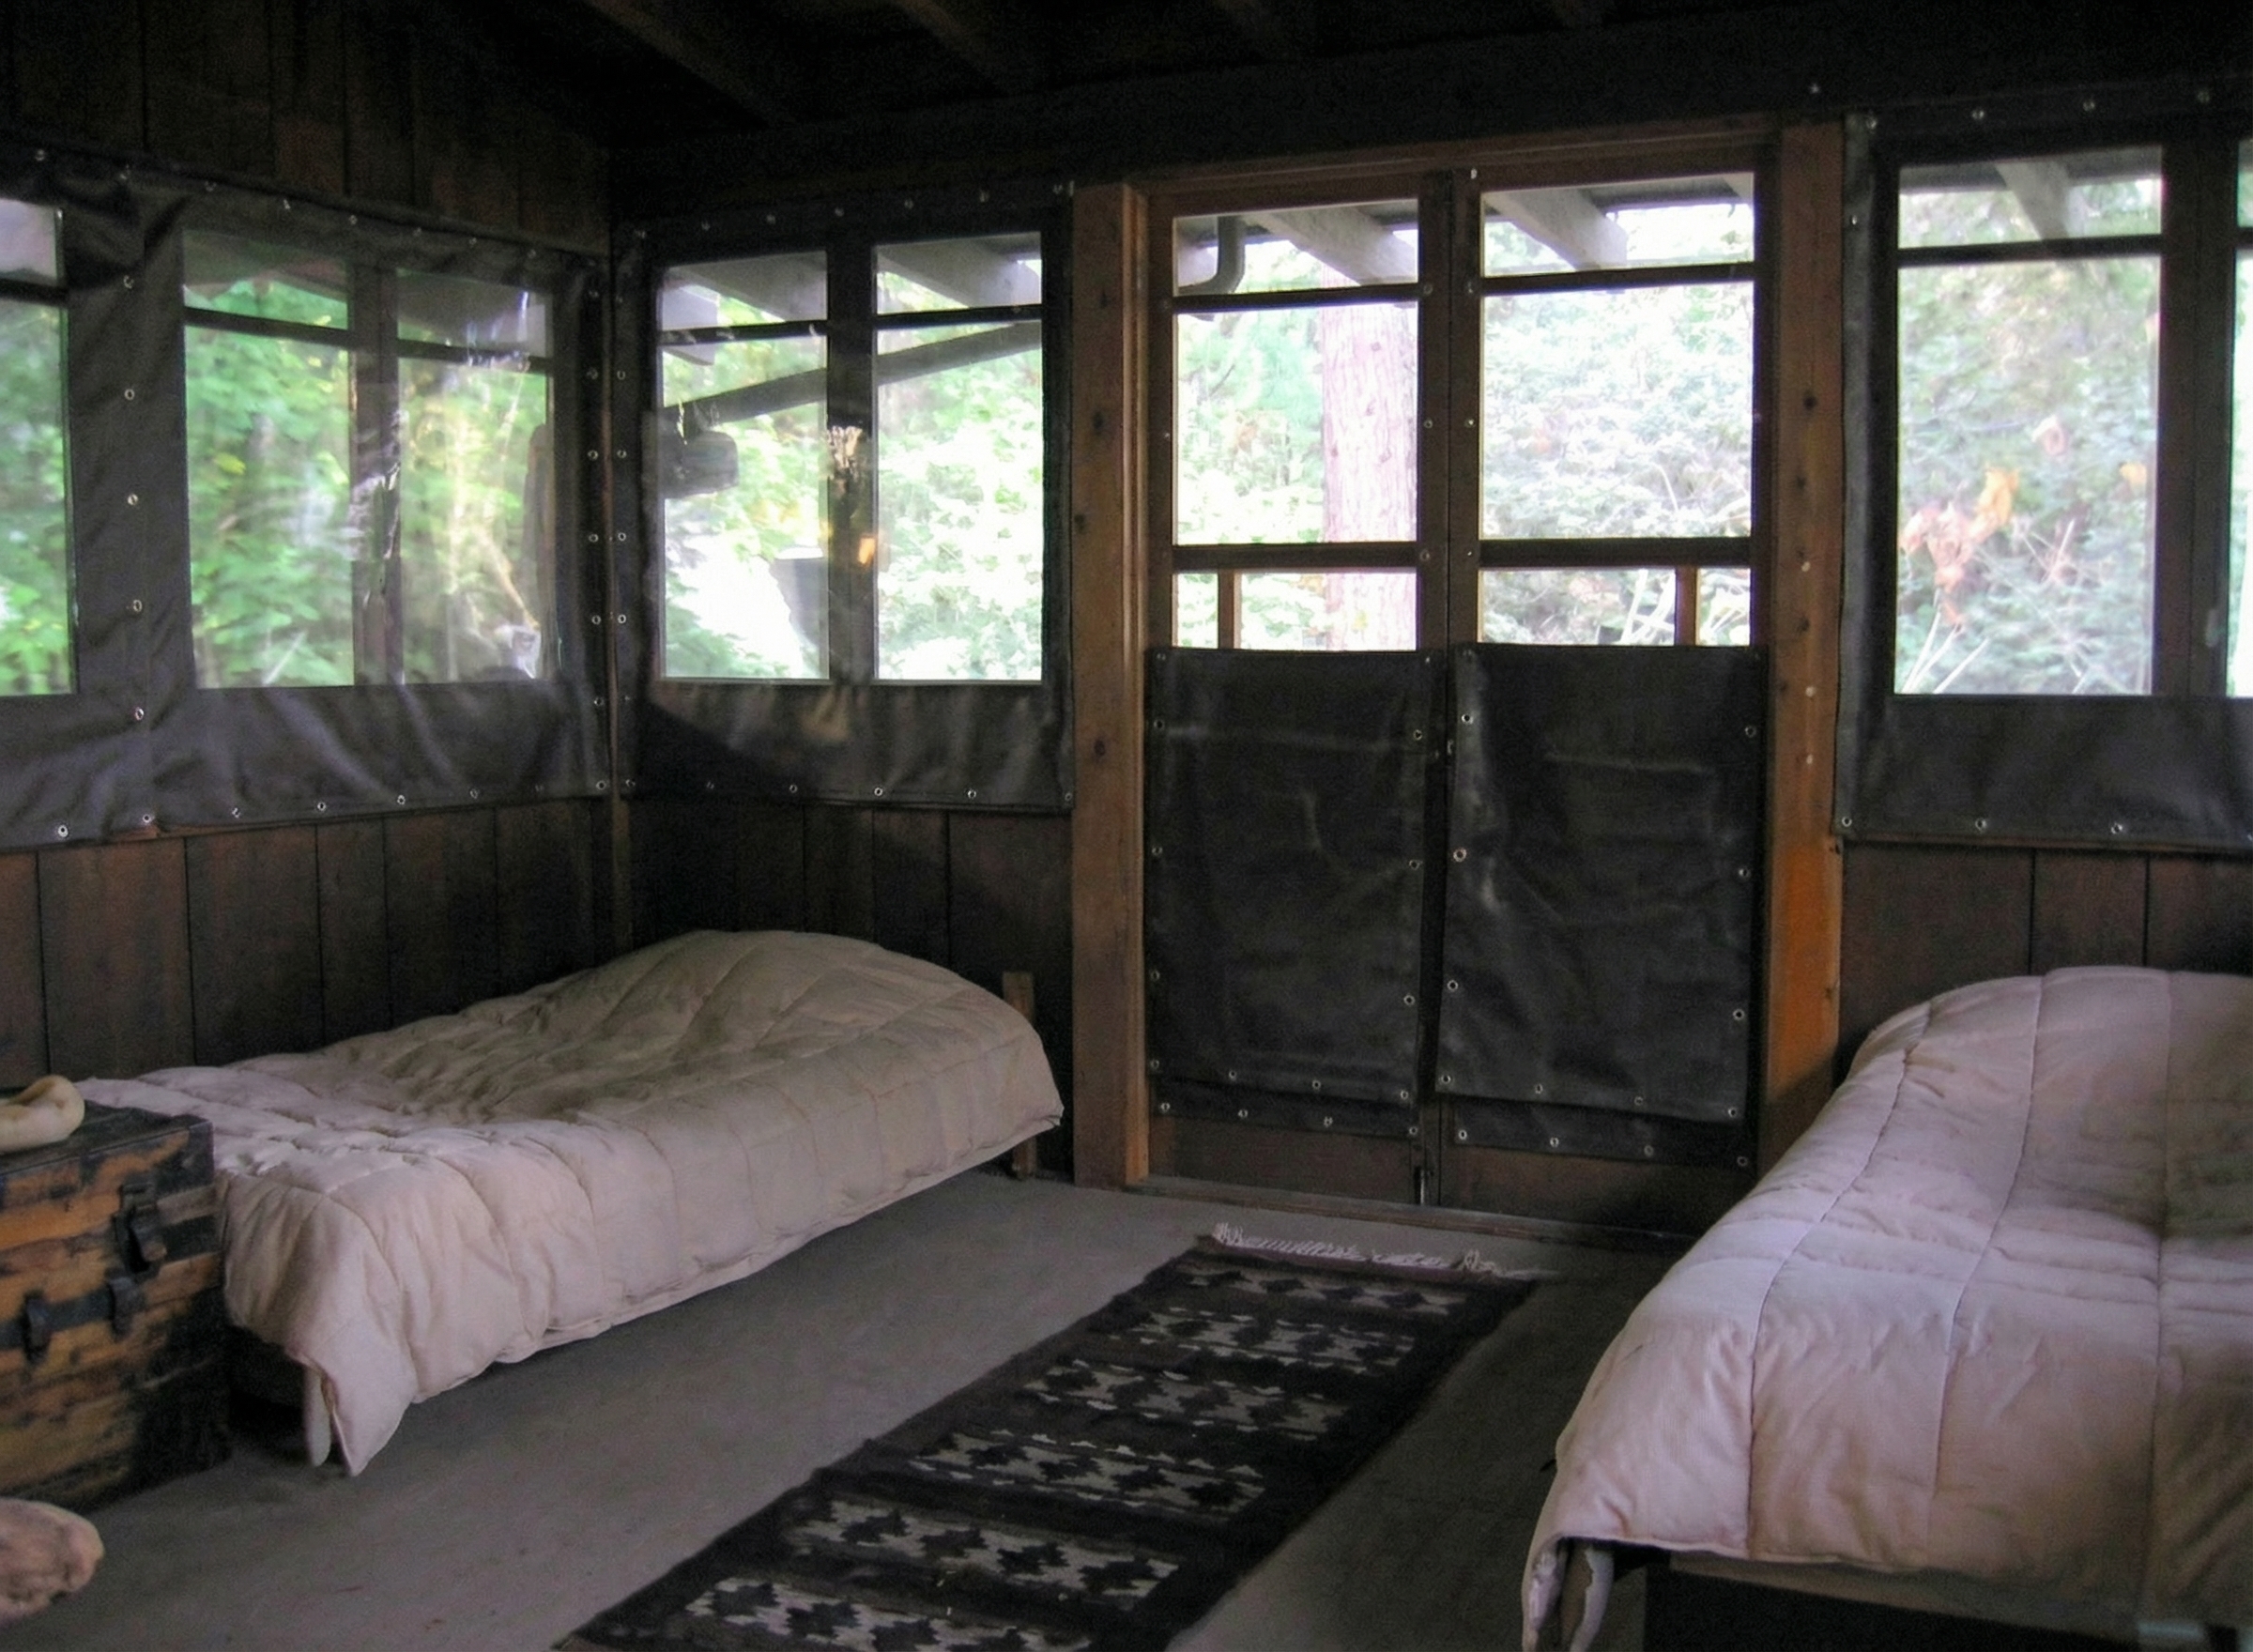
The sleeping porch is a feature so specific to a period of American domestic life that it has effectively dropped out of the vocabulary. A reader under fifty may know the word without knowing the room. It was not a place to rest in the afternoon. It was not a porch where one took the air after dinner. It was a bedroom in which the bed was placed on what amounted to an outdoor platform — covered against rain, screened against mosquitos, walled on at most two sides — and where the occupants slept through the night, year round, in any climate that did not actively prevent it. Southern California prevented it almost never. The Pratts, who were summering in Ojai in 1909 — winter in their case, since they came west to escape Brooklyn — built a house in which the principal upstairs activity was the activity of sleeping outside.
It is hard, now, in a century in which the typical American bedroom is sealed against weather and ventilated by mechanical means, to understand how completely this had organized the bungalow as a building type. The bungalow’s deep eave was not a stylistic gesture. It was the roof of the sleeping porch. The bungalow’s broad upstairs balcony was not a place to stand and look at the view. It was where the bed lived. The redwood and shingle and cedar that the architects used so honestly on these structures were not protected from the weather by anything thicker than a screen along the long edge of the room where the people slept.

At the Pratt House the arrangement is more thoroughly worked out than at any of the brothers’ other commissions. The master bedroom has its own private sleeping porch — a small room reachable only from the master bedroom itself, accessible to no other part of the plan, oriented toward the view down the valley toward the floor of the Ojai. Two of the four other bedrooms upstairs have their own sleeping porches. A third has access to a sleeping balcony shared with an adjacent room. Of the five upstairs bedrooms, four have a sleeping porch or a sleeping balcony directly attached to them; the fifth has access to one nearby. The house, in plan, is organized around the relationship between an interior bed and an exterior bed, with the assumption — written into the cabinetry of the bedside tables and the location of the bedside lamps — that the interior bed is for reading and the exterior bed is for sleeping.
This was not a feature added because the Pratts asked for it. It was a feature the architects designed at the Pratt House with a thoroughness they did not bring even to the Gamble. The Gamble House has sleeping porches; the Blacker has sleeping porches; the Thorsen does not, the Pasadena lot being too constrained for the kind of outdoor extension Ojai allowed. But only at the Pratt is the entire upper floor an arrangement of paired interior-exterior rooms, repeated five times across the plan, with the exterior room understood as the principal one.
There is a partial explanation for this in the program the Pratts gave the architects. The Pratts already had a hotel. The Foothills Hotel — which they partly owned, which sat a short distance up the road, which had a dining room and a ballroom and the apparatus of social life that a turn-of-the-century family of their wealth and circle was expected to deploy — was available to them for the entertaining the family did when it was in Ojai. The Pratt House did not need to host. It did not need a hall for receiving. It did not need a card room or a billiards room or a music room of the scale the Blacker House provides. The Pratts could, and according to one of the early documents in the family’s records did, treat the house principally as what one description calls “sleeping quarters and family relaxation.”

Once you understand that the social load had been moved up the road, the rest of the Pratt House becomes legible in a way it is not legible at the other Ultimate Bungalows. The downstairs is more contained than at the Gamble. The dining room is smaller. The living room is more modest. The kitchen and service wing are proportioned for a family that lives in the house but does not invite a hundred and fifty people into it for an evening. And the upstairs — the upstairs is the priority. Five bedrooms, six fireplaces, three sleeping porches in addition to the bedrooms themselves, with the master and his wife placed at the most ventilated corner of the house and given the best view down the valley to the south.
The house is a bungalow whose plan has been pushed upward. The sleeping is the function. The downstairs is the support.
What is striking about being inside one of the porches — the only one currently configured for visitor access being the one off what was the principal guest bedroom on the east side of the upper floor — is how much of the room reads, on a quiet afternoon, like a covered outdoor terrace rather than a bedroom. The screens have been preserved or replaced in kind. The redwood frames are exposed on the interior face. The floor is the same dark-stained boards that run through the bedrooms but extends, unbroken, out across the threshold. There is a low rail rather than a wall on the open side, capped in the same horizontal plank that the Greenes used everywhere they wanted a line to read as a line. The roof is the deep eave of the upstairs gable, visible from below, structured in the way the brothers liked: exposed beams, expressed connection, no concealment of how the cover is being held up. Standing at the rail of the porch, looking south, you can see the curve of the valley and the angle of the next ridge. The wind comes through from the west and bends around the corner of the house and out the open south side. In the afternoon the porch is moving air. In the evening — when the porches were used for what they were built for — the air comes down off the range, and the room cools quickly, and the bed, where there used to be one, becomes the coolest place in the house.
You can build a bedroom this way only in a climate that allows it. The Pratts could afford to build a winter house in a place where the winters allowed it. The Greenes — who had been looking for years for a client with the resources, the site, and the willingness to commit a building to the outdoor sleeping habit at the level the bungalow tradition implied — found in Ojai the latitude they had not found in Pasadena. The Pratt House, when you read it from the upstairs porches outward, is the building in which the bungalow’s deepest formal commitment, the commitment to a domestic life half-outside, is most fully built.
The other Ultimate Bungalows are houses with sleeping porches. The Pratt House is a sleeping porch with a house attached. It is the difference the program made when the program could be honest about what it was for.