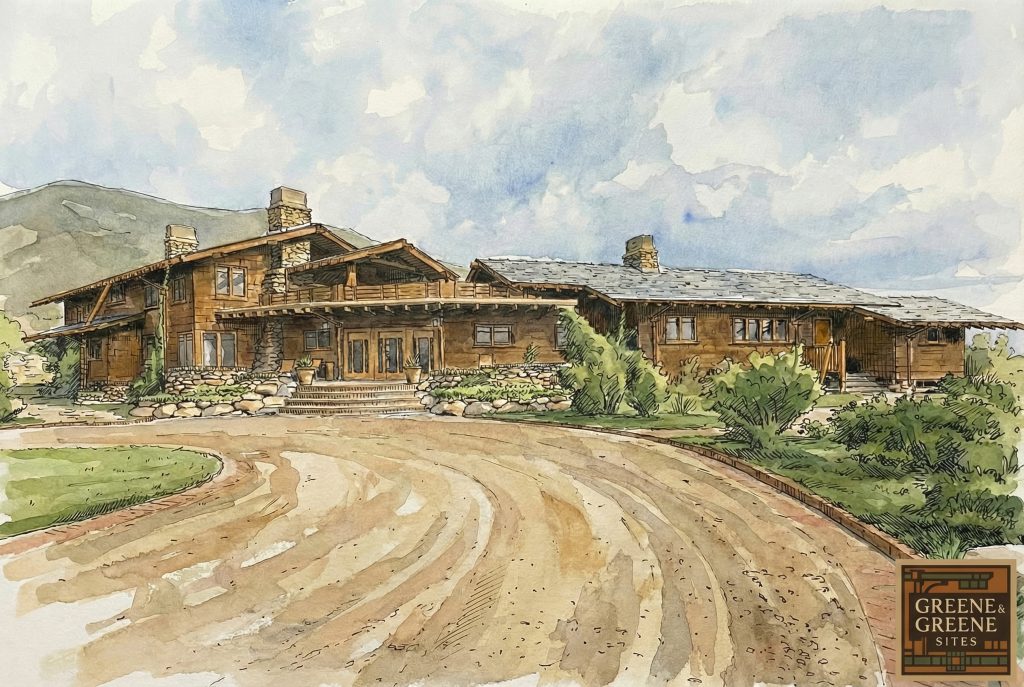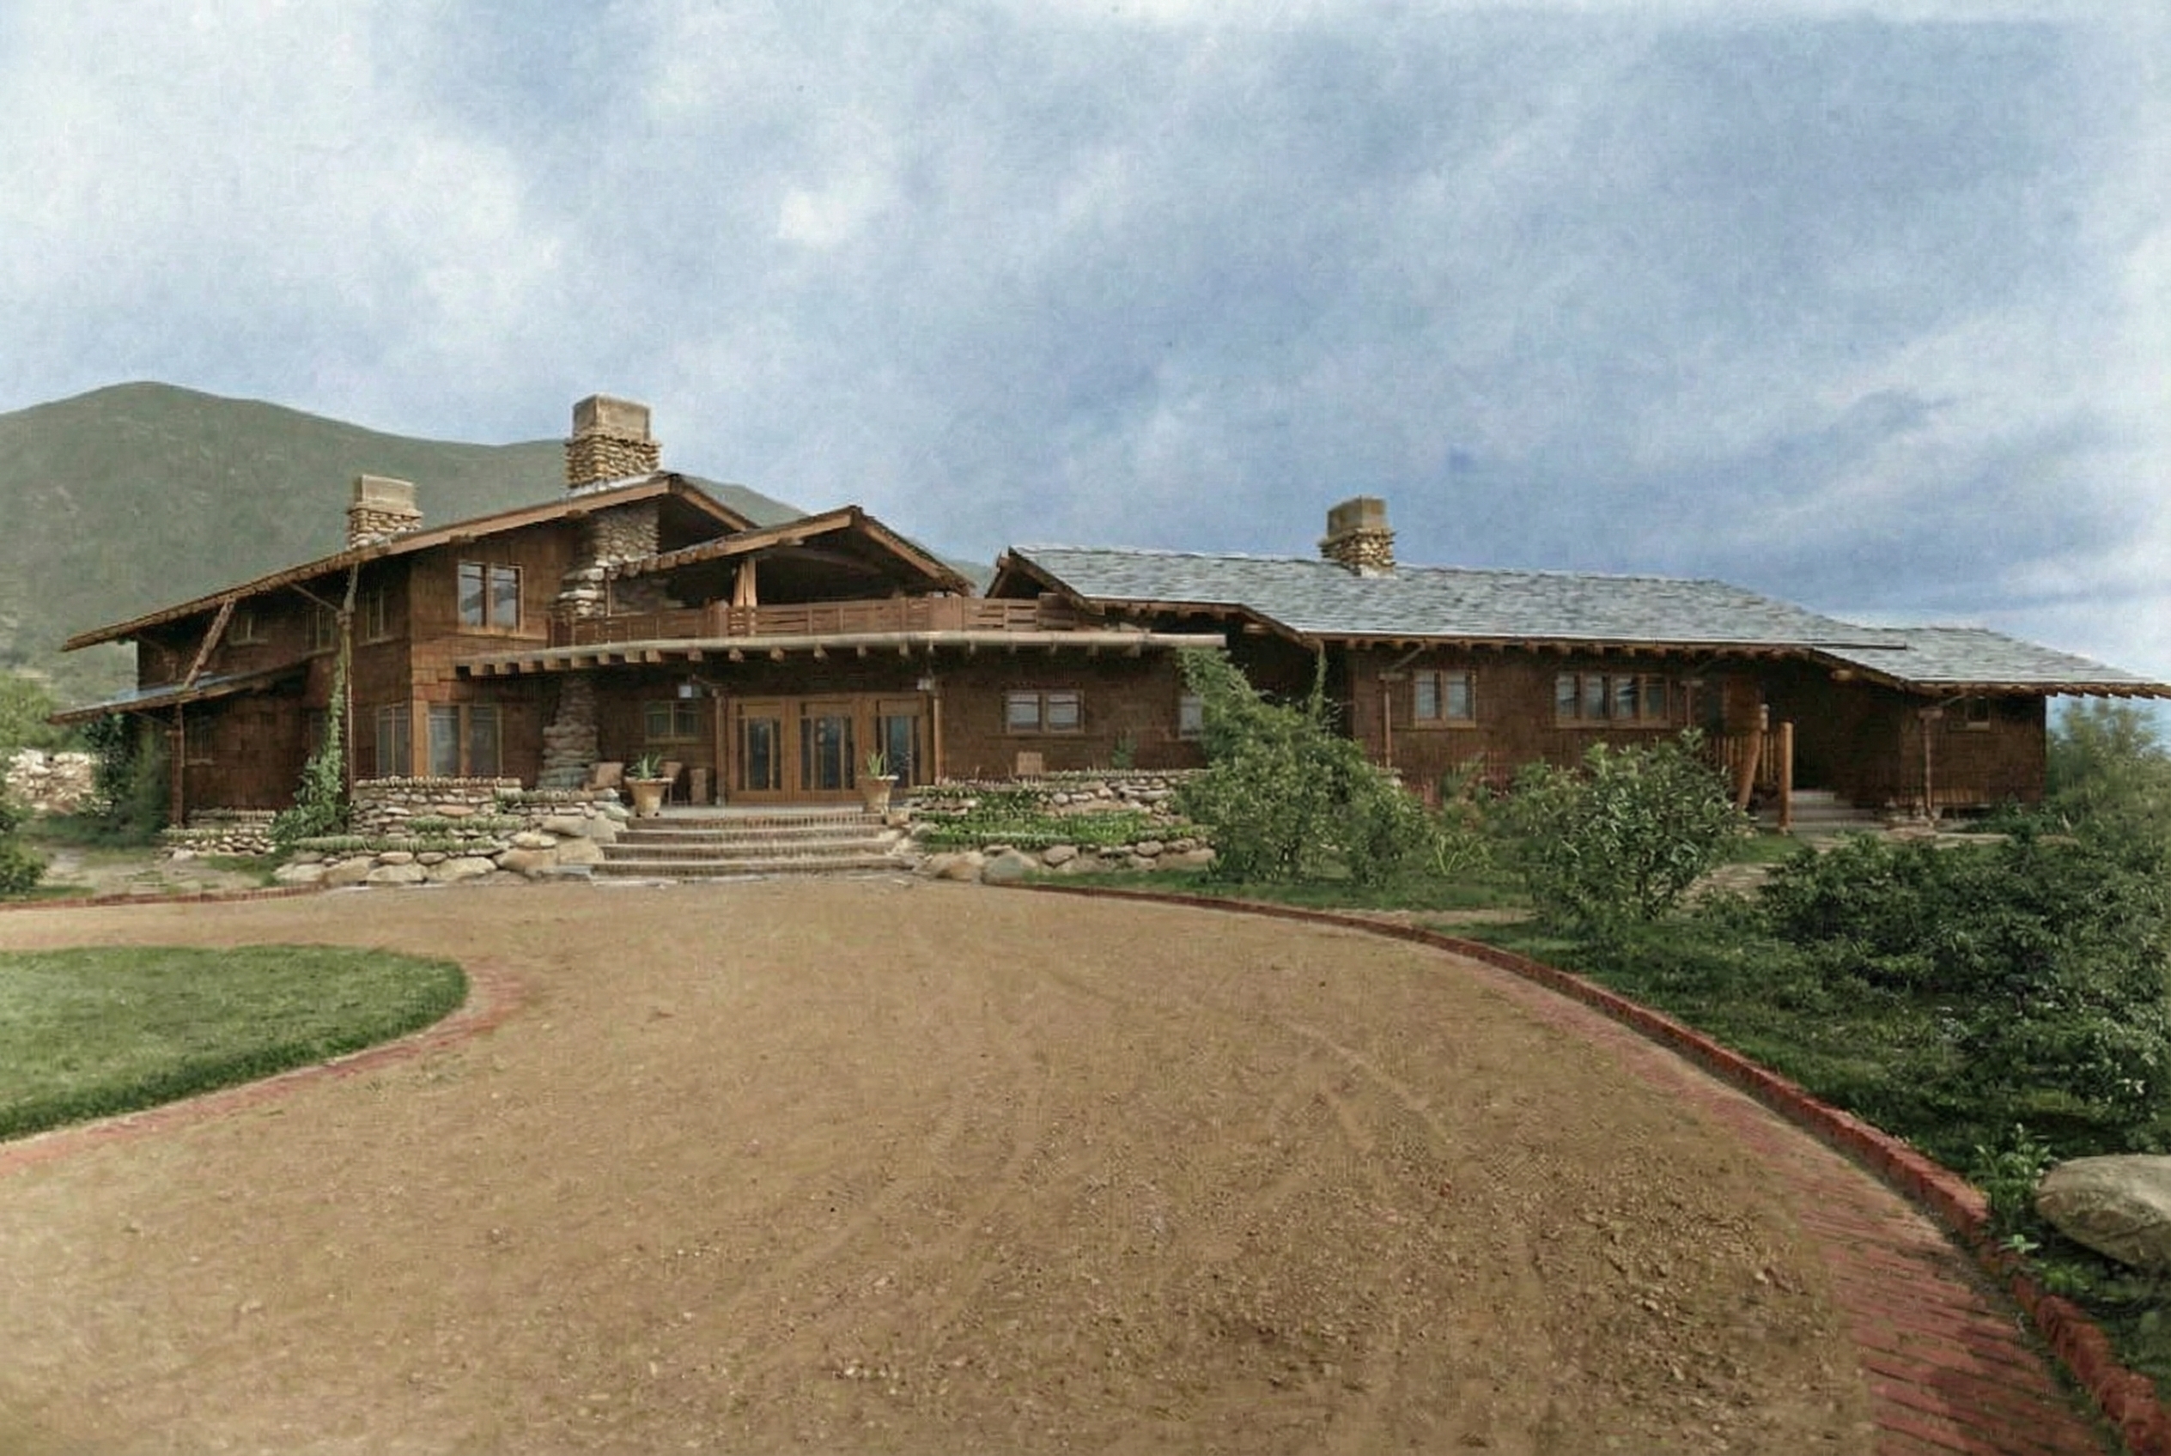
The Charles M. Pratt House, known locally as Casa Barranca, stands as one of Greene & Greene’s most distinctive and beautifully sited residential works. Completed in 1909, this sprawling winter home in Ojai, California, is a testament to the architects’ ability to adapt their sophisticated style to a rugged, natural landscape. Commissioned by the Standard Oil industrialist and philanthropist Charles Millard Pratt, Casa Barranca is the second to last of the five “ultimate bungalows” and is arguably the most authentic expression of the Arts and Crafts philosophy in the Greenes’ oeuvre. With a design that emphasizes natural materials, rustic simplicity, and a profound connection to its site, the Pratt House is a masterful example of how the architects could create a home that is both a work of art and an extension of the natural world.
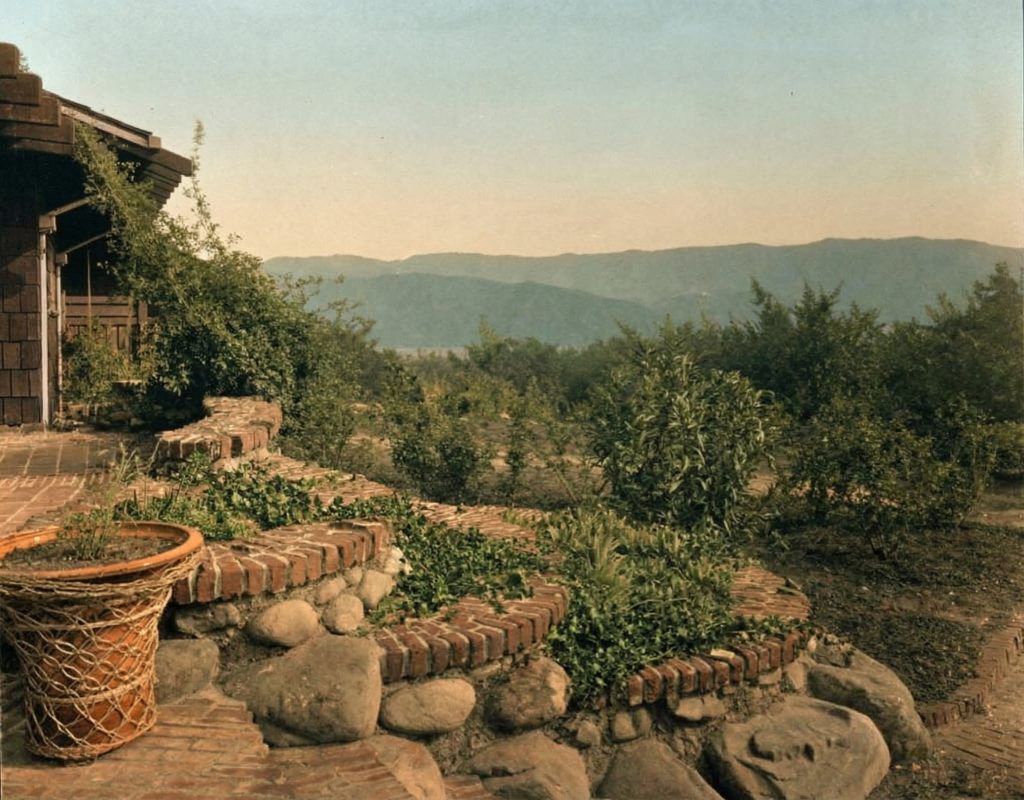
The Pratt Pastoral Penultimate Bungalow
The period between 1907 and 1909 marked the zenith of Charles and Henry Greene’s architectural careers, a brief but brilliant window in which they produced a series of residences so ambitious, so exquisitely crafted, and so holistically conceived that they became known as the “ultimate bungalows.” These homes were the culmination of years of study, experimentation, and the development of a uniquely Californian architectural language that synthesized influences from the English Arts and Crafts movement, traditional Japanese aesthetics, and a deep sensitivity to the local climate and landscape. The Charles M. Pratt House, completed in 1909, was the second to last of these masterworks, a project that benefited from the lessons learned on its predecessors and yet stands apart in its rugged simplicity.
The five homes generally recognized as the ultimate bungalows are:
- The Robert R. Blacker House (1907), Pasadena: The first and largest of the ultimate bungalows, a sprawling complex that established the template for the Greenes’ mature style.
- The David B. Gamble House (1908), Pasadena: The most famous and best-preserved of the ultimate bungalows, a masterpiece of craftsmanship and design that is now a National Historic Landmark.
- The Freeman A. Ford House (1908), Pasadena: A more compact but equally elegant home that showcases the Greenes’ ability to adapt their style to a smaller scale.
- The Charles M. Pratt House (1909), Ojai: A rustic and powerful statement of the Greenes’ architectural philosophy, designed to be in harmony with its natural surroundings.
- The William R. Thorsen House (1909), Berkeley: The last of the ultimate bungalows, a more formal and urban interpretation of the Greene and Greene style.
While the other ultimate bungalows, particularly the Blacker and Gamble houses, are celebrated for their refined woodwork and luxurious materials, the Pratt House is distinguished by its rustic character and its profound connection to its natural surroundings. The architects’ decision to use locally sourced stone for the foundation and retaining walls, and to leave much of the surrounding landscape in its natural state, gives the house a sense of belonging to the land that is unique among their major works. This was a conscious choice, enabled by a client with “unlimited resources” and a desire for a winter retreat that was a world away from his life in the East. The result is a house that is both a masterpiece of design and a celebration of the wild beauty of the Ojai Valley.
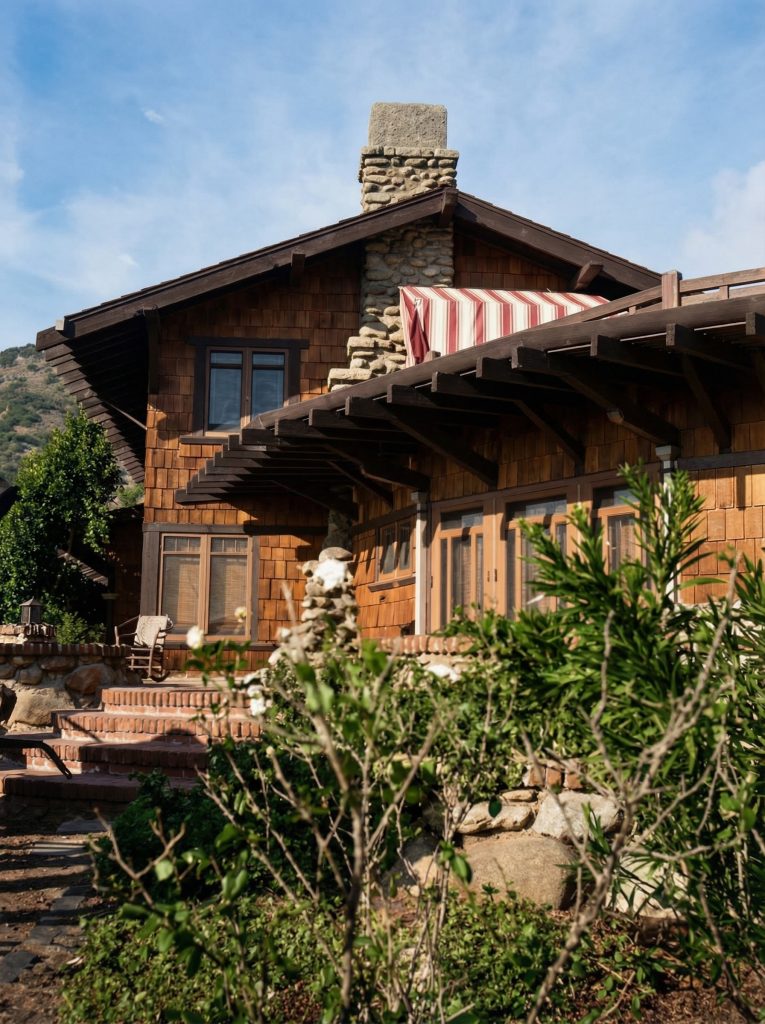
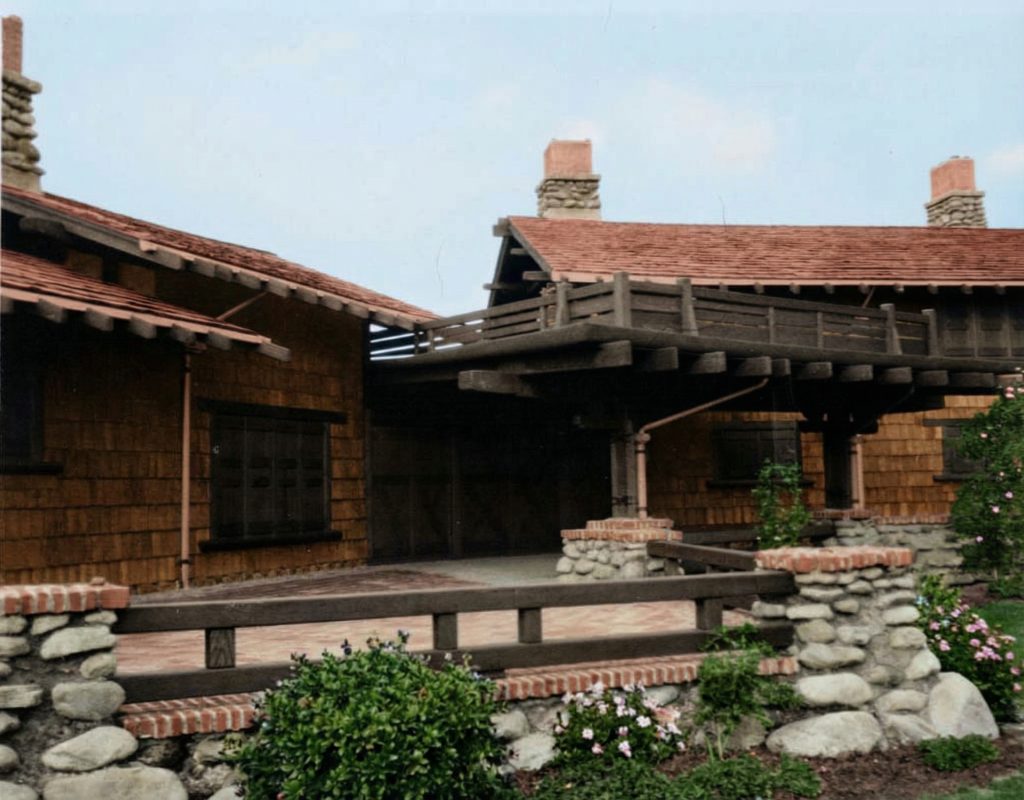
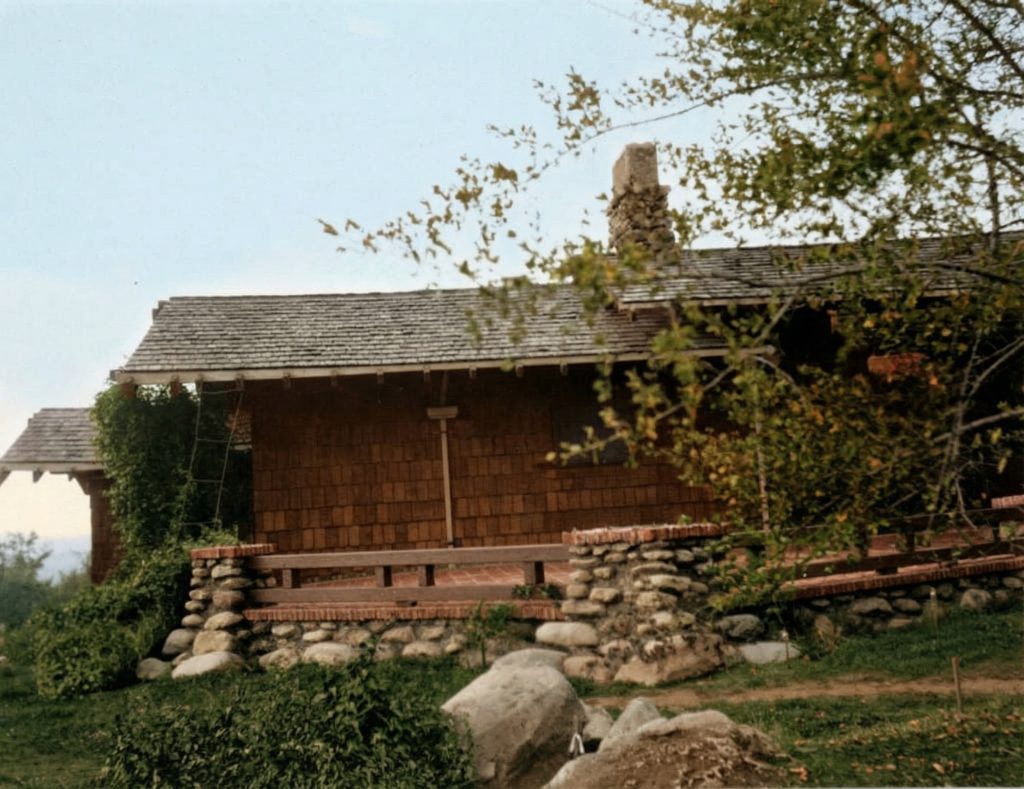
Left: Historic photograph of the west, front view of the Charles M. Pratt house (image courtesy of Greene and Greene Digital Archive, USC’s Huntington Greene and Greene Archive). Right: Historic photograph of the east, patio and terrace of the Charles M. Pratt house (image courtesy of Greene and Greene Digital Archive, USC’s Huntington Greene and Greene Archive).
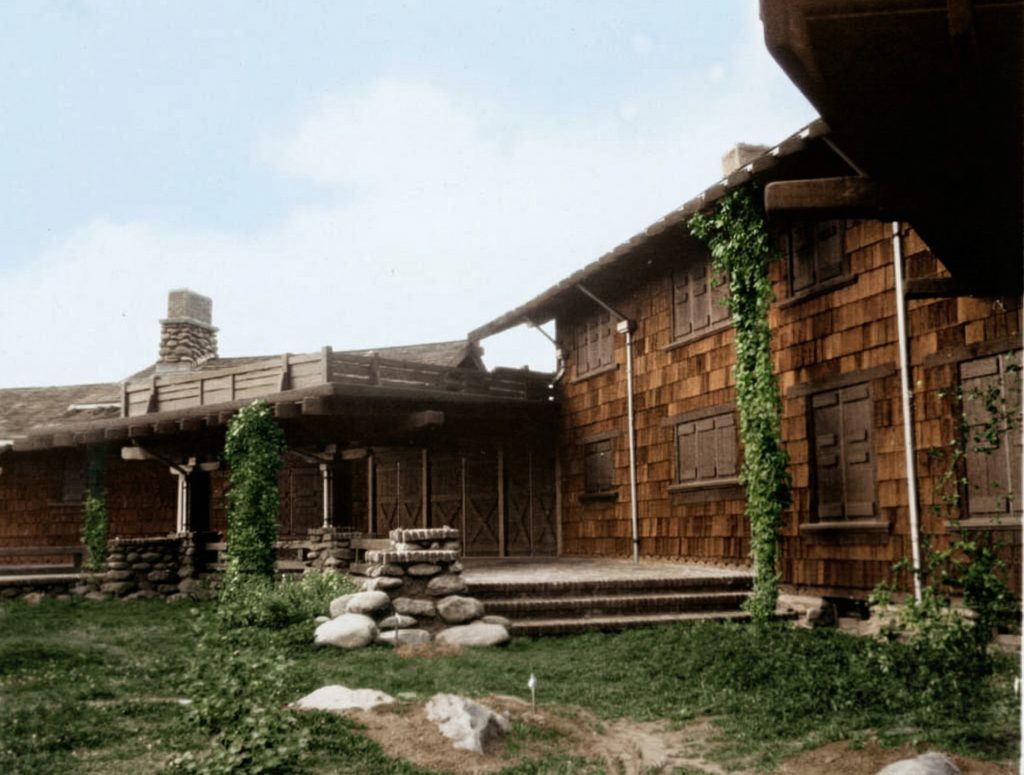
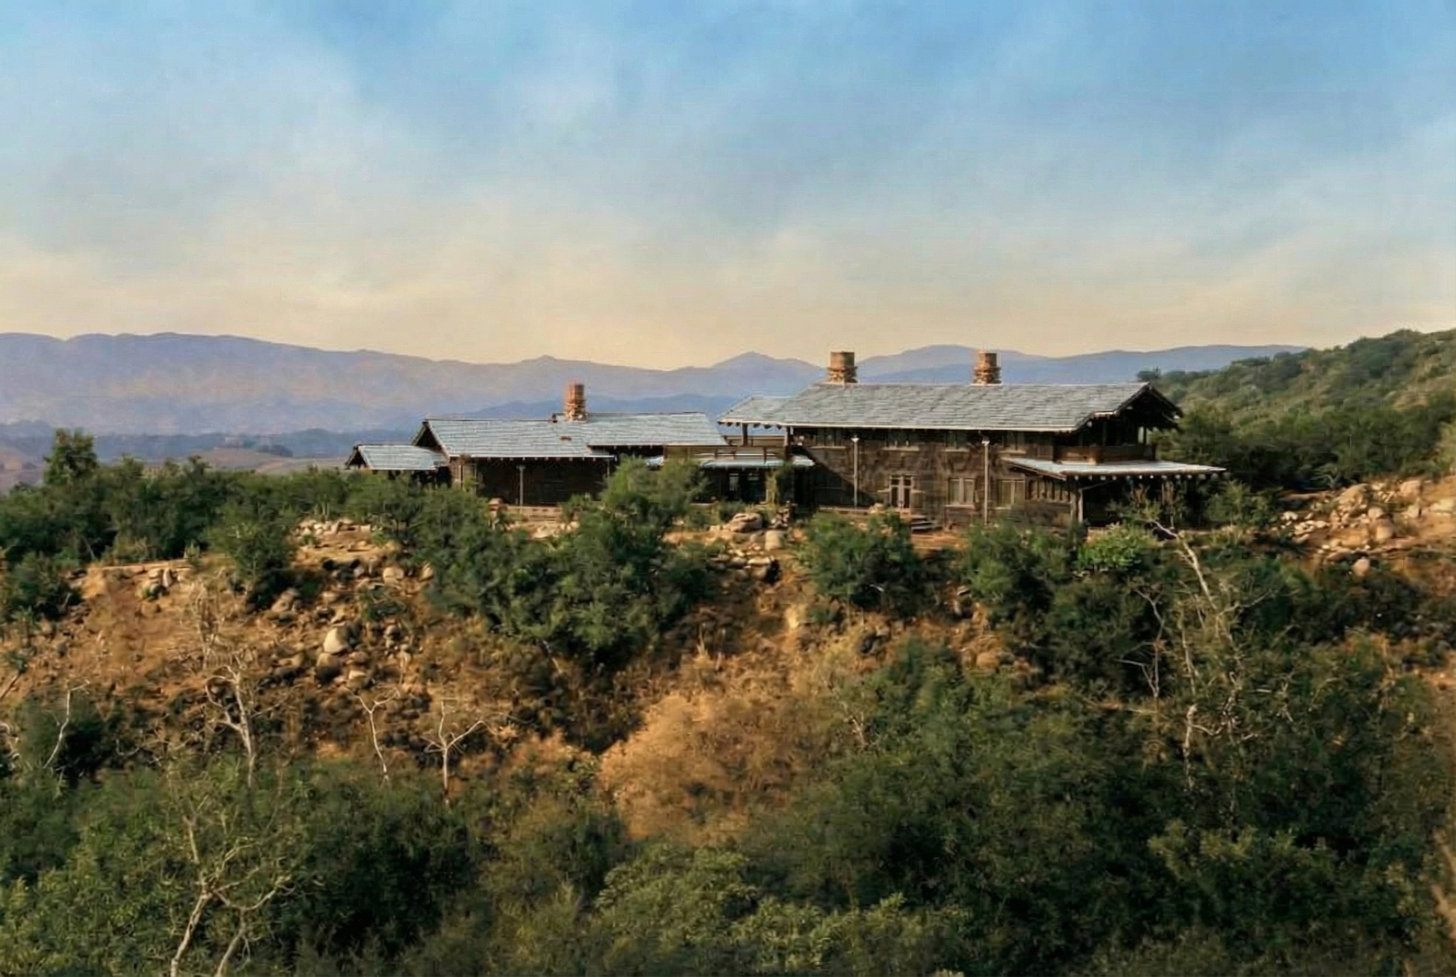
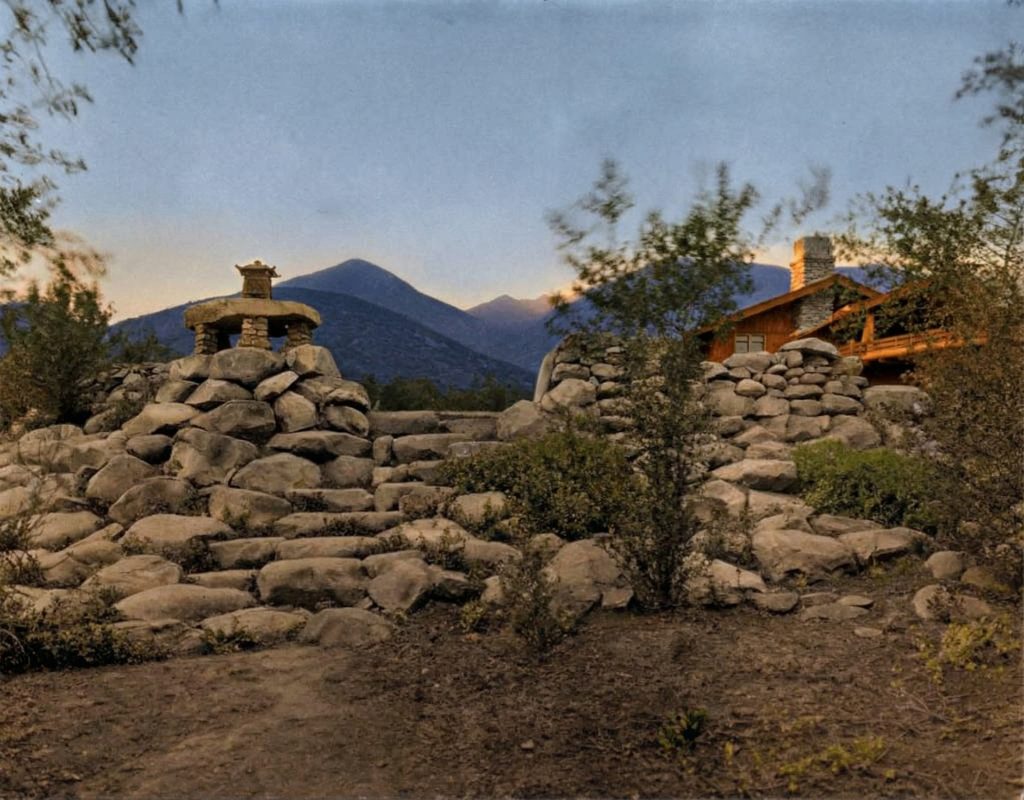
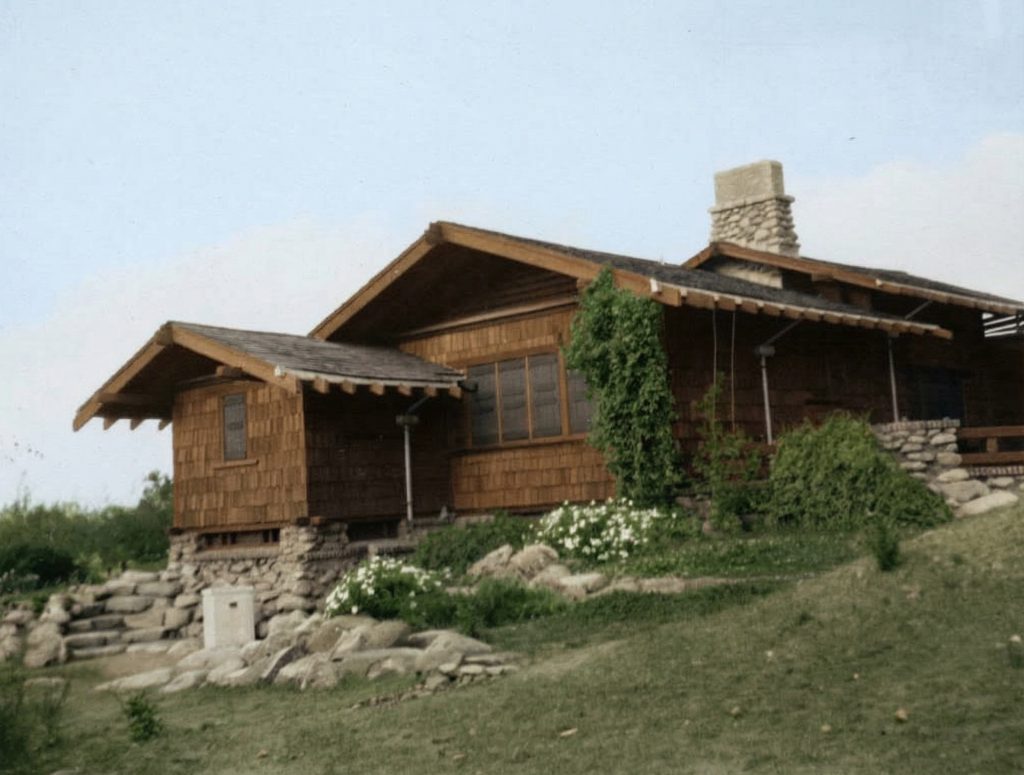
Left: Historic photograph of the east, rear view of the Charles M. Pratt house (image courtesy of Greene and Greene Digital Archive, USC’s Huntington Greene and Greene Archive). Right: Historic photograph of the east, patio of the Charles M. Pratt house (image courtesy of Greene and Greene Digital Archive, USC’s Huntington Greene and Greene Archive).
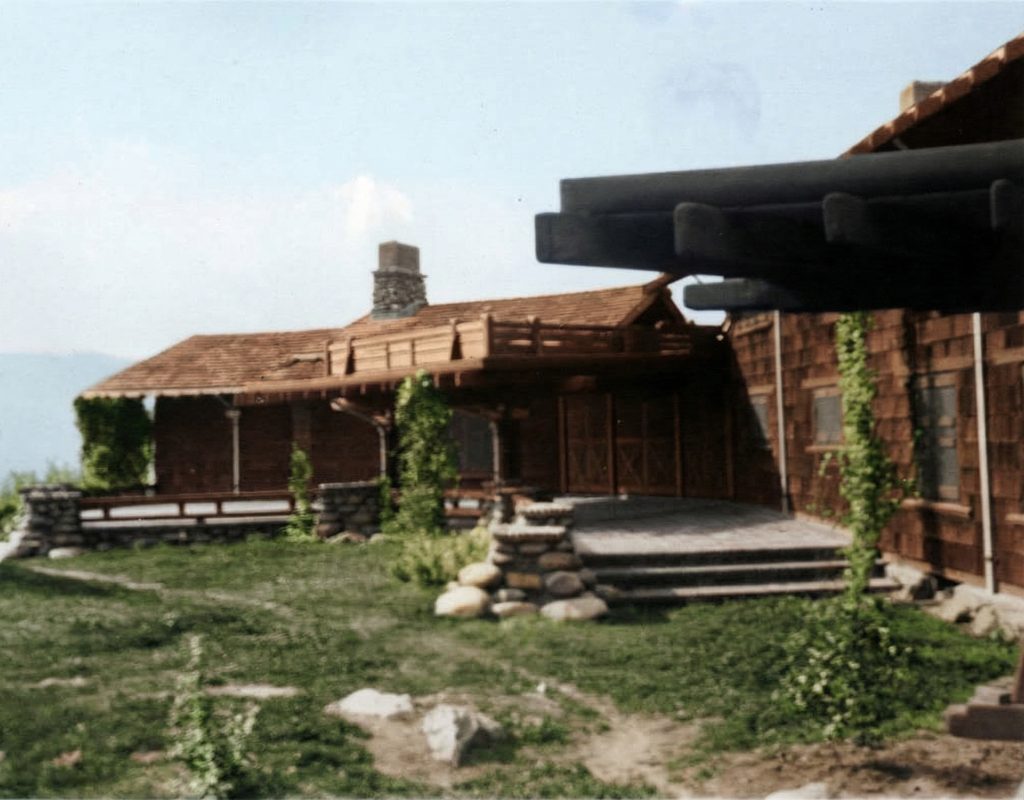
Left: Historic photograph of the east, rear view of the Charles M. Pratt house (image courtesy of Greene and Greene Digital Archive, USC’s Huntington Greene and Greene Archive). Right: Historic photograph of the east, rear view of the Charles M. Pratt house (image courtesy of Greene and Greene Digital Archive, USC’s Huntington Greene and Greene Archive).
A Patron of Industry, Education, and the Arts: Charles Millard Pratt
The vision for the Charles M. Pratt House was made possible by the immense fortune and philanthropic spirit of its client, Charles Millard Pratt (1855–1935). As the eldest son of industrialist Charles Pratt, the founder of Charles Pratt and Company and a key figure in the early oil industry, the younger Pratt was born into a world of immense wealth and influence. He followed his father into the family business, eventually becoming president of Charles Pratt & Co. and a director and treasurer of the Standard Oil Company, one of the largest and most powerful corporations in American history.
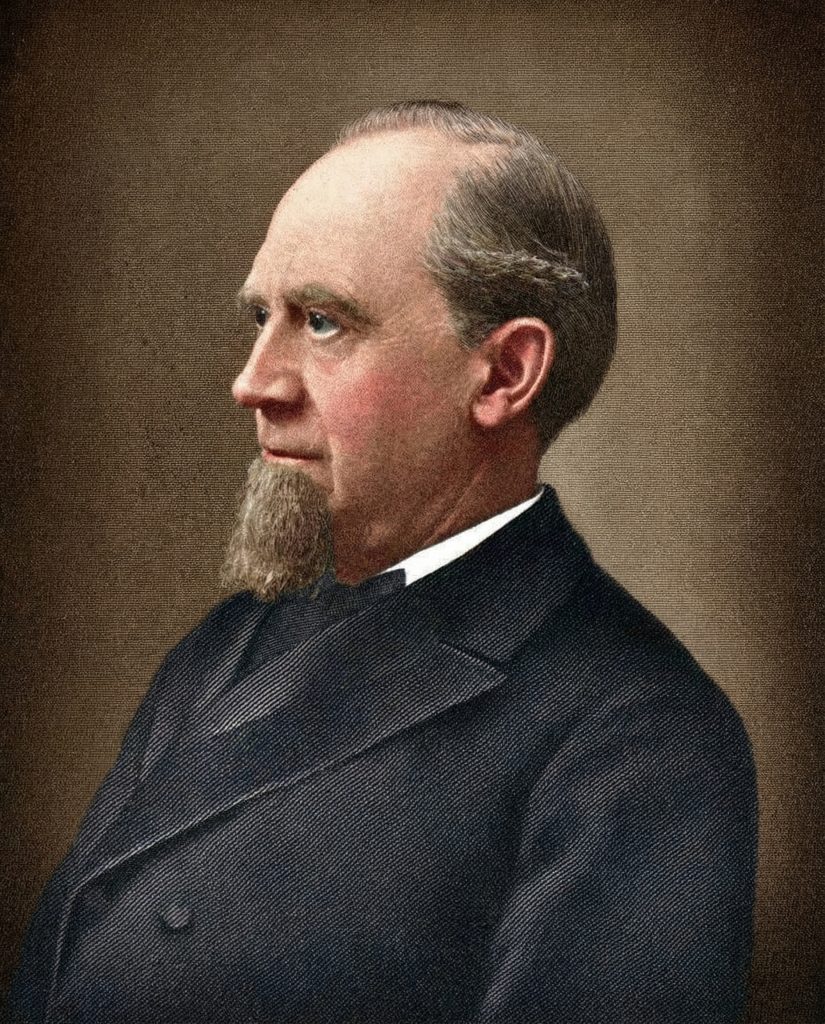

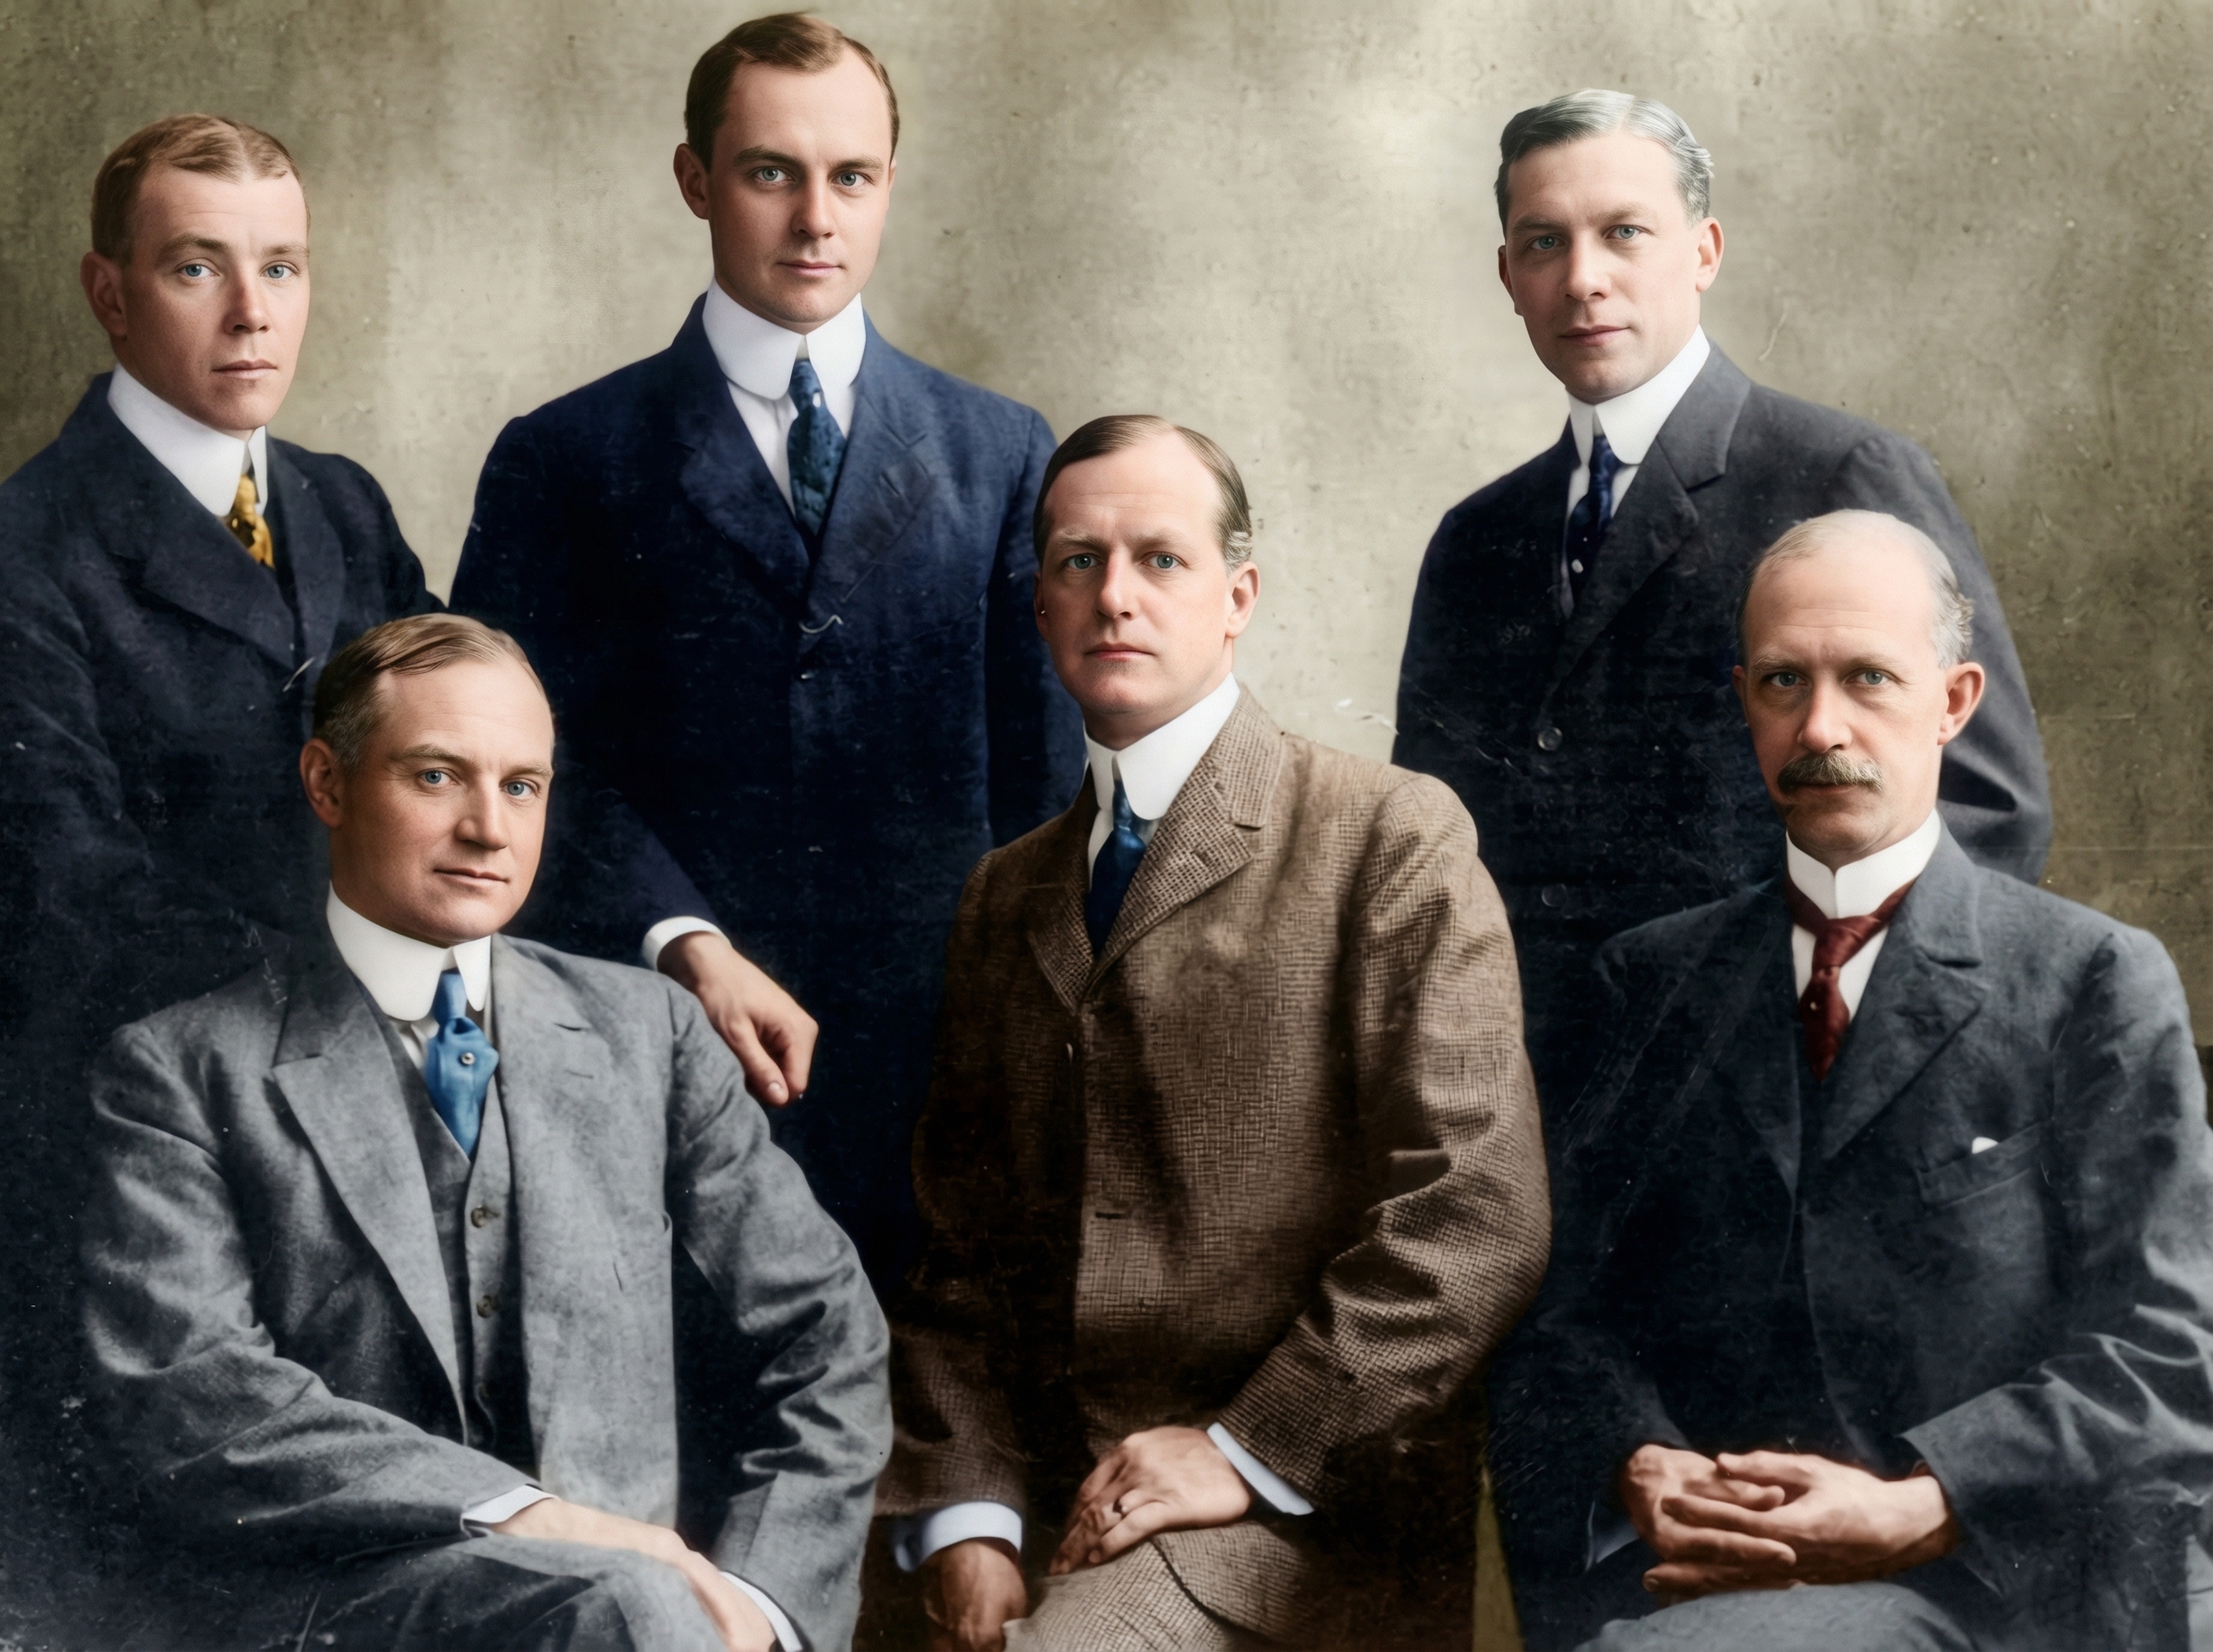
Portraits of Charles Pratt, father of Charles M. and pioneer of the petroleum industry.
A Life of Philanthropy and Family
Pratt was not only a shrewd businessman but also a dedicated philanthropist and a patron of education and the arts. He served as president of the Pratt Institute in Brooklyn, a pioneering institution founded by his father, and made substantial donations to Vassar College, Amherst College (his alma mater), and other educational and religious institutions. His decision to commission Greene and Greene to design a winter home in Ojai reflects his sophisticated taste and his appreciation for innovative architecture. Like the other patrons of the ultimate bungalows, Pratt was a man of means who sought to create a home that was not just a symbol of his wealth but a work of art in its own right.
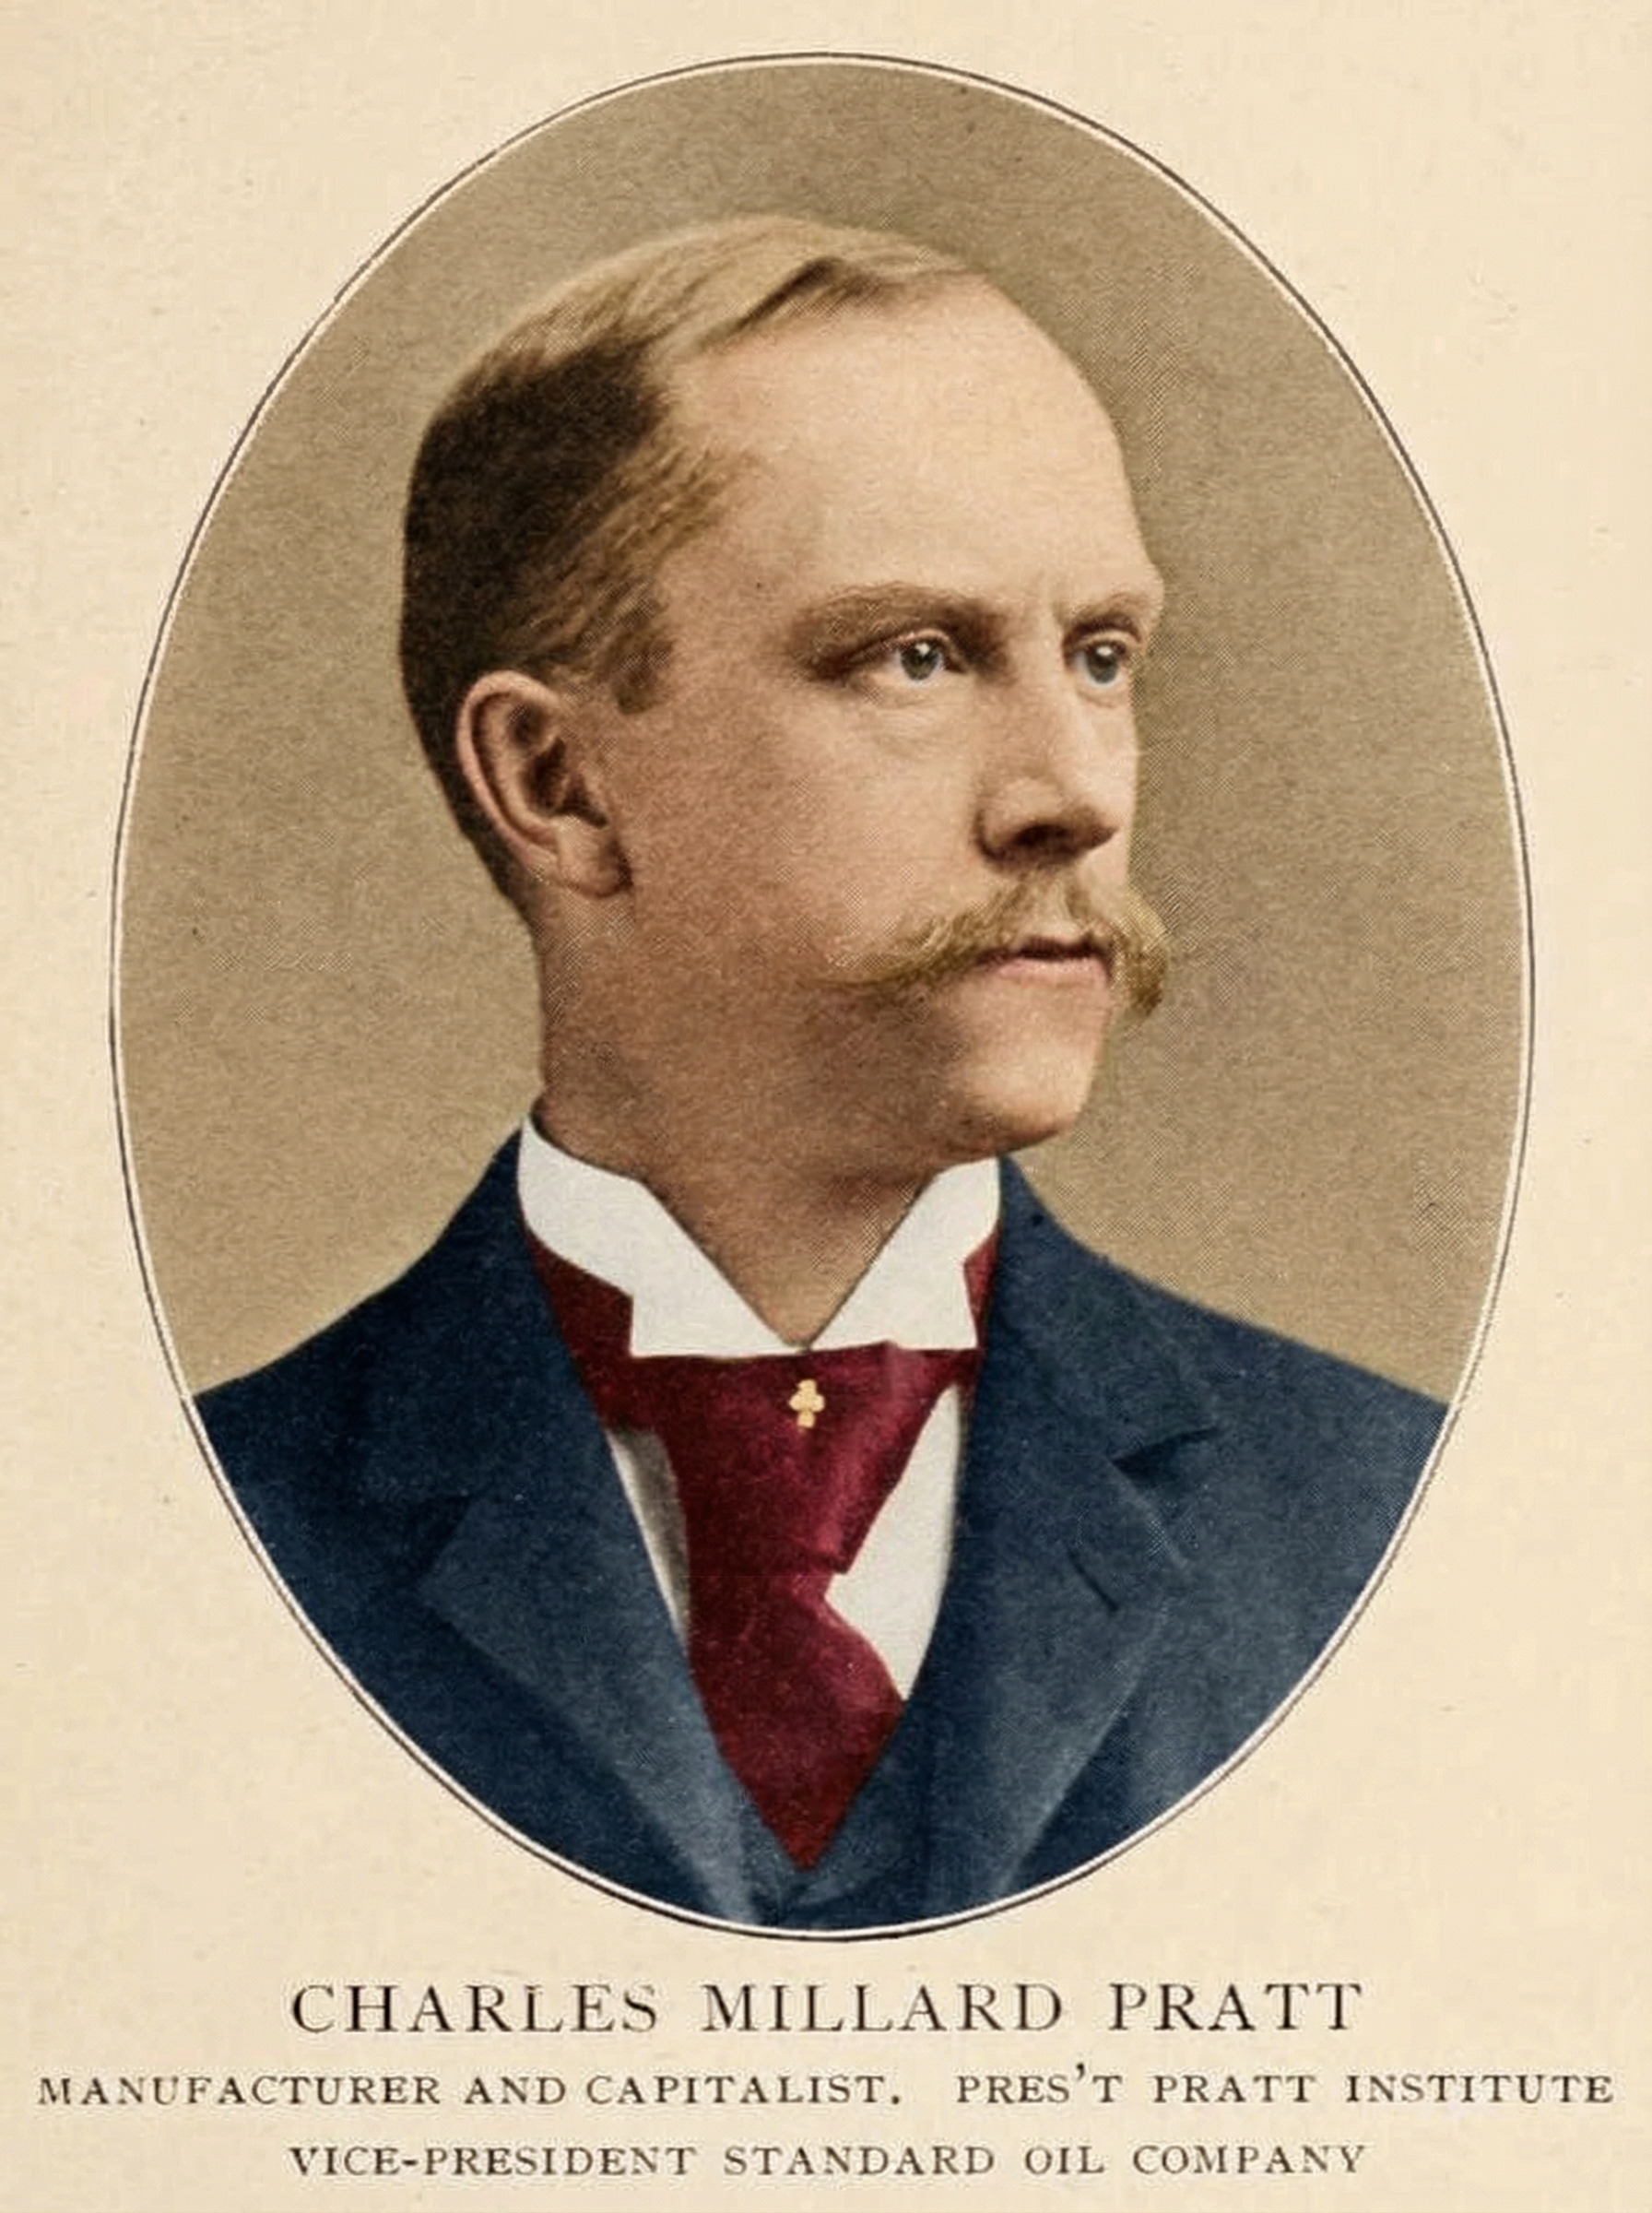

A younger (left) and older (right) portrait of Charles M. Pratt (images courtesy of Alchetron.com)
In his personal life, Pratt was a dedicated family man. He was married to Mary Seymour Morris Pratt, the daughter of Governor Luzon B. Morris of Connecticut. Together, they had five children: Morris, Theodore, Margaret, Katherine, and Richardson. The family was marked by both great success and profound tragedy. Their eldest son, Morris, died in 1910 while an undergraduate at Amherst College. In his memory, Charles M. Pratt funded the construction of the Morris Pratt Dormitory at the college in 1911. This act of paternal devotion was characteristic of Pratt’s philanthropic endeavors, which were often deeply personal and rooted in his commitment to education and community.
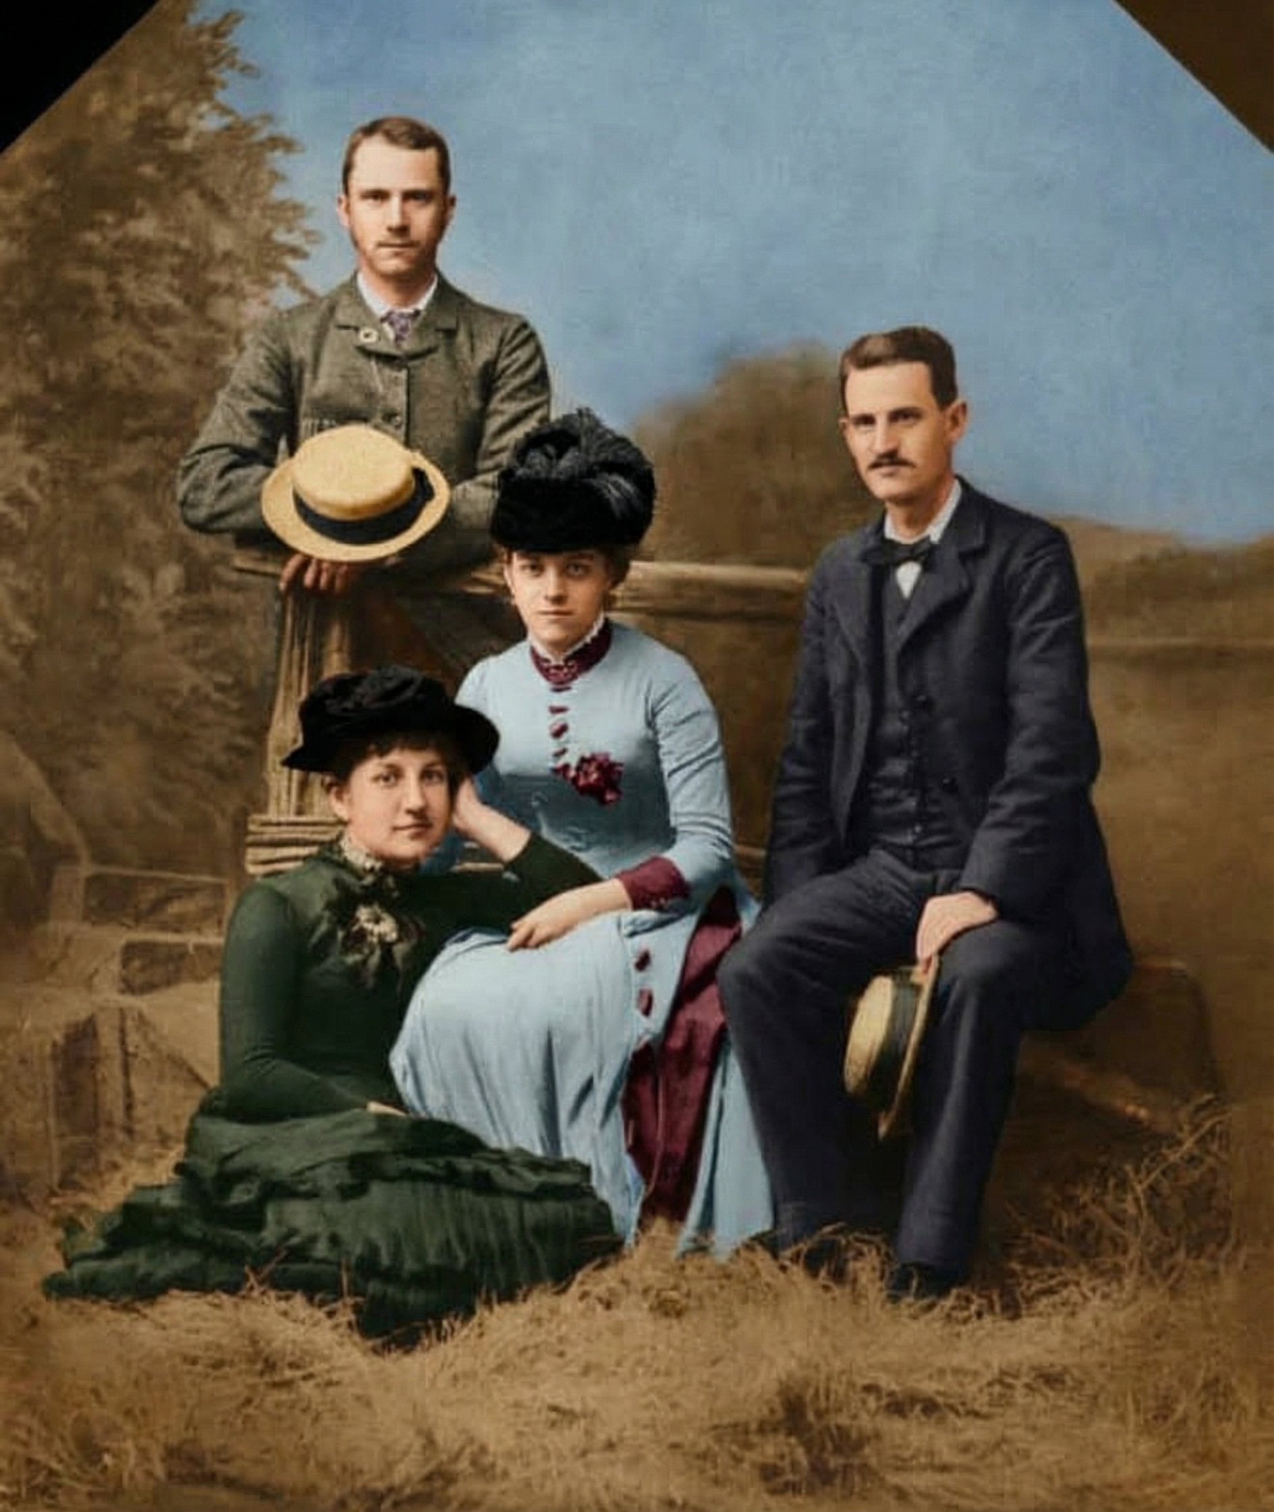
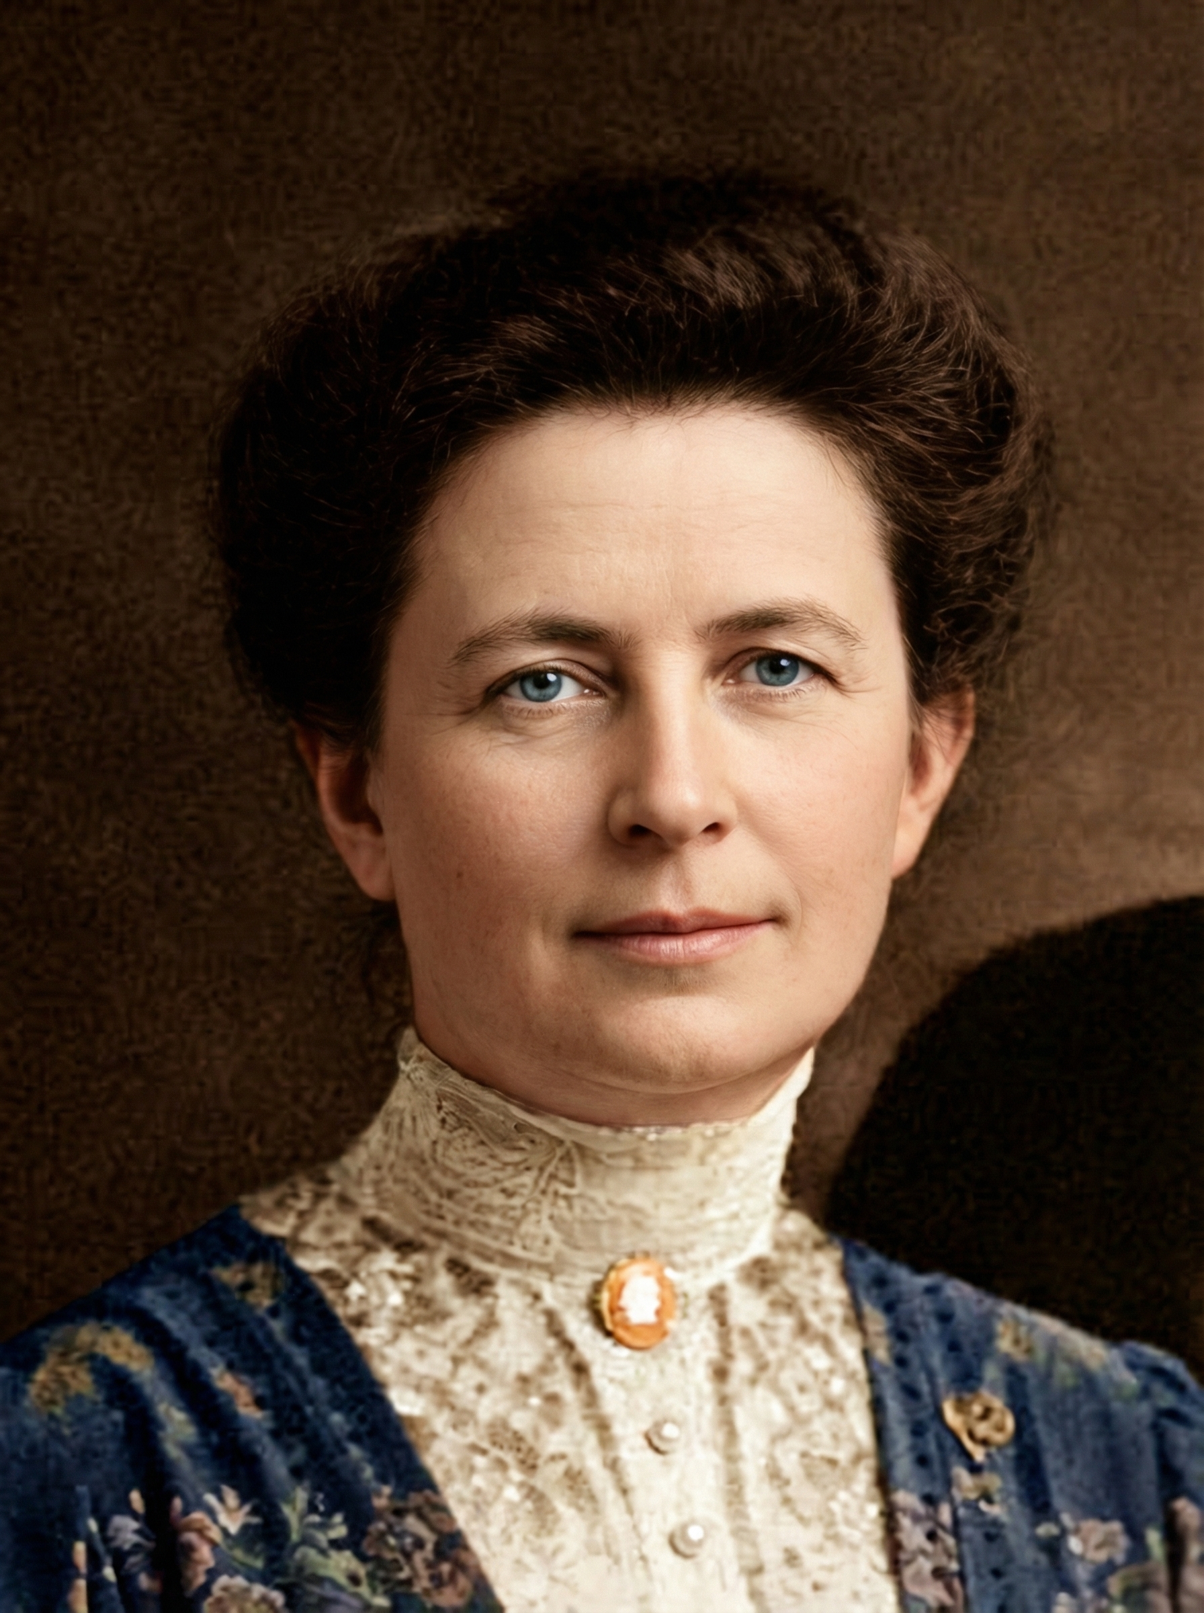
Left: Studio portrait of Mr. and Mrs. Charles M. Pratt (top left and middle) and Mr. and Mrs. Henry C. Folger, c. 1885 (image courtesy of Folger Shakespeare Library). Right: Portrait of Mary Seymour Morris Pratt.
A Legacy of Giving
Pratt’s generosity extended far beyond his personal connections. As a trustee of Vassar College from 1896 to 1920, he contributed over $800,000, which funded the development of the college’s outdoor theatre, artificial lake, and landscape gardens, features that “made its campus famous throughout the country.” At Amherst, his alma mater, he was the first alumnus to donate a building, the Pratt Gymnasium, which was later reconstructed as the Pratt Museum and is now the Charles M. Pratt Dormitory. His commitment to education was unwavering, and his contributions to these and other institutions left a lasting legacy.
Pratt’s choice of Ojai for his winter retreat was significant. The valley, with its rugged beauty and tranquil atmosphere, offered a stark contrast to the urban environments of Brooklyn and Glen Cove, where his other grand estates were located. For his Ojai home, Pratt desired a place of rest and relaxation, a retreat from the demands of his business and philanthropic endeavors. This desire for a more informal and nature-oriented lifestyle, combined with his “unlimited resources,” gave the Greenes the freedom to create a house that was perfectly attuned to its site and its purpose.
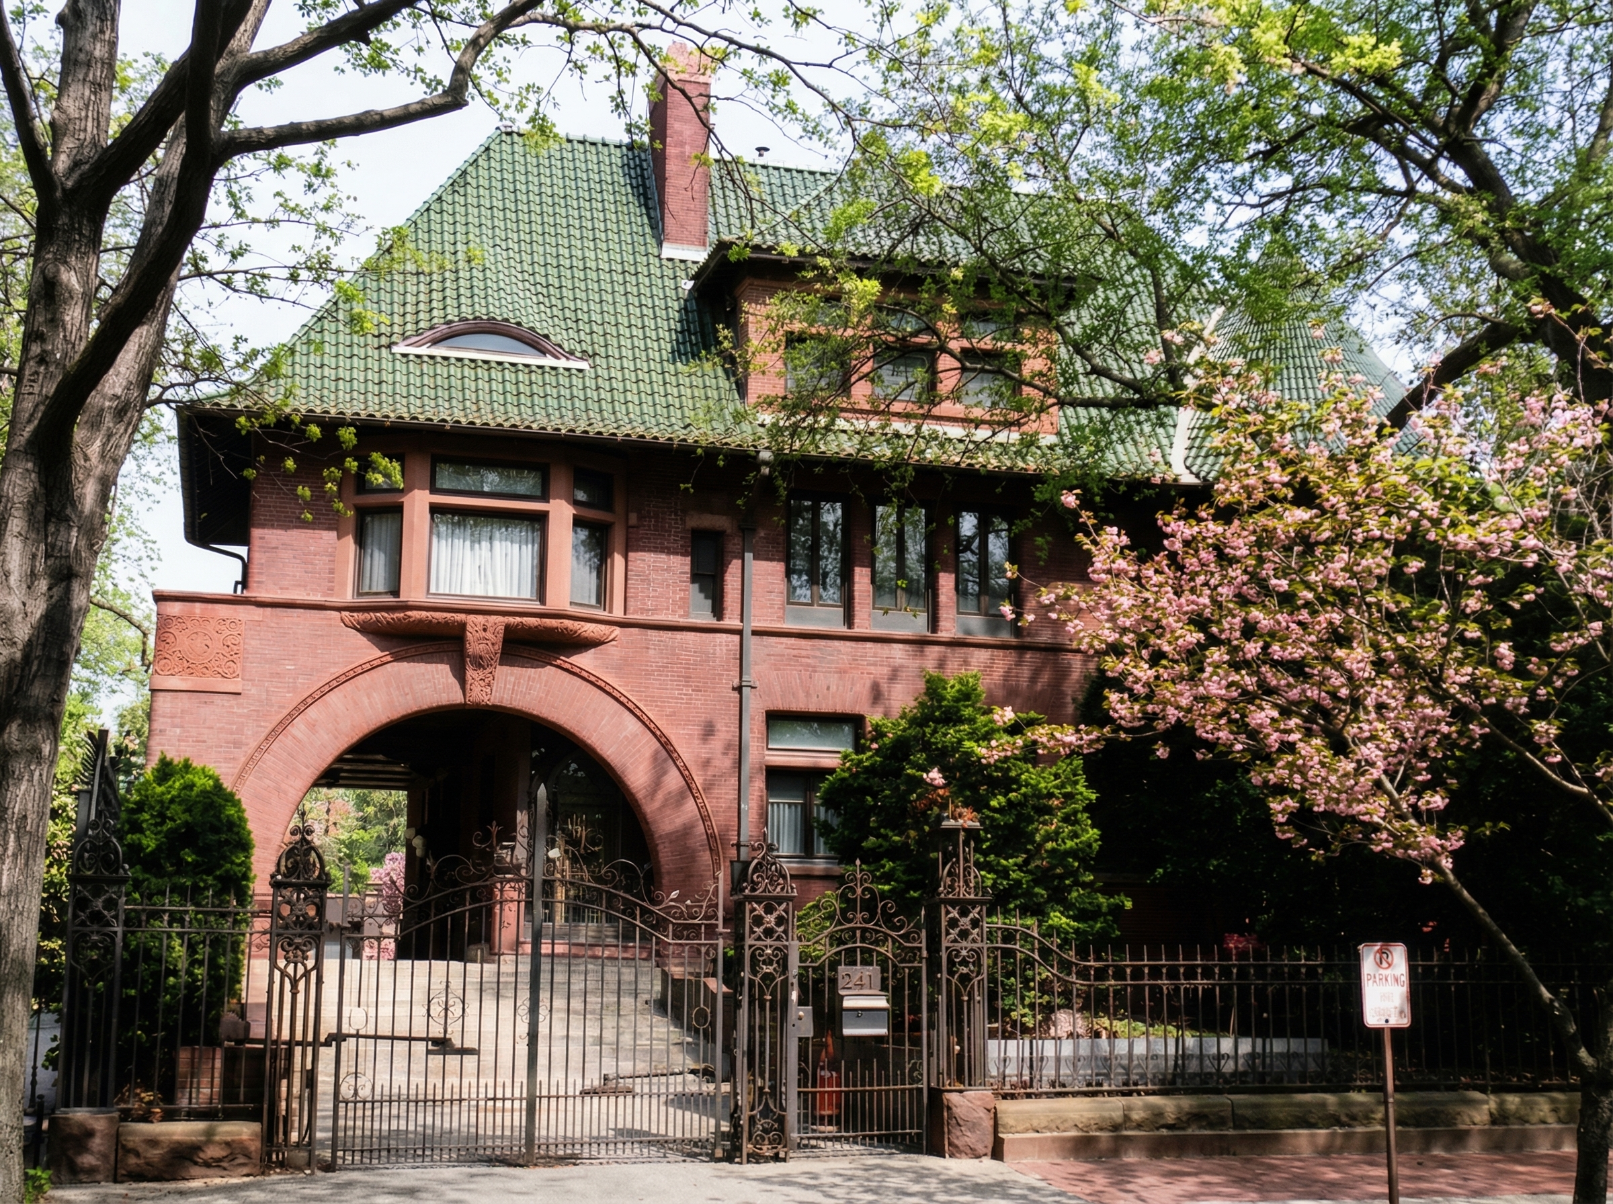
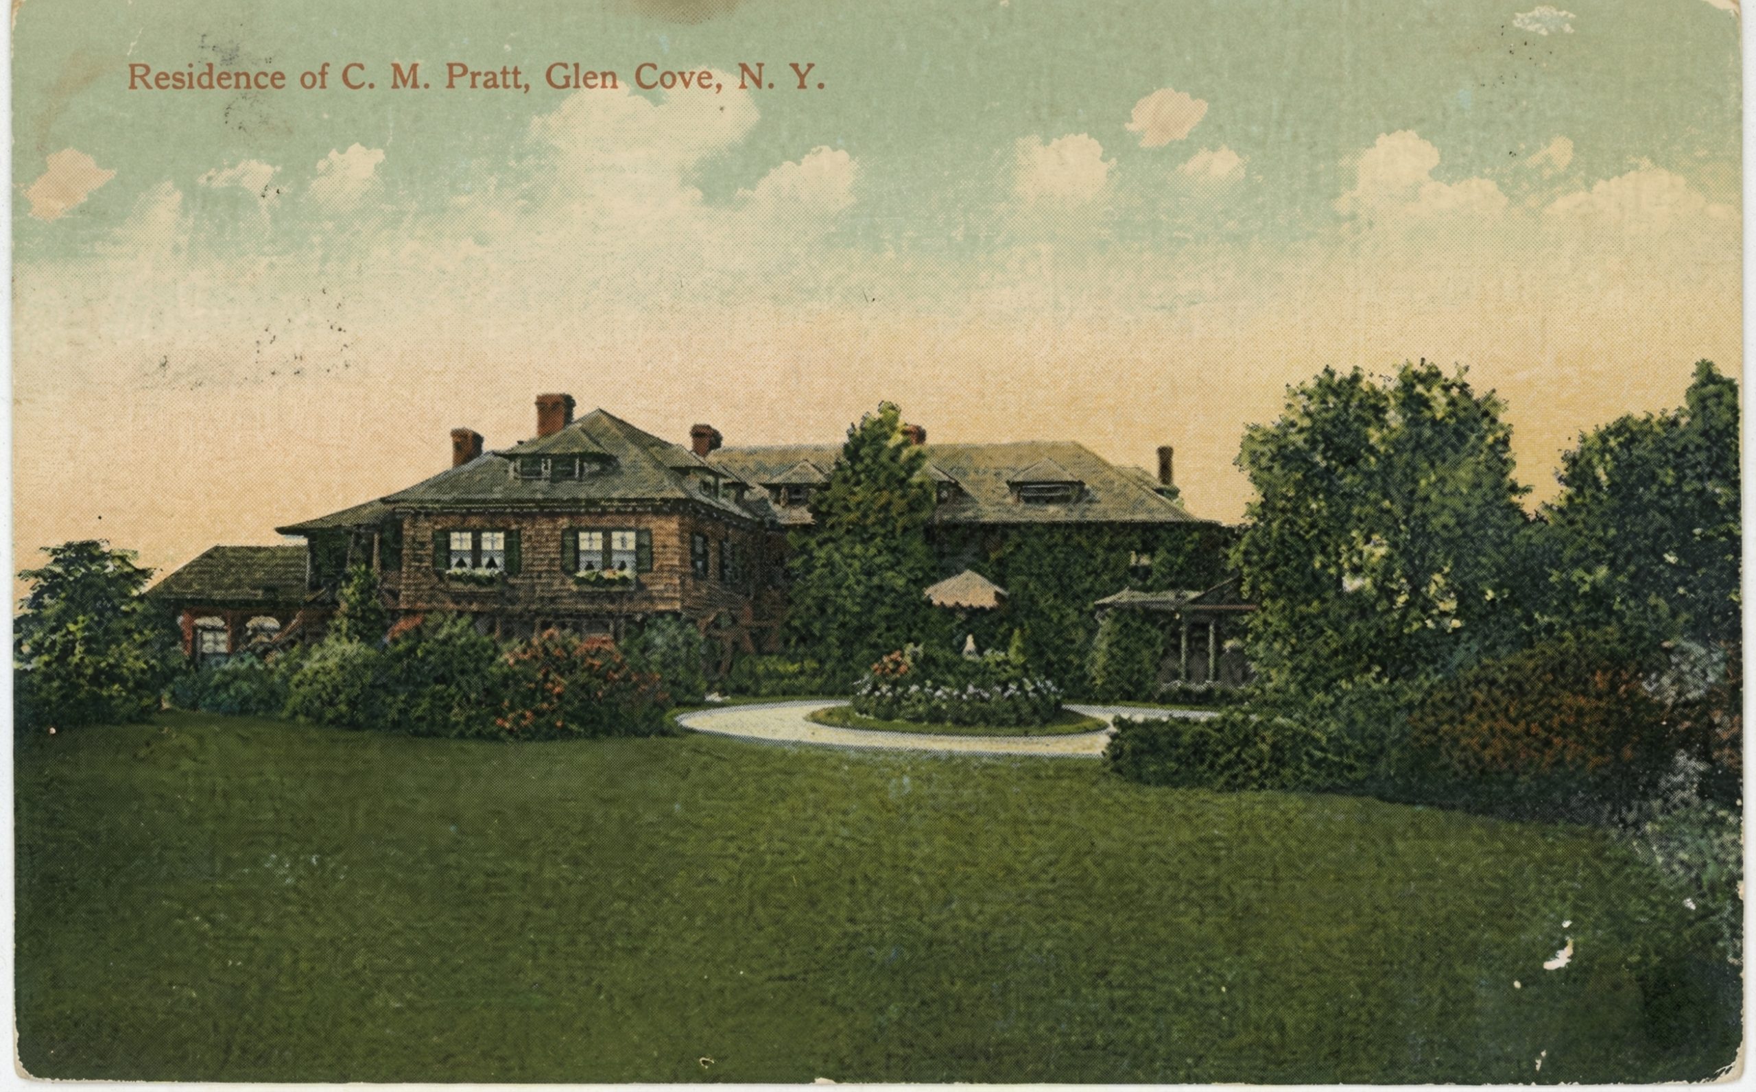
Pratt’s architectural patronage was not limited to his Ojai winter home. He also commissioned the magnificent Romanesque Revival mansion at 241 Clinton Avenue in Brooklyn, designed by William Tubby in 1893, which now serves as the residence of the Bishop of Brooklyn. His primary residence, however, was “Seamoor,” a sprawling summer estate in Glen Cove, New York, designed by Lamb & Rich. The fact that Pratt chose Greene and Greene for his California home, a firm whose work was so radically different from the more traditional styles of his East Coast residences, speaks to his sophisticated and adventurous architectural taste. It suggests a desire to embrace a different way of life in California, one that was more informal, more connected to nature, and more in tune with the progressive spirit of the Arts and Crafts movement.
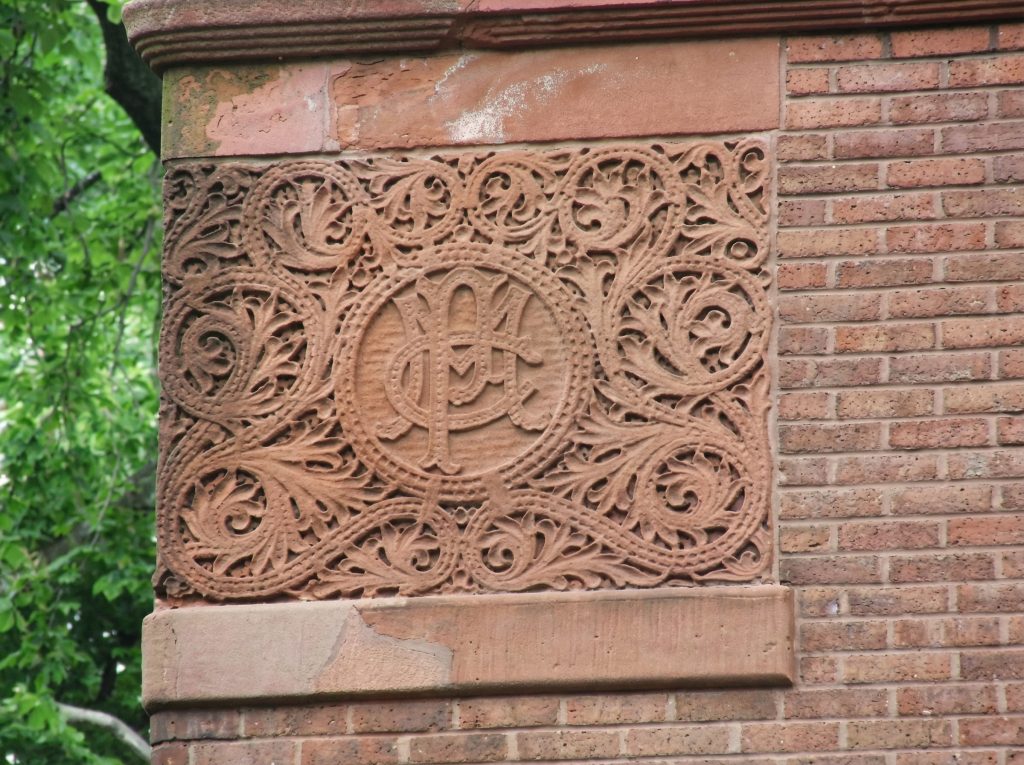
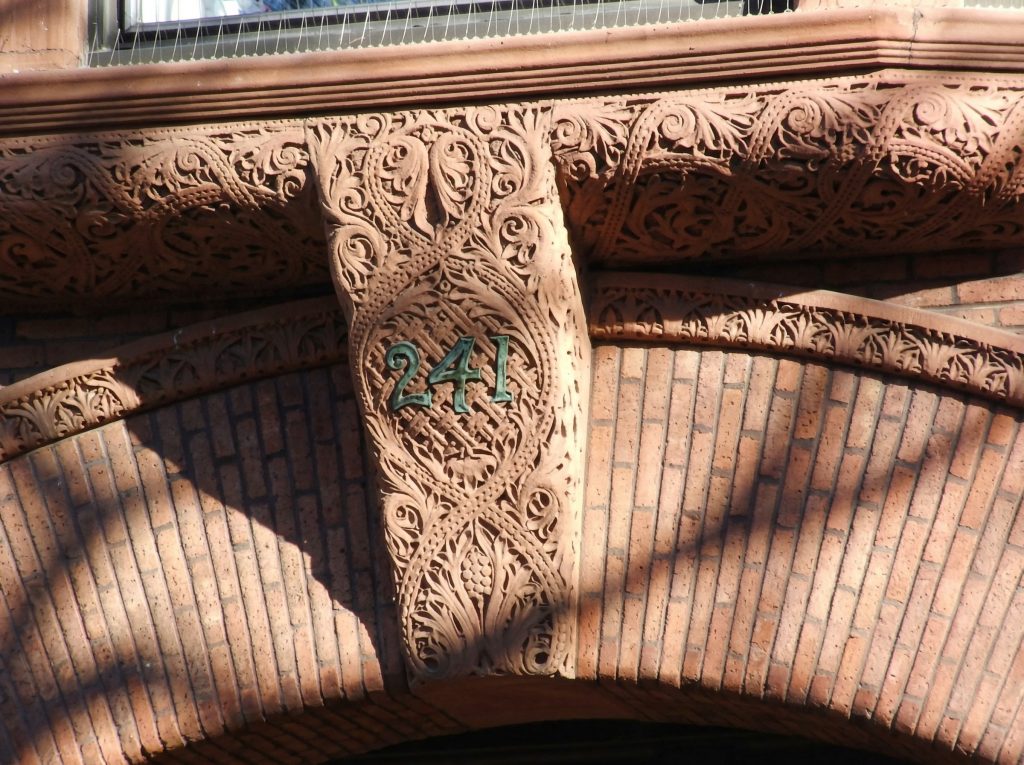
Detail of architectural elements which adorn the Pratt mansion located at 241 Clinton Ave., Brooklyn NY.
The commission for the Charles M. Pratt House came at the absolute peak of Greene and Greene’s creative powers. By 1909, they were not just architects; they were master coordinators of a holistic design vision, commanding a team of superlative craftsmen who could execute their most ambitious and detailed plans. Having just completed the monumental Blacker and Gamble houses in Pasadena, the firm had refined its unique architectural language. The Pratt commission, however, offered a new and exciting challenge: to transport this highly developed style from the manicured suburban lots of Pasadena to the untamed, rustic beauty of the Ojai Valley. The choice of Ojai was significant. In the early 20th century, the valley was already gaining a reputation as a spiritual and health retreat, a place of profound natural beauty and tranquility. It offered a stark contrast to the burgeoning metropolis of Los Angeles and the established wealth of the East Coast. For Charles M. Pratt, it was the perfect location for a winter home intended as a true escape. This desire for a retreat, a place for “family relaxation” rather than formal entertaining, was a key element of the design brief. Pratt’s partial ownership of the nearby Foothills Hotel meant that large-scale social events could be held off-site, liberating the house from the need for grand, formal spaces and allowing the architects to focus on creating a comfortable, intimate, and nature-focused family home. The Greenes embraced this opportunity with enthusiasm. The initial 14-acre parcel, with its rolling hills, native oaks, and dramatic canyon (or “barranca” in Spanish), provided the perfect canvas. The architects spent considerable time on the site, carefully studying the topography, the light, and the prevailing breezes. Their deep-seated reverence for nature, a core tenet of the Arts and Crafts philosophy and a principle deeply influenced by Japanese design, guided every decision. The most critical of these was the siting of the house itself. To fully protect the pristine, panoramic views to the south, an additional 38-acre parcel was purchased.
An Architectural Masterpiece: The Exterior
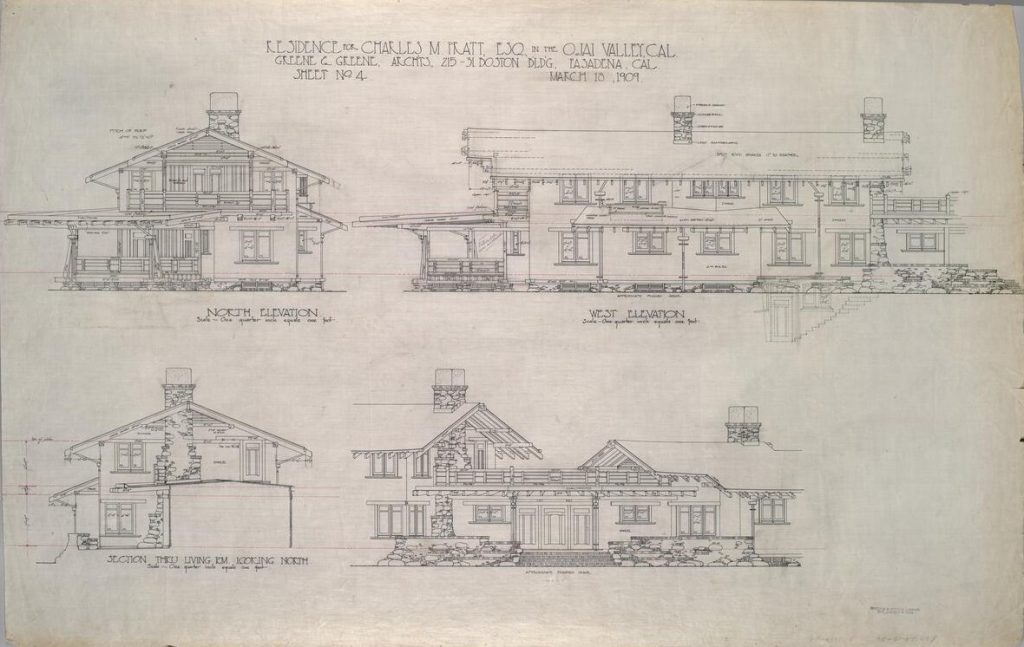
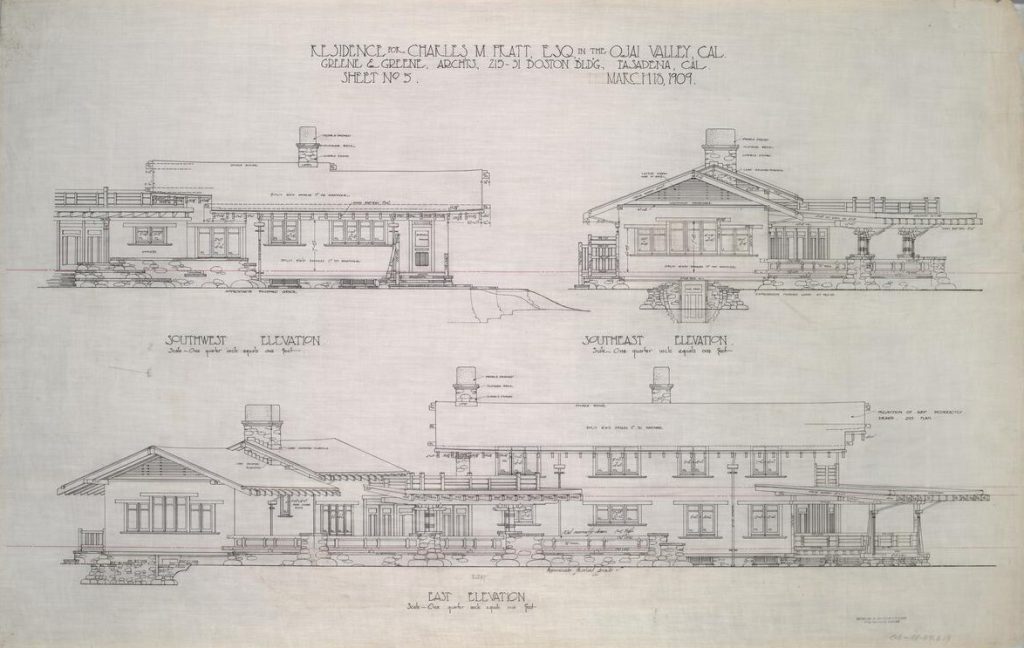
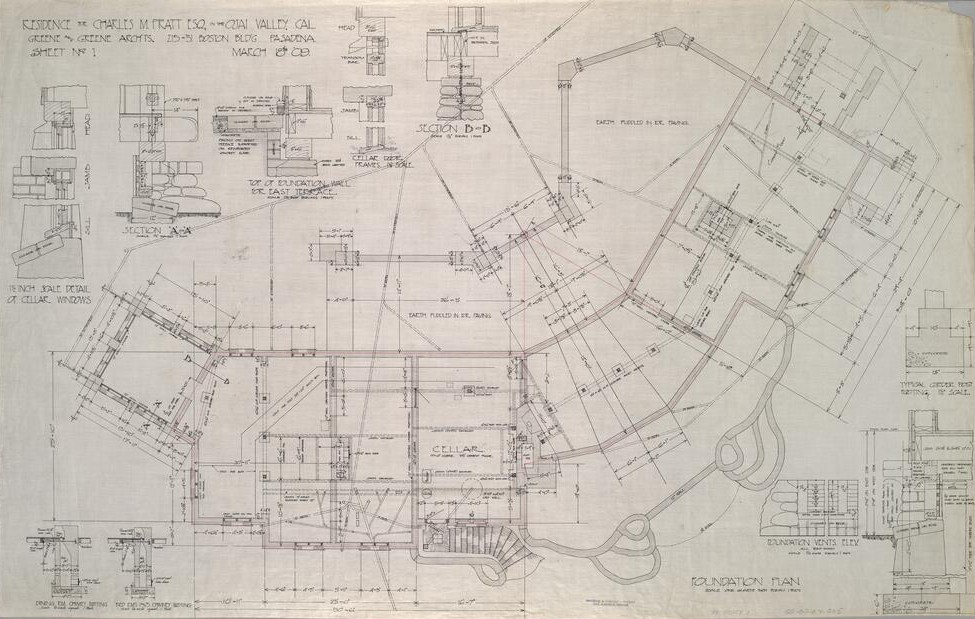
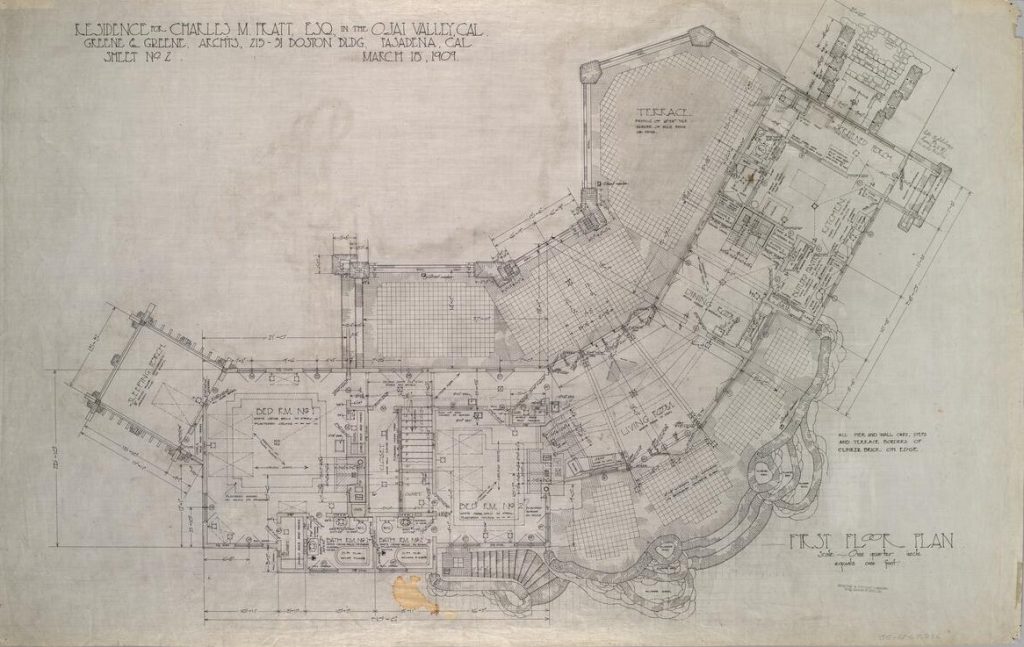
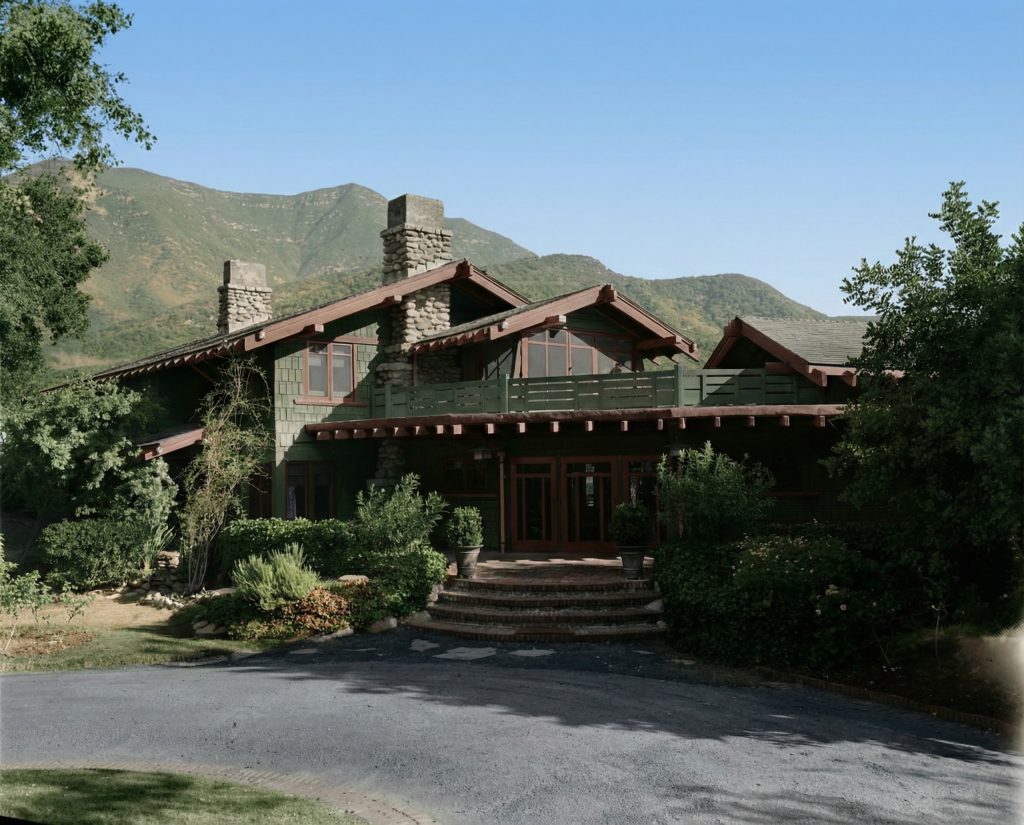
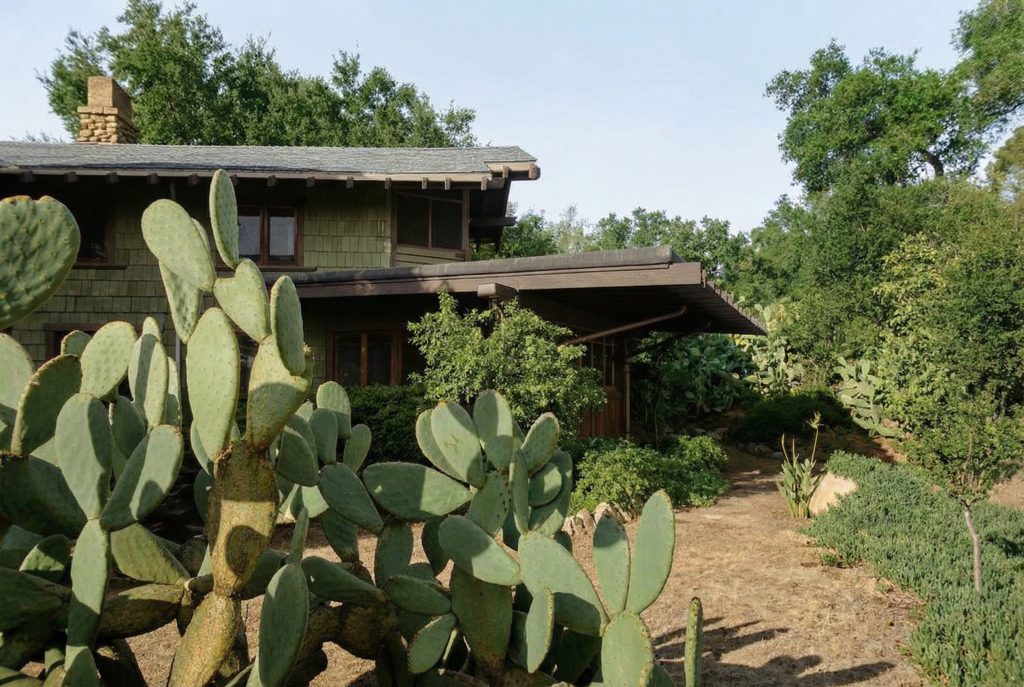
The exterior of the Charles M. Pratt House is a powerful and dramatic statement of the Greene brothers’ mature architectural style, adapted to a more rugged and rural setting. It is a masterful composition of natural materials, sculptural forms, and exquisite craftsmanship that, despite its monumental scale, achieves a sense of harmony and repose. The house is sited on a south-facing slope, with a V-shaped plan that opens to embrace the panoramic views of the Ojai Valley. This unique design creates a series of interconnected terraces and porches that blur the boundaries between indoor and outdoor living, a central tenet of the Greenes’ architectural philosophy.
The Language of Stone and Wood
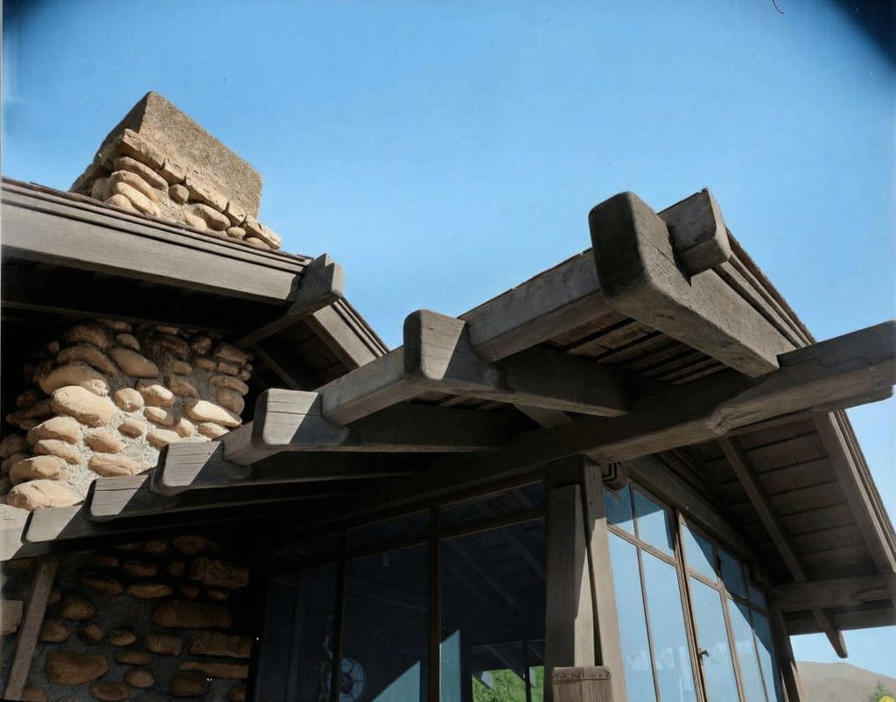
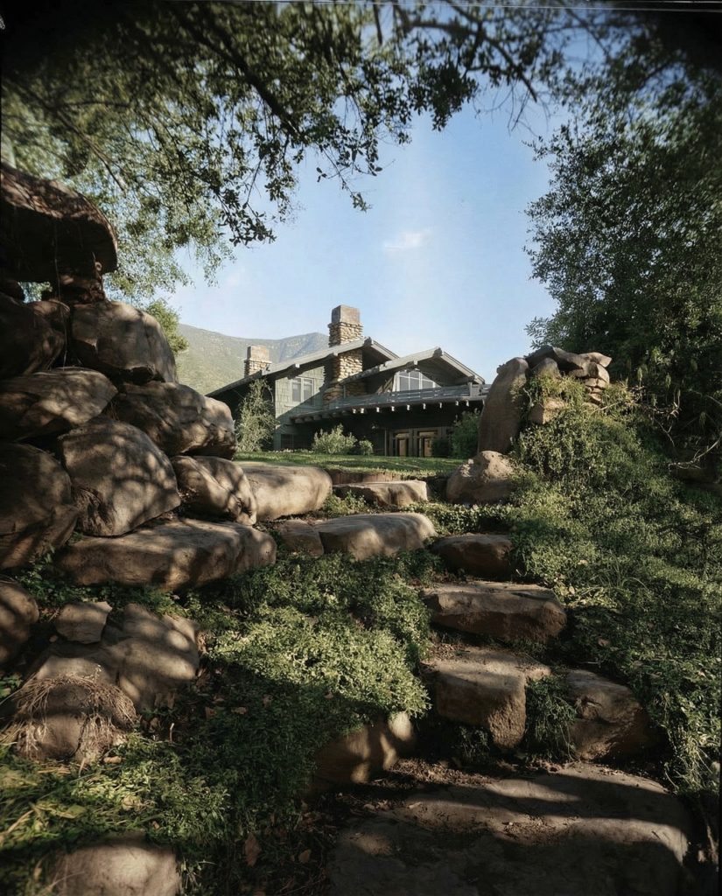
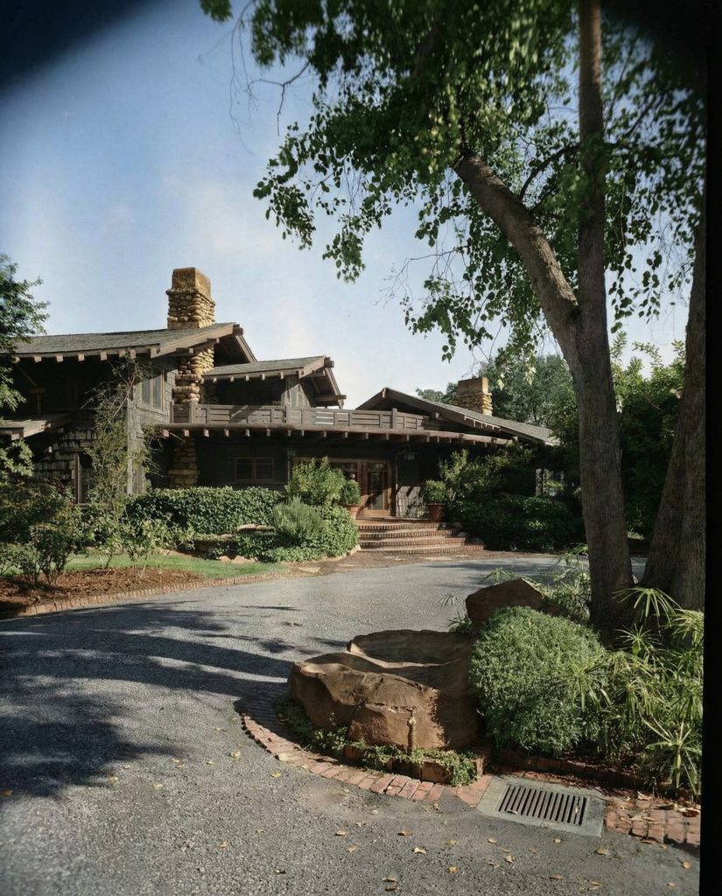
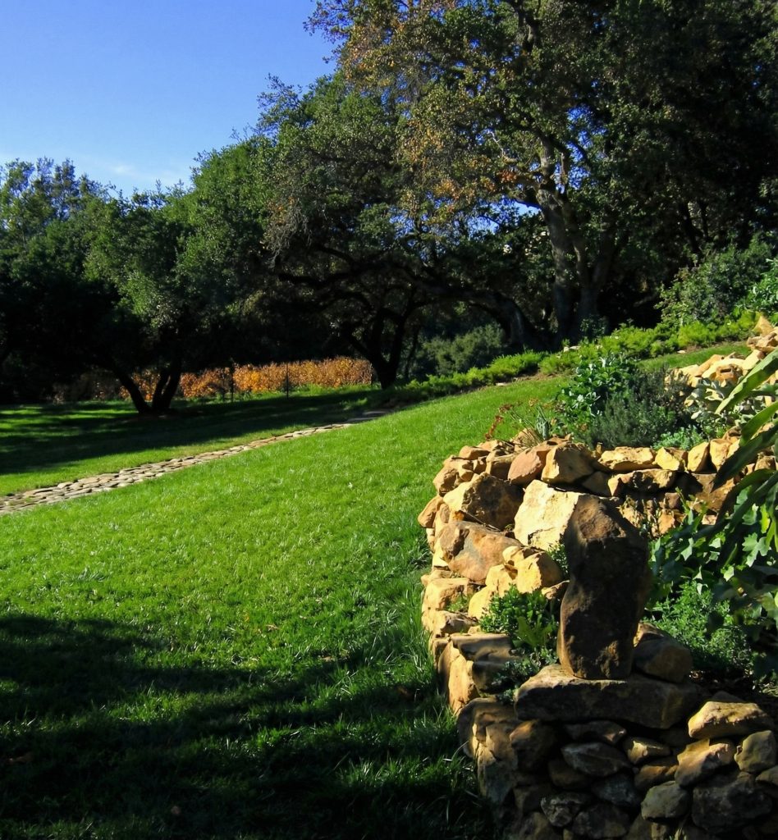
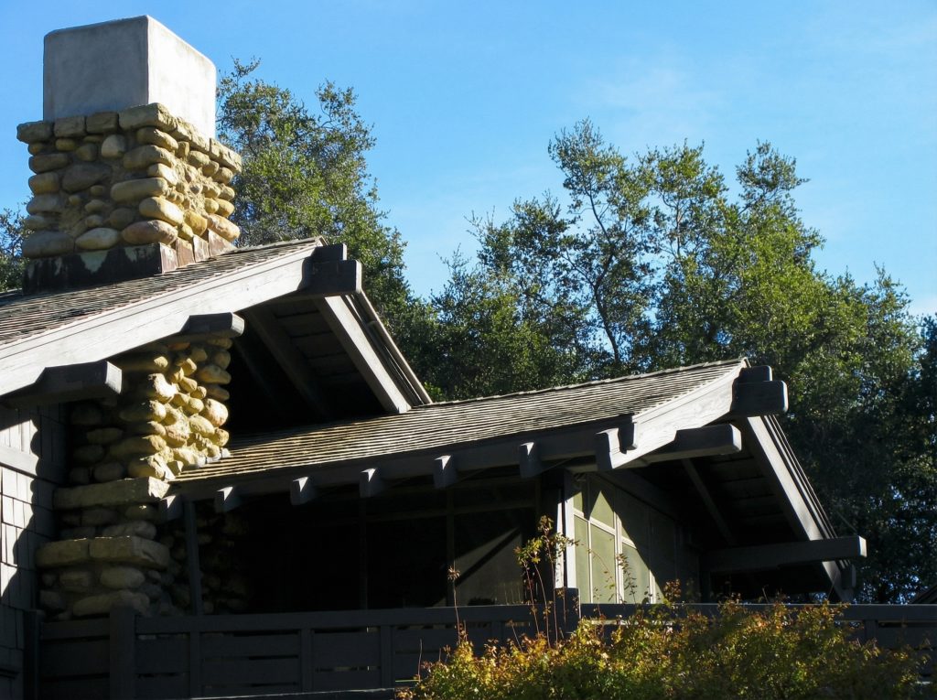
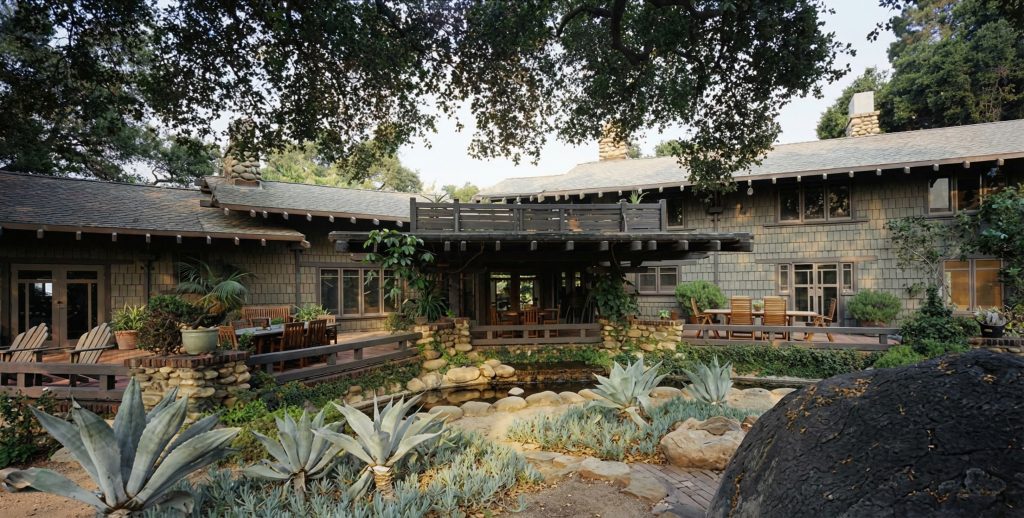
The most striking feature of the exterior is the extensive and masterful use of locally sourced river rock. The massive, battered foundation walls, built of Arroyo Seco cobblestones set in concrete, seem to grow organically out of the hillside, anchoring the house to the land with immense visual weight and permanence. This was not merely a decorative choice; it was a profound philosophical statement. By using stone gathered from the site itself, the Greenes were literally building the house from the landscape, not just on it. The same stone is used for the broad, terraced retaining walls that shape the landscape around the house, creating a series of outdoor rooms that are both grand and intimate. The interplay of these rough, earthbound stone elements with the refined, soaring timber structure above is one of the defining characteristics of the house.
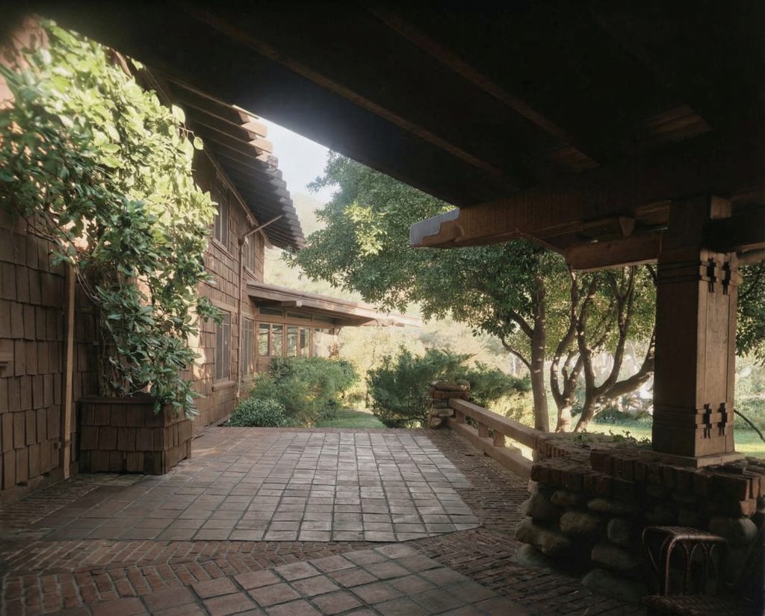
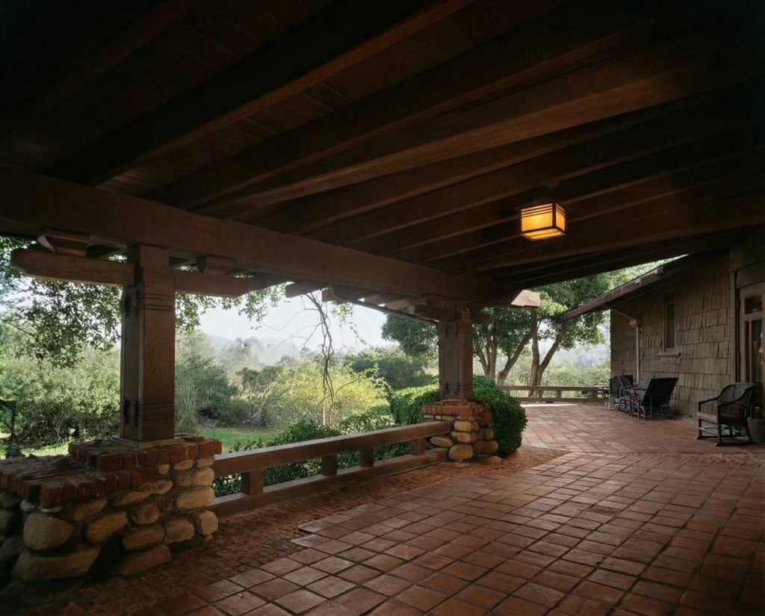
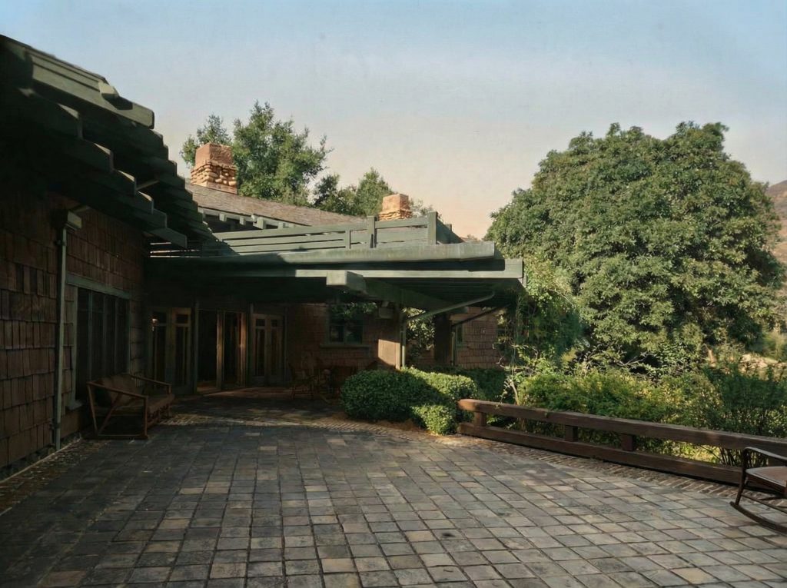
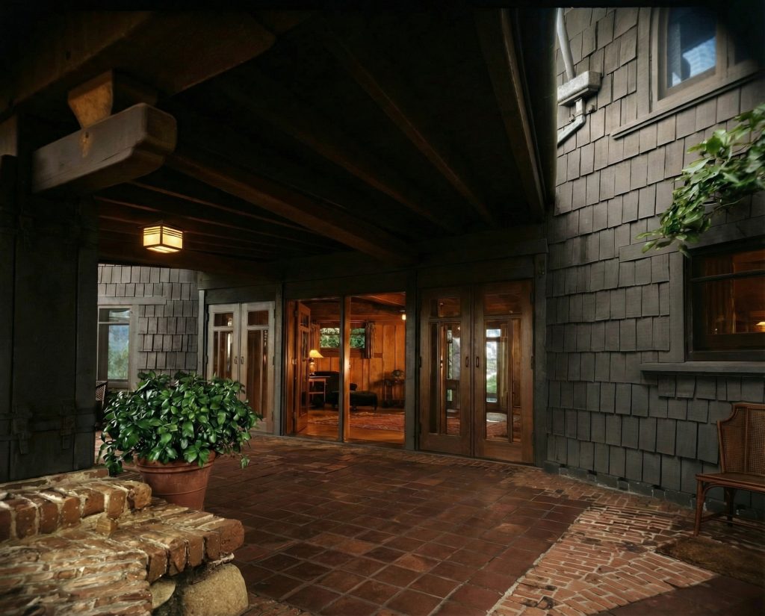
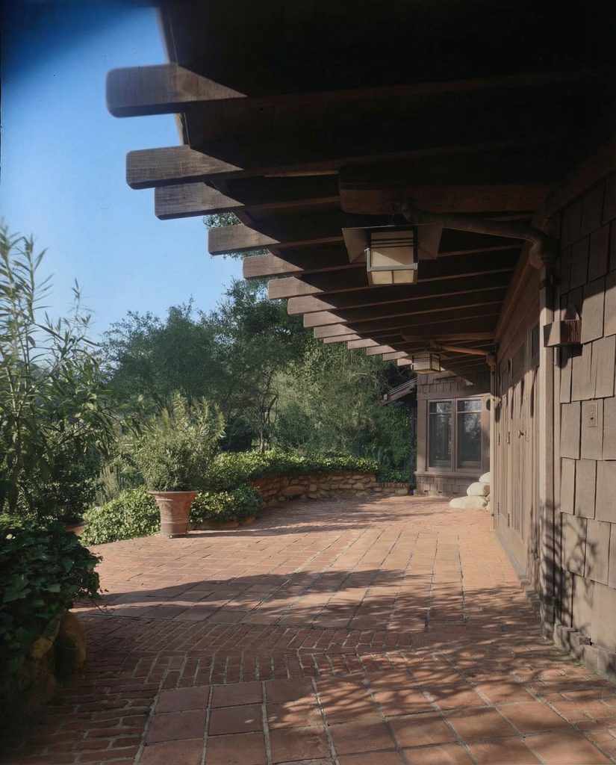
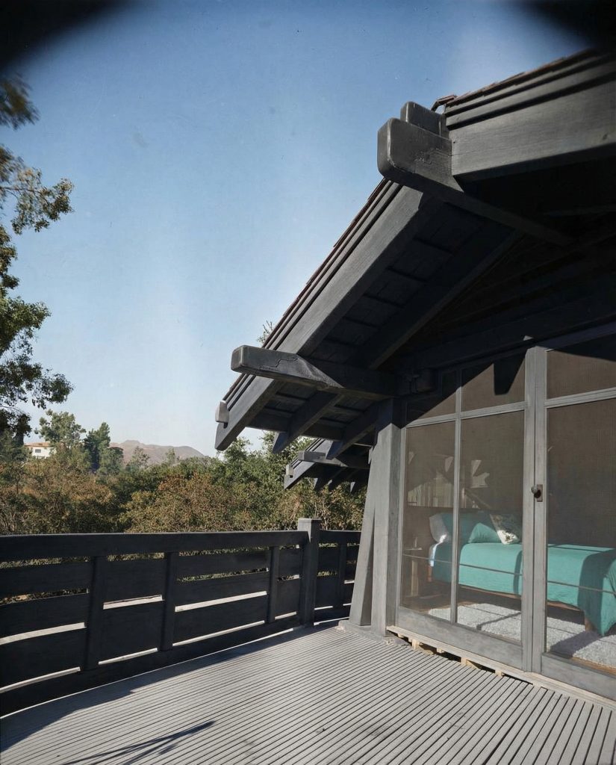
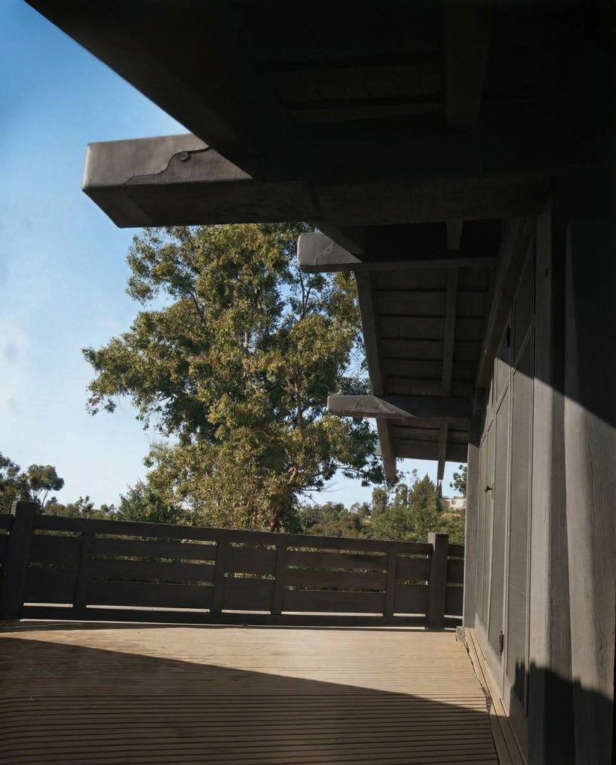
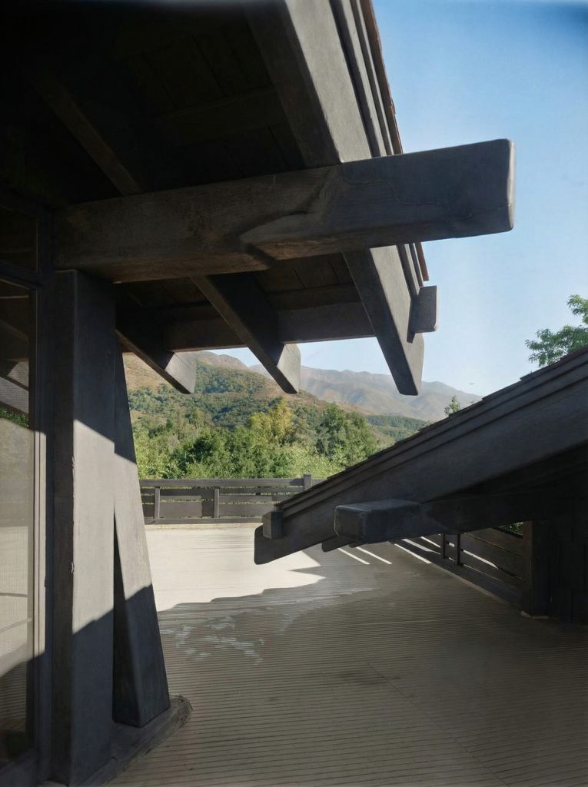
The timber framing, with its massive, exposed beams and intricate joinery, is a testament to the Greenes’ unparalleled mastery of wood construction. The structural system is laid bare, its logic and beauty celebrated. The low-pitched, hipped roofs with their deep, overhanging eaves and signature exposed rafter tails create a sense of shelter and repose, while the carefully placed windows and doors frame the stunning views of the surrounding landscape. The wood itself—primarily Douglas fir and redwood—is treated with a reverence typically reserved for fine furniture. Every joint, every peg, every chamfered edge is a testament to the skill of the craftsmen and the architects’ belief that even the most functional elements of a house should be beautiful.
A Dialogue with the Landscape
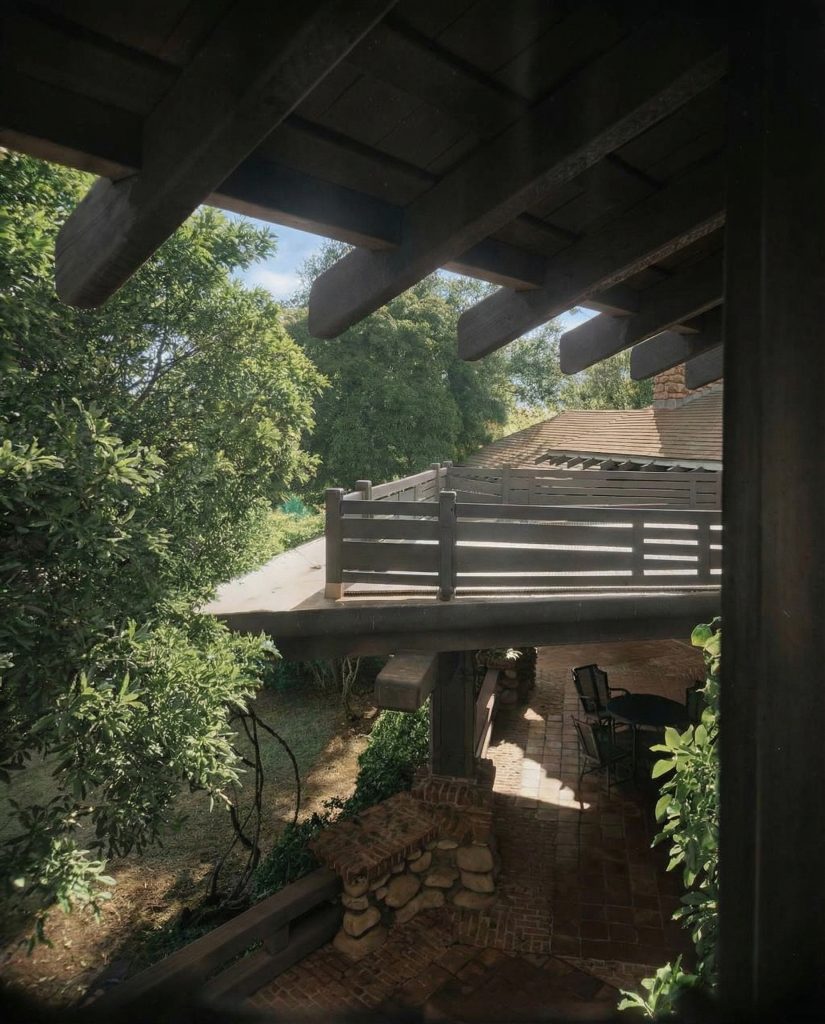
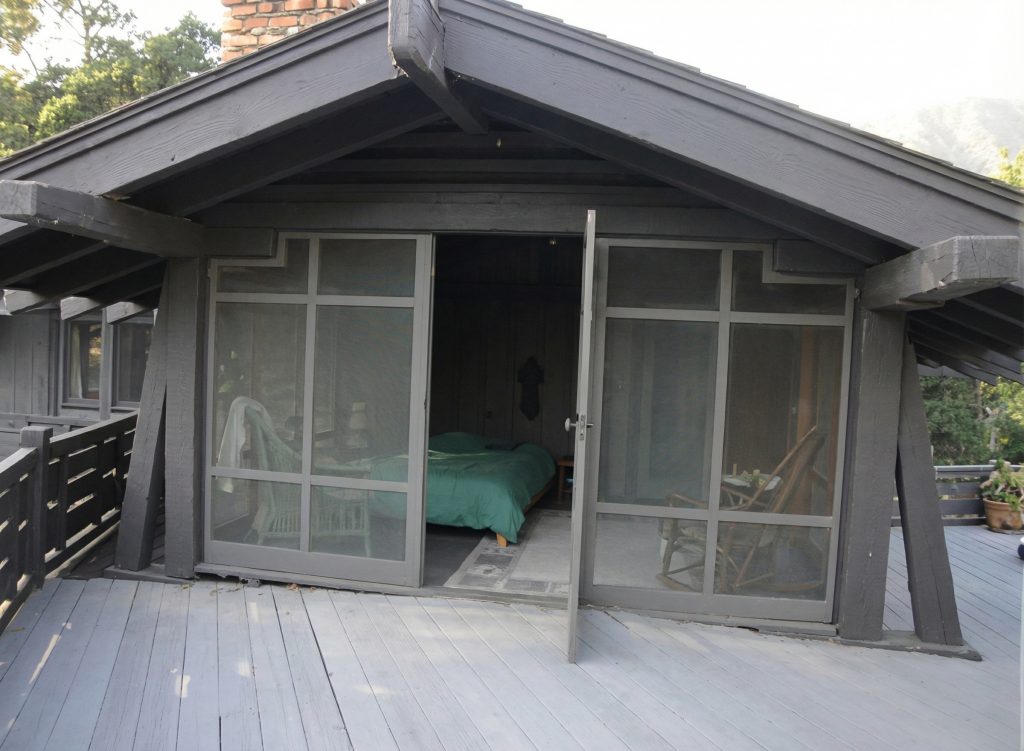
The V-shaped plan is a brilliant response to the site. It allows the house to wrap around a central, south-facing terrace, creating a protected outdoor living space that is both an extension of the interior and a platform for experiencing the vastness of the Ojai Valley. The two wings of the house reach out into the landscape, their ends dissolving into a series of porches, pergolas, and sleeping balconies. This creates a dynamic interplay between solid and void, shelter and openness. The house is not a static object but a living, breathing entity that engages in a constant dialogue with its surroundings.
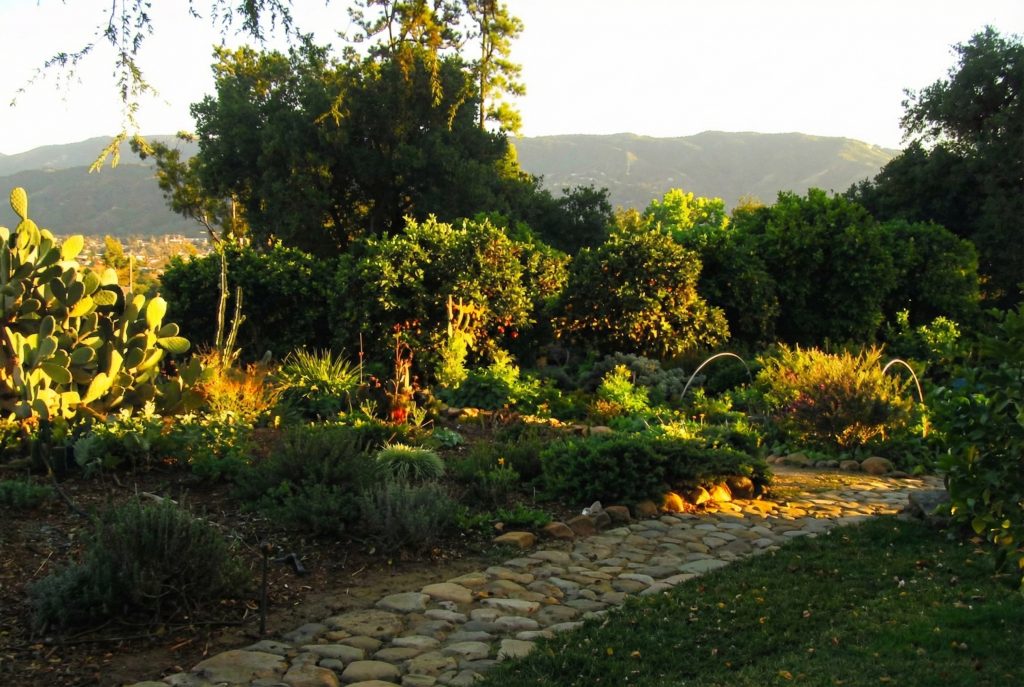
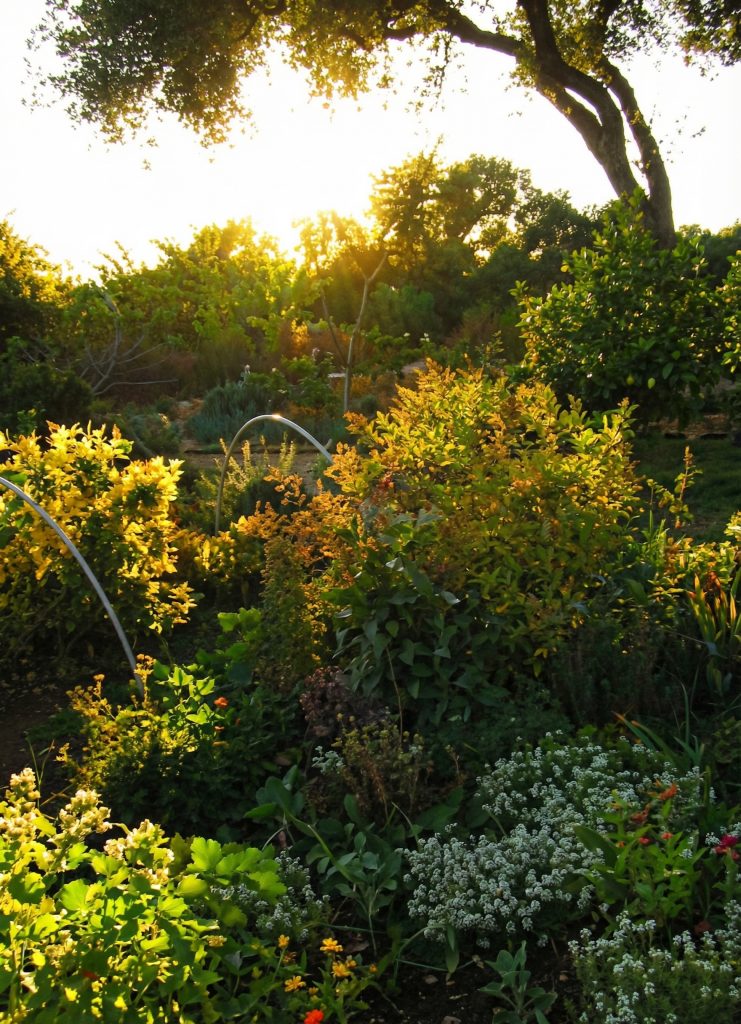
The terraces, mostly at the rear of the residence, are a key element of the design. They serve multiple functions: they provide level areas for outdoor living, they help to manage the steep slope, and they create a gradual transition from the built environment to the natural landscape. The middle terrace features a long, rectangular pond that reflects the sky and the surrounding mountains, adding a touch of serenity and Japanese-inspired elegance to the rustic composition. The planting, which includes a mix of native and ornamental species, is designed to complement the architecture and to thrive in the Ojai climate. The result is a landscape that feels both cultivated and wild, a perfect expression of the Arts and Crafts ideal of a garden as a work of art.
A Rustic Interior: An Honest Expression of Materials
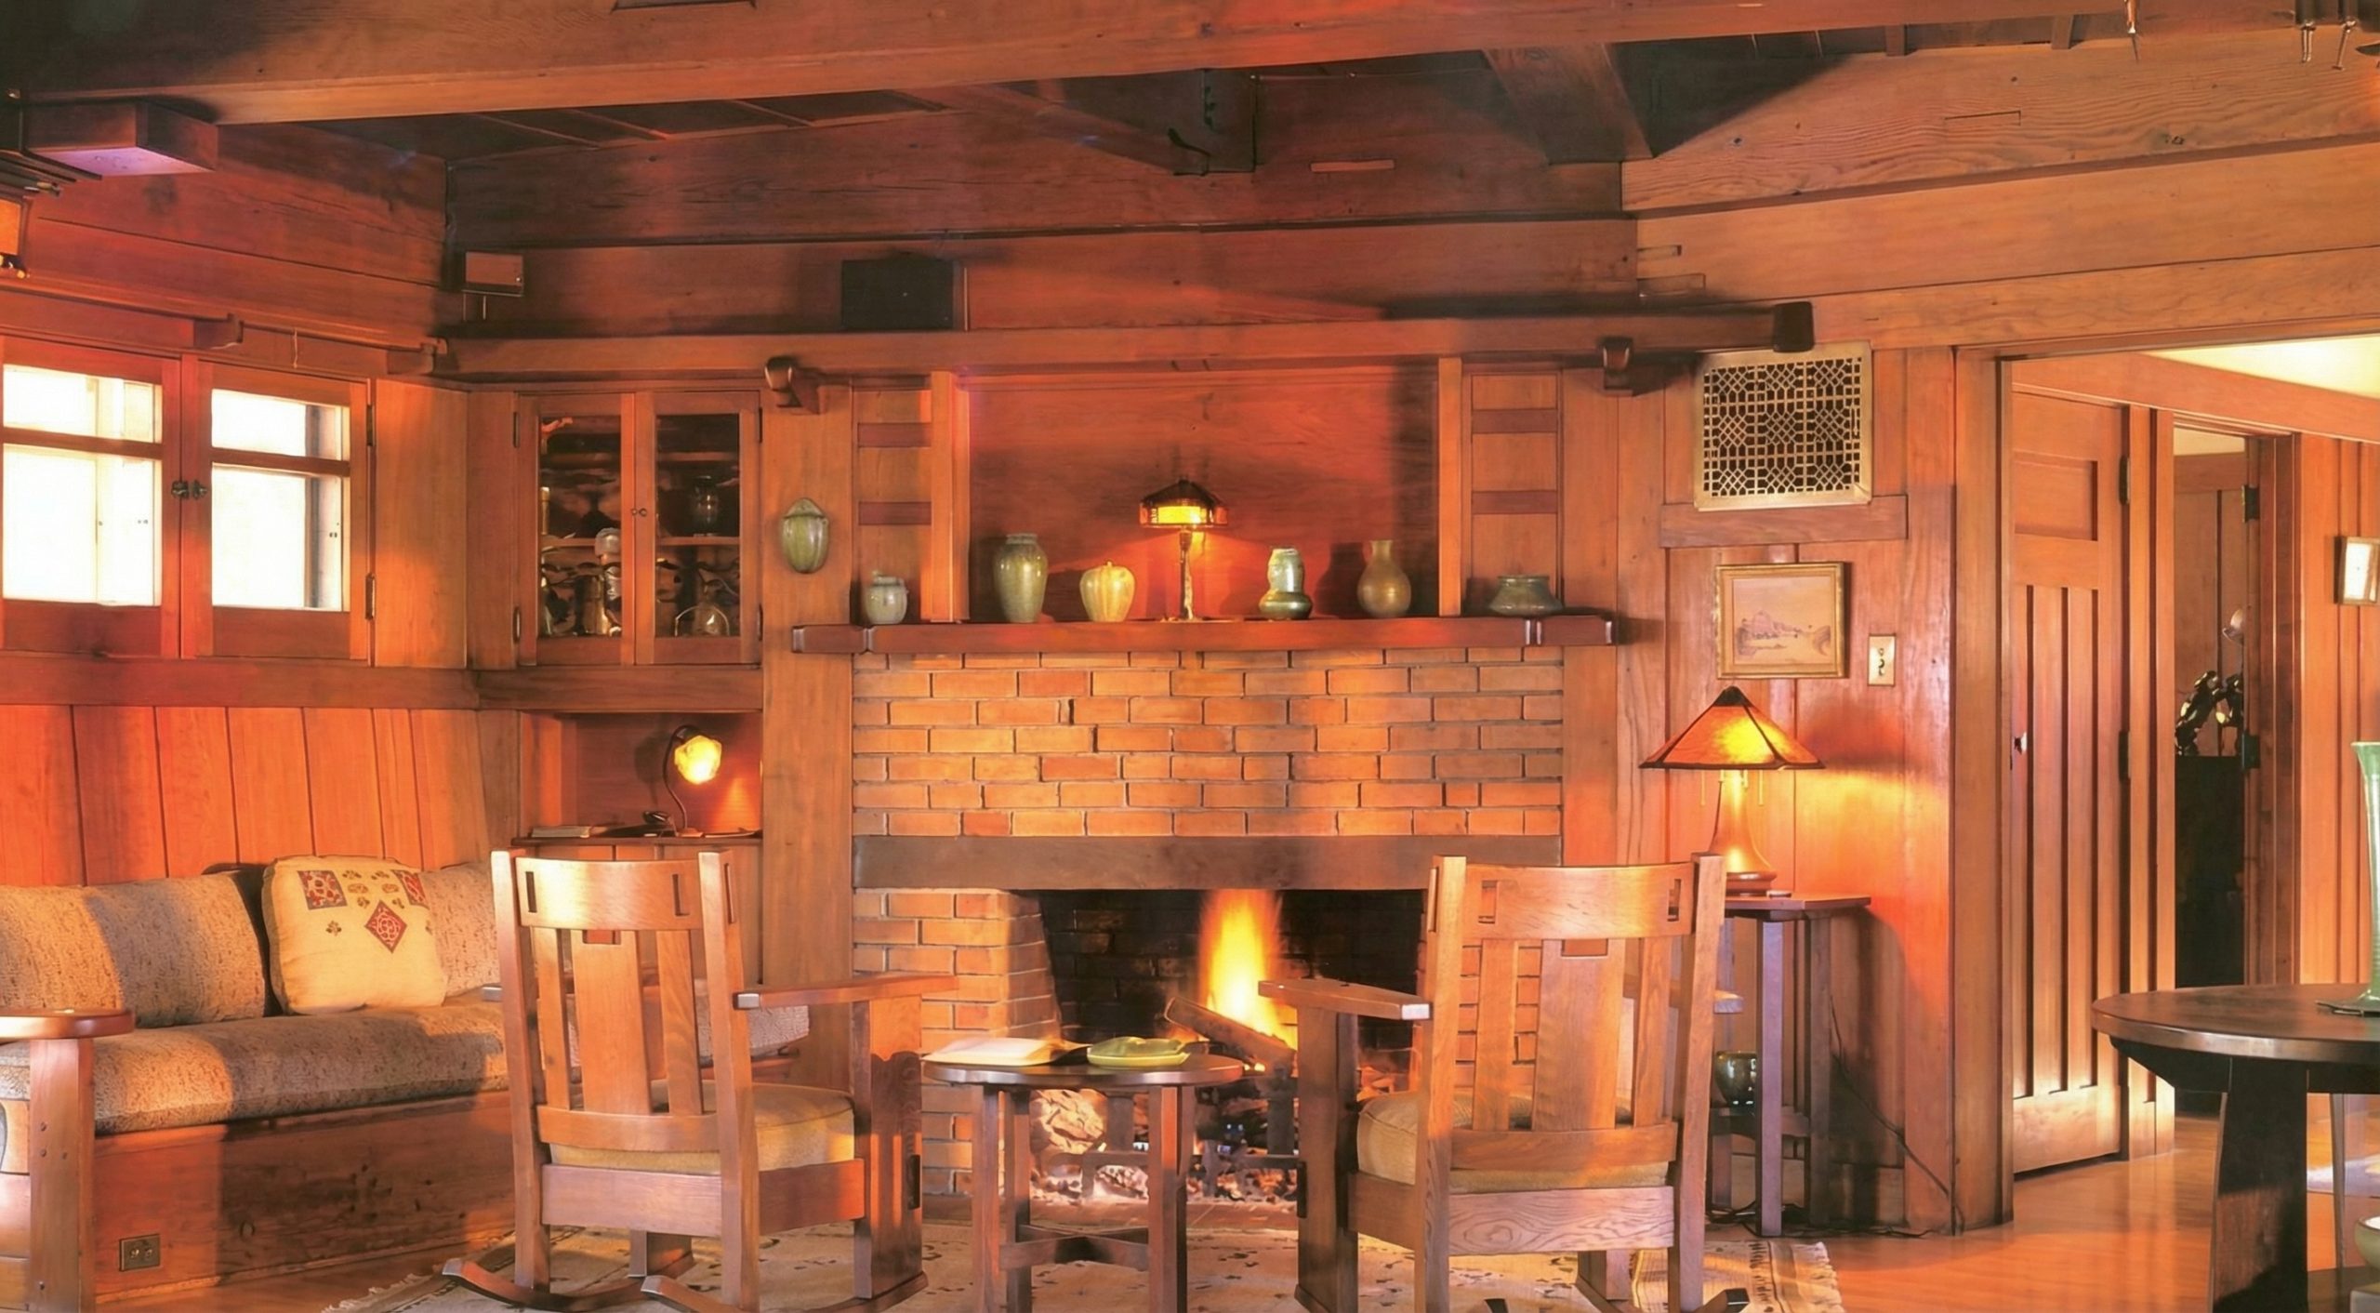
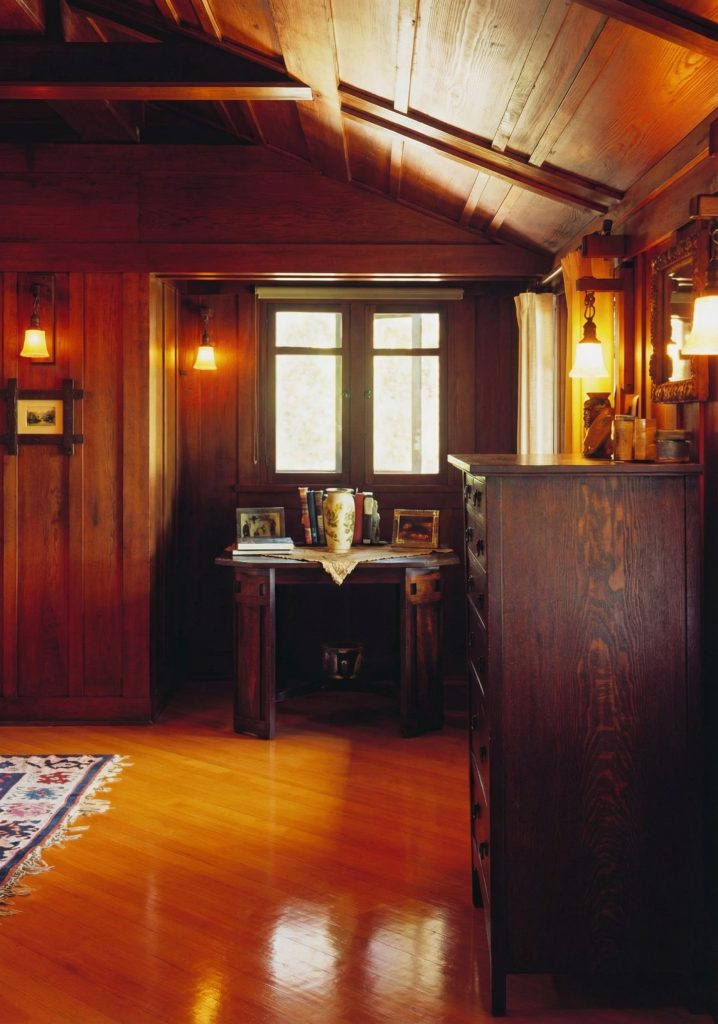
While fewer images of the Pratt House interior are publicly available compared to its Pasadena counterparts, the glimpses that exist reveal a design philosophy consistent with the exterior’s rustic ethos. The interior spaces are characterized by an honest and direct expression of materials, a departure from the more elaborately finished and intricately detailed surfaces of the Gamble and Blacker houses. Here, the focus is on the inherent beauty of the wood, the play of light and shadow, and the seamless connection to the outdoors. This was a deliberate choice, reflecting both the house’s function as a relaxed country retreat and the Greenes’ desire to create their most purely authentic Arts and Crafts statement.
A Philosophy of Simplicity and Honesty
The interior of Casa Barranca is where its designation as the most “honest” of the ultimate bungalows becomes most apparent. The structure is laid bare, with massive Douglas fir beams and posts forming the primary visual and structural elements. Unlike the other ultimate bungalows, where structural elements were often encased in finely finished mahogany or teak, the timber framing in the Pratt House is left exposed, its raw power and simple logic celebrated. The walls are typically simple plaster, providing a quiet, neutral backdrop to the rich texture of the wood and the vibrant colors of the landscape outside.
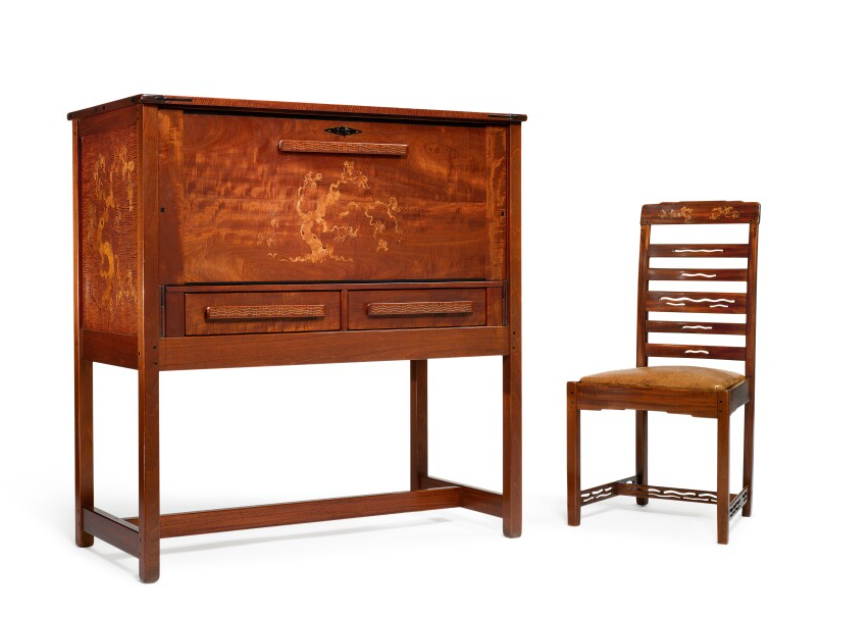
The furniture, designed by the Greenes and executed by their trusted craftsmen, Peter and John Hall, is characterized by its simple, strong lines and its relative lack of elaborate inlay or ornamentation. The rocking chair, with its gently curved arms and leather seat, is a perfect example of the Greenes’ ability to create furniture that is both beautiful and comfortable. The dining table and chairs, with their sturdy construction and honest joinery, are designed for family gatherings and intimate meals. The fall-front desk, a masterpiece of functional design, showcases the Greenes’ ability to create furniture that is both practical and elegant. While the forms are simpler, the same obsessive attention to detail is present. The wood is hand-sanded and finished to a soft, glowing patina, and the joinery, though less ornate, is just as precise and masterfully executed as in their more famous works.
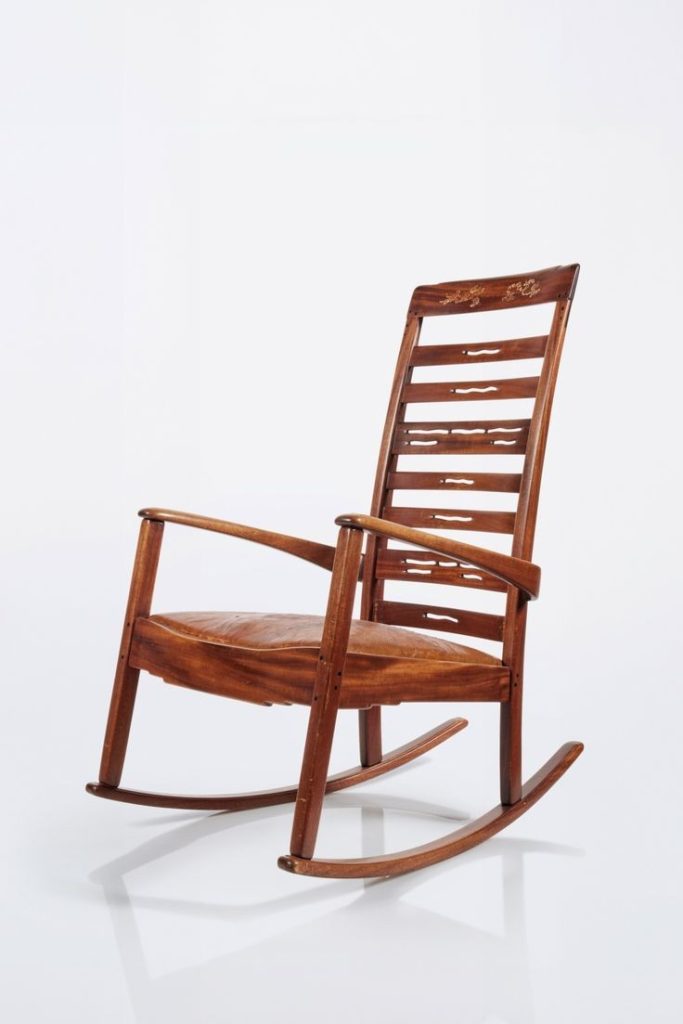
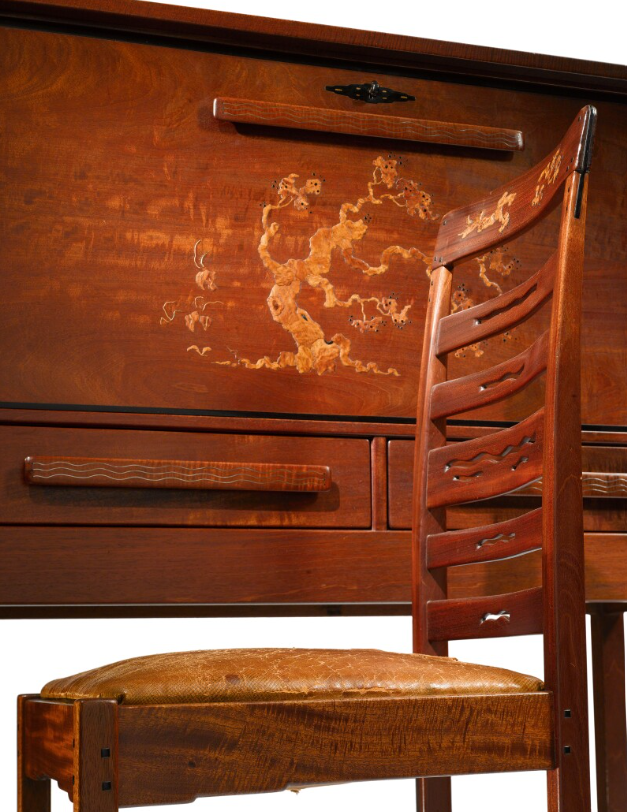
Left: Rocking chair from the Charles M. Pratt house sold at auction Dec. 2023 (image courtesy of Sotheby’s). Right: Detail of fall-front desk and chair from the Charles M. Pratt house sold at auction Apr. 2023 (image courtesy of Sotheby’s).
The Heart of the Home: Living and Dining Spaces
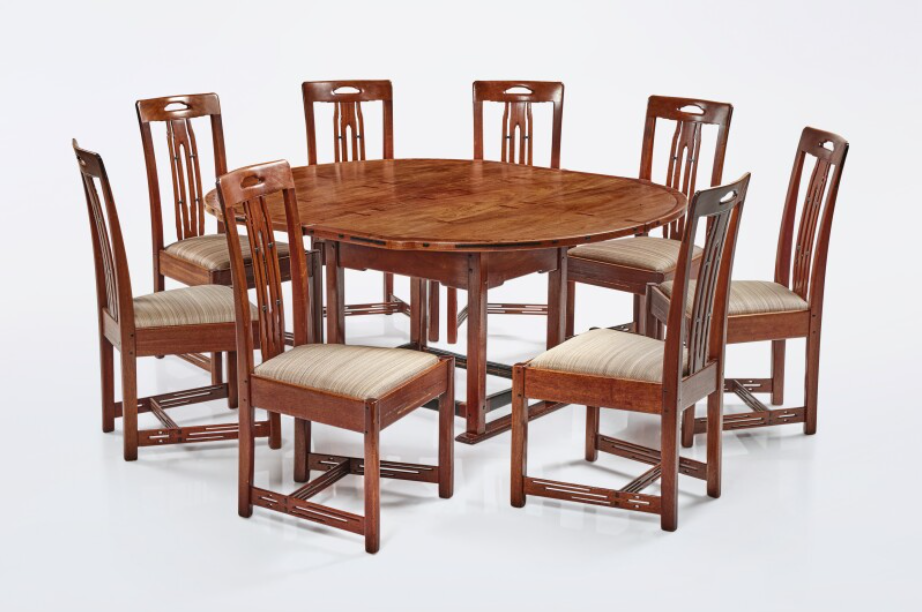
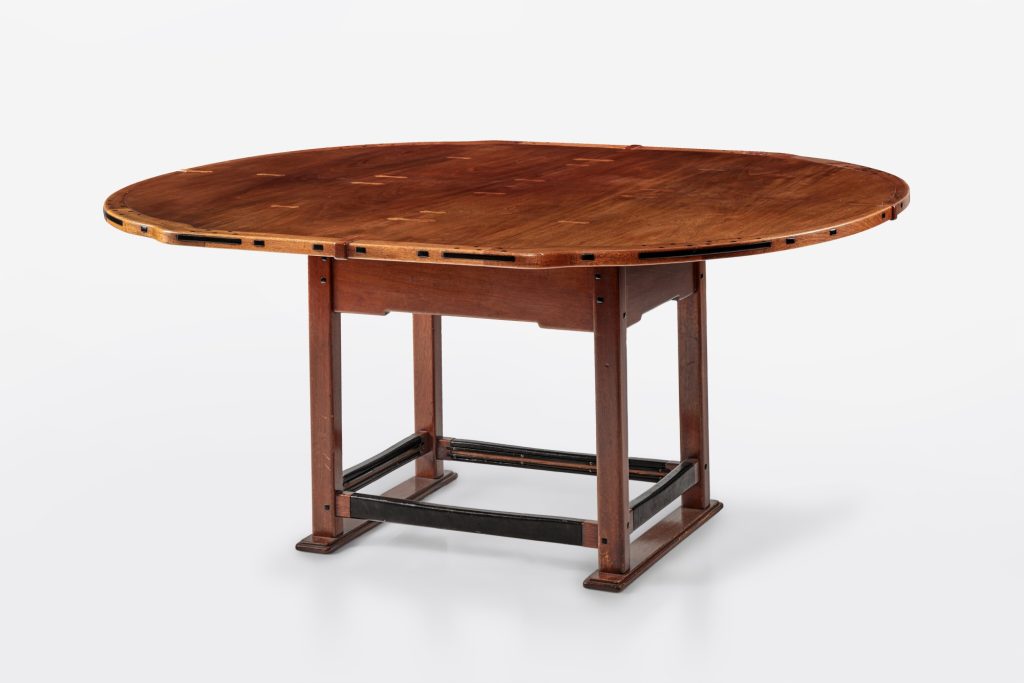
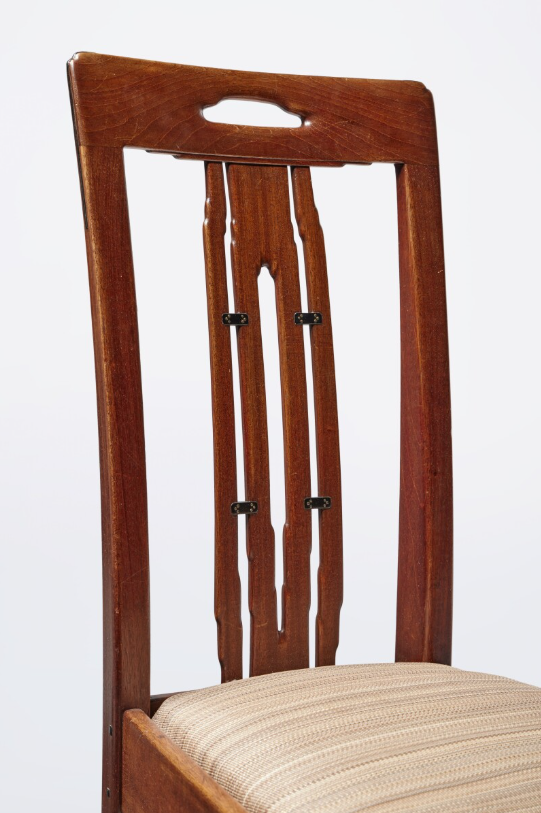
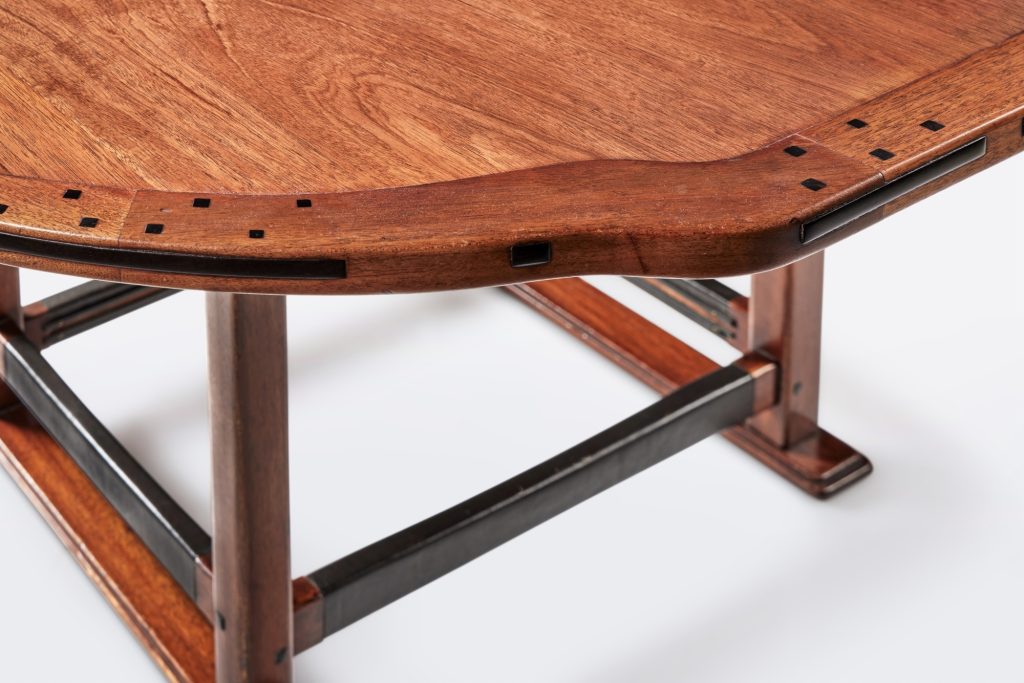
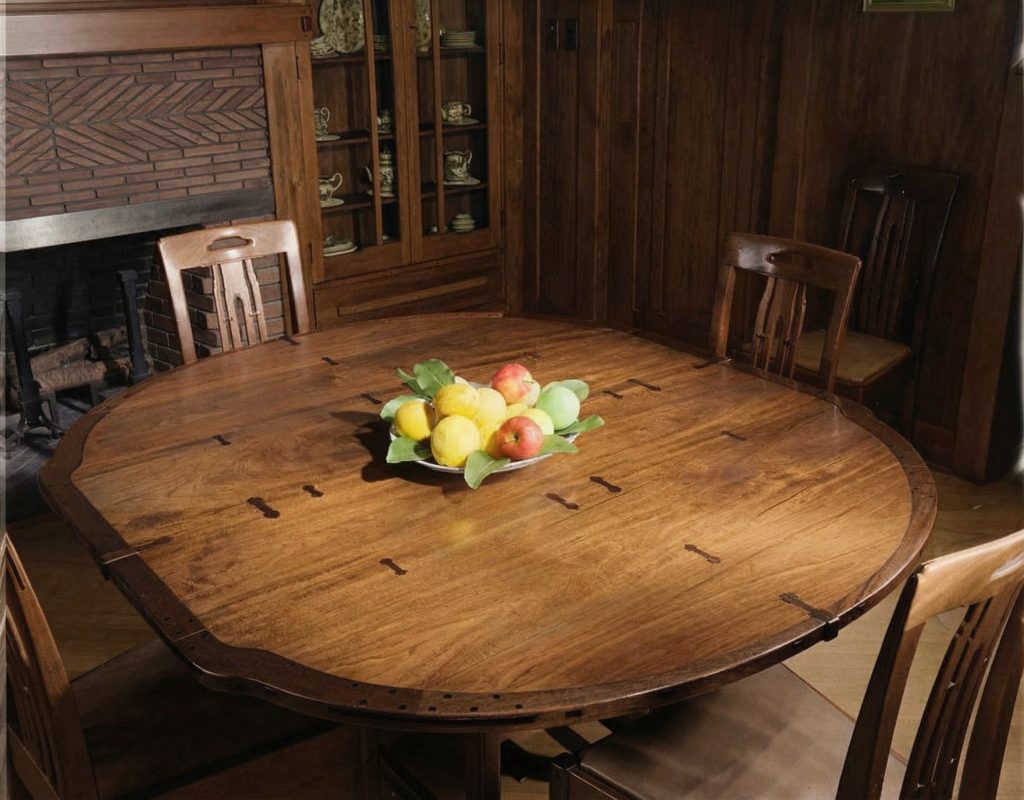
Left: Detailed view of dining room chair from the Charles M. Pratt house sold at auction Dec. 2023 (image courtesy of Sotheby’s). Right: Detailed view of dining room table from the Charles M. Pratt house sold at auction Dec. 2023 (image courtesy of Sotheby’s).
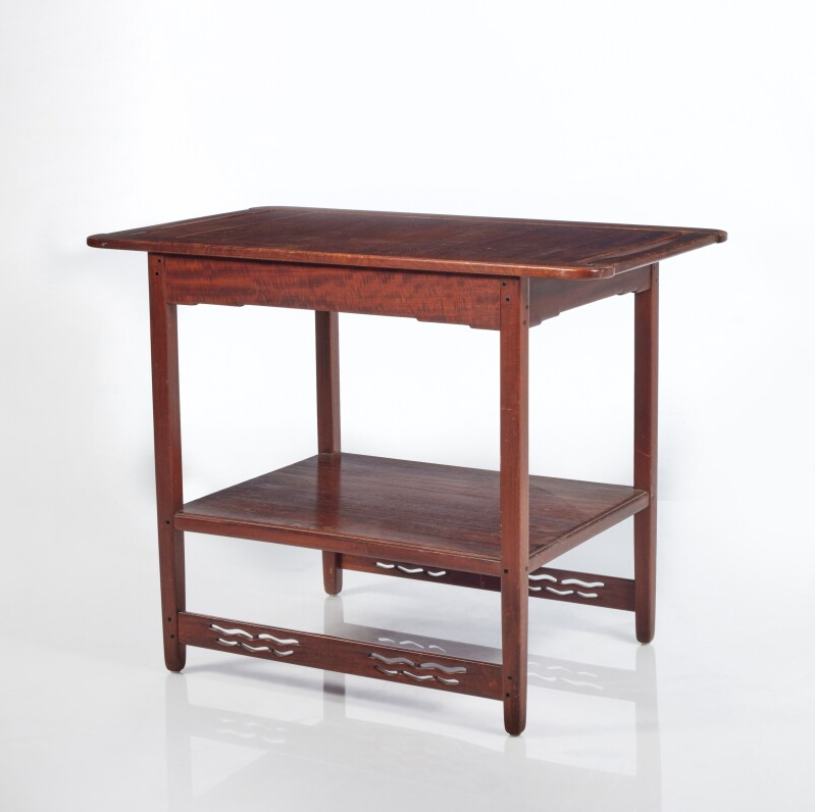
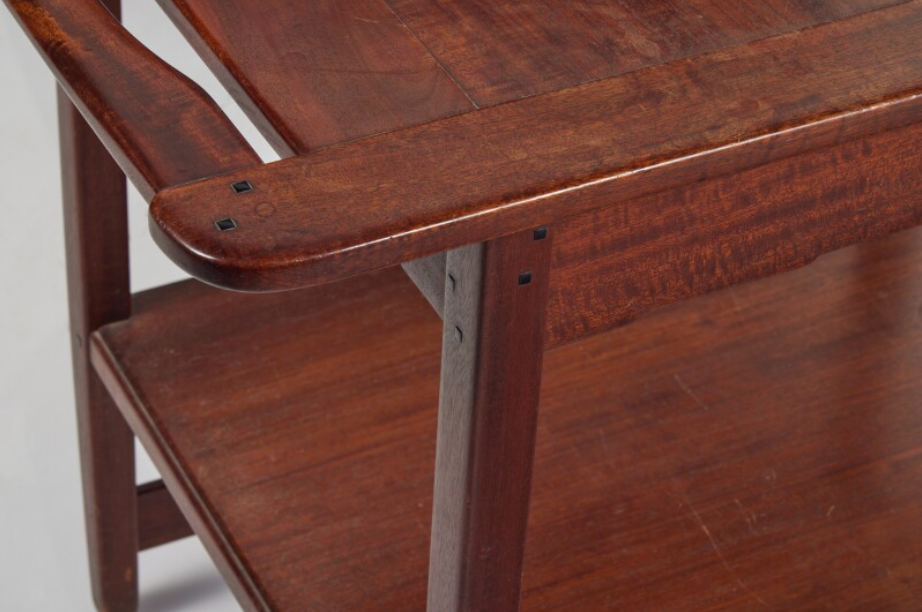
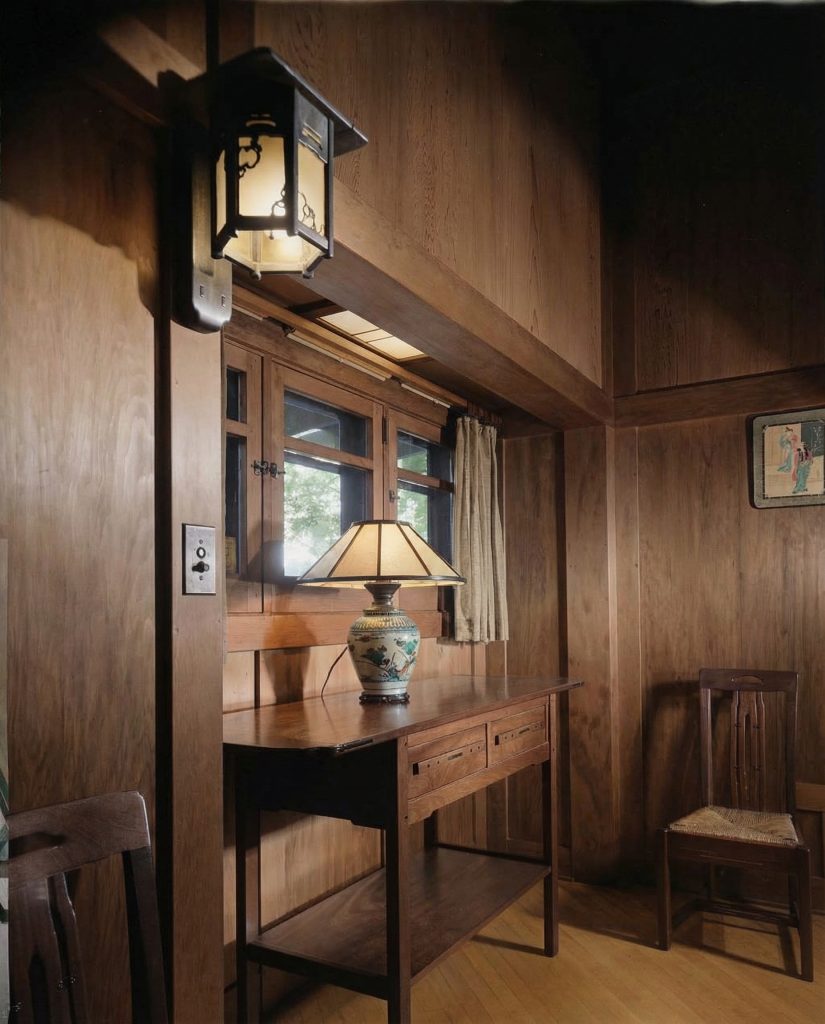
Left: Serving table from the Charles M. Pratt house sold at auction June 2025 (image courtesy of Sotheby’s). Right: Detailed view of serving table from the Charles M. Pratt house sold at auction June 2025 (image courtesy of Sotheby’s).
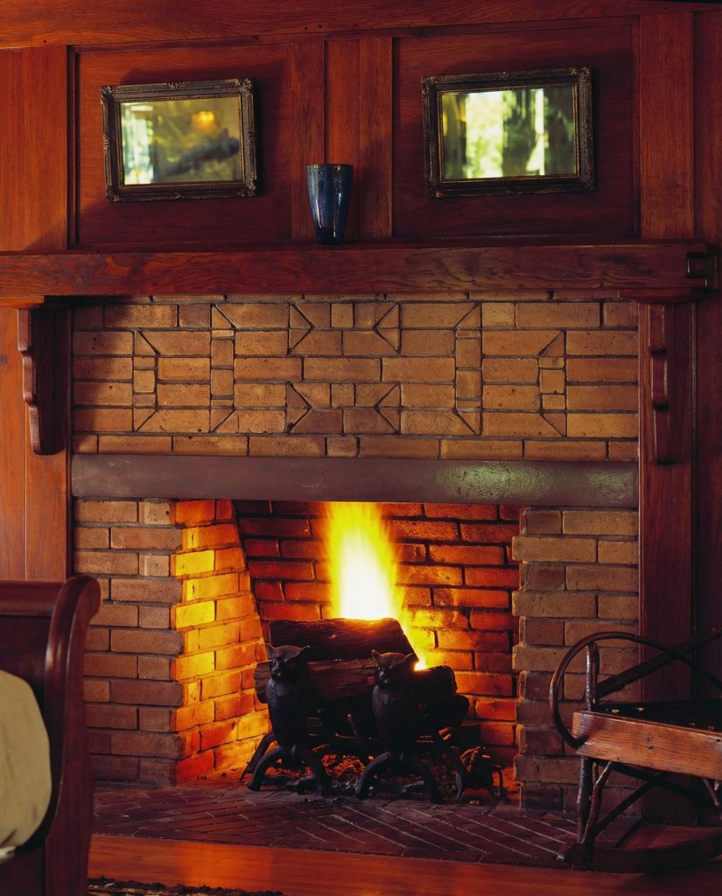
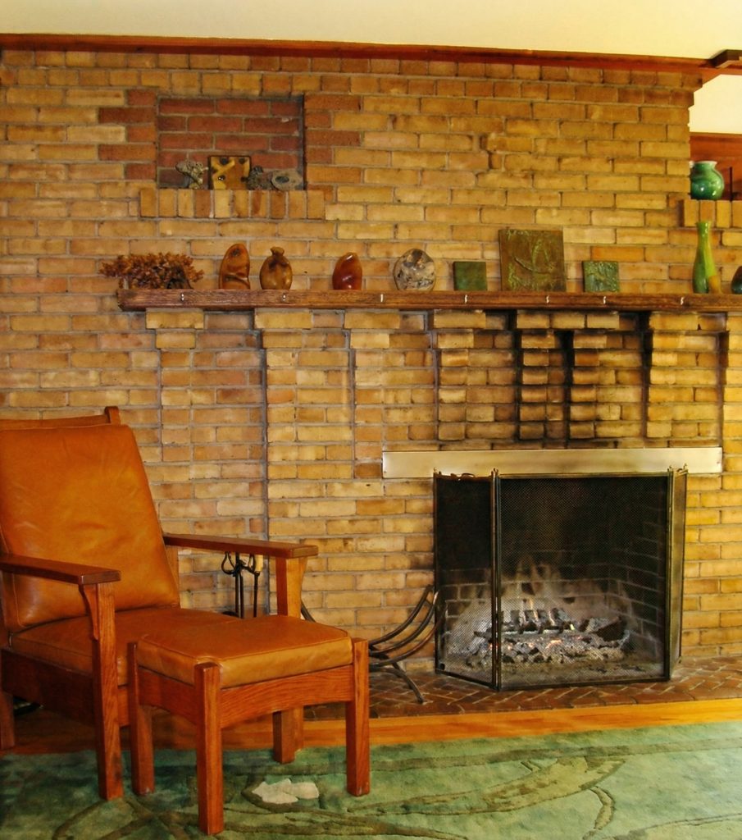
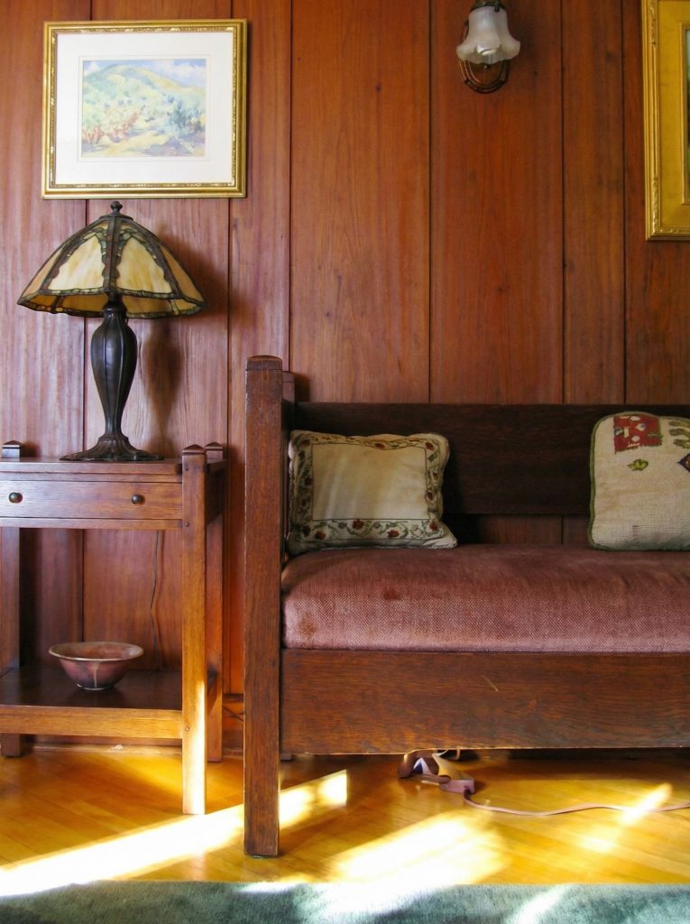
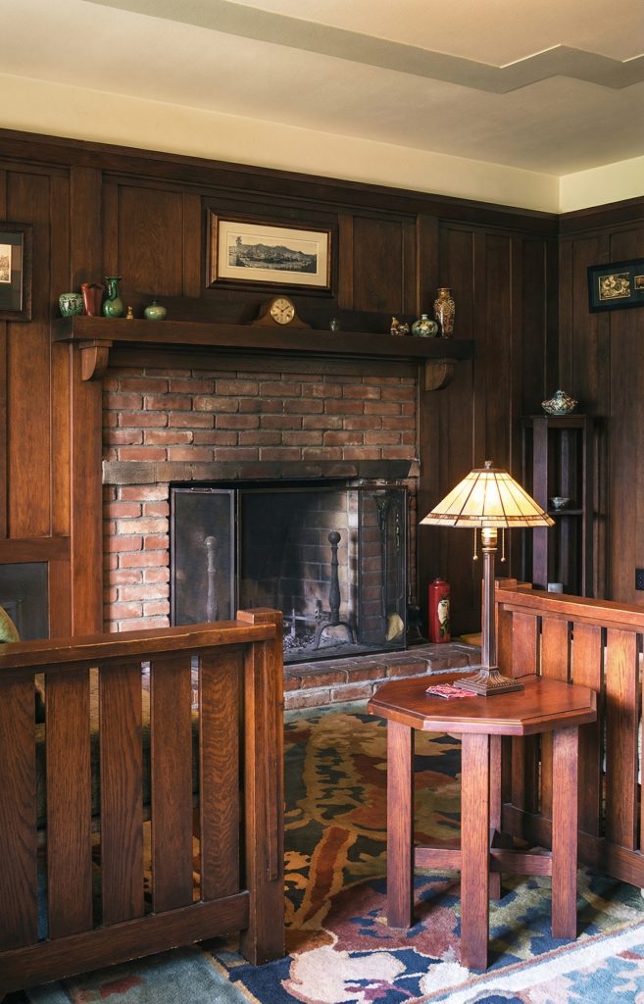
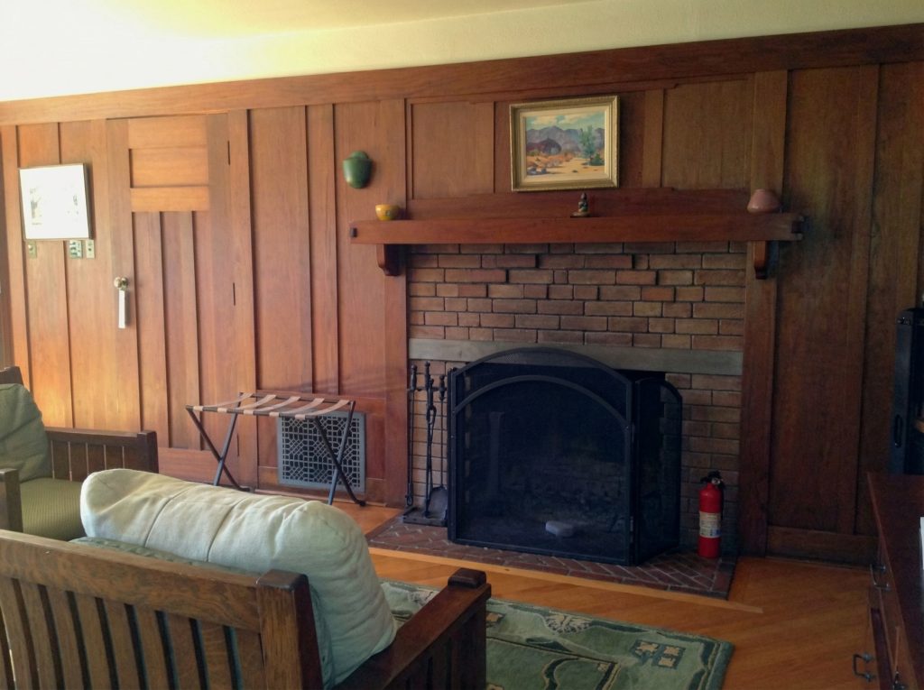
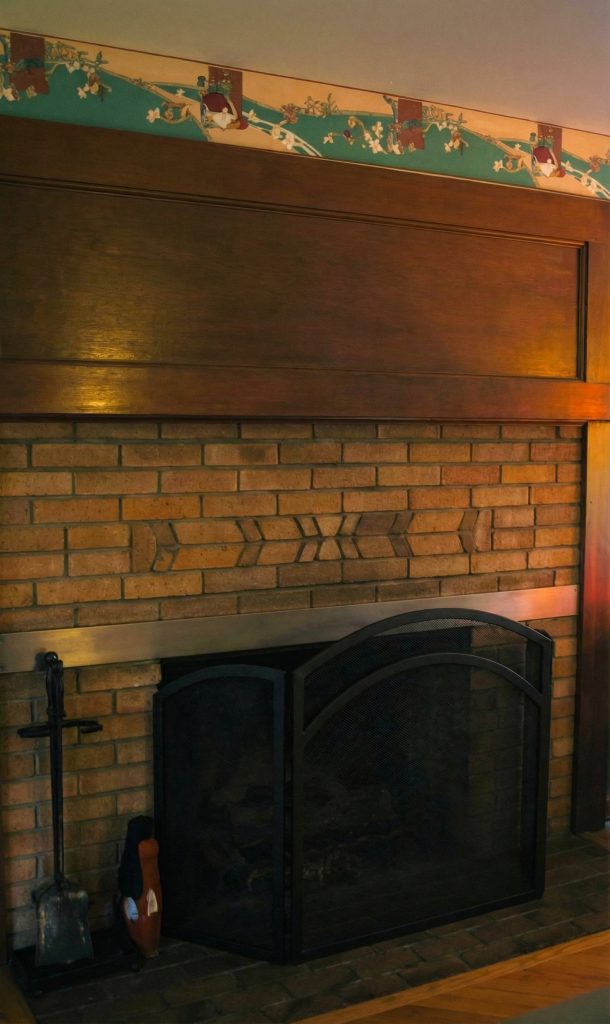
The living and dining rooms form the heart of the home, a series of interconnected spaces that flow into one another and out onto the expansive southern terrace. The angular living room or entrance hall as it where is incredibly comfortable with its beamed and paneled ceiling and built-in bench next to a very understated brick fireplace. This hearth, with its simple form, anchors the room and provides a focal point for family life. The room is furnished with comfortable, arts-and-crafts-designed sofas and chairs, arranged to encourage conversation and relaxation. Large windows and French doors flood the space with light and offer breathtaking views of the rear terrace and Ojai Valley beyond.
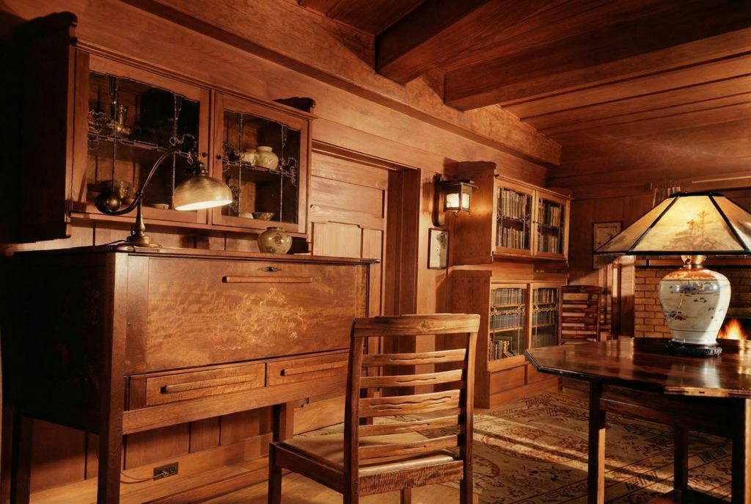
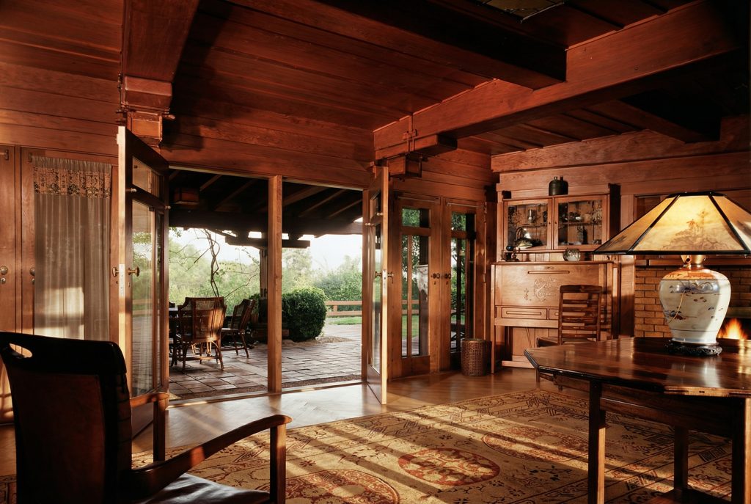
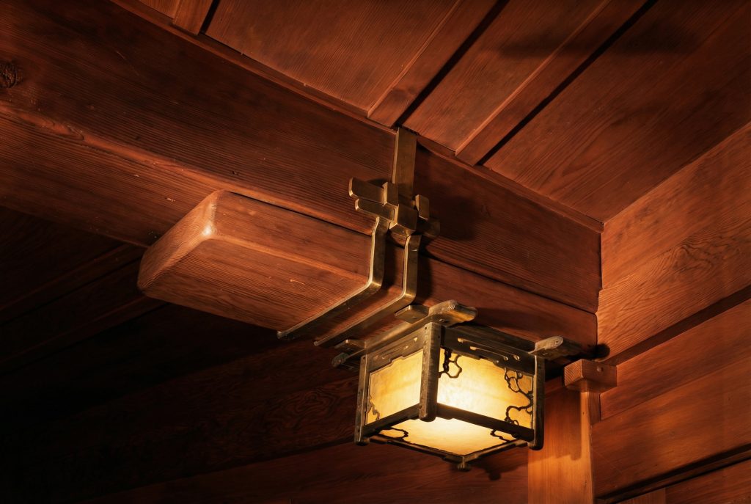
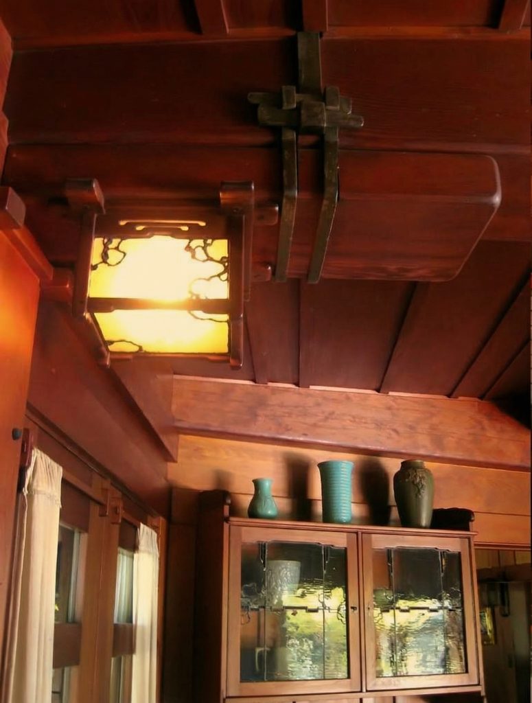
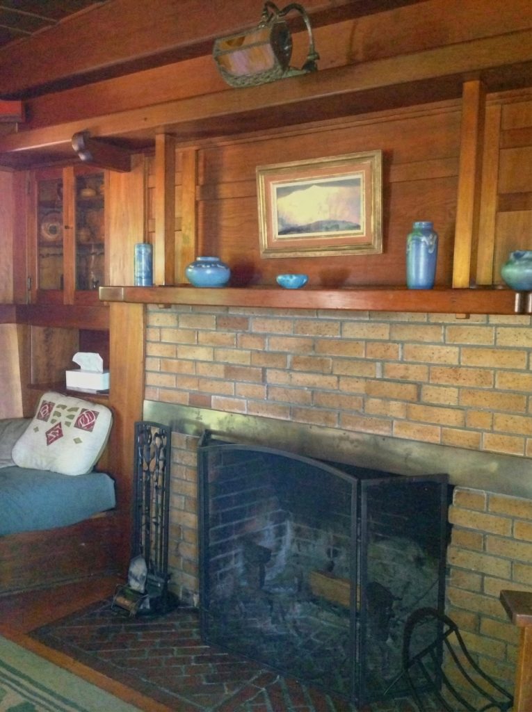
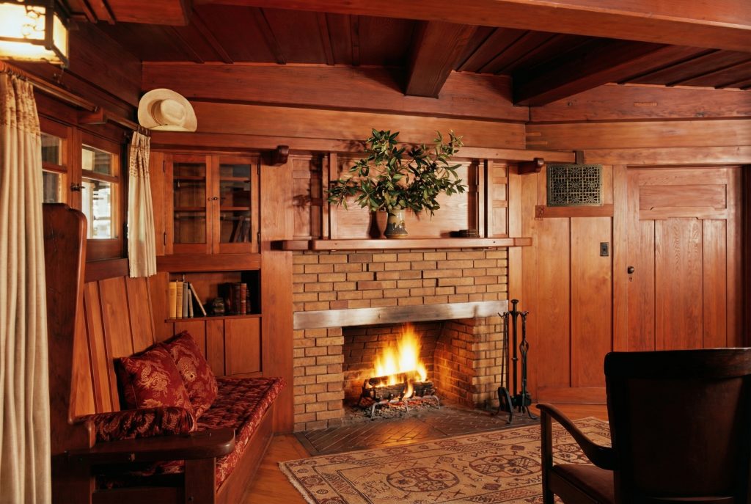
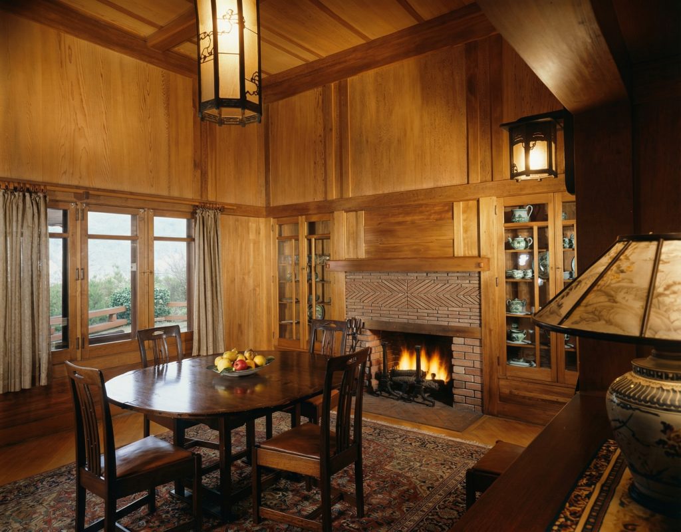
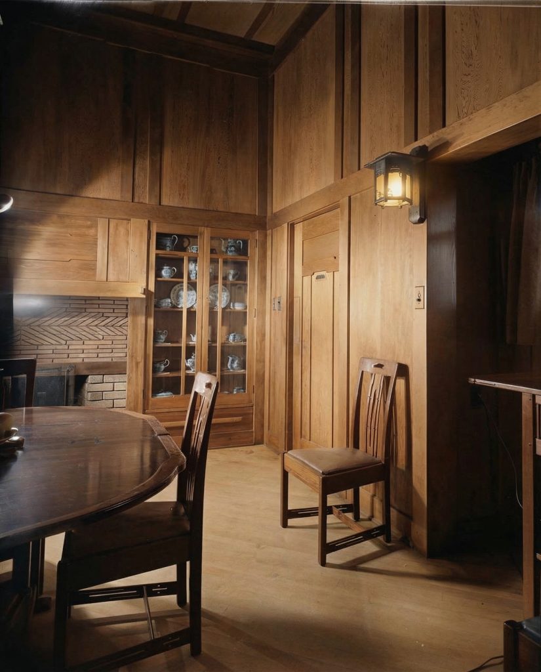
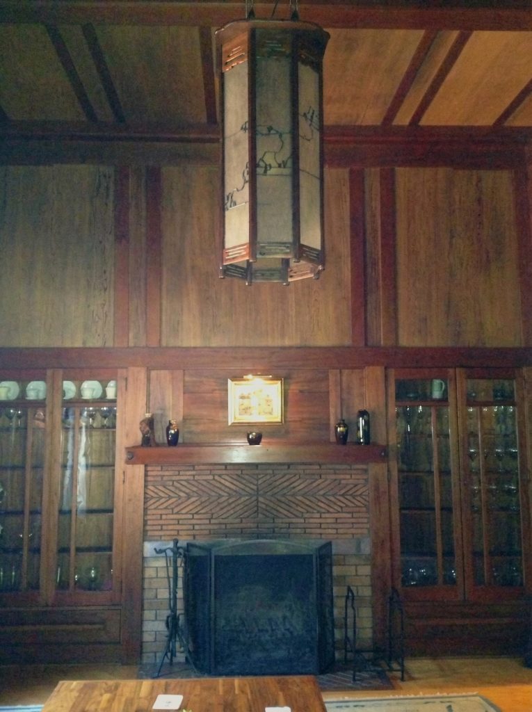
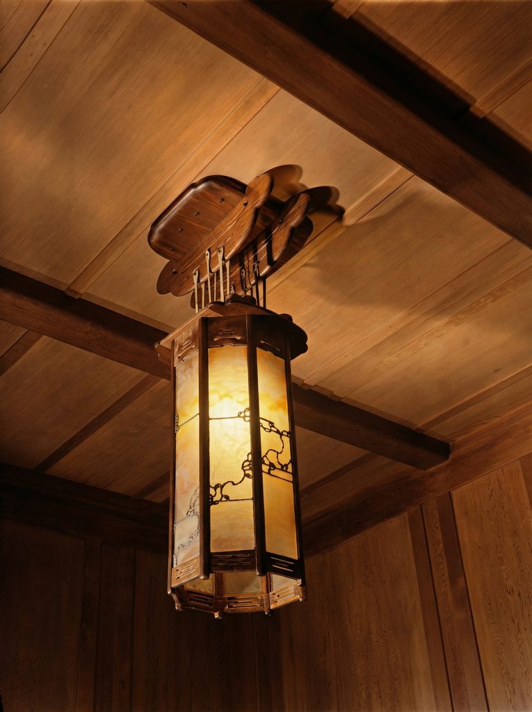
The dining room, adjacent to the living room, grander in scale, with high ceilings, provides a space for formal dining. The centerpiece of the room is the beautifully executed dining table, a masterpiece of Arts and Crafts furniture design. The table is surrounded by a set of sturdy, yet elegant, dining chairs also designed specifically for the space. An incredible, octagonal lighting fixture, suspended from the beamed ceiling via leather straps illuminates the table. As in the living room, a muted fireplace with chevron patterned brick soothes the room.
Private Retreats: The Bedrooms
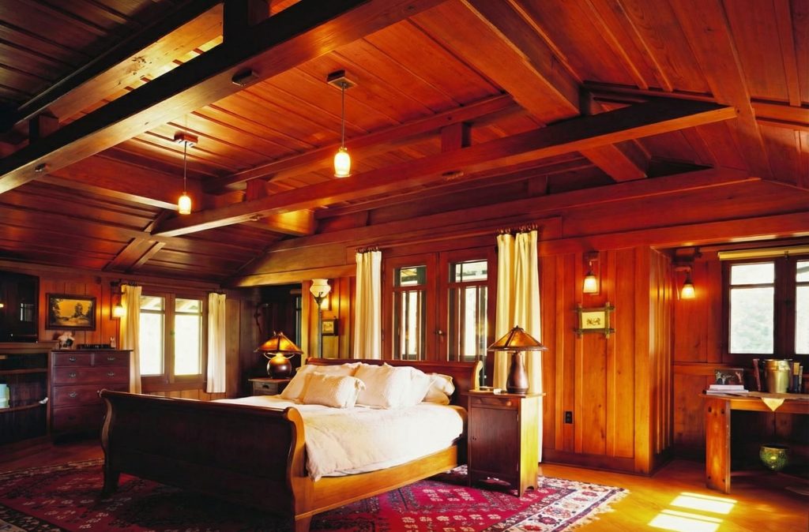
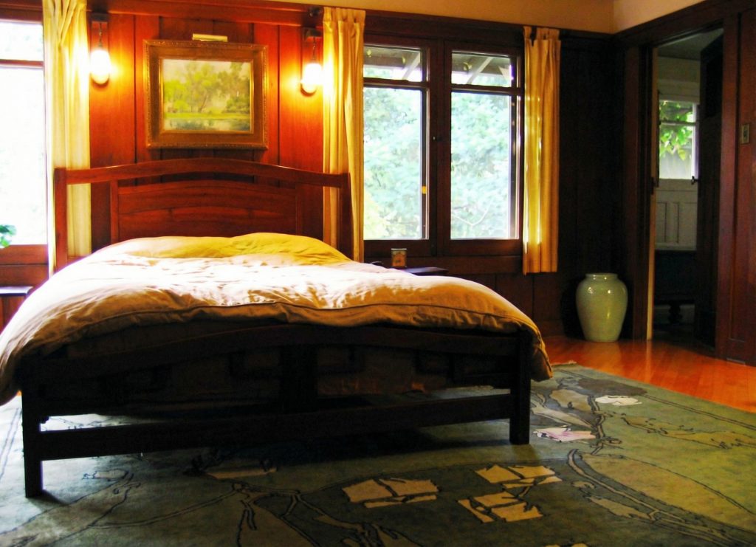
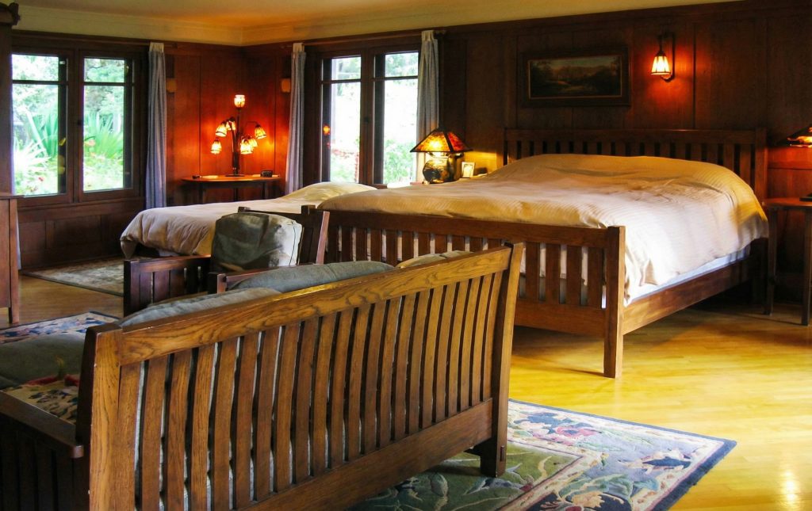
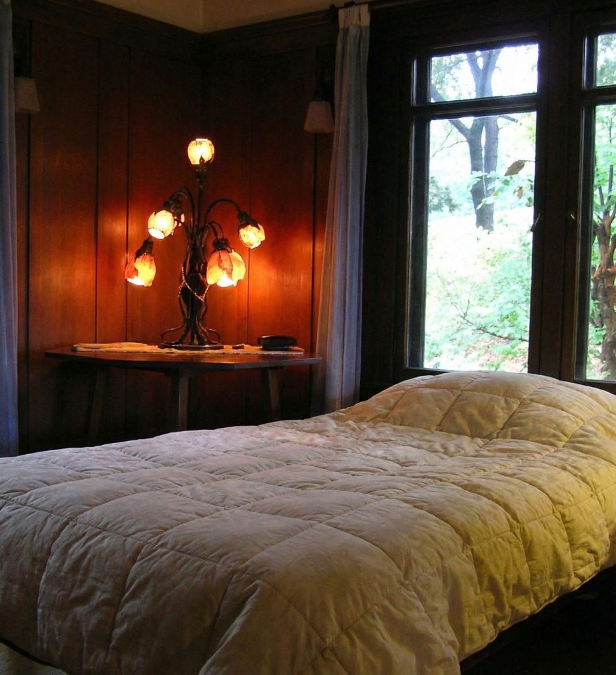
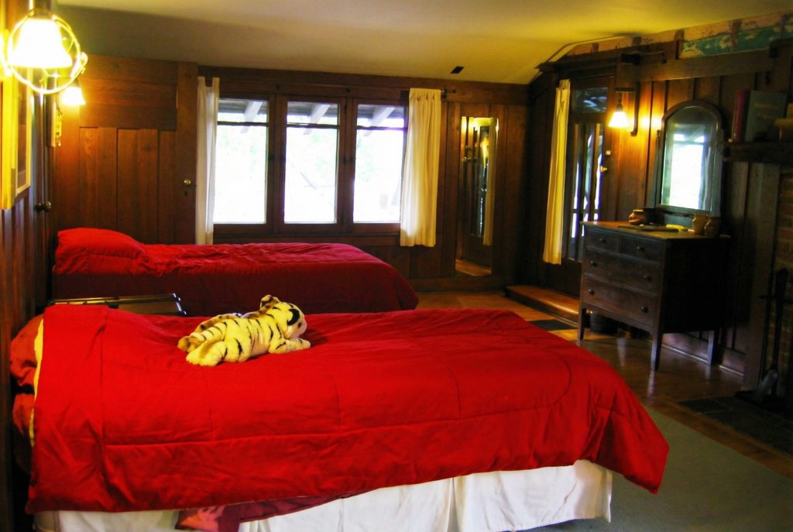
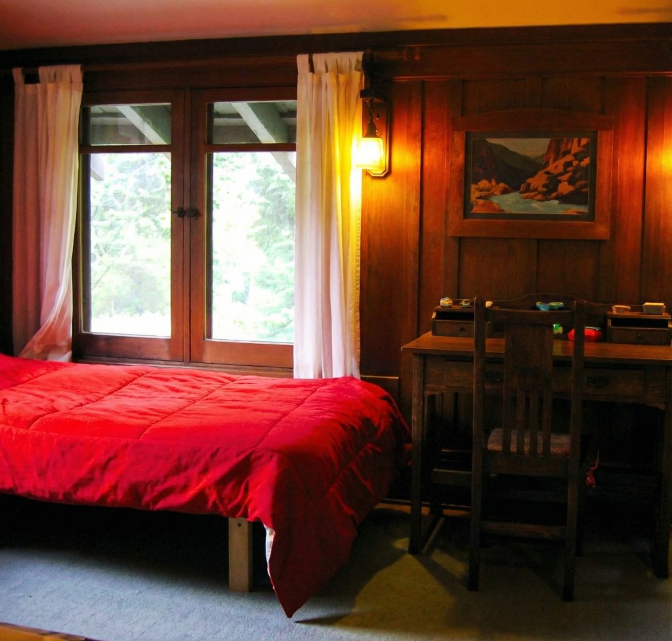
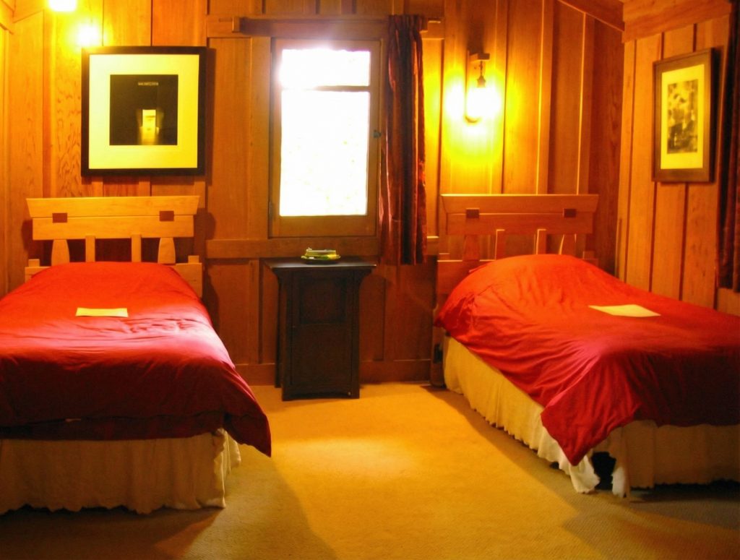
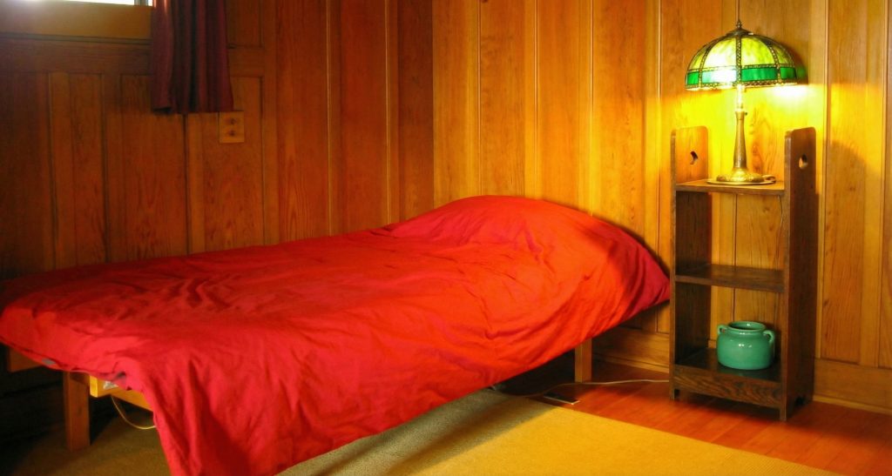
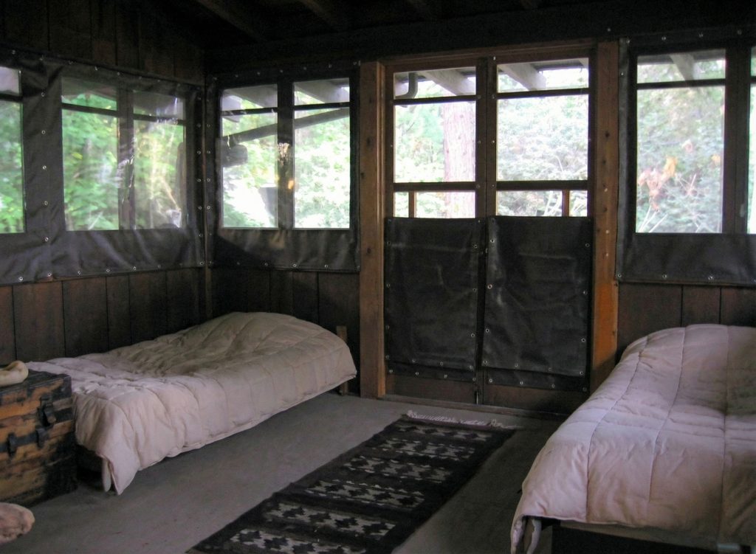
The bedrooms, located in a separate wing of the residence, are designed as private retreats, places of rest and contemplation. The master bedroom, with its own fireplace and private sleeping porch, is a serene and comfortable space. The guest rooms, though smaller, are equally well-appointed, with comfortable beds and simple, elegant furniture. Each bedroom has access to a porch or balcony, with two having access to a sleeping room or porch, further blurring the distinction between inside and out. The use of natural materials, the abundance of natural light, and the constant connection to the landscape create a sense of tranquility and well-being that is the hallmark of the Greenes’ best work.
A Study in Contrasts: The Pratt House and the Other Ultimate Bungalows
To fully appreciate the unique genius of the Charles M. Pratt House, it is essential to view it in the context of the other four “ultimate bungalows” designed by Greene and Greene. While all five share a common design language and a commitment to the principles of the Arts and Crafts movement, each is a unique and highly specific response to its site, its client, and its purpose. The Pratt House, in particular, stands apart from its Pasadena and Berkeley counterparts, representing a more rustic, informal, and nature-focused interpretation of the ultimate bungalow ideal.
Setting: A Rural Retreat vs. Suburban Estates
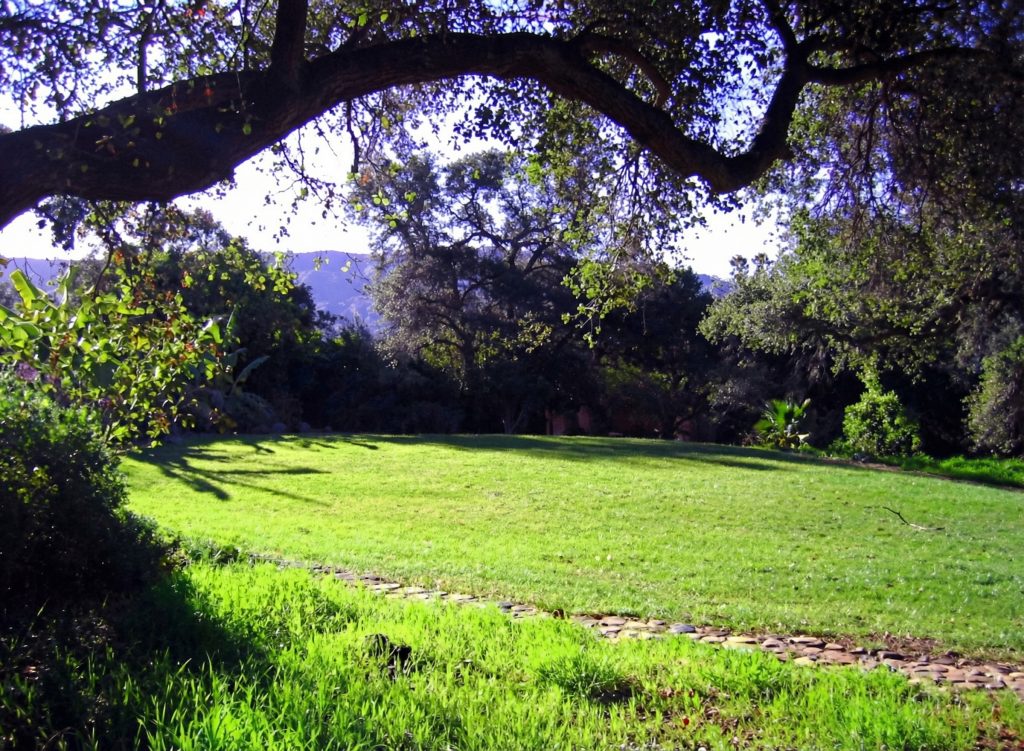
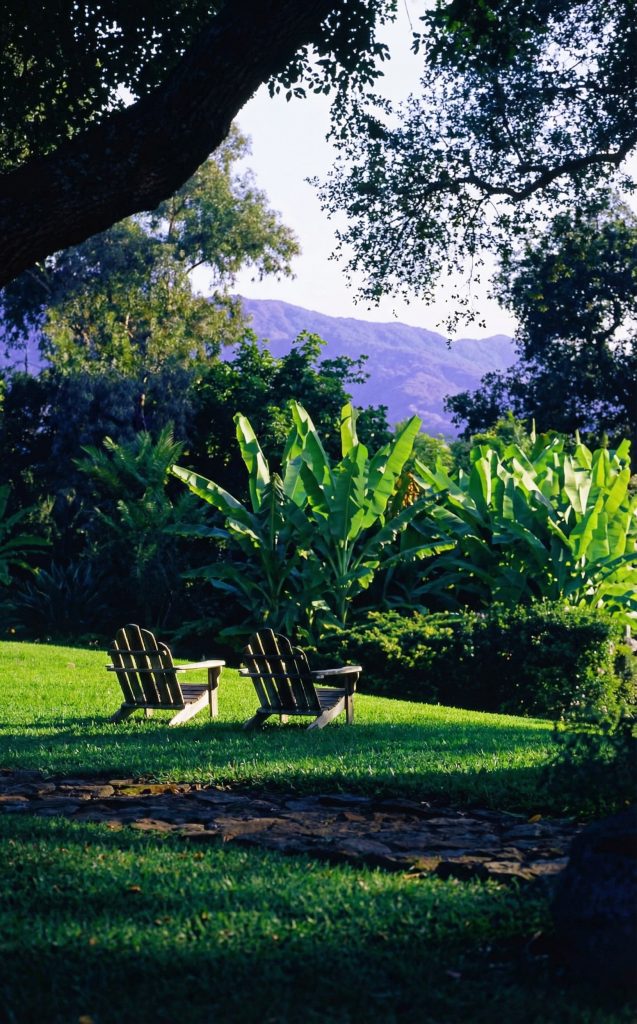
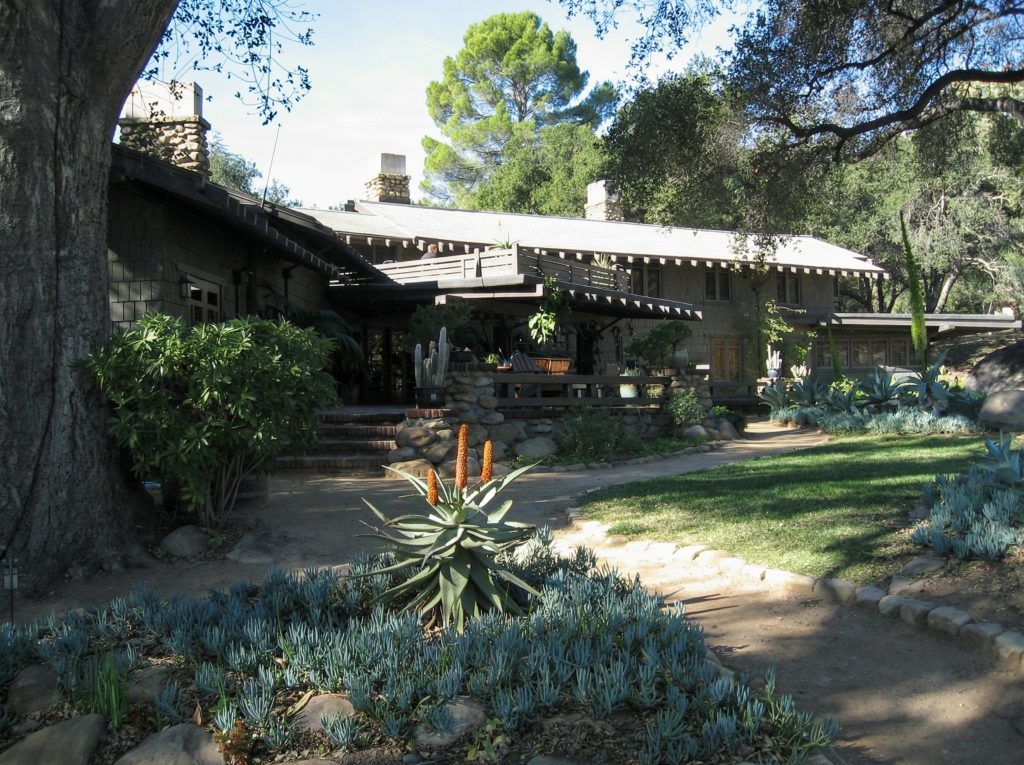
The most significant difference between the Pratt House and the other ultimate bungalows is its setting. The Blacker, Gamble, and Ford houses are all located in Pasadena, a wealthy and fashionable suburb of Los Angeles. The Thorsen House is situated in Berkeley, another sophisticated urban environment. These houses, while beautifully landscaped, are essentially suburban estates, designed to be viewed from the street and to interact with their neighbors. The Pratt House, in contrast, is a true country retreat, set on a vast, 52-acre parcel of land in the rugged Ojai Valley. This rural setting gave the Greenes an unprecedented opportunity to create a house that was not just in harmony with nature, but an integral part of it. The decision to use locally sourced stone, to preserve the native oaks, and to create a series of terraces that cascade down the hillside are all direct responses to the unique character of the Ojai landscape. The result is a house that feels as if it has grown out of the earth, a quality that sets it apart from its more manicured and suburban cousins.
Materials: Rustic Honesty vs. Refined Elegance
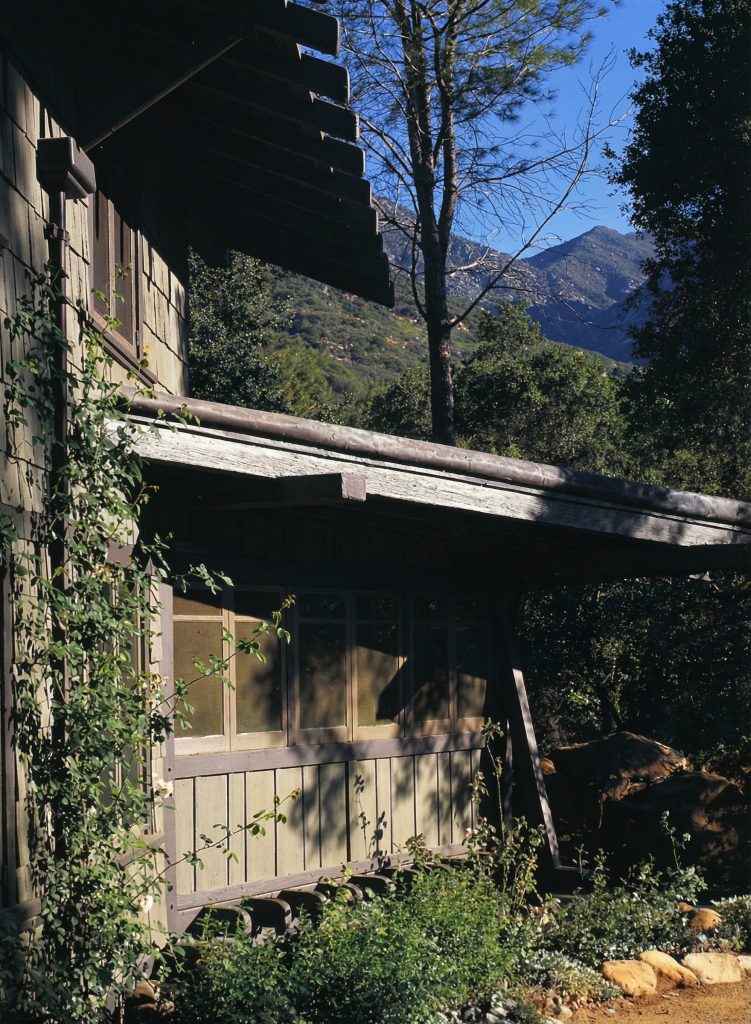
The choice of materials also reflects this fundamental difference in setting and purpose. The Pasadena bungalows are celebrated for their use of luxurious and exotic woods, such as Burmese teak, Honduras mahogany, and Port Orford cedar. These woods are meticulously finished, their surfaces sanded and polished to a satin-smooth sheen. The joinery, while always honest, is often highly decorative, with intricate inlays of ebony, fruitwood, and semi-precious stones. The Pratt House, in contrast, employs a more rustic palette of materials. The primary wood is Douglas fir, a strong and durable local timber. The beams are massive and often left rough-hewn, their surfaces bearing the marks of the saw and the adze. The joinery is simpler and more direct, with a focus on structural integrity rather than decorative effect. The use of river rock for the foundations and retaining walls further emphasizes the house’s connection to the earth. This is not to say that the Pratt House is lacking in refinement; the craftsmanship is of the highest order. But there is a deliberate choice to favor a more rustic and natural aesthetic, one that is in keeping with the house’s function as a country retreat.
Design: An Architecture of Authenticity
This difference in materials and setting is reflected in the overall design of the houses. The Gamble and Blacker houses, with their complex rooflines, intricate detailing, and luxurious interiors, are masterpieces of formal composition. They are grand and impressive houses, designed to accommodate a sophisticated and formal lifestyle. The Pratt House, while equally grand in scale, is more informal and relaxed in its design. The V-shaped plan, which embraces the southern sun and the panoramic views, creates a sense of openness and connection to the outdoors. The interior spaces are more simply detailed, with a focus on comfort and functionality. The house is designed for a life lived in close contact with nature, with numerous porches, terraces, and sleeping balconies that blur the distinction between inside and out. This emphasis on authenticity and a direct expression of structure led architectural historian Robert L. Smith to declare that the Pratt House’s “structure and cladding… are almost completely honest and devoid of mannered veneers and false beams contained in the other ‘ultimate bungalows.’” It is, in this sense, the most purely “Arts and Crafts” of all the Greenes’ major works.
Purpose: A Family Retreat vs. Grand Residences
Finally, the purpose of the houses played a significant role in their design. The Blacker and Gamble houses were designed as year-round residences for wealthy families who entertained frequently. They are grand and formal houses, with a full complement of public and private rooms. The Pratt House, on the other hand, was designed as a winter home, a place for the Pratt family to escape the harsh East Coast winters and to enjoy a more relaxed and informal lifestyle. As Charles Pratt had a financial interest in the nearby Foothills Hotel, the house was not required to accommodate large-scale entertaining. This allowed the Greenes to focus on creating a comfortable and intimate family home, a place for “sleeping quarters and family relaxation.” This difference in purpose is reflected in the scale and arrangement of the rooms, the choice of materials, and the overall character of the house. The Pratt House is not a showplace; it is a home, a place of refuge and retreat, a masterpiece of rustic elegance.
Current Status: A Legacy Preserved and Reimagined
Today, the Charles M. Pratt House, now known as Casa Barranca, is a cherished landmark and a testament to the enduring legacy of Greene and Greene. The house is privately owned by William “Bill” Moses, an entrepreneur and investor with a deep appreciation for the property’s architectural and historical significance. Under his stewardship, the house and its magnificent gardens have been meticulously preserved, ensuring that this masterpiece of American architecture will continue to inspire future generations.
A New Chapter: Casa Barranca Organic Winery & Retreat
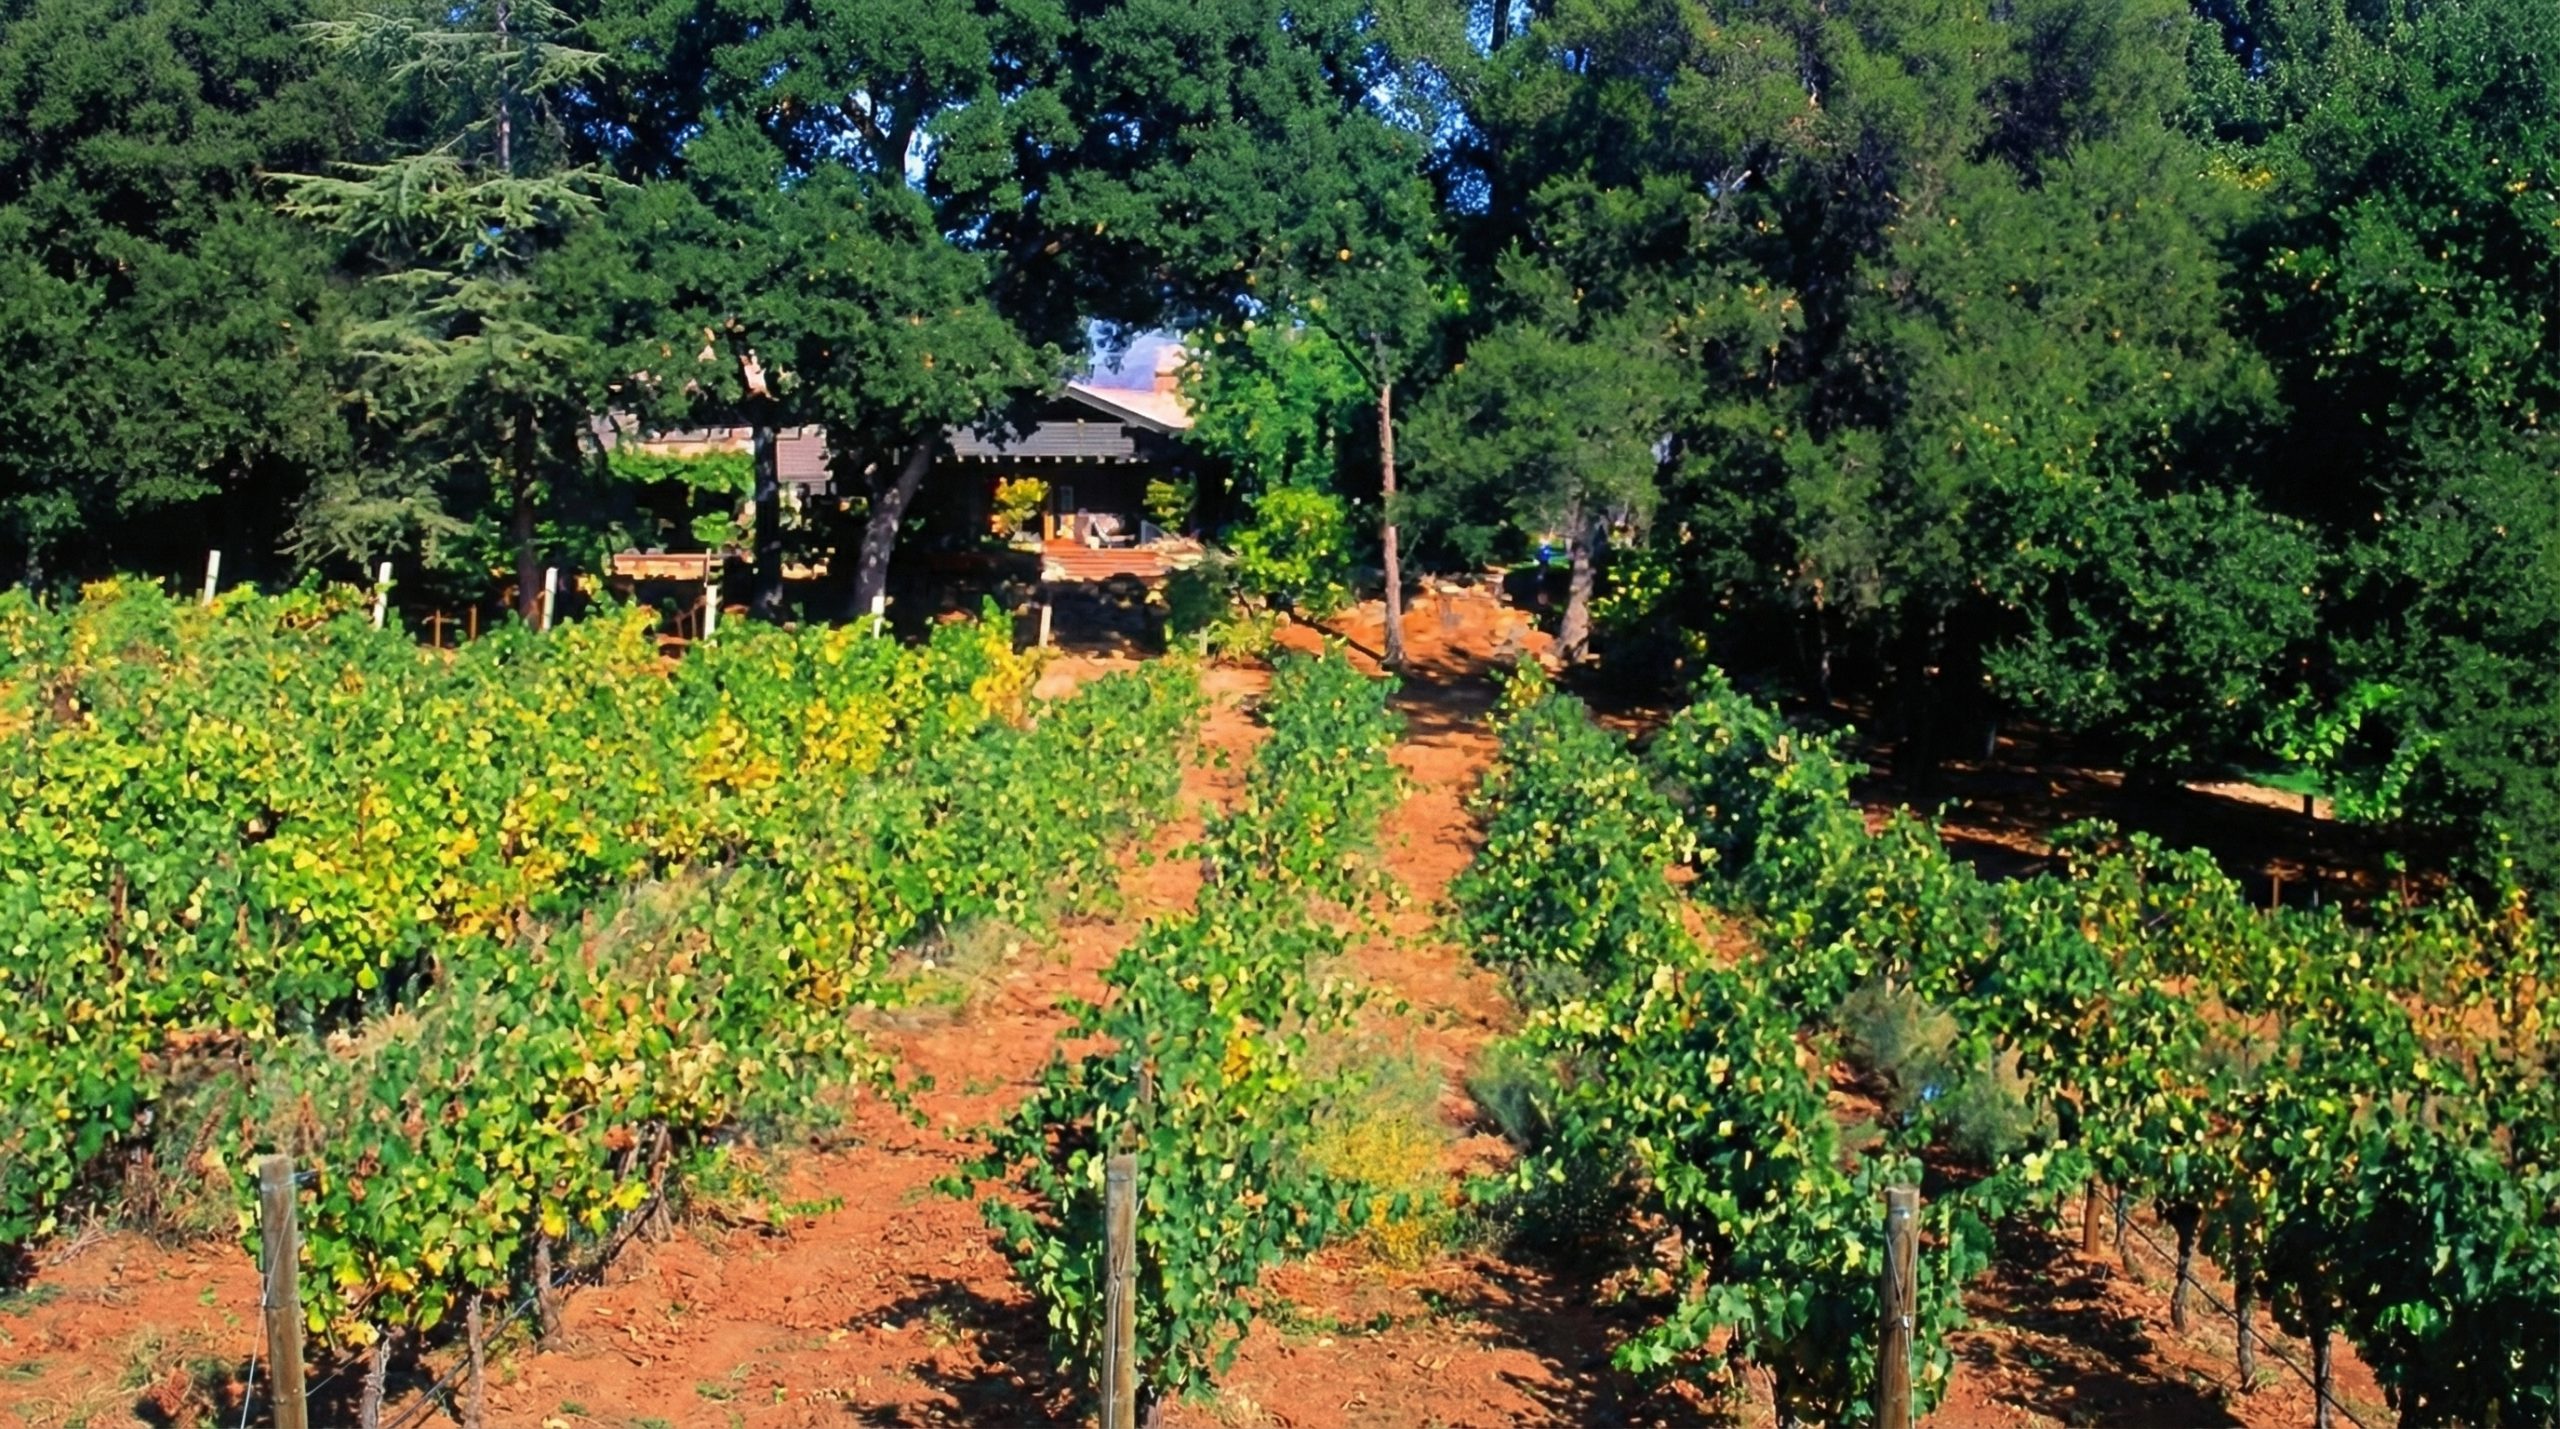
In a fitting tribute to the agricultural heritage of the Ojai Valley and the Arts and Crafts ideal of a productive landscape, Casa Barranca has been given a new life as a certified organic winery. The vineyards, which are cultivated on the estate, produce a variety of award-winning wines, including Syrah, Grenache, and Sauvignon Blanc. The winery is committed to sustainable and organic practices, a philosophy that is in perfect harmony with the Greenes’ own reverence for nature. The old carriage house has been converted into a tasting room, where visitors can sample the wines and learn about the history of the estate.

In addition to being a working winery, Casa Barranca also serves as a private retreat center, offering a unique opportunity for visitors to experience the beauty and tranquility of this extraordinary place. The house and its grounds provide a serene and inspiring setting for workshops, seminars, and other events. This new chapter in the life of the Pratt House is a testament to the vision and commitment of its current owner, who has not only preserved this architectural masterpiece but has also given it a new and vibrant purpose.
A Perfectly Preserved Masterpiece
The preservation of the Pratt House is a remarkable achievement. When the house was listed on the National Register of Historic Places in 2002, the nomination noted that “the house and views are perfectly preserved.” This is a testament to the care and dedication of the Pratt family and subsequent owners, who have recognized the importance of this architectural treasure. The house retains its original character and integrity, with its custom-designed furniture, light fixtures, and hardware all intact. The surrounding landscape, with its mature oaks and panoramic views, remains as breathtaking as it was when the house was first built.
The preservation of the Pratt House is a testament to the enduring power of Greene and Greene’s architecture. It is a reminder that a house can be more than just a place to live; it can be a work of art, a celebration of nature, and a source of inspiration for all who experience it. As one of the most significant and best-preserved examples of American Arts and Crafts architecture, the Charles M. Pratt House is a national treasure, a legacy that will continue to enrich our lives for generations to come.