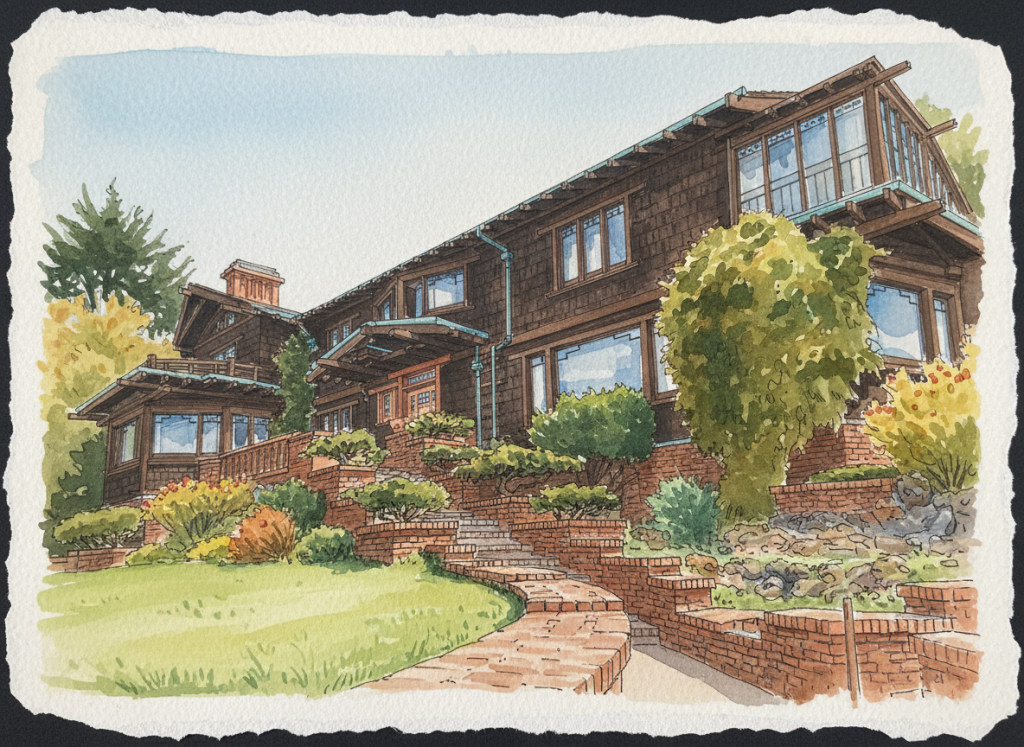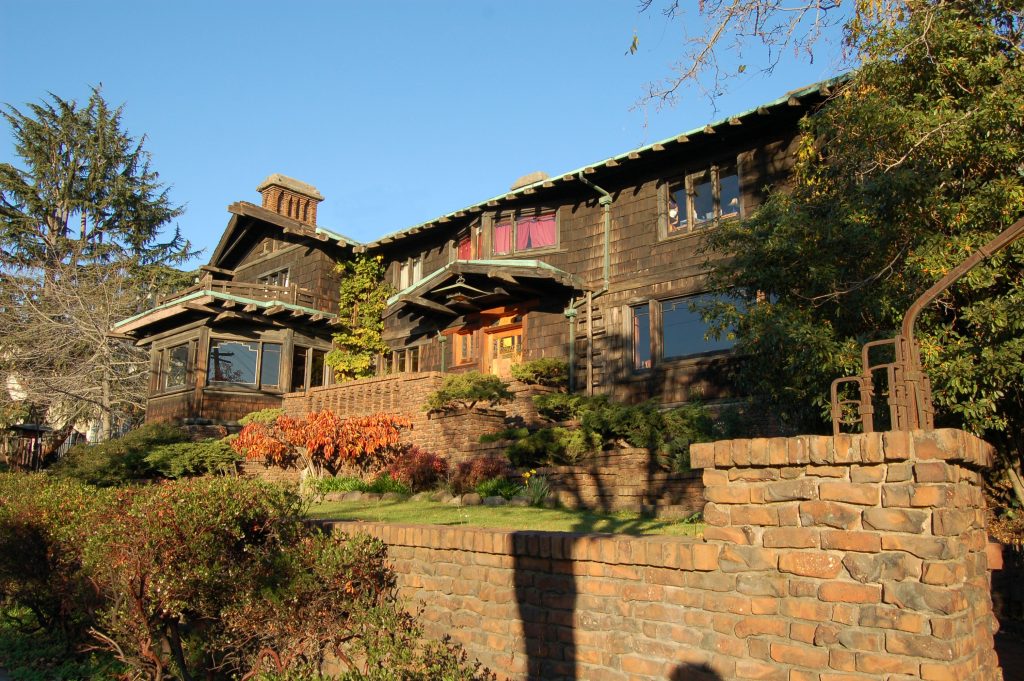
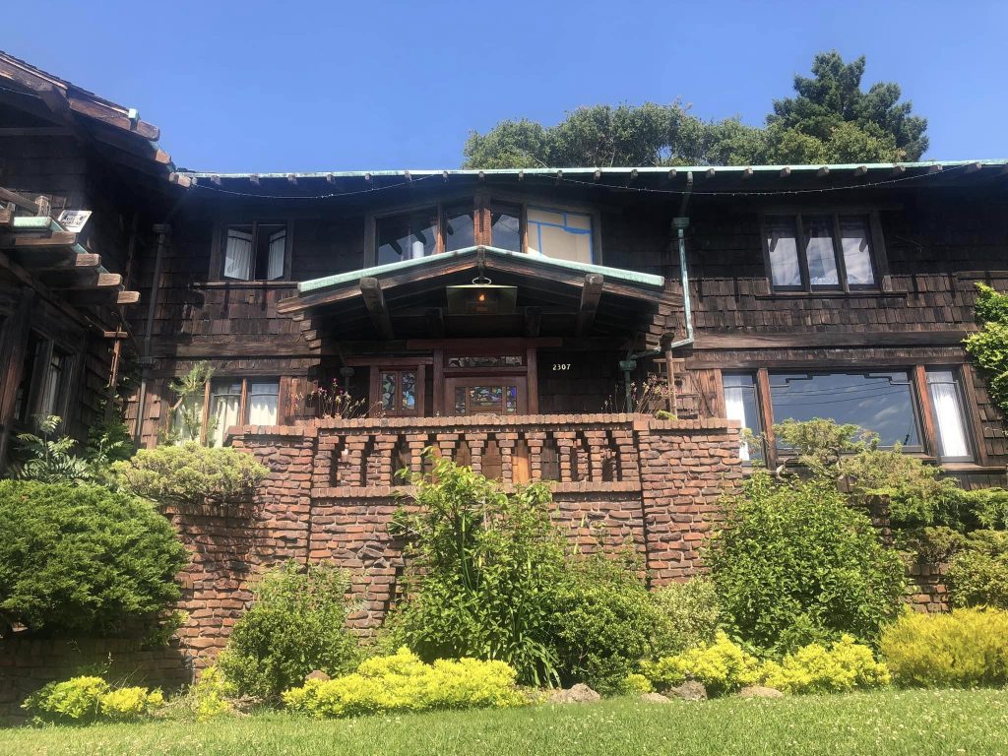
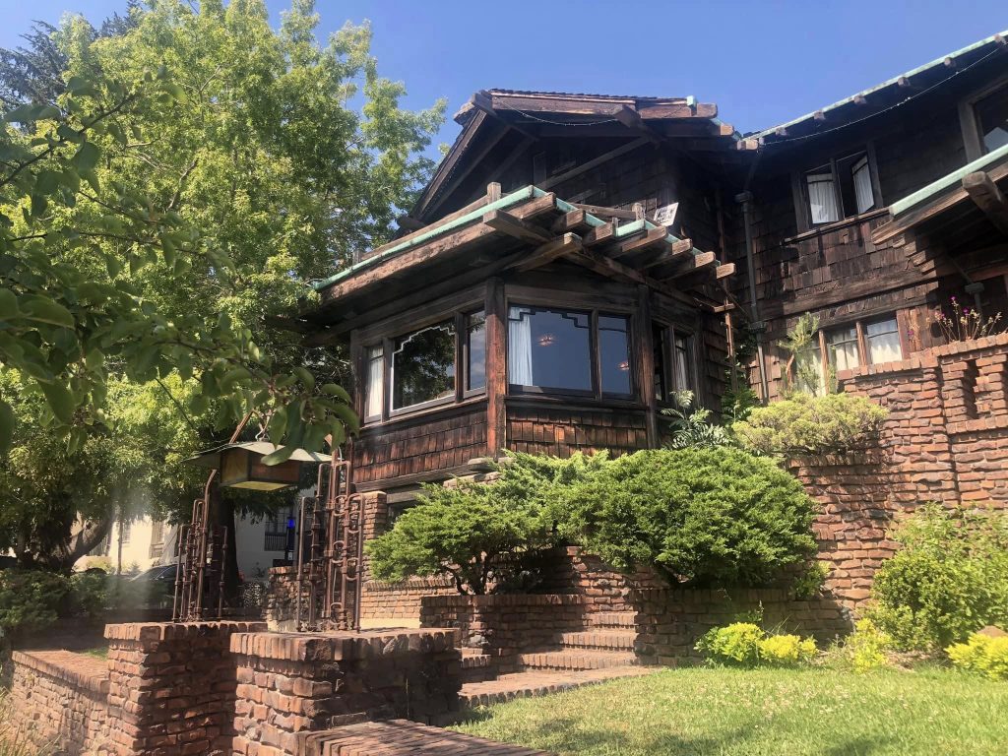
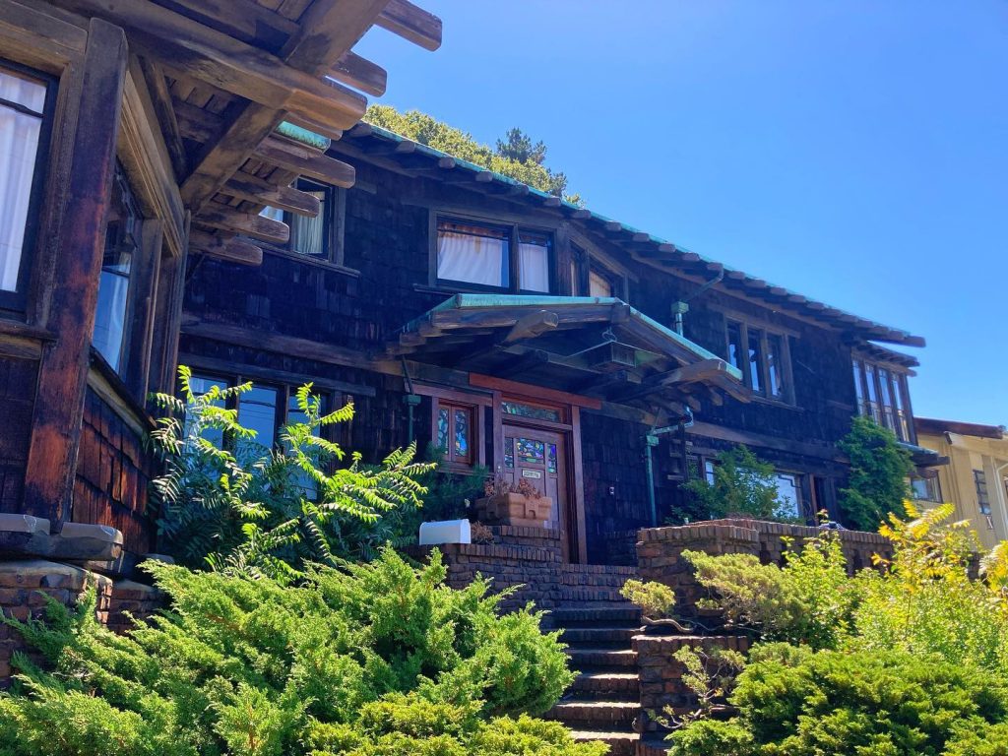
The William R. Thorsen House, the last of Greene & Greene’s “ultimate bungalows,” stands as a testament to the architects’ ability to adapt their signature style to a more urban setting. Completed in 1909, this grand residence in Berkeley, California, is a masterful blend of the Greenes’ sophisticated craftsmanship and a more formal, refined aesthetic. Commissioned by lumber baron William R. Thorsen, the house is a powerful expression of the Arts and Crafts philosophy, a work of art that is both a comfortable family home and a stunning architectural statement.
The Thorsen and the Ultimate Bungalows
The period between 1907 and 1909 marked the zenith of Charles and Henry Greene’s architectural careers, a brief but brilliant window in which they produced a series of residences so ambitious, so exquisitely crafted, and so holistically conceived that they became known as the “ultimate bungalows.” These homes were the culmination of years of study, experimentation, and the development of a uniquely Californian architectural language that synthesized influences from the English Arts and Crafts movement, traditional Japanese aesthetics, and a deep sensitivity to the local climate and landscape. The William R. Thorsen House, completed in 1909, was the last of these masterworks, a project that benefited from the lessons learned on its predecessors and yet stands apart in its urban sophistication.
The five homes generally recognized as the ultimate bungalows are:
- The Robert R. Blacker House (1907), Pasadena: The first and largest of the ultimate bungalows, a sprawling complex that established the template for the Greenes’ mature style.
- The David B. Gamble House (1908), Pasadena: The most famous and best-preserved of the ultimate bungalows, a masterpiece of craftsmanship and design that is now a National Historic Landmark.
- The Freeman A. Ford House (1908), Pasadena: A more compact but equally elegant home that showcases the Greenes’ ability to adapt their style to a smaller scale.
- The Charles M. Pratt House (1909), Ojai: A rustic and powerful statement of the Greenes’ architectural philosophy, designed to be in harmony with its natural surroundings.
- The William R. Thorsen House (1909), Berkeley: The last of the ultimate bungalows, a more formal and urban interpretation of the Greene and Greene style.
While the other ultimate bungalows are celebrated for their sprawling, naturalistic settings, the Thorsen House is distinguished by its location on a normal-sized city lot. This urban context presented a unique set of challenges and opportunities for the architects, who responded with a design that is both grand and intimate, a private sanctuary in the midst of a bustling city. The Thorsen House is a testament to the Greenes’ versatility, a demonstration of their ability to apply their principles of craftsmanship, beauty, and harmony to a wide range of settings and client needs.
A Lumber Baron with a Norwegian Heritage: William R. Thorsen
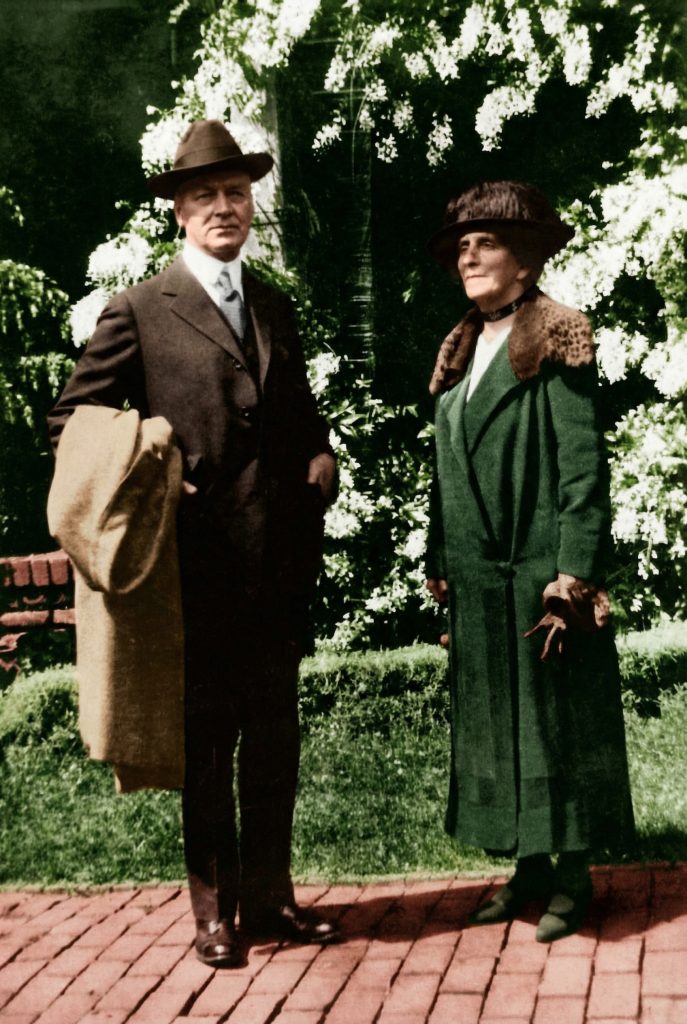
The story of the William R. Thorsen House is inextricably linked to the life and legacy of its first owner, a prominent figure in the American lumber industry. William R. Thorsen was born into a family with deep roots in both the lumber trade and the maritime traditions of Norway. His father, John Thorsen, was a Norwegian sea captain who had left his homeland at the age of fourteen to sail as a cabin boy. This connection to the sea would become a recurring theme in the design of the Thorsen House, a subtle but persistent echo of the family’s heritage.
In 1872, John Thorsen, along with John Canfield, incorporated the Stronach Lumber Company in Manistee, Michigan. John Thorsen served as the company’s president, while his son, William, took on the roles of secretary and treasurer. The company, and the families associated with it, became leading figures in Manistee’s booming lumber industry, with interests that extended to salt mines, shipping, and railroads. The bonds between the Thorsen and Canfield families were further strengthened by the marriages of William Thorsen and his brother-in-law, Robert R. Blacker, to two of John Canfield’s daughters, Caroline and Nellie. This intricate web of family and business connections created a powerful and influential network that would play a significant role in the architectural patronage of both the Thorsen and Blacker families.

images courtesy of FindaGrave.com
A Family Legacy of Architectural Patronage
The Thorsen family’s appreciation for architecture was not limited to their own generation. William R. Thorsen’s grandfather was a noted architect in Christiansand, Norway, a fact that suggests a long-standing family interest in the art of building. This legacy of architectural patronage continued in America, with William and John Canfield commissioning the renowned Chicago architect William Le Baron Jenney to design their large residences in Manistee. Jenney, a pioneer of skyscraper construction, was a leading figure in the development of modern architecture, and his work for the Thorsens and Canfields demonstrates their sophisticated and forward-thinking taste.
From the Forests of Michigan to the Orchards of California
By the late 1890s, the great forests of Michigan had been largely depleted, and the lumber industry began to shift its focus to the vast timber resources of the West. Like many of his contemporaries, William R. Thorsen moved his family to California, where he became a partner in the Westside Lumber Company in Tuolumne, a historic town in the heart of the Yosemite Valley. In addition to his lumber interests, Thorsen also acquired two extensive pear orchards, which he administered from his offices in downtown San Francisco.
After renting houses near the University of California, Berkeley, for two years, the Thorsens, in late 1908, purchased a modest corner property on Piedmont Avenue, just two blocks from the campus. It was here that they would build their ultimate bungalow, a house that would be both a reflection of their family’s history and a testament to the enduring genius of Greene & Greene.
The Commission and Design Process
Following the precedent set by his brother-in-law Robert R. Blacker, William R. Thorsen engaged Greene & Greene as the architects for his new home in Berkeley. The design process began in earnest in the fall of 1908. Charles Greene first visited the corner property on Piedmont Avenue in October of that year to survey the site and absorb its unique characteristics. The following month, the Thorsens traveled to Pasadena, spending a week and a half with the Blacker family. This visit provided an invaluable opportunity for extended conferences with both Charles and Henry Greene, allowing for a deep and collaborative exploration of the design.
During this period, on November 16, 1908, Henry Greene produced a second sketch for the house. This proposal was conceptually almost identical to the final design, indicating that a clear and powerful vision for the home emerged very early in the process. The beginning of 1909 found the Greene & Greene office and the associated workshops of Peter Hall operating at a feverish pace. The firm was at the absolute peak of its productivity, juggling at least twenty-four projects, including three of the five ultimate masterworks—the Pratt, Ford, and Thorsen houses—along with their extensive and intricately detailed furniture and lighting fixtures. A team of fifteen draftsmen was busily developing the complex construction drawings required for these ambitious projects.
The final construction drawings for the Thorsen House are dated March 27, 1909. Once the construction contract was awarded to the firm of Peter Hall and W. I. Orr, who had so masterfully executed the Greenes’ previous masterworks, Charles Greene departed for an extended trip to England with his wife and children. This departure, coming just as construction was beginning, was a sign of Charles’s growing fatigue with the demands of the architectural practice and his desire to pursue other artistic interests, such as writing and painting. He was also increasingly disenchanted with the poor quality of the many imitations of the firm’s style that were beginning to appear.
A Sister’s Influence
Even with the design largely set, the conversation around the details of the house continued. A fascinating glimpse into the client’s perspective comes from a letter written by William Thorsen’s sister, Mrs. L. W. B. Purchas, after a visit to the recently completed Blacker House. Her impressions, recorded on December 17, 1909, offer a vivid, if critical, contemporary reaction to the Greenes’ all-encompassing wooden aesthetic:
“I find the outside of the house and grounds very attractive—but my impressions after moving through the various rooms was that the architect has let his fancy run riot in wood. There is so much wood about the outside that when one finds oneself encased in wooden forms, wooden walls, wood ceilings, wood floors, wood furniture, wood fixtures for light—well, one has a little bit of the feeling of a spider scrambling from one cigar box to another. … All Mr. Greene’s woodwork is a delight for the softness of its finish, it is like fresh butter … so soft are the surfaces and corners. … Don’t let the Greenes light your rooms with lanterns of stained glass. They are very artistic in shape and coloring perceived in the daylight but as points of illumination they are rather negative, and one finds oneself in a ‘dim religious’ light everywhere in the house.”
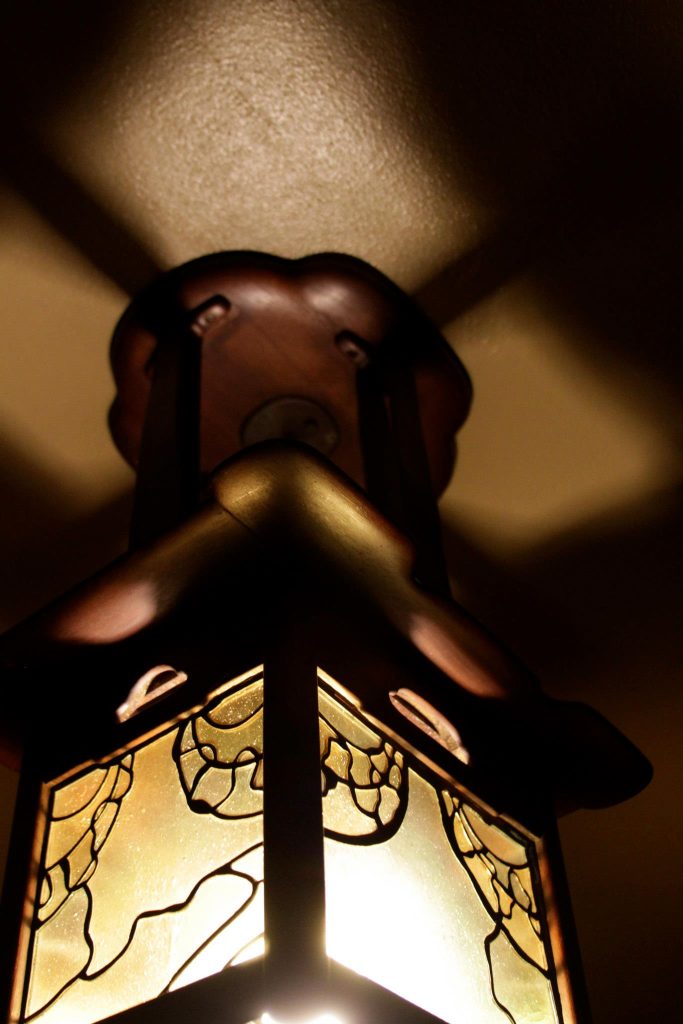
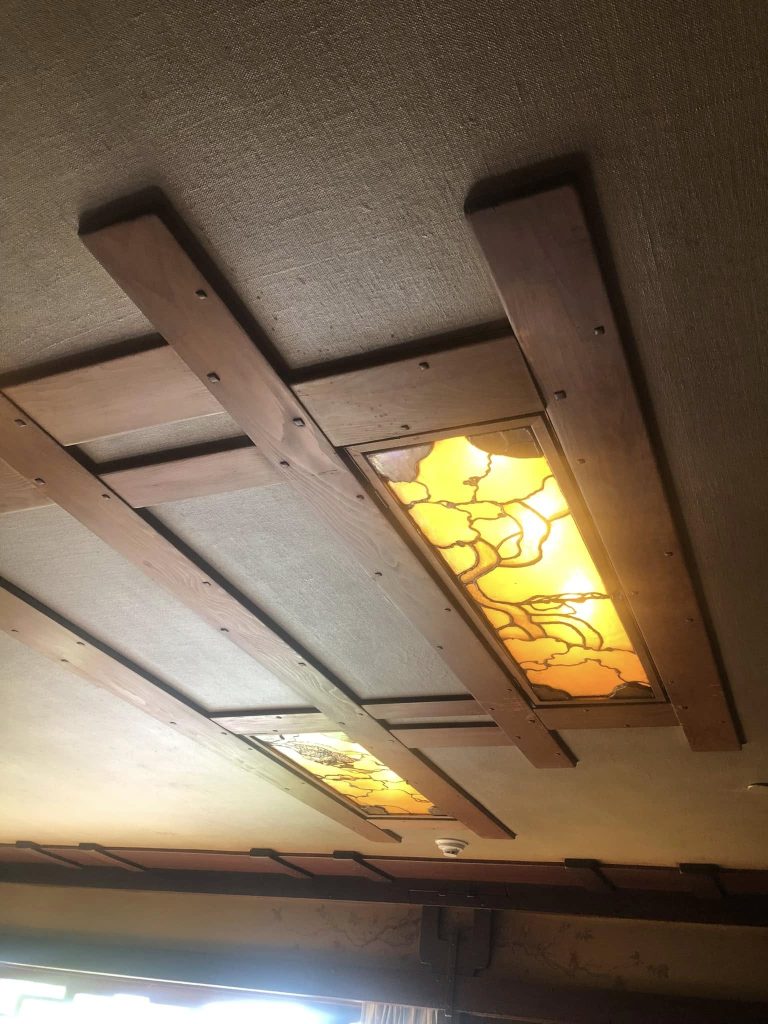
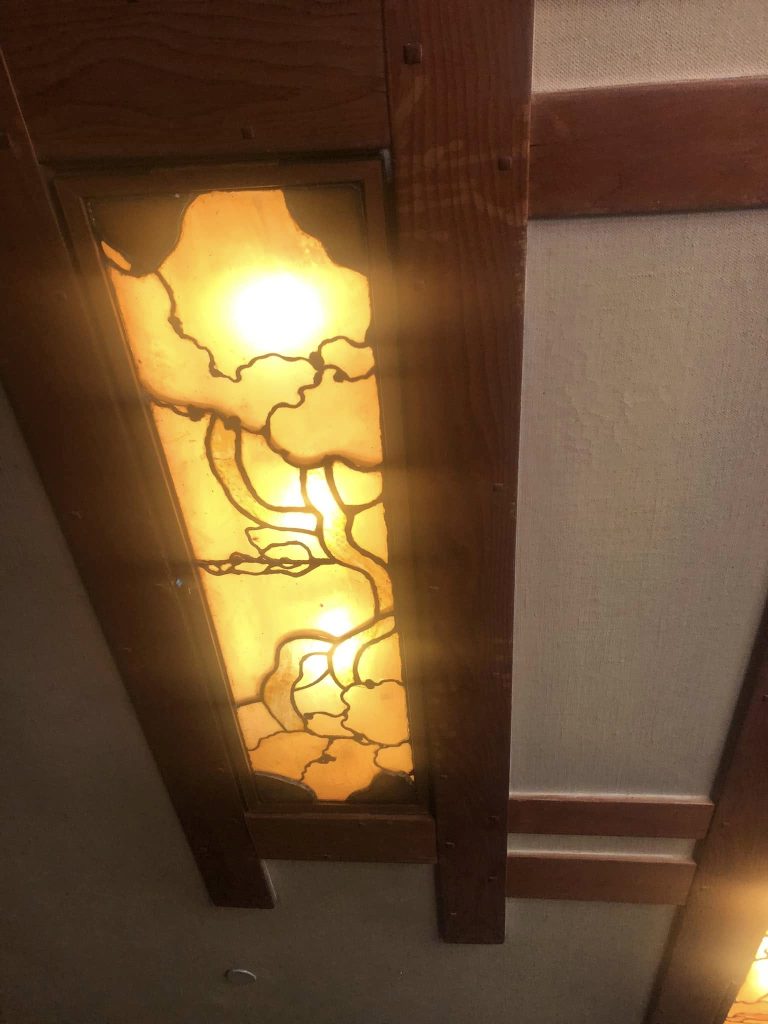
While this letter arrived too late to significantly alter the architectural drawings, as construction was already well underway, it likely reinforced Mr. Thorsen’s own developing opinions. He had already formed a dislike for the hanging lanterns suspended by leather straps, which were a prominent feature in the Blacker House. Consequently, he had the Greenes limit their use to the entry hall of his own home, and the fixtures in the living room were changed to be flush with the ceiling, a decision that, while addressing his sister’s concern about ‘dim religious light,’ did little to change the overall ambiance created by the stained glass.

An Architectural Masterpiece: The Exterior
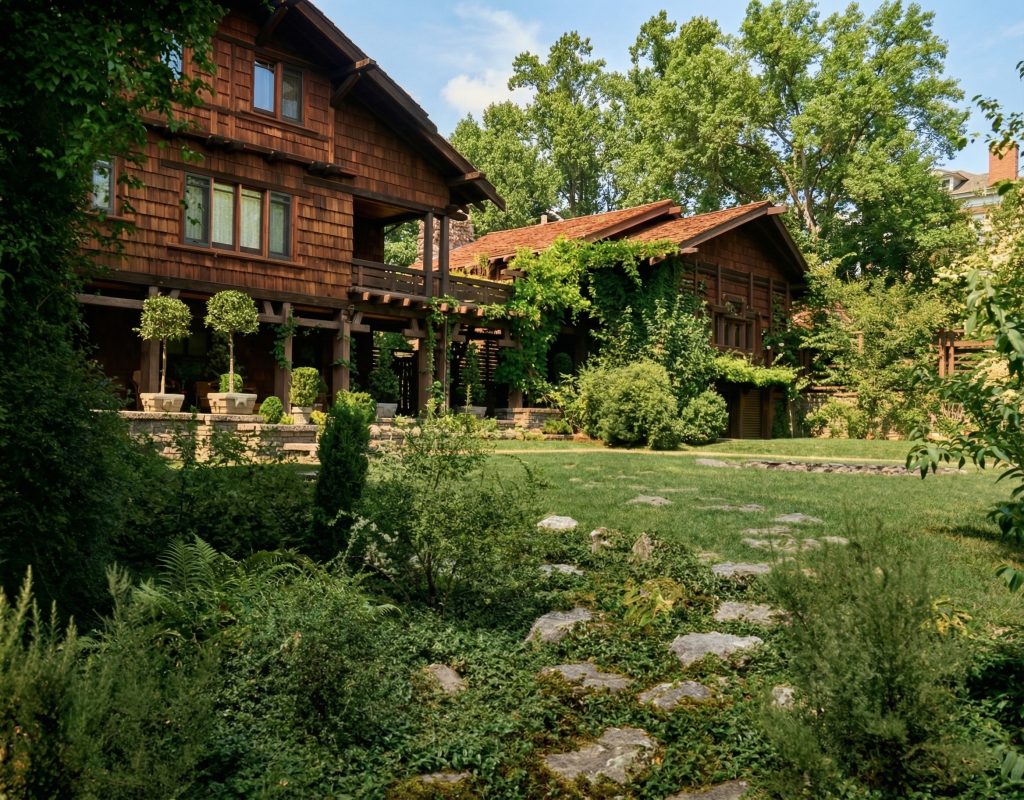
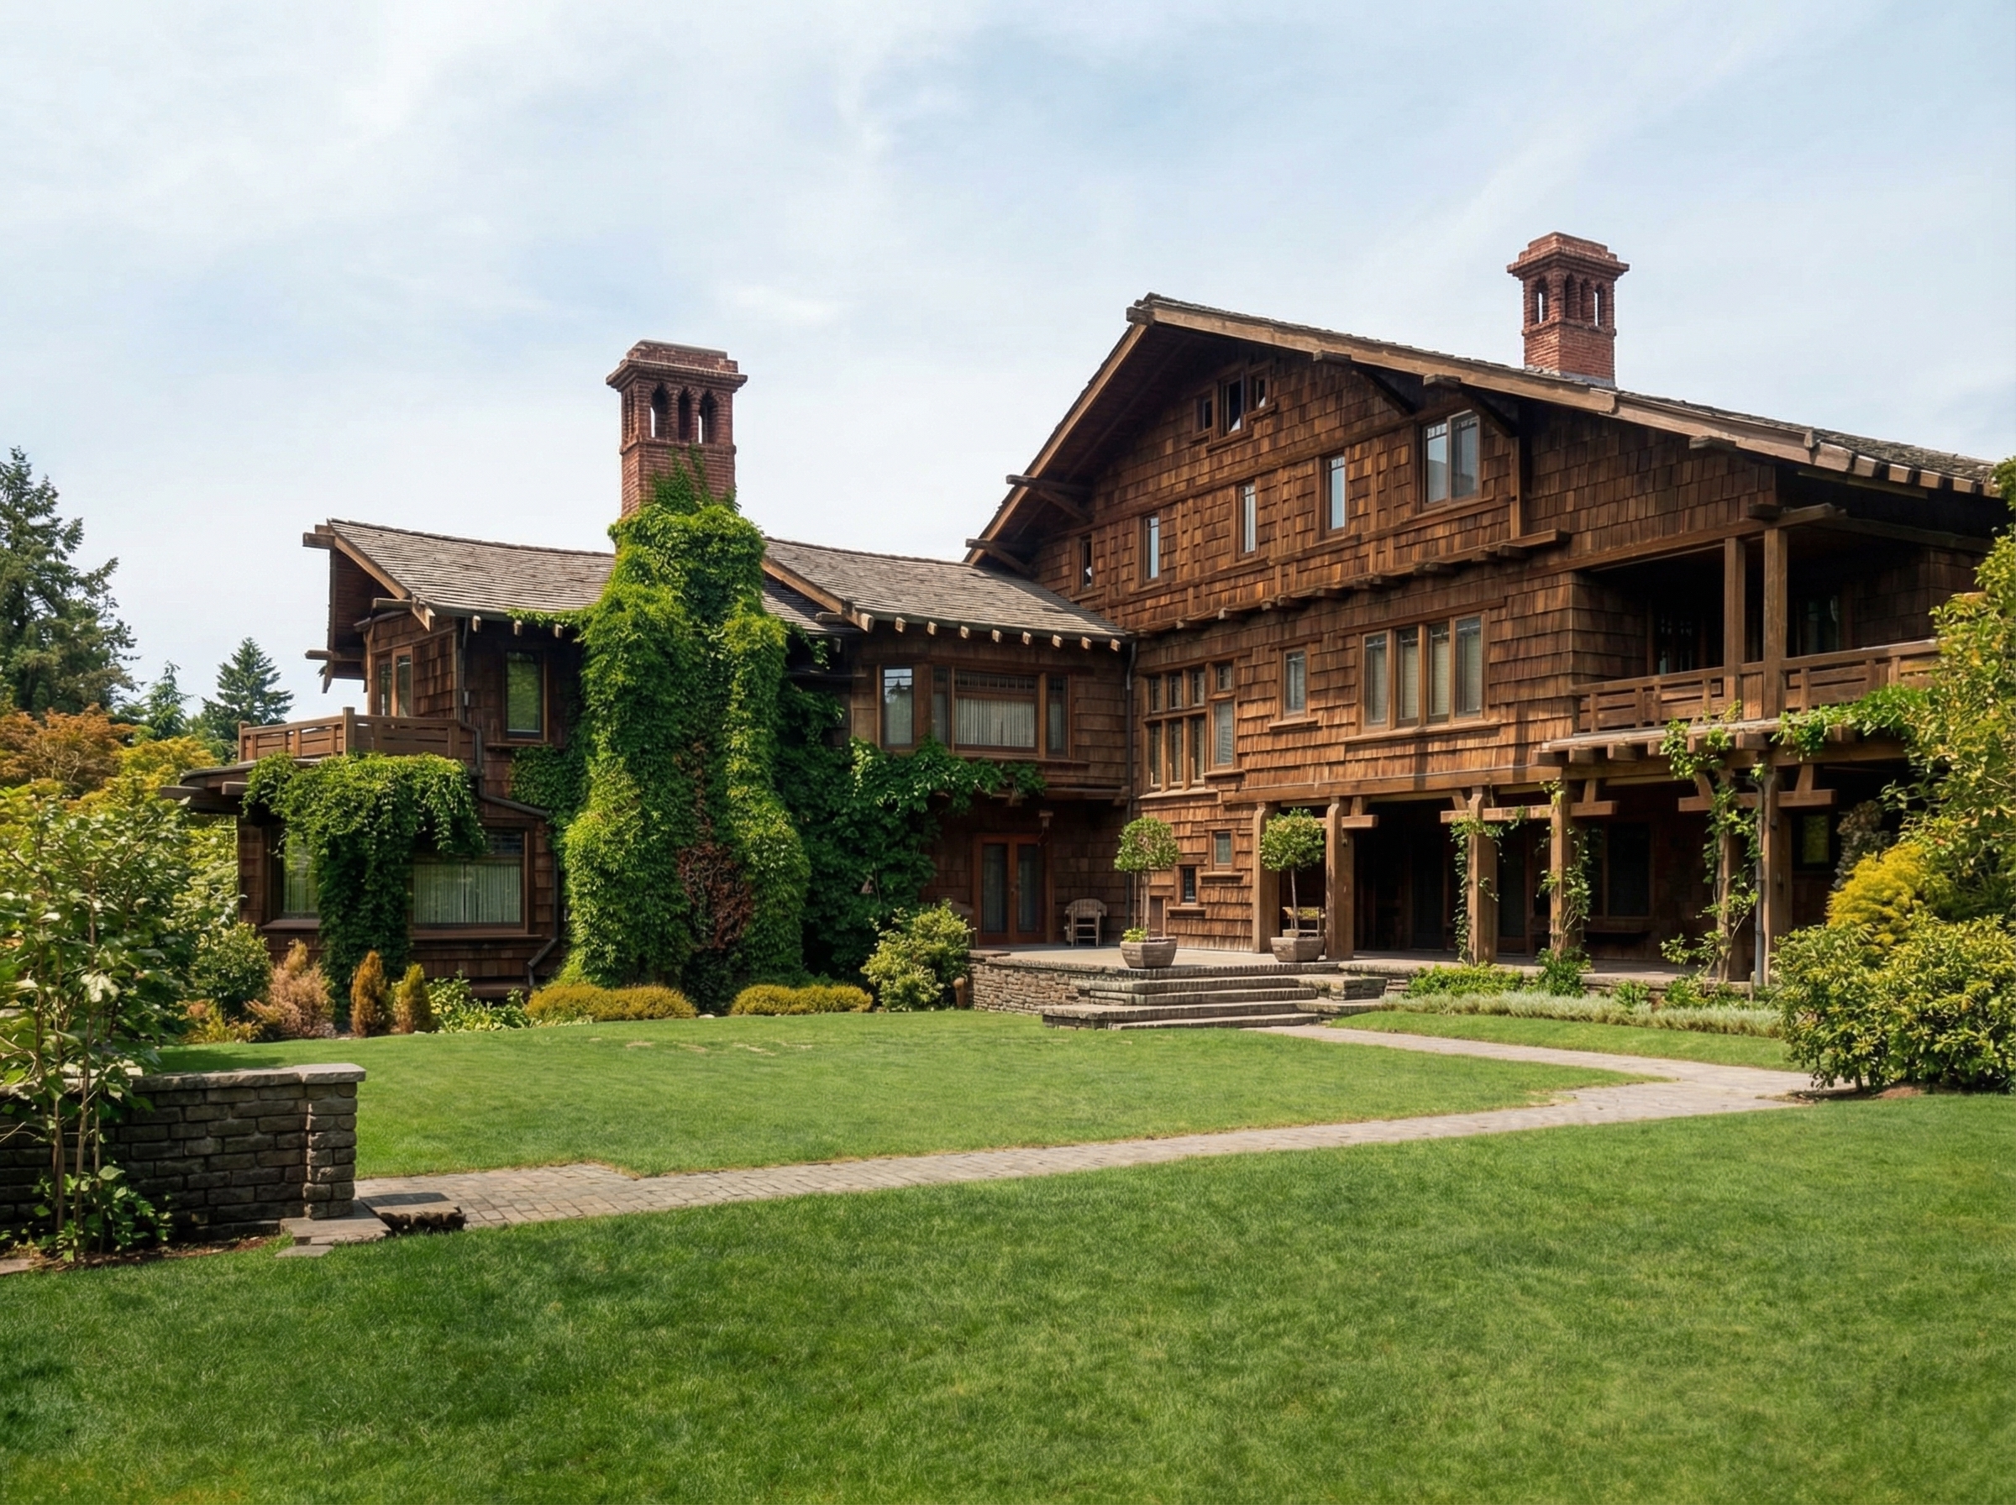
The exterior of the William R. Thorsen House is a stunning example of Greene & Greene’s ability to create a powerful and harmonious composition within the constraints of an urban lot. The house stands in the foothills of Berkeley, a world away from the rustic eclecticism of other notable Berkeley architects of the era like Bernard Maybeck, Julia Morgan, and Louis Mullgardt. Instead, the Thorsen House is a polished and sophisticated “Southern California bungalow” transplanted to the Bay Area, a testament to the strength and adaptability of the Greenes’ design language.

A Creative Response to a Challenging Site
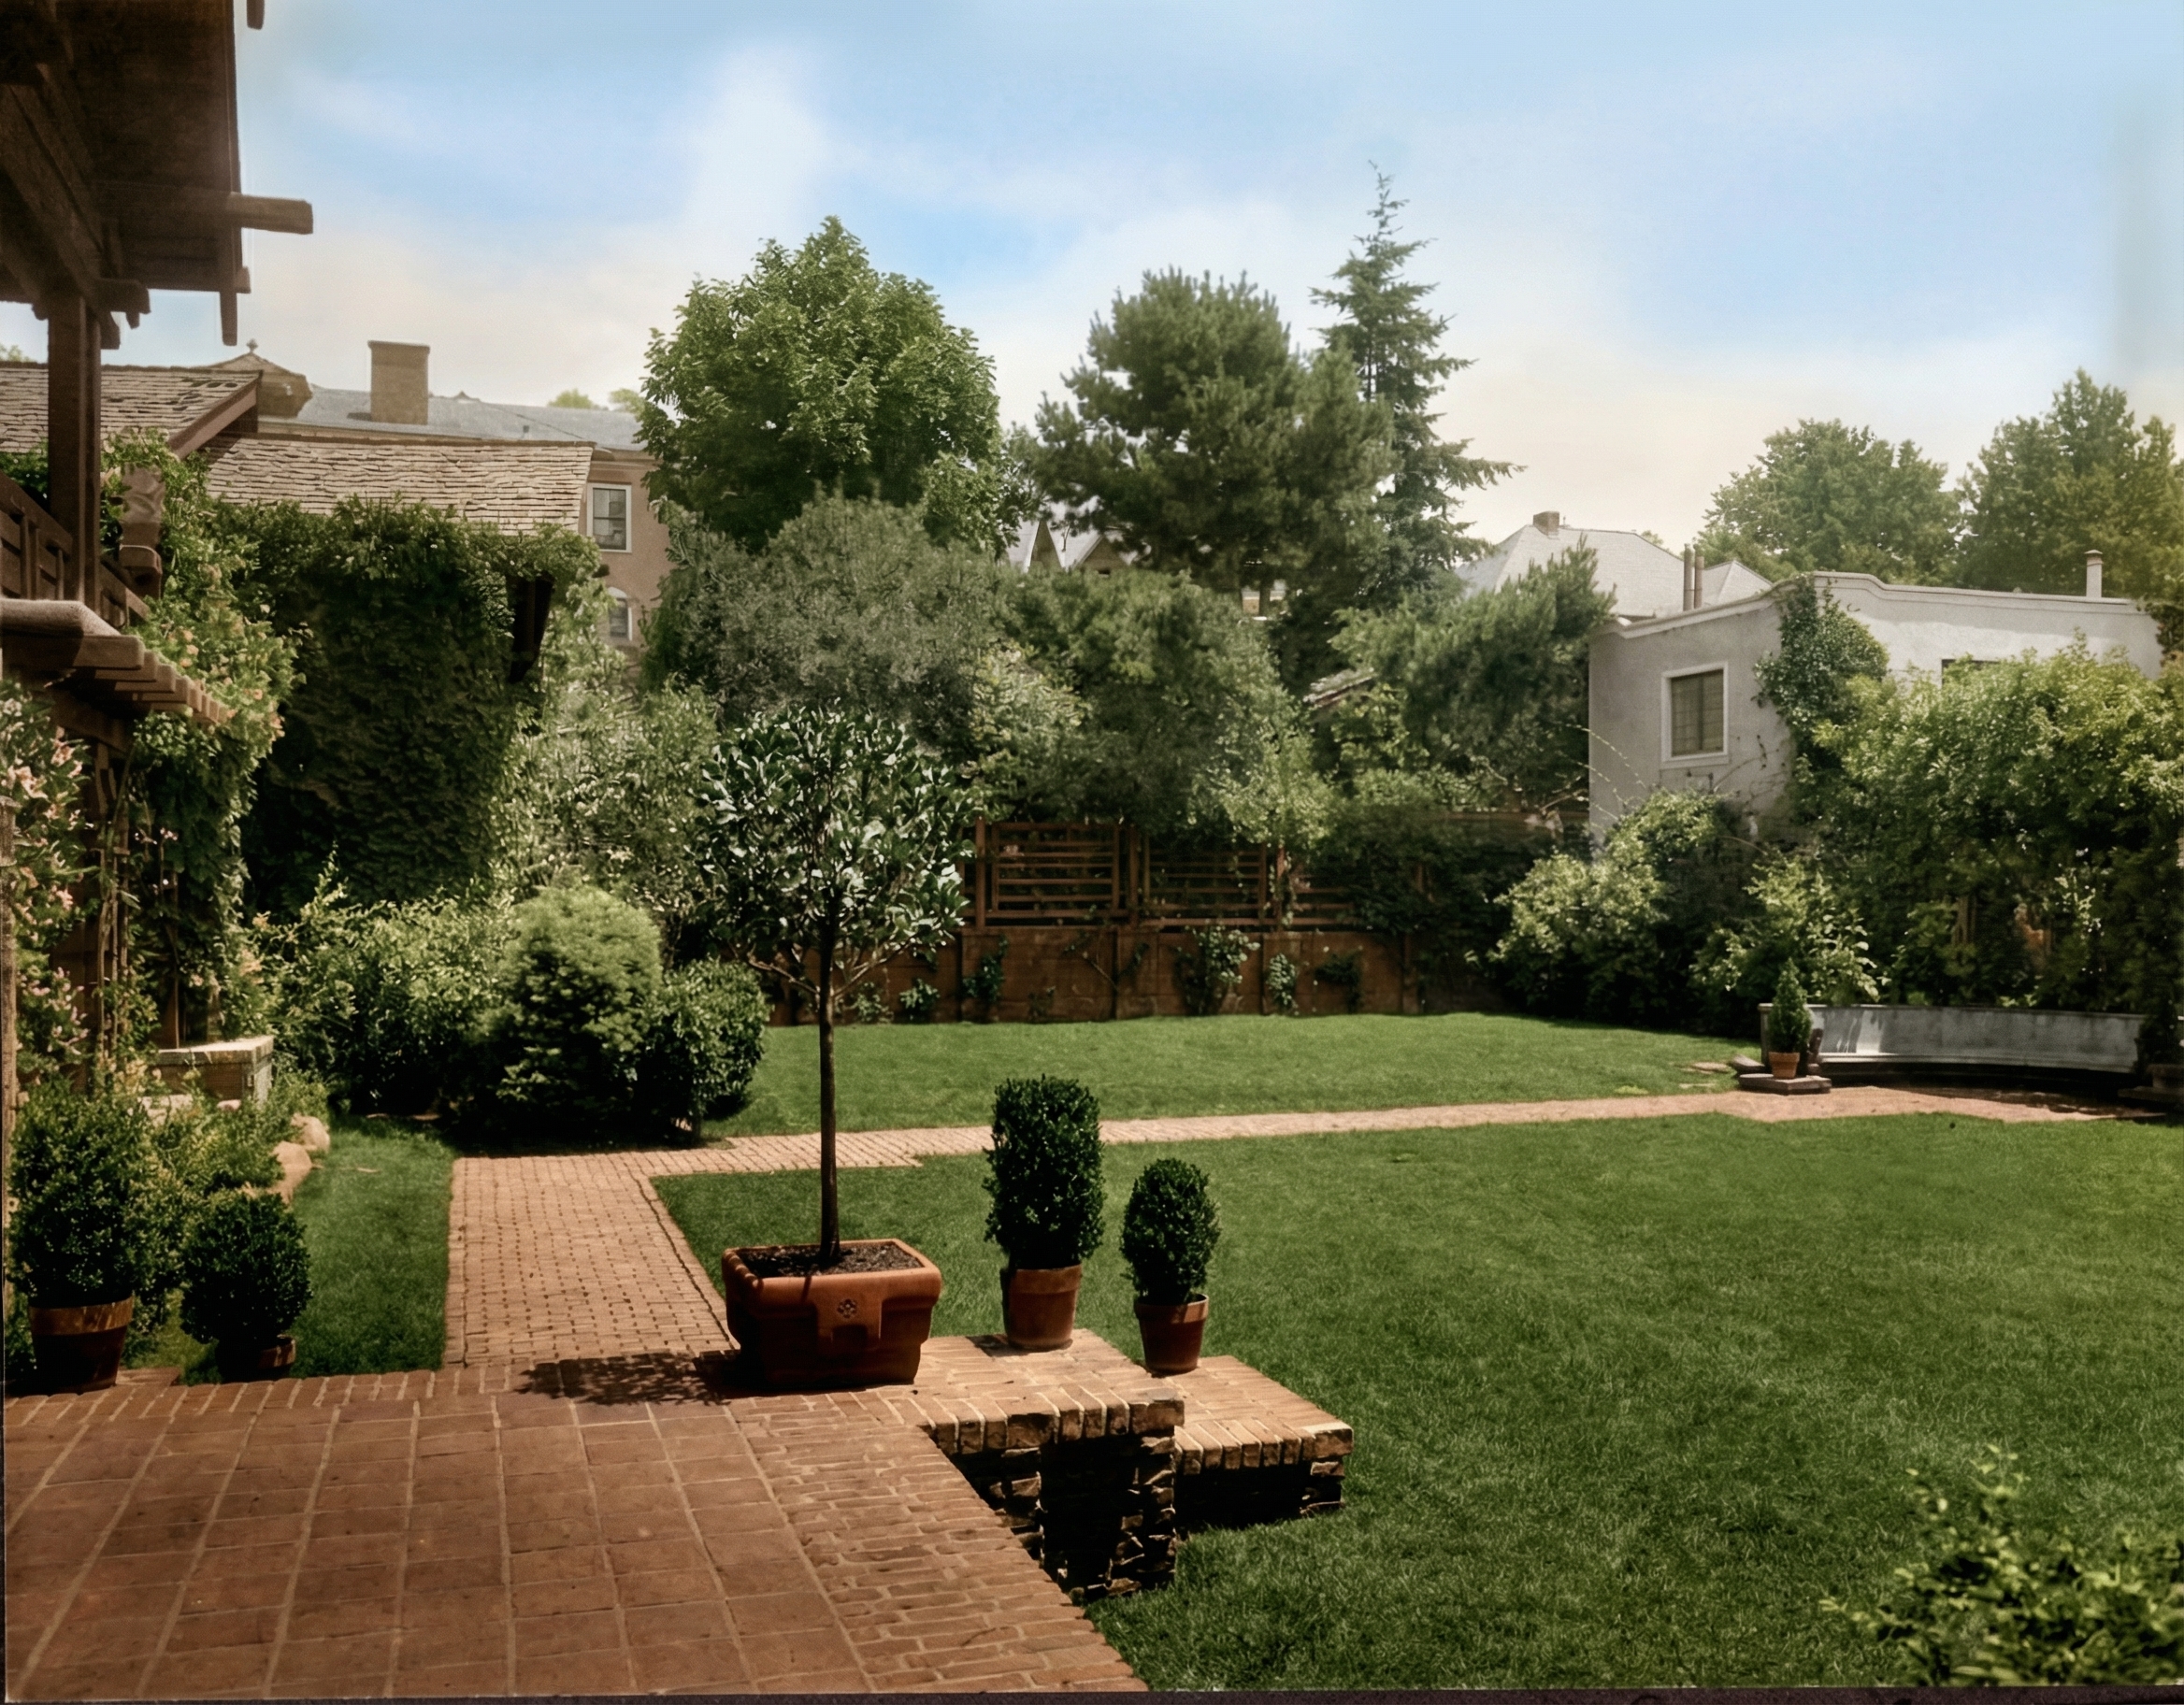
The site itself presented a significant design challenge. Unlike the sprawling, park-like settings of the other ultimate bungalows, the Thorsen property was a relatively modest corner lot, sloping dramatically upward from its main frontage on Piedmont Avenue and bordered on the north by the steep grade of a side street. The constant traffic at the intersection and the limited land required a thoughtful and strategic placement of the house.
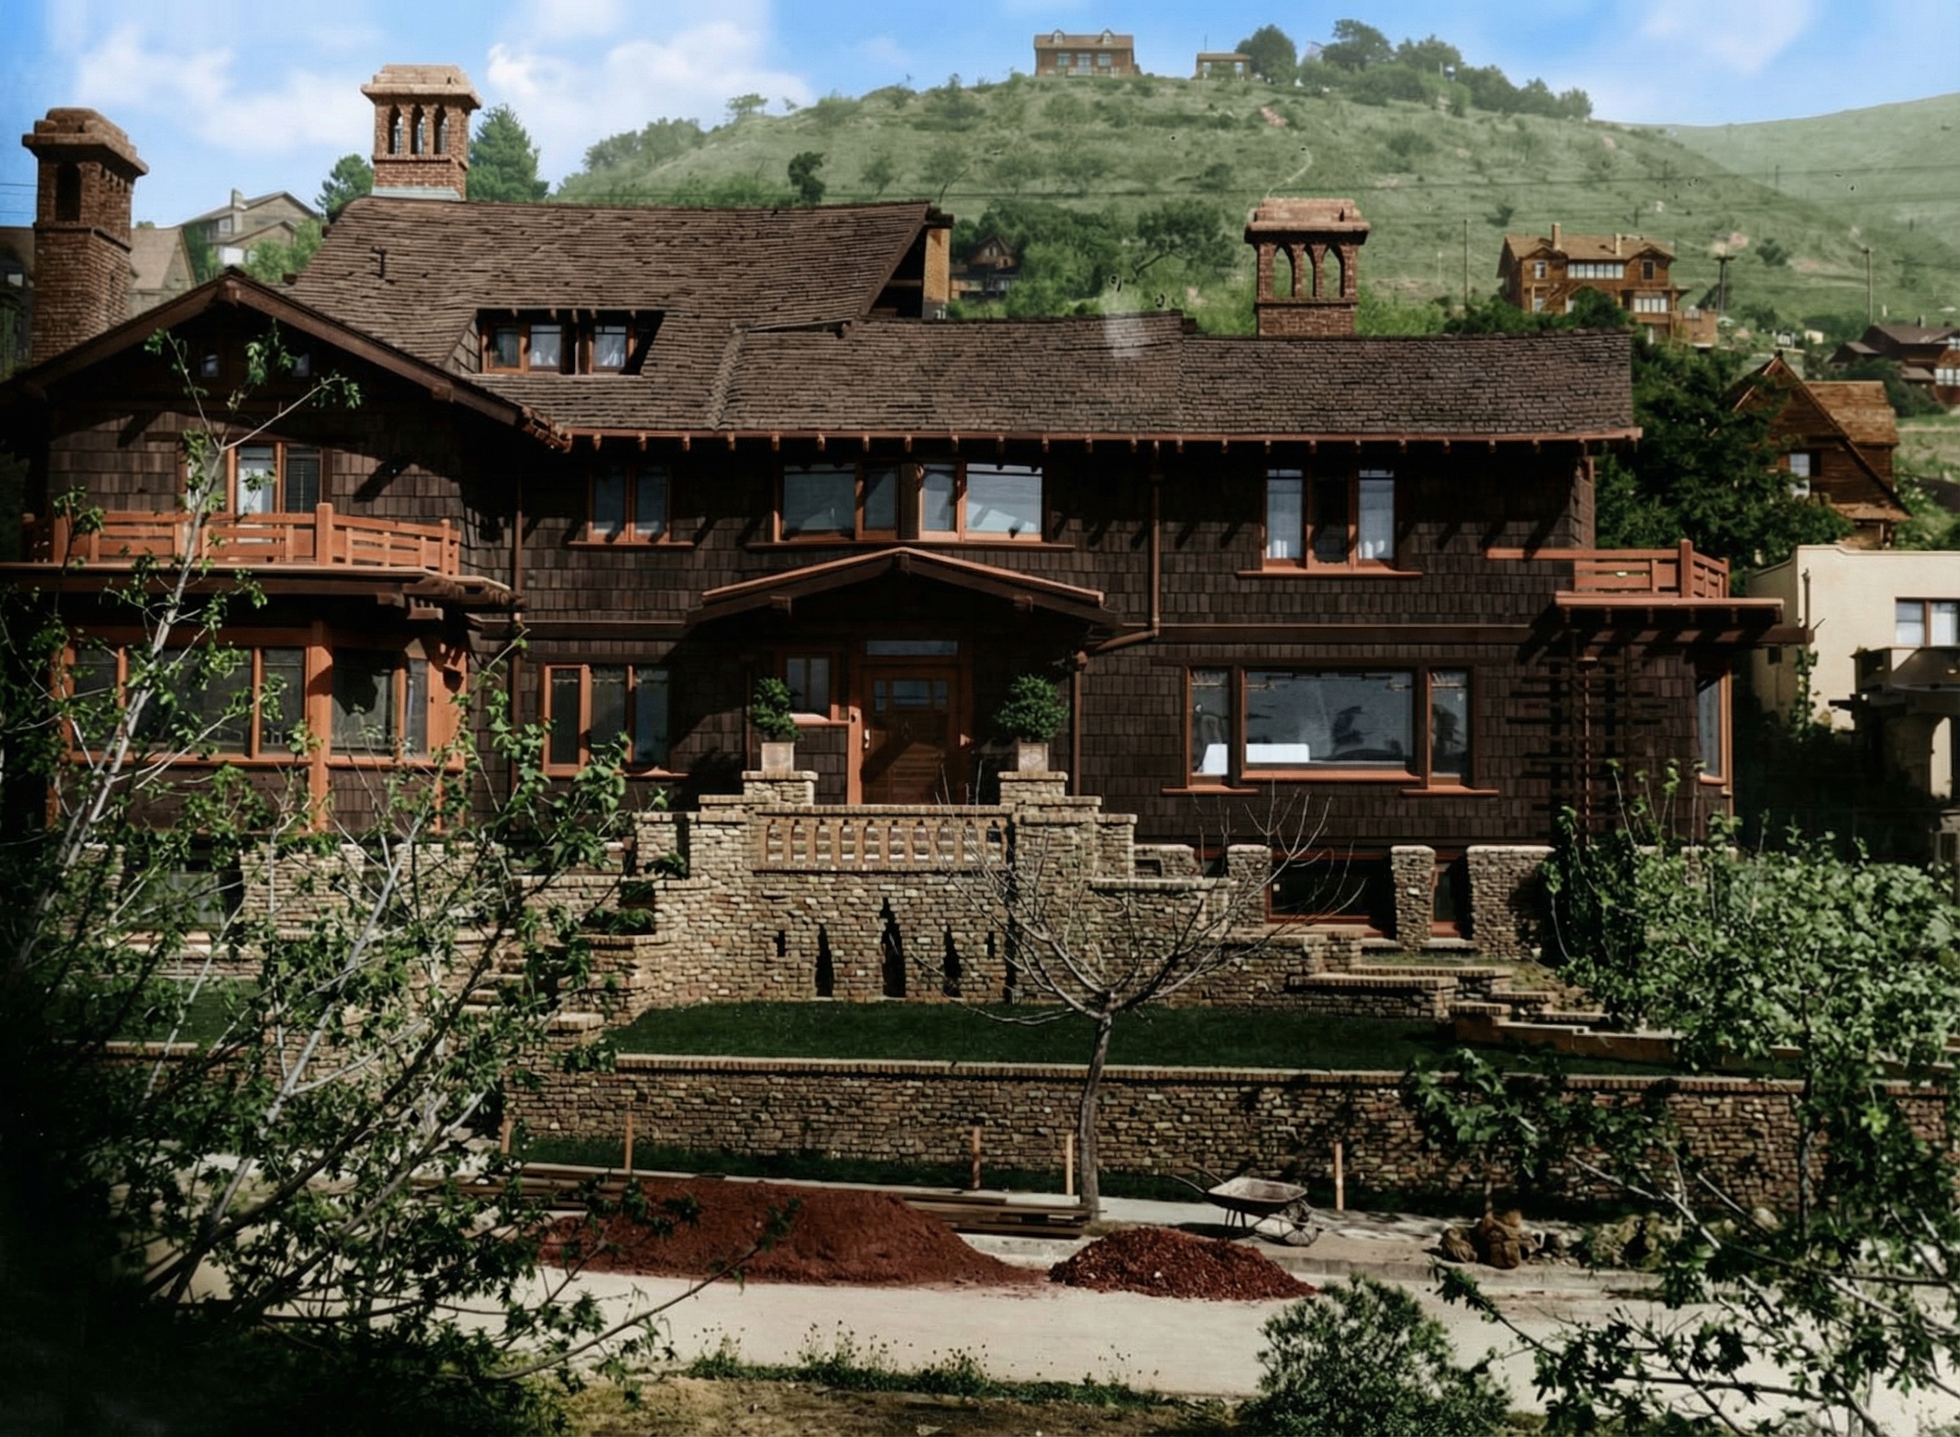
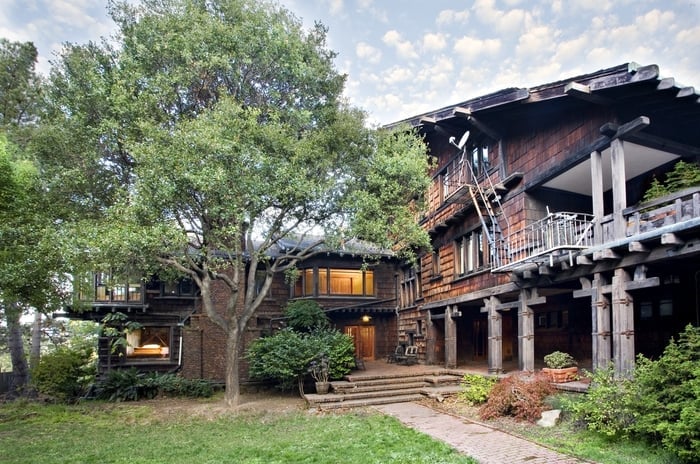
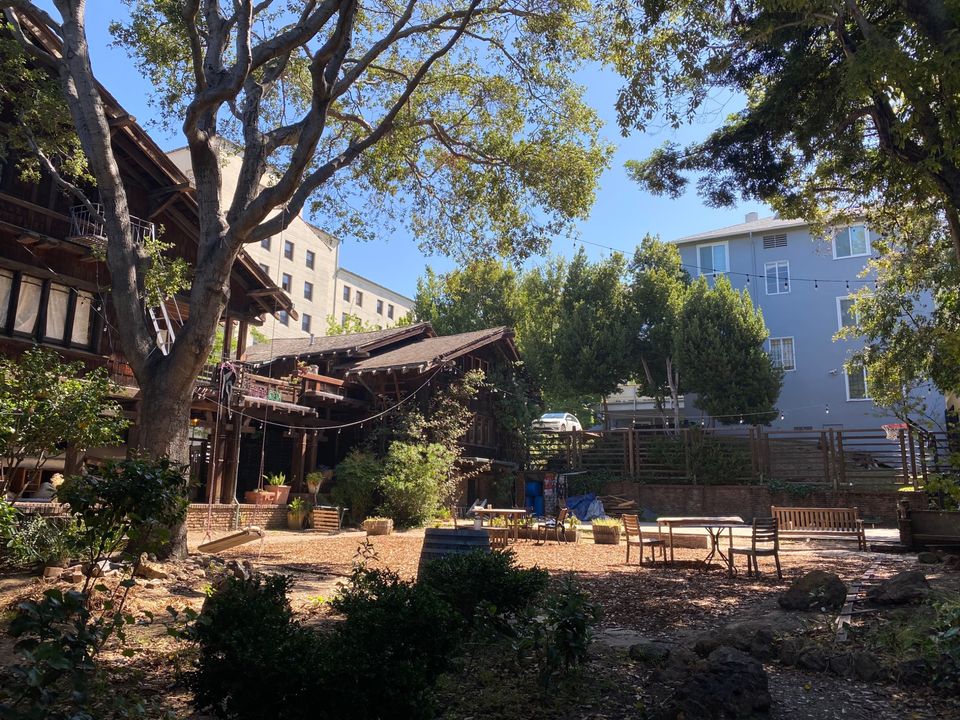
Charles Greene’s solution was to position the house along the two street frontages, creating a buffer against the noise and activity of the street. This resulted in a fundamental L-shaped plan, with the two wings of the house embracing a sheltered internal rear yard, creating a private garden sanctuary. This inward focus represents a departure from the other masterworks, which often feature a more extroverted relationship with their surrounding landscapes. Here, the emphasis is on creating a sense of enclosure and tranquility, a retreat from the urban environment.
A Symphony of Wood and Glass
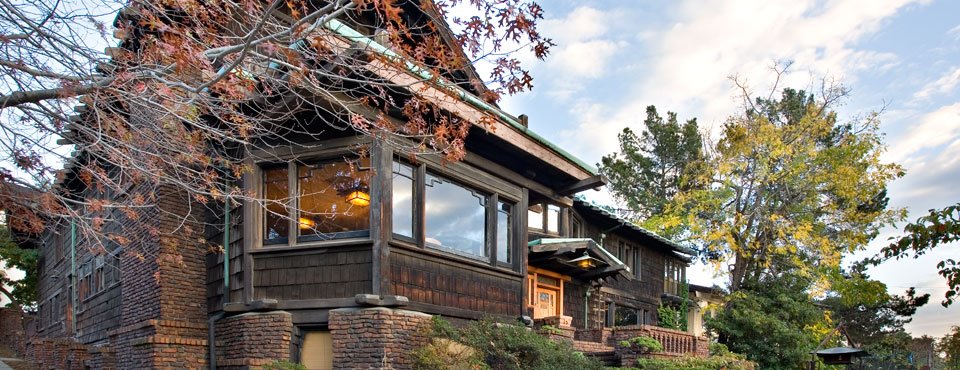
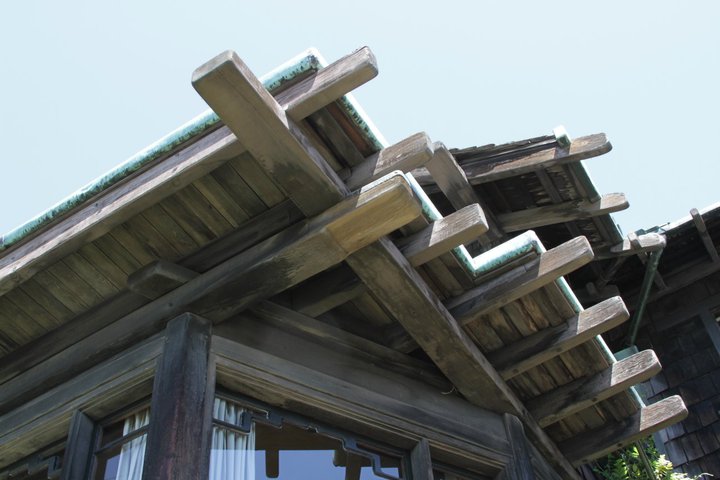
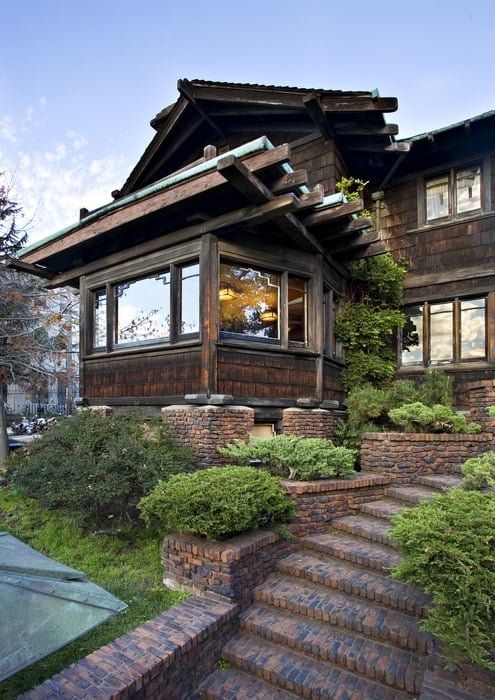
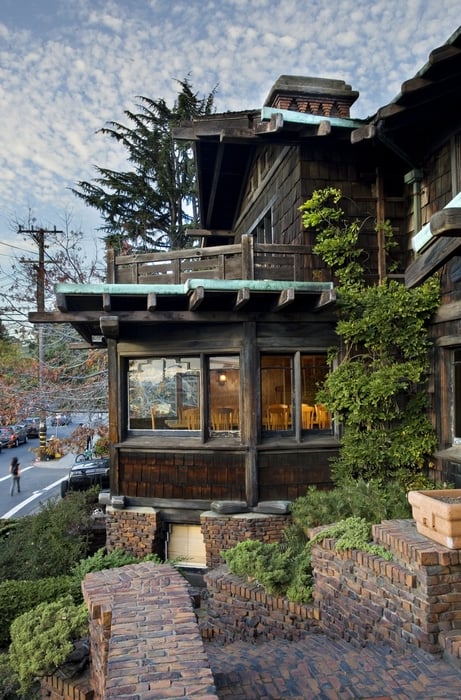
Taking full advantage of the site’s topography, the design lifts the main floor high above Piedmont Avenue. This elevation allows for a naturally lit full basement and affords panoramic views of the entire Bay Area, including the Golden Gate, from the upper floors. The entire massing of the house, particularly its dramatic roof forms, is a direct response to the steep slope of the side street. The complex and interacting arrangement of gable roofs is one of the most dynamic and unique features of the design. As the gables rise, they project further out, creating great, sheltering prows that reach out over the spaces below. From the second-floor gable, the roofline continues its upward sweep, sheltering the entire third floor and attic and creating long, protective overhangs.
Left: image courtesy of The Thorsen House, Right: image courtesy of The Thorsen House
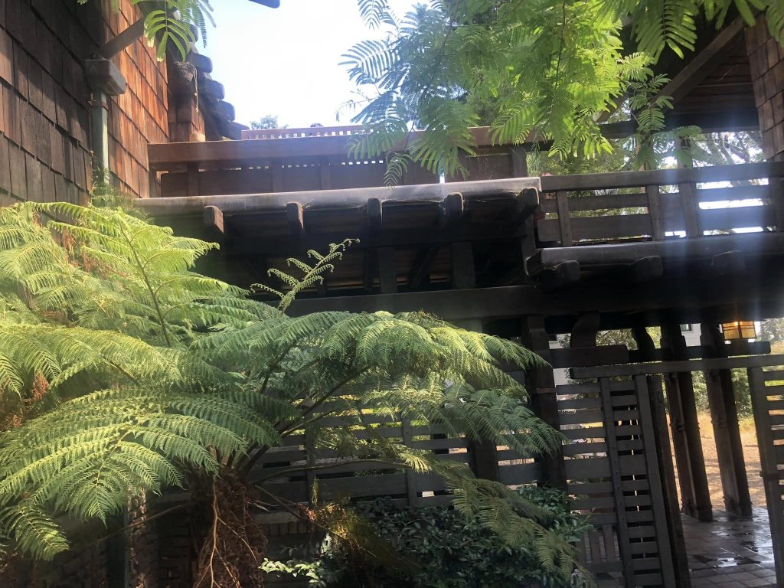
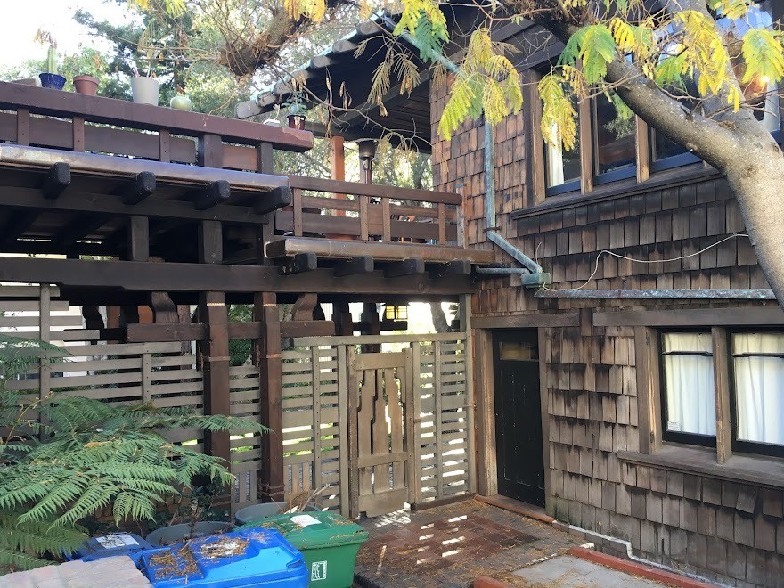
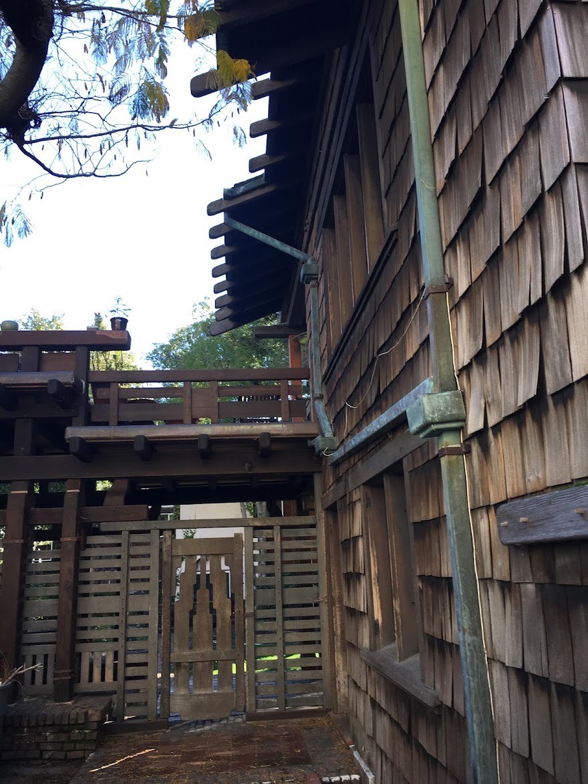
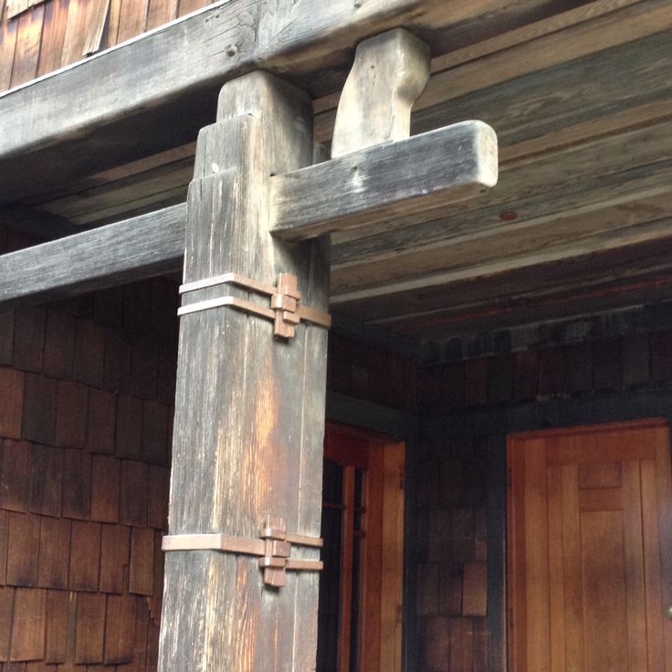
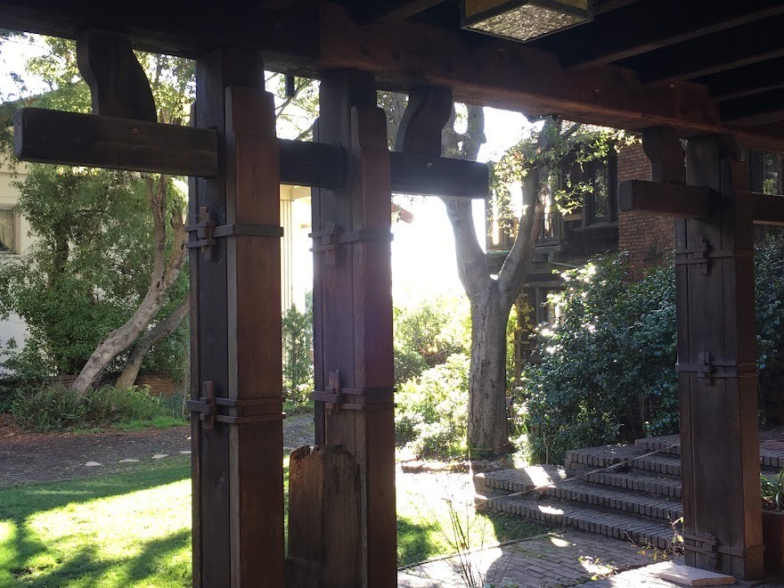
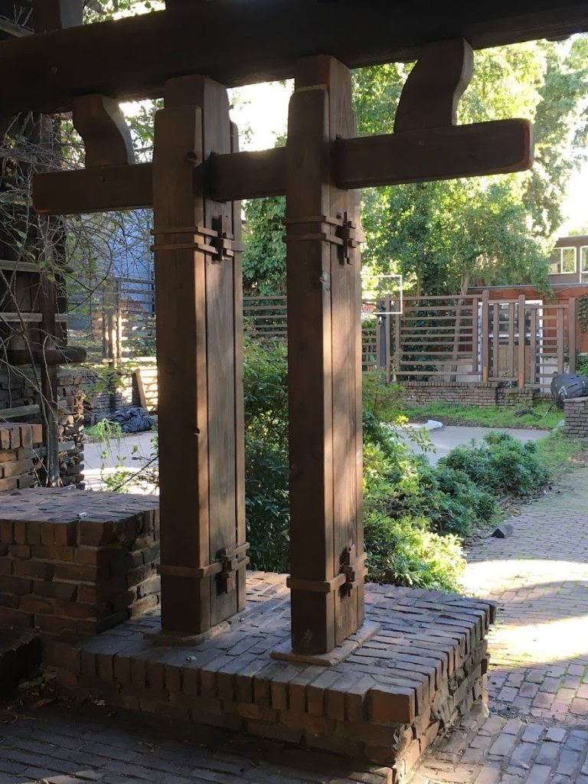
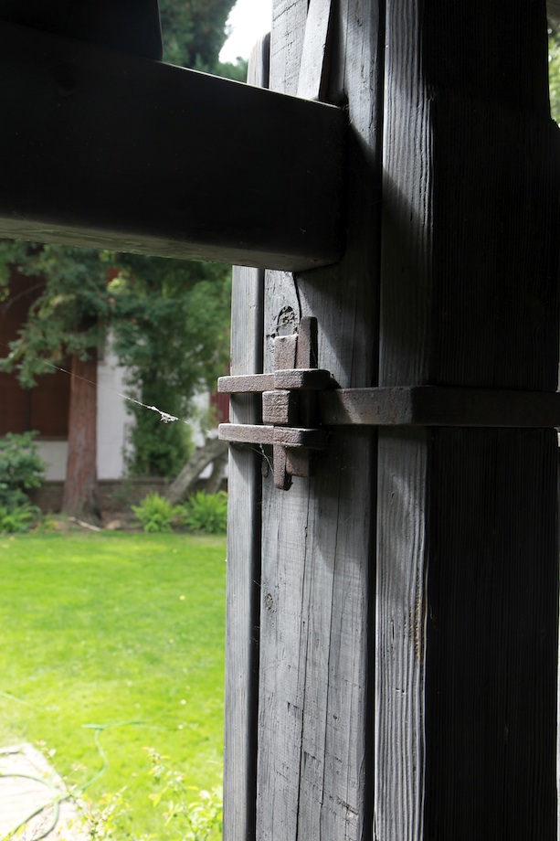
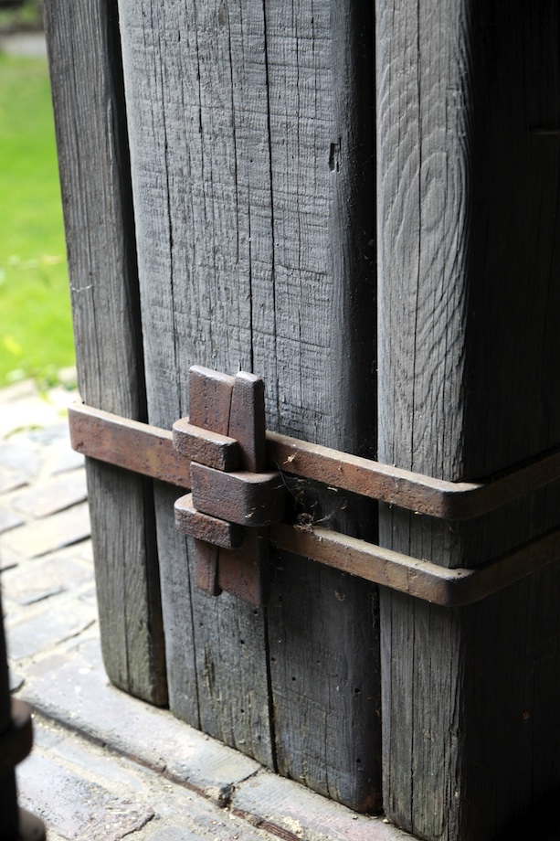
A powerful and distinctive feature of the exterior is the timber bridge structure that connects the second level of the house to the apartment over the garage. This is not merely a functional element but a masterful piece of architectural sculpture. The articulated timber vocabulary—a blend of columns, corbel details, fencing, and expressed peg-and-strap joinery—creates a visually stunning element that allows light and air to flow through and around the house and garage. The scale and proportions are so skillfully handled that the entire bridge becomes a large, timbered symphony in wood.
Left: image courtesy of Yelp, Right: image courtesy of Cairo Flores
images courtesy of Charles Carlson
images courtesy of Charles Carlson
images courtesy of ThisIsCarpentry.com
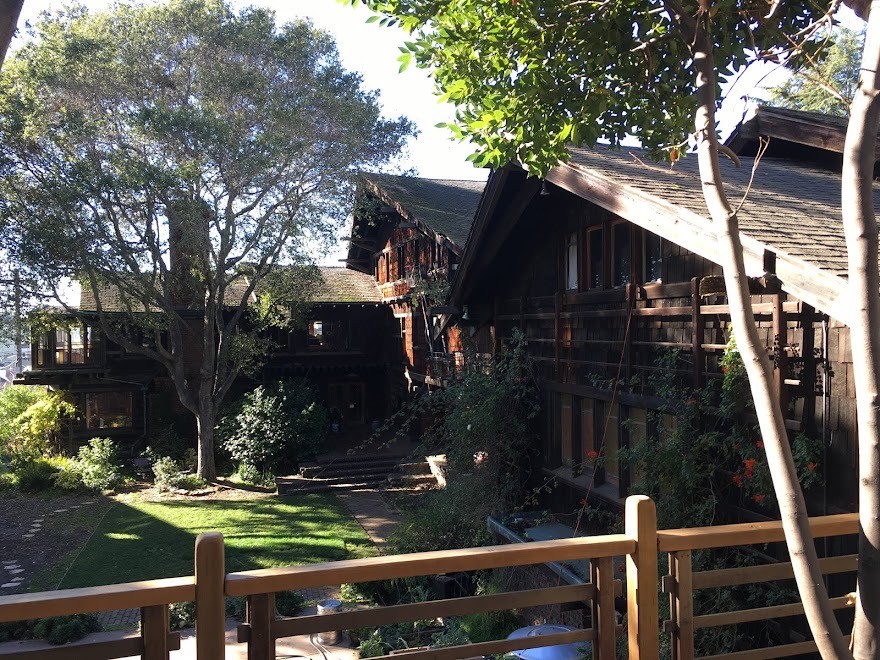
In a direct response to the climatic conditions of the Bay Area, the Greenes incorporated large panes of plate glass, allowing abundant light to flood the interior and opening the house to the spectacular views. This is complemented by two second-floor roof terraces off the primary bedrooms, which feature angled, prow-like railings. This detail adds to the subtle nautical theme that pervades the house, a nod to William Thorsen’s family history and interest in sailing and the sea. The prow-shaped windows that frame the San Francisco Bay view from the master sitting room further reinforce this maritime connection, with the central ridge beam appearing almost like a ship’s bowsprit.
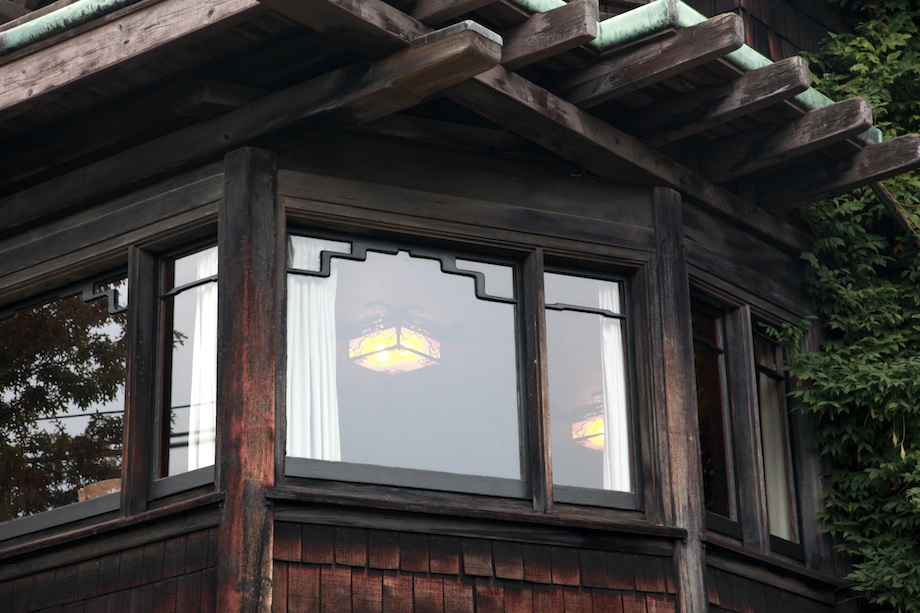
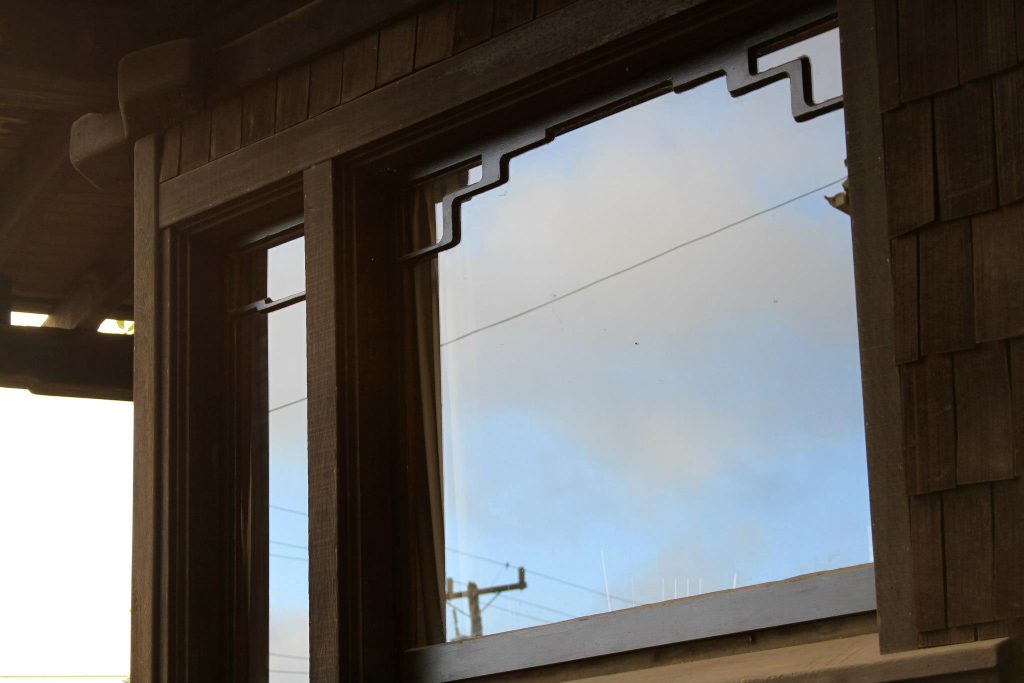

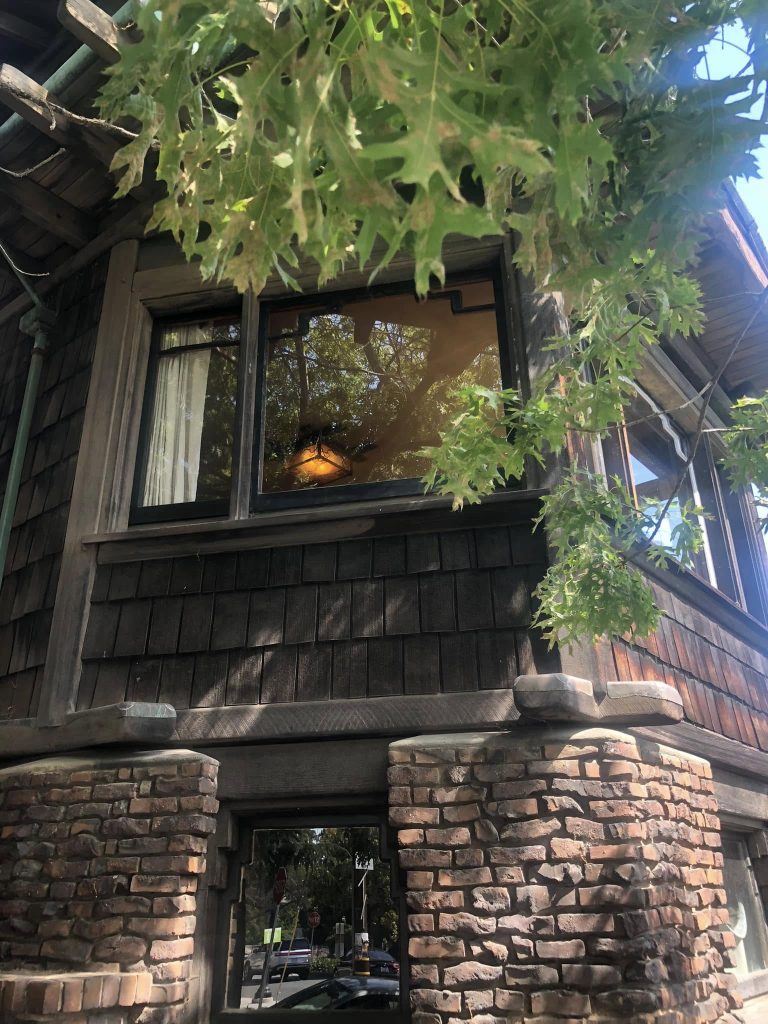
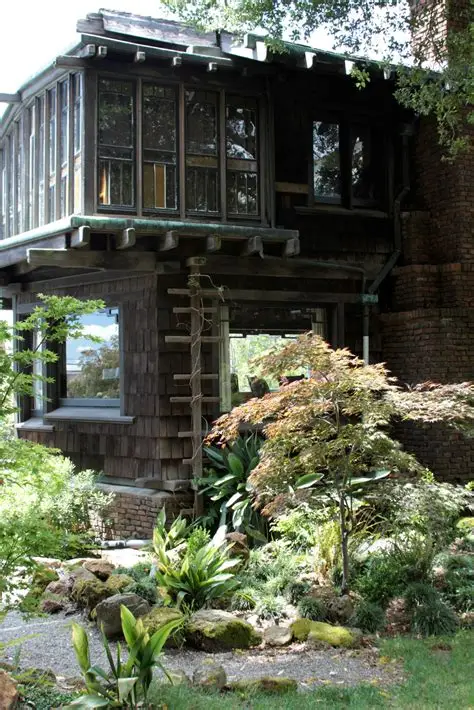
Left: image courtesy of Petra James, Right: image courtesy of The Thorsen House

The Approach: A Ceremonial Journey
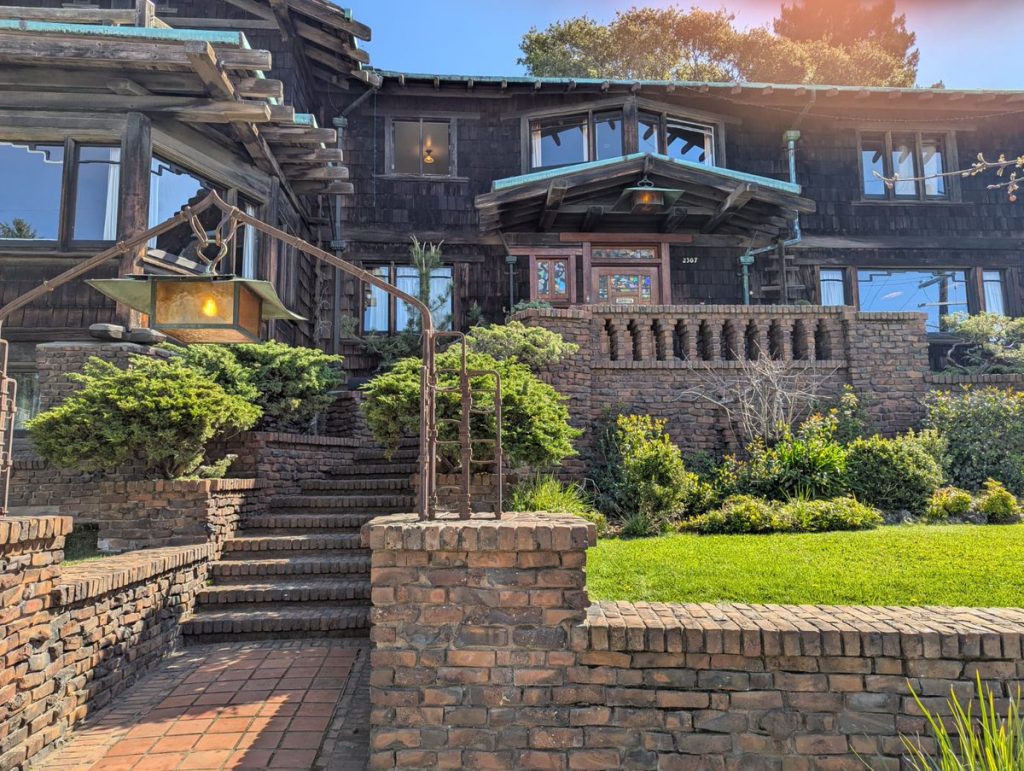
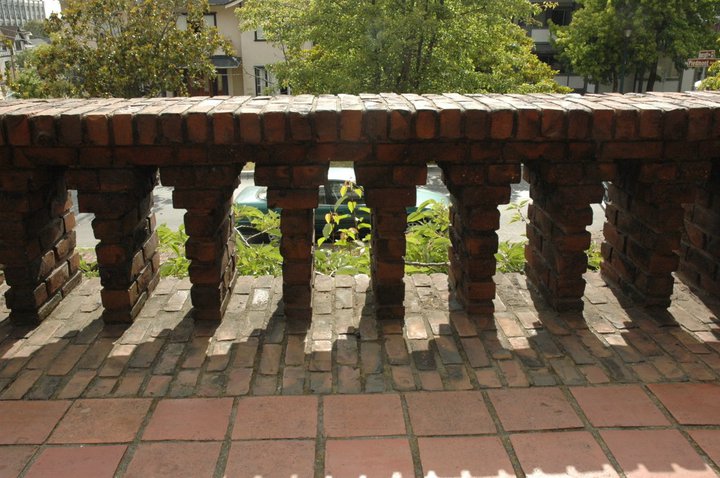
The experience of arriving at the Thorsen House is a carefully orchestrated sequence, a ceremonial journey that begins at the street and culminates at the magnificent front door. The property is defined by low, meandering retaining walls built from massive clinker bricks, their irregular, vitrified surfaces creating a rustic, textured foundation that grounds the house to its site. Set into these walls on both sides of the corner property are exquisite wrought iron gates. These are not mere barriers but works of art in their own right, featuring a central, repoussé panel depicting a Viking longship under full sail—a direct and personal reference to the Thorsen family’s Norwegian maritime heritage. The ironwork itself is a complex composition of interlocking straps and bars, showcasing the Greenes’ mastery of metalwork. Above each gate, elegant, custom-designed lanterns hang, ready to cast a welcoming glow for evening visitors.
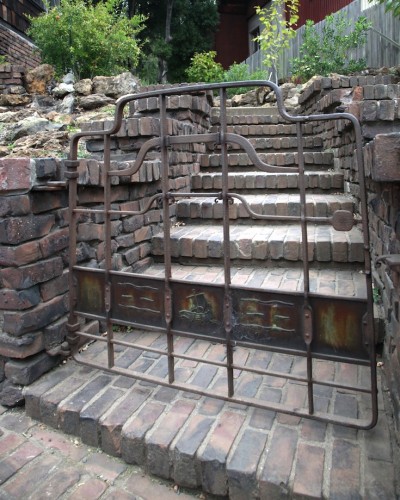
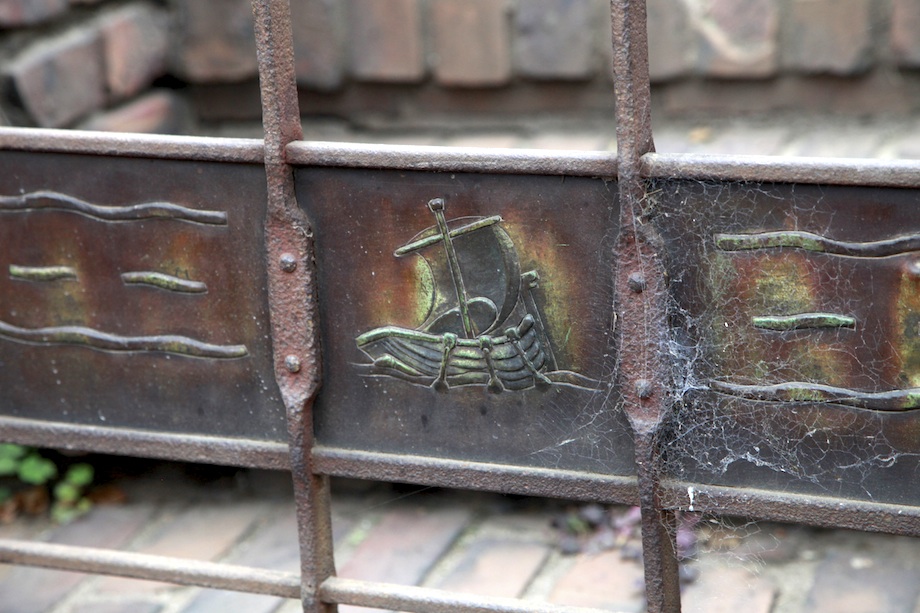
images courtesy of ThisIsCarpentry.com

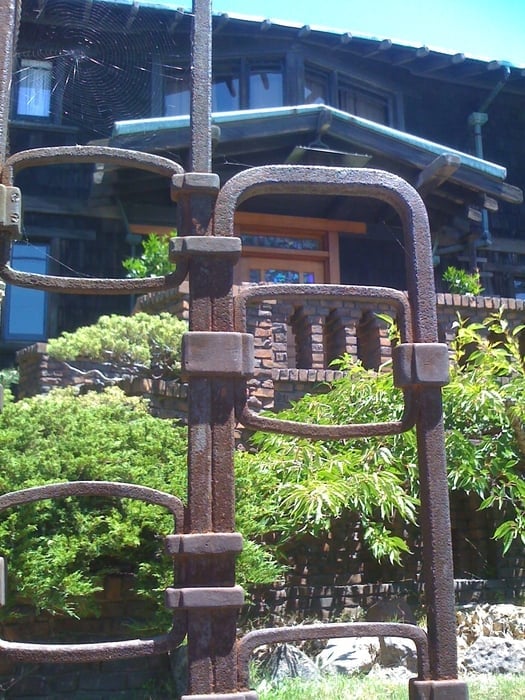
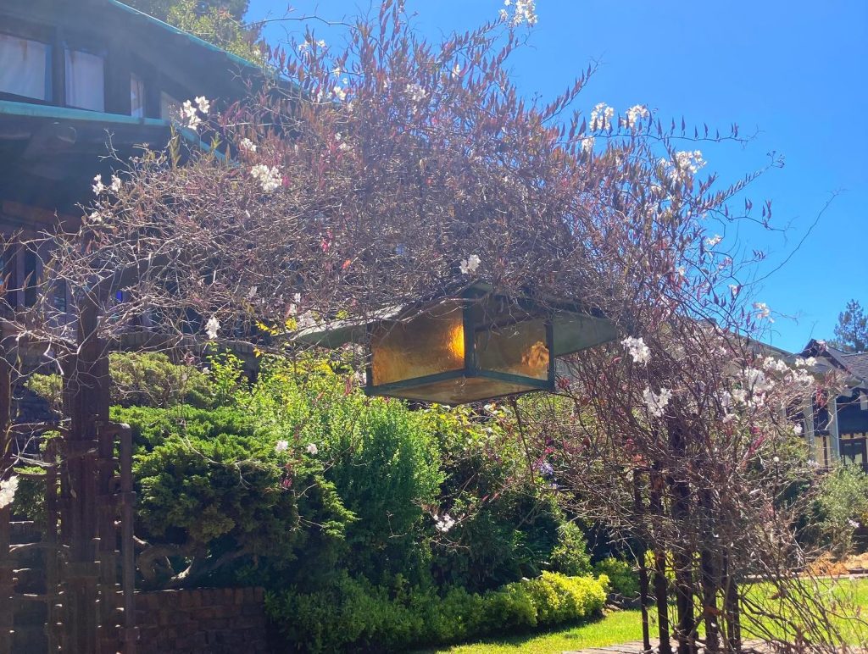

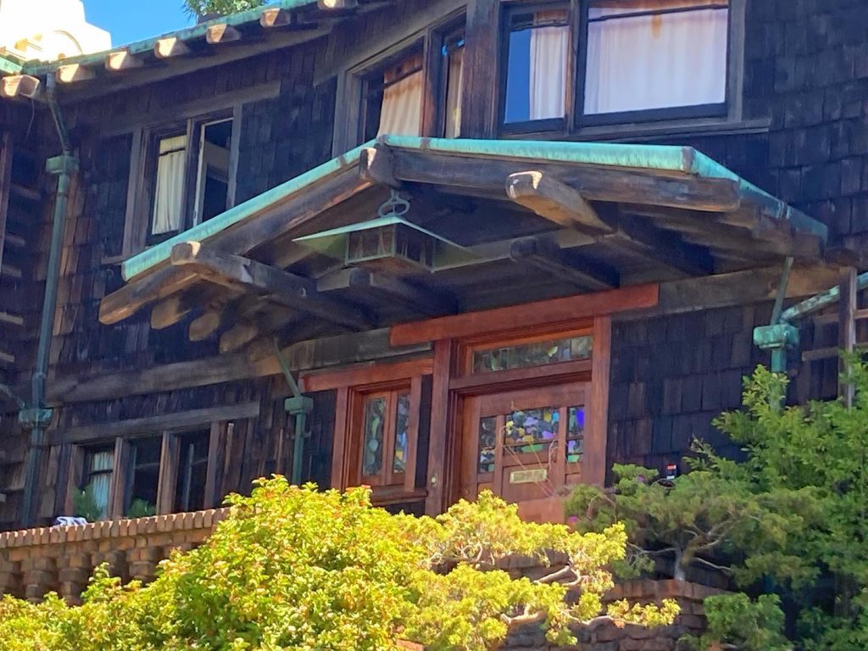
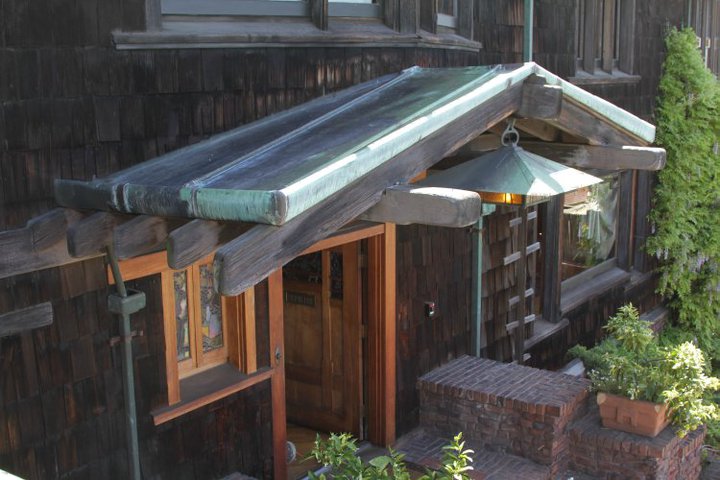
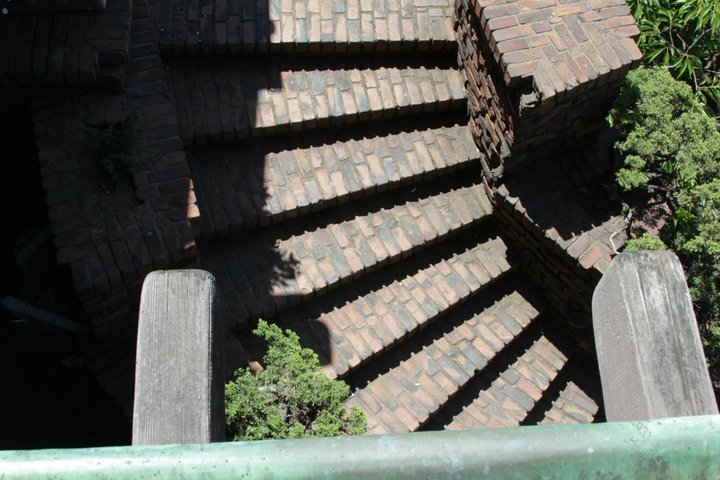
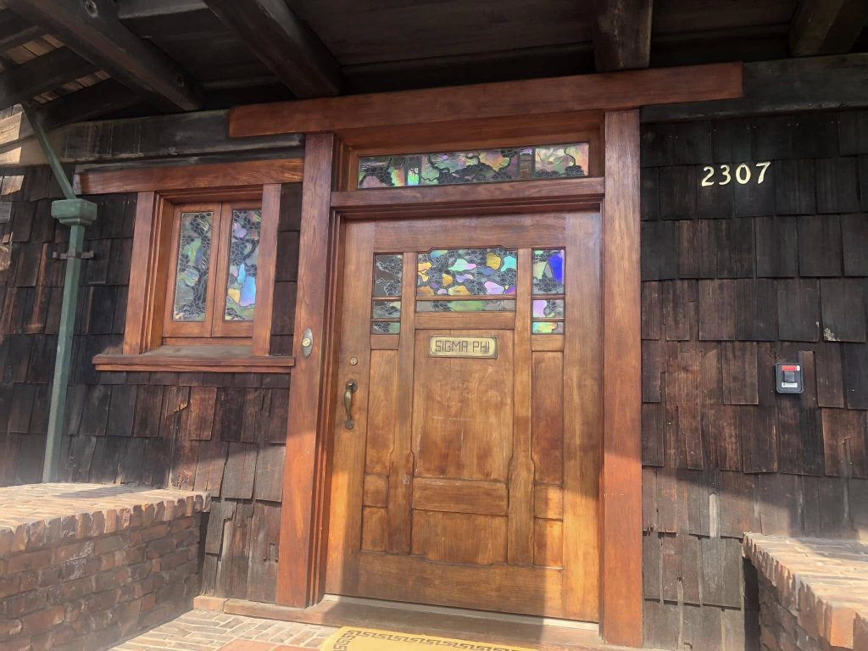
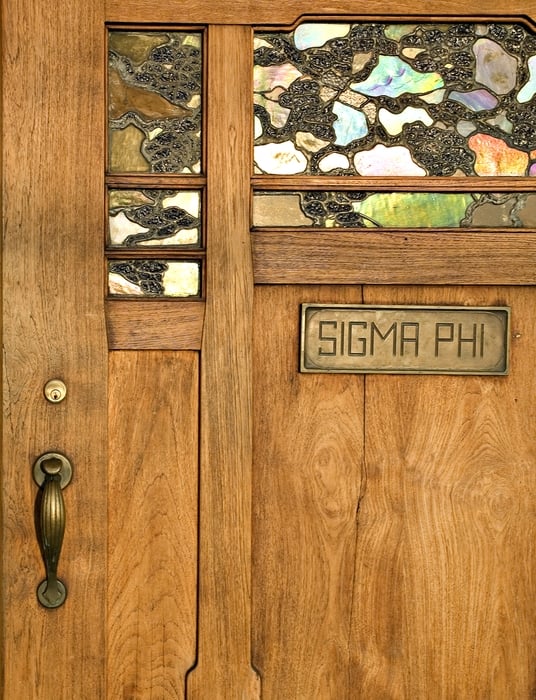
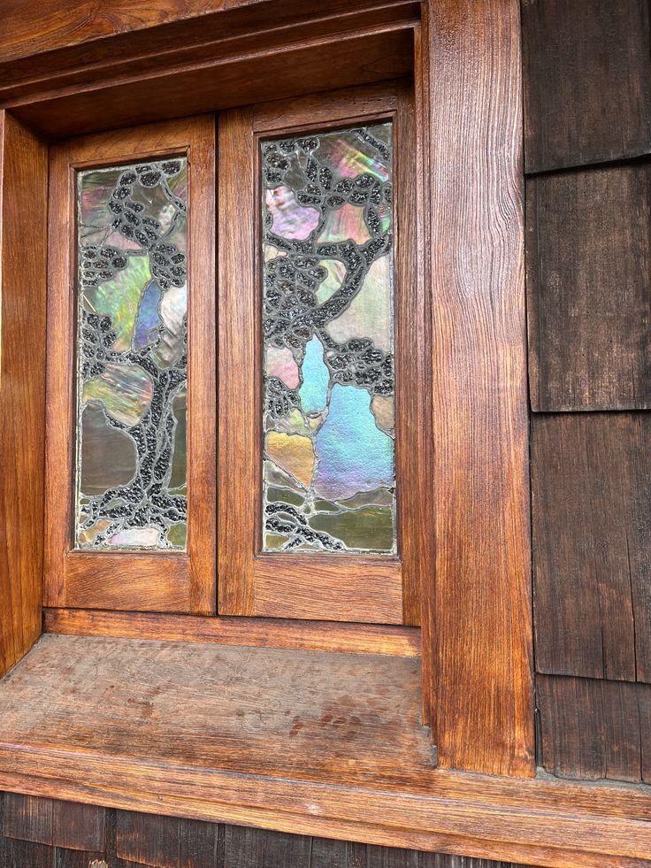
From the gates, brick stairs ascend gracefully, following the natural slope of the land and guiding the visitor upward. The journey concludes at the covered entry porch, where the front door awaits. It is a stunning piece of craftsmanship, built from the finest teak lumber and adorned with a complex and beautiful design of iridescent art glass, offering a final, breathtaking prelude to the refined interior that lies beyond.

Left: image courtesy of Petra James, Right: images courtesy of Yelp
The View from Bancroft Way
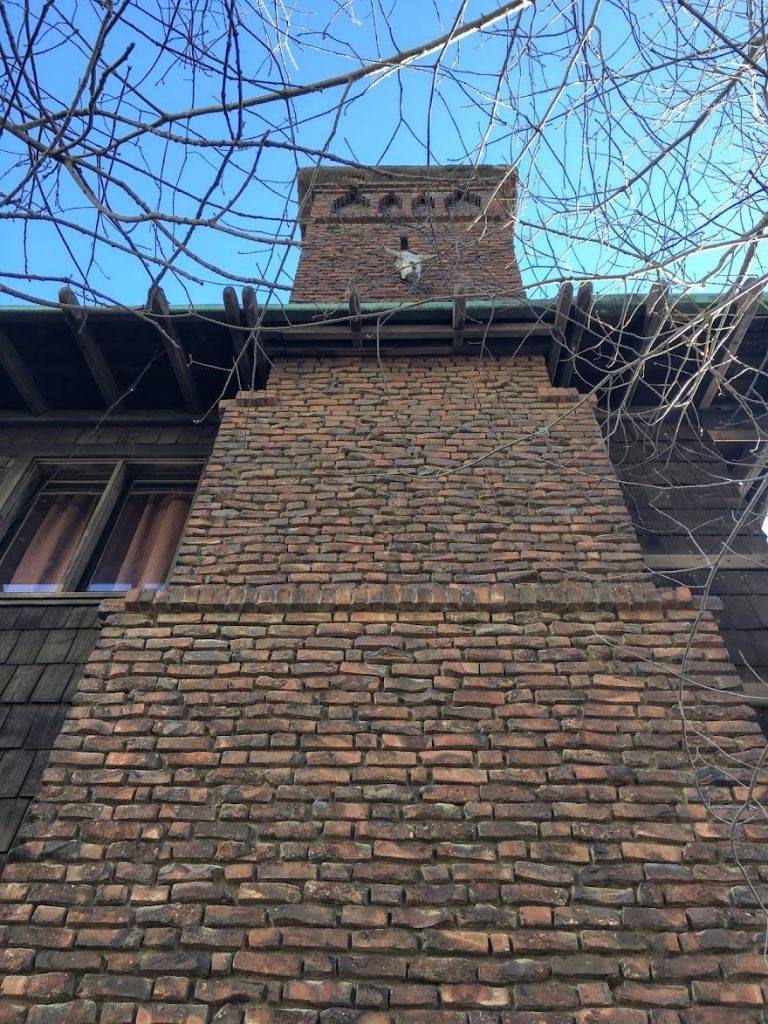
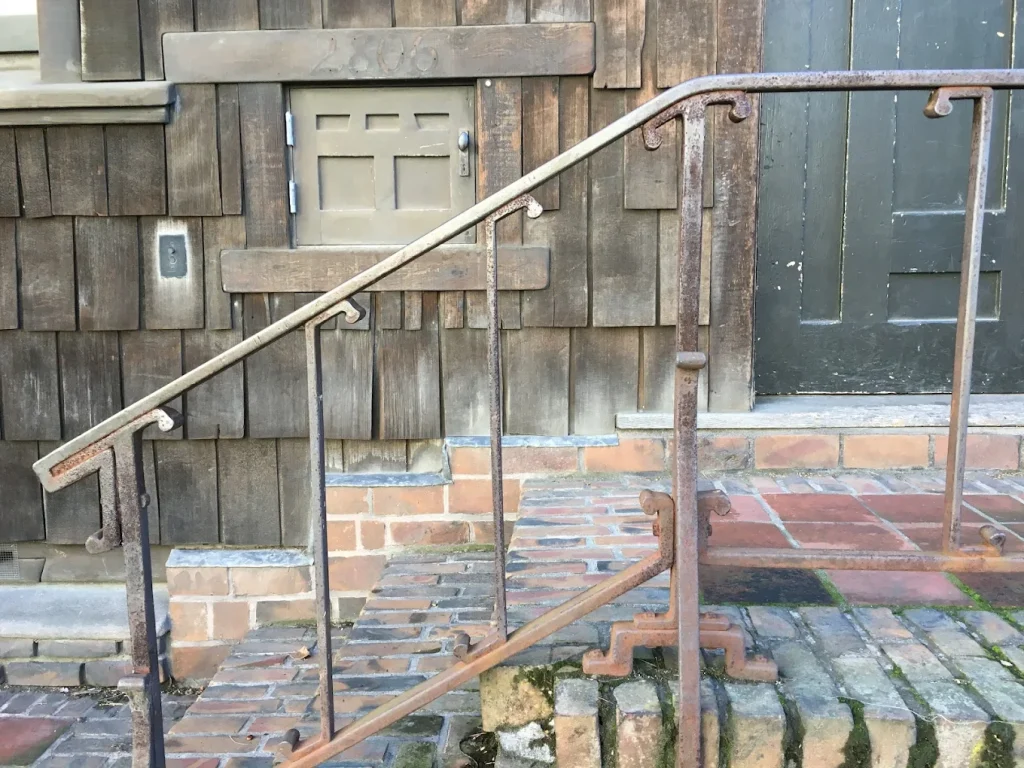
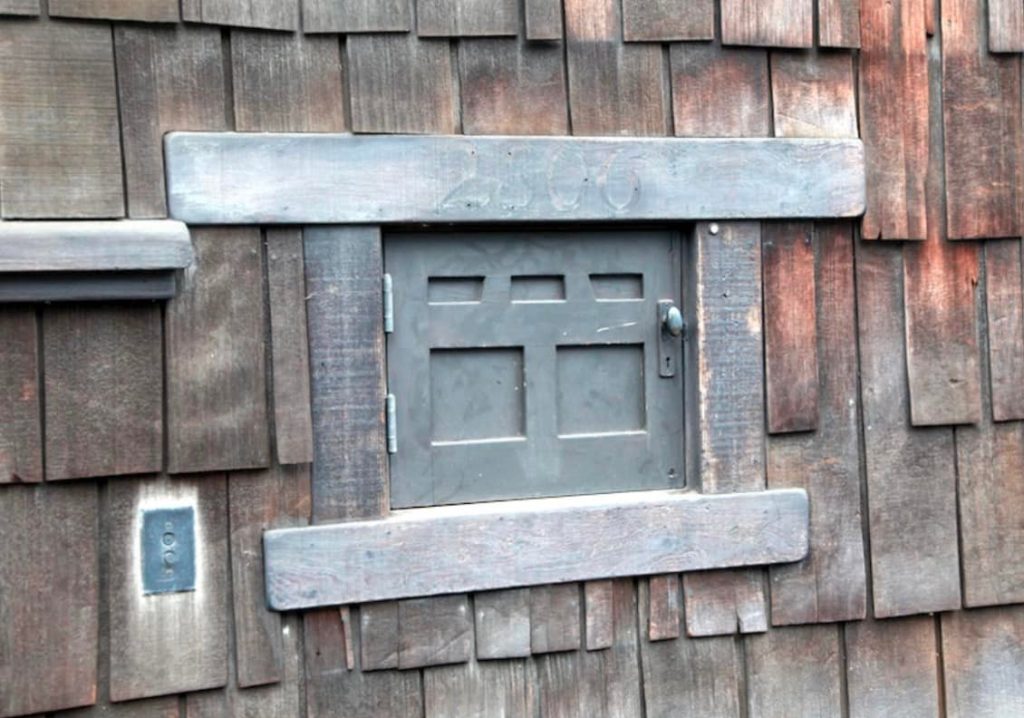
Along the side of the house on Bancroft Way, a different, more utilitarian, yet equally powerful, aspect of the design is revealed. Here, the massive clinker brick chimney soars up the side of the house, a testament to the importance of the hearth within. Its textured, multi-hued surface provides a powerful visual anchor for the entire structure. Tucked discreetly into the wood-shingled wall near the base of the chimney is a small, cast-iron cold delivery storage door, a charming and practical detail that speaks to the functional considerations of the era. This view offers a glimpse into the inner workings of the home, a reminder that even in a masterpiece of design, the practicalities of daily life are not forgotten.
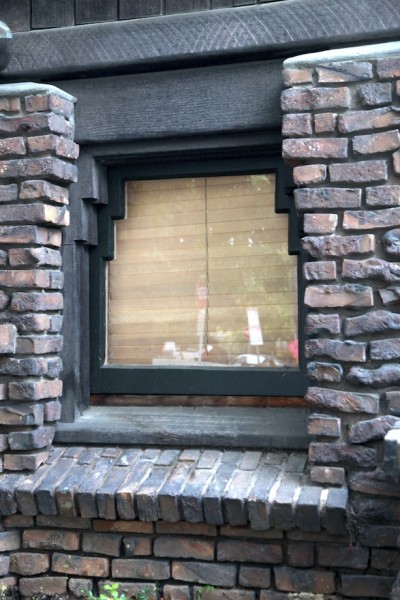
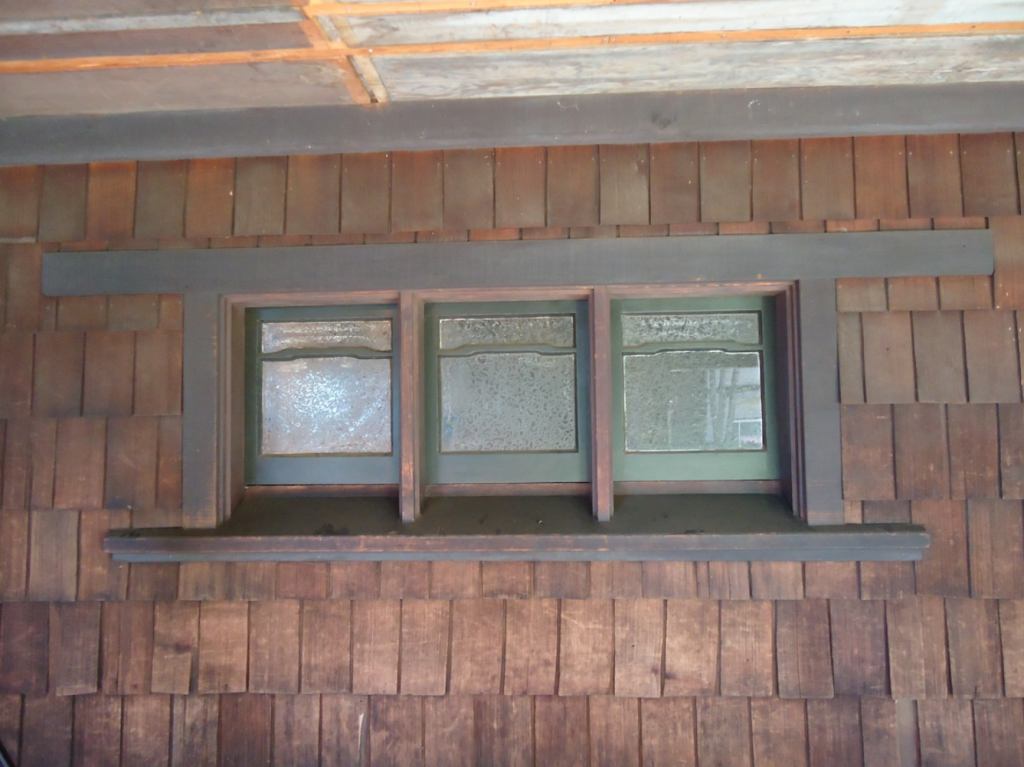
Also visible from this vantage point are the carefully considered details of the fenestration. The basement windows are nestled into the clinker brick foundation, their simple wooden frames with articulated top corners creating a beautiful contrast with the rough texture of the surrounding brickwork. Further up, the first-story bathroom windows are arranged in a trio of casements, each featuring textured privacy glass. The entire assembly is set within a distinctive painted wood frame that stands out against the warm tones of the wood shingles, demonstrating that even the most private spaces were given the same level of artistic attention as the home’s grand public rooms.
Left: image courtesy of ThisIsCarpentry.com, Right: image courtesy of The Wood Whisperer
A Refined Interior: A Walk Through the Main Level
The interior of the William R. Thorsen House represents a more formal and refined interpretation of the Arts and Crafts aesthetic compared to the rustic character of the Pratt House or the sprawling grandeur of the Blacker estate. The relationships of the plan and spaces within the house reflect a more formal lifestyle, a characteristic that sets it apart from the more casual bungalows of Southern California. There is a clear, almost pointed effort to create a distinct separation between the interior living spaces and the garden, a departure from the seamless indoor-outdoor flow that characterizes many of the Greenes’ other works. The journey through the main level is a carefully orchestrated experience, moving from a formal reception to spaces of both grand scale and surprising intimacy.
The Entrance Hall: A Formal Welcome
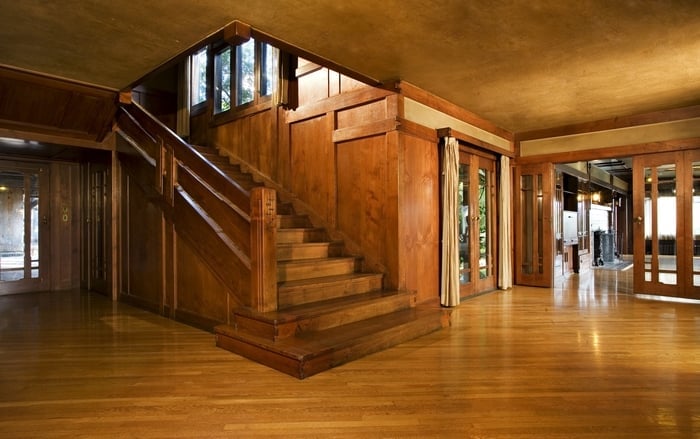
Stepping through the magnificent front door, one is immediately enveloped in the warm, rich tones of the entrance hall. The door itself is a masterpiece, featuring a complex design of iridescent art glass that glows with a subtle, inner light, offering privacy while still admitting a soft, filtered glow. This exquisite detail sets the tone for the entire home, signaling a space where craftsmanship and artistry are paramount.
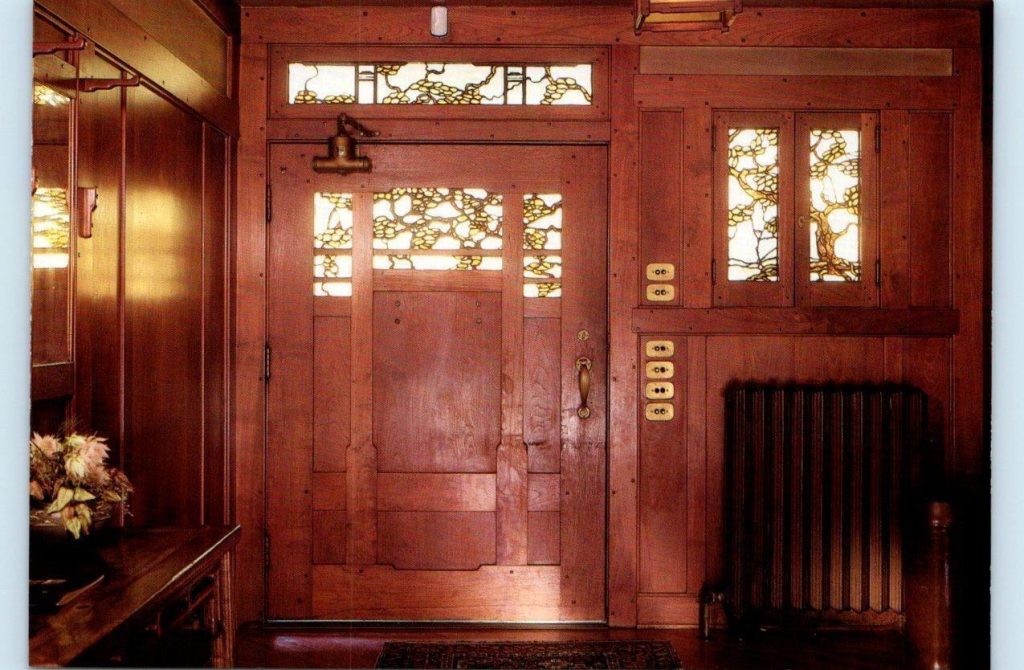
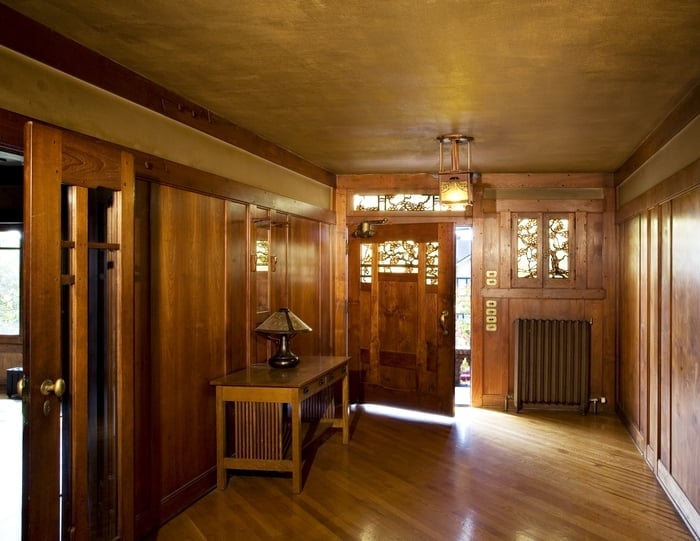
Left: image courtesy of Sigma Phi Society, Right: images courtesy of Yelp
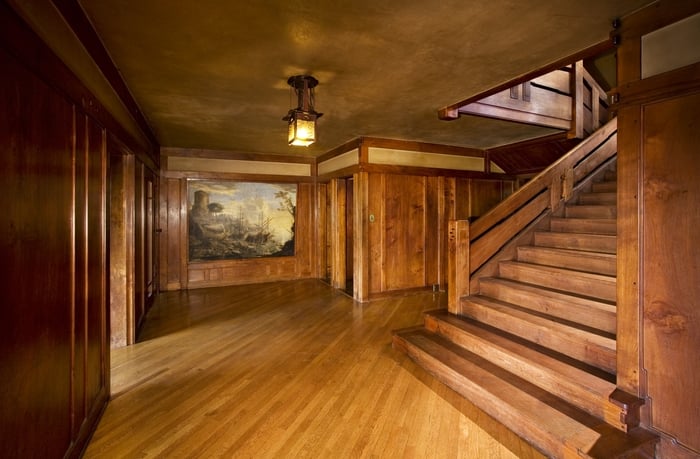
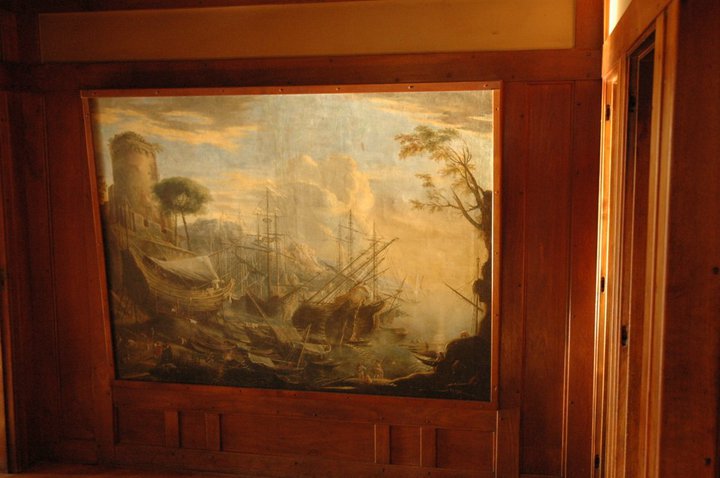
Dominating one wall of the hall is a nearly floor-to-ceiling oil painting of a bustling harbor scene, complete with tall-masted sailing ships. This significant piece, housed in a custom Greene and Greene-designed box frame, is a direct and powerful nod to the Thorsen family’s maritime heritage and William’s own love for the sea. It serves as a constant, personal reminder of the family’s history, woven into the very fabric of their home.
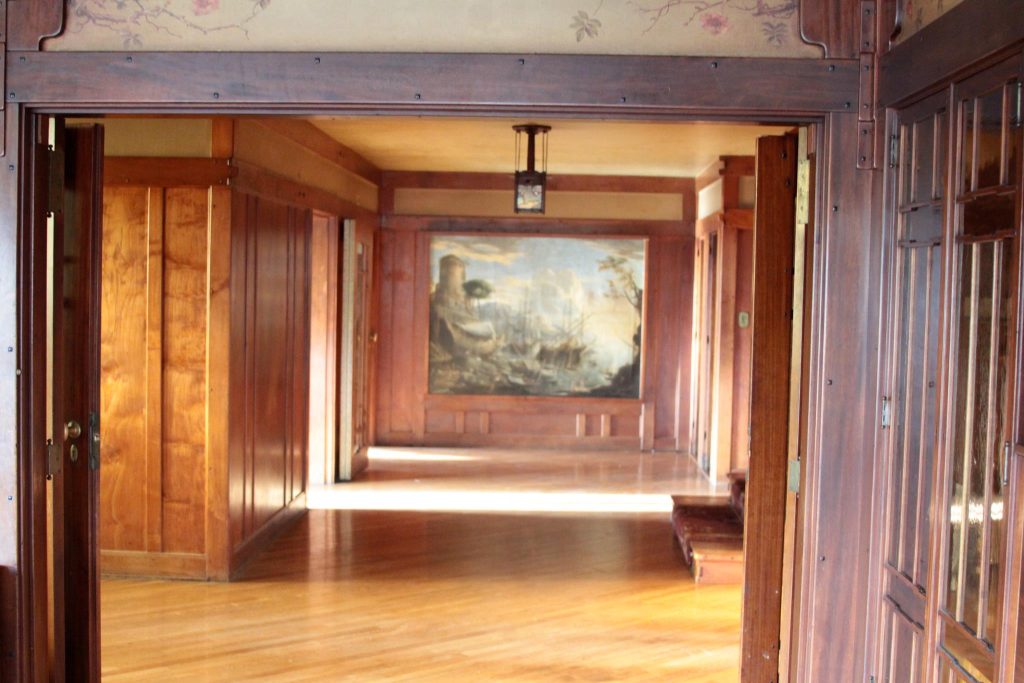
Suspended from the ceiling are the only hanging lanterns with leather straps found in the entire house. This was a specific concession made by William Thorsen, who, after seeing the extensive use of such fixtures in his sister’s home—the Blacker House—developed a strong dislike for them. He allowed them only in this transitional space, a compromise that speaks to the collaborative, and sometimes contentious, relationship between architect and client.
The Living Room: Grandeur and Intimacy
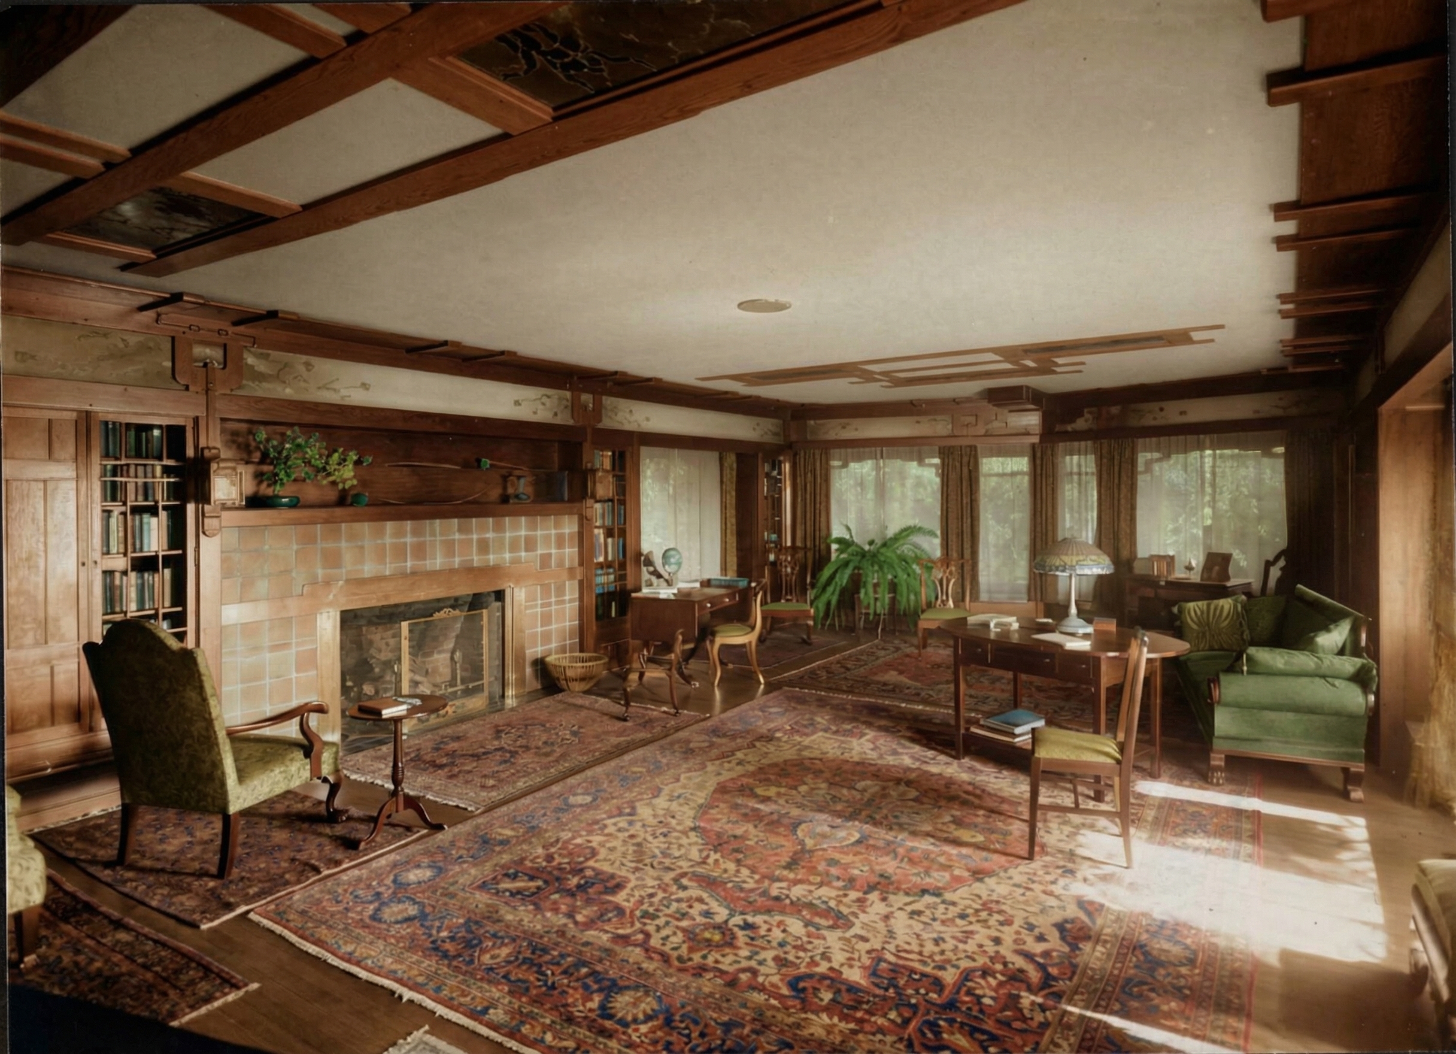
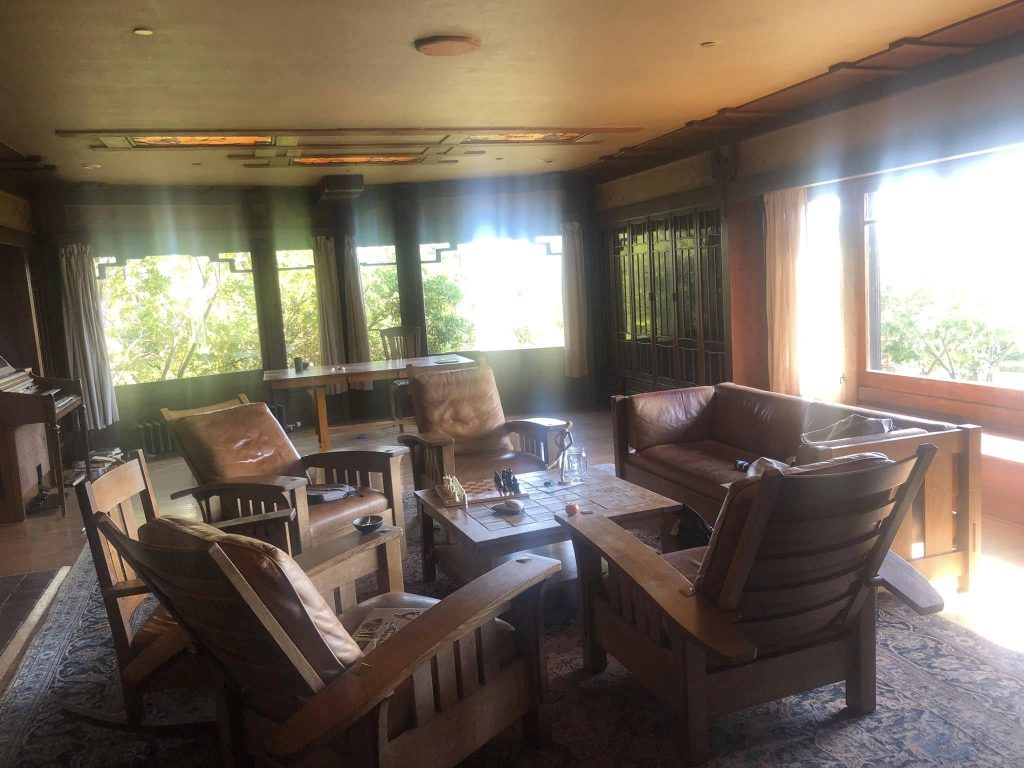
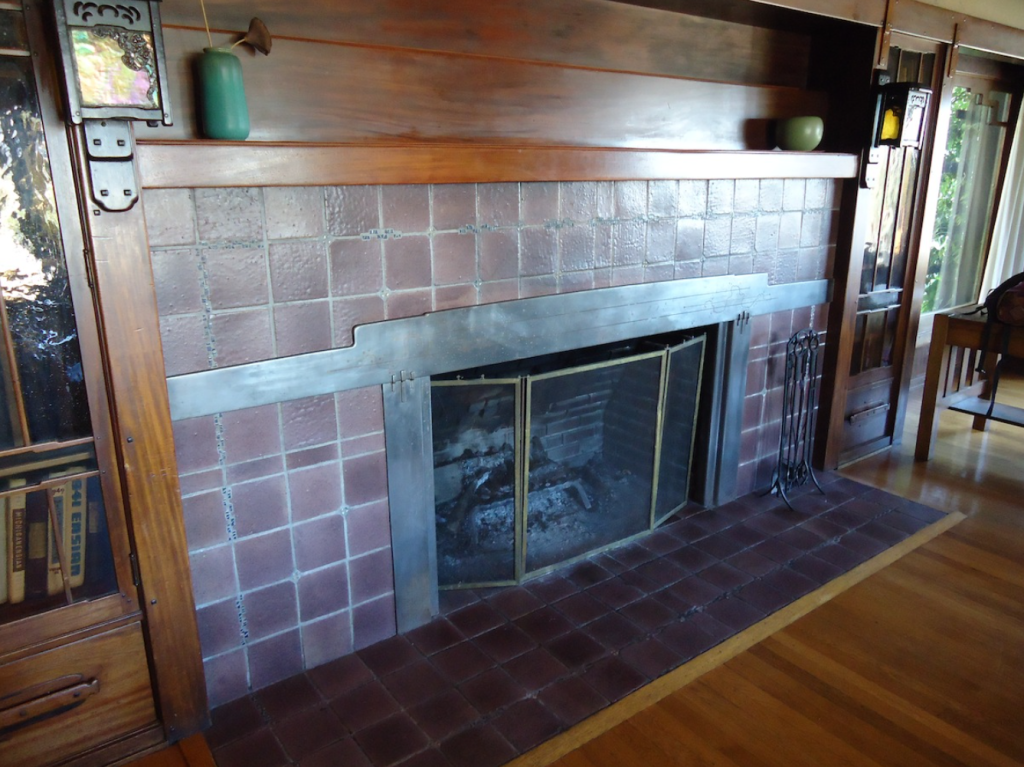
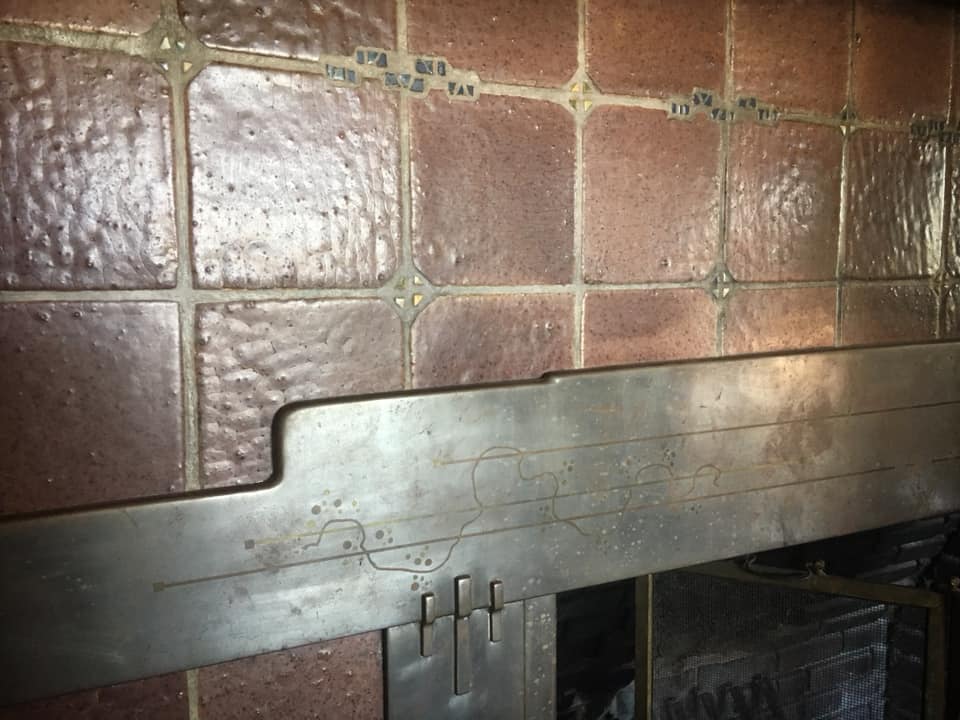
From the entrance hall, one moves into the grand and impressive living room, a space designed for both formal entertaining and comfortable family life. The room is bathed in natural light, which streams through large panes of plate glass. These windows, in a direct response to the Bay Area’s climate, are surrounded by delicate art glass, adding a touch of color and refinement to the expansive views. The room’s focal point is a massive fireplace, its sheer scale and placement anchoring the space and creating a sense of enclosure and warmth. This deliberate separation from the garden, reinforced by the fireplace’s solid presence, reflects a more formal lifestyle than that of the Greenes’ Southern California bungalows.


Left: image courtesy of Petra James, Right: image courtesy of The Thorsen House
Left: image courtesy of The Gamble House, Right: image courtesy of The Wood Whisperer
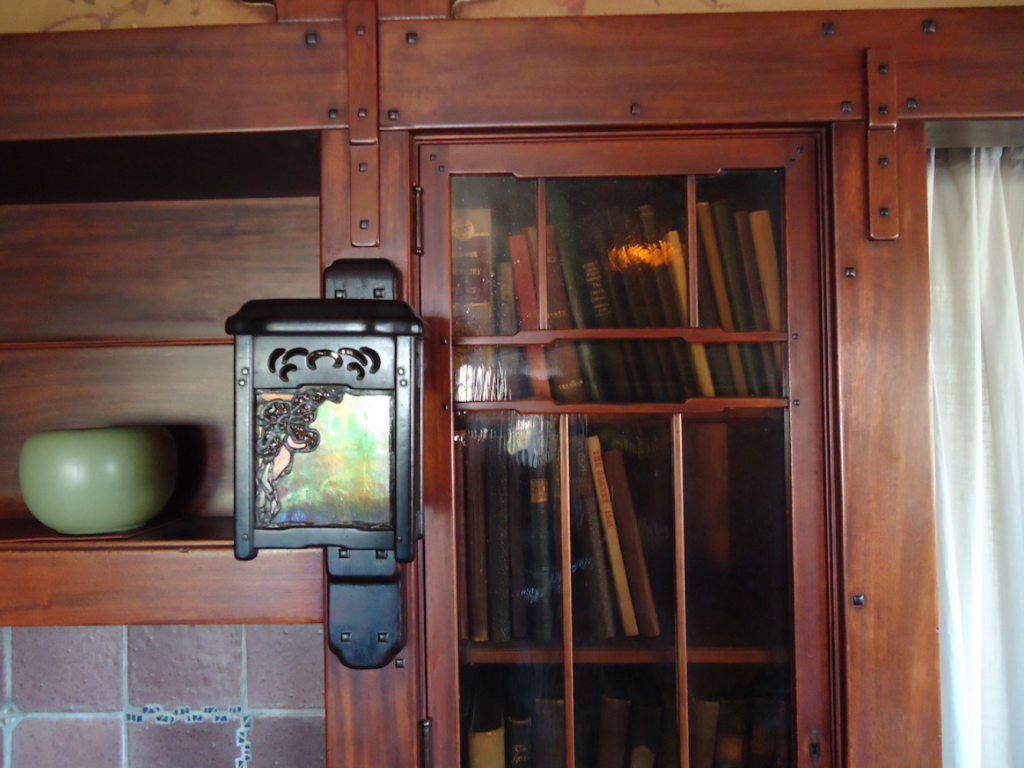
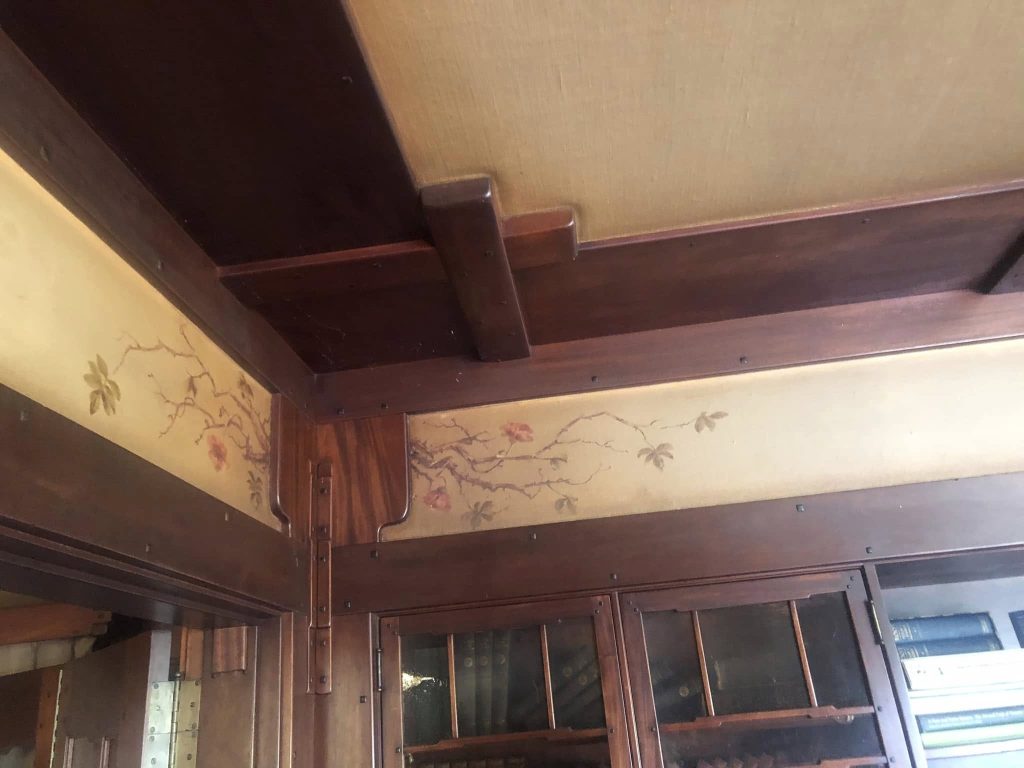
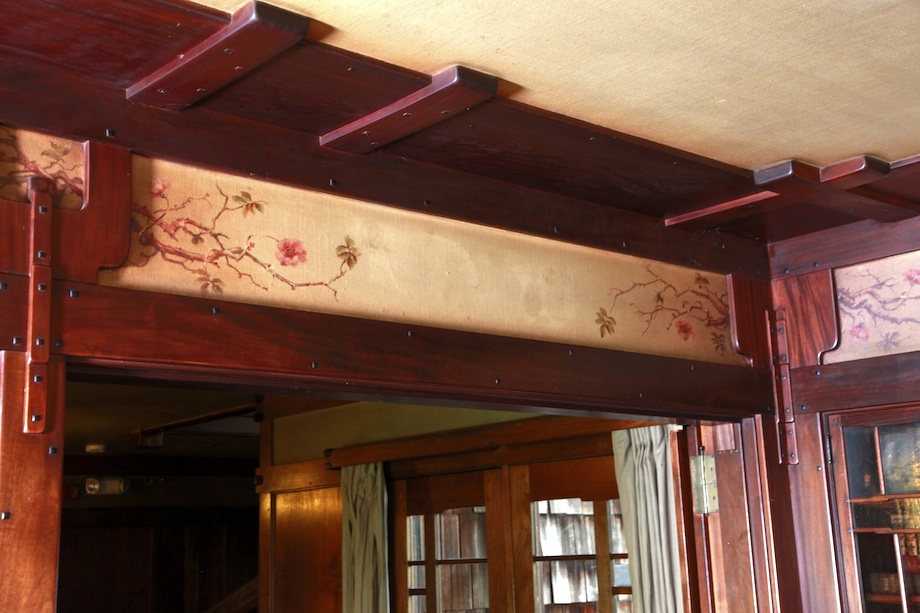
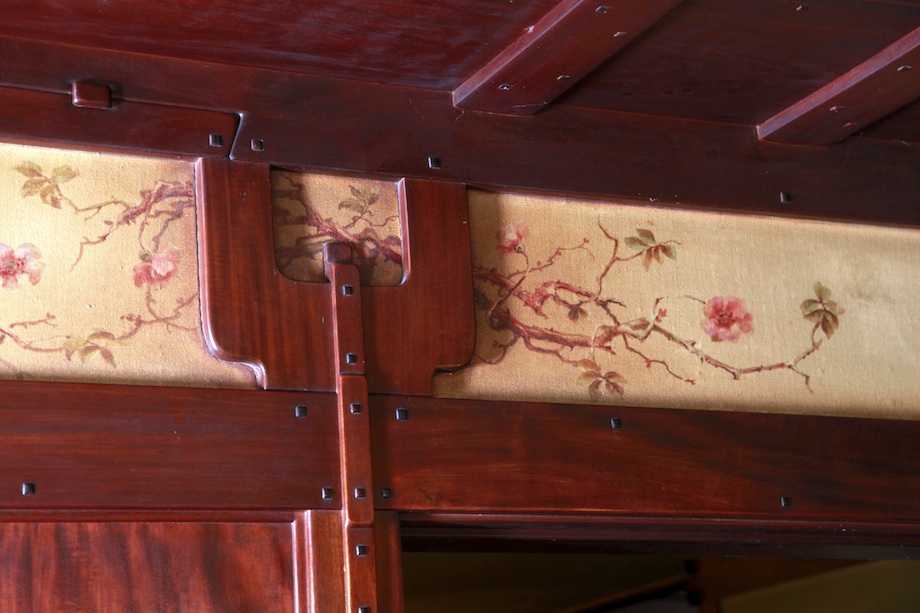
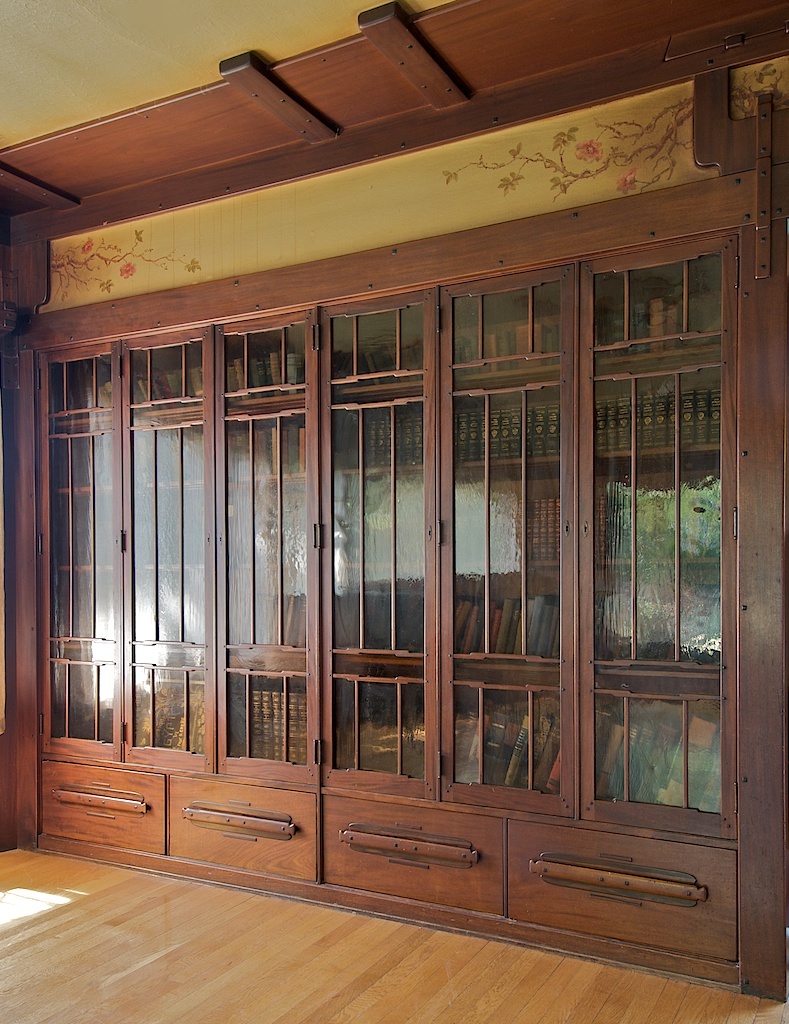
Above, the ceiling is a work of art in itself. At the insistence of William Thorsen, who desired a brighter, more modern feel, the lighting fixtures are recessed into the ceiling, a departure from the Greenes’ typical use of hanging lanterns. The incredible crown molding, or frieze, that encircles the room features a delicate, hand-painted composition of trailing roses by Charles Greene himself. This beautiful detail is designed to appear as if the roses are growing from behind the scarf-jointed railings, a subtle but effective integration of art and architecture. The room is further distinguished by its built-in desk and bookcases, which provide functional storage and workspace without compromising the room’s elegant aesthetic.
images courtesy of Petra James
images courtesy of ThisIsCarpentry,com
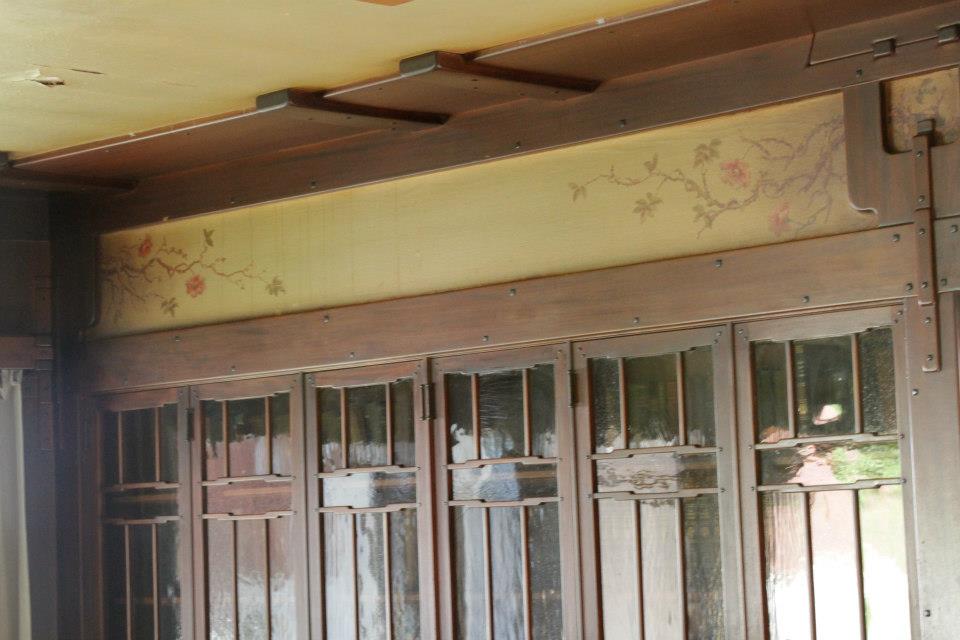
Left: image courtesy of Robert W. Lang | Popular Woodworking, Right: image courtesy of The Thorsen House
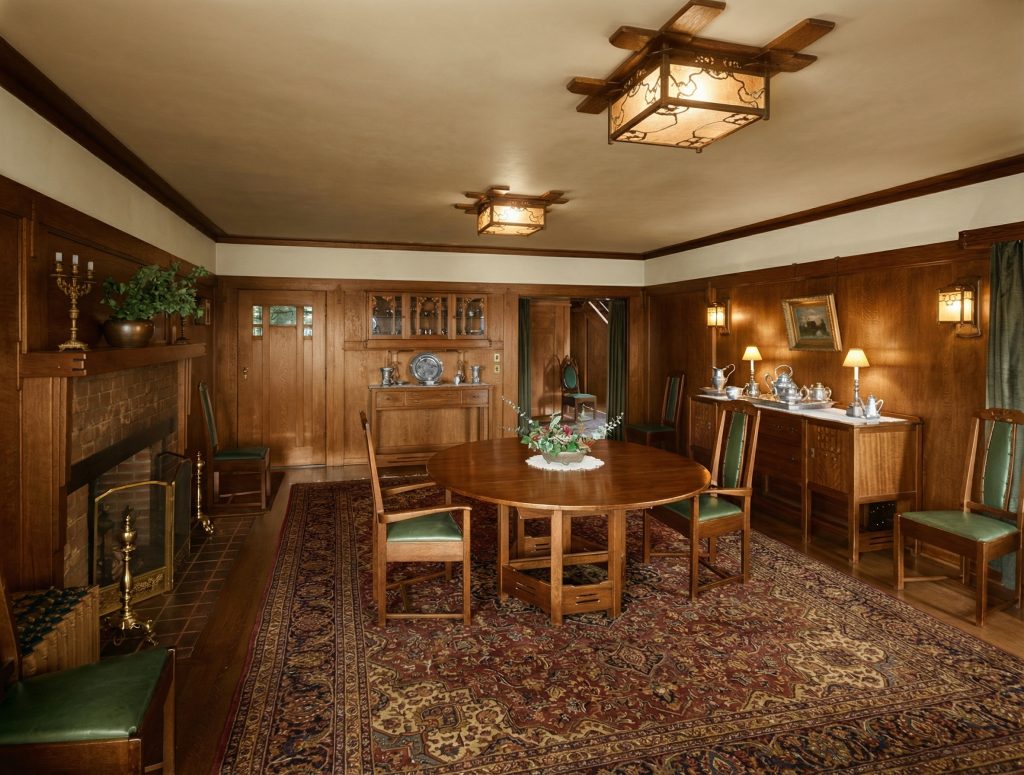
The Dining Room: A Symphony of Wood and Light
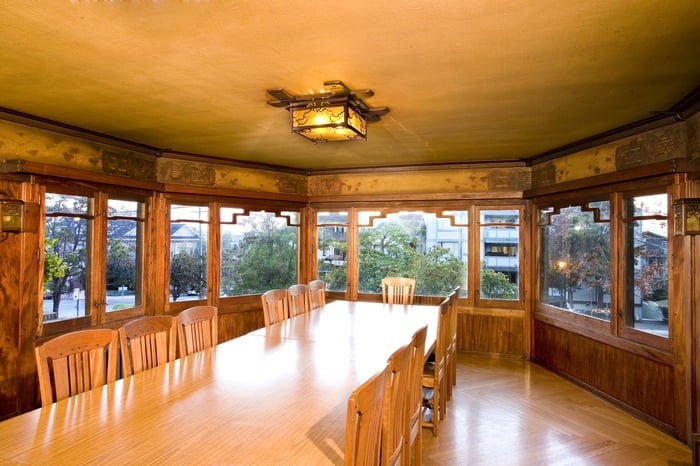
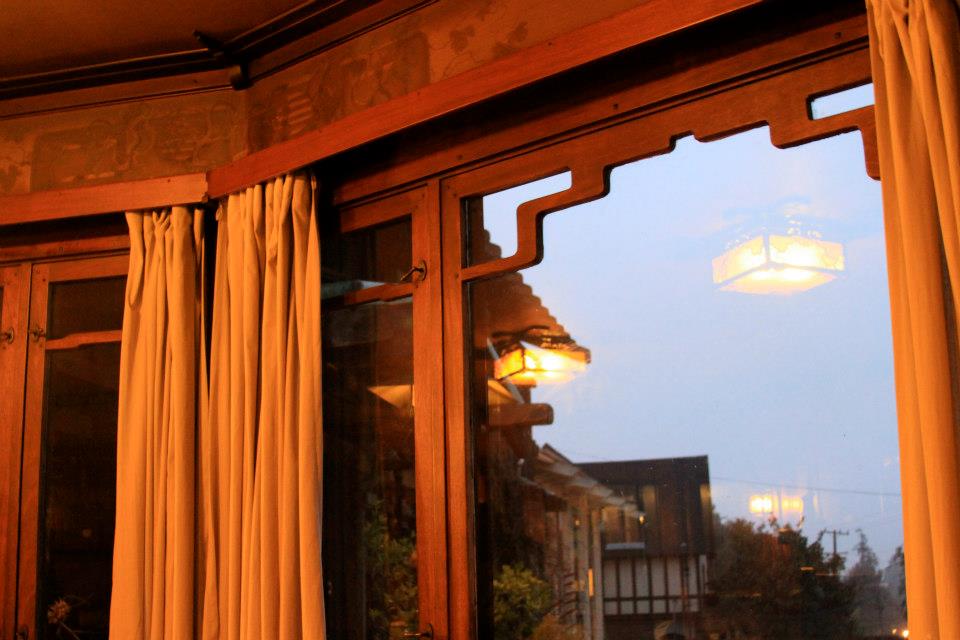
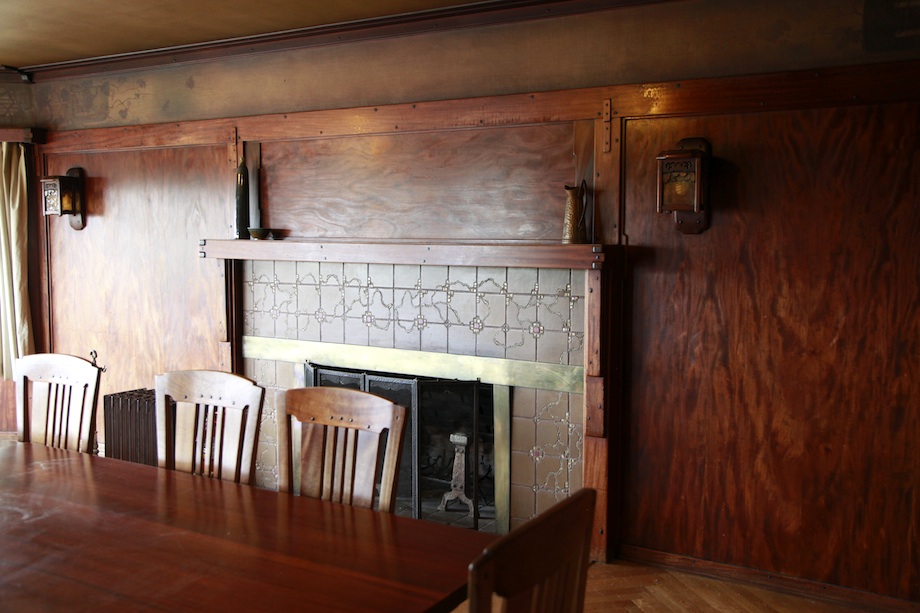
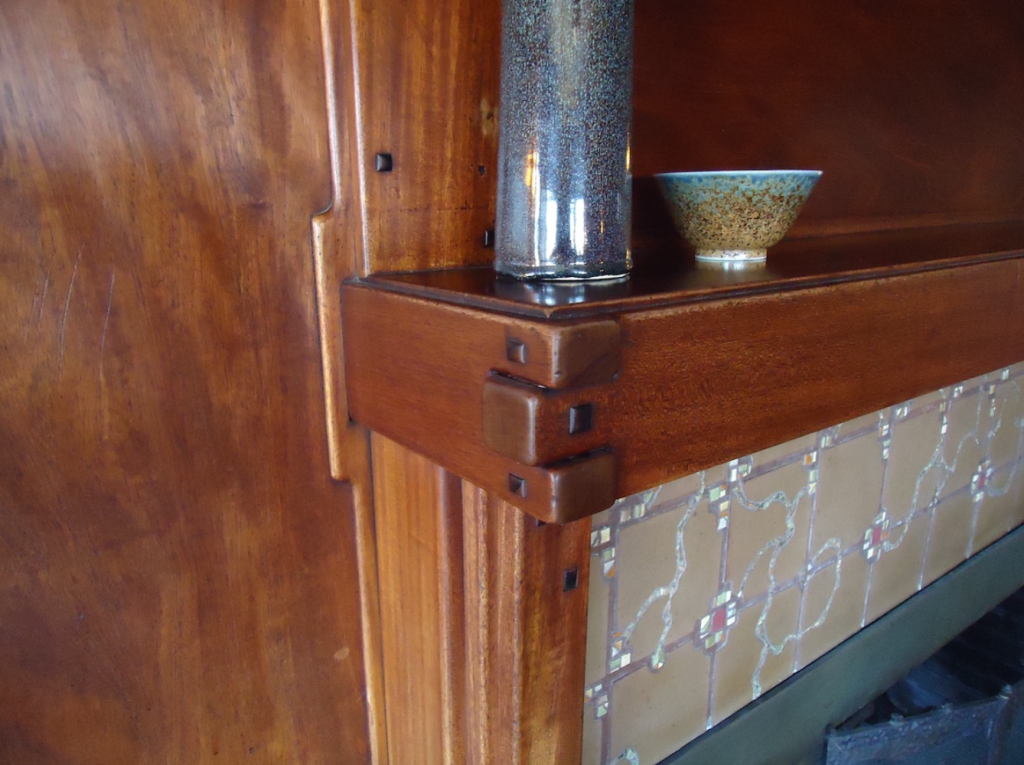
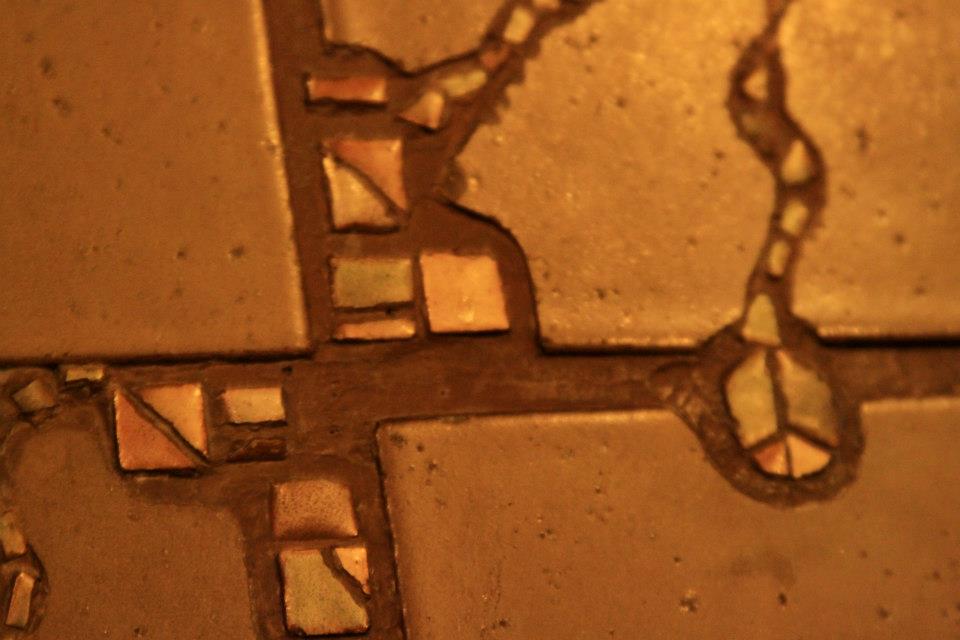
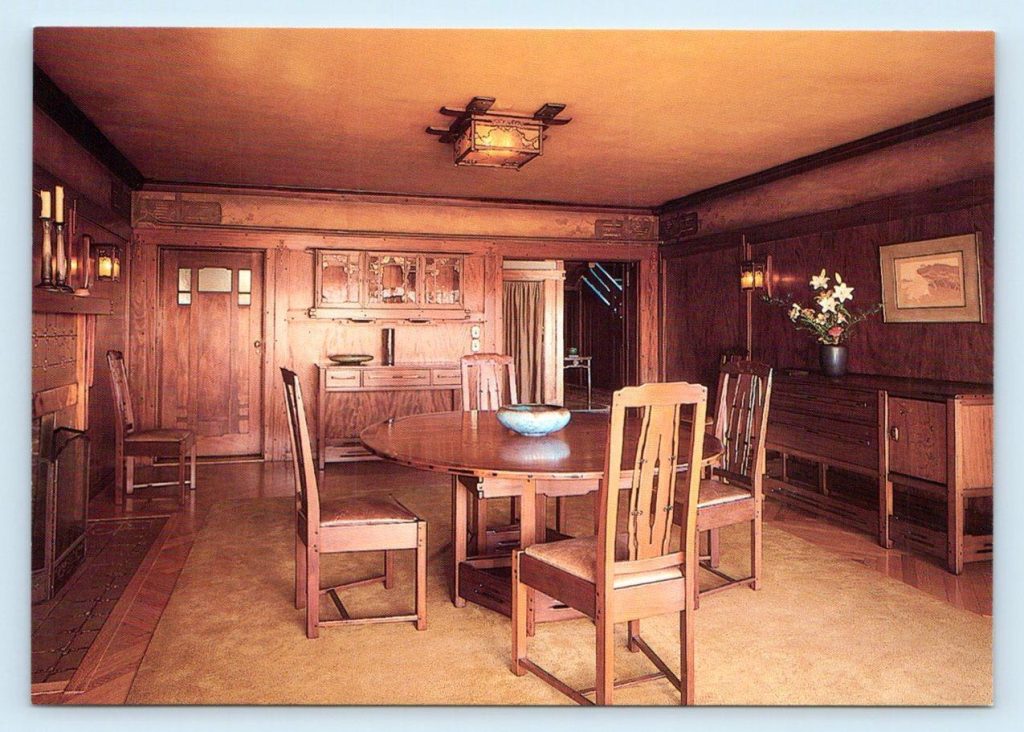
Adjacent to the living room is the dining room, a space that continues the home’s theme of refined elegance. The crown molding from the living room continues into this space, though with a slightly different pattern, creating a sense of continuity while still defining the room’s unique character. A second fireplace, with a beautifully detailed mantel, adds to the room’s warmth and intimacy.
Left: images courtesy of Yelp, Right: image courtesy of The Thorsen House
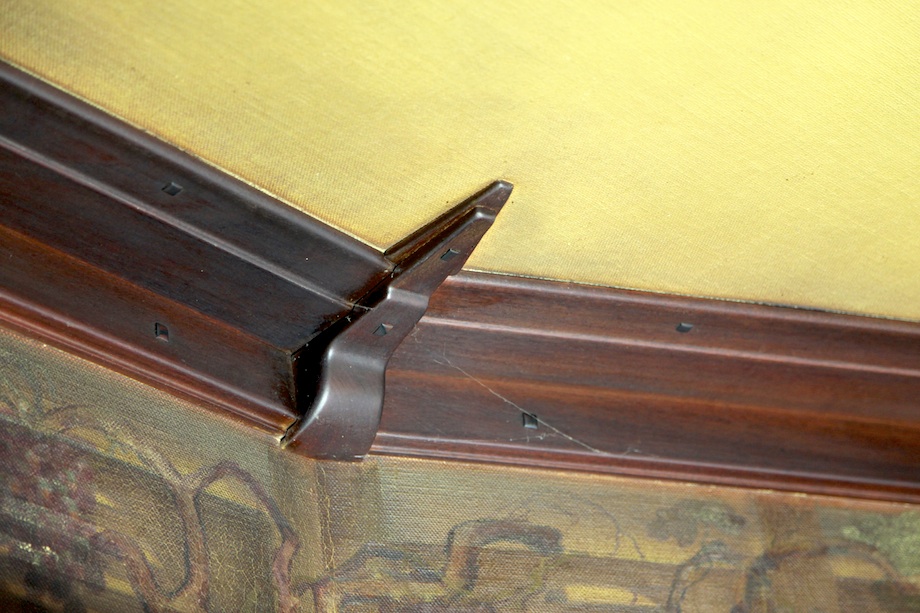
Left: image courtesy of The Wood Whisperer, Right: image courtesy of The Thorsen House
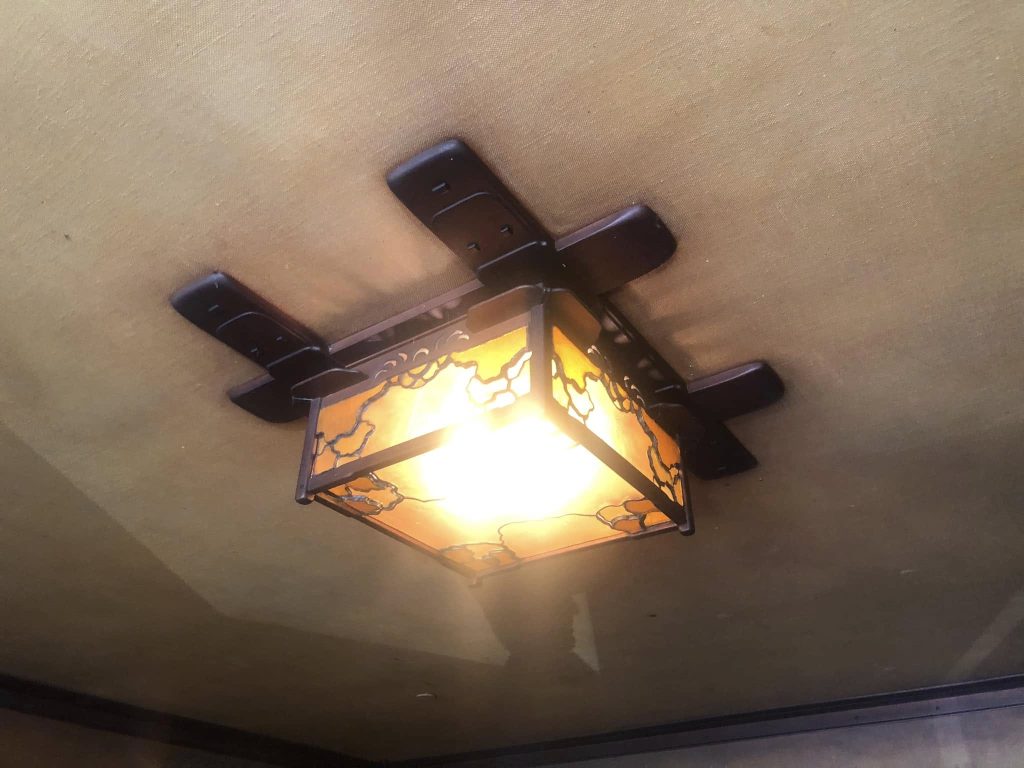
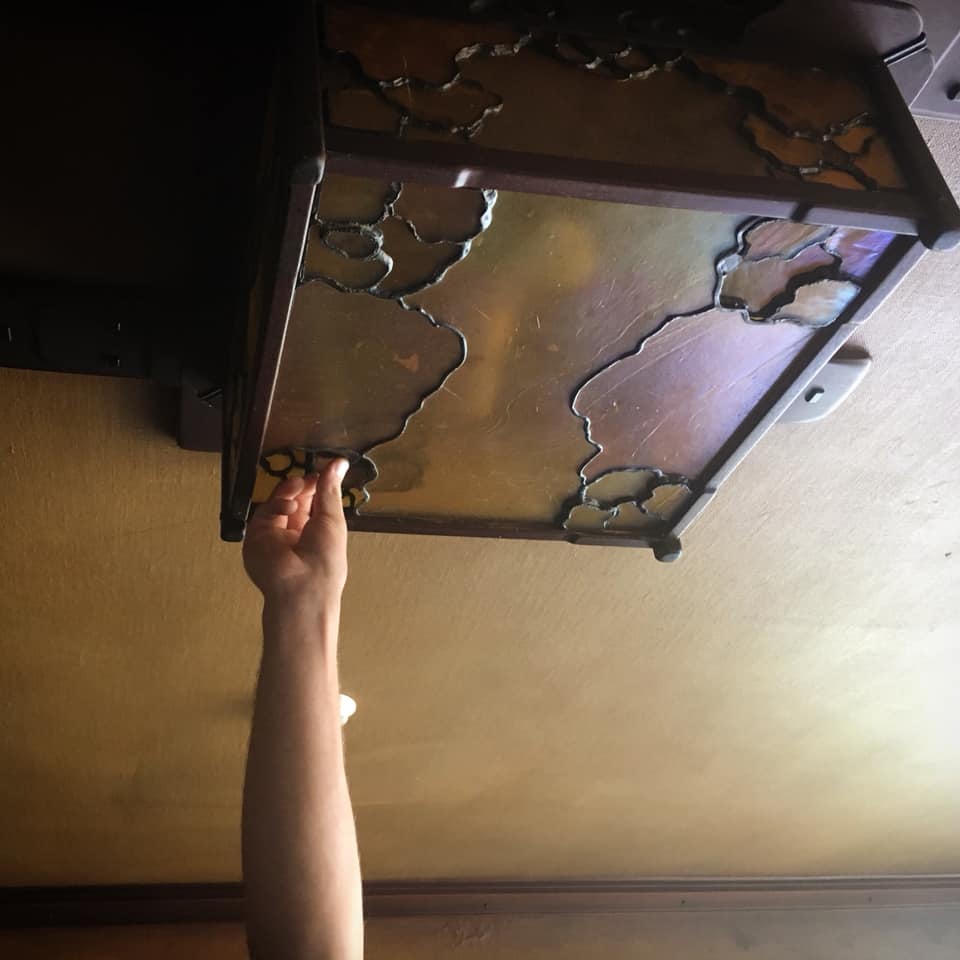
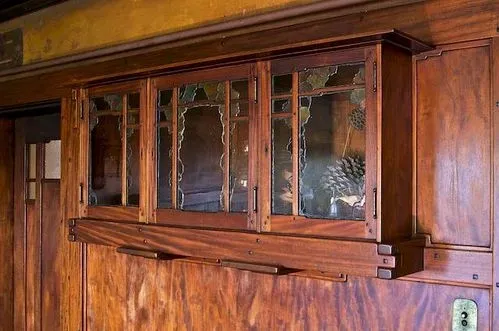
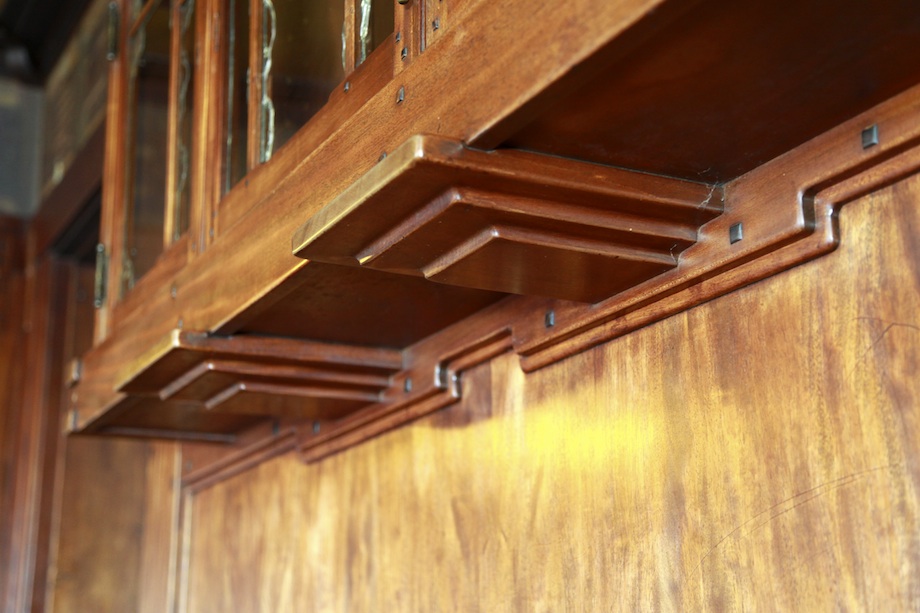
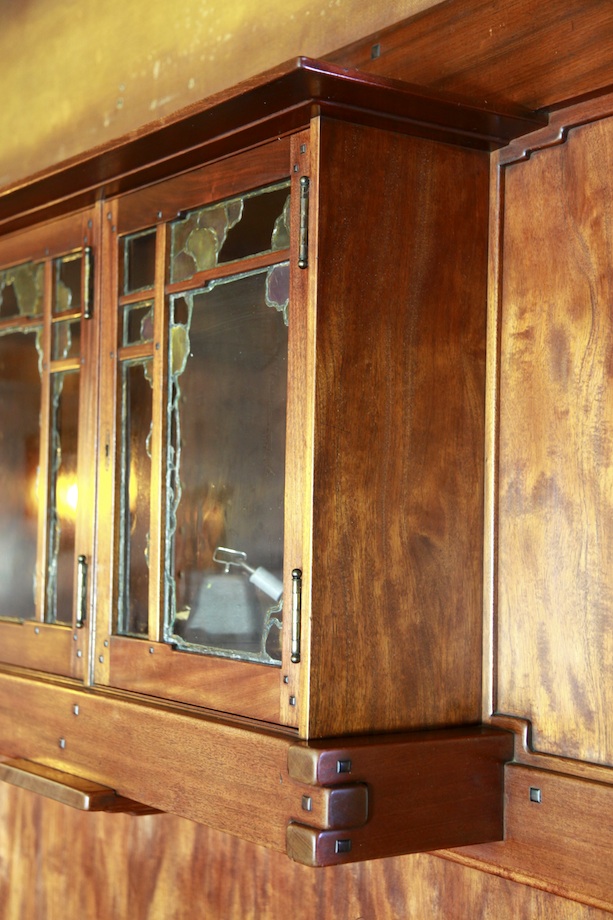
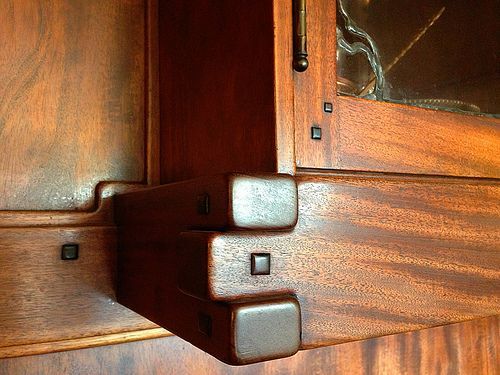
As in the living room, the ceiling fixtures were a point of discussion between the Thorsens and the Greenes. William Thorsen’s aversion to leather straps led to the design of a unique set of ceiling fixtures that are both beautiful and functional. The ingenious design includes hidden panels that allow for easy access to the lightbulbs, a practical solution that does not compromise the fixture’s aesthetic integrity. The room is further enhanced by the exquisite cabinetry, which showcases the Greenes’ mastery of wood and joinery. The clean, straightforward lines of these pieces were remarkably forward-looking, prefiguring the modernist aesthetic that would emerge in the decades to come.
Left: image courtesy of Petra James, Right: image courtesy of The Gamble House
Left: image courtesy of ThorsenHouse.org, Right: image courtesy of ThisIsCarpentry.com
Left: image courtesy of ThisIsCarpentry.com, Right: image courtesy of Flikr | sfPhotocraft
The Staircase: A Study in Simplicity
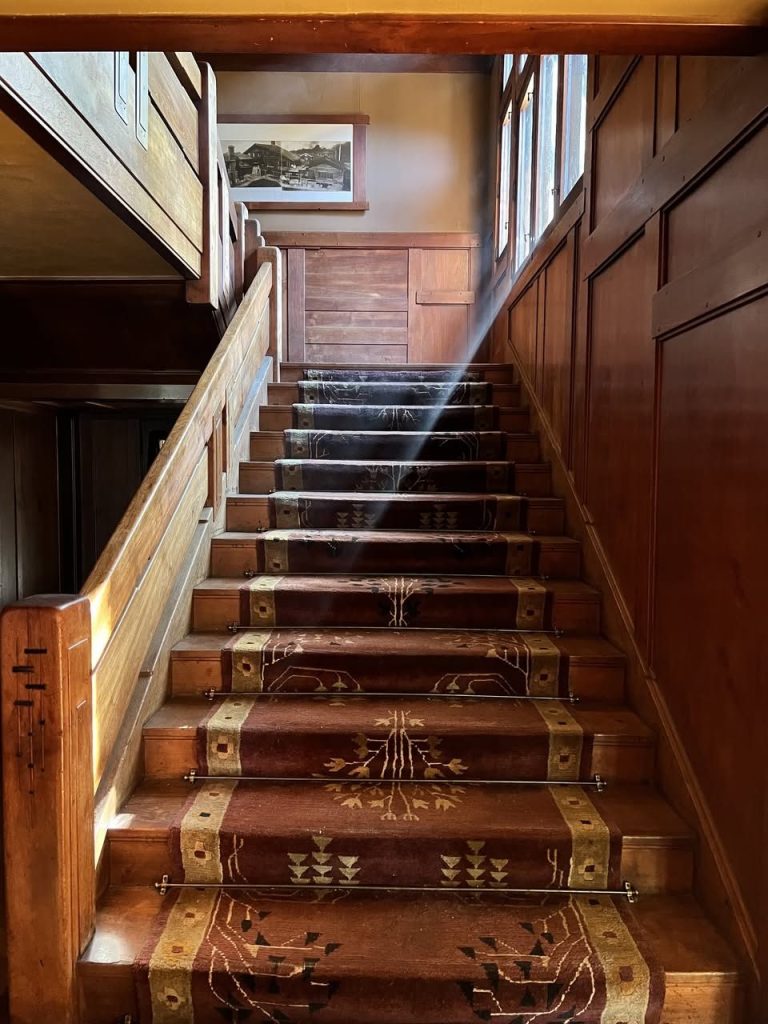
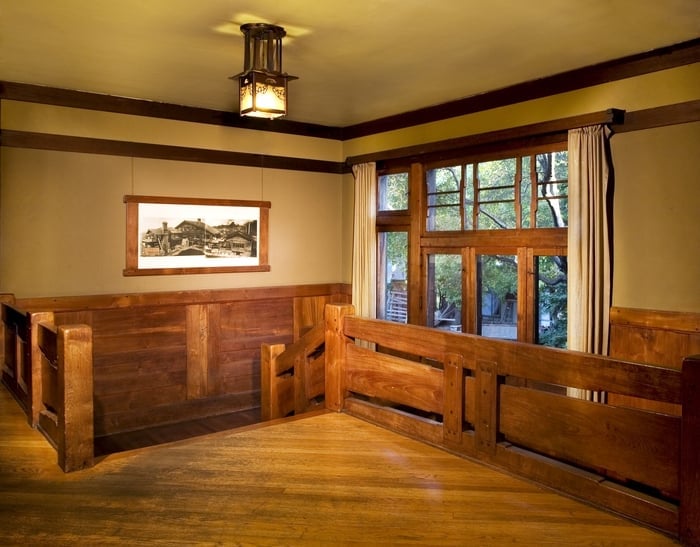
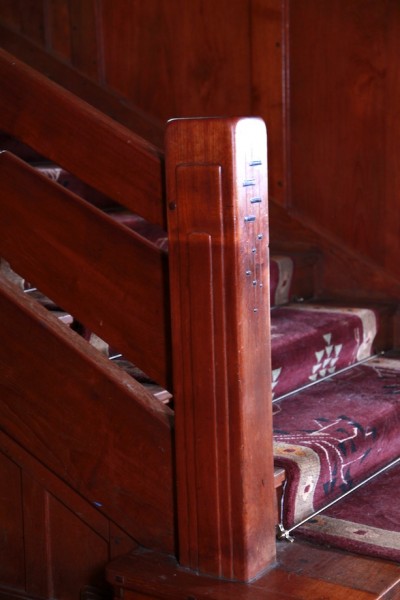
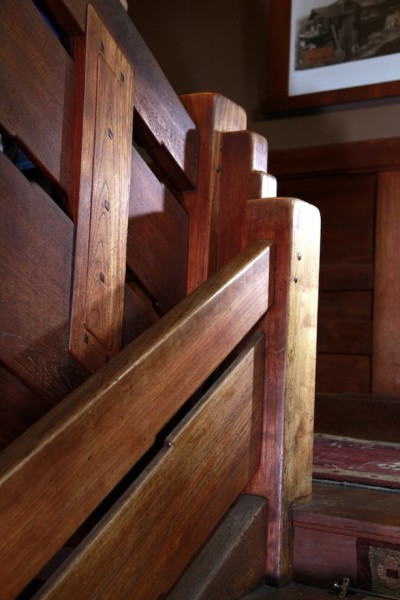
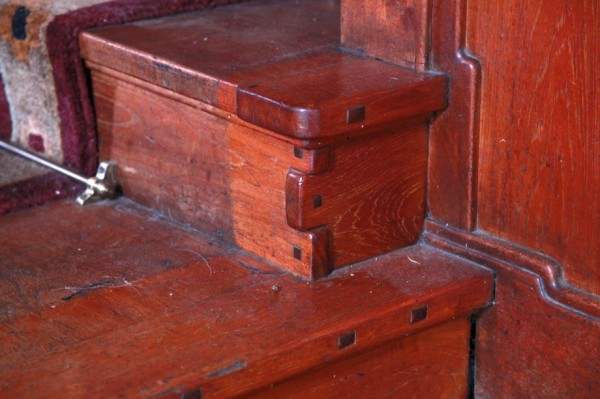
Leading to the private quarters on the upper floors is a staircase of beautiful simplicity. Unlike the grand, sweeping staircases of some of the Greenes’ other masterworks, the Thorsen staircase is a more modest and restrained design. Its most notable feature is the chunky newel post, a solid, sculptural element that anchors the base of the stairs. The post is adorned with a delicate inlay of ebony and fruitwood, a small but significant detail that demonstrates the level of care and craftsmanship that went into every aspect of the house. The staircase is a testament to the Greenes’ ability to create beauty in even the most functional elements of a home, a quiet masterpiece of design and craftsmanship.
Left: image courtesy of Matthew Liberman, Right: image courtesy of Yelp
Private Quarters and Upper Floors
The second and third floors house the private quarters, including the master bedroom suite and a guest bedroom, both of which look out onto the main boulevard and offer those spectacular views of the Bay Area. The master bedroom suite includes a sitting room with the signature prow-shaped windows that frame the stunning view of San Francisco Bay. These windows, shaped like the stern of a ship, are a direct reference to William Thorsen’s maritime heritage and his family’s love of sailing. The ridge beam running through them seems to form a bowsprit, completing the nautical illusion.
A small sitting area was also created in the hallway, opening off the bedrooms of both William and Caroline Thorsen. This intimate space is defined by a bay window that offers a lovely view of the gardens at the back of the house. The careful crafting of this space demonstrates the Greenes’ ability to create moments of beauty and tranquility throughout the house, not just in the grand public rooms.
The third floor and attic area are fully sheltered by the long overhangs of the projecting gable roofs, creating a sense of protection and enclosure. This complex arrangement of roof forms, which responds so directly to the steep slope of the site, is one of the most dramatic and unique features of the house. It is a testament to the Greenes’ ability to turn a challenging site into an opportunity for architectural innovation.
The Significance of the Thorsen House: A Turning Point
The William R. Thorsen House represents not only the culmination of Greene & Greene’s ultimate bungalow period but also a significant turning point in the career of Charles Greene. The years 1907 to 1909, during which the five ultimate bungalows were designed and constructed, were a period of intense creative output and unparalleled achievement. However, this period also took a significant toll on Charles, who was deeply involved in every aspect of the design, from the overall architectural concept to the smallest details of the furniture and fixtures.
Charles’s fatigue and his departure for England early in 1909, just as construction was beginning on the Pratt and Thorsen houses, foretold far more about the future of the firm and Charles’s personal interests than anyone understood at the time. He was ready to move in other directions, to explore new building materials that offered new challenges, and to return to his interests in writing and painting. He was also disenchanted with the growing number of bad emulations of their own work, the poor quality of such imitation beginning to tarnish the integrity of their own creative style.
The Thorsen House, as the last of the ultimate bungalows, thus marks the end of an era. There would be other highly articulated designs from Greene & Greene in the years to come, but none would approach the level of comprehensive, holistic design that characterized the masterworks. The firm would continue to produce beautiful and innovative work, but the intense, all-consuming focus on every detail that defined the ultimate bungalows would never be repeated.
Furniture and Craftsmanship: On-Site Artistry
While perhaps fewer in number than in some of the other ultimate masterworks, the furniture designed for the William R. Thorsen House was of superb quality, showcasing a clean, straightforward discipline that was remarkably forward-looking. The pieces for the dining room, in particular, represent some of Charles Greene’s most progressive work.
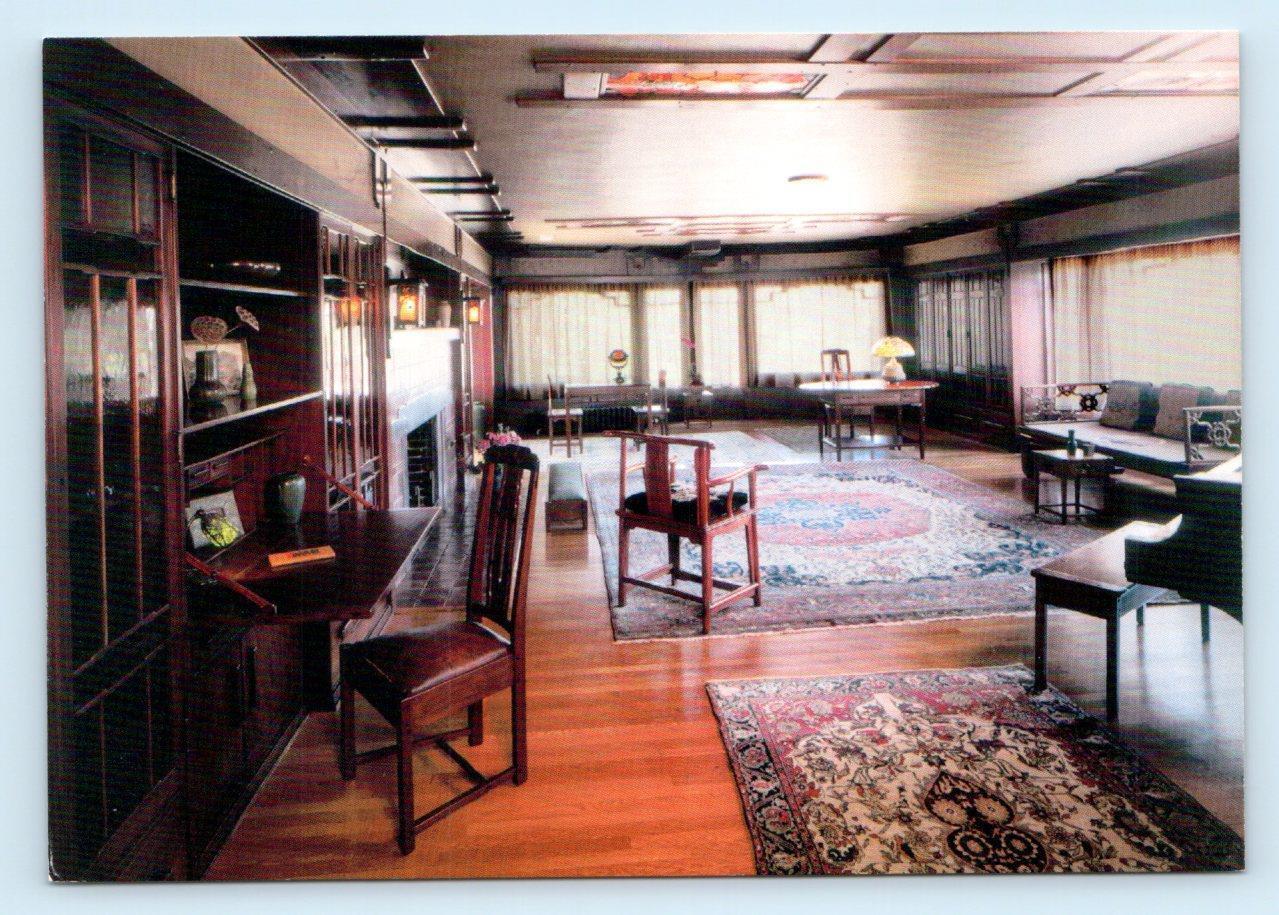
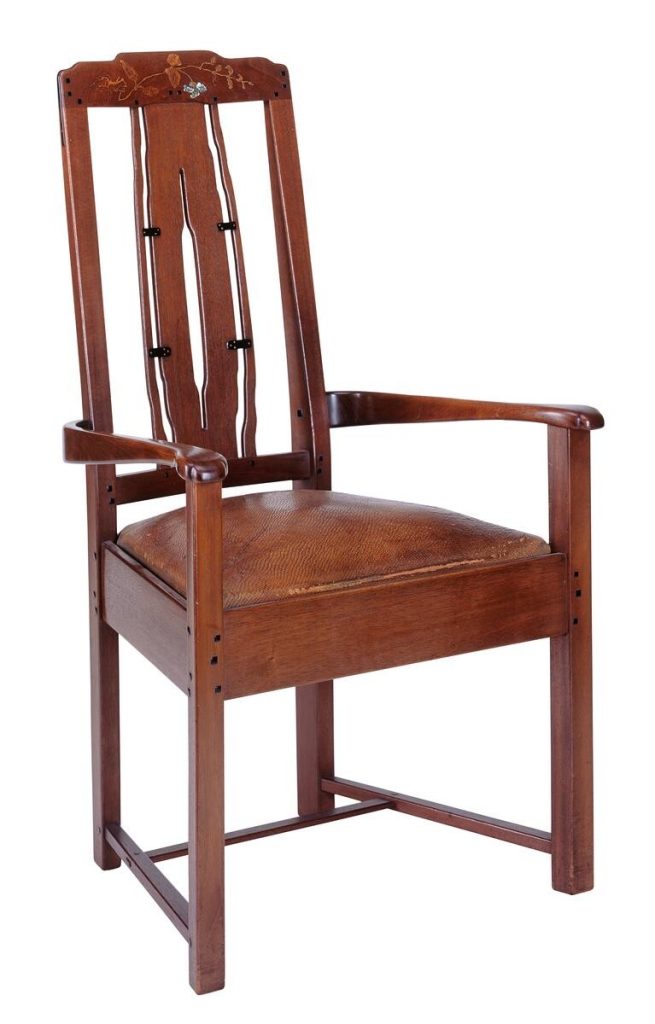
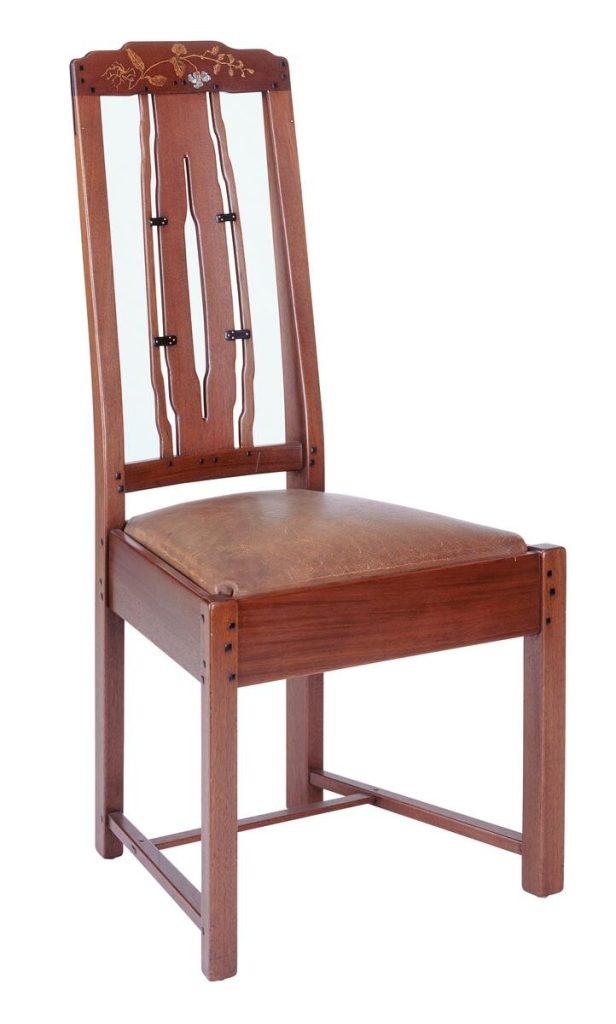
image courtesy of Greene and Greene Digital Archive, USC’s Huntington Greene and Greene Archive
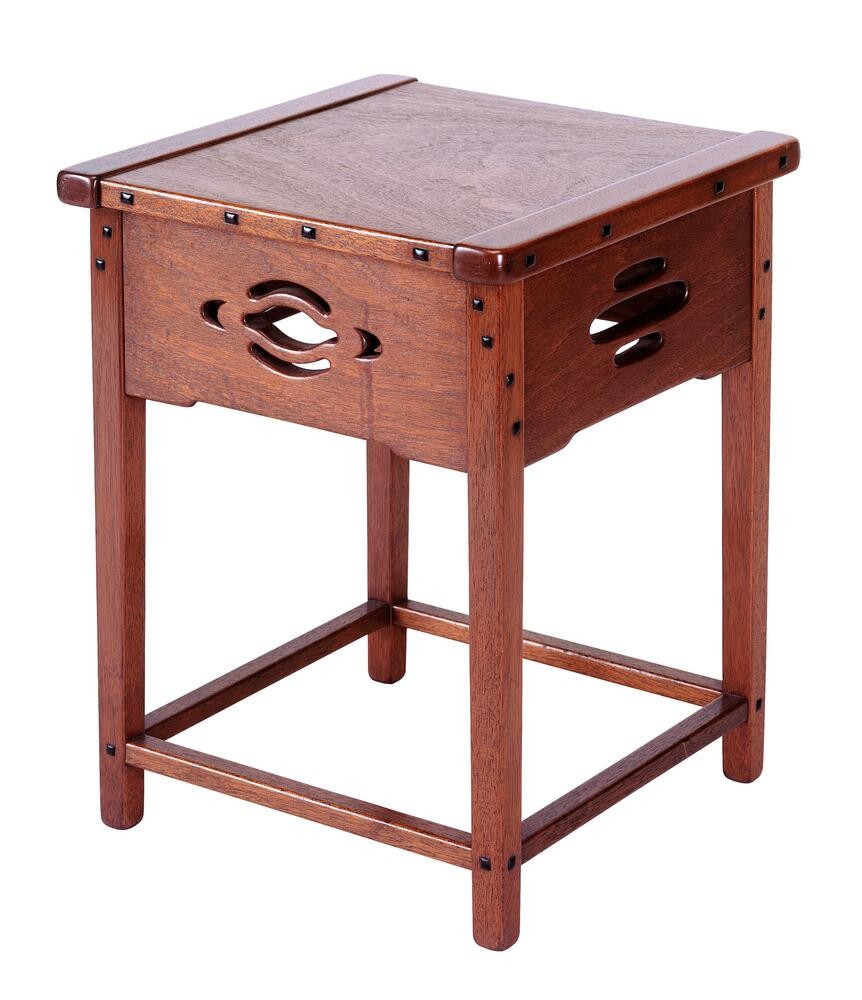
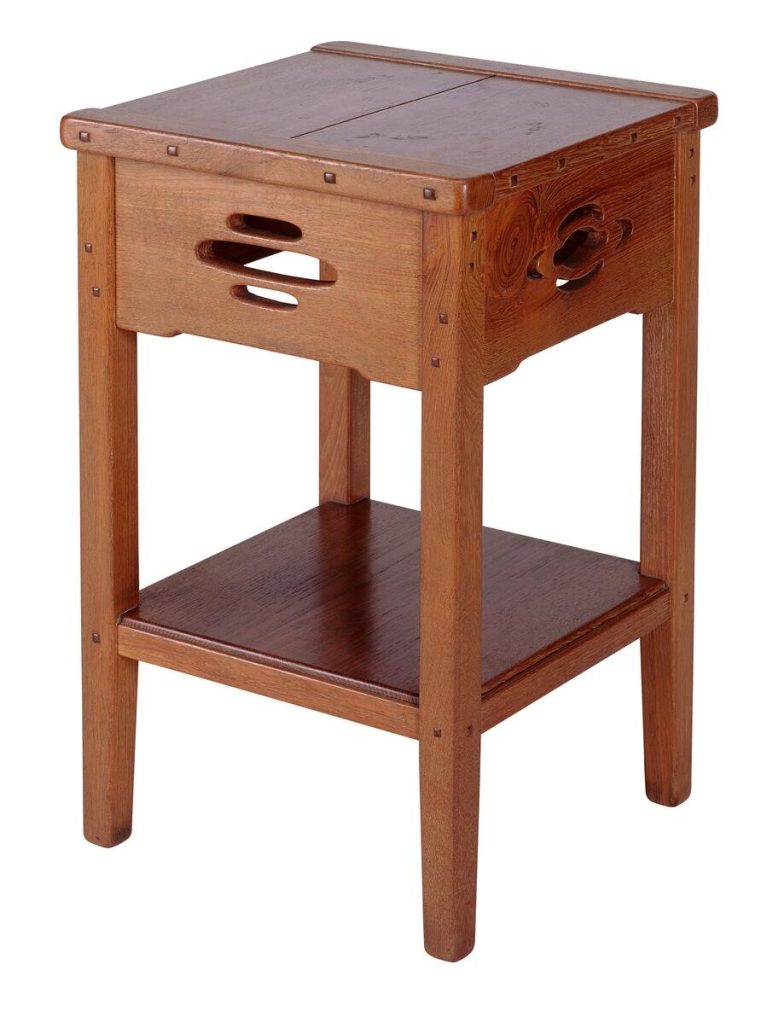
image courtesy of Greene and Greene Digital Archive, USC’s Huntington Greene and Greene Archive
The Dining Room Suite: A Study in Modernity
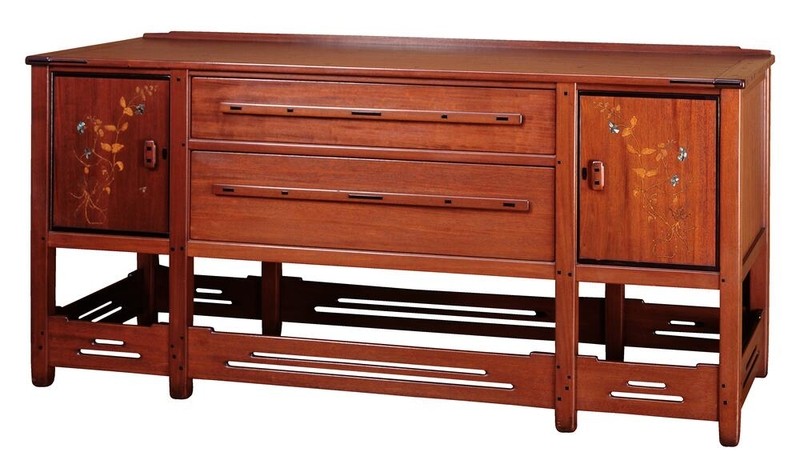
The designs for the dining room sideboard and server were so clean and direct in their form that they could easily be seen as precursors to contemporary mid-century modern design. Charles was so clear about the progressive character of these pieces that when the Thorsens requested inlays to emulate the furniture in the Blacker House, he treated them as separate artistic elements. Rather than integrating the inlay into the structure of the cabinet, he designed them as decorative panels, like paintings, which were then framed in ebony and set into the doors. This approach preserved the clean, strong lines of the furniture while still accommodating the clients’ wishes.
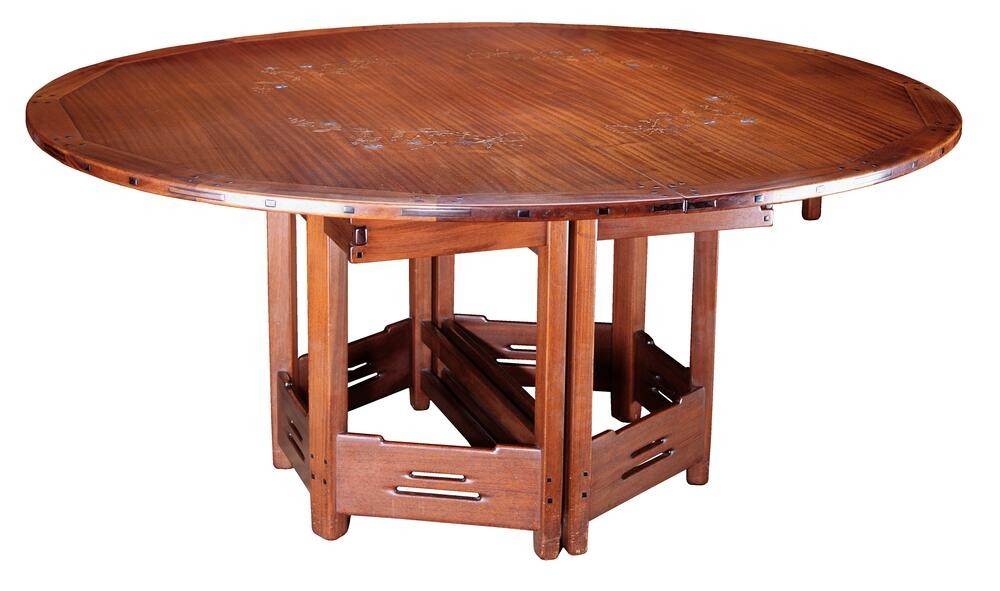
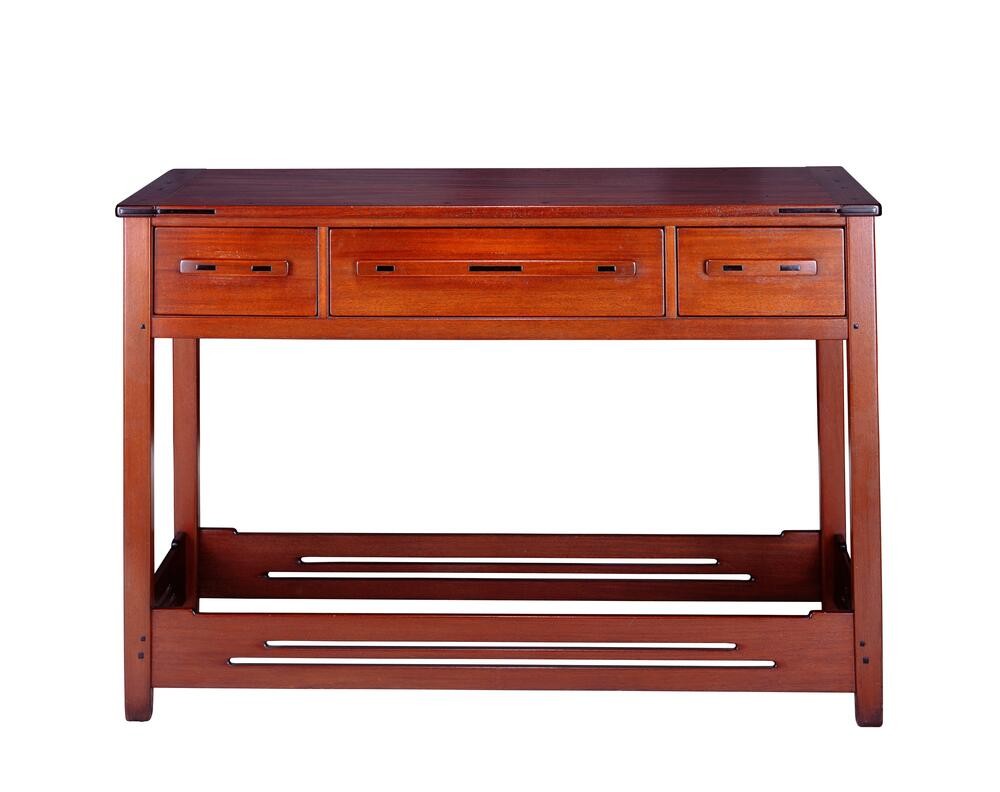
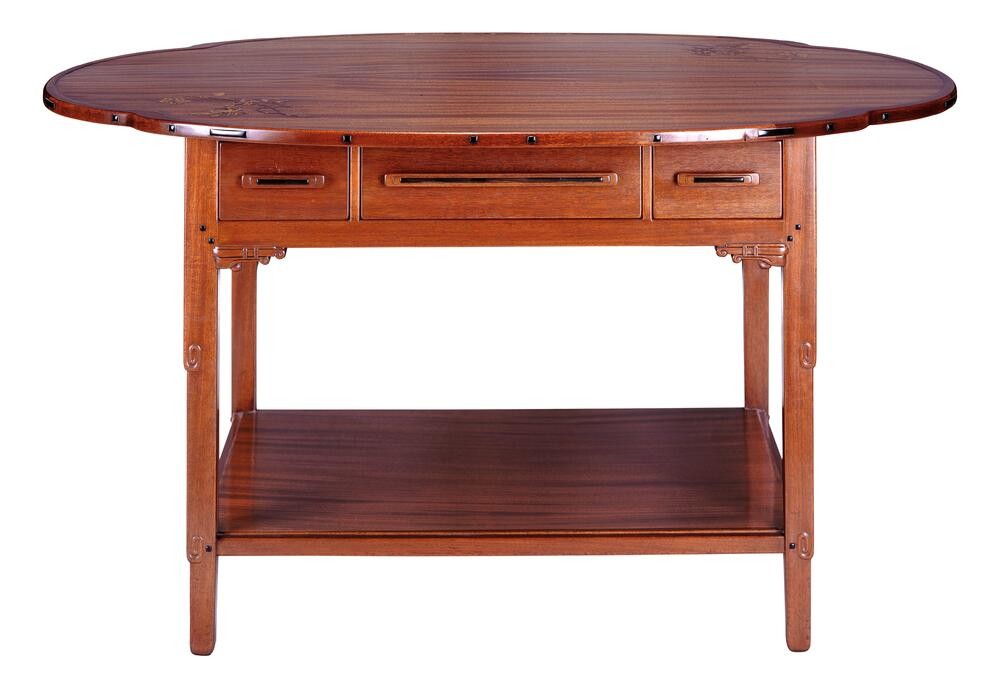
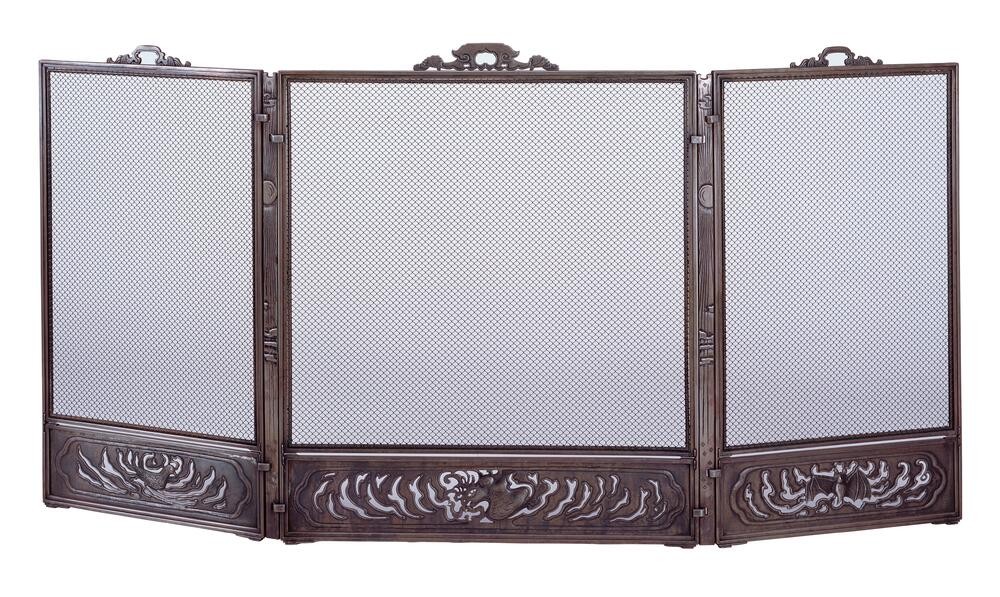
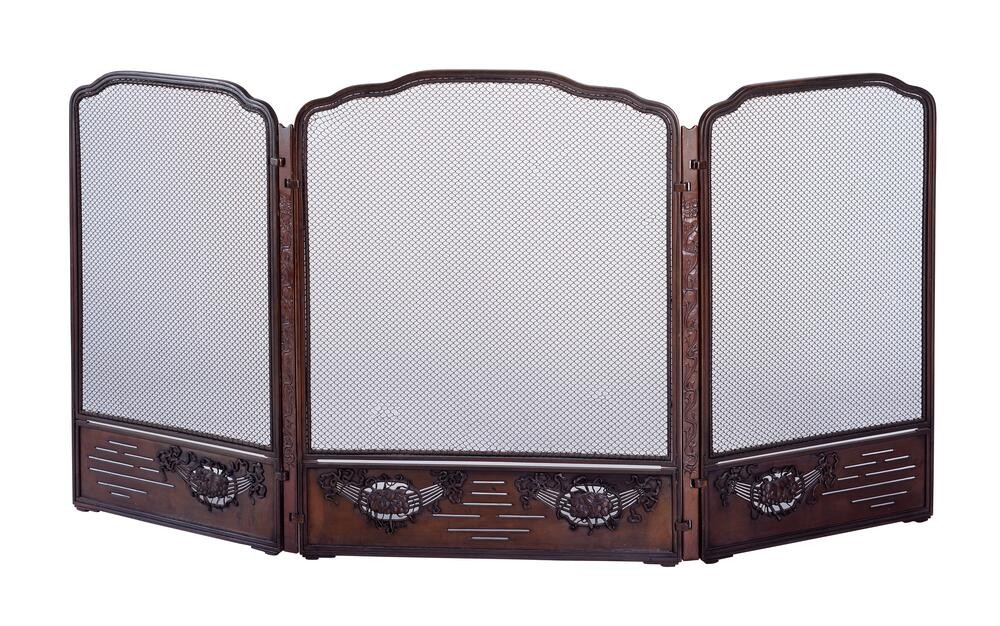
Another remarkable piece was the living-room library table. This was a late addition to the design, and its unique character, distinguished by the nature of its materials and the dimension of its inlay and structural reveal, has led to speculation that it may have been one of several furniture designs conceived by Henry Greene. The creative synergy of the two brothers is also evident in the designs for the fireplace andirons and fire screens for the house, where the individual hand of each brother can be identified.



A Unique Approach to Fabrication
Uniquely among the Greene & Greene masterworks, the furniture for the Thorsen House was not built in the Pasadena workshops of Peter and John Hall. Instead, it was crafted on-site, in a dedicated workshop set up in the basement room directly beneath the dining room. The work was carried out by John Sexton, a craftsman who, like the Thorsens, had roots in Scandinavia. While not formally associated with the Halls’ Southern California shops, Sexton was a master craftsman in his own right, and his meticulous execution of the Greenes’ designs is a testament to his skill. This on-site fabrication allowed for a close collaboration between the architects, the craftsman, and the clients, ensuring that each piece was perfectly suited to its intended location.
The Art of Detail: Craftsmanship Throughout the House
Beyond the furniture, the house is filled with exquisite examples of the Greenes’ attention to detail and mastery of materials. The iridescent patterned glass in the front door and overhead lantern is a stunning example of the Greenes’ use of art glass to create both beauty and privacy. The intricate inlay of ebony and fruitwood in the newel post of the main staircase is a masterpiece of decorative art, a small but significant detail that demonstrates the level of care and craftsmanship that went into every aspect of the house.

Left: image courtesy of, Right: image courtesy of The Thorsen House

images courtesy of ThisIsCarpentry.com
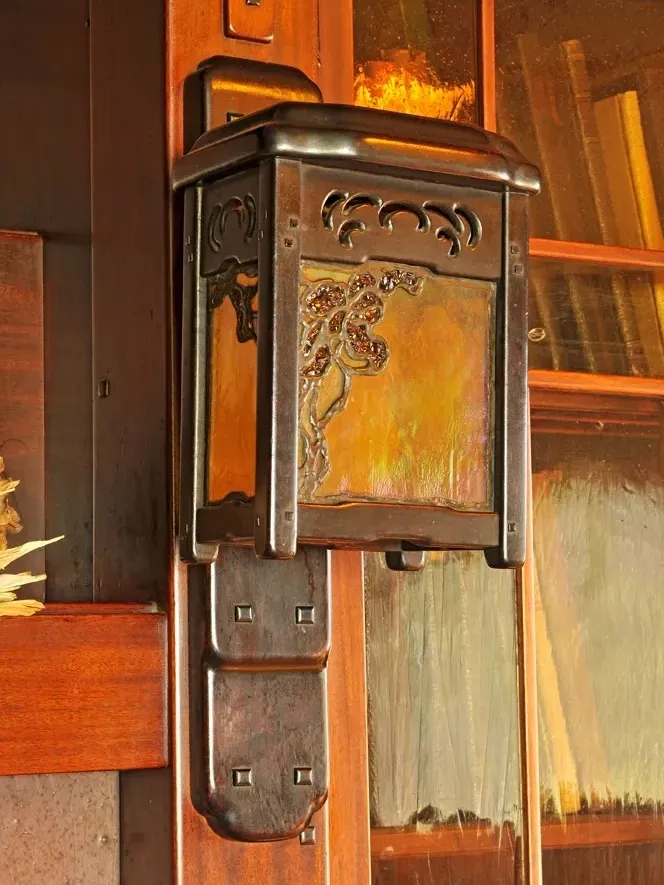
The beautifully crafted sconces throughout the house provide both functional lighting and decorative interest. The built-in desk in the living room, with its carefully considered proportions and elegant joinery, is another example of the Greenes’ ability to create furniture that is both practical and beautiful. A nearly floor-to-ceiling oil painting of a harbor with sailing ships, framed in a Greene and Greene-designed box frame, hangs at one end of the entrance hall, a constant reminder of the Thorsen family’s maritime heritage.


Left: image courtesy of SFGate, Right: image courtesy of Robert W. Lang | Popular Woodworking

The carefully crafted fence and gate leading into the back garden is a delightful composition of positive and negative spaces. The steps that lead up from the street into this world set apart are a transition from the busy thoroughfare to a private sanctuary, a journey that is both physical and symbolic.
A Study in Contrasts: The Thorsen House and the Other Ultimate Bungalows
To fully appreciate the unique genius of the William R. Thorsen House, it is essential to view it in the context of the other four “ultimate bungalows” designed by Greene and Greene. While all five share a common design language and a commitment to the principles of the Arts and Crafts movement, each is a unique and highly specific response to its site, its client, and its purpose. The Thorsen House, in particular, stands apart from its Pasadena and Ojai counterparts, representing a more formal, urban, and refined interpretation of the ultimate bungalow ideal.
Setting: An Urban Residence vs. Suburban and Rural Estates
The most significant difference between the Thorsen House and the other ultimate bungalows is its setting. The Blacker, Gamble, and Ford houses are all located in Pasadena, a wealthy and fashionable suburb of Los Angeles. The Pratt House is a true country retreat, set on a vast, 52-acre parcel of land in the rugged Ojai Valley. These houses, while beautifully landscaped, are essentially suburban or rural estates, designed to have an expansive relationship with their natural surroundings. The Thorsen House, in contrast, is a grand residence on a normal-sized city lot in Berkeley, a sophisticated urban environment. This urban setting necessitated a more inward-looking design, with the house itself creating a barrier to the busy streets and embracing a private interior garden. The result is a house that feels like a protected sanctuary, a quality that sets it apart from its more extroverted cousins.
Materials: Refined Elegance vs. Rustic Honesty
The choice of materials also reflects this fundamental difference in setting and purpose. The Pasadena bungalows are celebrated for their use of luxurious and exotic woods, such as Burmese teak, Honduras mahogany, and Port Orford cedar. The Pratt House employs a more rustic palette of materials, with a focus on locally sourced stone and rough-hewn Douglas fir. The Thorsen House, while still showcasing the Greenes’ mastery of wood, presents a more refined and polished aesthetic. The use of large panes of plate glass, the light terra-cotta of the entrance planters, and the overall softness of the interior woodwork finish contribute to a sense of elegance and sophistication that is perfectly suited to its urban setting.
Design: An Architecture of Formal Restraint
This difference in materials and setting is reflected in the overall design of the houses. The Gamble and Blacker houses, with their complex rooflines, intricate detailing, and luxurious interiors, are masterpieces of formal composition. The Pratt House, while equally grand in scale, is more informal and relaxed in its design. The Thorsen House, while sharing the complex roof forms of the other masterworks, exhibits a greater sense of formal restraint. The L-shaped plan, the clear separation of public and private spaces, and the deliberate effort to divorce the living room from the garden all contribute to a more formal and structured living experience. This is not to say that the Thorsen House is lacking in warmth or comfort; rather, it is a house that is designed for a more formal and sophisticated lifestyle, a reflection of its urban context and the tastes of its clients.
Current Status
Deferred Maintenance and Preservation Challenges
While the Sigma Phi Society has been a dedicated steward of the Thorsen House for over eighty years, the sheer scale and complexity of the structure present ongoing preservation challenges. The house, like any masterpiece, requires constant and specialized care, and the passage of time has revealed areas where the original design, for all its brilliance, was vulnerable to the elements. This is particularly evident in the exterior woodwork, which bears the brunt of the Bay Area’s wet winters.
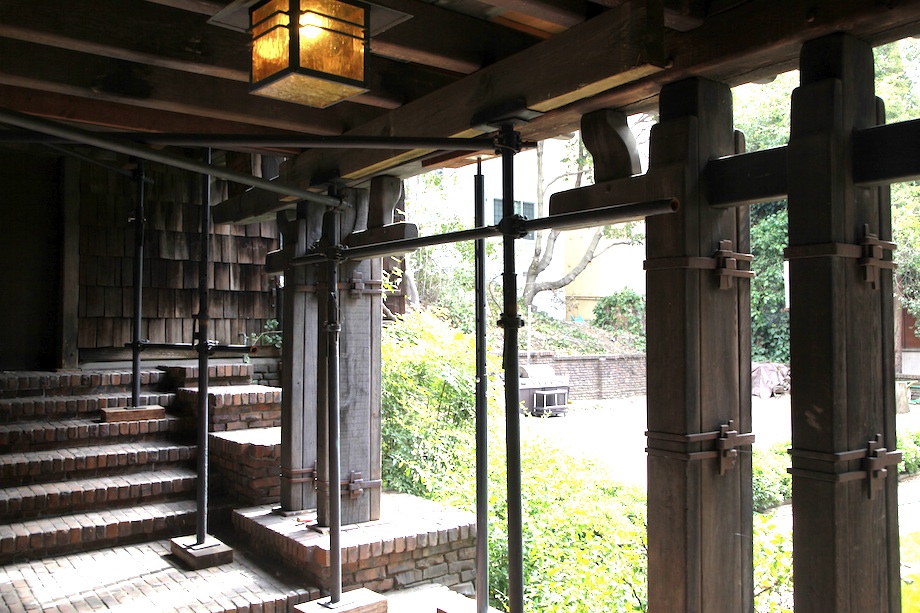
A prime example of this deferred maintenance is the temporary shoring that now supports the lower sun deck and terrace. This emergency measure underscores the urgent need for a comprehensive restoration of the underlying structure.
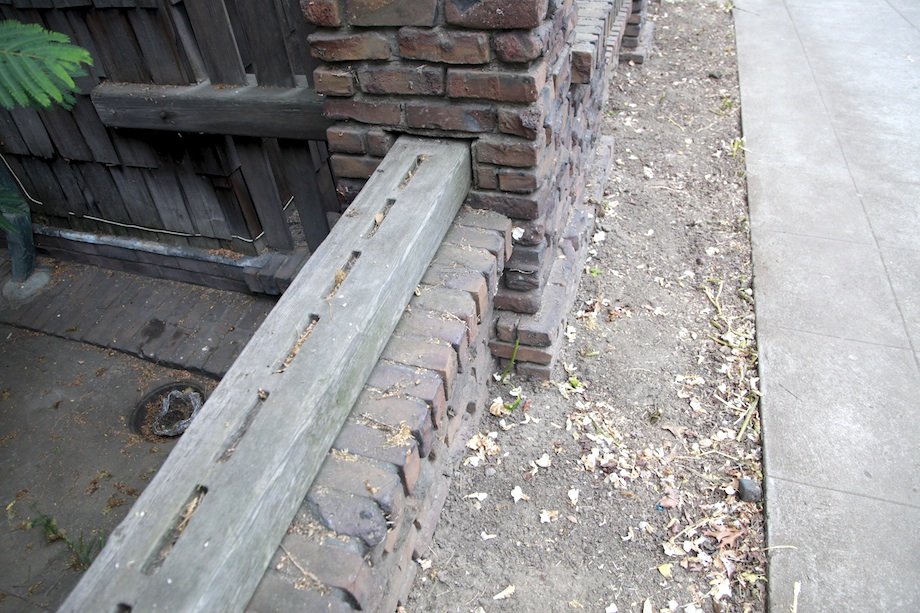
Similarly, the side yard fence, a masterpiece of joinery in its own right, has largely succumbed to rot. The original design featured fence boards mortised directly into the bottom rail. Over time, moisture became trapped in these mortises, causing the tongues of the boards to rot away completely. All that remains are the empty grooves in the timber, a ghostly outline of the original fence. A closer look reveals that the Greenes’ craftsmen had the foresight to drill drainage holes in the bottom of each mortise, but this was not enough to combat the persistent dampness.
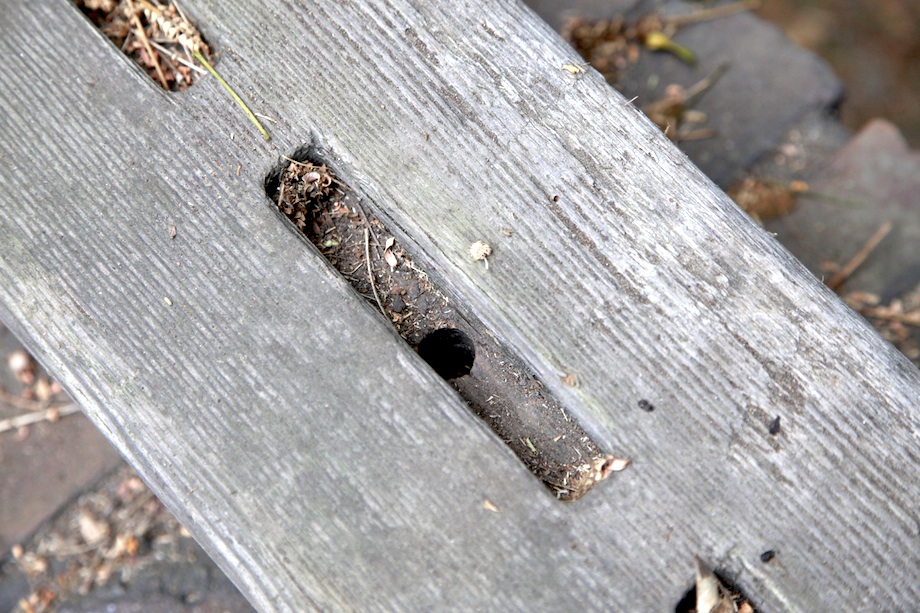
images courtesy of Jesse Wright and ThisIsCarpentry.com
Another area of concern is the exposed ridge beams. These massive timbers, while beautiful, were not capped with protective flashing. The only reason they have survived for over a century is that they were milled from old-growth, all-heartwood redwood, a material almost impervious to decay. However, even this remarkable wood has begun to show signs of rot at its exposed ends. In contrast, other areas of the house demonstrate successful preservation techniques. The foundation timbers, for example, have been capped with copper flashing, a modern intervention that protects the wood from moisture and prevents the kind of decay seen elsewhere. These preservation challenges highlight the delicate balance between maintaining the historical integrity of the house and ensuring its long-term survival. It is a testament to the original craftsmanship that the house has endured so well, but it is also a powerful reminder that even the most ultimate of bungalows requires a commitment to full-time maintenance.
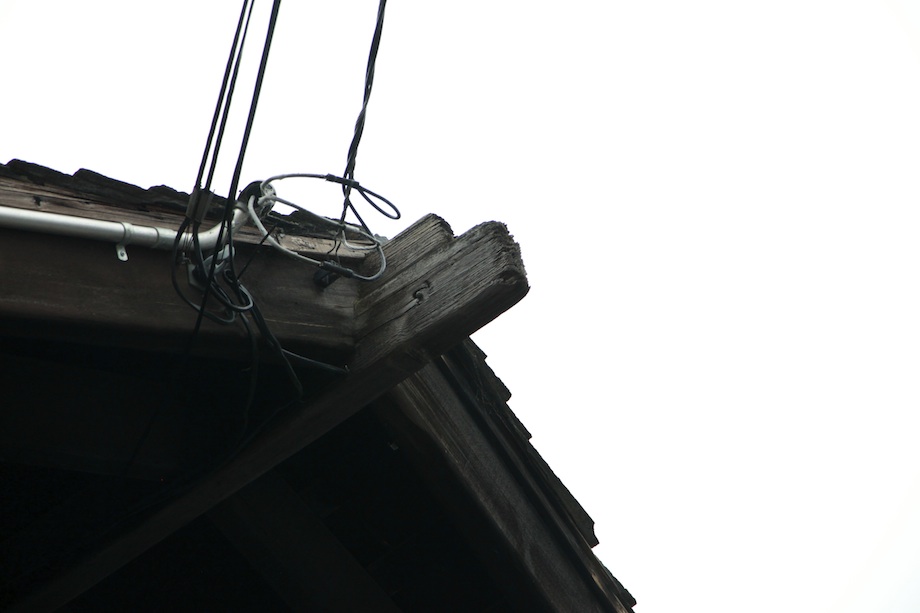
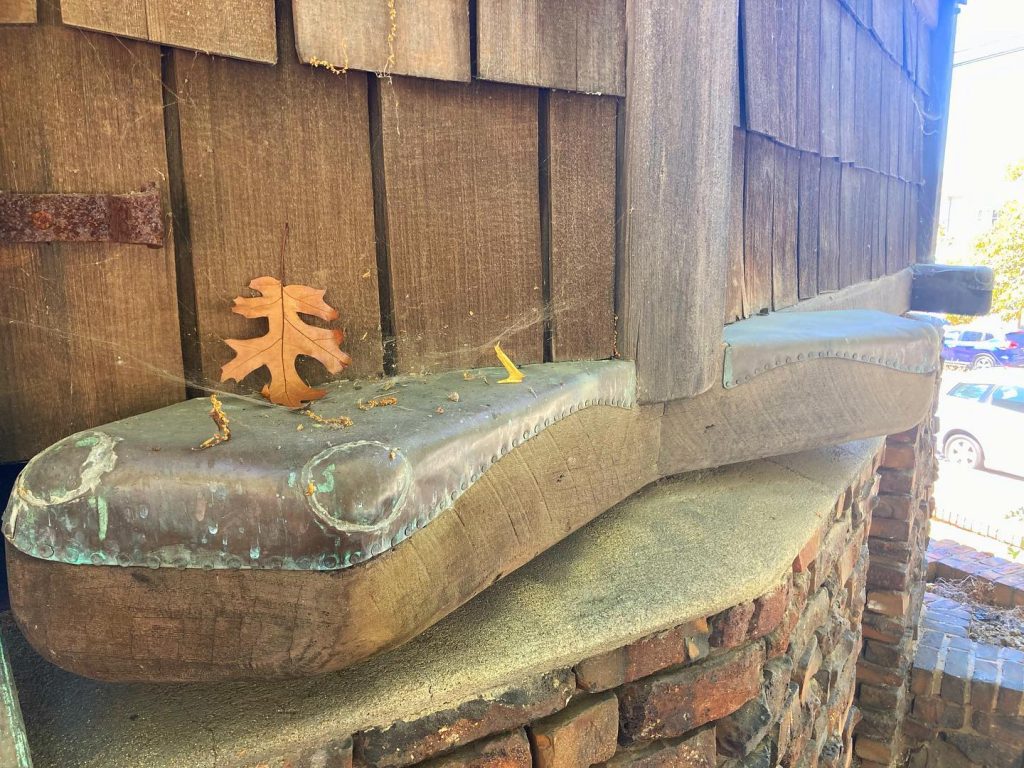
Left: image courtesy of Jesse Wright and ThisIsCarpentry.com, Right: image courtesy of Jackpine Rambler
A Living Legacy
William and Caroline Thorsen lived in the house until their deaths, both of which occurred in the spring of 1942. The following year, the magnificent custom-designed furniture was removed, and the house was put on the market. Given its prime location, just a stone’s throw from the University of California on a street that was becoming known as “fraternity row,” it was quickly purchased by the Sigma Phi Society.
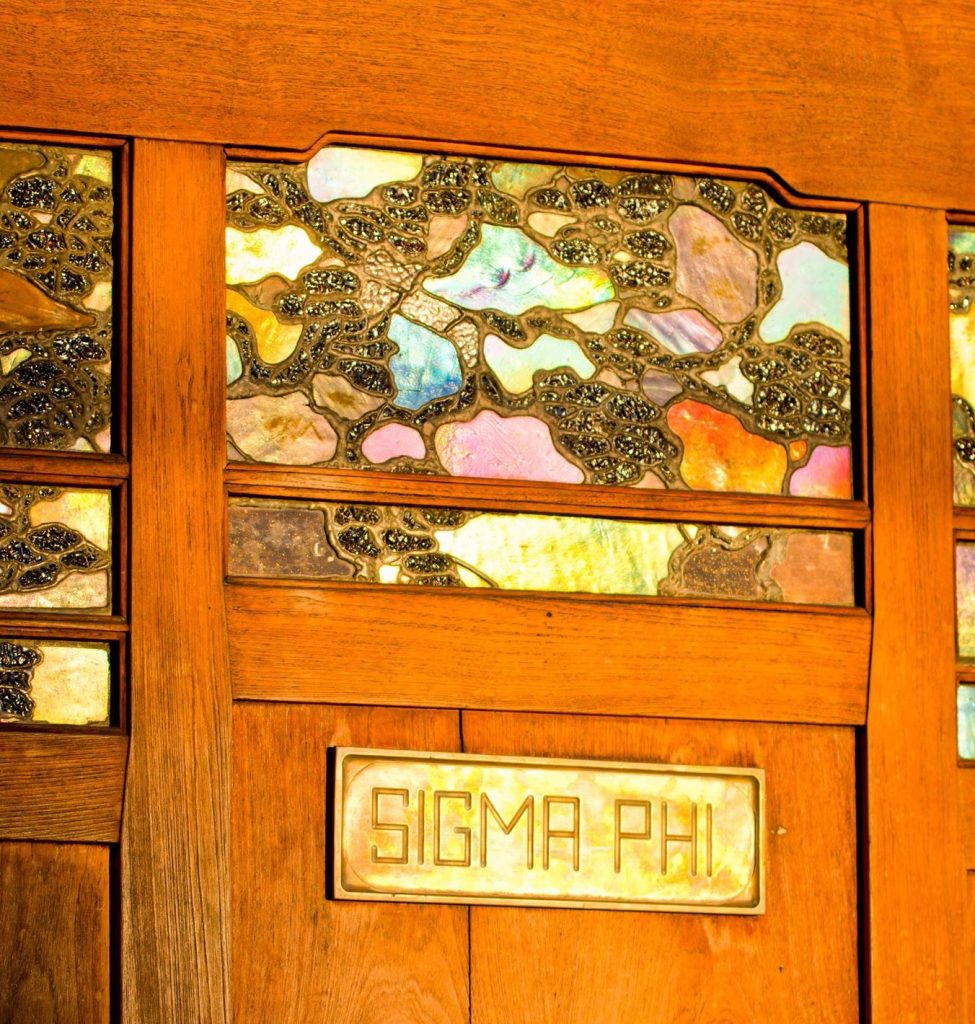
For over half a century, the Thorsen House has served as the home for the Alpha of California chapter of Sigma Phi. In recent years, the fraternity has taken on the role of steward for this architectural masterpiece, spearheading a significant restoration and preservation campaign. This commitment to preserving the house’s unique heritage culminated in the summer of 1996, when Sigma Phi, in collaboration with the Gamble House, sponsored a landmark exhibition. For the first time in more than fifty years, the original Greene and Greene-designed furniture was reunited with the house. Students and volunteers painted the walls their original colors, and the pieces were placed as they were originally intended. The exhibition was a resounding success, with more than eleven thousand people visiting to experience this stunning example of the Greenes’ design genius.
Today, the William R. Thorsen House remains in the dedicated care of the Sigma Phi Society, a living, breathing piece of architectural history. It stands as the last and most urban of the Greene brothers’ ultimate bungalows, a testament to their enduring vision and a cherished landmark in the city of Berkeley.