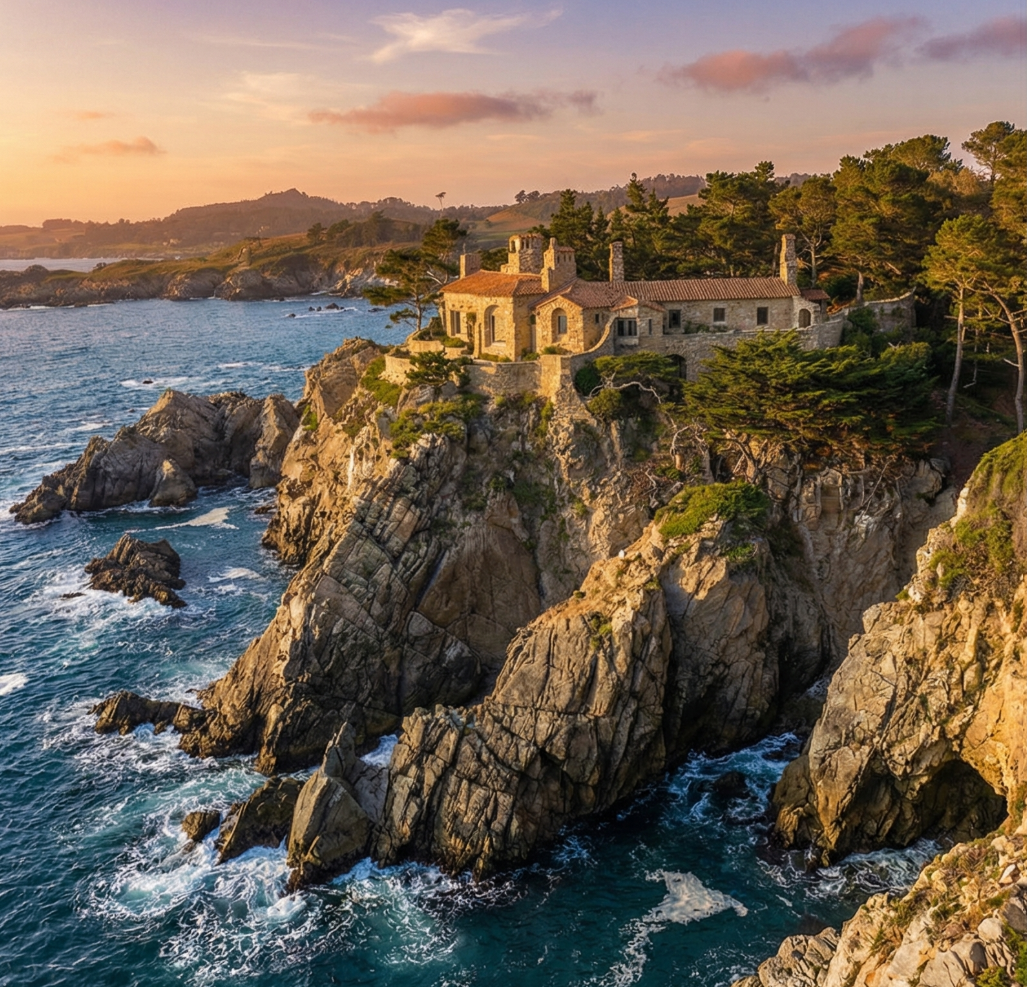
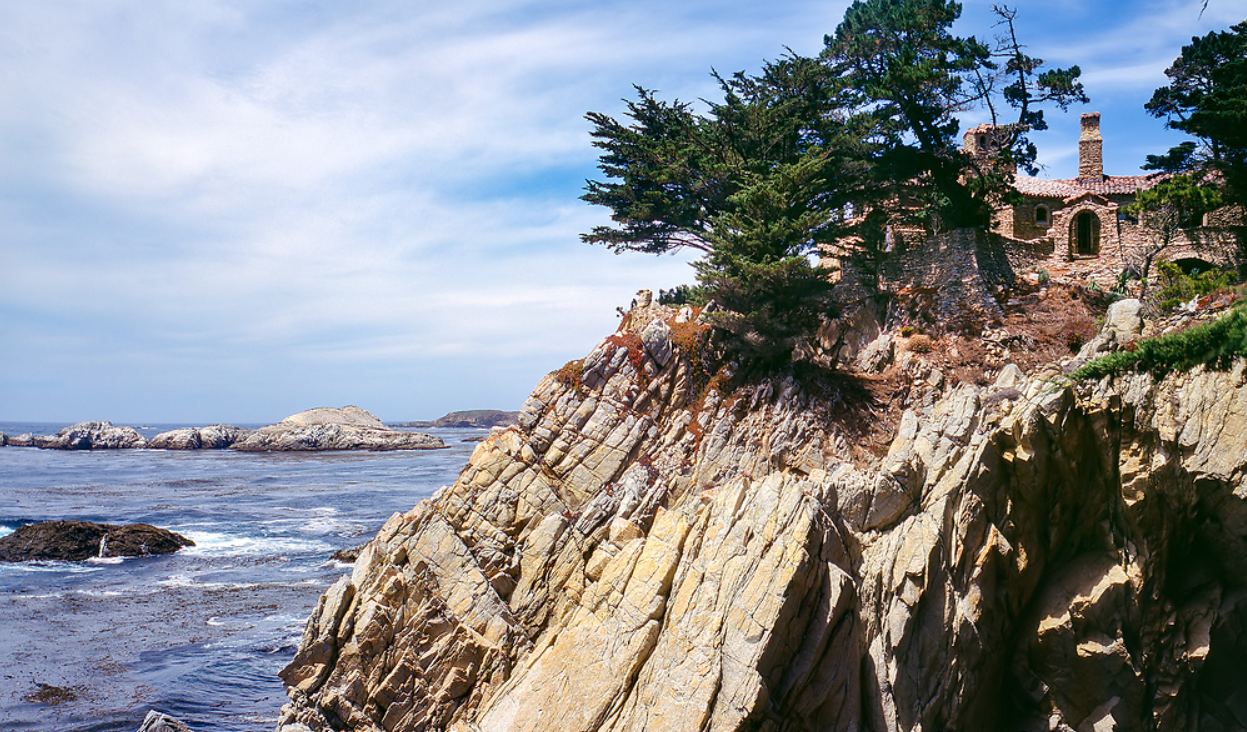
Drive south from Carmel-by-the-Sea along Highway 1, past the village and into the Highlands, and the road begins to climb above the Pacific. The land falls away to the right in vertical faces of layered granite — sheer, indifferent, the cliff that gives the coast its name. About four miles south of the village, where Yankee Point juts into the open ocean, a low stone wall lines the highway shoulder and a meandering drive disappears between Monterey cypress and pine. Walk down it on a clear afternoon, just before the marine layer rolls back in, and you come upon a house that should not be possible. It is not set on the cliff. It is the cliff, with rooms cut into it. Or so the eye reports, until the mind catches up and registers the layered courses of mortared granite blocks, the arched openings, the terracotta tiles, the deliberate work of human hands.
This is the D.L. James House. Charles Sumner Greene built it between 1918 and 1922, alone, after his partnership with his brother had effectively ended. It is the most argued-about building in the Greene & Greene canon, because it appears to refute everything the canon stands for. There is no timber frame. There are no broad eaves. There are no expressed beam ends, no clinker brick plinth, no Burmese teak. The building is stone, and it is vertical, and it sits not in a garden but on the edge of the continent. To anyone who has spent time with the Gamble House or the Blacker House, Seaward — as the James family came to call it — looks like a different architect’s work.
It is not. It is the same argument, made in a different material.
The argument the bungalow made
To see why Seaward is not a departure, it is necessary to be precise about what the Ultimate Bungalow actually argued. The brothers’ Pasadena masterworks — the Gamble House of 1908, the Blacker House of 1907, the Thorsen House of 1909 — are remembered for what they look like: low-slung roofs, deep cantilevered eaves, hand-pegged joinery, leaded art glass, the warm color of teak against clinker brick. But these are surface effects. The argument running beneath them is structural.
A bungalow by the brothers does three things simultaneously. It honors the materials of its construction by leaving them visible. It expresses the logic of its assembly rather than concealing it. And it sites itself in conversation with the ground it stands on, rather than imposing itself upon that ground. The peg is the visible sign of an honest joint. The cantilever is the visible sign of how the roof actually works. The clinker plinth is the visible sign of what the house sits on. The wide eaves are the visible sign of how the climate is being negotiated. None of these signs are decoration. They are the building telling you what it is.
That is the argument. It is not, in the strict sense, an argument about wood. It is an argument about truth in construction.
Cornwall, 1909
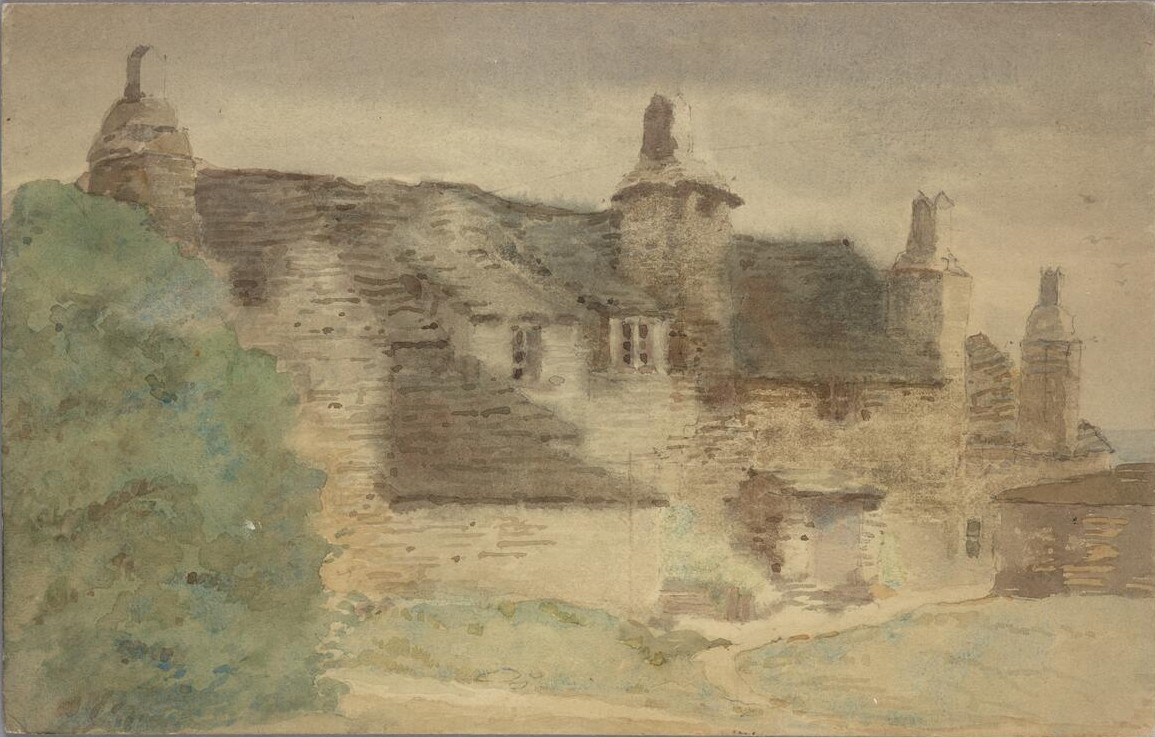
In the summer of 1909, between the completion of the Gamble House and the Robinson House, Charles Greene crossed the Atlantic. He spent several weeks in England, sketching and painting, and one of the watercolors that survives from that trip is held now at the USC Greene & Greene Digital Archive. It shows a row of medieval cottages in Trebarwith, on the north coast of Cornwall — three or four small dwellings of dressed local stone, slate-roofed, set into the slope of the village above the slip down to the cove. The stonework is irregular. The window openings are small. The cottages have the look of having grown from the headland rather than been built upon it.
A few miles up the coast from Trebarwith stands Tintagel, the ruined cliffside fortress that, in Arthurian legend, was the birthplace of King Arthur. Charles almost certainly saw it. The Tintagel cliffs are the same cliffs as the Carmel Highlands — granitic, vertical, sheared by the Atlantic in one case and the Pacific in the other. The medieval stonemasons of Cornwall had solved a problem the bungalow had never had to face: how to build a permanent structure on a coast that is trying, slowly and continually, to throw it back into the sea.
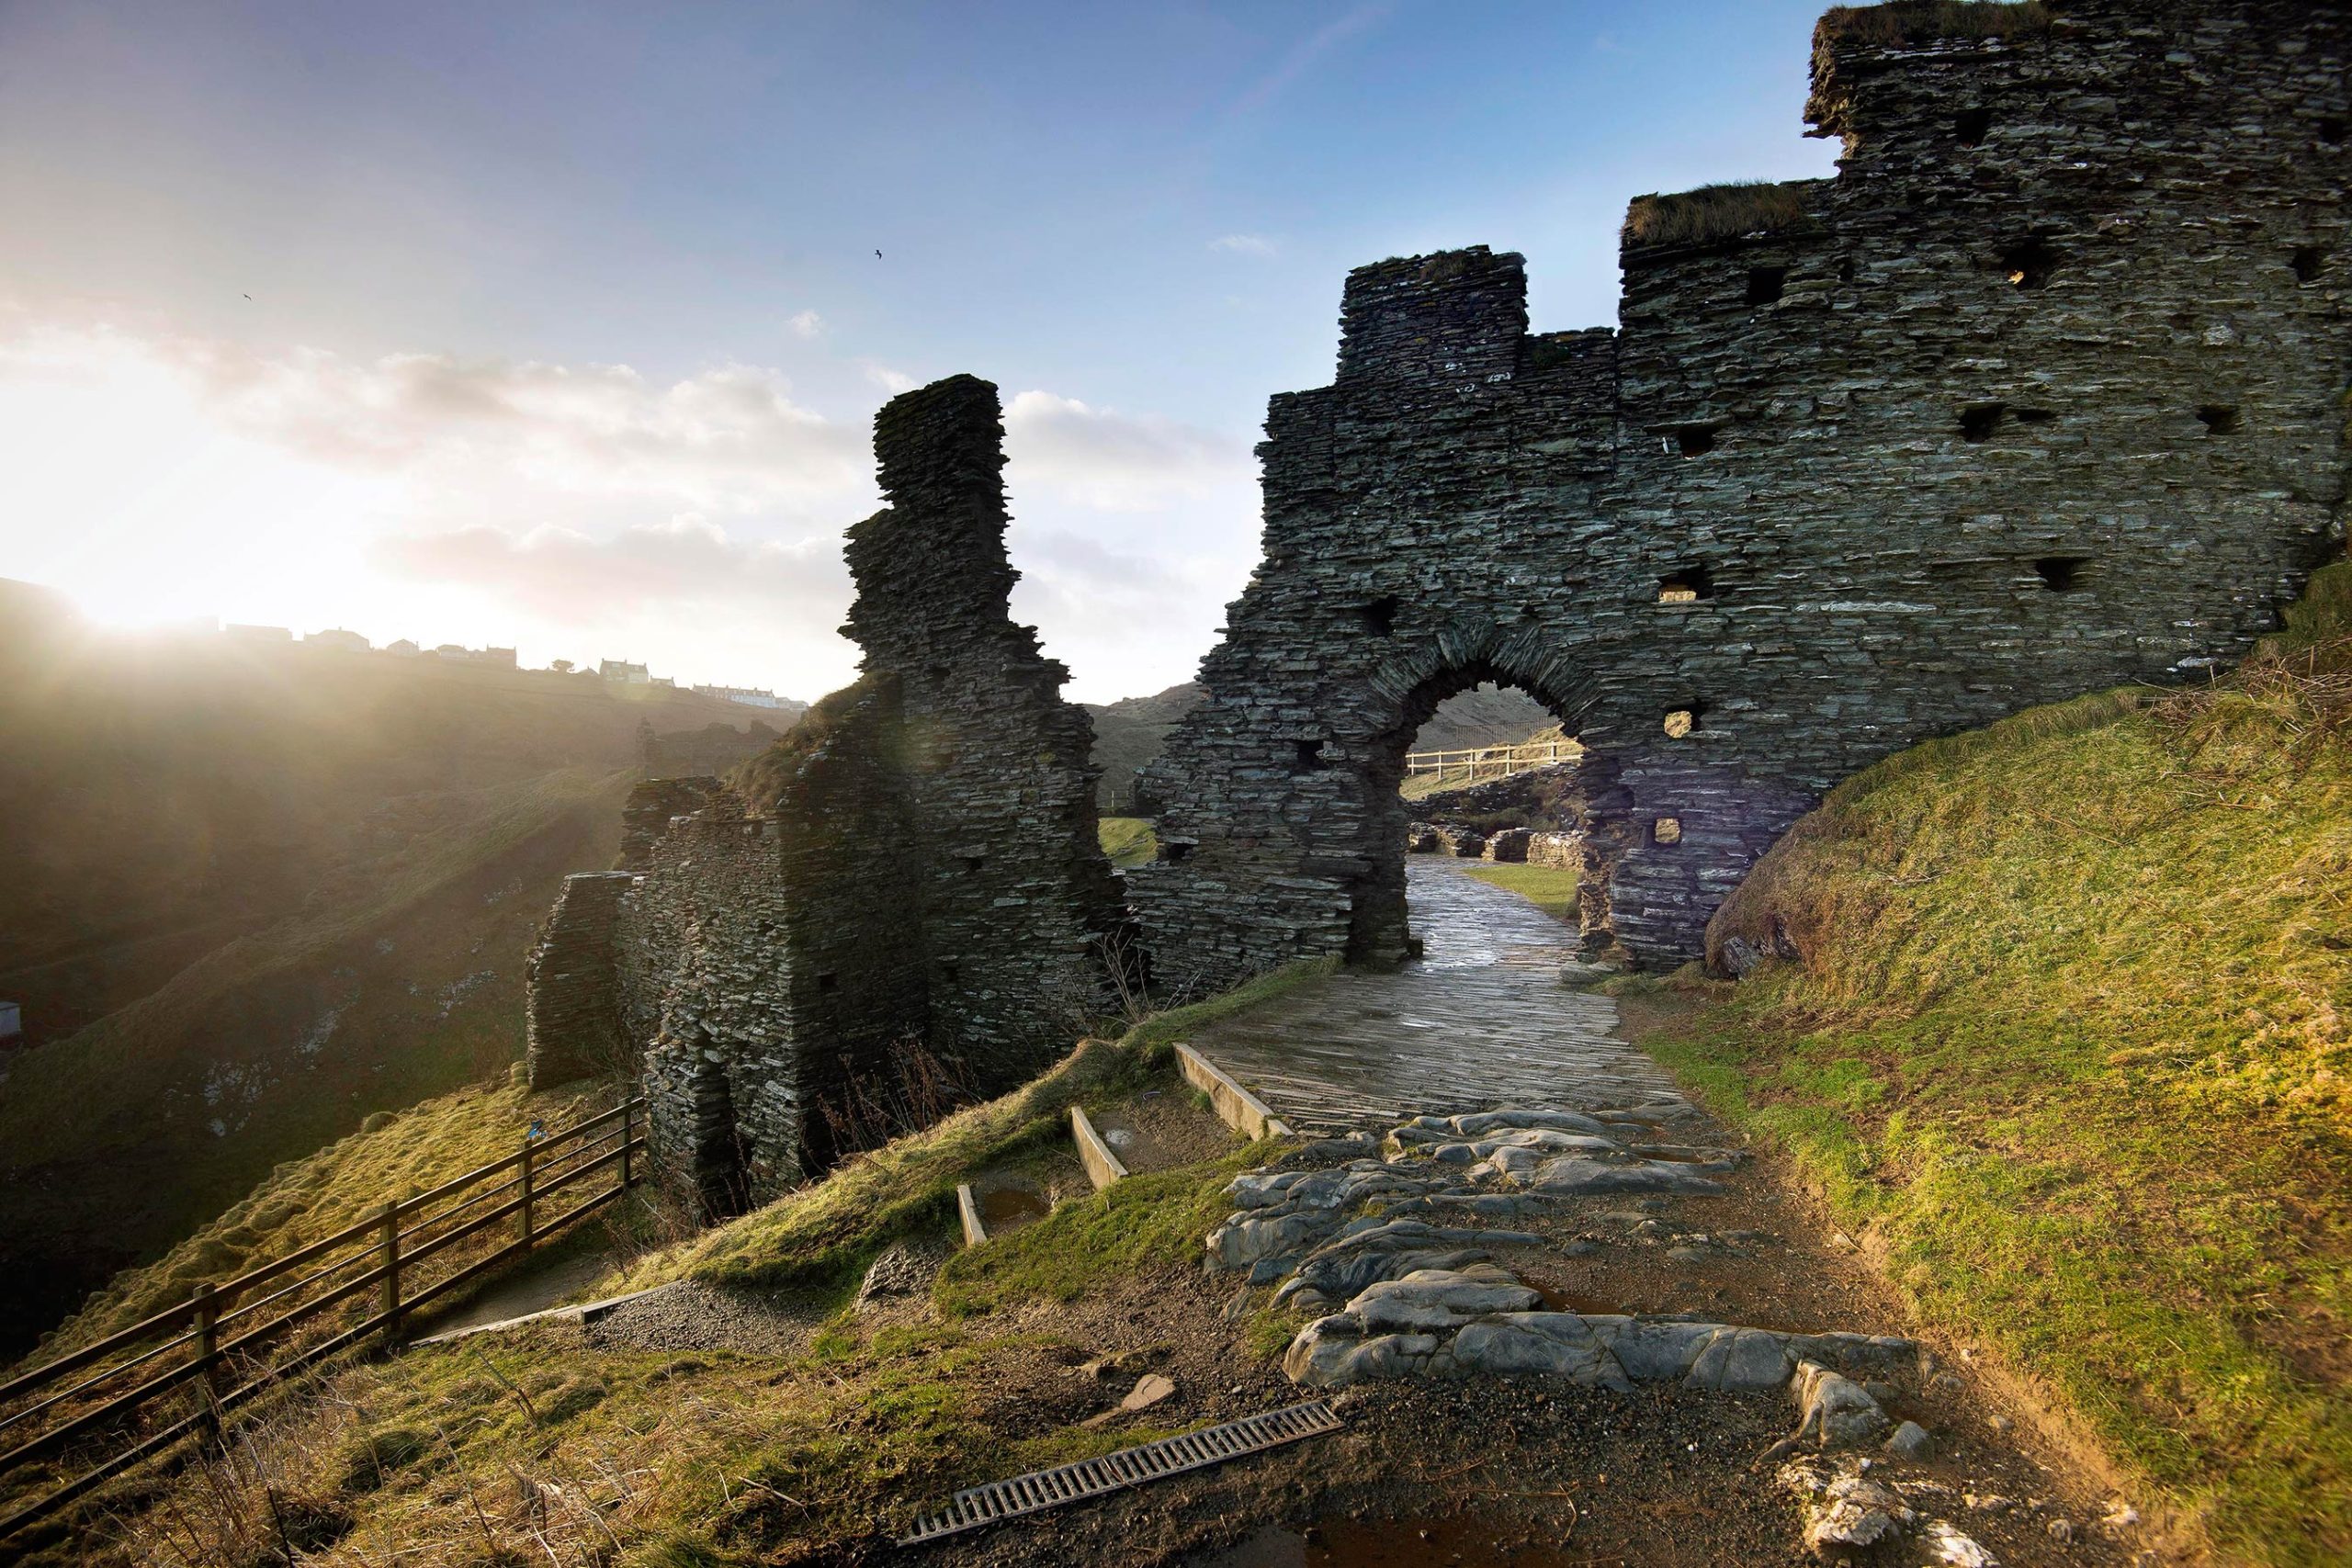
What Charles brought back from Cornwall in 1909 was not a vocabulary of forms to copy. He did not, when his moment came nine years later, design a faux castle. What he brought back was a memory of buildings that had solved the cliffside problem by becoming part of the cliff. The stone walls of Trebarwith were not separable from the geology they rose from. The masonry honored the rock by being made of it, expressed its structure by leaving the courses visible, and sited itself in conversation with the headland rather than upon it.
He did not yet know he would need that memory.
1918 in Carmel
By 1918 the brothers’ Pasadena practice had effectively ended. Henry had returned to Pasadena and remained working alone, drafting steadily, building when commissions came. Charles had left for Carmel-by-the-Sea and was establishing what would become his late atelier — a small north-facing studio, a few rooms, a workspace that looked nothing like the firm’s old offices in Pasadena. The partnership was not formally dissolved for several more years, but the daily collaboration was finished. There were no more joint commissions in the old sense. Each brother worked alone.
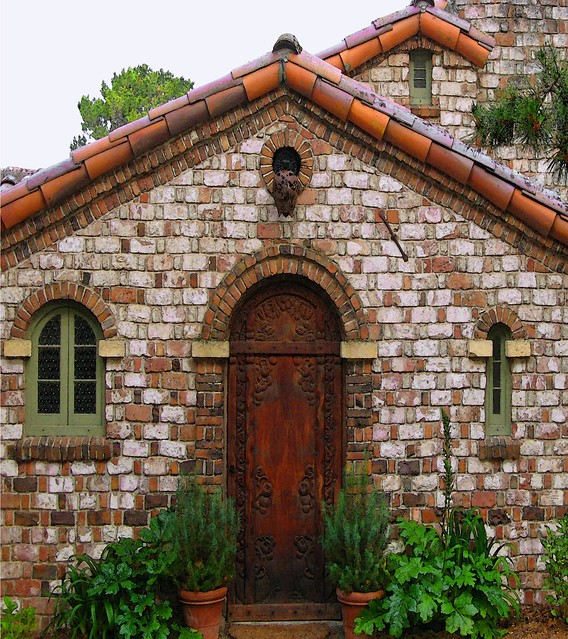
Into this moment came Daniel Lewis James — a Kansas City businessman with literary ambitions, who had bought a difficult parcel of land on the Highlands cliff and wanted a house. James had what Charles needed: capital, patience, and a clear willingness to surrender the project to the architect. He gave Charles what almost no client ever gives an architect, which is time. The house would take five years, and Charles would be on-site for nearly all of them, supervising the masons personally, directing the placement of individual stones, revising the design as the building rose.
This is not how the bungalows had been built. The bungalows had been drawn in the office on Boylston Street, fabricated in the Hall shop, and assembled rapidly on site. Seaward was different. Seaward was a house made the way a sculpture is made — by the artist’s own hand, slowly, with the work itself revising the work as it advanced. The architect had become a stonecutter again.
The site as first decision
The first decision at Seaward — the decision that determines everything that follows — was where to place the building on the land. This is the same decision Charles made at the Robinson House, at the Blacker, at the Gamble. In each case he walked the site, often for days, and let the ground tell him where the house wanted to be. At Seaward the answer was not a place; it was an alignment. The house could not sit on the promontory, because the promontory was too narrow and too steep. The house had to be the promontory, in the sense of becoming continuous with it.
What this meant practically was that the building’s walls would rise directly from the bedrock, with the bedrock itself shaped where necessary to receive them. The cliff was not a foundation; it was the lowest course of the wall. Where the granite was sound, the masonry sat on the natural rock unaltered. Where it was weathered or fractured, it was dressed back to soundness and the masonry sat on the cut face. The boundary between the natural cliff and the built wall is, by design, almost impossible to find. You can stand at the base of the west terrace and trace the courses upward for several feet before you can say with confidence that you are looking at a wall rather than the geology.
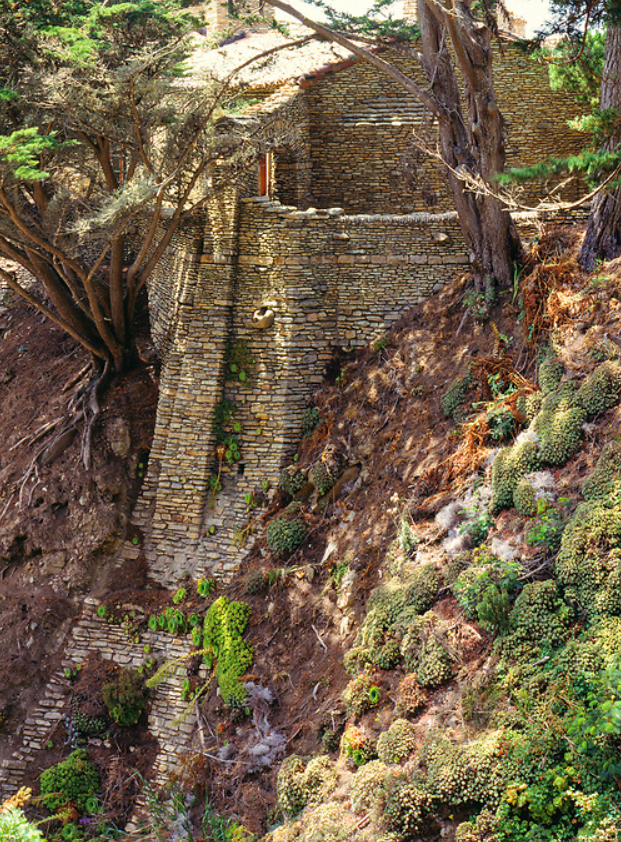
This is the bungalow’s argument, in stone. The building is doing what the Gamble House did with its clinker plinth, taken to its extreme: it is honoring the ground by being made continuous with it. The plinth has eaten the entire building.
Building with the cliff
The granite for Seaward was quarried on-site, from the same headland the house was built into. There was no transport problem; the masons cut the stone where it stood and walked it up the slope. Charles’s role was not the role of the architect as it had been at Pasadena. He did not draft a complete set of plans and turn them over. He drafted, revised, drafted again. The original floor plan — preserved now at the Amon Carter Museum — was modified during construction, the entry hall walled off and converted into a library with three deep window openings cut to frame views of the Pacific. The masonry was advanced course by course over five years.
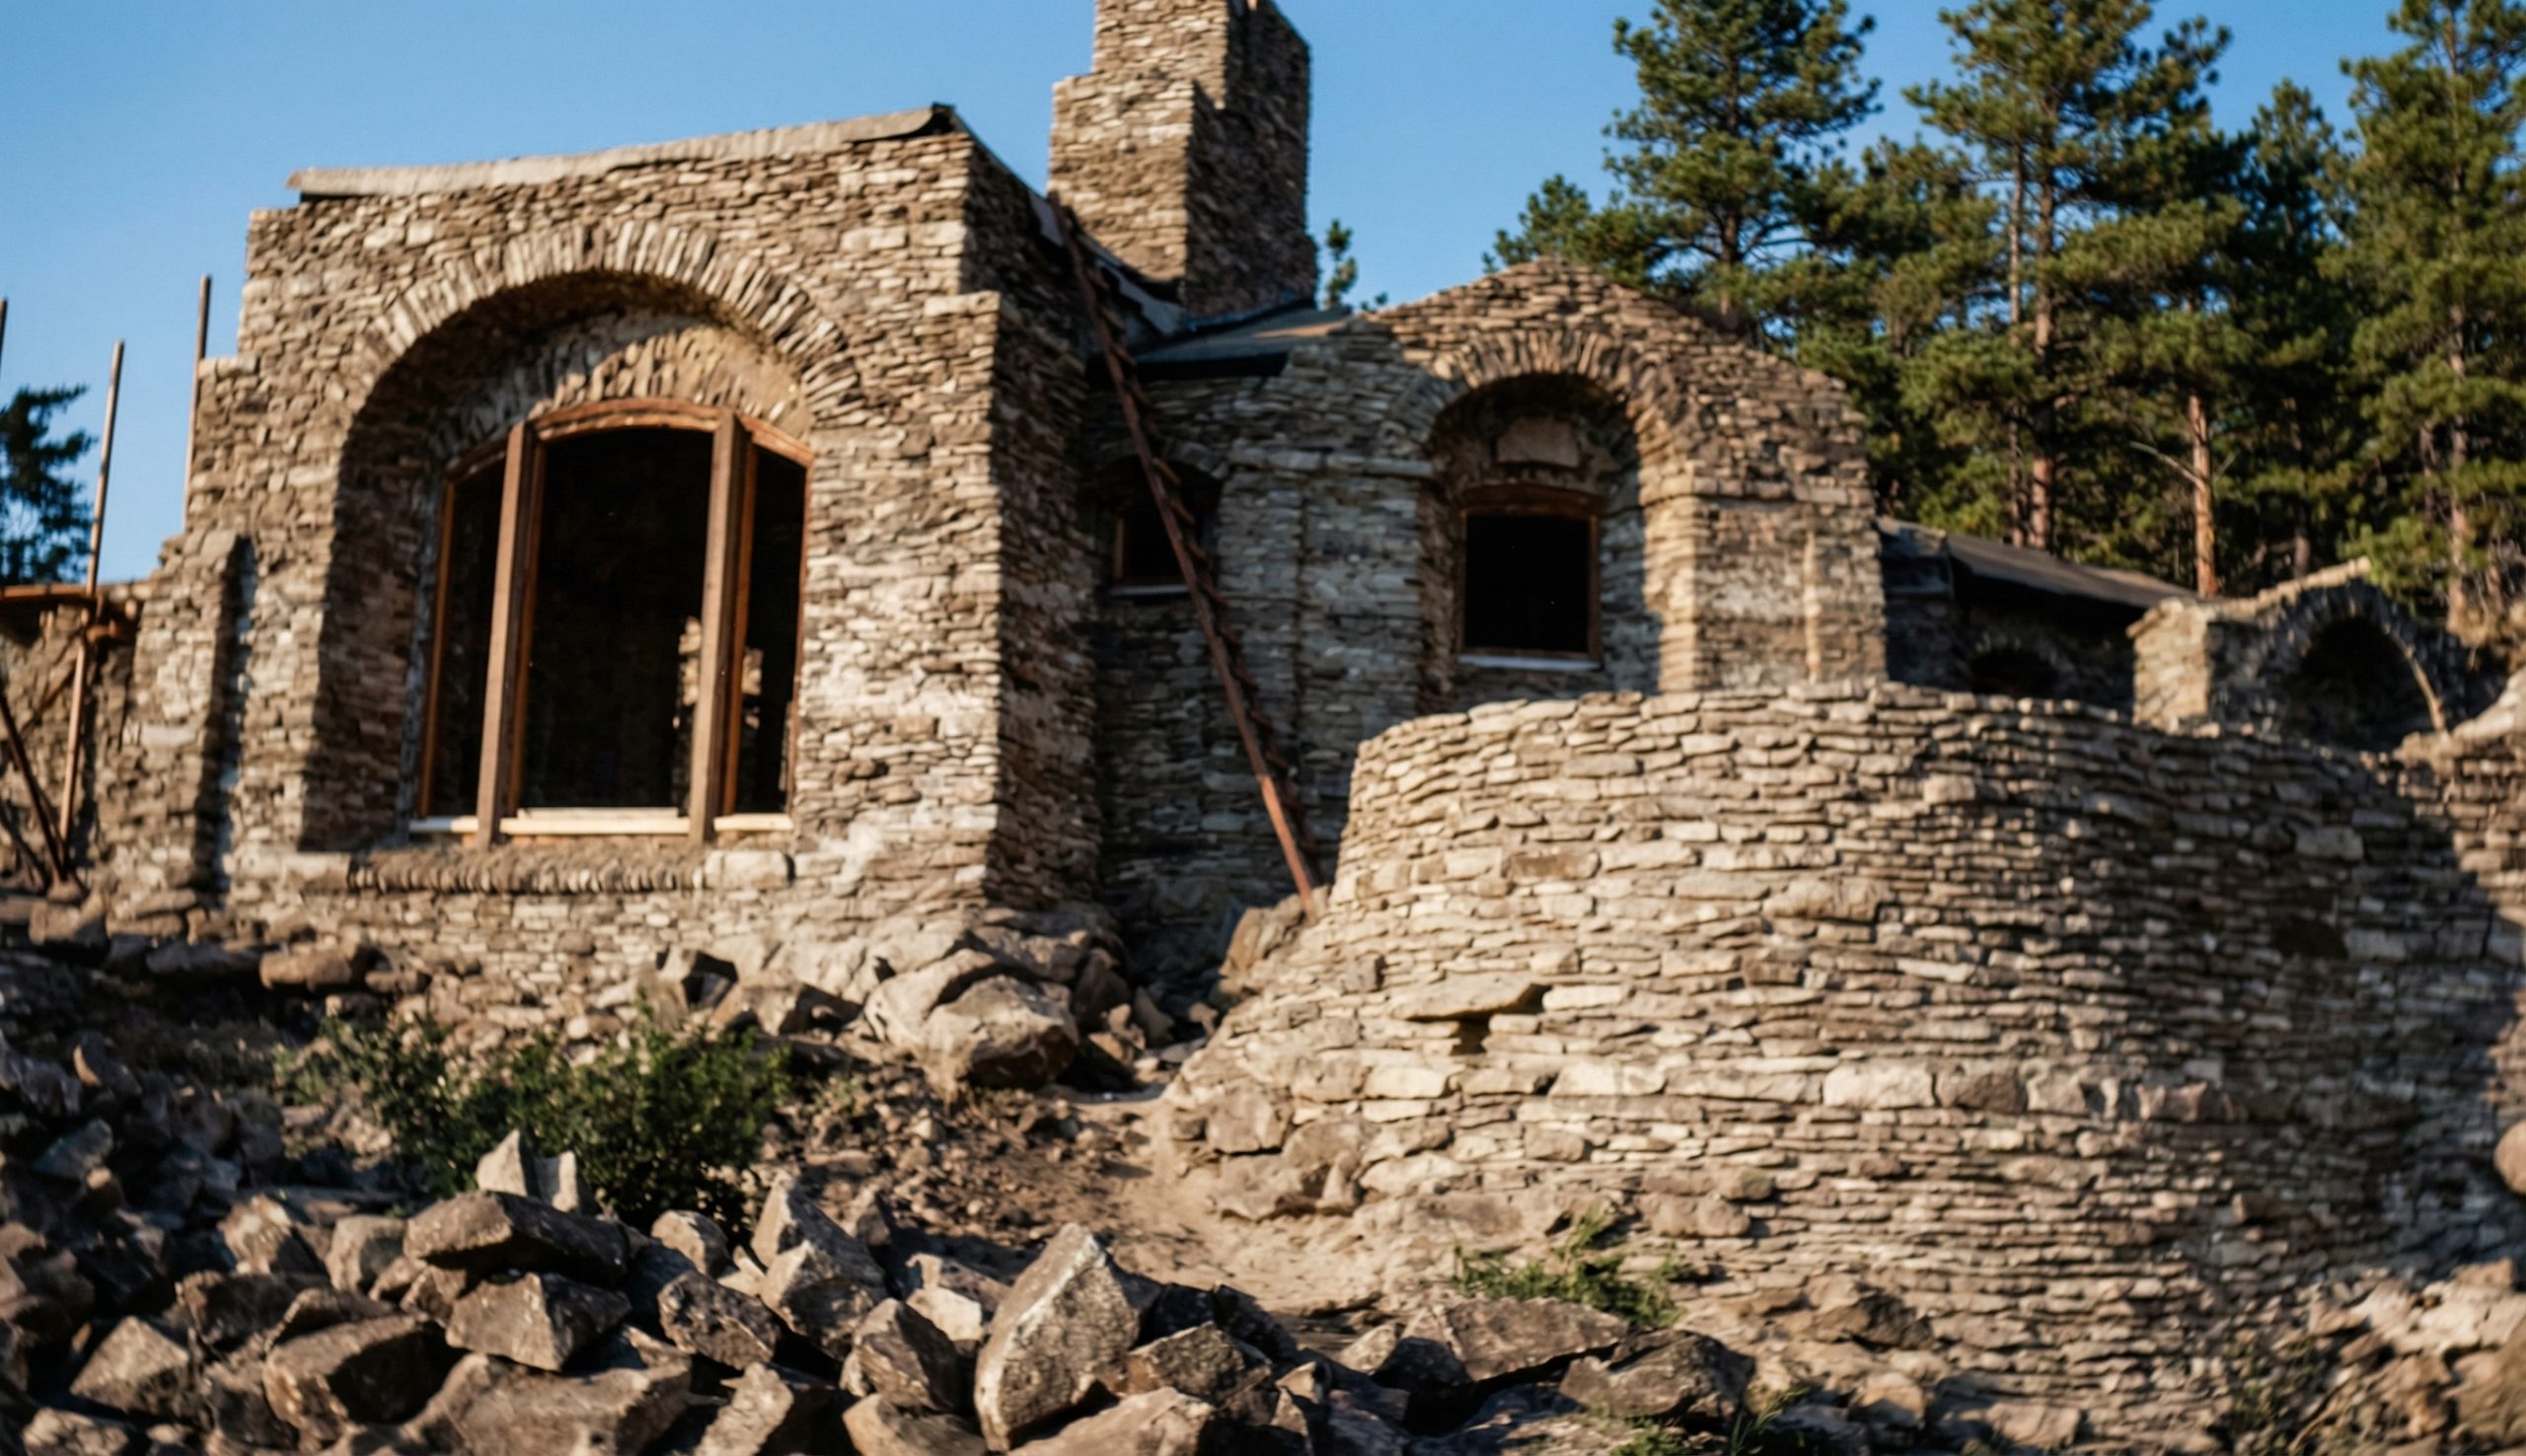
The visible result is a wall whose stones are individuated rather than uniform. No two granite blocks at Seaward are the same shape. Each was cut to fit the position it would occupy, often pulled back and re-cut, the joints irregular and unmortared on their visible faces. The arched openings — at the entrance courtyard, at the west terrace, at the cliffside walkways — were constructed without templates, the voussoirs shaped and reshaped against the rise of the arch. This is medieval practice, not industrial practice, and Charles knew it. The construction technique is the technique the medieval stonemasons of Cornwall used at Trebarwith and at Tintagel — pre-industrial, pre-template, the wall built course by course with the masons deciding the next stone — and it is the only technique that produces a wall whose visual rhythm is the rhythm of stones each thinking about its neighbor.
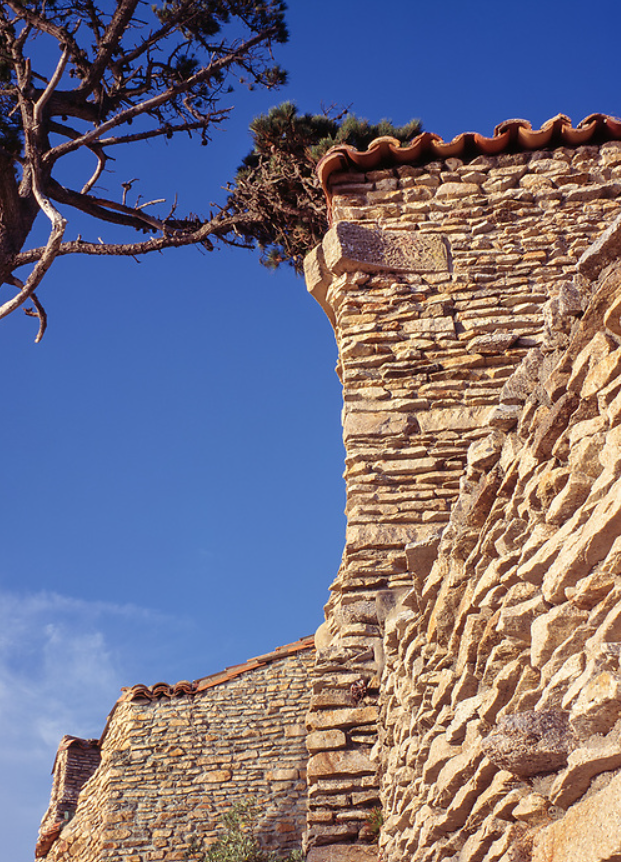
The argument is the same argument the bungalow made about its joinery. The joint is the ornament. At Seaward, the joint is between stones rather than between teak posts, and the ornament is the irregular masonry rhythm rather than the ebony peg. But the move is identical: the building’s structural logic is left visible, and the visibility is the building’s beauty.
The interior, restated
To enter the house from the courtyard is to be told, by the building, that the argument continues inside. The doorways are arched and low. The walls inside are the same granite as the walls outside, plastered in some rooms and exposed in others. The fireplaces — there are several — are made of the same stone, with the chimneys carried straight up through the wall thickness and out at the ridge, the way a medieval house carries its chimneys, not the way an Ultimate Bungalow does.
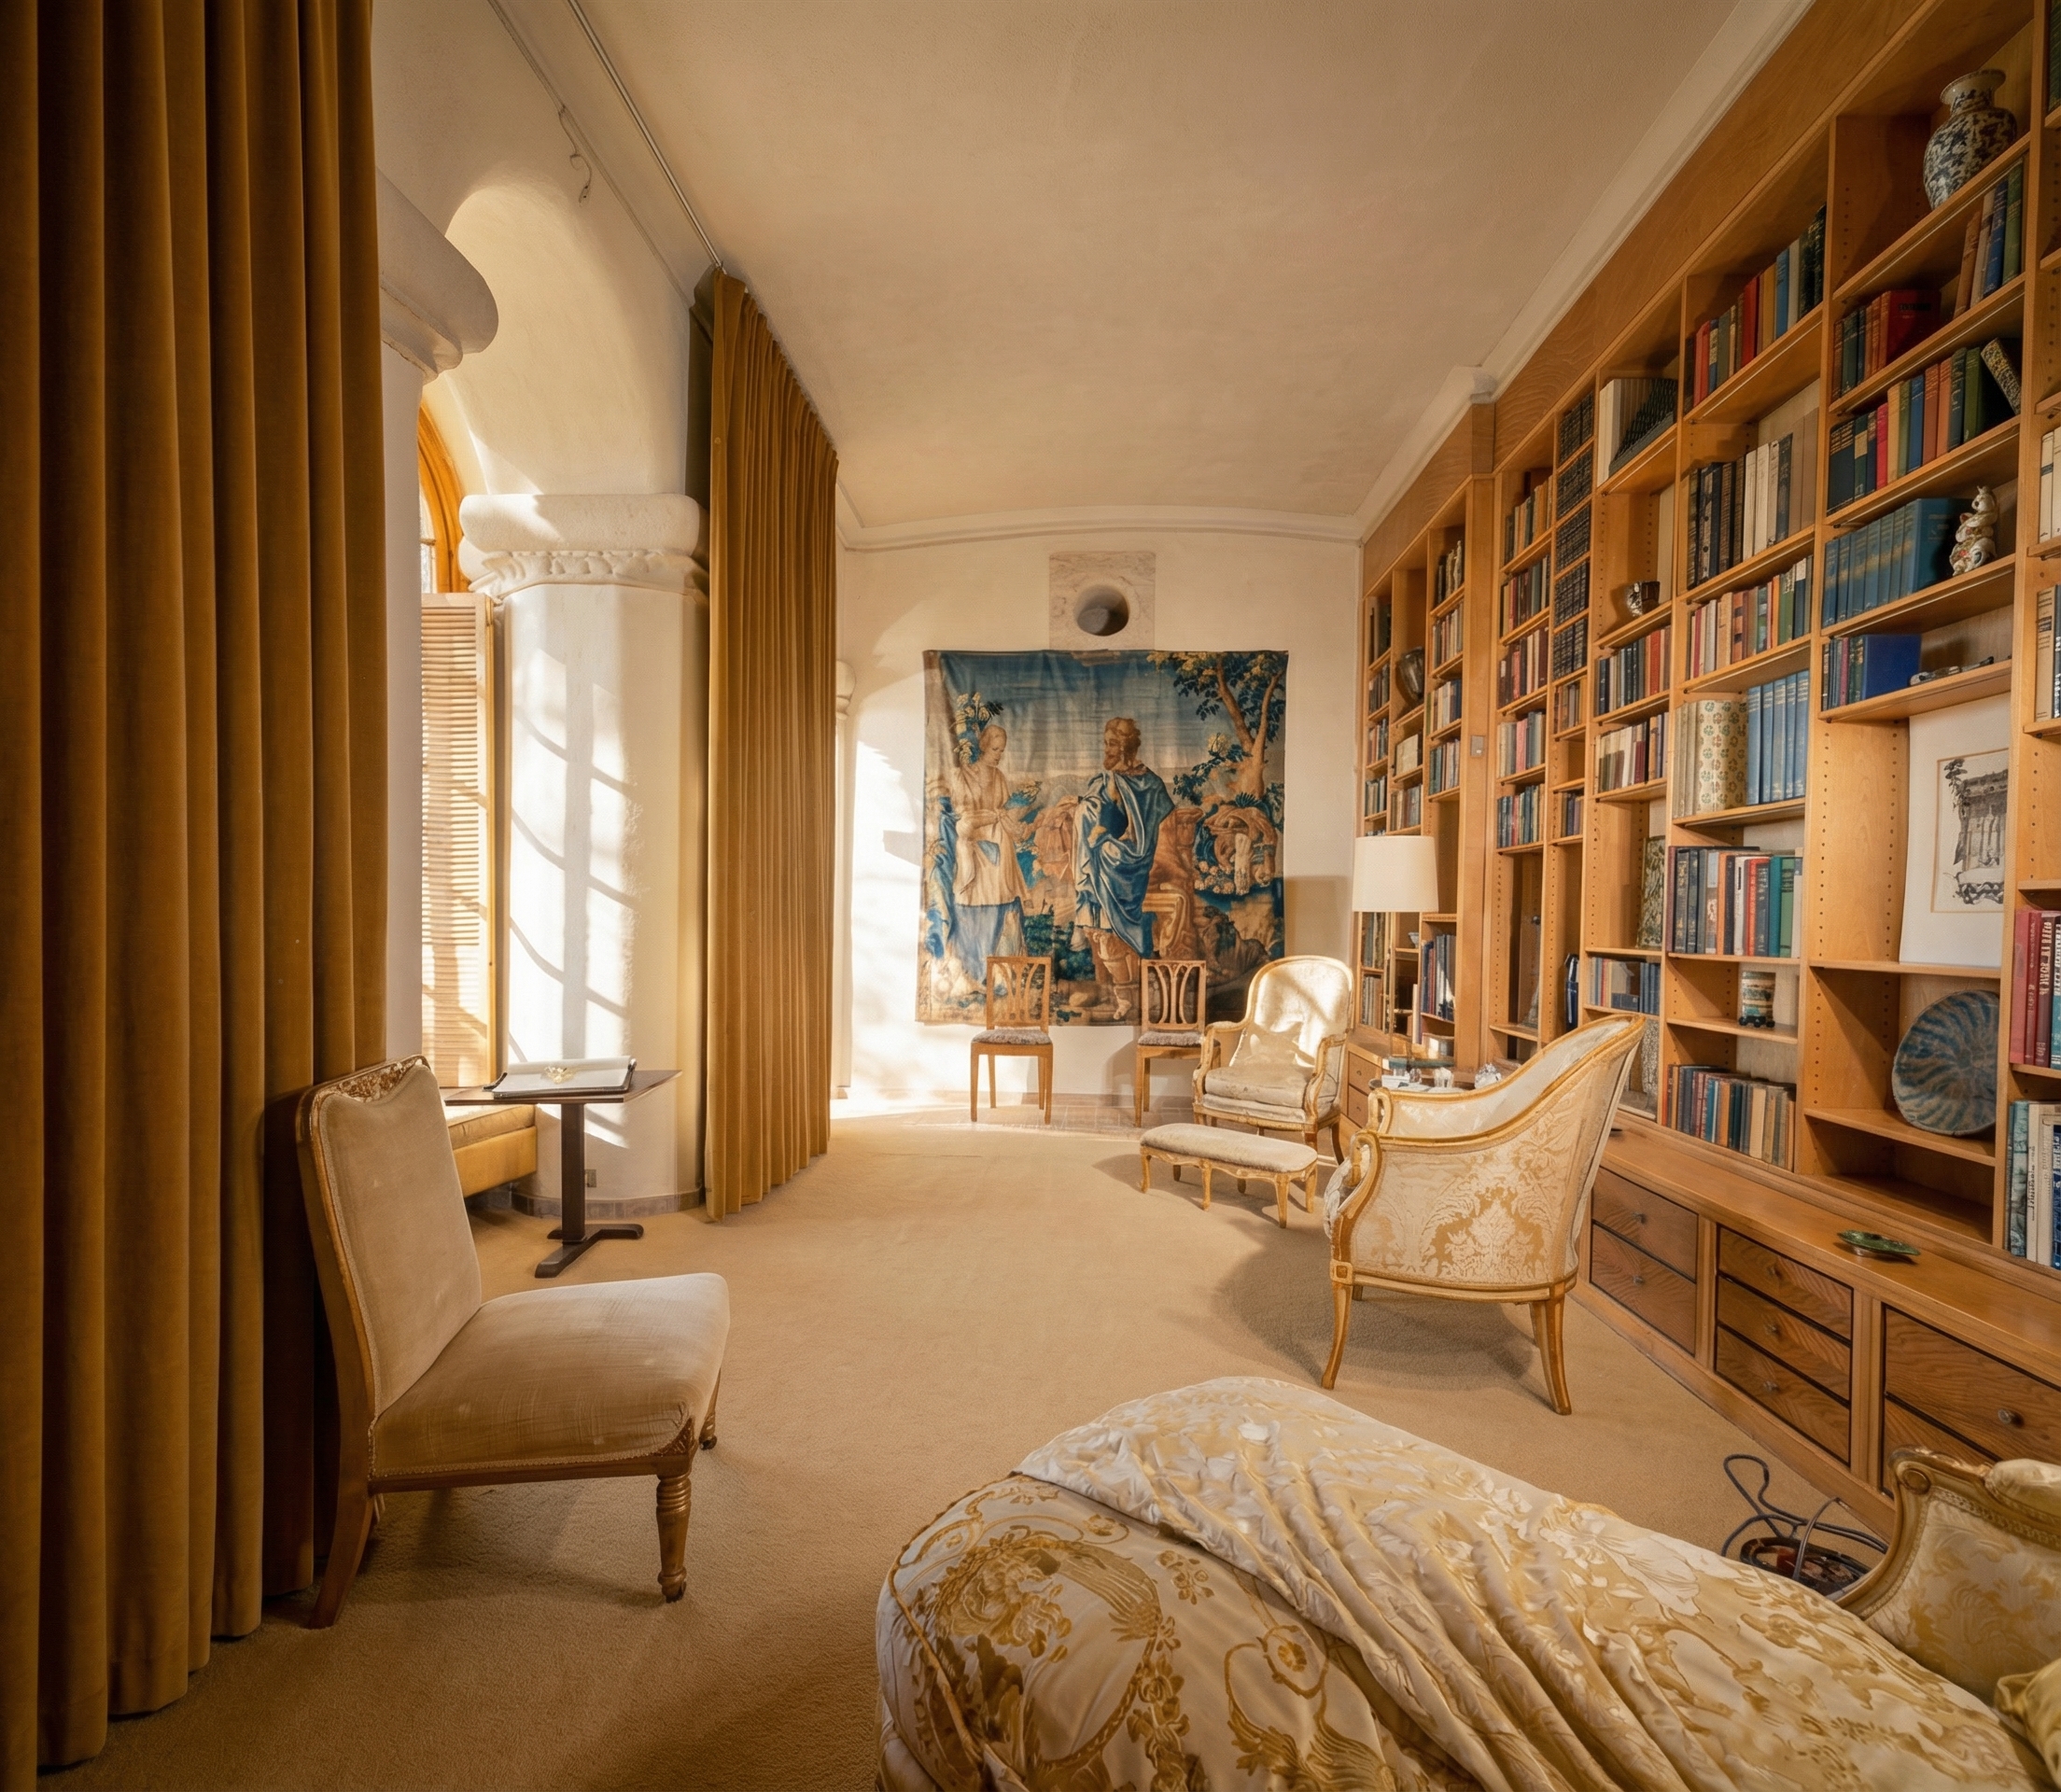
But look closely at the library, and the brothers’ grammar reappears, slightly translated. The three deep window portals frame the Pacific in a sequence — sky, horizon, water — calibrated to the height of a seated reader. The proportions of the room are the proportions of a Pasadena bungalow living room. The wood interior trim, where it appears, is restrained, deeply figured, set into the stone with the same care that joined teak to mahogany at the Gamble. The light from the west falls onto the stone floor in the same slow late-afternoon way it falls onto the teak floor of a bungalow’s entrance hall. The senses one expects from a Greene & Greene interior — the controlled flow of light, the proportions calibrated to a body at rest, the materials honored rather than disguised — are all present.
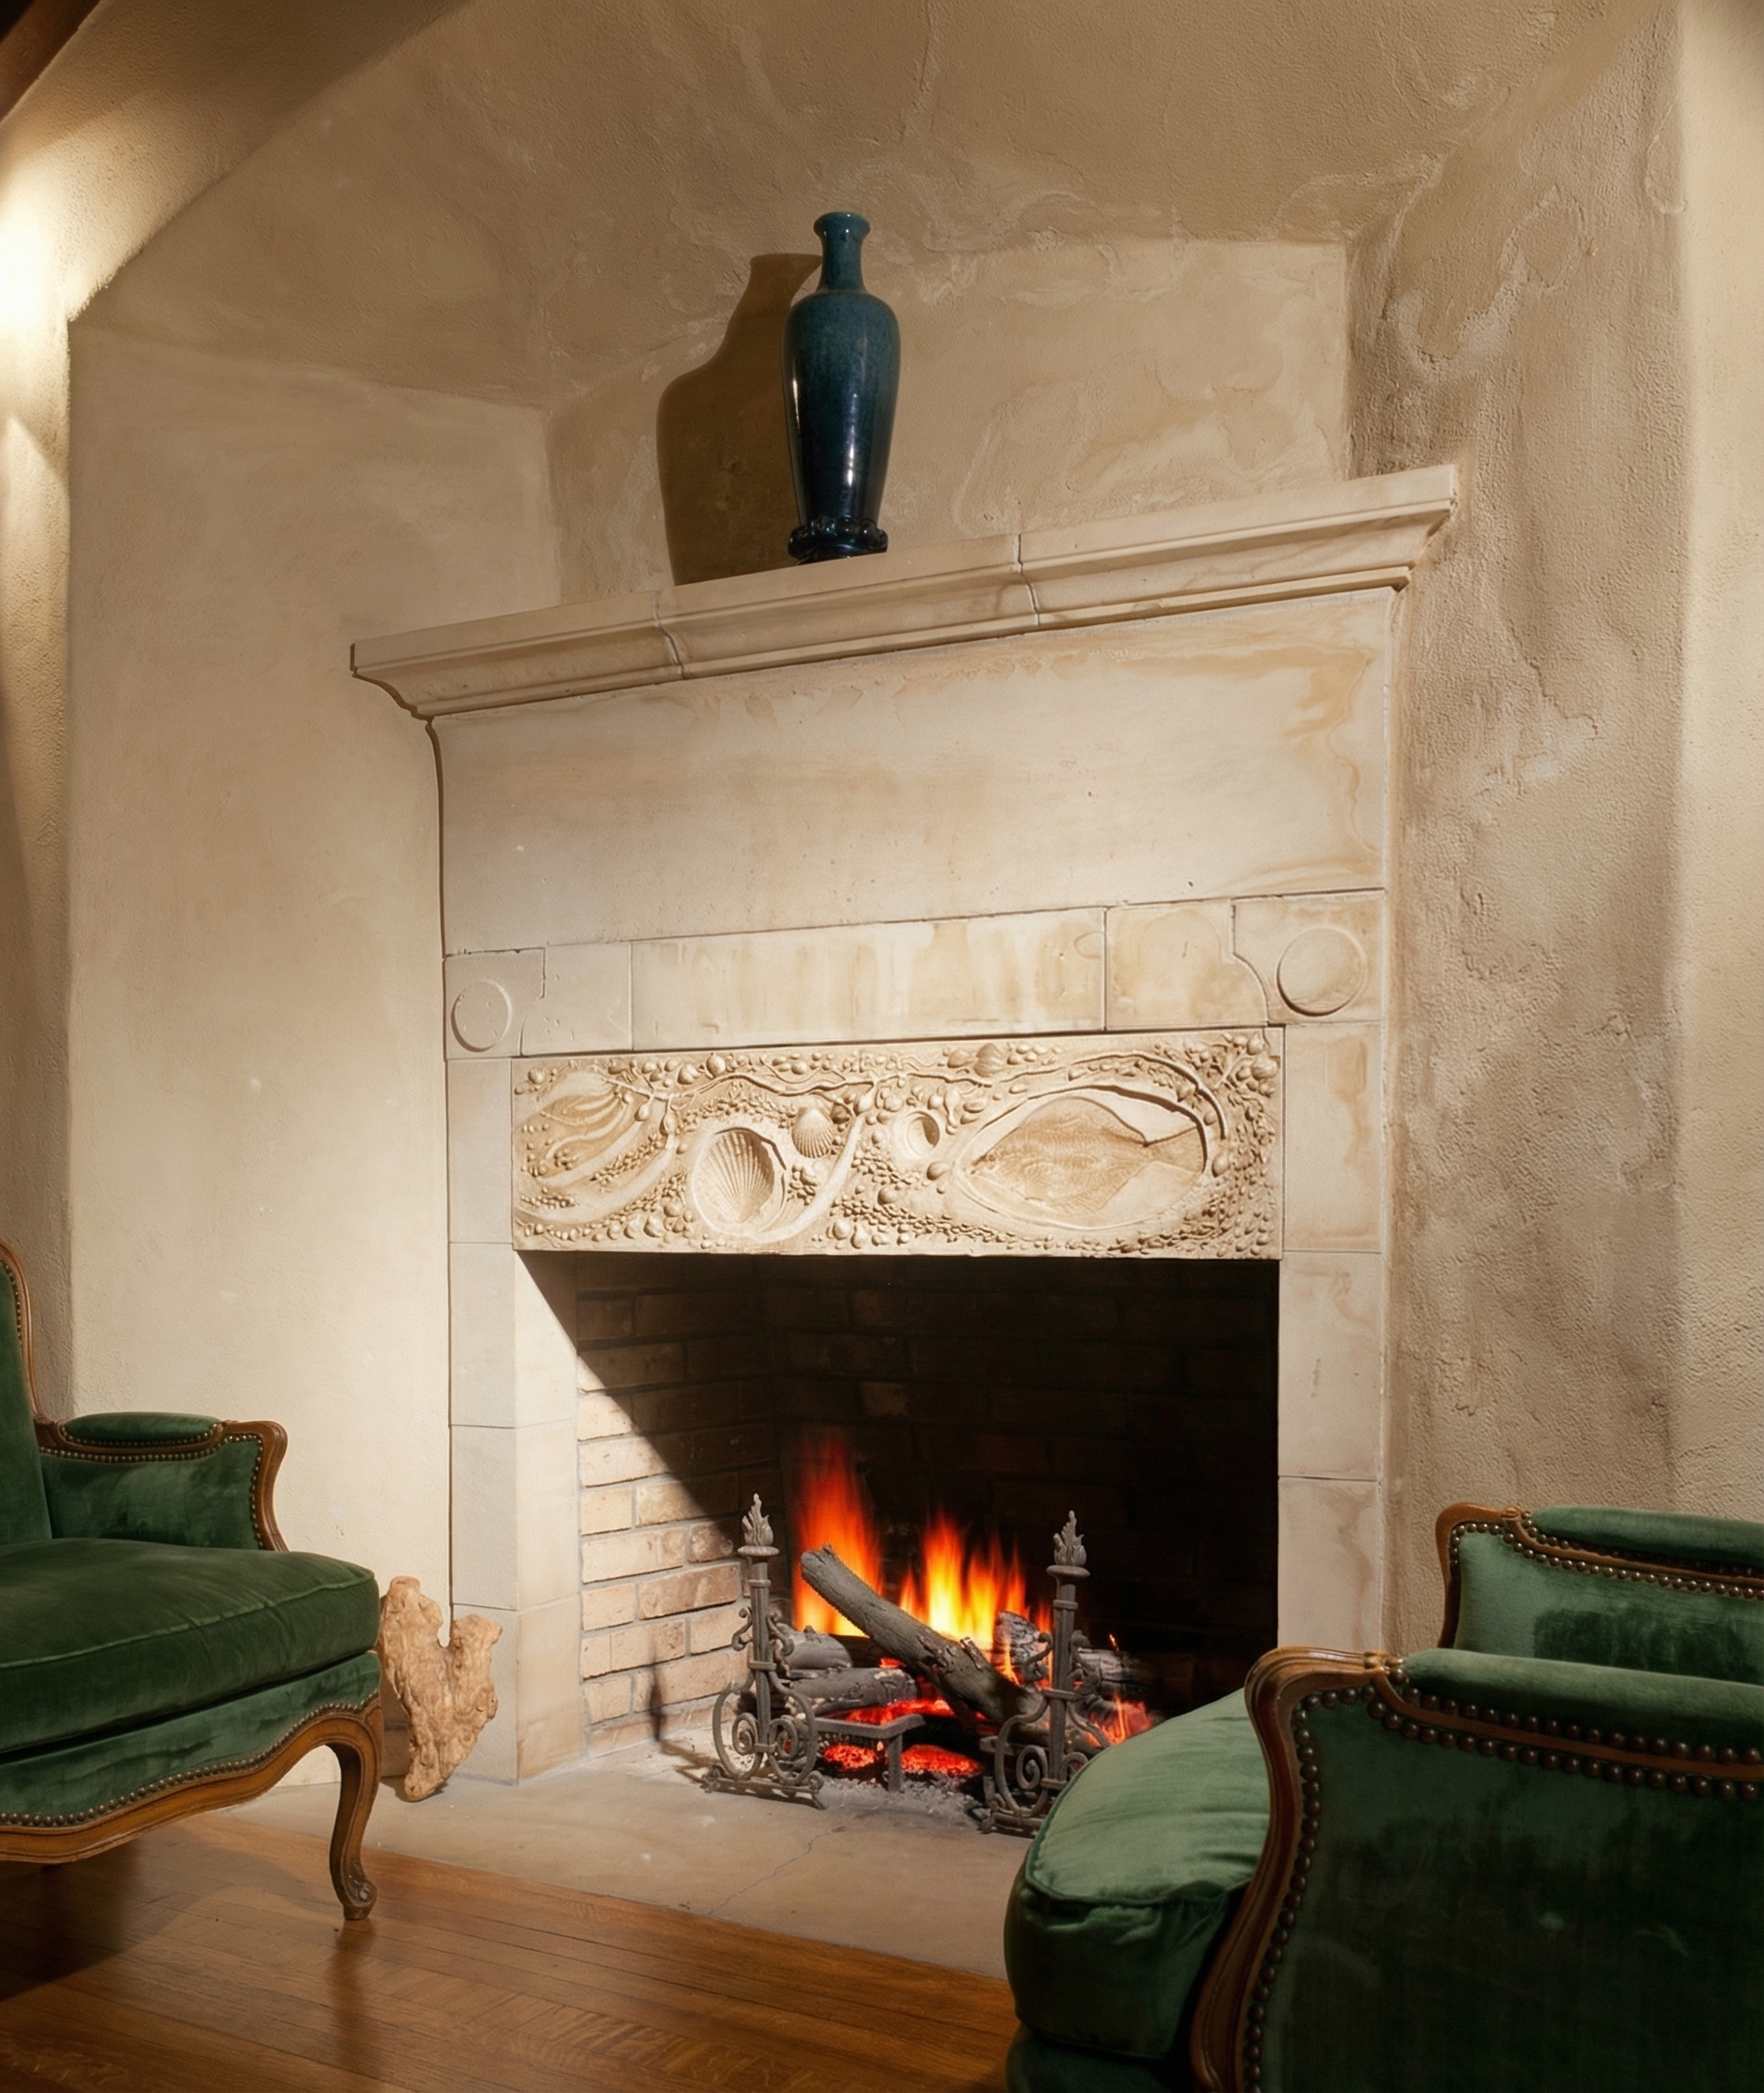
The vocabulary has changed. The grammar has not.
What was kept
It is worth pausing on what Seaward keeps from the bungalow philosophy, because the temptation, looking at the house from outside, is to say everything has been abandoned. That is the wrong reading.
The principle of expressed structure is kept. The granite courses are the equivalent of the timber post-and-beam: the building’s load path is shown, not concealed. The principle of honored materials is kept. The stone is what it is, locally sourced, unfaced, untreated. The principle of integration with site is kept, to a degree more extreme than the bungalows ever attempted. The principle of compositional unity — of every element calibrated to every other — is kept; the masonry rhythm of the entrance courtyard is the same rhythm that controls the spacing of the library portals, which is the same rhythm that controls the tilework of the roof. The principle of the building as a translation of its place into a habitable form is kept absolutely.
What is abandoned is the bungalow form itself. Not the philosophy. The philosophy crosses from wood into stone without losing its argument; only the language in which the argument is delivered has changed. Stickley provided the vocabulary for the bungalow. The Cornish masons, four centuries before Stickley, provided the vocabulary for Seaward. The Greenes, in both cases, wrote the paragraph.
Seaward, continuing
The house passed from Daniel Lewis James to his son, the author and playwright Daniel Lewis James Jr., who lived there for decades, wrote there, hosted there. Friends of the younger James included John Steinbeck, who lived a few miles inland; Charlie Chaplin, who visited; and a generation of Carmel literary figures for whom the cliff house became a fixed point in the regional imagination. The greenhouse and caretaker’s cottage were added in 1940, designed to match. The James family held the property for the better part of a century.
In 2022 Seaward was sold for the first time in its history. The buyer was the actor Brad Pitt, who paid a reported forty million dollars — the highest price ever recorded for a residential property in Monterey County. The sale moved through the architectural press in a swirl of celebrity coverage that mostly missed the building. What was being sold was not a film star’s vacation house. What was being sold was the most complete late statement of Charles Greene’s design philosophy, made over five years on a cliff he treated as a co-author, in the only material the cliff would accept.
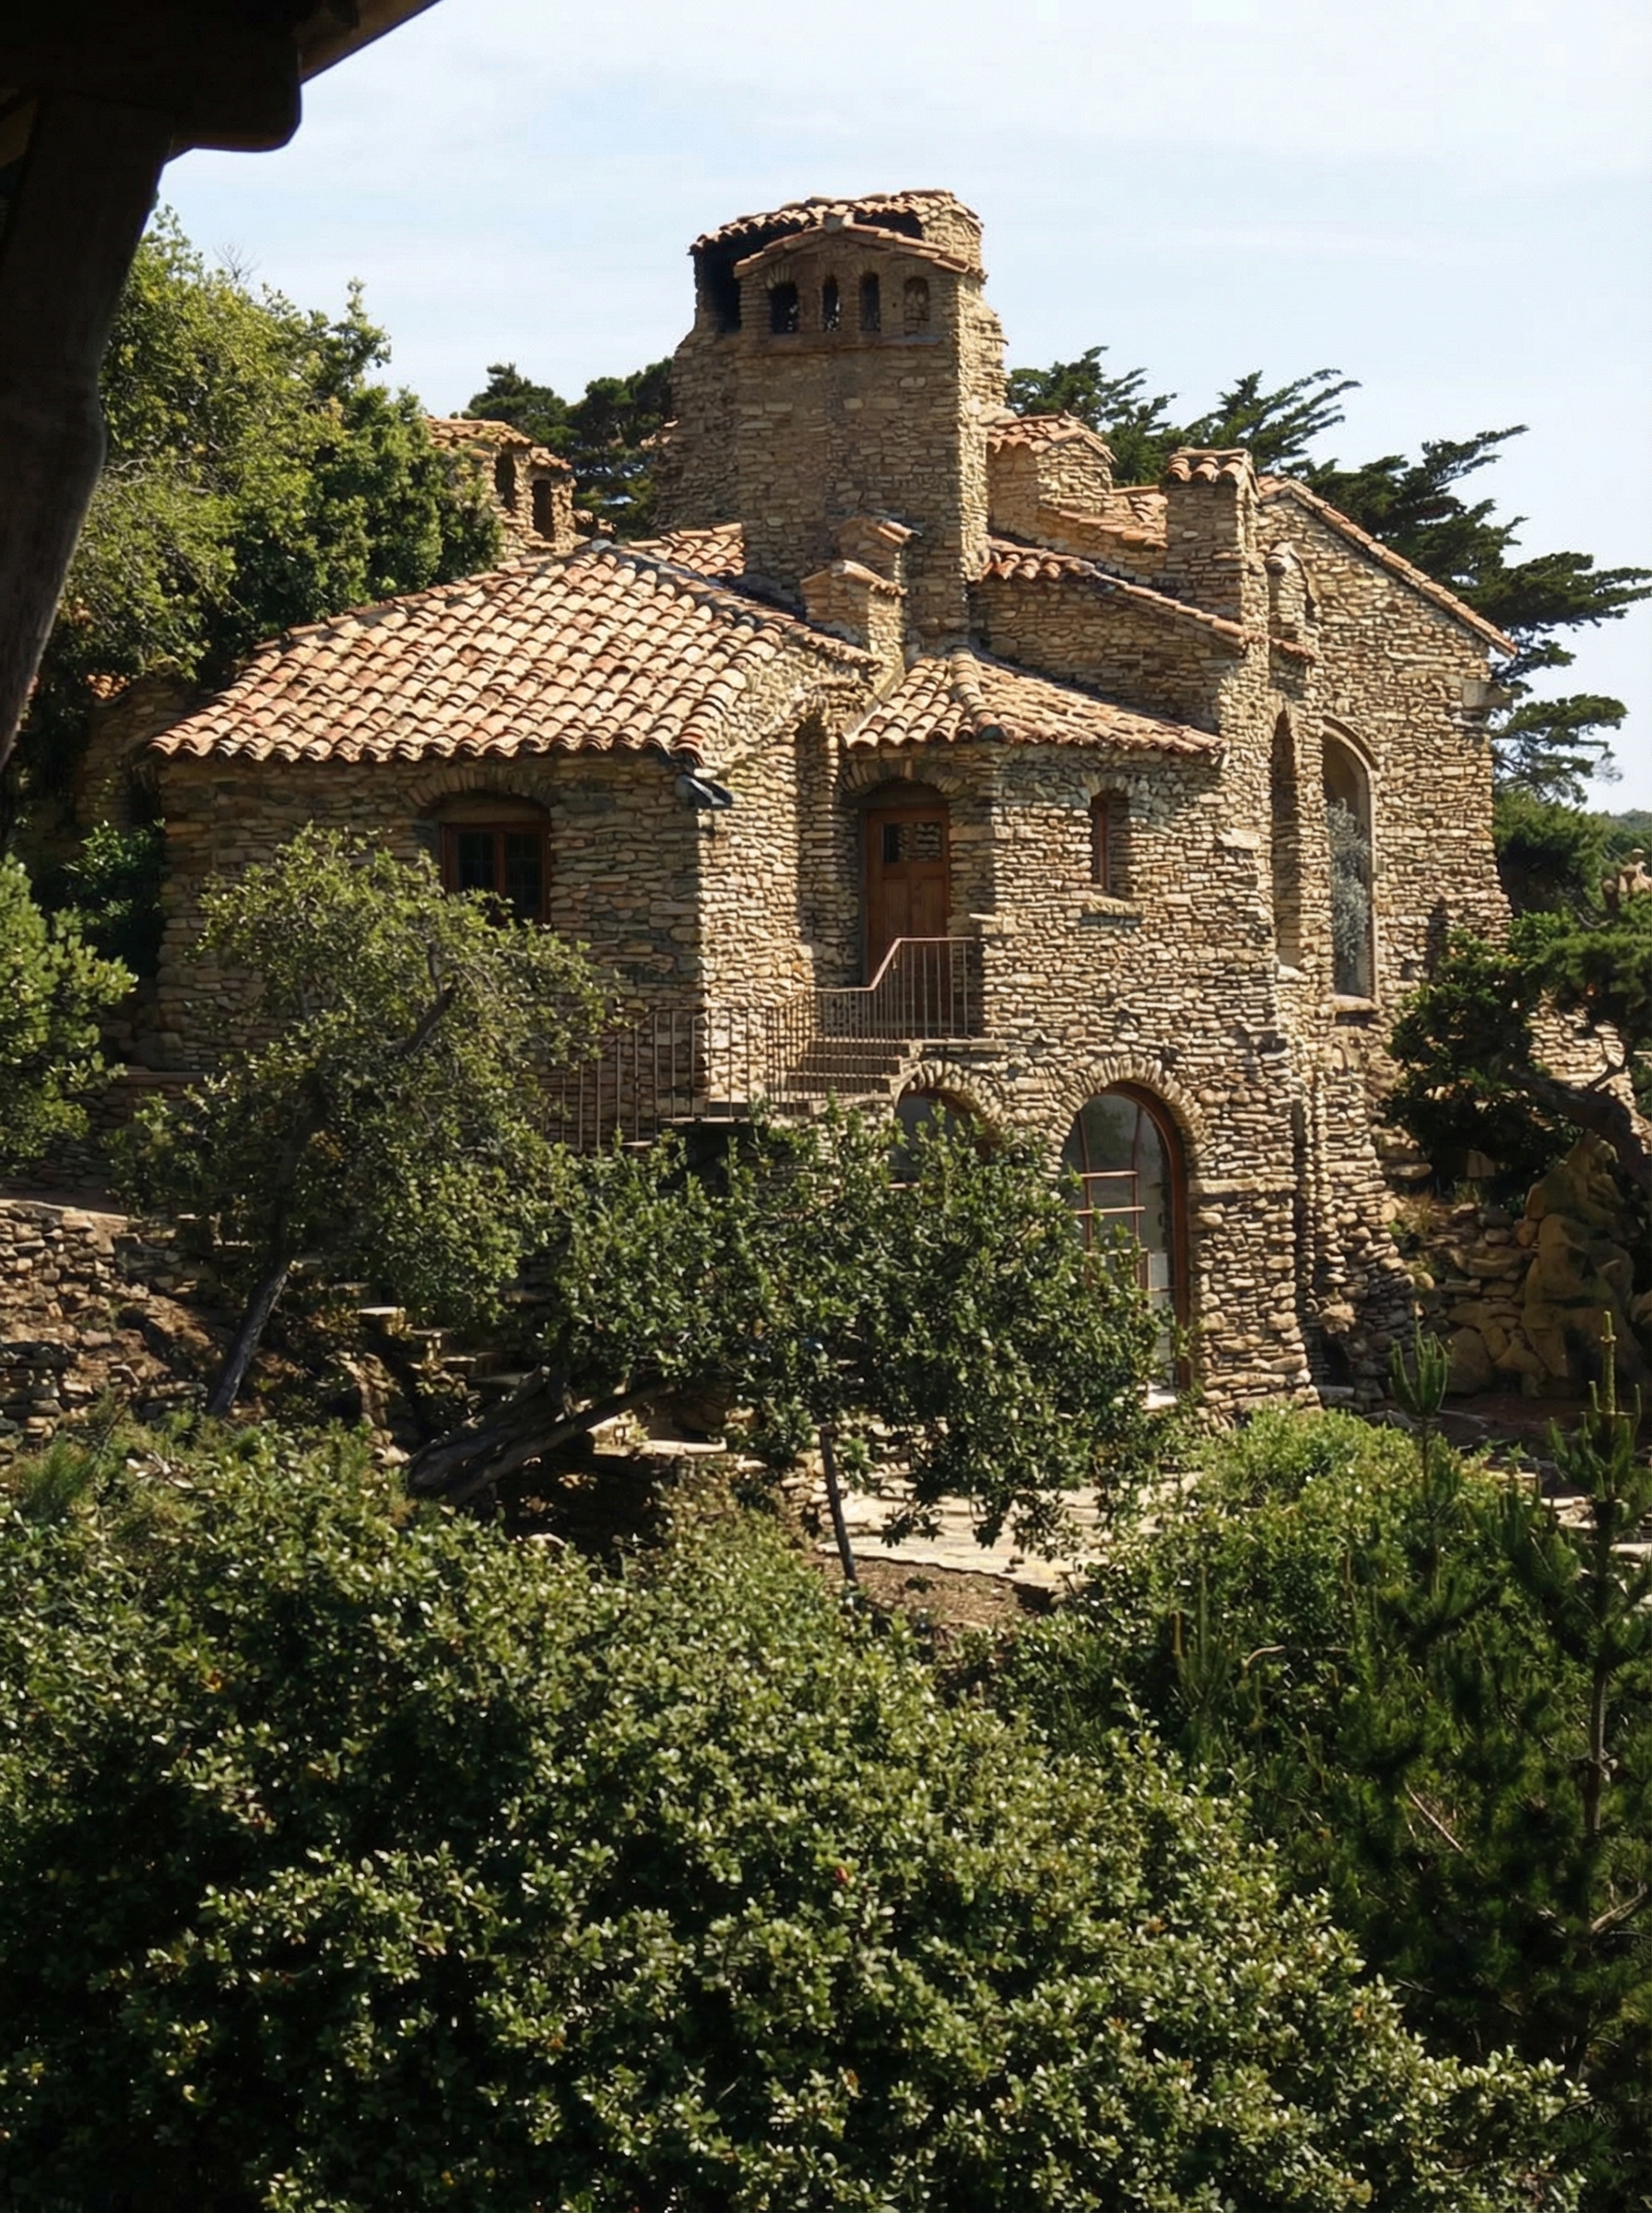
The new ownership has been quiet. The structure is intact. The argument is intact.
Stand on the bluff above the entrance court at the same hour of late afternoon, and the granite glows where the western sun strikes it. The masonry is doing the work it was made to do. The cliff is doing the work it was made to do. The house is doing the work the brothers — in this case the brother — meant for it. It is not a bungalow. It is the argument the bungalow made, translated into a different language, on a coast that demanded the translation.
The stone holds. The argument continues. The brothers are still right.
Read more about the canon: the Gamble House, the Blacker House, and the D.L. James House.
For more on Charles Greene’s late work in Carmel, see The Long Walk West.