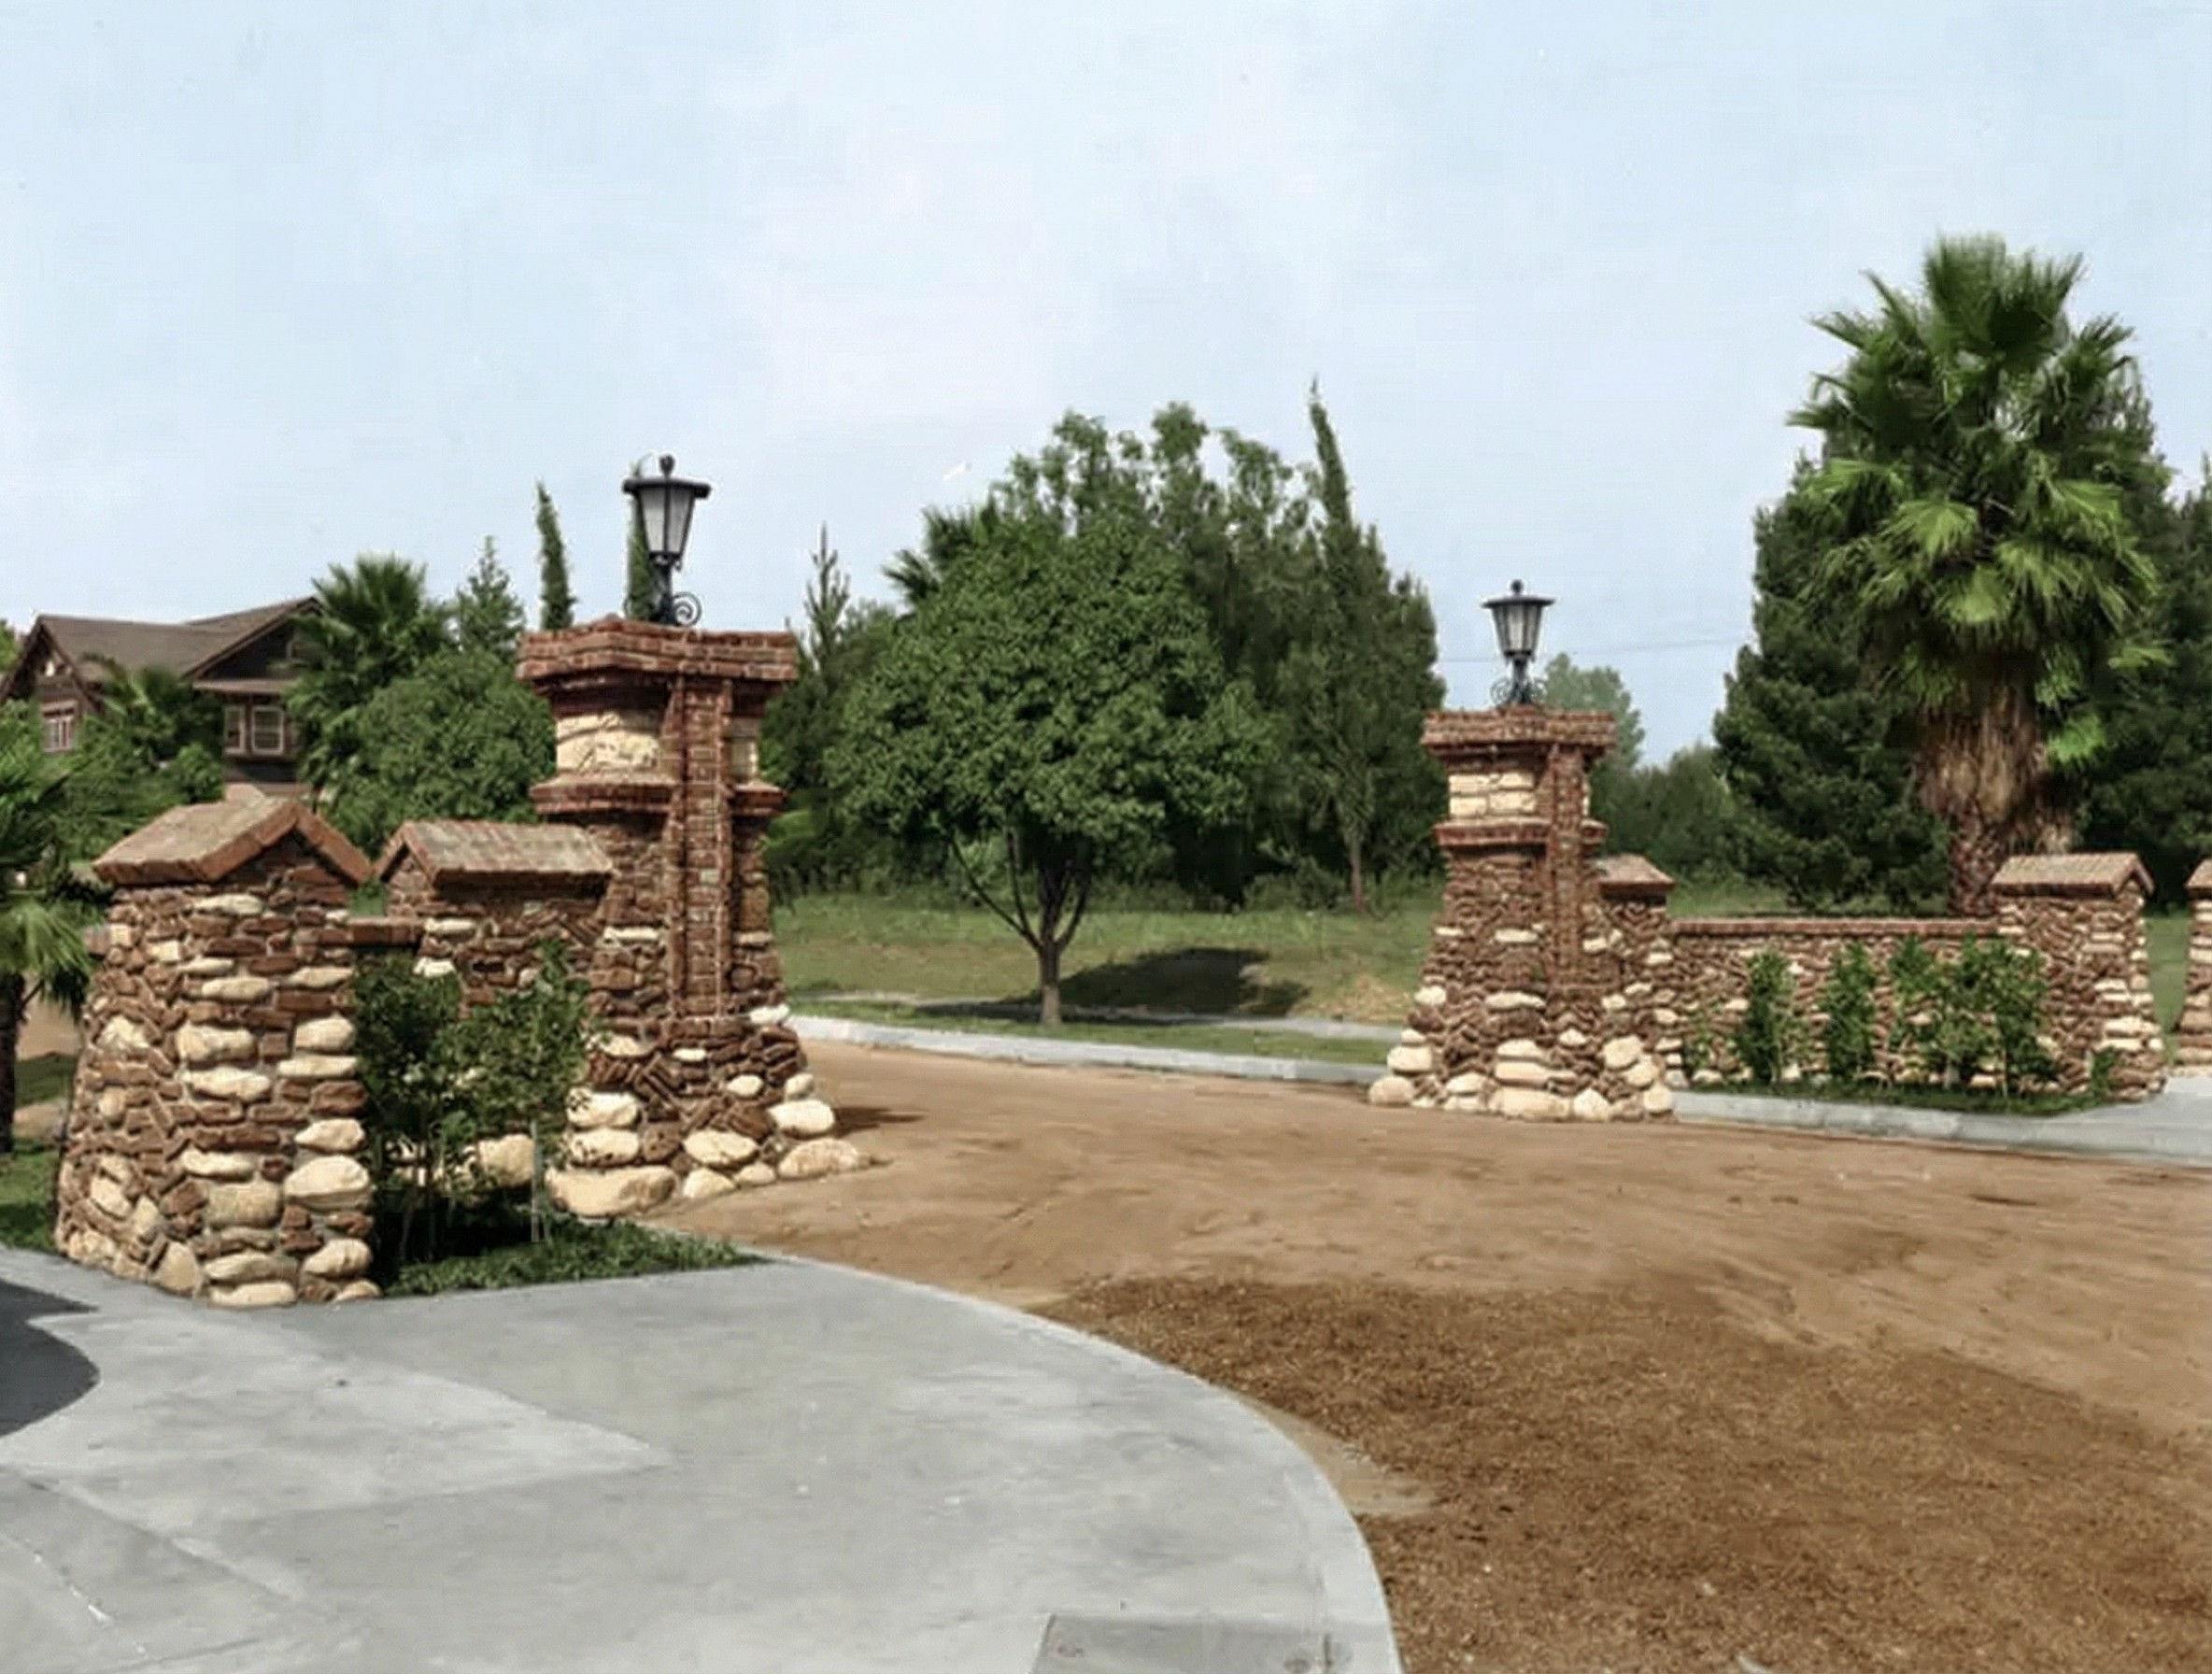
Stand on the sidewalk anywhere along the upper stretch of Arroyo Terrace and put your hand on the wall. It runs almost the length of the street, low and heavy, a course of rounded granite boulders laid up with dark clinker brick, broken at intervals by piers thick enough to lean a ladder against. It holds the lawns back from the slope. It is the first thing you touch at every one of the Greene & Greene houses on the terrace, and it is the thing almost no one comes to see. Visitors arrive for the houses. They photograph the gables and the joinery and the art glass. They walk straight past the wall, which is a mistake, because the wall is doing more architectural work than any single house on the street.
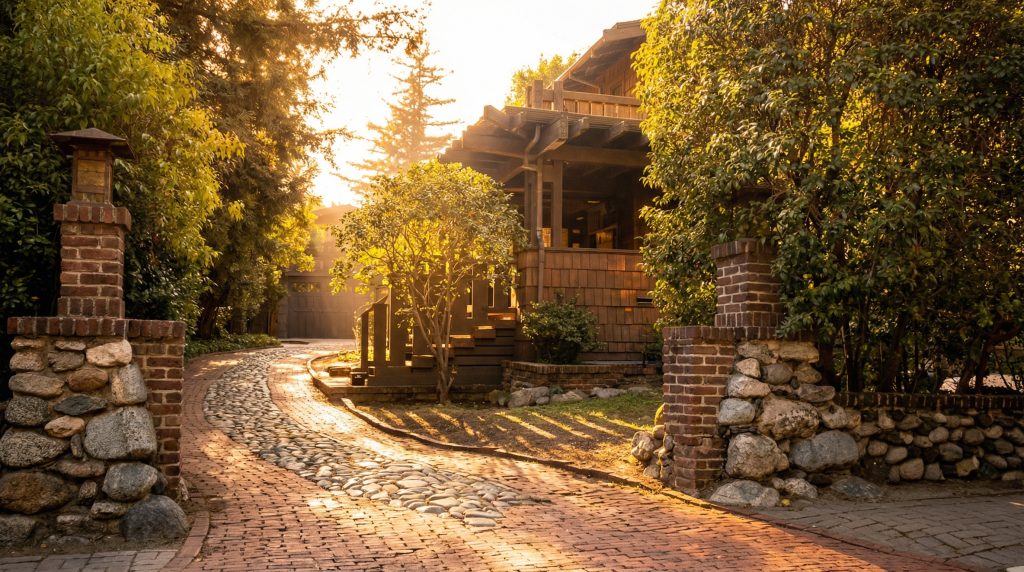
The boulders came from below. The Arroyo Seco, the seasonal canyon that gives the street its name and its view, had been rolling granite cobbles smooth for ten thousand years, and the brothers used them as found — rounded, unsplit, each one a finished object that no mason had cut. Between and over them runs the clinker brick: the overfired, blistered, dark-vitrified brick that comes out near the kiln’s flame, warped and discolored and, by every ordinary builder’s standard of the day, ruined. The brothers prized clinker exactly because it had been touched too hard by the fire. It carries color and irregularity that a clean brick cannot. Laid against the gray boulders, the burnt brick warms the whole wall and ties it, in tone, to the brown shingles above. The wall is made of the two things the canyon and the kiln produced that nobody else wanted, and it is beautiful.
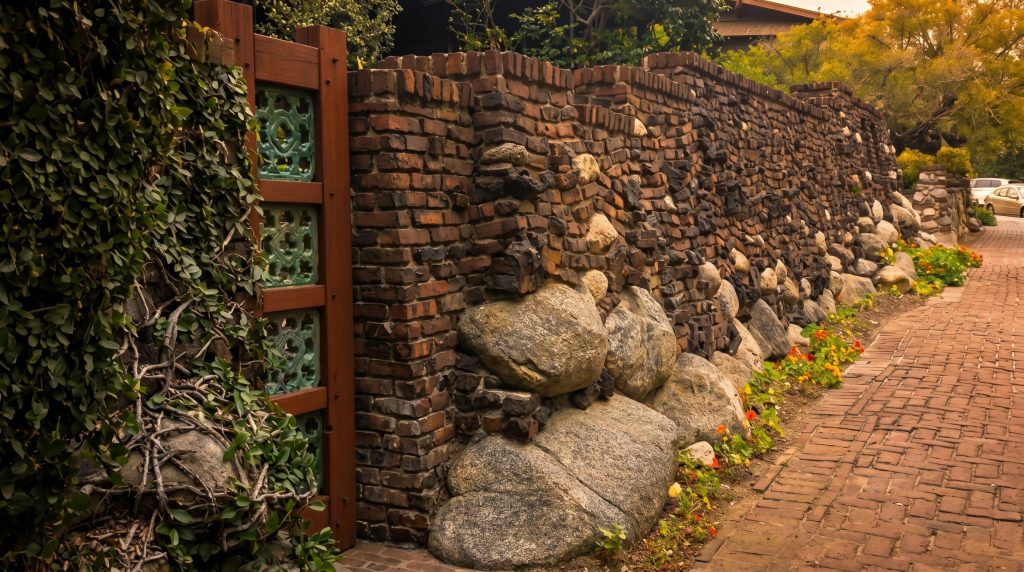
None of this is unique to one house. That is the point. Charles Greene built his own home on the bluff in 1901; a house for his wife’s sisters followed in 1903; the speculative house that became the Van Rossem–Neill house was reskinned in 1906, and when the brothers remade it they ran the same boulder-and-clinker wall across its frontage too. Edward Bosley, in the standard monograph, describes that last wall precisely: it was built “along the sidewalk, joining it thematically to the other Greene and Greene houses along Arroyo Terrace.” Joining it. The wall’s stated job, in the firm’s own scholarship, was not to hold soil. It was to make a house belong to its neighbors.
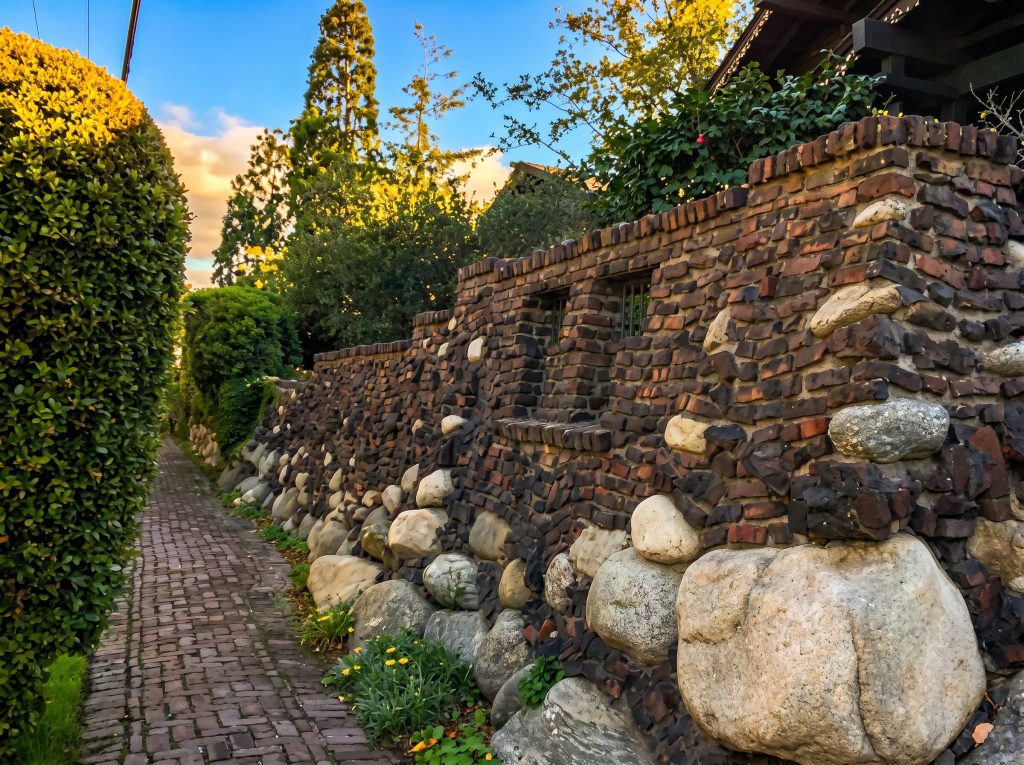
This is a subtler ambition than it first appears. The eleven Greene & Greene houses on and around Arroyo Terrace were not built at once, not built to one plan, and not built for one client. They went up over years, for different owners, at different budgets, in a style that was itself changing fast. A clapboard speculative box of 1903 and a fully resolved shingled bungalow of 1909 have, as buildings, very little in common. Left to themselves they would read as a row of unrelated houses that happened to share a street. What keeps them from reading that way — what makes a stranger walking the sidewalk feel that he has entered a single designed place rather than a subdivision — is the wall. The houses vary. The wall is constant. It runs in front of all of them in the same stone and the same brick, at the same height, with the same heavy piers, and it stitches the differences into a streetscape.
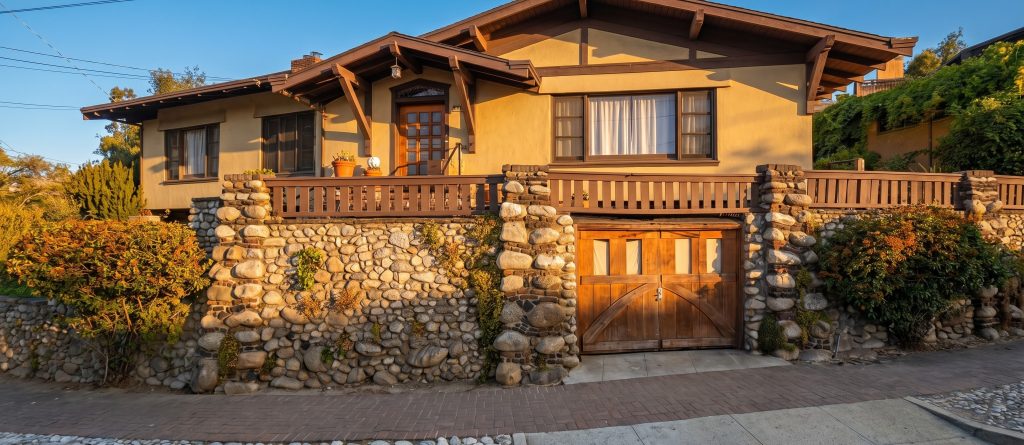
The piers are the part to watch. A retaining wall does not strictly need them at the spacing the brothers used; a continuous wall of this height would stand without buttresses every few yards. But the piers give the wall a rhythm, a measured beat of heavy verticals against the long horizontal run, and they do something else. They mark the points of passage. Where a pier stands, often, a set of steps cuts down through the wall to the sidewalk, and the pier frames the way in. The wall is not a barrier; it is an edge with gates in it, and the piers are how the wall tells you where the house begins. They are the closest thing Arroyo Terrace has to a front door at the scale of the street.
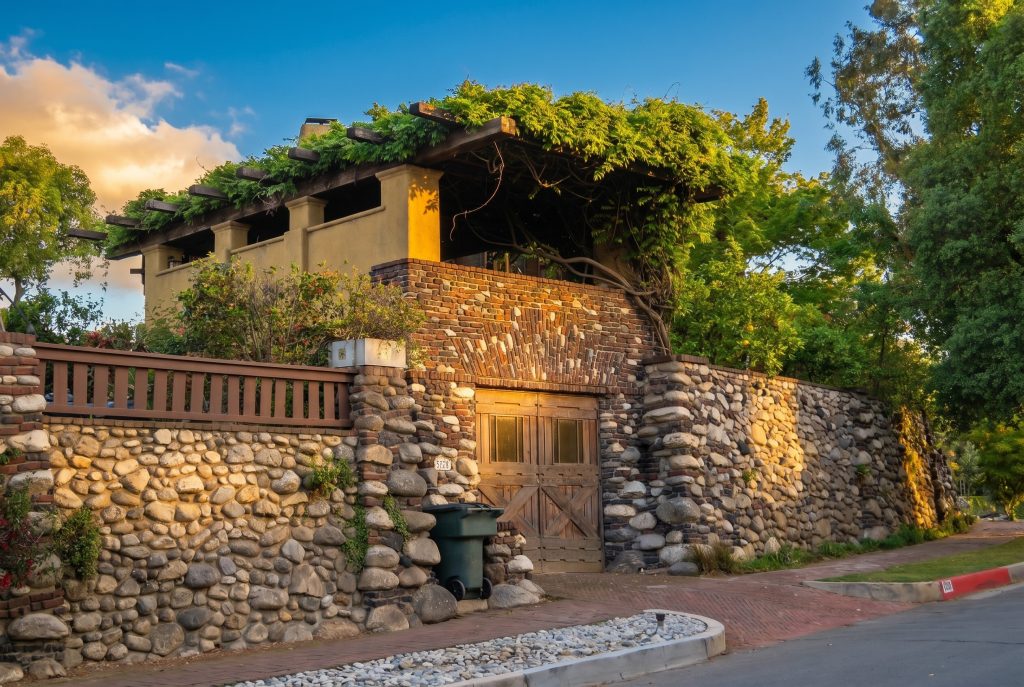
There is an argument hidden in the choice to use the canyon’s own stone, and it is the same argument the brothers made everywhere, only here it is made by the whole neighborhood at once rather than by one house. The boulders are local in the most literal sense: they were carried down the watershed that the street overlooks, and laying them into the wall returns them, more or less, to the slope they came from. A house faced in imported brick or dressed ashlar would sit on the terrace as a visitor. A house held to the slope by the slope’s own stone belongs to it. I have written elsewhere about how the brothers made their Pasadena houses partly out of the arroyo itself; the walls of Arroyo Terrace are where that idea becomes civic, where it stops being a property line and starts being the shared ground of a community of houses.
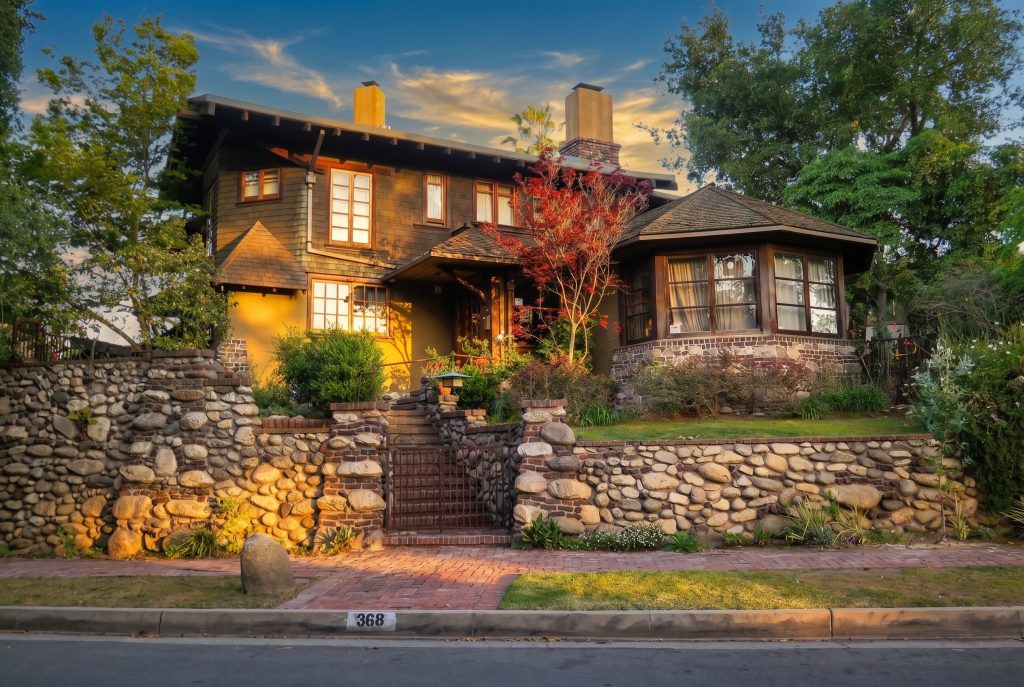
It is worth being honest about authorship. The walls did not all go up on the same day, and not every segment can be pinned to a Greene & Greene drawing; some owners surely extended or repaired the masonry over the decades in the spirit of the originals. But the vocabulary is the brothers’, and its first and most influential statements are theirs — Charles’s own wall, the White Sisters’ wall, the Neill wall of 1906 that Bosley documents by name. Once the pattern was set on the street, it propagated, because it was obviously right. That is how a true neighborhood style works. It does not require a committee. It requires one good idea, built in stone at the sidewalk, where everyone has to walk past it.
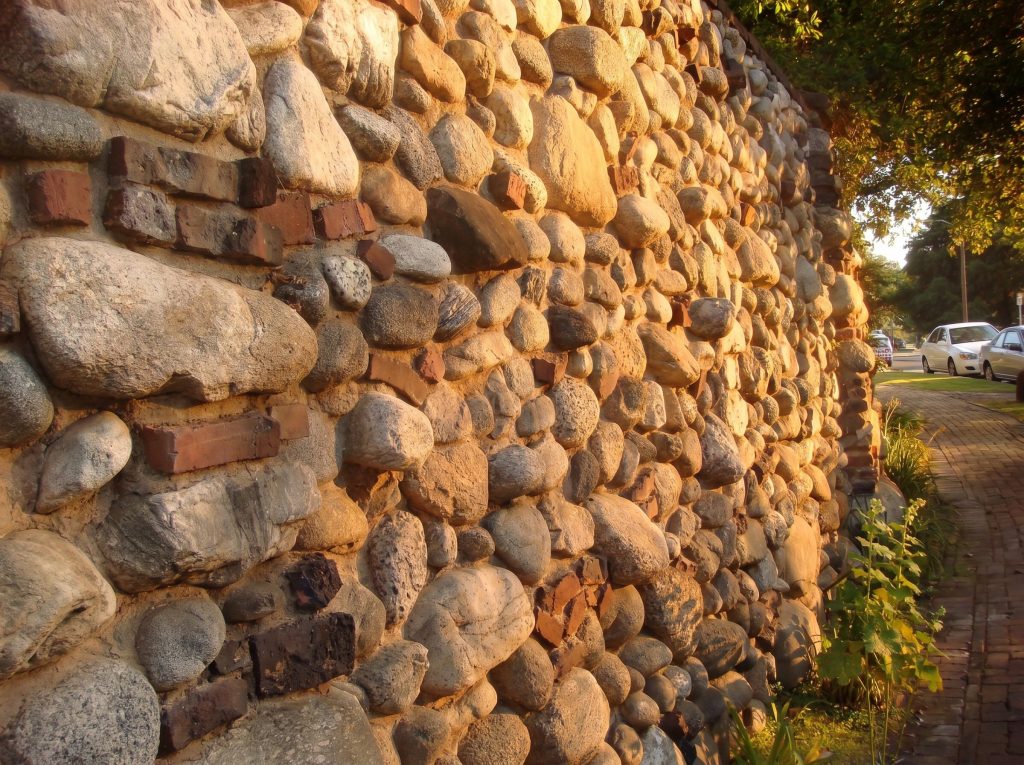
The houses on Arroyo Terrace are what people come to see, and they are worth the trip. But the houses sit back behind their gardens, half-hidden by the very planting the brothers loved, and you meet them one at a time, glimpsed over hedges. The wall you meet continuously. It is at hand height, at the edge of the public way, the one part of all this private architecture that the city actually touches. The brothers understood that the most democratic surface of a house is the wall it shows the street, and they gave that surface the canyon’s stone and the kiln’s rejected brick and a rhythm of heavy piers, and they ran it from one property to the next until the row of houses became a place. Look at the houses. But put your hand on the wall first. It is the part that was built for you.