Lead
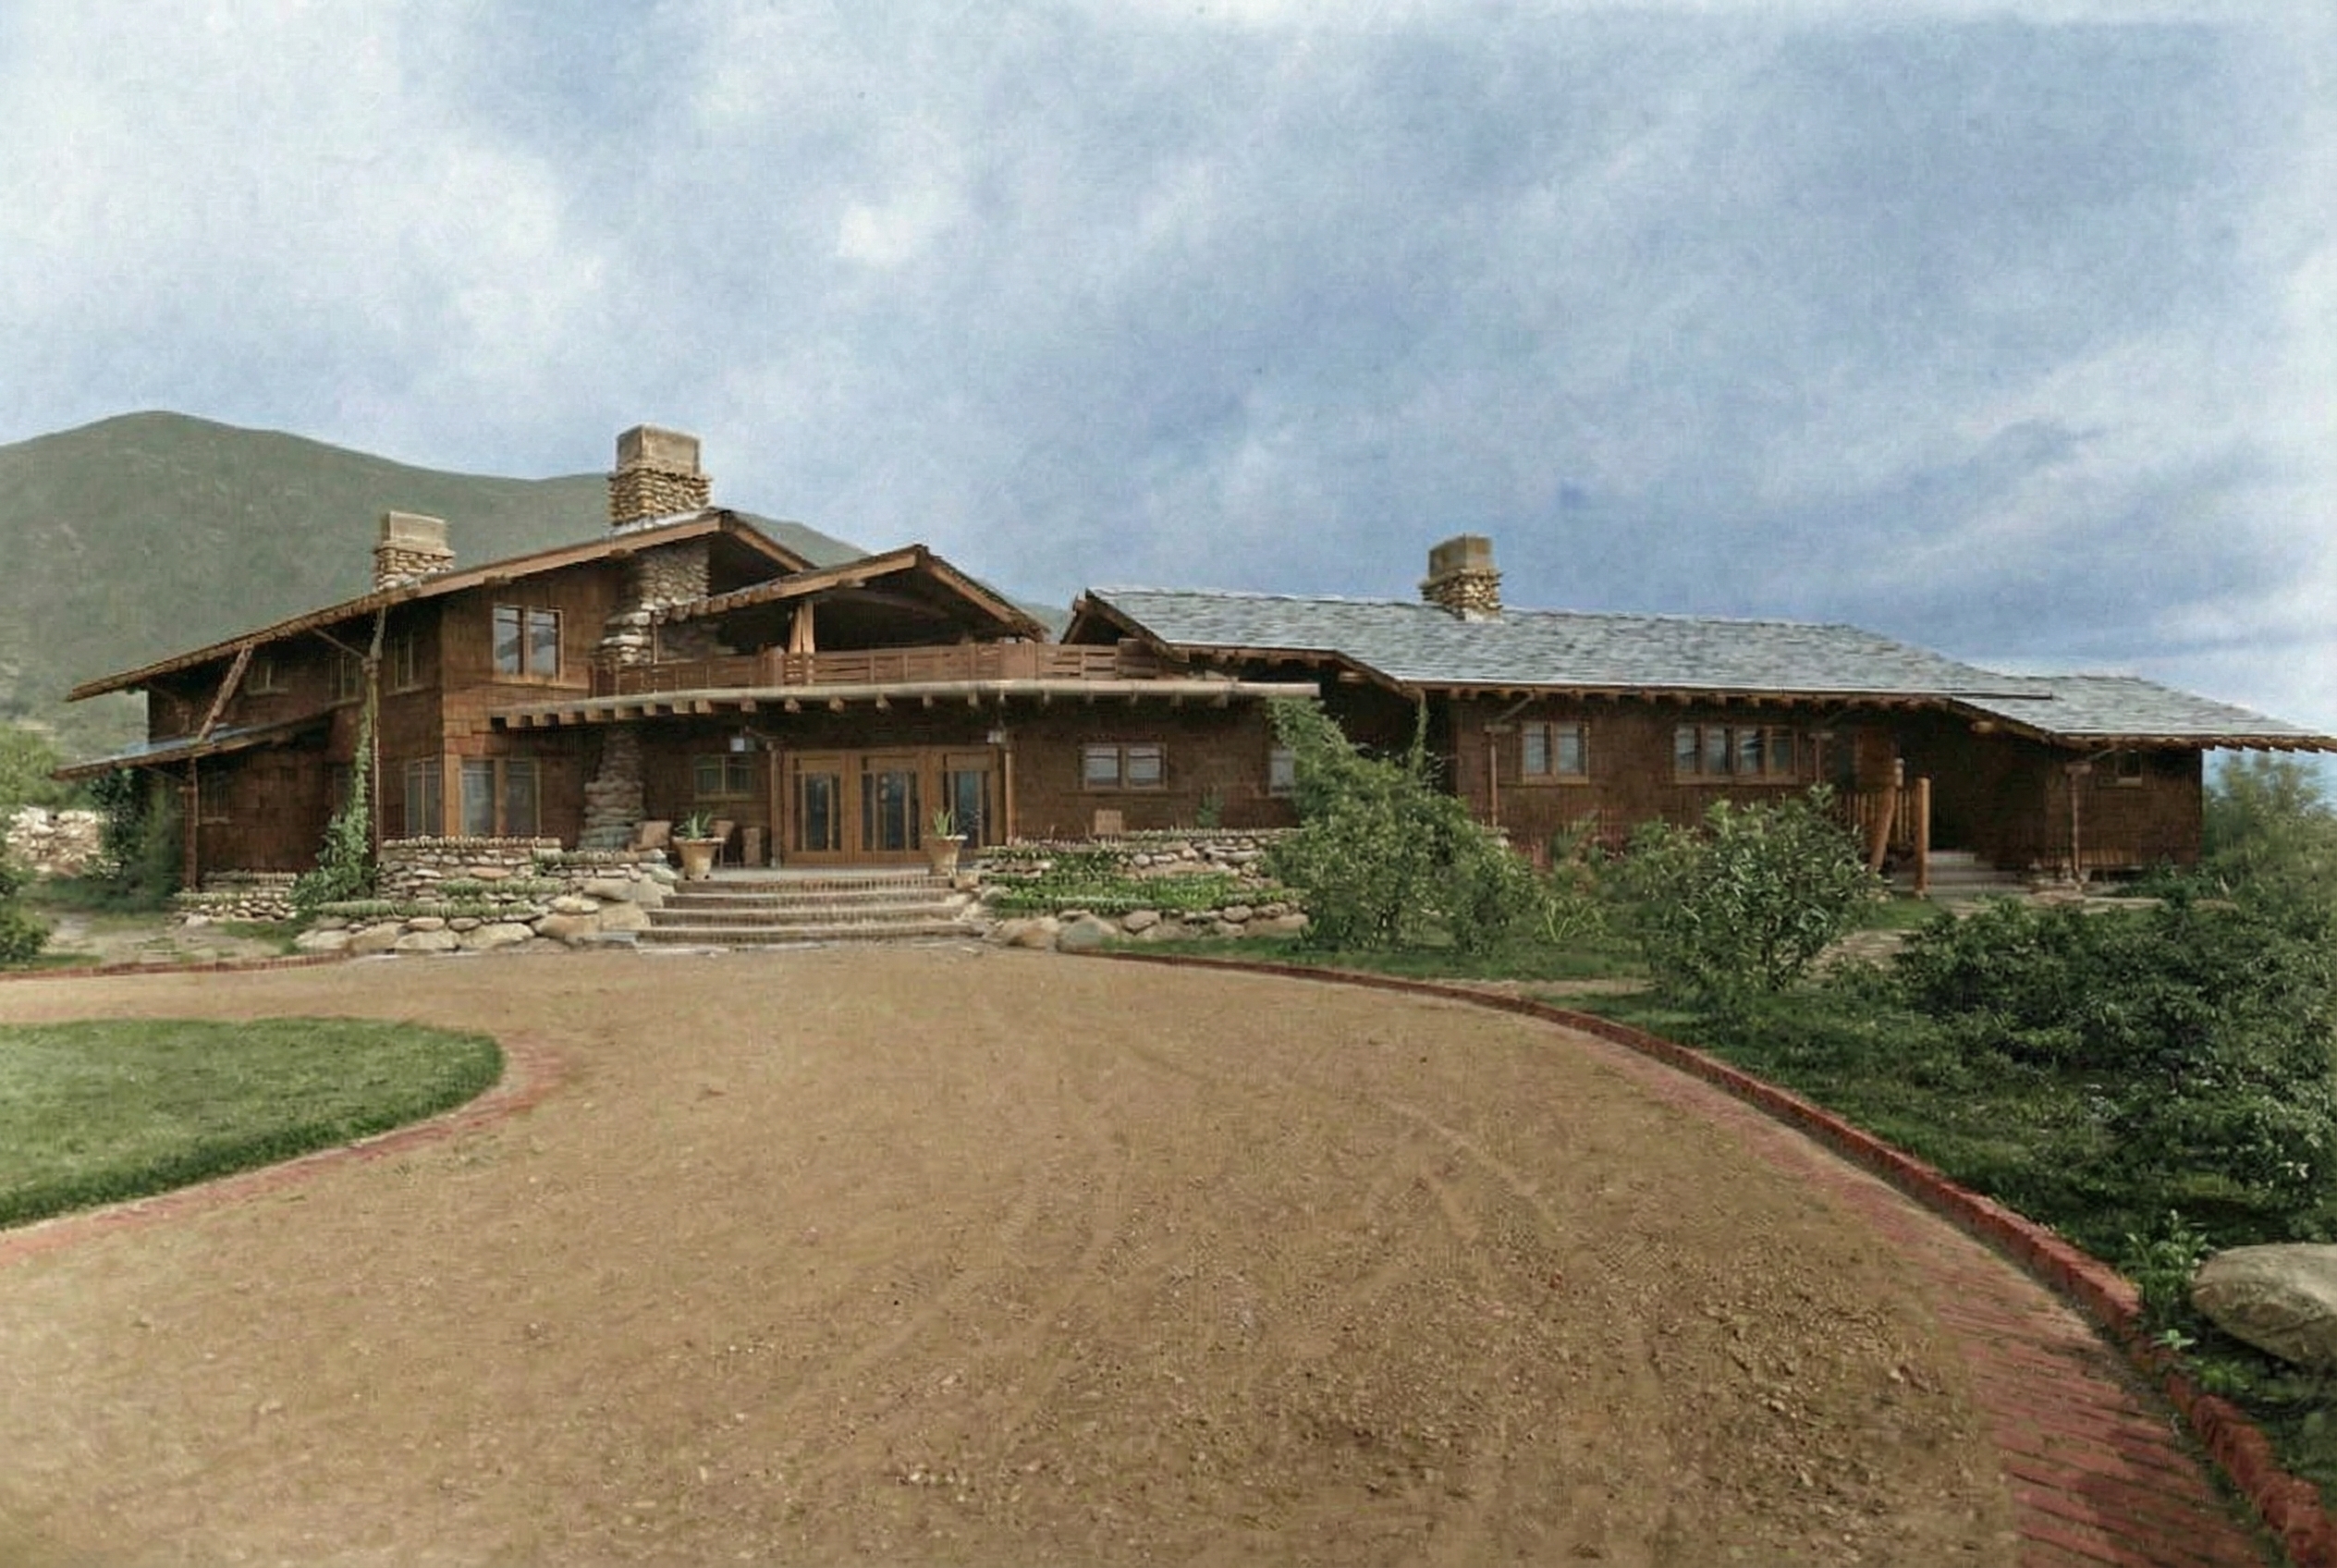
In the spring of 1908, Charles Millard Pratt — eldest son of a Standard Oil founder, president of the Pratt Institute in Brooklyn, trustee of Vassar and Amherst, treasurer of the largest corporation in the country — paid a single ten-dollar gold coin for fifty-one acres of foothill in the Ojai Valley. The ten dollars was a transaction in name only. Pratt was already an investor in the Ojai Improvement Company that owned the land, allied with Edward Libbey of Toledo and a small group of Eastern industrialists who had decided to make Ojai. The coin was a gesture, the deed a formality. What he was actually paying for was the privilege of building, in a place that intended to remain rural, the kind of house an unlimited fortune could buy.
What he commissioned the next year, from Charles Sumner Greene and Henry Mather Greene of Pasadena, was the rustic house. Not the elaborate one. Not the marquetry-paneled one. The rustic one.
That choice is the whole essay.
The Five Houses, and the One That Differs
Greene & Greene scholarship has long agreed on a list of five buildings called the Ultimate Bungalows, the houses that mark the peak of the brothers’ joint practice: Robert R. Blacker (1907), David B. Gamble (1908), Freeman A. Ford (1908), Charles M. Pratt (1909), and William R. Thorsen (1909). The list is a convenience. It tells you which commissions came at the height of the partnership’s powers, which clients had the means to underwrite every detail, which buildings the firm’s craftsmen — Peter and John Hall at the cabinet shop, Emil Lange at the art-glass studio, the small Pasadena metalworking shops behind them — pushed as far as their tools would go.
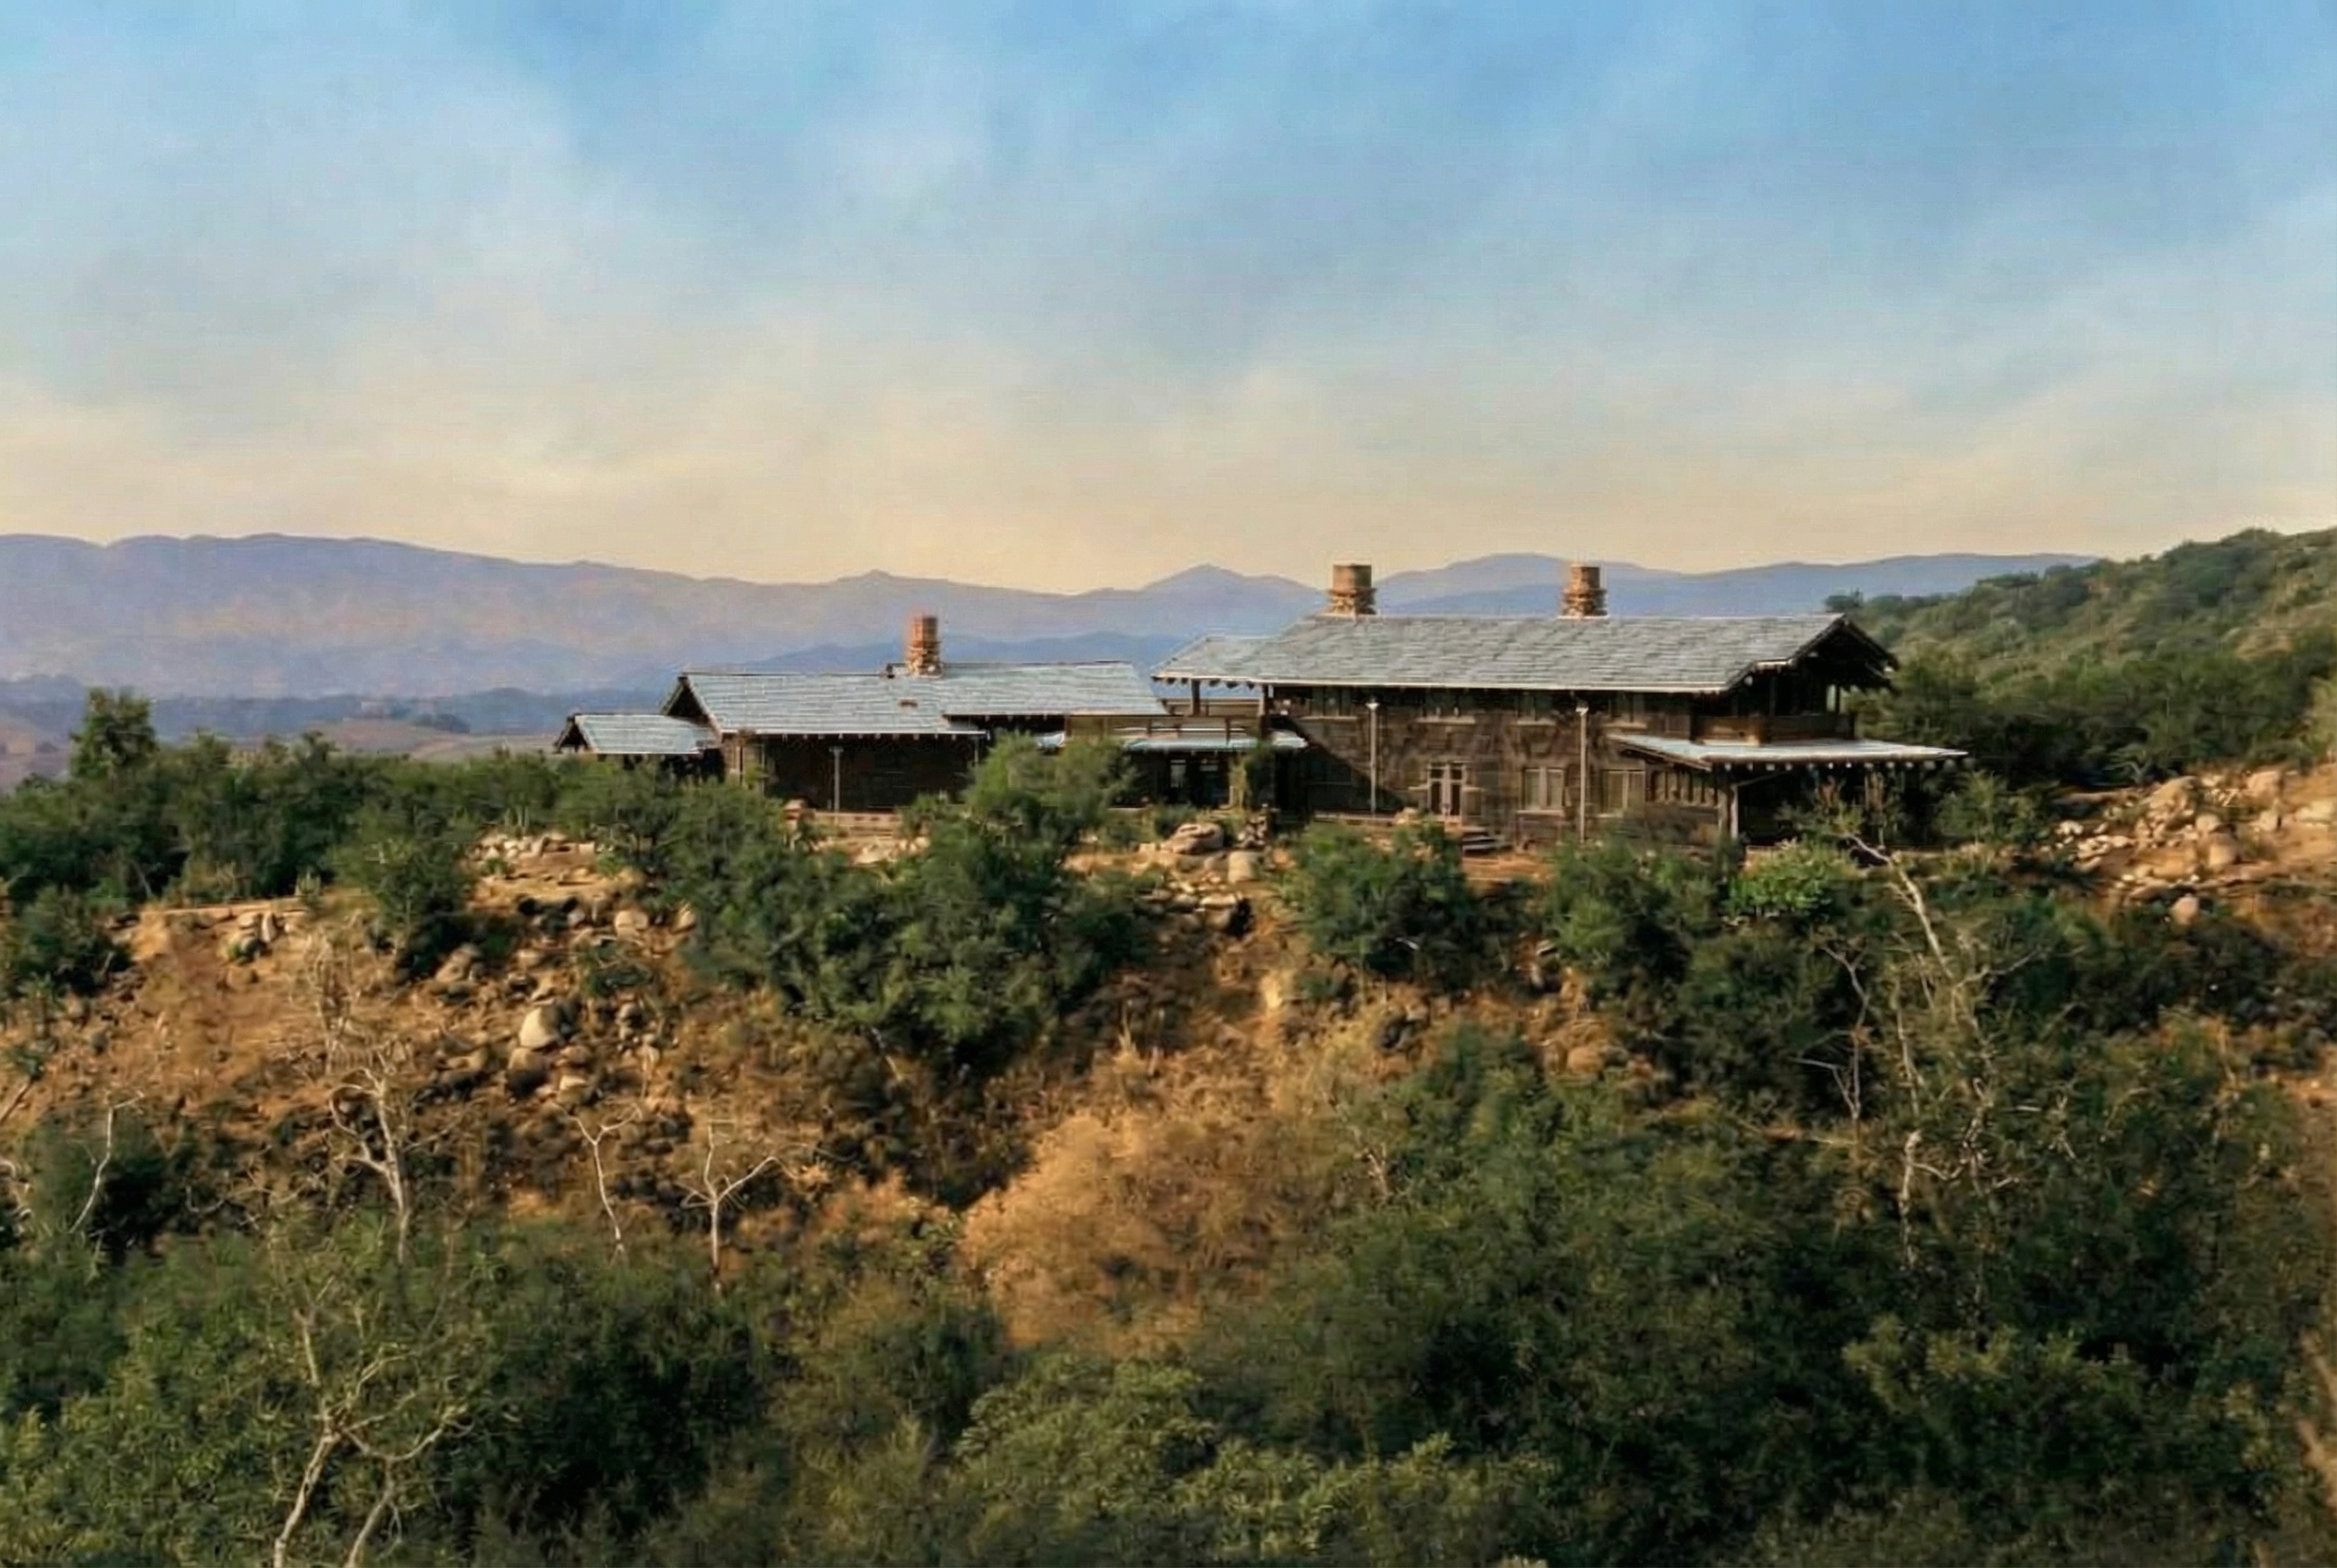
But the list also flattens something. Among the five, four are Pasadena houses (and one Berkeley) sitting on platted suburban lots, neighbors close by, manicured gardens drawn in pencil before the foundations were poured. The fifth — the Pratt House — sits in a foothill barranca in Ojai, on a parcel large enough that the brothers could choose not just the lot orientation but the viewshed itself. When Pratt bought a second adjacent thirty-eight acres to protect what the south-facing terraces would look at, the architects were given something none of their other clients could give them: a horizon they controlled.
What they did with that horizon is what makes the Pratt House different. They built less.
What “Built Less” Meant in 1909
It is easy to read the Greene & Greene canon and conclude that the brothers’ signature is ornament: the cloud lift, the square ebony peg, the exposed and pillowed beam-end, the cut-out cloud in a railing, the lapped strap of leather around a leaded shade. The vocabulary is dense and codified. By 1909 it was so codified that the firm could have shipped it anywhere — could have set down at Ojai a smaller Gamble, or a Blacker without the Burmese teak. They didn’t.
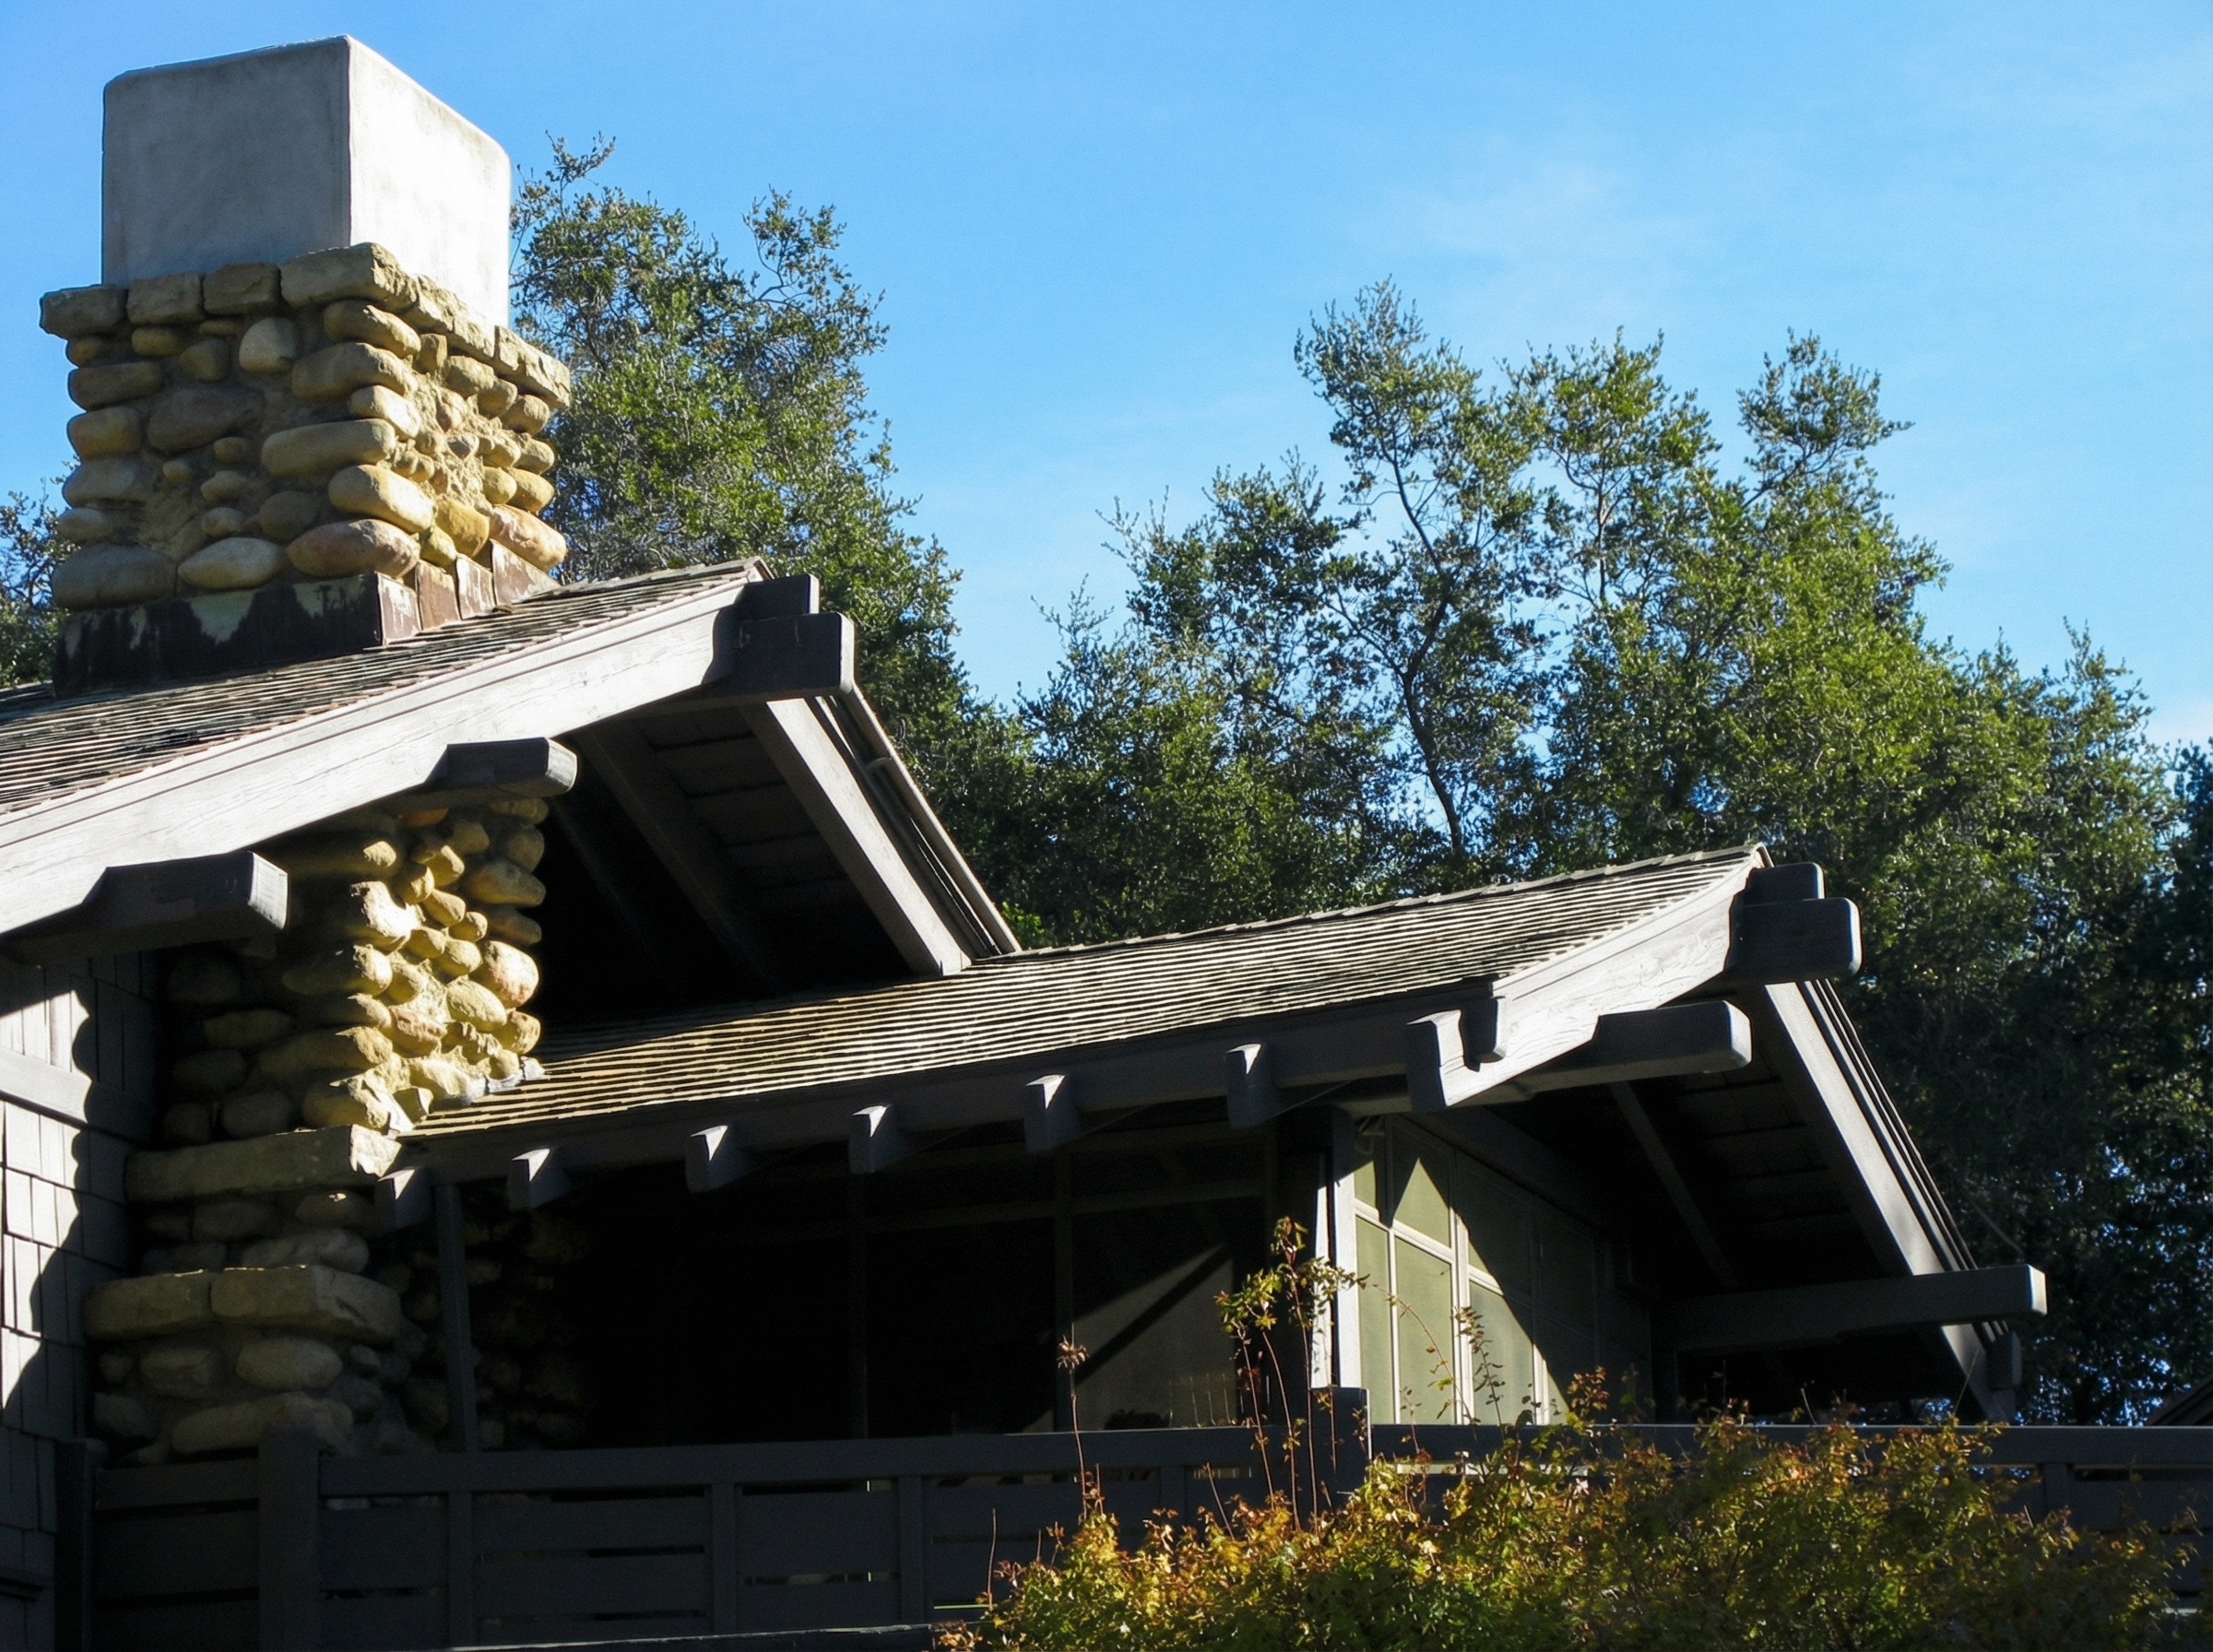
Look at what the Pratt House refuses. There is no first-floor inglenook of polished tropical hardwoods. There is no leaded ginkgo glass over the front door. There is no Honduran mahogany sleeping porch screened with art-glass clerestories. The cabinet-grade joinery vocabulary — exposed tenons, ebony pegs, finger joints — is present but reduced, applied selectively at the trim and at the principal interior beams, not laid over every surface as a continuous signature. The principal exterior material is not teak or mahogany. It is locally sourced stone.
The contemporary phrase for what the brothers chose at Ojai is honest construction. The author of the 2001 National Register nomination, Robert L. Smith, was explicit about it: the Pratt House, he wrote, is “almost completely honest and devoid of mannered veneers and false beams” of the kind that appear in the other Ultimate Bungalows. He meant it as praise. He also meant it as a quiet criticism. Among the five canonical houses, Pratt is the one whose timbers actually support what they look like they support. The river rock at the foundation is structural. The chimneys are river rock because Pratt’s land has rivers of rock running through it. The argument from material, which the brothers made everywhere in their bungalow language, is at Ojai unusually literal.

The Site Chose the Plan
The Pratt parcel sits on a south-facing slope above the floor of the upper Ojai Valley, with Sulphur Mountain to the south, the Nordhoff Ridge to the north, and the Topatopa Mountains rising behind. The land is not flat. The land has a seasonal barranca running through it — a dry riverbed that fills only after winter storms — and from the higher ground above the barranca the long Ojai Valley unrolls toward the Pacific. The Pratts named the estate after the ravine, not after themselves: Casa Barranca, the house of the dry river.
The plan the brothers drew in March 1909 follows the slope and the view in a single decision. It is a V — two long wings hinged on a central living room, opening outward like a pair of arms toward the valley. Five large bedrooms occupy the wings; six fireplaces (one for each principal room) anchor the interior; three sleeping porches extend from the second floor; four bathrooms serve the family; a kitchen feeds them; a formal dining room receives guests on the rare occasions that guests are received. The total interior space is roughly forty-four hundred square feet. This is not small. It is also not large by the standards of the men who could afford to commission an Ultimate Bungalow. Pratt’s primary residence, “Seamoor” on Long Island, sprawled across a hill in Glen Cove; his Brooklyn town house at 241 Clinton Avenue, by William Tubby, ran to twenty-eight rooms. Casa Barranca was deliberately the small house — the winter house, the retreat house, the one whose program was rest.
The Pratts’ partial ownership of the nearby Foothills Hotel, designed by the Santa Barbara architect Samuel Ilsley, mattered to the brief. Pratt and his wife, Mary Seymour Morris Pratt, did not need their Ojai home to host. They could send the dinner up the road and reclaim the house. What they wanted from Greene & Greene was a building that gave their family back to one another for two months out of the year, in front of a view, in front of a fire. The brothers gave them exactly that.
The River Rock Argument
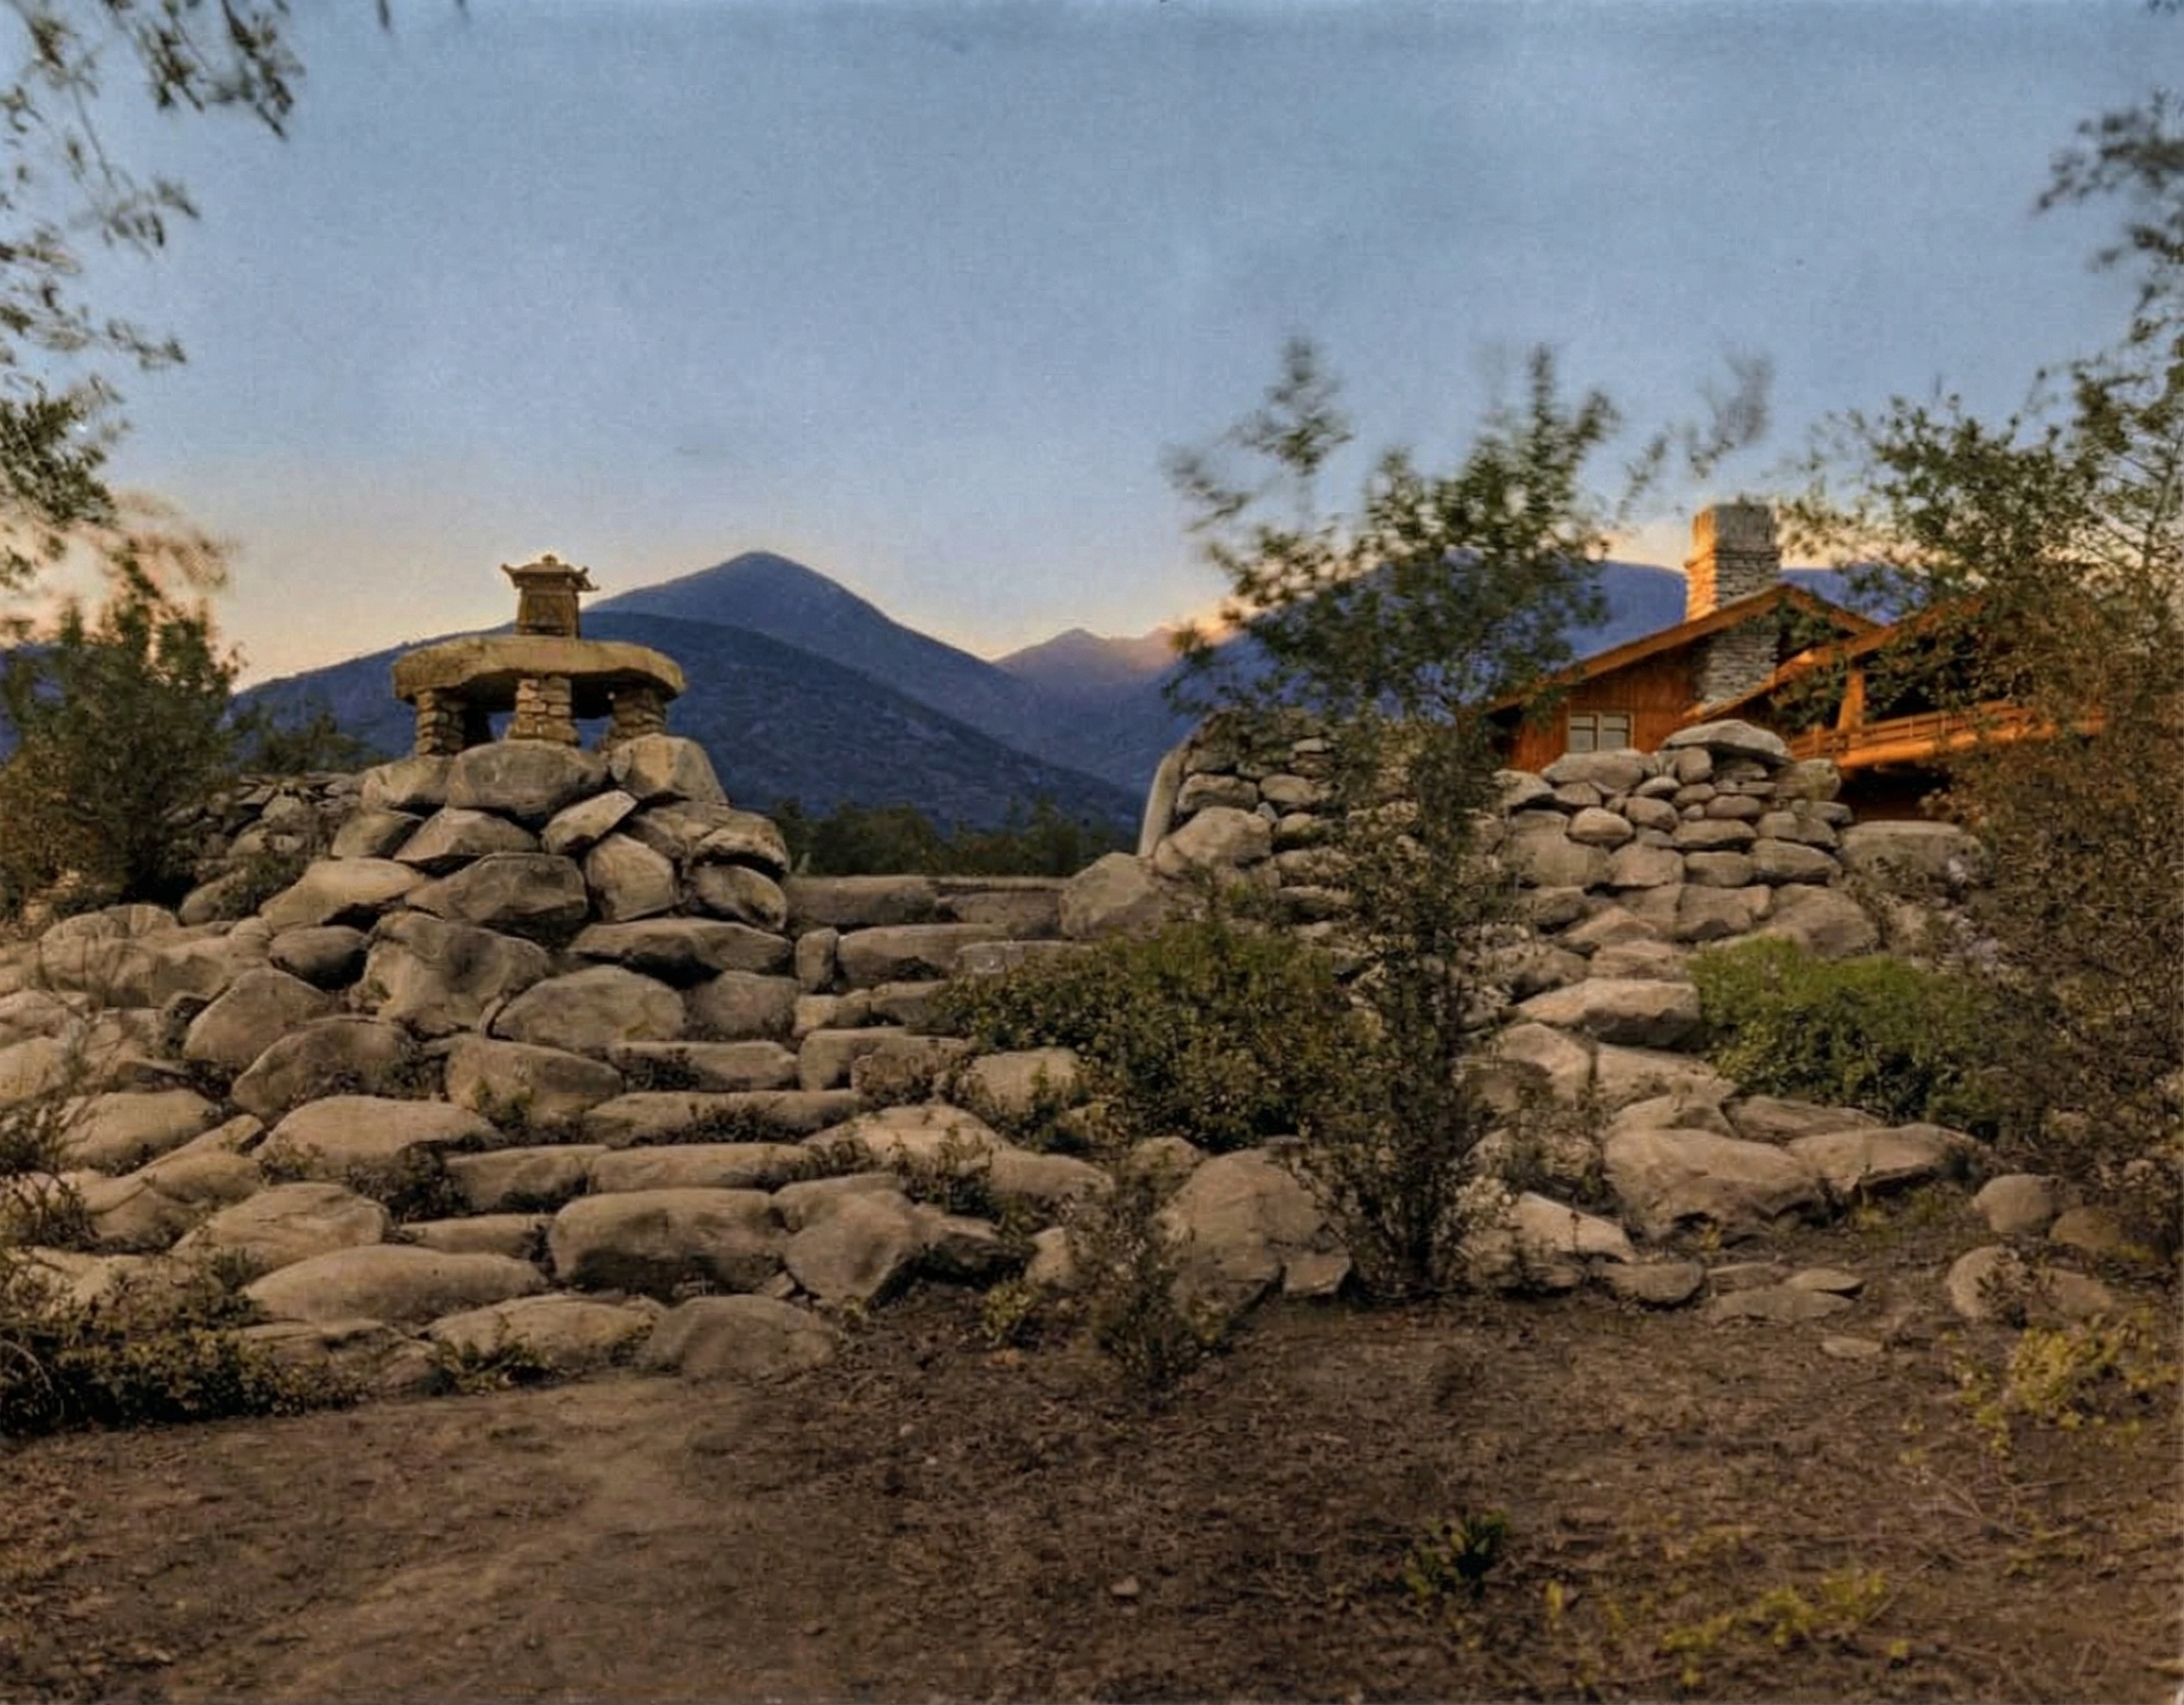
The dominant material at the Pratt House is not wood. It is stone.
Every Greene & Greene visitor remembers the timber: the lapped beam-ends at Gamble, the redwood shingles at Blacker, the Burmese teak at the Pratt House’s almost-twin in Berkeley, Thorsen. At Ojai the timber is present — redwood frames, exposed rafter tails, a long ridge — but it does not speak first. What speaks first is the cobbled river rock of the foundations, the retaining walls, the chimney stacks, the entry piers. The brothers had the stone gathered on the property itself, set in concrete, dressed only where dressing was structural. The result is a base course that locks the house into its slope and a series of garden terraces that descend the hill in rough horizontal courses, each held by a wall of the same stone.
This is not a Pasadena gesture. The Pasadena bungalows sit on stuccoed foundations or shallow brick courses; what reads as “ground” at Gamble or Blacker is a flat lawn and a clipped border. At Casa Barranca the ground itself is the building. The retaining walls and the chimney stacks are the same material; the eye, moving up the elevation, cannot find the place where the slope ends and the architecture begins. The brothers’ Japanese interest — the preference for buildings that grow out of a site rather than landing on it — is here translated into Ventura County geology.
There is a moral charge in this that the Pasadena houses, for all their refinement, cannot quite reach. The Burmese teak in the Blacker living room came around the Horn. The Honduras mahogany in the Gamble inglenook came up the Pacific coast. The rocks in the Pratt walls were already there. The carbon ledger of the Ultimate Bungalow’s signature interior is enormous; the carbon ledger of the Pratt House foundations is, in 1909 terms, nothing. The brothers — who said they admired the candor of Japanese carpentry, the moral clarity of using a wood for what it could honestly do — found at Ojai a client who could afford to let them be candid in stone.

The V and What It Looks At
The V-plan of the Pratt House is not formally remarkable. Other architects had drawn V-shaped houses; Frank Lloyd Wright was drawing pinwheels in the same decade. What is remarkable is what the V is for.
In the Pasadena Ultimate Bungalows, the principal interior spaces are aimed inward. The Gamble living room faces a porch which faces a lawn which is framed by a tall hedge. The Blacker entrance hall opens to a reflecting pond and a planted garden, but the boundary of the lot ends within a short walk of every window. These are houses that build their own paradises and then look at them. The pleasure they offer is the pleasure of looking at what the brothers and their landscape designers have themselves arranged.
The Pratt House looks at something the brothers did not arrange. The V opens to the south, away from the hill, across the unowned valley toward distant ridges. The principal rooms — the central living room, the dining room, the master suite above — all aim their windows at the same view. The view is not a borrowed garden. It is an actual mountain range. The brothers’ interest in the Japanese concept of shakkei, the practice of incorporating distant scenery into the composition of a place, found at Ojai its purest American application. The frame is built; the picture is given.
What this does to the interior is hard to overstate. In a Pasadena bungalow you go to a room to admire what is in it. At the Pratt House you go to a room to admire what is outside it. The rooms are less elaborate because they do not need to be the primary event. They are the apparatus through which the view is delivered.

The Three Sleeping Porches
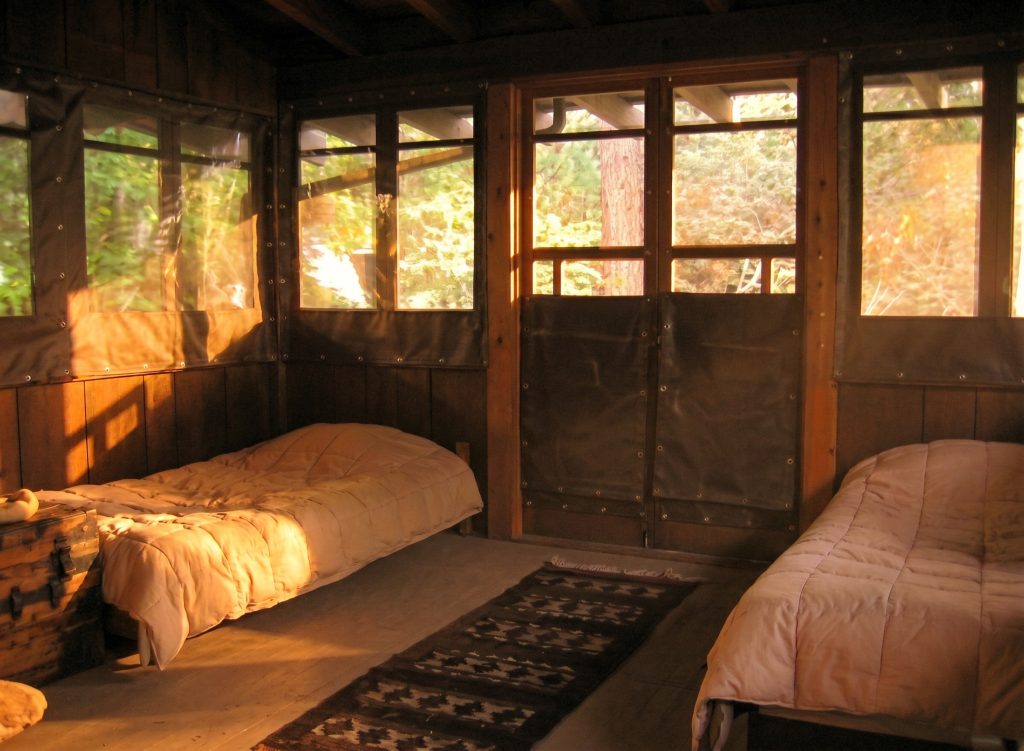
The Pratt House is unusual within the canon for the prominence of its sleeping porches. There are three of them, all on the second floor, each attached to a principal bedroom, each cantilevered or screened on the south or southeast side of the house. They are not afterthoughts. They are not modest screened balconies attached to a more important interior bedroom. At Casa Barranca the porches are the bedrooms; the interior rooms behind them are the dressing rooms.
In 1909 this was medical and progressive at once. The sleeping-porch movement, codified by physicians treating tuberculosis with what was called the fresh-air cure, had moved into general upper-class American architecture by the first decade of the century. Every Ultimate Bungalow has a sleeping porch — Gamble has two, Blacker has several. But at Pasadena the porches are sometimes vestigial: small enclosed balconies a step off the master bedroom, used as much for novelty as for sleep. At Ojai the program is taken seriously. The porches face the prevailing southerly breeze; they are screened against the valley’s mosquitoes; they catch the early sun rising over the Topatopas. They are the rooms in which a family, who came to Ojai for the air, actually came to Ojai for the air.
That program is also what makes the rest of the second floor feel small. The interior bedrooms at Casa Barranca are tight. They are not the lavish chambers of an East Coast estate. They are the closets in which a guest at a campground stores his shoes before he goes to sleep in the open. To understand the Pratt House one has to understand that the architects, with a client of unlimited resources, were building a sophisticated tent.
What the Joinery Does, and Doesn’t, Say
Inside the central living room a single river-rock chimney rises through two stories. It is the spine of the house. The fireplace it serves is large but unornamented — no inset tile, no copper hood, no leaded glass in the overmantel. The mantelshelf is a single long timber, square-edged, pegged at its visible supports. The hearth is a course of the same river rock that builds the chimney. Above the mantel, where in Pasadena one would expect a frieze, a quotation in carved letters, or a hammered metal panel, there is wall.
The joinery vocabulary the brothers spent a decade refining is present at Ojai but selectively deployed. Finger joints appear in the trim around the principal openings. Exposed square pegs anchor the visible structural connections. Cloud lifts curve gently at the lintels of the interior doorways. But the density of the signature is reduced. Where the Gamble House gives the eye a Japanese sword guard at every light switch and a stylized ginkgo on every shade, the Pratt House gives the eye a long blank wall above a stone fireplace and asks it to look across the room, through the window, at the mountains.
This restraint — which a quick visitor might mistake for an unfinished commission — is a design decision. There is nothing the firm could not have added. Pratt could have paid for anything. The brothers chose not to add. What they added was rigorously aimed: a sconce of hammered copper at the principal beam, a finger-jointed trim at the dining-room doorway, a built-in bench in the entrance. The rest of the room is left for the room.

Charles M. Pratt and Why He Asked for This
It is worth knowing what kind of client could ask Greene & Greene to do less and not feel cheated.
Charles M. Pratt was a man whose life was already full of ornament. He lived in a Romanesque Revival town house at 241 Clinton Avenue in Brooklyn — the kind of building that has a frieze on every floor. He summered at Seamoor in Glen Cove, on a hilltop above Long Island Sound, in a shingle-style estate designed by Lamb & Rich large enough to lose people in. He served as treasurer of Standard Oil and president of the Pratt Institute, both of which his father had built. He had married Mary Seymour Morris, the daughter of Connecticut Governor Luzon B. Morris; they had five children. His weeks were calendared with trustees’ meetings, with college boards, with philanthropic obligations he took as seriously as his industrial ones.
What Pratt needed in Ojai was not another Seamoor. He had Seamoor. What he needed was the opposite of Seamoor. He needed a house in which the architectural program had been quieted enough that he could sit on a terrace and hear a hawk. The brothers gave him a house in which the architecture, while not invisible, takes second place to the air through it.
In 1910, a year after the house was completed, the Pratts’ eldest son Morris died at Amherst as an undergraduate. The grief of that loss is recorded in the Morris Pratt Dormitory Charles built at the college in his son’s memory the following year. It is also recorded, less legibly, in the way Casa Barranca was used in the decade that followed: as a private place to which a private grief could be brought. The architecture supports that use. It does not insist on being looked at.
The Brothers at the Edge of the Partnership
The Pratt House was finished in 1909, the same year as the Thorsen House in Berkeley. After 1909 the joint Greene & Greene practice in Pasadena does not produce another house of comparable scale. The Cordelia A. Culbertson commission of 1911 — the polychromed Pasadena house with the green tile roof — is in a recognizably different idiom. Charles begins to spend more time at Carmel; Henry stays in Pasadena; the partnership cools without ending. By 1916 Charles has moved north and the joint office in Pasadena is effectively a Henry office.
Read in that arc, the Pratt House is the last of the brothers’ joint full-throated statements about what a house in California could be. The Thorsen House, contemporary with it, made a denser, more urban version of the argument — an Ultimate Bungalow on a Berkeley corner lot, for a lumber baron who had to be reminded he lived inside the species he had cut down. Casa Barranca is the rural twin: the argument made not against the city but in the absence of one.
The brothers’ philosophy — that materials should be honest, that the site should make the building, that ornament should arise from structure and not be applied to it — is at Ojai unusually exposed. The Pasadena houses can carry the philosophy under an elaborate cabinetwork; the Pratt House cannot. Either the river rock and the redwood do the work or the work is not done. They do the work.
What the House Has Done, and What It Has Resisted
Listed on the National Register of Historic Places in June 2002, Casa Barranca has had a quieter twentieth century than most of its peers. The Blacker House was famously stripped of its fixtures in 1985 and only partially rejoined to itself in the decades since. The Gamble House passed to the City of Pasadena and the University of Southern California in 1966 and became, by design, a public institution. The Thorsen House has been the home of the Sigma Phi Society at Berkeley since 1942 — a fraternity, of all things, has been the preservation steward.
Casa Barranca has not been any of these. It has been, for almost the whole of its existence, a private house. Bill Moses, the Ojai resident who purchased the property in July 1994, has held it for three decades as a working estate — a venue, occasionally, for nonprofit gatherings; a guest retreat, intermittently, for writers and artists; otherwise a family home. The continuity matters. The house was designed as a residence and remains one. The architecture does not have to perform for tour groups. The river rock does not have to explain itself to a docent. The mountains are still where the brothers aimed the V at them.
That is, in the end, the argument the Pratt House has been making, quietly, for one hundred and seventeen years. The largest fortunes in America in 1909 could pay for any house. Charles M. Pratt asked for the small one — the literal one, the one that used the rocks already at his feet, the one that aimed itself at a view he did not have to draw. The brothers, given the rare and dangerous gift of an unlimited brief, did less. They gave him a tent of redwood and stone, hinged at a fireplace, opening to a valley.
That is the Ultimate Bungalow that the others, for all their richer surfaces, were also trying to be.
