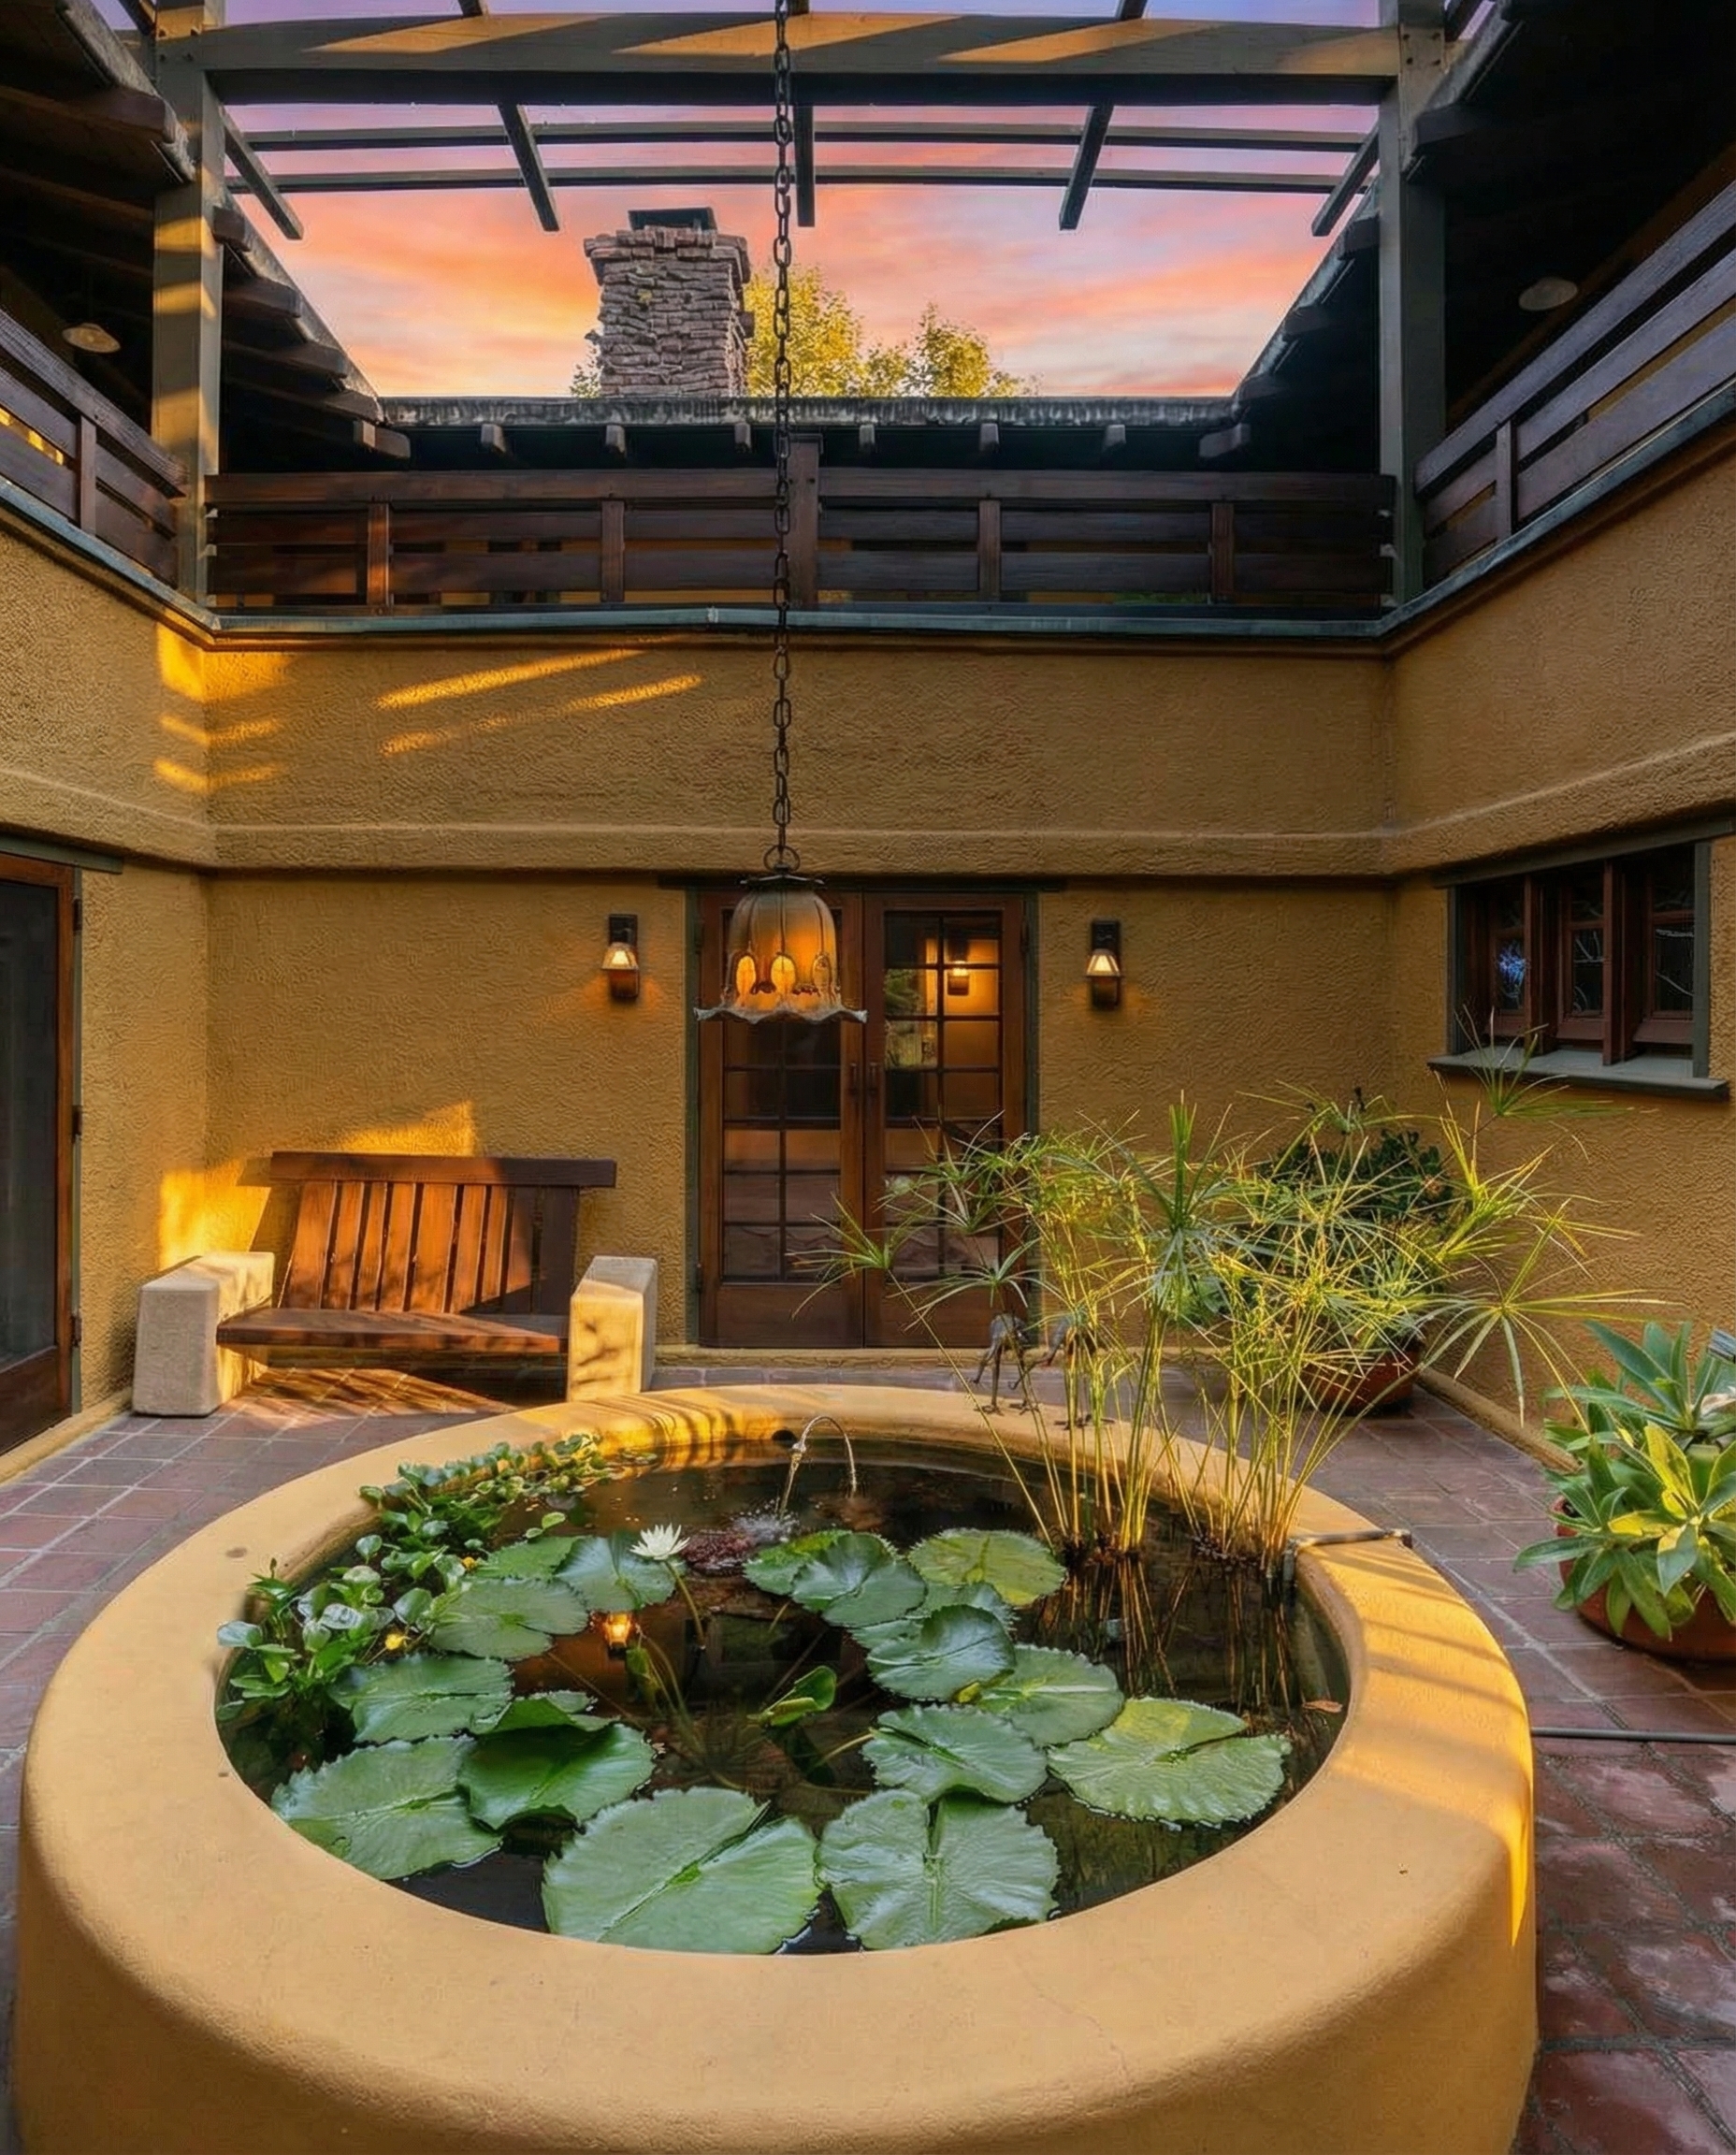
You enter the courtyard at the Duncan-Irwin House by accident. There is no formal door, no announced threshold; the house simply unfolds around all four sides of an outdoor room, and at some point in the visitor’s slow walk through the plan it becomes clear that the doors on the right and the doors on the left and the doors straight ahead are not openings into separate rooms but openings onto a single shared center — a brick-paved square, open to the sky, holding a circular lily pond at its heart.
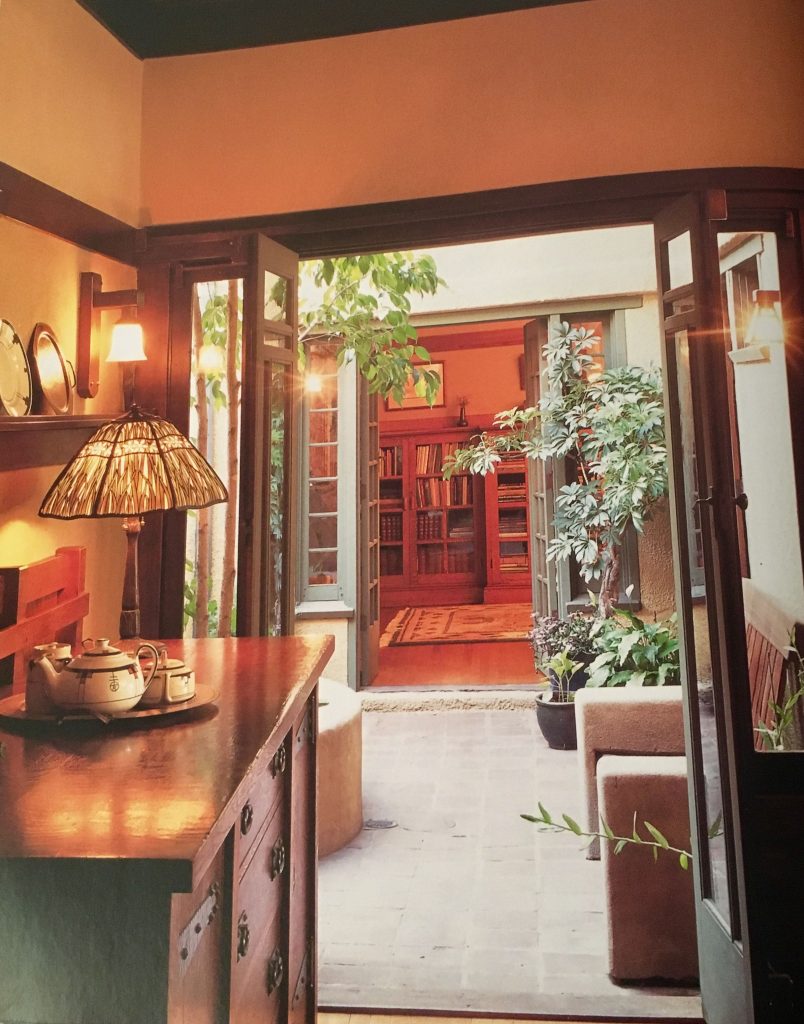
The walls of the courtyard are not what one expects from a Greene & Greene house. They are stucco, the warm ochre of weathered apricot, broken only by the redwood frames of the doors and the deep timber of the second-floor balcony that runs the courtyard’s full perimeter. The exterior of the Duncan-Irwin presents itself in shingle and beam; the courtyard interior, by contrast, presents itself in stucco and tile. The brothers, having built the public face of the house in the Arts & Crafts vocabulary, gave the courtyard a Mediterranean inflection — a private room with its own grammar.
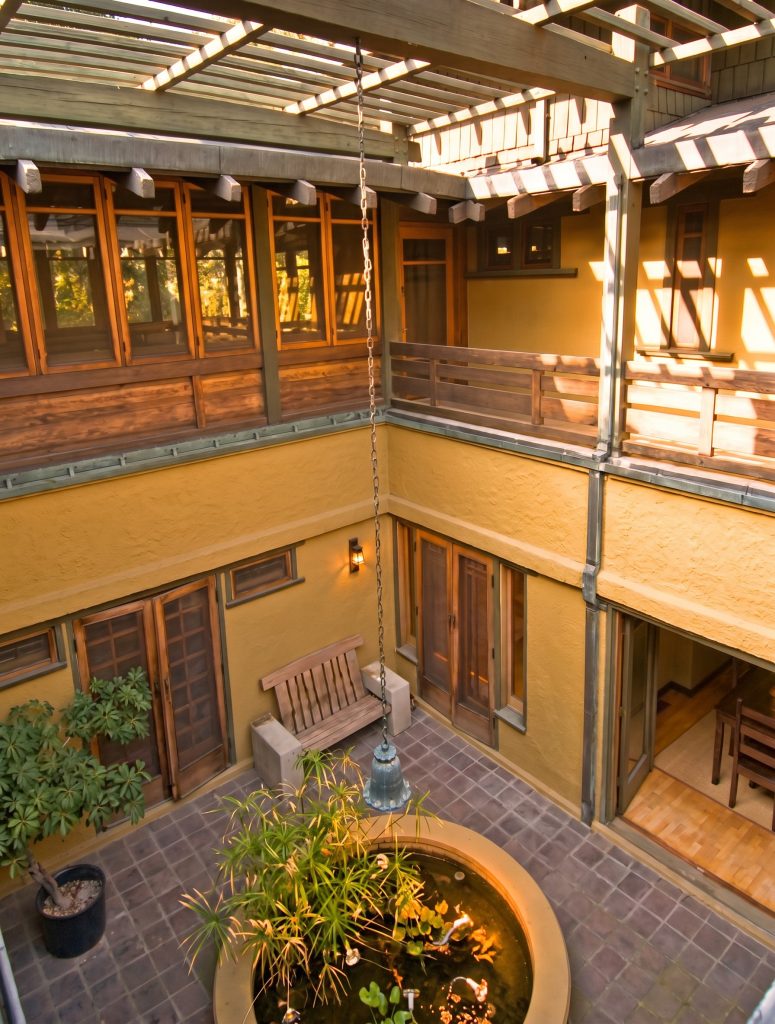
Above the second-floor balcony, a pergola of crossed beams frames the sky. In the late afternoon the beams cast a gridded shadow on the courtyard walls — a striped light that crosses the stucco diagonally and travels slowly down the elevation as the sun lowers. The shadow is not still. At any given moment a different part of the wall is illuminated. The pergola turns the courtyard into a sundial.
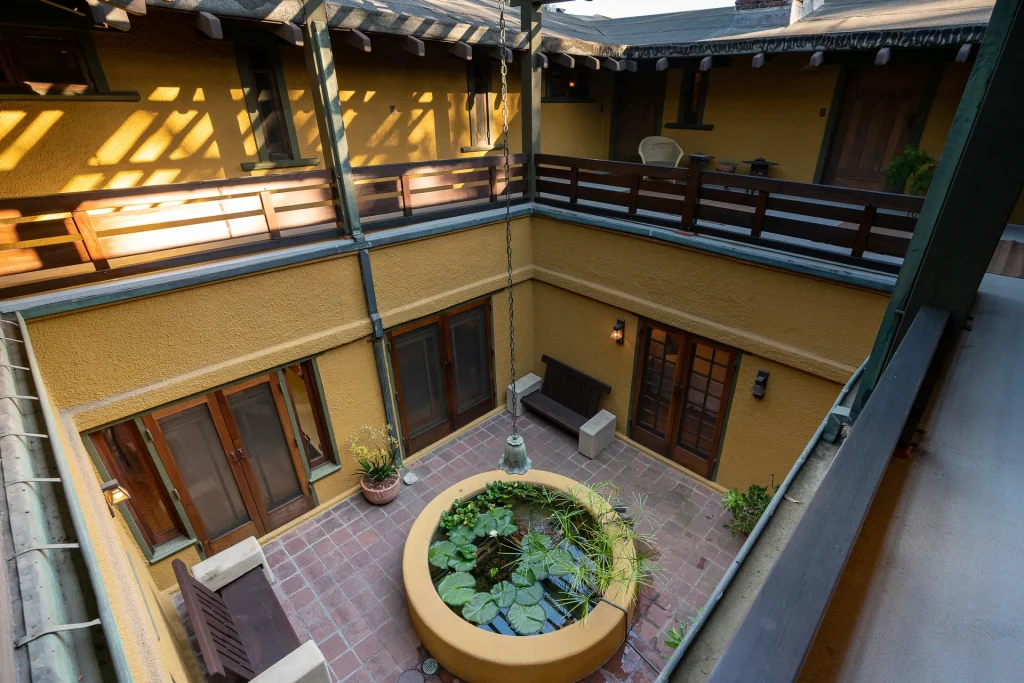
At the center, a low circular pond holds water lilies in a stucco basin the same color as the walls — the building’s material continuing inward to its smallest enclosure. A stand of papyrus rises beside it. Lily pads cover most of the surface. The water is dark beneath them and a single white flower opens above. From the pergola overhead, a pendant lantern hangs on a long chain — its art-glass panels held in a patinated bronze frame, scalloped at the lower edge — and at dusk it lights from within and the courtyard takes on the warm yellow of held breath.
The four walls do work the eye does not see. They block the traffic of Arroyo Terrace. They block the heat off the asphalt. They catch the canyon air and hold it. The pond, evaporating slowly through the day, cools the air another few degrees. The courtyard is its own climate, made by enclosure.
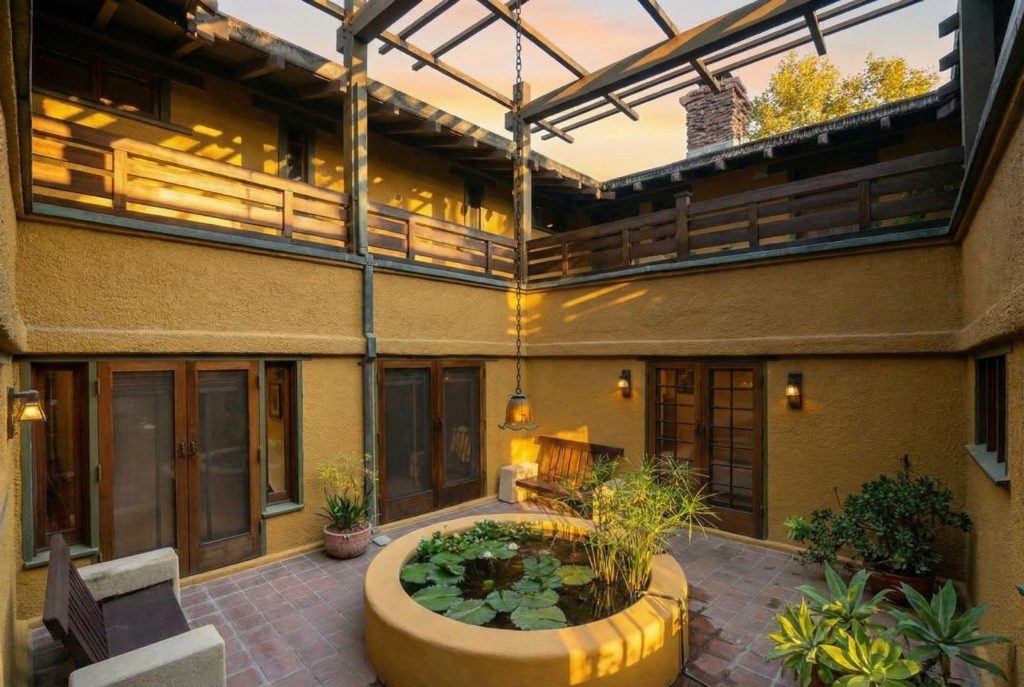
Stand in the center of it long enough and the building begins to feel less like a house with an outdoor room and more like an outdoor room with a house wrapped around it. The square is not, in the end, the residence. The square is the frame. The room itself is the air the frame holds, and the water at its center, and the slow gridded light moving down the apricot wall.