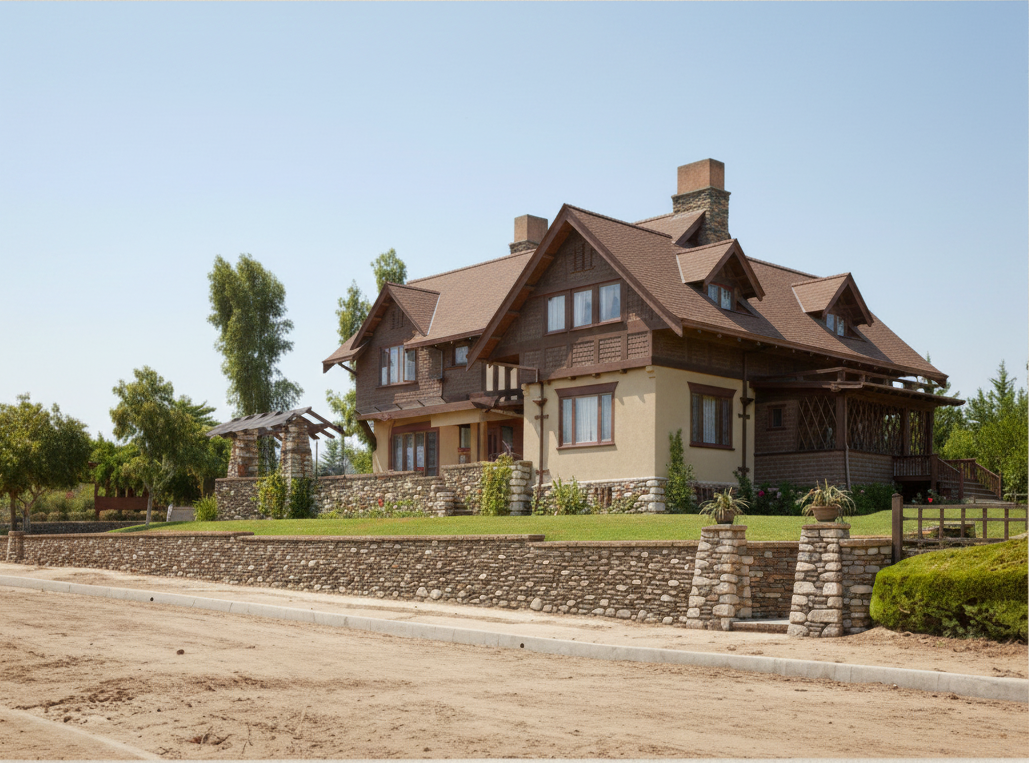
Every significant body of work has its hinge point — the commission where accumulated instinct tips into something unmistakably new, where the architect stops reaching toward a vision and begins, for the first time, to inhabit one. For Greene & Greene, that hinge point did not arrive fully formed with the Gamble House in 1908. It arrived earlier, and more quietly, at 235 North Grand Avenue in Pasadena — in the house Charles and Henry Greene designed for the businessman James A. Culbertson in 1902.
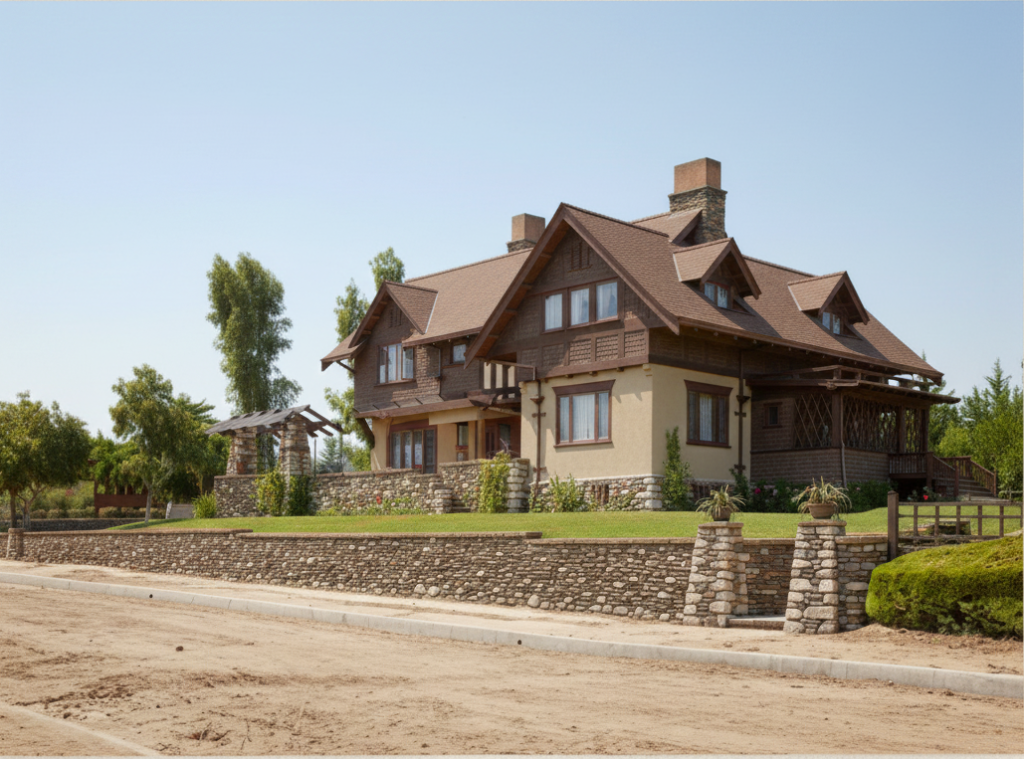
The Culbertson House is not the most famous house in the Greene & Greene canon. It does not draw the tour buses. It does not appear on the covers of monographs. But for those who study the brothers’ development with care, it holds a particular fascination: it is the house where you can watch a transformation happening in real time, in wood and plaster and the careful disposition of spaces toward light and garden, where the shingle-style conventionality of the Greenes’ early practice begins, visibly, to dissolve.
To understand what the Culbertson commission meant, you have to understand where the brothers were in 1902. They had been practicing in Pasadena for nearly a decade, designing competent, attractive houses in the Colonial Revival and shingle-style modes that their prosperous clientele expected. The work was good — Charles’s eye for proportion and Henry’s organizational intelligence were evident even in these early commissions — but it did not yet belong to them in the deepest sense. It was work made in a borrowed language, however skillfully spoken.
The influences that would change that language were gathering. Charles had been studying Japanese woodblock prints and architectural photographs with an intensity that bordered on obsession. Both brothers had absorbed the Arts & Crafts argument about the relationship between material, structure, and ornament. They had looked carefully at the work being done in England — at Voysey, at Baillie Scott, at the early domestic work of Edwin Lutyens — and at what their American contemporaries were building in the bungalow mode that was beginning to transform Southern California’s residential neighborhoods. They were ready to think differently. The Culbertson commission gave them the occasion.
What Charles and Henry produced for James Culbertson on North Grand Avenue was a house that stood at the threshold of two worlds. Its massing still acknowledged the shingle-style tradition — the broad, sheltering roofline, the deep porch, the way the house settled into its lot with a comfortable, established gravity. But in the details, something new was speaking. The structural members began to be expressed rather than concealed. The joinery began to carry the decorative weight that molding and applied ornament had previously borne. The interior woodwork — the paneling, the built-in cabinetry, the careful articulation of the staircase — showed the Greenes beginning to think of the interior as a continuous craft object, every surface in dialogue with every other.

The craftsmen the Greenes worked with on the Culbertson commission were drawn from the competent but conventional pool of Pasadena contractors — skilled tradespeople working within the expectations of the time rather than beyond them. And yet the woodwork shows the brothers already pushing against those expectations, demanding a level of attention in the execution that the drawings themselves insisted upon. The ebony peg, that most characteristic of all Greene & Greene details, begins to appear here not yet in its fully developed form but as an emerging instinct — a structural fastener reaching toward ornament, a sign of what the work would become once the brothers found craftsmen capable of fully meeting them.
James Culbertson himself was a client of the kind architects dream of — engaged, financially capable, and possessed of the good judgment to recognize that the men he had commissioned were doing something worth trusting. He returned to the Greenes for subsequent work, and this continuity mattered. The brothers’ finest achievements came almost always from sustained relationships with clients who gave them room to grow across multiple commissions, who understood that the conversation between architect and patron, like the conversation between architect and craftsman, produces better work the longer it is allowed to run.
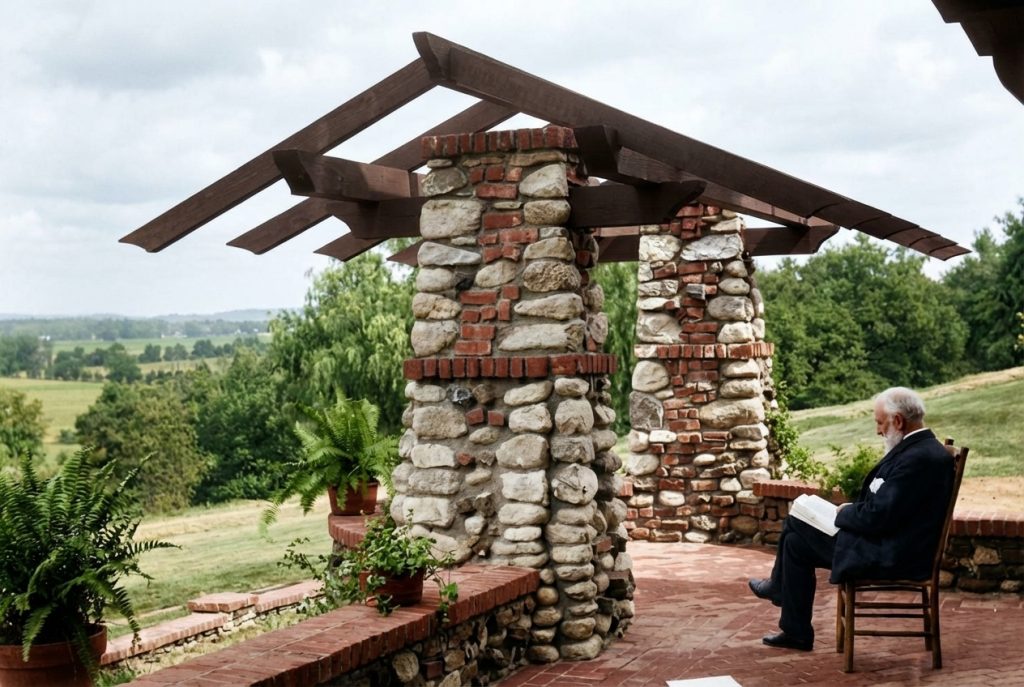
The house at 235 North Grand Avenue did not survive the twentieth century intact. In 1953 it was dramatically modernized — one of those acts of confident erasure that the postwar decades visited on so many Arts & Crafts interiors, when everything the movement had valued felt suddenly antique in the worst sense, fussy and dark against the promise of plate glass and open plans. What the Greenes built there is now largely inaccessible to the eye, overlaid by another era’s certainties. This makes the Culbertson House a more melancholy case study than most — a transitional work whose transitional details are themselves lost, its significance now legible primarily through the drawings and photographs that remain. It is a reminder that the Greene & Greene story is not only one of survival and stewardship. It is also one of loss.

Architecture history tends to organize itself around masterpieces, and this tendency, while understandable, produces a distorted picture of how creative development actually unfolds. The masterpiece does not arrive from nowhere. It arrives from a long sequence of decisions, experiments, half-solved problems, and slowly clarifying intentions. The Gamble House is unthinkable without the Culbertson House — without the particular set of questions the Greenes were asking in 1902 and the partial answers that 235 North Grand Avenue embodied.
To stand on the porch of the Culbertson House and look at the way the beam ends are treated, the way the porch columns meet the foundation, the way the entry announces itself without overstating — is to watch two architects becoming themselves. The hinge is turning. The language is changing. Six years later, on Westmoreland Place, it will have become entirely their own.
Trace the arc from this transitional commission to the masterworks: the Gamble House, the Blacker House, and the Thorsen House.