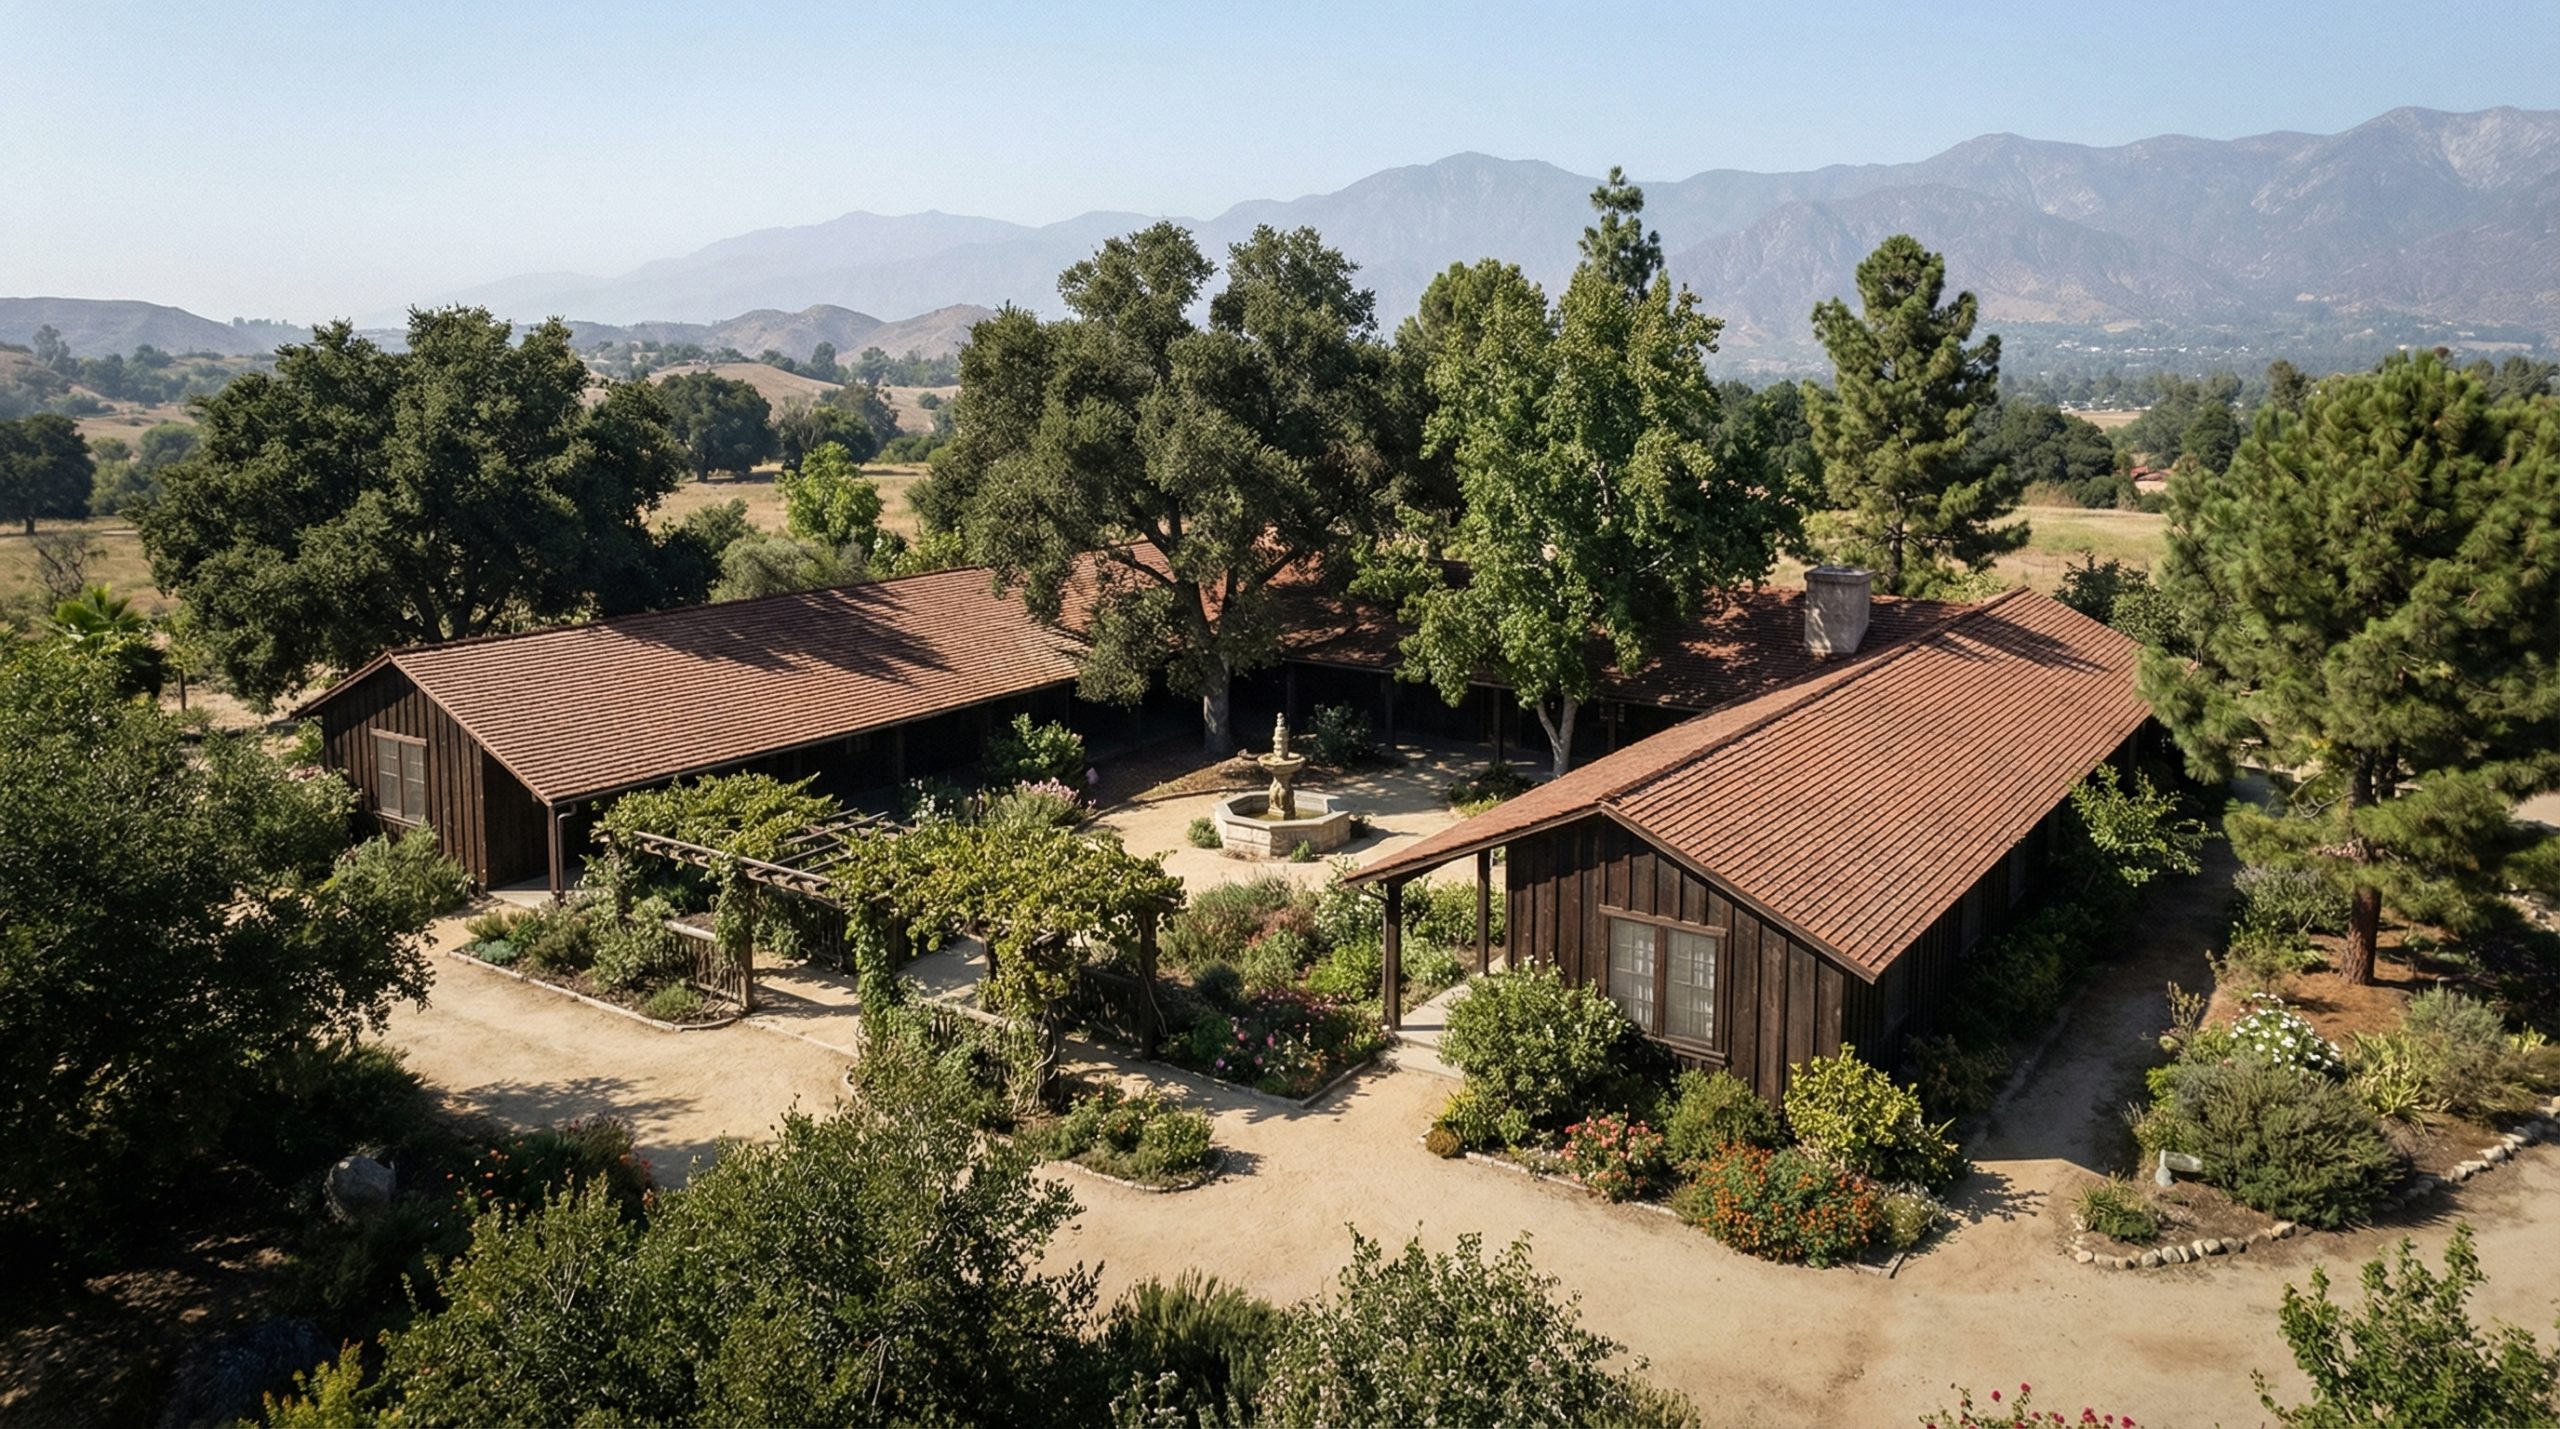
Go to the corner of San Pasqual Street and Michigan Avenue in Pasadena and there is nothing to see. Lawn, laboratories, a parking structure, the eastward traffic of the California Institute of Technology going about its day. There is no marker. There is no plaque. Nothing on that ground tells you that the most consequential house Charles and Henry Greene designed in the first decade of their practice once stood here — and that it stood for barely fifty years before it was taken down.
The house was the Arturo Bandini House. The Greenes designed it in 1903. It was demolished in the early 1960s. In the years between, nearly everything that would make Greene & Greene the most admired domestic architects in America was rehearsed, for the first time, inside it.
This is an essay about a house that no longer exists, and about the idea it carried. The idea was not one the brothers invented. It was not taught to them in any school, and they did not bring it west in their luggage. They were given it. The man who gave it to them was the man who paid for the house.
The Man Who Asked
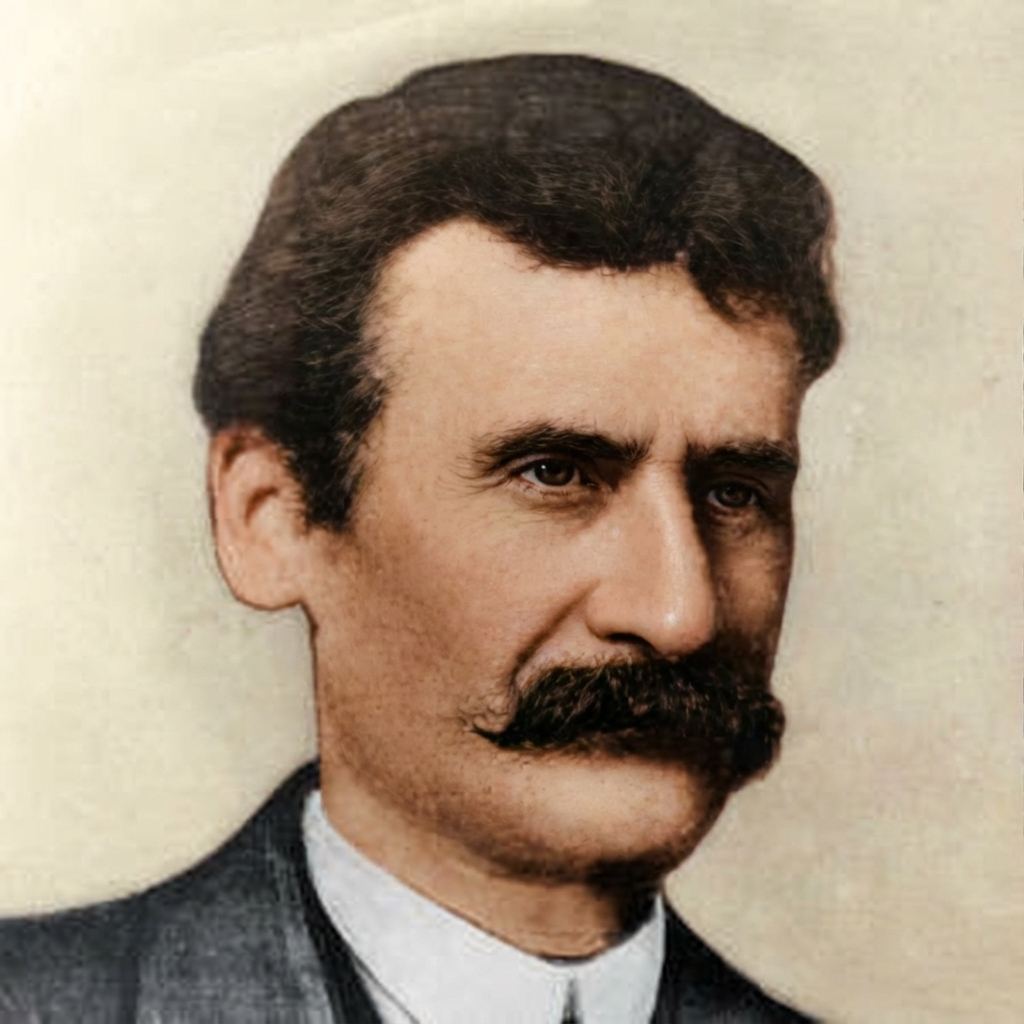
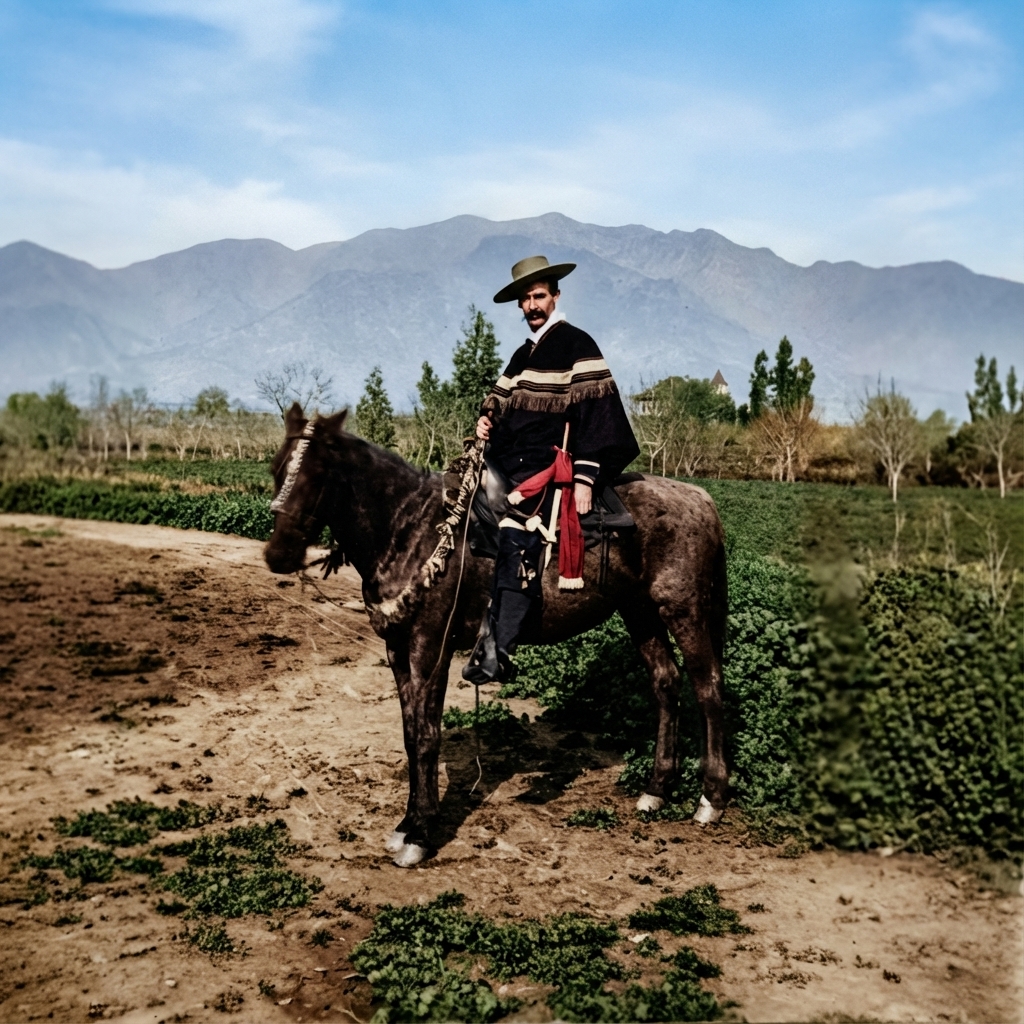
Arturo Bandini was a son of Don Juan Bandini, and to say that sentence in the Pasadena of 1903 was to say a great deal at once. Juan Bandini had been one of the central figures of Mexican California — a politician, a ranchero, a host, a man near the middle of the province’s brief and complicated life between Spanish rule and American statehood. He had held, at various times, ranchos measured not in acres but in square leagues. He had helped govern a California that still answered to Mexico City. In San Diego he kept a long, low adobe — the Casa de Bandini, which still stands in Old Town — that was for years the social center of the southern coast.
Then the Americans came, and the Californio world that Juan Bandini belonged to came apart. The ranchos were subdivided, mortgaged, litigated, taxed, and lost. Land grants once described in leagues ended their lives as case files. Juan Bandini died in 1859 with his fortune much reduced, and his children inherited a name that meant everything and an estate that did not.
Arturo was born in 1853, into the closing of that world rather than the height of it. By the time he commissioned a house from Greene & Greene he was a settled Pasadena gentleman: a landholder, a yachtsman, a horseman who rode with the hunt in the Arroyo Seco, and — this matters — a writer. One of his books, Navidad, set down a Christmas Day in the old California of the missions and the ranchos: the California of his father, recorded by a son who had watched it vanish. He took part, too, in the revival of old Spanish and Mexican games that fed Pasadena’s early winter festivities. Arturo Bandini spent a good deal of his life, in one form or another, remembering.
His wife was Helen Elliott Bandini, and the marriage is itself a small map of the state. Helen was the daughter of Dr. Thomas B. Elliott, an early president of the Indiana Colony — the company of Midwestern settlers whose land became Pasadena. She was a writer as well; her History of California, published in 1908, was read in the state’s schoolrooms. The household that commissioned the Bandini House therefore joined the two Californias at one table: the old Spanish-Mexican coast on one side, the new Anglo-American Pasadena on the other. The wife would write the history. The husband had lived the loss.
When the Bandinis came to Charles and Henry Greene, they did not ask for a bungalow. They asked, in effect, for a rancho. Arturo Bandini wanted a house built in the manner of his ancestors.
That request is the hinge of everything that follows.
What a Californio Was Asking For
It is worth being exact about what that request meant, because the answer is a matter of architecture and not merely of sentiment.
The house of the California rancho — the casa de campo, the ranch house of the Mexican period — was not a building in the sense a New England house was a building. It was a structure wrapped around an outdoor room. The rancho house was generally one room deep, and arranged in an L or a U around a patio. Its organizing element was the corredor: the long covered veranda, roofed and floored and open along one side, that ran the length of the rooms and faced the courtyard. You did not pass through a rancho house the way you pass through a Victorian — down a central hall, past a row of closed doors. You moved along the corredor, in the open air, under the roof, and you entered each room from outside it.
The courtyard was not leftover space. It was the principal room of the house — the place where the family gathered, where the day was spent, where the climate of southern California was not shut out but moved into. The rooms with roofs were for sleeping and for weather. The room without a roof was for living.
This was the architecture Arturo Bandini had grown up inside, or grown up beside, in the long adobes of his family. When he asked the Greenes for the house of his ancestors, he was not asking for a decorative style — not for arches, or red tile, or any of the Spanish Revival vocabulary that would flood southern California two decades later. He was asking for a plan. He was asking for a way of living that his family had practiced for a century, and that the American conquest had interrupted.
The Plan
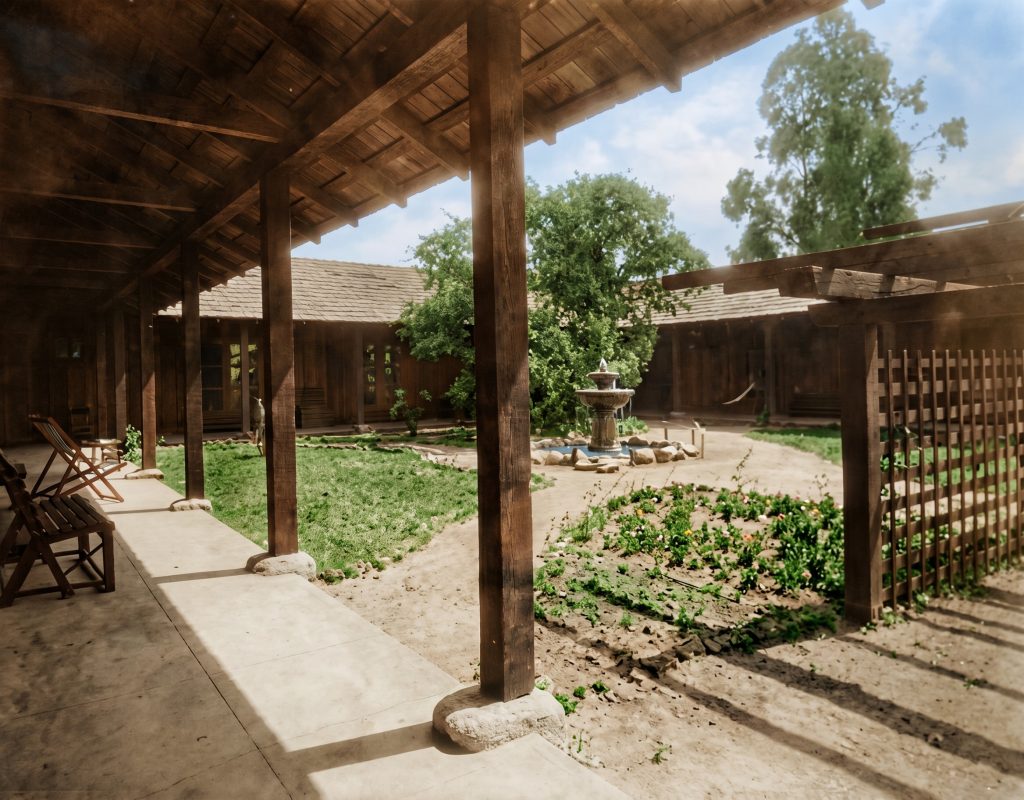
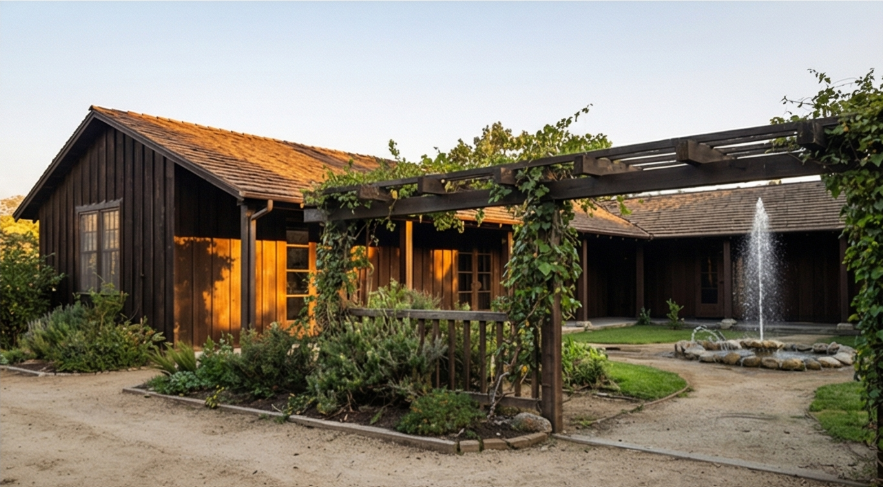
What Charles and Henry Greene drew for the Bandinis in 1903 was, in plan, almost startling in its directness. A single story. A U: three low wings of rooms enclosing three sides of a central court. The open fourth side screened by a pergola, so that the courtyard was held without being sealed. A fountain at the center. And along the three inner faces, the corredor — the covered walk — connecting everything.
Most of the rooms opened onto that corredor. There was very little of what an Eastern house would have called a hallway. To go from one room to another you stepped out, under the roof of the corredor, into the air of the courtyard, and in again. The circulation of the house ran outdoors. The plan had been turned, deliberately, inside out — or rather it had been drawn, from the first line, around its outside.
It is difficult, now, to feel how unusual this was. In 1903, for a prosperous American family, a house was an interior — a front hall, a parlor, a dining room, a sequence of rooms sealed against the weather and arranged for the display of furniture. The Bandini House proposed, instead, that the finest room in the house should have no roof at all, and that the building’s whole job was to hold that room and to open onto it. For Greene & Greene, two architects trained in the East and still early in their practice, drawing that plan was an act of genuine nerve.
They did not, of course, draw it from nothing. They drew it from what their client had asked for, and from the rancho buildings that still stood, plainly, all over southern California for anyone willing to look.
The Other Two Influences
Here the standard account of Greene & Greene needs a careful word.
That account, repeated in nearly every book on the firm, traces the brothers’ mature architecture to two sources. The first is Japan: Charles Greene’s encounter with the Japanese pavilion, the Ho-o-den, at the 1893 World’s Columbian Exposition in Chicago, and the Japanese prints and building books he studied afterward with something close to obsession. The second is the English Arts and Crafts movement: the doctrine, descended from Ruskin and Morris, of honest materials, visible structure, and the dignity of the handworker. Both influences are real. Both are essential. The brothers’ great houses are unthinkable without either.
But notice what Japan and England actually supplied. They supplied a vocabulary — the timber joint expressed rather than hidden, the soft handling of structure, the honoring of wood, the proportions, the conviction that ornament should arise out of construction. What neither Japan nor England supplied was the plan. The English Arts and Crafts house, for all its beauty, is still fundamentally a house with an inside — a house of rooms and corridors, built against the English weather. The Japanese lessons the Greenes absorbed concerned the surface, the joint, the screen, the module — not the organizing of an entire dwelling around an unroofed court in a dry, mild, Mediterranean climate.
The U-plan around a patio, the corredor as the path through the house, the courtyard as the principal room — that idea is not from Kyoto and it is not from the Cotswolds. It is from California. It is from the casa de rancho. And the Greenes did not find it in a book or a magazine. A client carried it into their office and set it on the drawing table.
This is the under-told half of the Greene & Greene story. Two young architects from Boston, transplanted to a place whose climate and history they were still learning, were taught how a California house should be organized — taught by a Californio, in a single commission, in 1903. The Bandini House is the brothers serving, for one year, an apprenticeship to the memory of Juan Bandini.
Built Like a Ranch Building
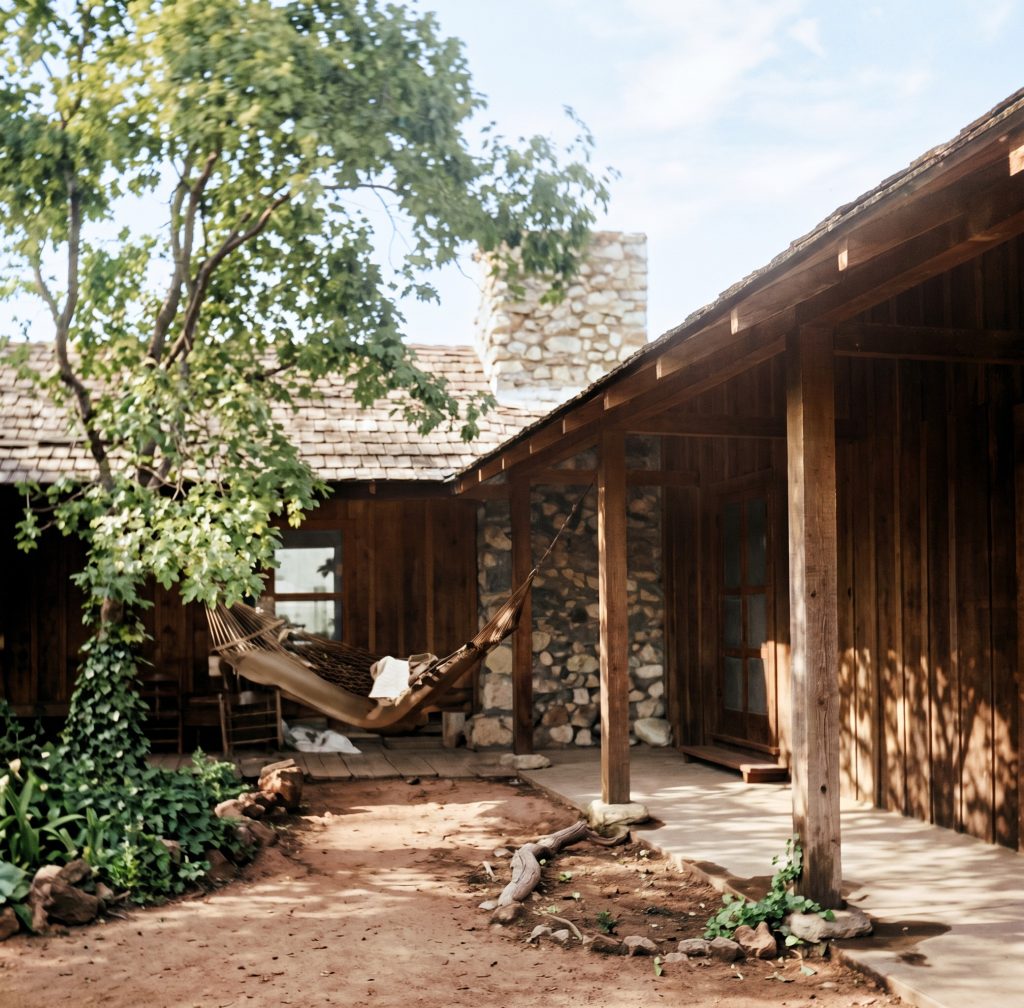
The Greenes did not try to fake an adobe. This is one of the most telling decisions in the whole commission. A lesser architect, handed the brief Arturo Bandini handed them, would have reached for the costume of the thing — thick stucco walls scored to imitate mud brick, a stage-set picture of a hacienda. The Greenes refused the costume. They built the rancho’s plan and discarded its masonry.
What they built instead was a low, single-story house of redwood — plain board construction, nothing dressed up, closer to a well-made ranch building or a camp than to the elaborate bungalows that were still five years in the future. The simplicity was not a shortcoming. It was the point. The real rancho buildings had never been grand; they were practical, low, generous, and made of whatever lay at hand. The Greenes recognized that, and matched it.
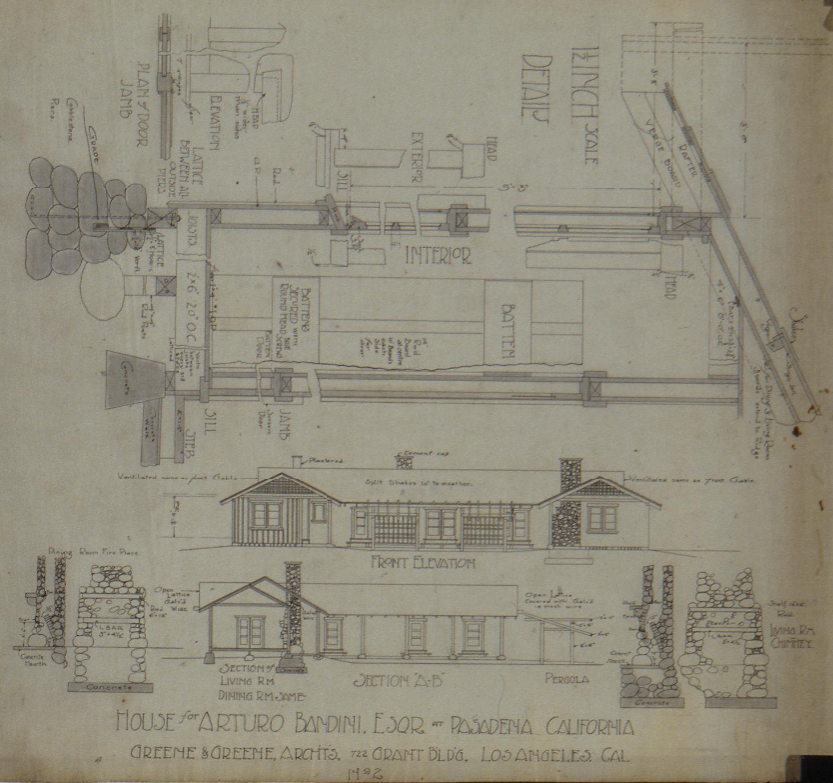
And here the three influences finally meet — not as a slogan but as a detail. The posts that carried the roof of the corredor were set, in the Japanese manner, on partly sunken stones rather than buried in the ground. It is a small thing, and a precise one: a Japanese joining technique, used to build a Spanish-Mexican plan, by architects working inside an English Arts and Crafts ethic of honest construction. Notice, too, that the rancho builders had themselves been “honest” with their materials for a century before any movement in England thought to name the virtue. The casa de rancho was already doing, out of long necessity, what Ruskin argued for out of conviction. The Greenes saw that, and were humble enough to learn from it.
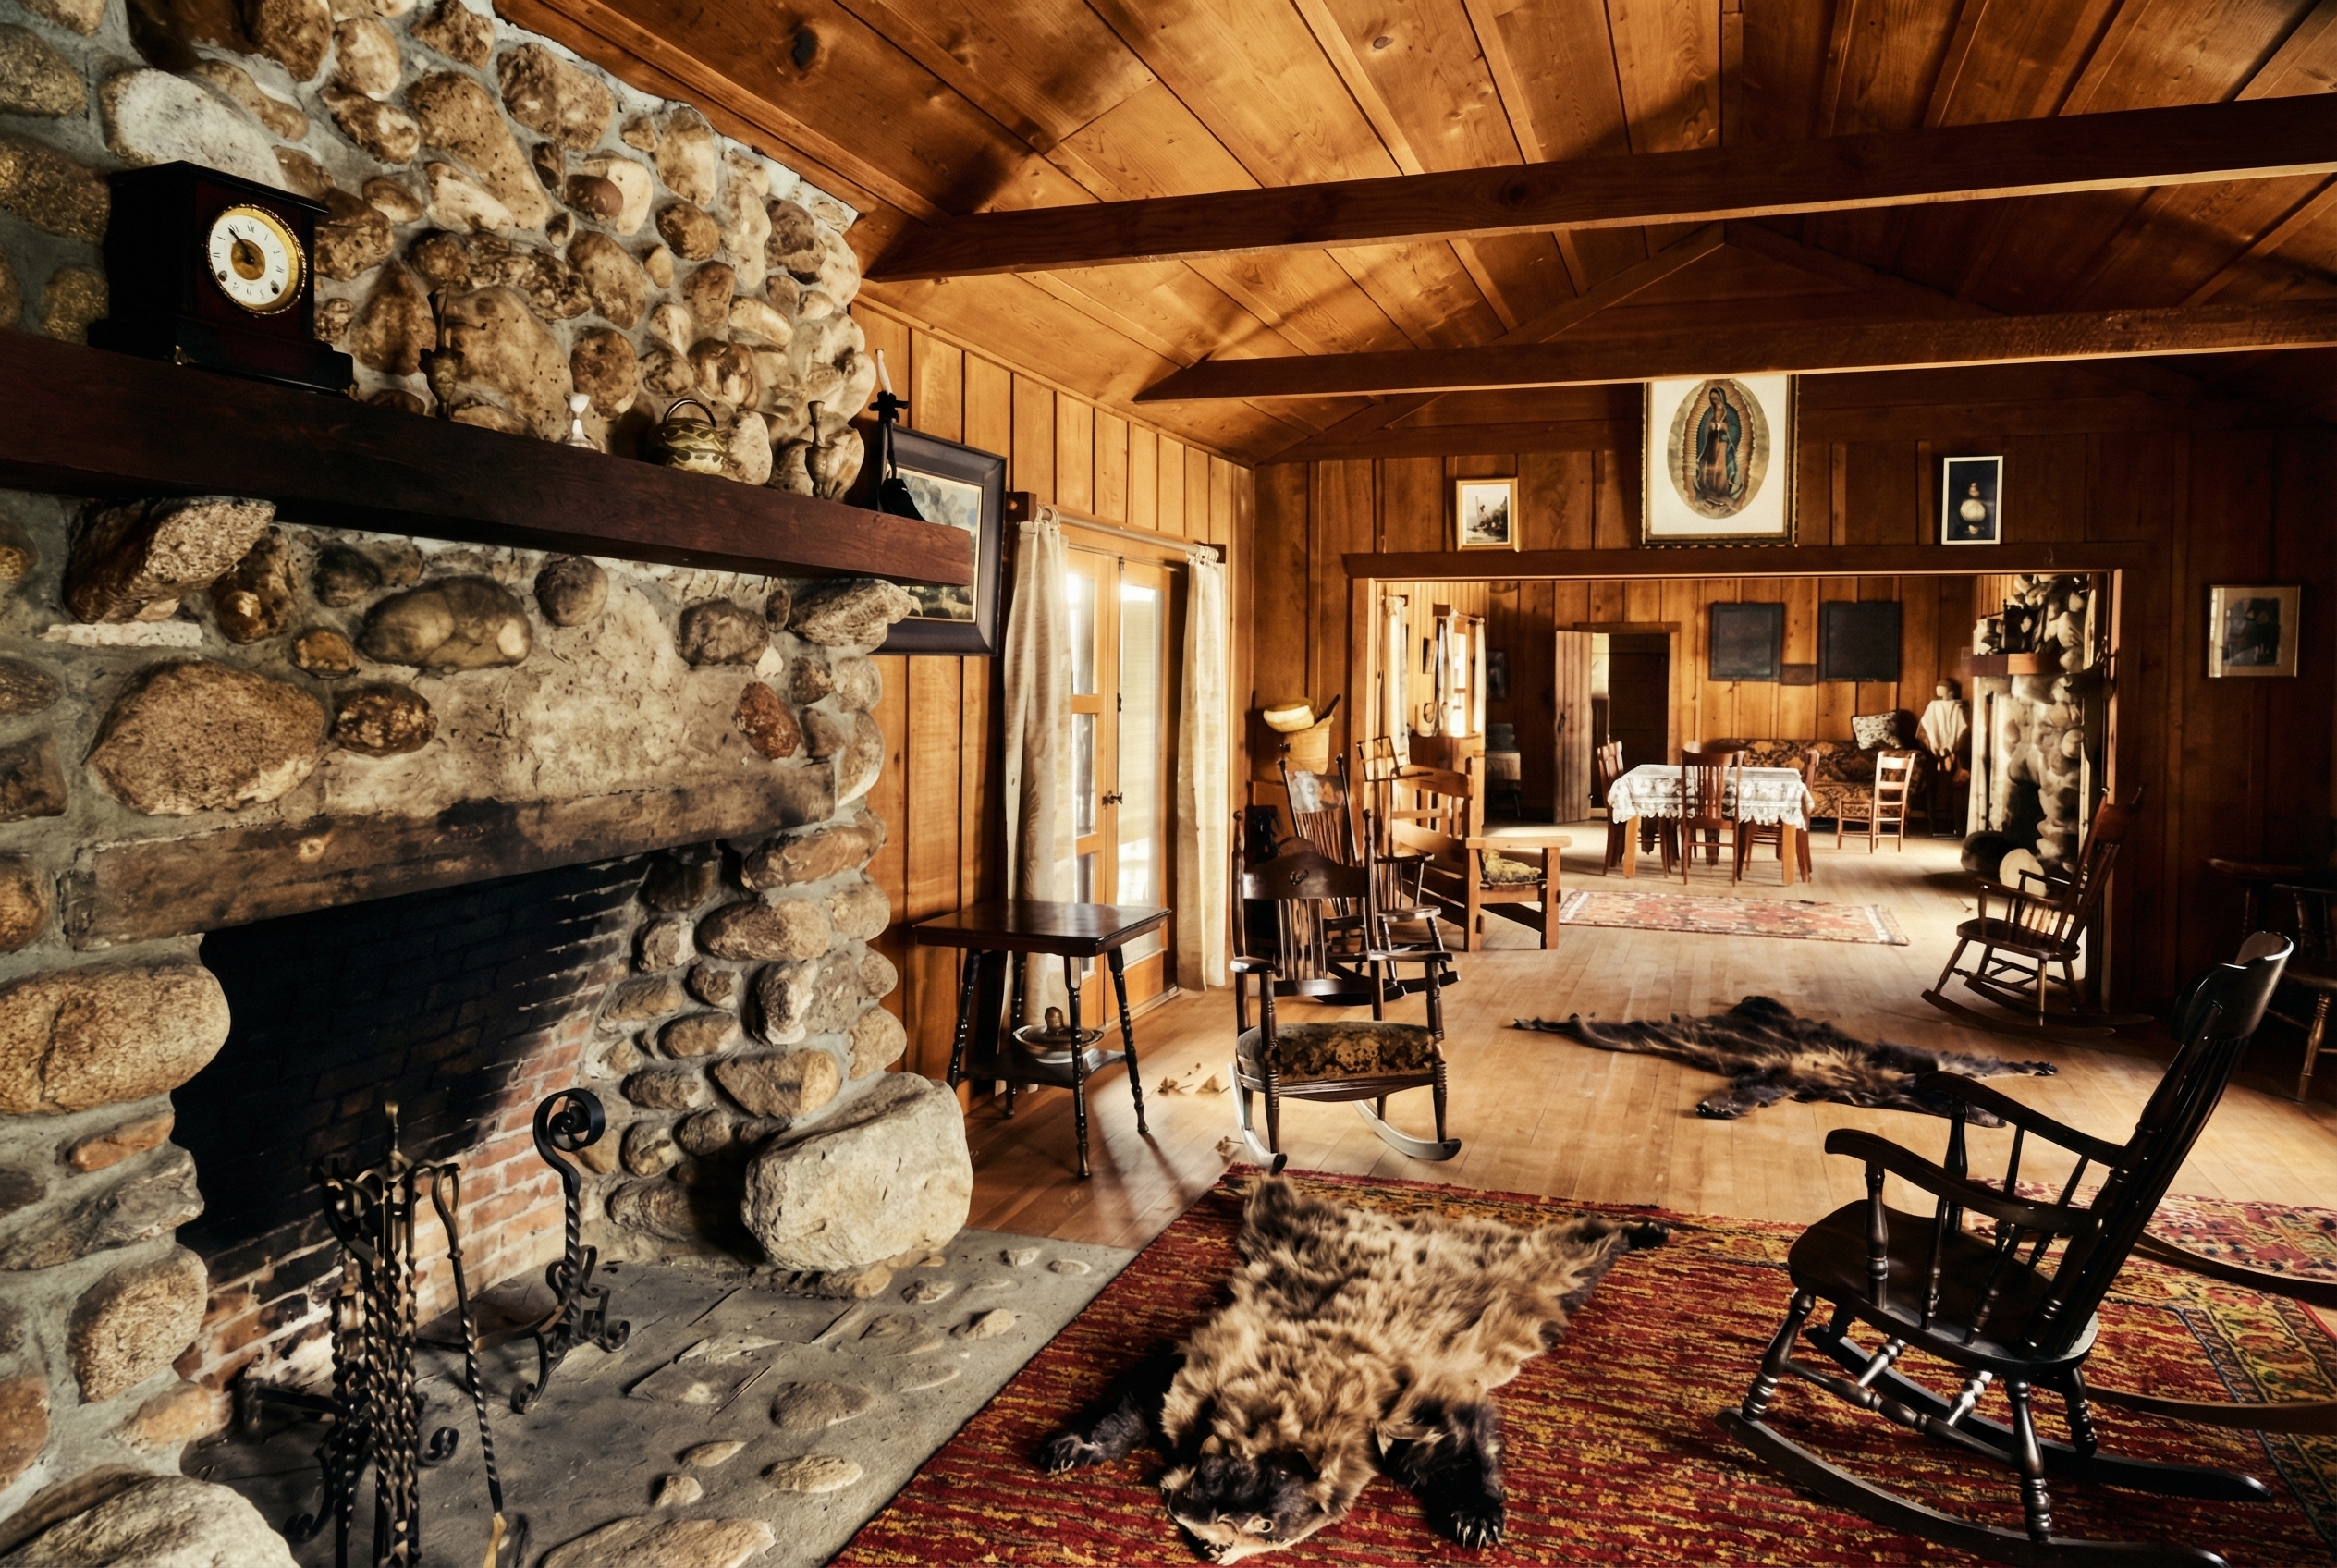
By the accounts that survive, it was a house people were glad to be in — modest, sun-warmed, quiet, and exactly suited to the life it was built to hold.
The Courtyard Gets Loose
The Bandini House was small, and it was demolished, and it could easily be filed as a curiosity — an early one-off, the odd Spanish house among the great brown bungalows. That filing would be a mistake. The house was small. The idea inside it was not, and the idea did not stay put.
Trace it forward. Within a few years the Greenes were folding the courtyard logic into larger and larger commissions. At the Duncan-Irwin House they took an existing cottage and enlarged it, famously, around a court. By the time of the great houses — the Blacker House of 1907, the Gamble House of 1908, the Pratt House above Ojai — the conviction is everywhere, transformed but unmistakable: the principal rooms opening continuously to terraces and gardens, the wall on the garden side thinned almost to a membrane of glass, the sleeping porches, the pergolas, the whole house organized toward outdoor rooms.
The specific U around a patio was a one-off; the Greenes never repeated the Bandini plan exactly. But the conviction beneath that plan — that a California house should be built around its outside, that the best room in a house may be a room with one wall missing or no roof at all — that conviction became the spine of every mature house the firm produced. And it entered the practice through the Bandini commission.
It is worth setting the dates side by side. The year before, in 1902, the brothers’ house for James Culbertson had begun to teach them the timber language — the expressed joint, the handled wood — that became their signature. The next year, 1903, the Bandini House taught them the plan. Two consecutive commissions; two distinct lessons. Greene & Greene walked out of 1903 holding both halves of what they would need, and spent the following decade fusing them.
Two Erasures
The house stood for about half a century. In the early 1960s it was demolished, its ground absorbed into the growth of the California Institute of Technology. The timing was ordinary and miserable: the demolition came at the low ebb of regard for early-twentieth-century architecture, before the preservation movement had teeth, in the same stretch of years when even the Gamble House was not yet safe.
There is something hard to sit with in the shape of this story. The Californio world was erased once — the ranchos broken up, the land lost, the long adobes left behind — in the decades after the American conquest. Arturo Bandini, who had watched that happen and had spent his life writing it down, commissioned a house that brought the rancho back: a wooden resurrection of his father’s world, a courtyard to sit in, a corredor to walk along in the shade. And then that house — the act of memory itself — was erased in its turn, sixty years later, by the next wave of California building over its own past.
The rancho was lost twice. The courtyard was filled in twice.
What survives is partial and precious. The Greenes’ drawings for the house are held at the Avery Architectural and Fine Arts Library at Columbia University. The Huntington has shown a recreation of portions of it, so that a visitor can stand inside a fragment. And the real inheritance — the idea — survives wherever a Greene & Greene house opens itself to a garden, which is to say in all of them. Arturo Bandini’s courtyard got loose. It is in the broad terrace of the Gamble House. It is, by long descent, in nearly every California house since that treats the outdoors as a room to be lived in rather than a view to be framed.
Charles and Henry Greene are remembered, rightly, as the architects who taught the American house in California to open itself to its landscape. They did teach it. But they were taught first — in one commission, in 1903, by a man whose family had been building that way since before there was a Pasadena to forget it. The most important house of the brothers’ early career is the one you cannot visit, on the corner no one has marked. It is the house where Greene & Greene became Greene & Greene: not by inventing the California house, but by being handed it, and being wise enough to take the gift.