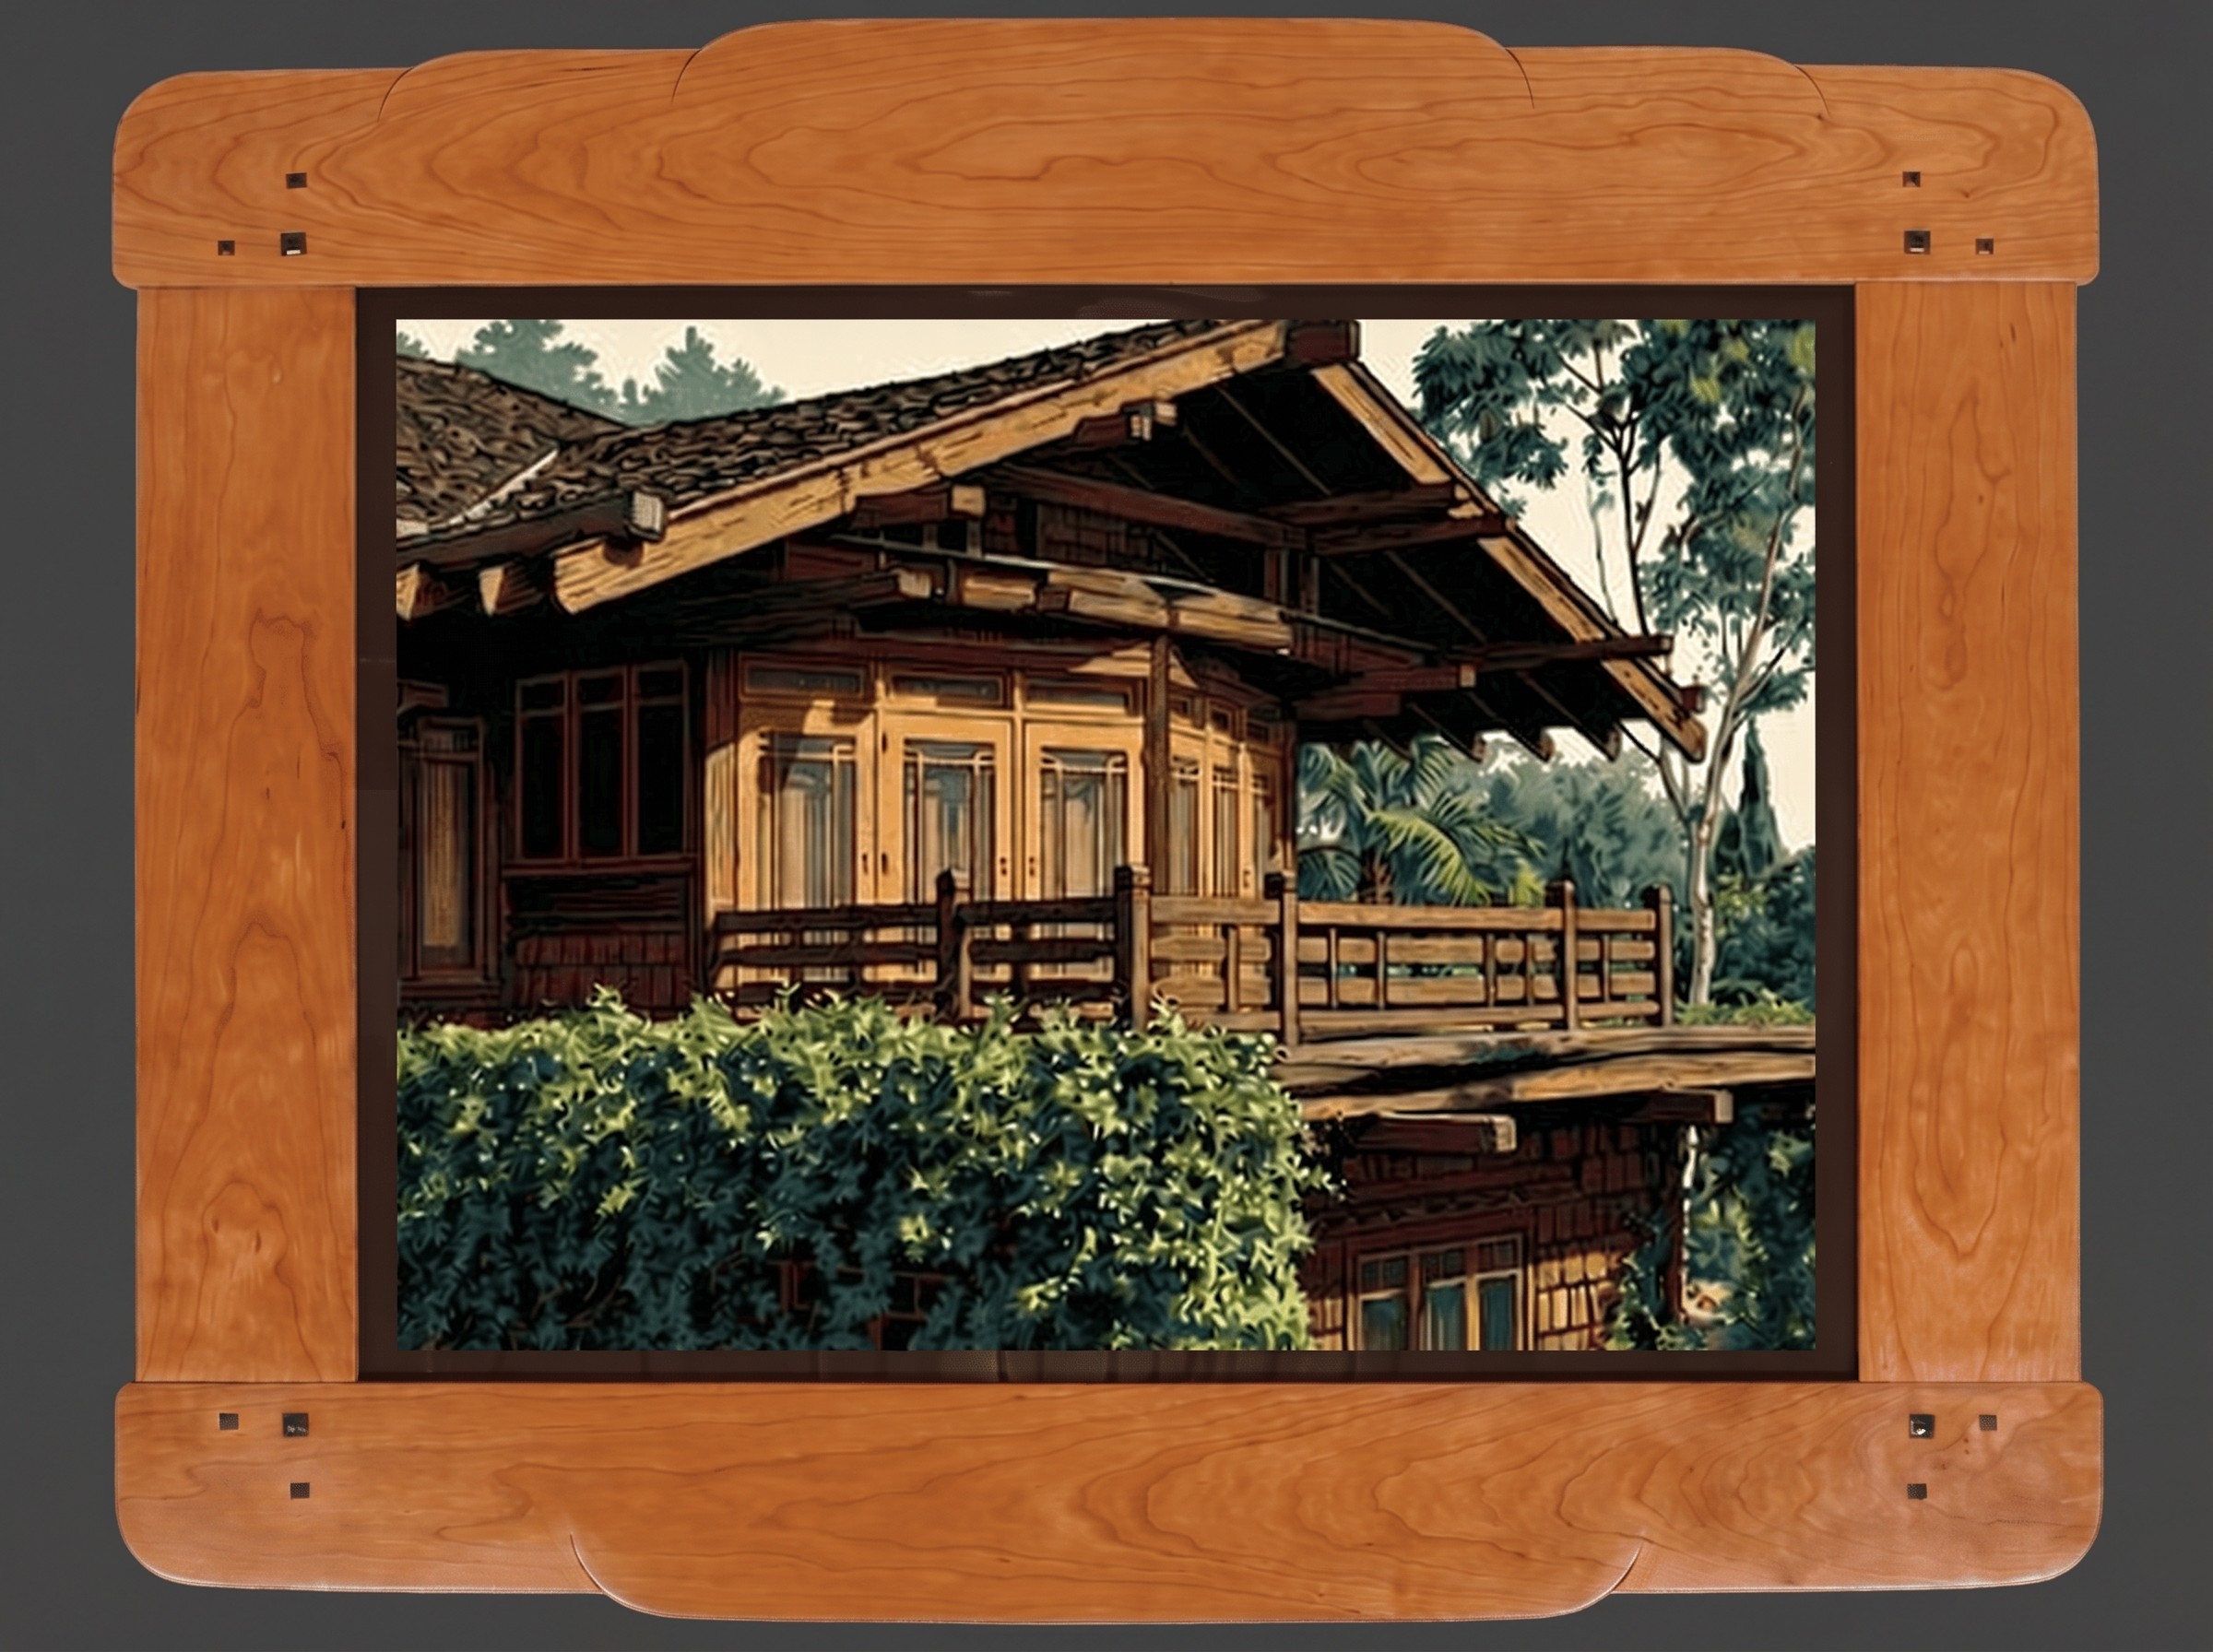
It is two horizontal lines connected by two short radii. That is the whole shape. A lower line, a small concave curve up, a higher line for a short distance, a small concave curve back down, the lower line again. In any Greene & Greene house built after about 1907 you cannot stand in a single room without finding it three or four times — under a beam, along the bottom edge of a built-in, along the top rail of a chair back, along the apron of a sideboard, along the inside edge of a porch railing, in the cutout of a balcony bracket. It is called the cloud lift.
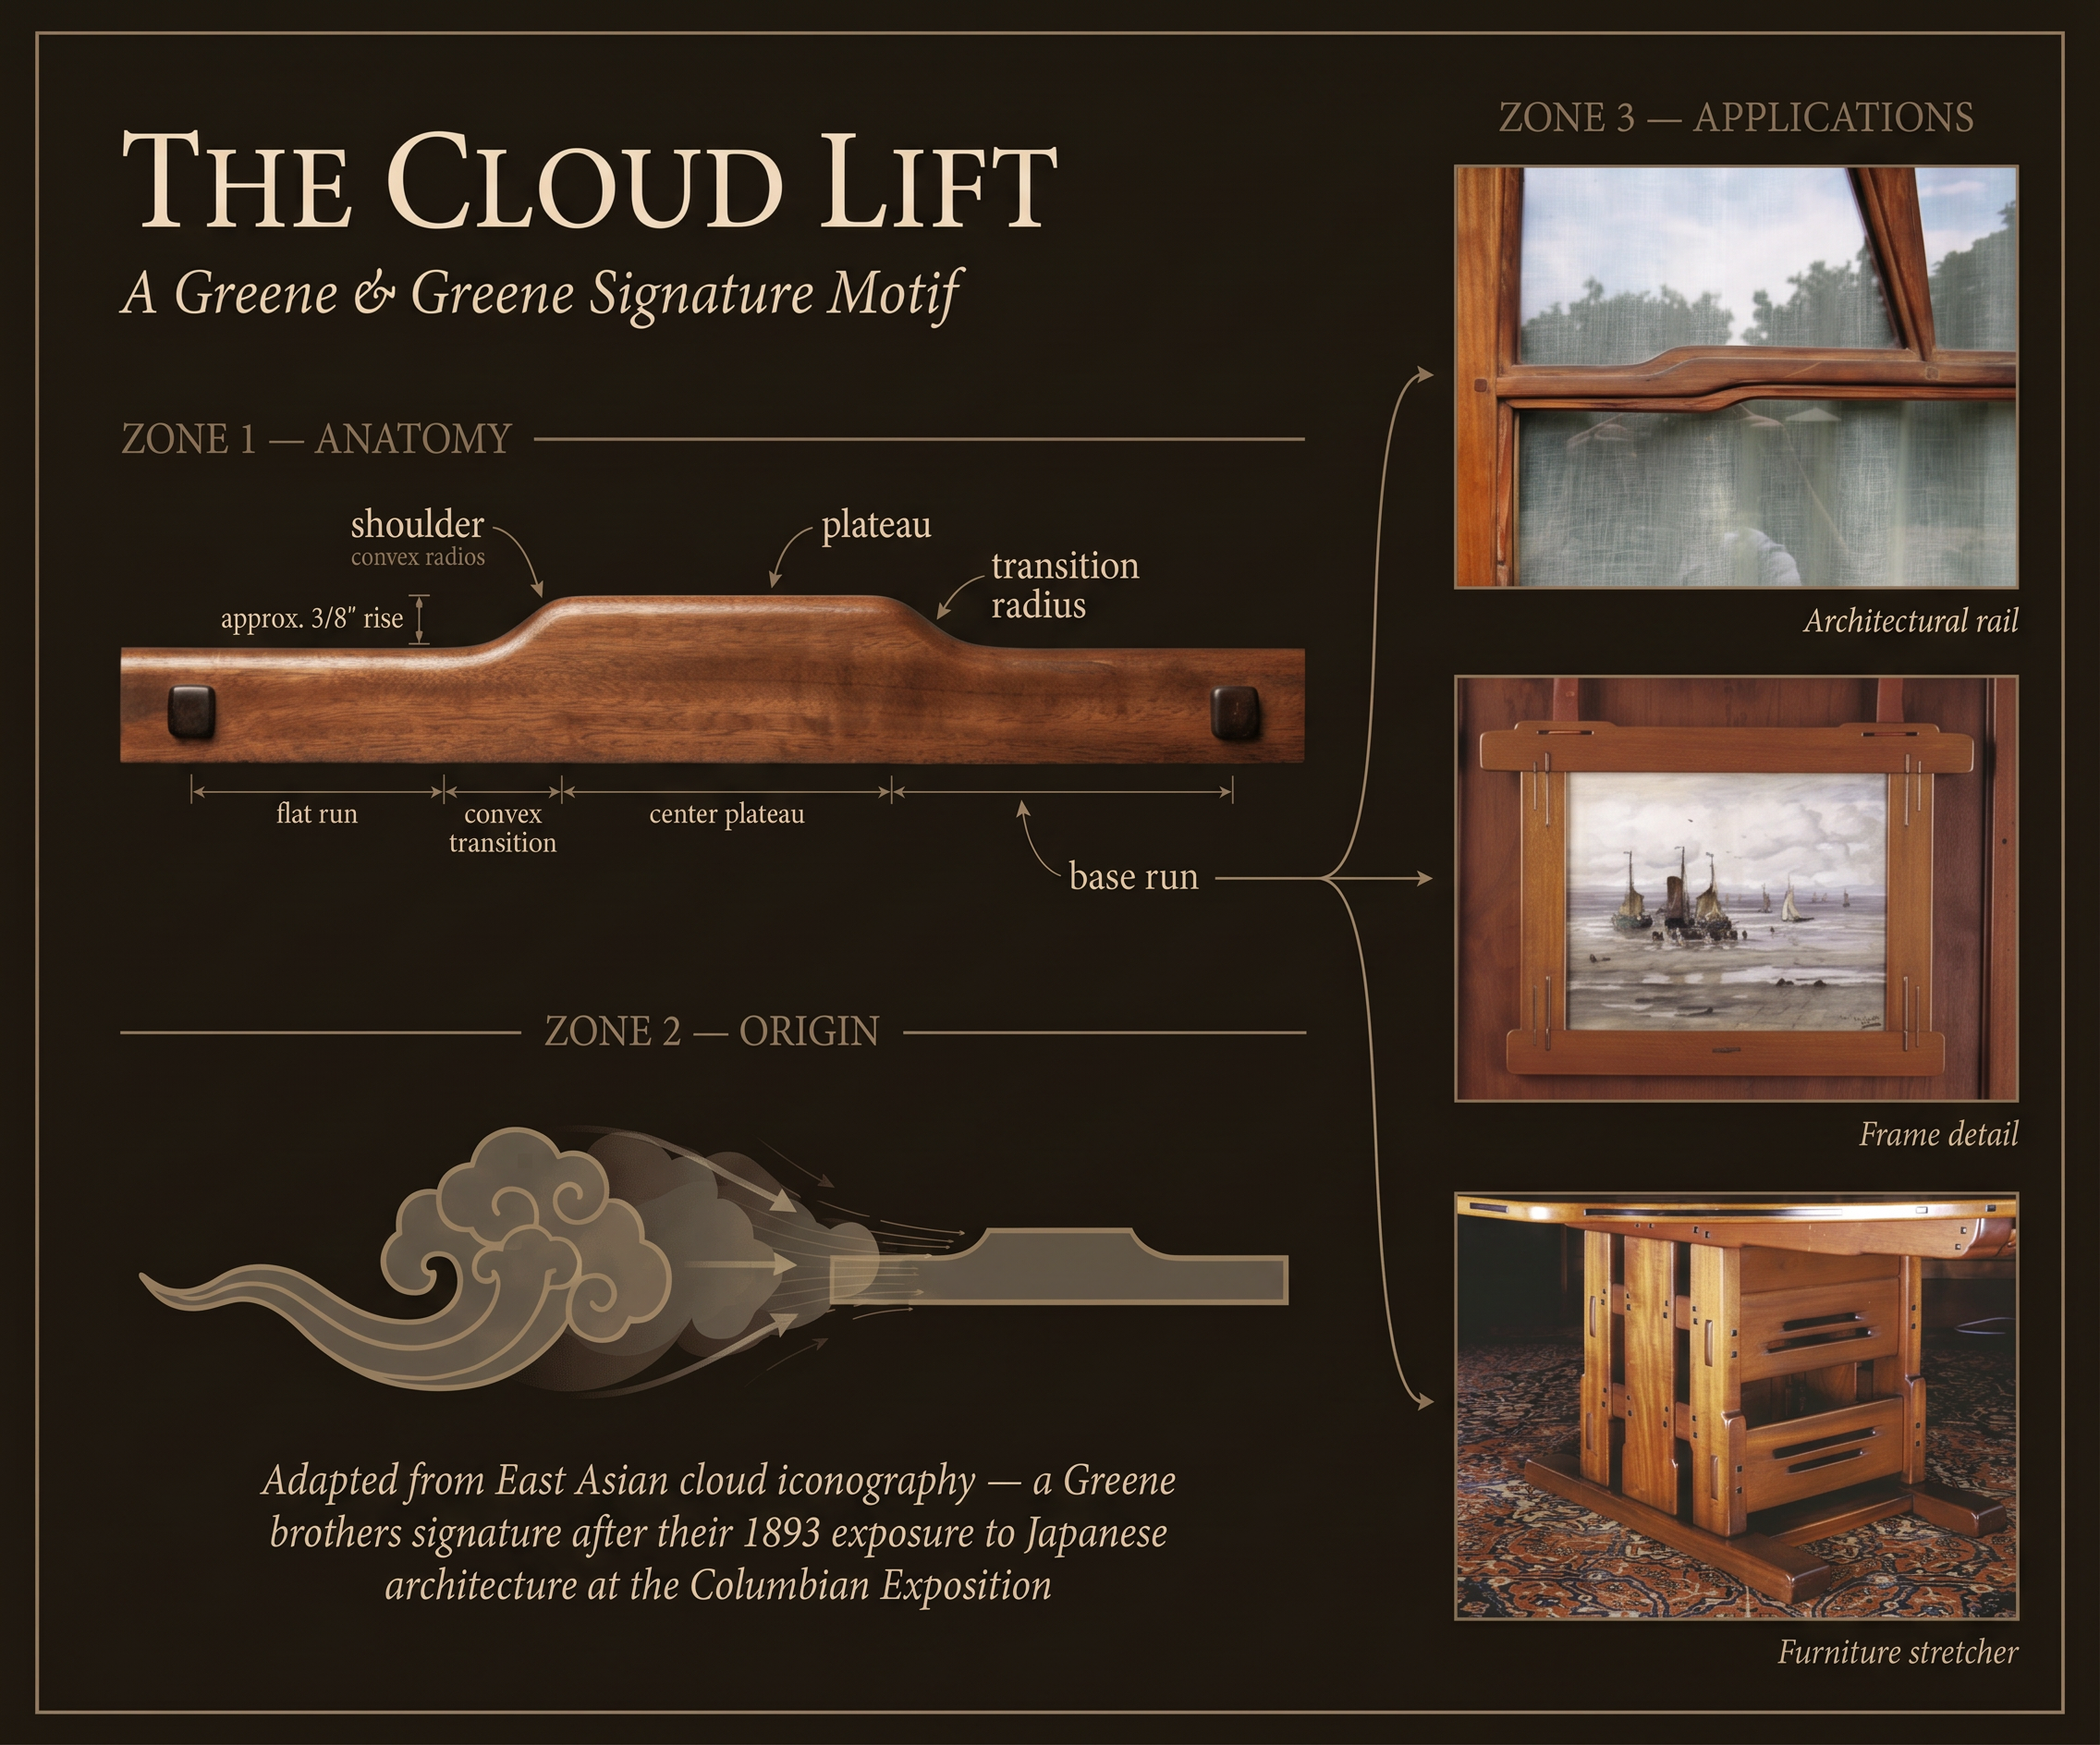
The name is a description and not a translation. The motif does not have an original Japanese or Chinese name that English speakers borrowed. Charles or Henry — the attribution is uncertain — looked at the silhouette and saw a flat plain interrupted by a small rise of cloud, and the term took. It is in this respect the brothers’ own coinage, applied retroactively to a borrowed form. Most accounts give credit to Chinese Ming furniture, where the humpback stretcher of a Ming table makes a very similar profile under the apron between the legs. The brothers had access to Ming furniture in photographs published in the architectural journals and in the small Japanese and Chinese furniture pieces that began to appear in West Coast importer catalogs in the 1890s. They had not, by 1907, been to Japan. The cloud lift came to them through paper and trade.
The earliest documented appearance in the Greene catalog is not at the Gamble House or the Blacker House — both of which carry it everywhere — but in the drawings for the Robinson House on Grand Avenue, dated 1905–1906. There the cloud lift appears on the porch railings and the dining room built-in. By the Bandini House of 1903 it does not yet appear; the brothers’ early shingled bungalows have rectilinear apron edges and plain trim. Between Bandini and Robinson — across about two years — the profile enters the working drawings, takes hold, and stays.
What it does is structural. It says that a horizontal element does not have to be a single line. It says that a board running across a doorway or under a shelf or along the edge of a beam can step itself — can announce that something matters here — without ornament, without applied detail, without anything but a change in profile. The cloud lift is the brothers’ minimal way of saying: pay attention. Read this edge.
The application is almost always the same. The lower line is the dominant edge. The upper line is shorter, centered or off-centered, and signals an event — a door behind a transom, a drawer below an apron, a built-in shelf, a column meeting a beam. The two radii do all the work. They are tight enough to read as a deliberate step and gentle enough to keep the silhouette from feeling cut. They are not chamfers. They are not curves of decoration. They are negotiations between two heights.
What is more interesting than the form is its scaling. In the brothers’ built work the cloud lift appears at every scale from the inch to the foot. On a chair rail it is a quarter inch high and three inches long. On a porch beam it is six inches high and four feet long. On the great roof beams at the Gamble House it is a foot high and twelve feet long, the lift centered over the front door. The shape does not change. Only the dimension changes. The same two horizontal lines, the same two radii, scaled in proportion to whatever the lift sits on.
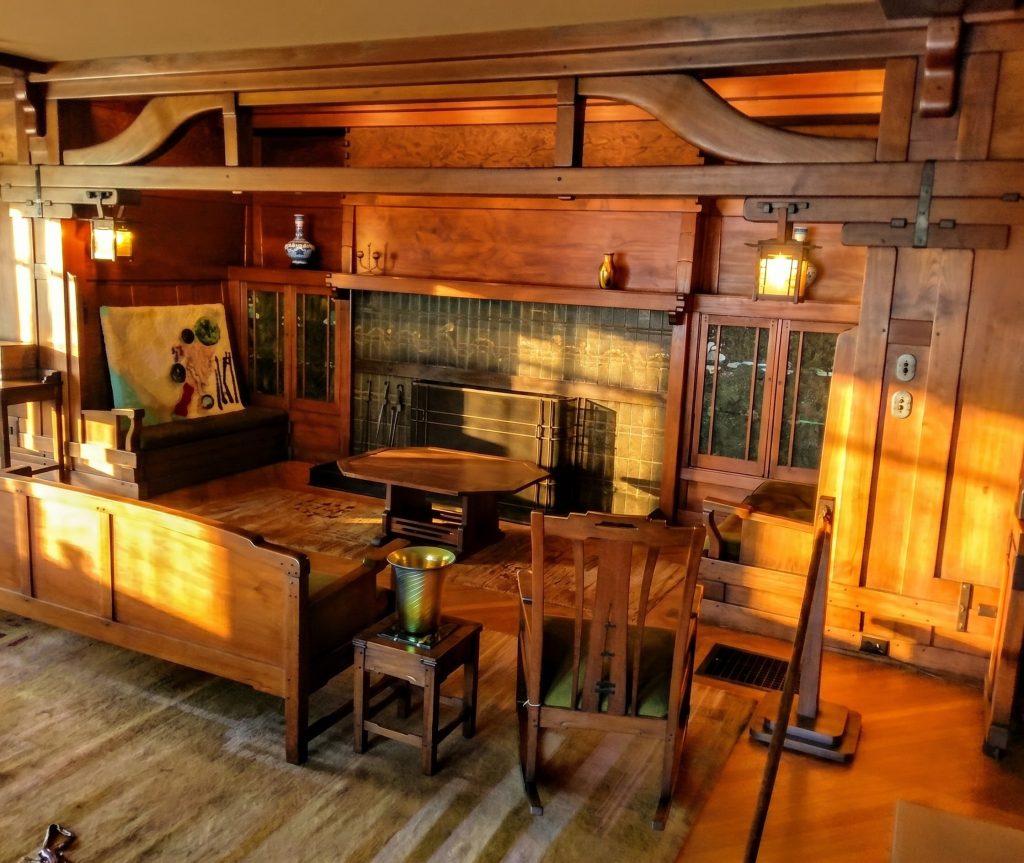
This is why the brothers’ interiors feel composed across registers. The cloud lift on the chair rail rhymes with the cloud lift on the beam. They are not similar. They are the same. The eye carries the figure from the small scale to the large without registering the leap. A modular design language, applied without modular design tools.
And it is everywhere. In the Pratt House at Ojai the cloud lift runs along the porch railing. In the Robinson lantern at the stair it forms the bottom edge of the metal shade. In the Reeve House inglenook it appears on the bench end. In the Thorsen House it appears on the entry gate. In the Tichenor lantern frames it appears as the outline of the bracket. In the Blacker hall furniture it appears on the table apron, the chair rail, the rug rod. In the small frame for the Mary J. Moore furniture commission it appears under the apron of a low chest. The motif outlives its origin. Charles uses it in Carmel after the practice has been formally dissolved. Henry uses it in Pasadena into the 1920s. The cloud lift is a vocabulary item that survives any change in style around it.
There is one further note that the field has not generally made. The lower line and the upper line, in any given cloud lift, are not parallel. They are exactly parallel only in furniture catalogs. In the actual Greene & Greene wood the upper line is, by a hair, set back from the face of the lower line — the upper surface is recessed by perhaps a sixteenth of an inch from the lower surface. This is what makes a cloud lift cast a shadow. A perfectly flat profile reads as a graphic. A slightly inset profile reads as a real change in plane. The brothers were modeling not just an outline but a depth. The cloud lift is sculpted, not drawn.
It is among the most copied figures in American Arts and Crafts design. Reproduction furniture houses sell entire collections on the cloud lift alone. The motif is more widely applied today than it was in 1907. But in the brothers’ own hands the figure was not decoration. It was the smallest unit of their architectural grammar. Whenever they had to make one edge admit that something was happening behind it, they reached for these two lines and these two radii.
The Ming stretcher under a Chinese table sat between two legs and held them from spreading. The brothers’ cloud lift sits between two heights and holds them from collapsing into one. The function is not the same. The form is. That is the through-line the motif preserves: a small lift to mark a transition that the eye would otherwise miss.
You can stand in any room of the Gamble House and find one. You can stand in any room of the Blacker House and find five. The brothers’ work is held together at the edges by a curve so quiet that most visitors never notice it. The shape is the smallest possible piece of the brothers’ vocabulary. It carries the rest of the language on its back.