
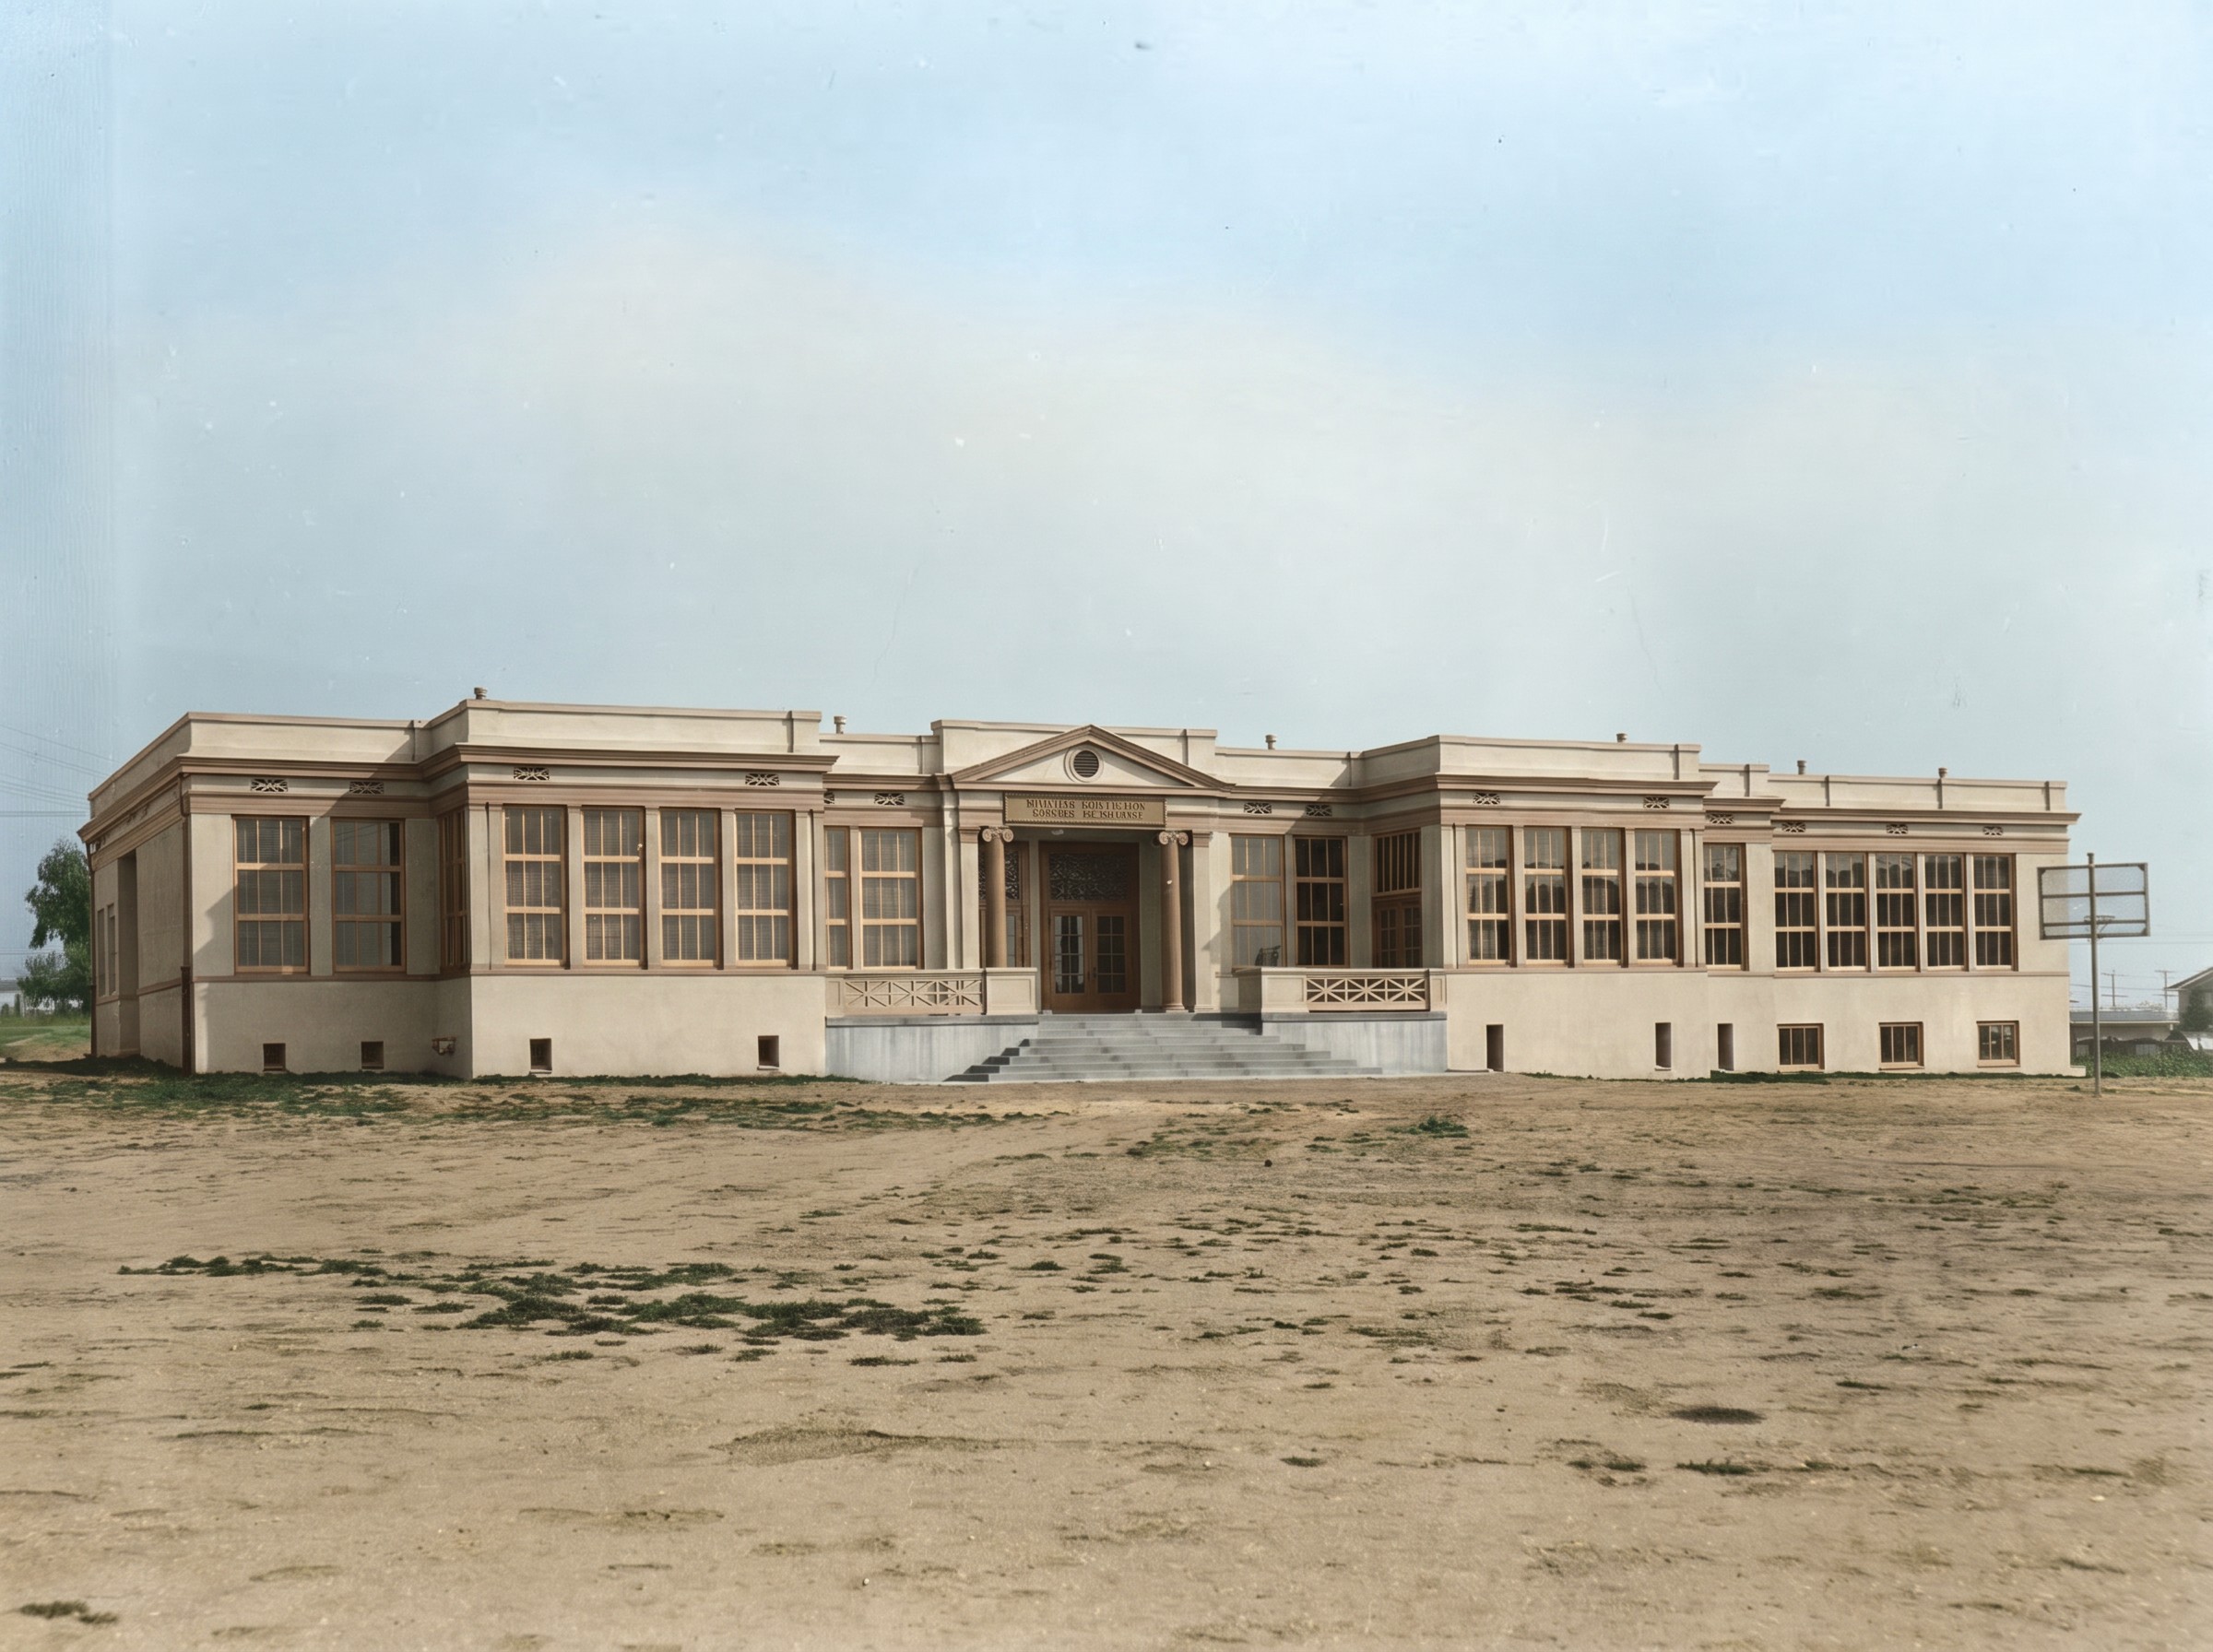
Drive east from the Gamble House along Orange Grove, cross the Arroyo’s gravitational pull and the old money of the west side, and keep going until Pasadena turns ordinary. The grand boulevards give way to flat residential streets, modest stucco bungalows, corner markets. At 1065 East Washington Boulevard, set back behind a low wall and a run of mature trees, stands a two-story building that almost no admirer of Greene & Greene would ever attribute to them. It is symmetrical. It is made of concrete. It has a pedimented entrance portico carried on fluted Ionic columns, vertical paned windows marching in even ranks, and the calm institutional face of a small Beaux-Arts public building. There is no timber. There are no overhanging eaves. There are no exposed rafter tails, no pegged scarf joints, no leaded glass. To the eye trained on the bungalows, it looks like the work of a different firm entirely.
This is Longfellow Elementary School. Henry Mather Greene designed it in 1911, and it opened its doors to its first students in the fall of 1912. It is one of the least-discussed buildings the firm ever produced, and it is one of the most revealing, because it was designed by one brother almost entirely without the other. Charles was a hundred miles north that year, absorbed in a hillside estate above the San Francisco Peninsula. Henry stayed in Pasadena and drew a school. What he drew tells you, more clearly than any of the famous houses, what Henry Greene actually believed a building was for.

The Division of Labor
It is tempting to read Longfellow as a product of the firm’s late dissolution — Henry working alone after the partnership had collapsed. It was not. In 1911 the partnership was still formally intact and would remain so for another decade; the office on Boylston Street still operated under both names. What had changed was not the legal arrangement but the daily one. The brothers had begun, in these years, to divide their commissions between them rather than work every drawing jointly. The Greene & Greene of the famous photographs — two men leaning over the same board, finishing each other’s lines — was already, by 1911, becoming two architects who happened to share a letterhead.
The reason was geographic before it was personal. In these same years Charles had taken on the largest and most demanding commission of the firm’s late career: the Woodside estate of the San Francisco financier Mortimer Fleishhacker, the place that would become Green Gables. That project consumed Charles for the better part of two decades, and in 1911 it consumed him entirely. He was on the Peninsula, sketching terraces and water gardens and the long Roman pool that would not be finished for years. He was not in Pasadena, and he was not drawing the school.
So the Longfellow commission fell to Henry, and Henry took it alone. This is the rarest thing in the Greene & Greene archive: a substantial building we can attribute, with confidence, to one brother’s hand and one brother’s judgment. The houses resist this kind of attribution. We can argue about who contributed the massing of the Blacker House and who refined its joinery, and the argument never fully resolves, because both men touched nearly every drawing. Longfellow does not present that problem. Charles was elsewhere. What stands on Washington Boulevard is Henry, undiluted.
The First Fireproof School
On 16 May 1911 the Pasadena Star announced the project. The new building, the paper reported, was to be “the first absolutely fireproof school in the city,” and it would be “better ventilated and heated than any school building on the coast.” The commission is catalogued today in the Greene & Greene Virtual Archives as Job 221, and those two claims — fireproof, and better ventilated — are worth pausing over, because together they describe the entire program. This was not a commission about beauty. It was a commission about the safety and the health of children, and Henry treated it as exactly that.
The fireproofing dictated the material. Henry built Longfellow of reinforced concrete — a two-story monolithic structure, poured rather than framed. In 1911 this was still a relatively young technology for a building of this type, and its adoption was not an aesthetic preference. American schools of the nineteenth century had burned, sometimes catastrophically and with children inside, and the early twentieth century saw a national reckoning with the problem. A wood-framed school was a hazard a growing district could no longer justify. Concrete did not burn. For a man whose famous houses were monuments to timber, the choice of concrete here is the first sign of the essay’s real point: Henry built what the building was for, not what the firm was known for.
It is easy to forget how recently Pasadena itself had been built. The city was barely thirty years incorporated. Its population was climbing steeply, and the school district was scrambling to house a generation of new children. Longfellow was part of that civic expansion — named, like several of its peers, for an American poet, the “Henry W. Longfellow Primary Department” before it was simply Longfellow School. The building was a piece of public infrastructure first and a work of architecture second, and Henry, who had a deeply practical mind, understood the order of those priorities exactly.

The Classical Idiom
The hardest thing to explain about Longfellow, to anyone who loves the bungalows, is the classicism. Why would the architect of the Gamble House — the man whose whole reputation rests on having broken with the borrowed European styles, on having found an honest American vernacular in wood and brick and the low California roofline — turn around in 1911 and design a small Beaux-Arts temple with Ionic columns and a pediment?
The answer is that the classical idiom was not, in 1911, a style. It was the language of civic seriousness. A public school, a library, a courthouse, a bank — these buildings were expected to speak in the orders, because the orders carried a settled meaning of permanence, institution, and public trust. A parent who walked a five-year-old up those steps for the first time needed to feel that the building would still be there, sound and dignified, when the child graduated. Symmetry and a pediment said that. A picturesque bungalow, however beautiful, did not. Henry was not abandoning his principles when he reached for the Ionic order. He was using the right register for the occasion, the way a careful writer uses one diction for a love letter and another for a public address.
And the classicism is genuinely restrained. There is no excess here, no Beaux-Arts swagger. The pilasters are flat against the wall. The pediment is plain. The ornament is confined almost entirely to the entrance, where it does the civic work it is there to do, and everywhere else the building is stripped to its structure: a clean concrete box, regular bays, big windows. This is classicism edited by a craftsman’s conscience. Henry took only as much of the borrowed language as the occasion required, and not one column more.

More Window, Less Floor
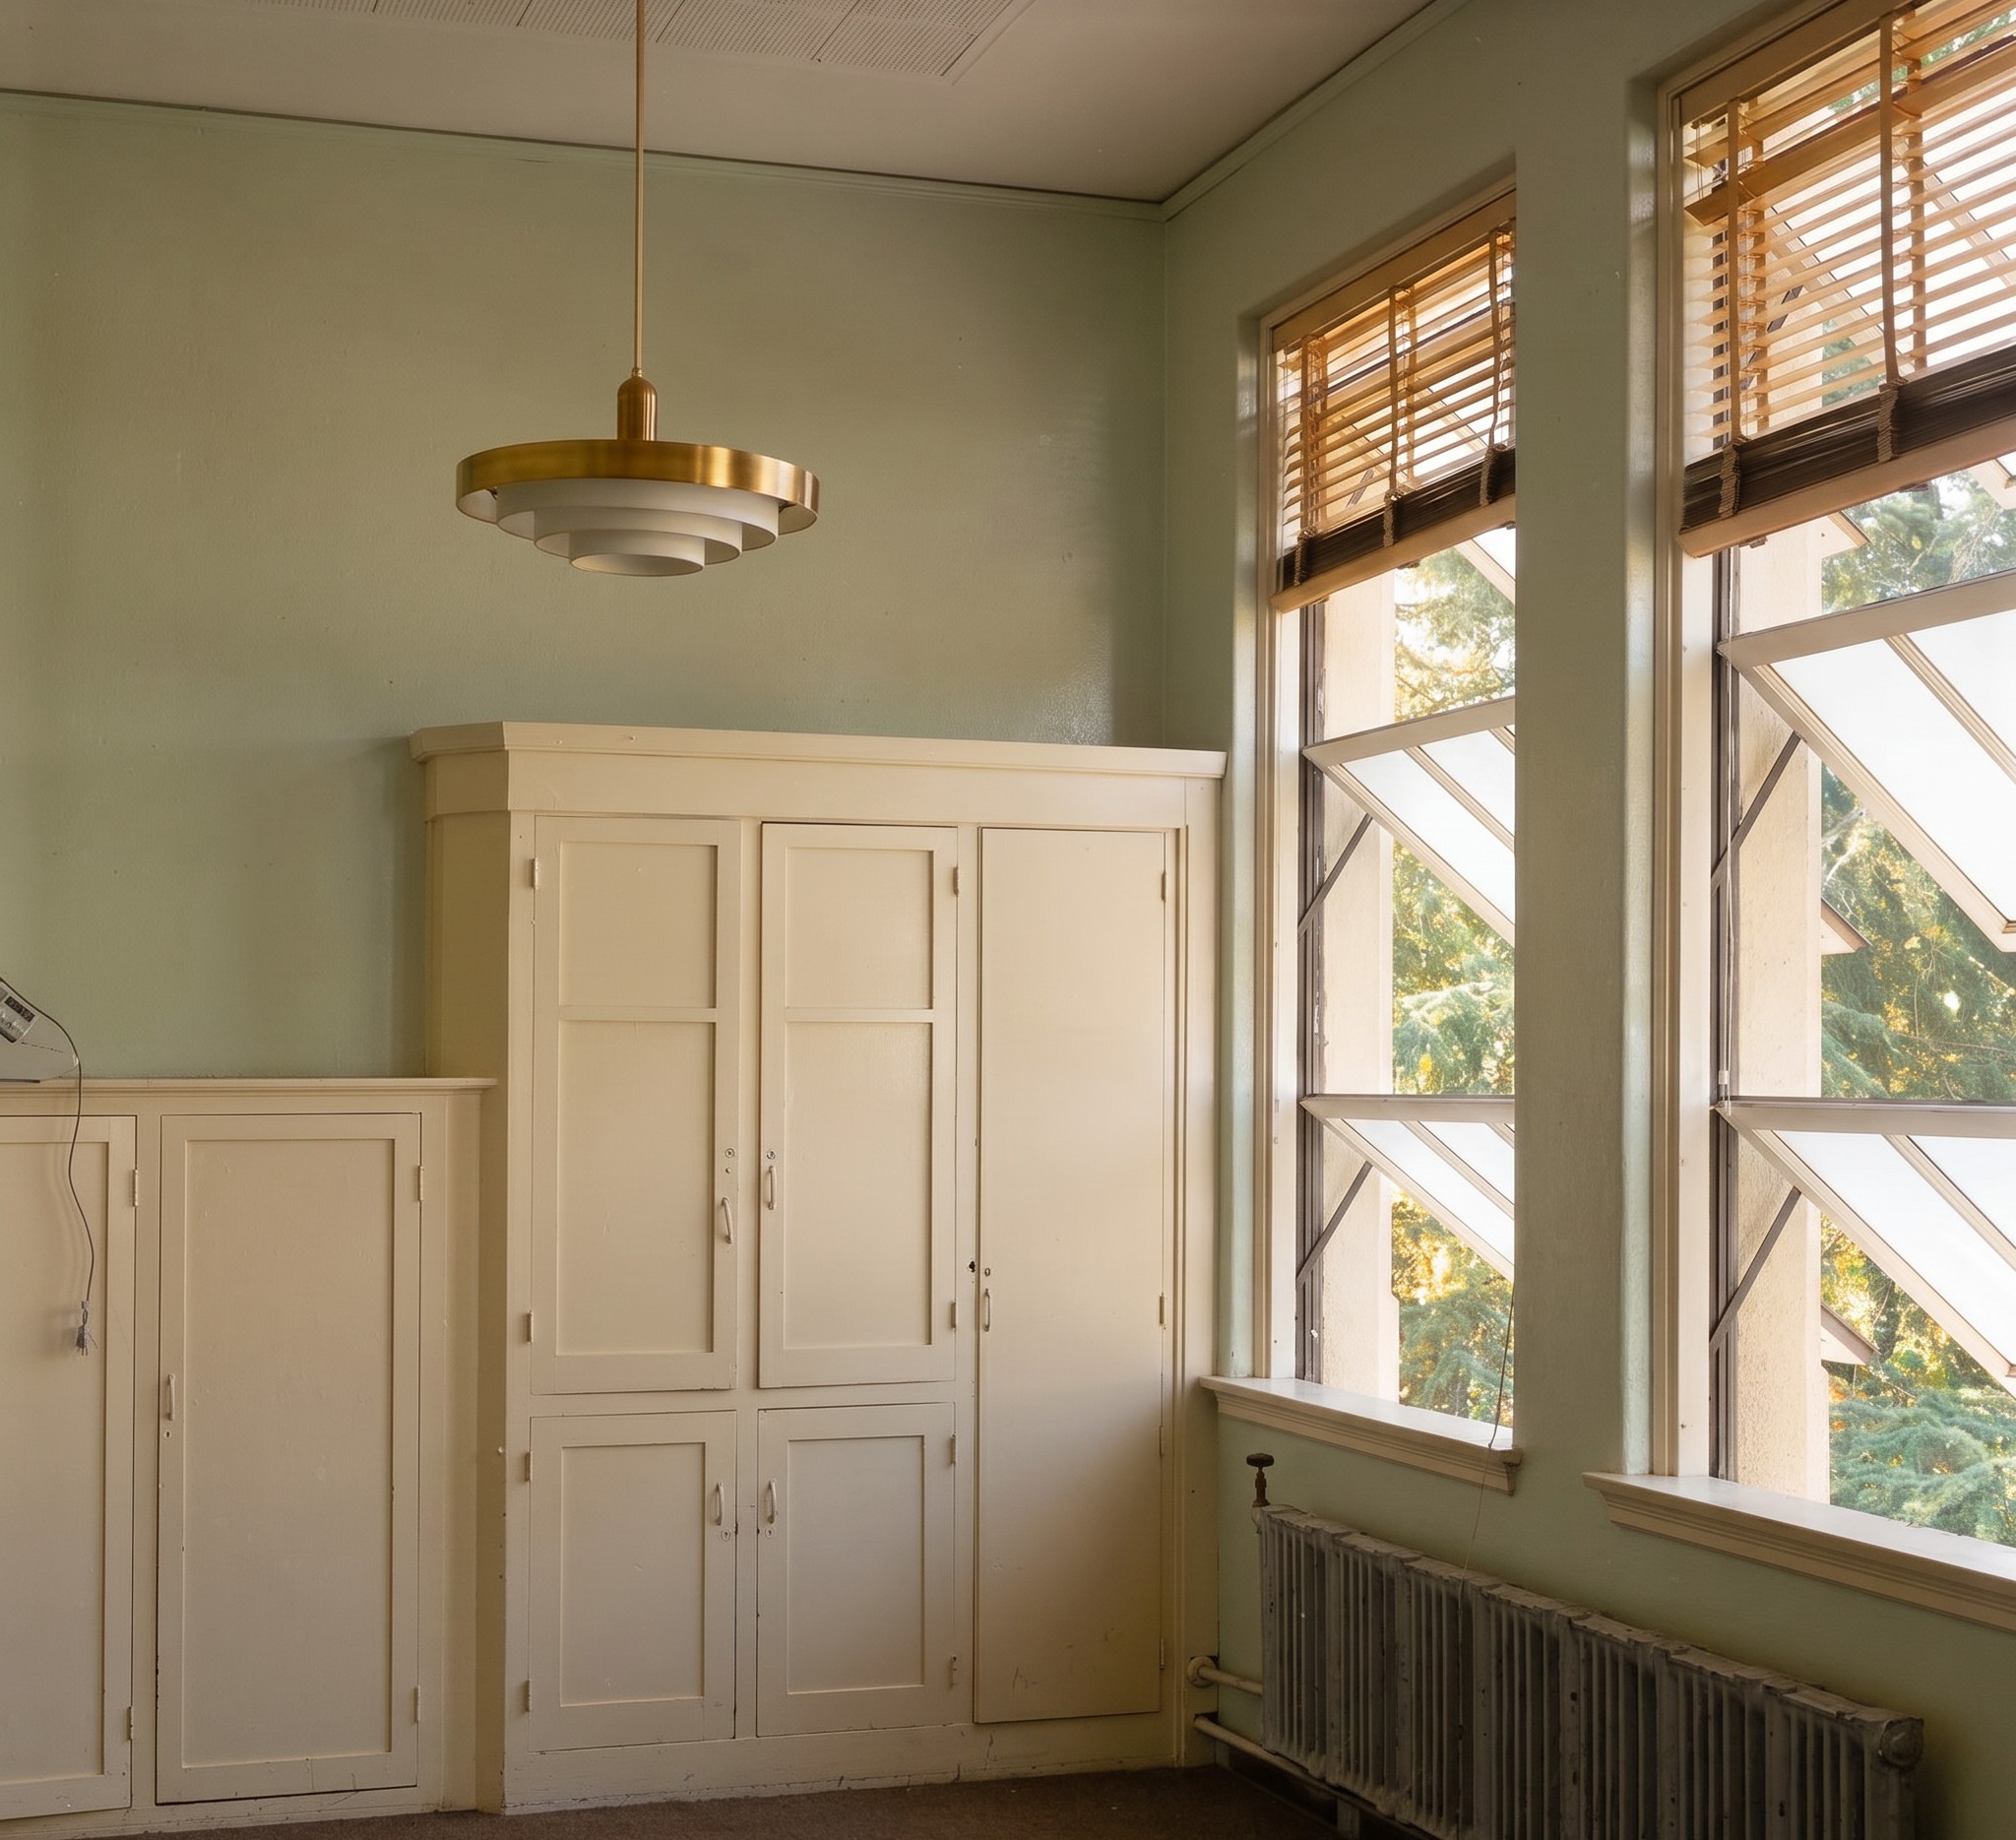
The single most characteristic decision Henry made at Longfellow is also the least visible, and it is the one that tells you the most about him. He wanted more light in the classrooms. Daylight was understood, correctly, to matter enormously to a child reading at a desk for six hours; the better-ventilated, better-lit schoolroom was a genuine public-health cause of the period. Bigger windows cost money, and the building committee had a budget. So Henry found the money inside the specification itself.
He persuaded the committee to floor the building with shorter lengths of board than standard. Short boards — offcuts, in effect, the lumber that millyards sold at a discount because the long clear runs commanded a premium — cost less per square foot. The saving was real, and Henry redirected every dollar of it into glazing. The floors the children would walk on were made cheaper so that the windows the children would read by could be made larger and more numerous. That is the whole man in a single trade. He found an economy nobody would ever notice underfoot and spent it on something every student would feel without ever knowing why.
This is Henry Greene’s mind working exactly as it worked on the great houses, only here the priorities are nakedly visible. In the bungalows, the same intelligence is buried in joinery — in the decision to spend craft where the hand would touch and the eye would rest, and to economize where neither would. At Longfellow there is no joinery to hide it in. The logic stands exposed: identify what truly matters to the people who will use the building, find the money for it by economizing on what does not, and let the floor be humble so the room can be bright.
The Brother’s Signature
For most of a century, the question of who did what inside Greene & Greene has been argued without resolution. The popular telling makes Charles the artist and Henry the engineer — Charles the dreaming hand that drew the soaring forms, Henry the steady mind that made them stand up and kept the office solvent. Like most popular tellings it is half true and badly unfair. The cleaner account, supported by the buildings each man produced when working apart, is that Charles was the romantic and Henry the rationalist; that Charles pursued beauty as an end and arrived at function along the way, while Henry pursued function and arrived at beauty as its by-product.
Longfellow is the cleanest evidence we have for Henry’s side of that account. Set it beside Green Gables, the project that occupied Charles in the very same years, and the contrast is total. Green Gables is romance — terraced gardens descending a hillside, a reflecting pool laid out like the ruin of a Roman villa, a composition arranged for the eye and the emotions. Longfellow is reason — a fireproof box, symmetrical, daylit, built to a budget, organized so a child could find a classroom and a fire could not find a way to spread. Same firm. Same decade. Two minds that had stopped, by 1911, being one mind.
And the lesson of Longfellow is that Henry’s reason is not the lesser gift. The building is not cold. The daylight Henry fought for makes the classrooms humane in a way no amount of ornament could. The symmetry makes the building legible to a frightened five-year-old. The concrete makes it safe. Every decision serves the people inside, and that orientation — toward use, toward the body and comfort and safety of the person who will occupy the room — is itself a kind of warmth. It is simply a warmth that announces itself in function rather than in form.
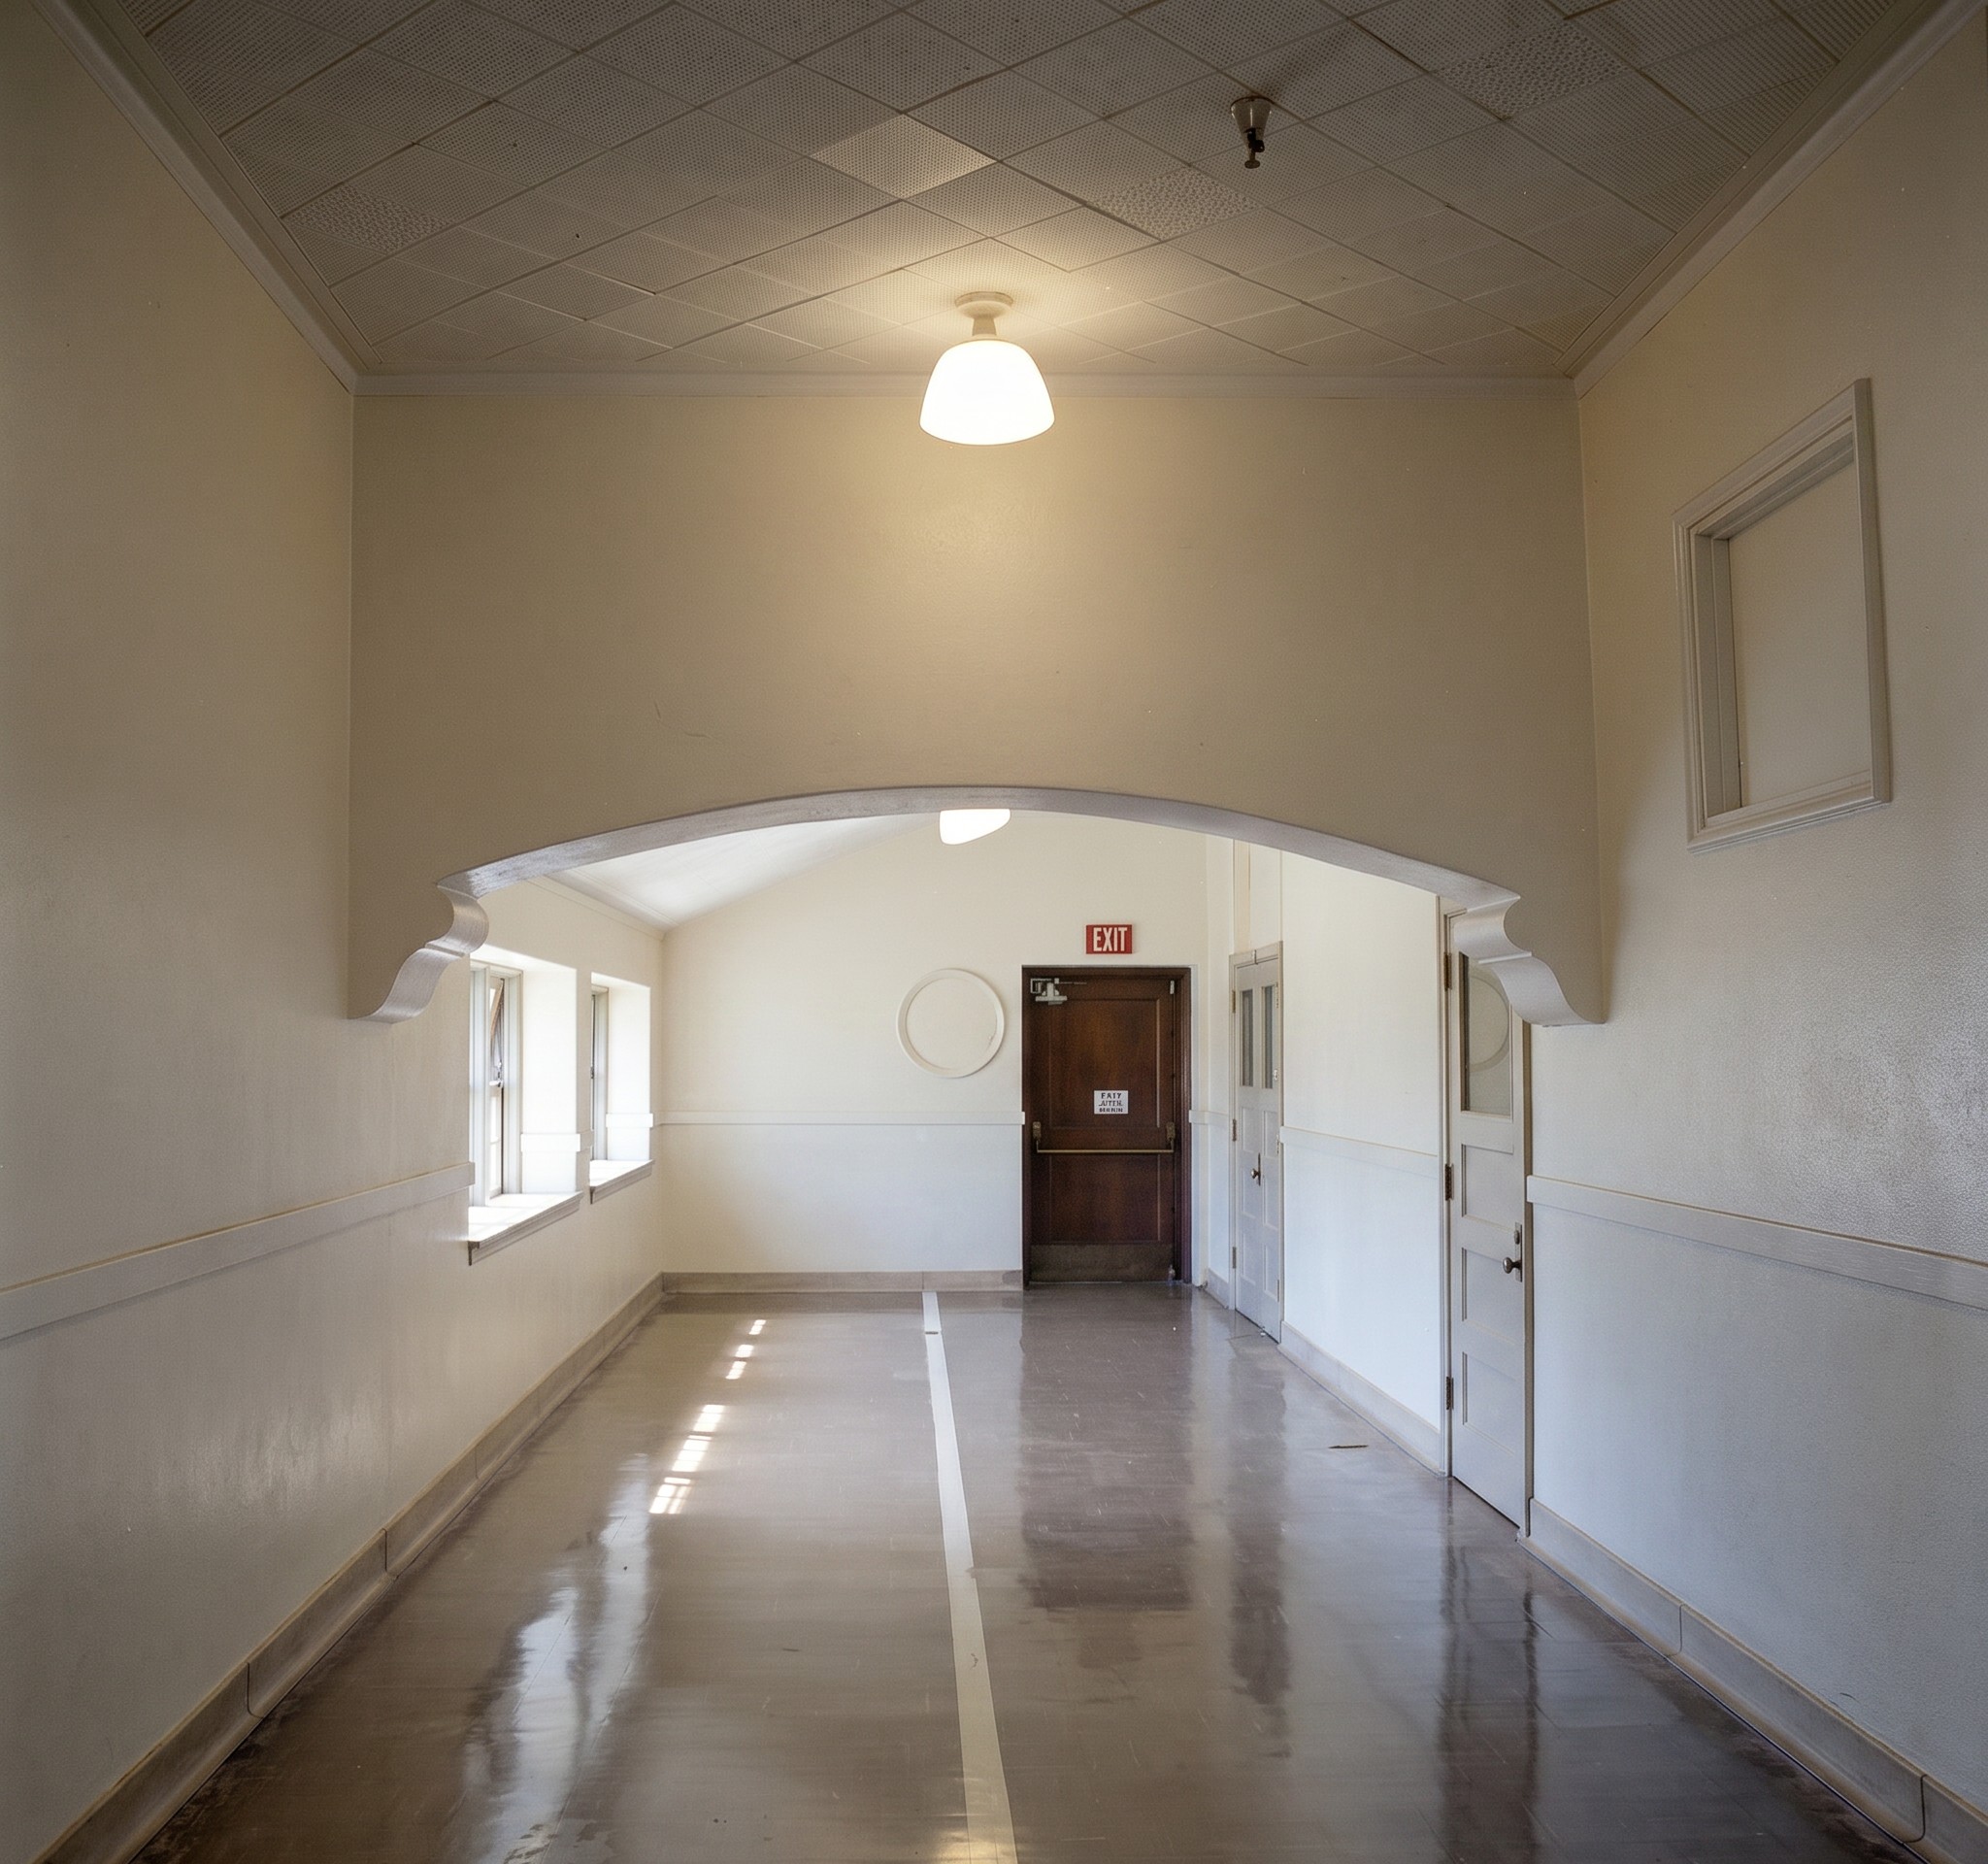
The auditorium makes the same argument at a larger scale. It is a plain, generous room, built to gather the whole school, and it asks for nothing the assembly does not need. There is dignity in it, but the dignity comes from proportion and light rather than from applied decoration. A bungalow gathers a family around a hearth. Henry’s school gathers a community in a hall, and the impulse is recognizably the same one, transposed from the domestic key to the civic.
The Marble in the Basement
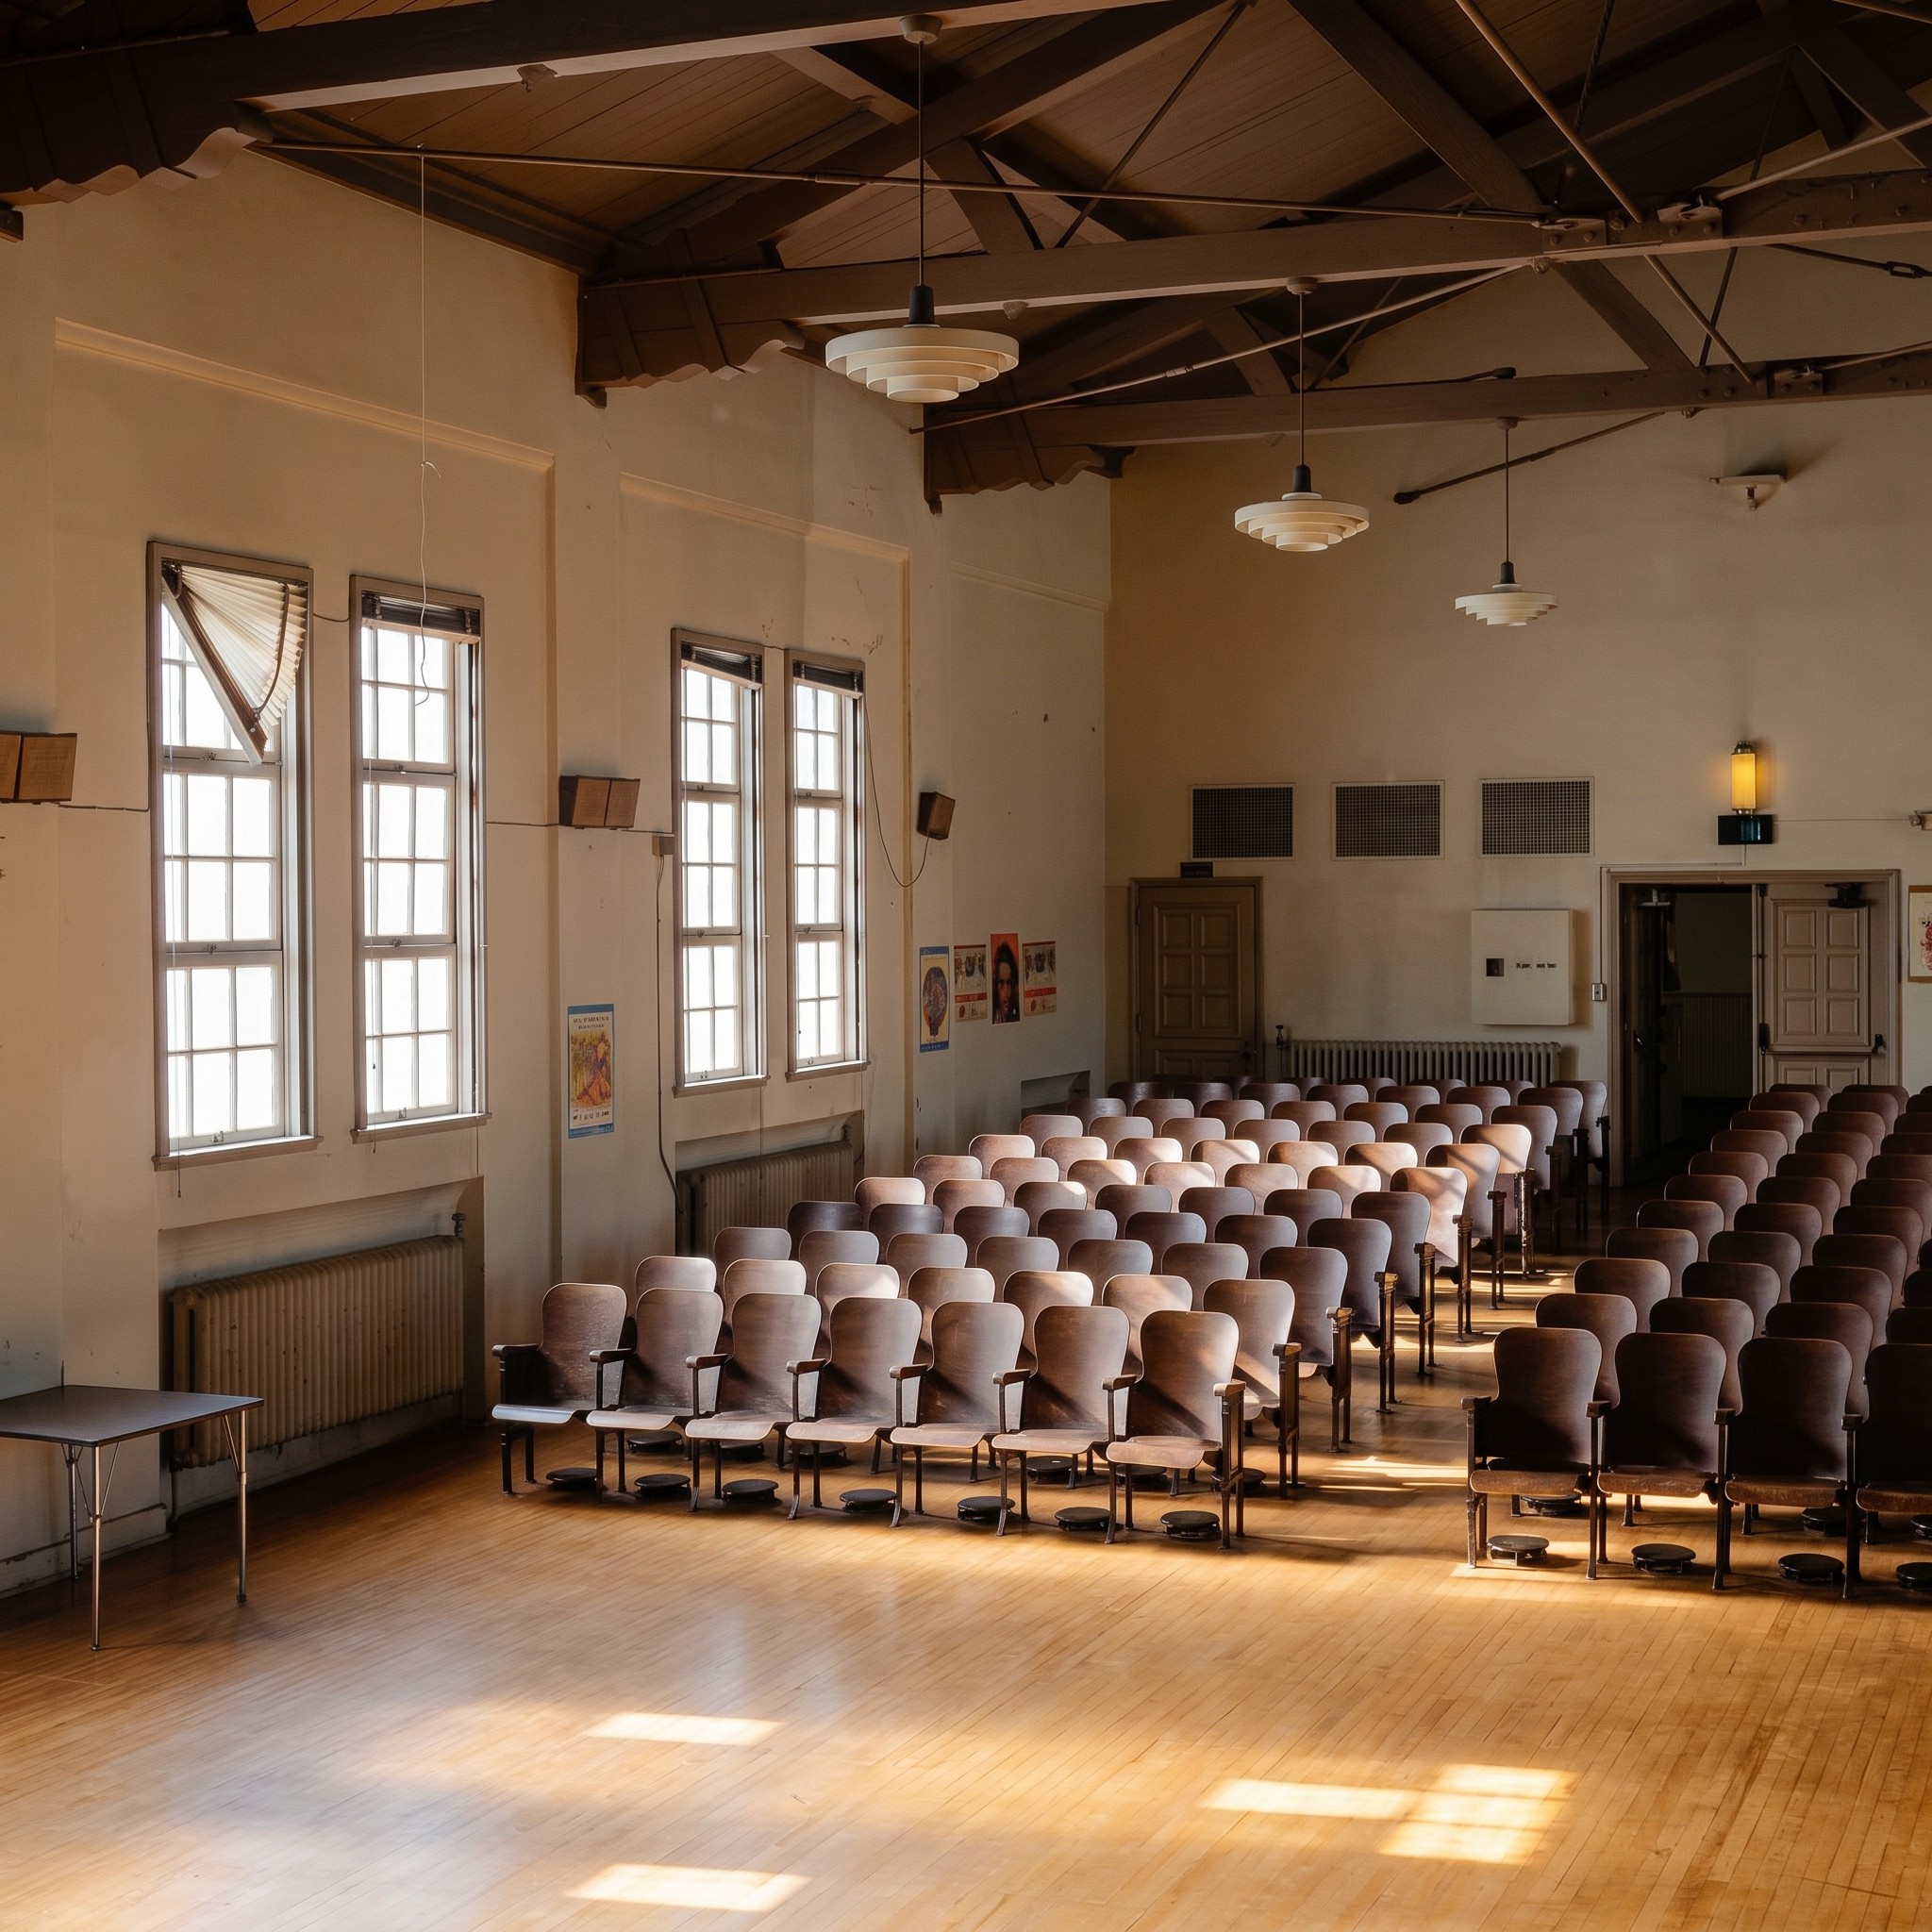
Buildings used hard by the public rarely survive intact, and Longfellow has not. It was substantially altered through the 1920s and 1930s — the inevitable accretion of a working school, reroofed and repartitioned and modernized as enrollments grew and codes changed. Much of Henry’s careful original specification is gone, painted over, replaced, or built across. To stand in the building today is mostly to stand inside a century of practical revision.
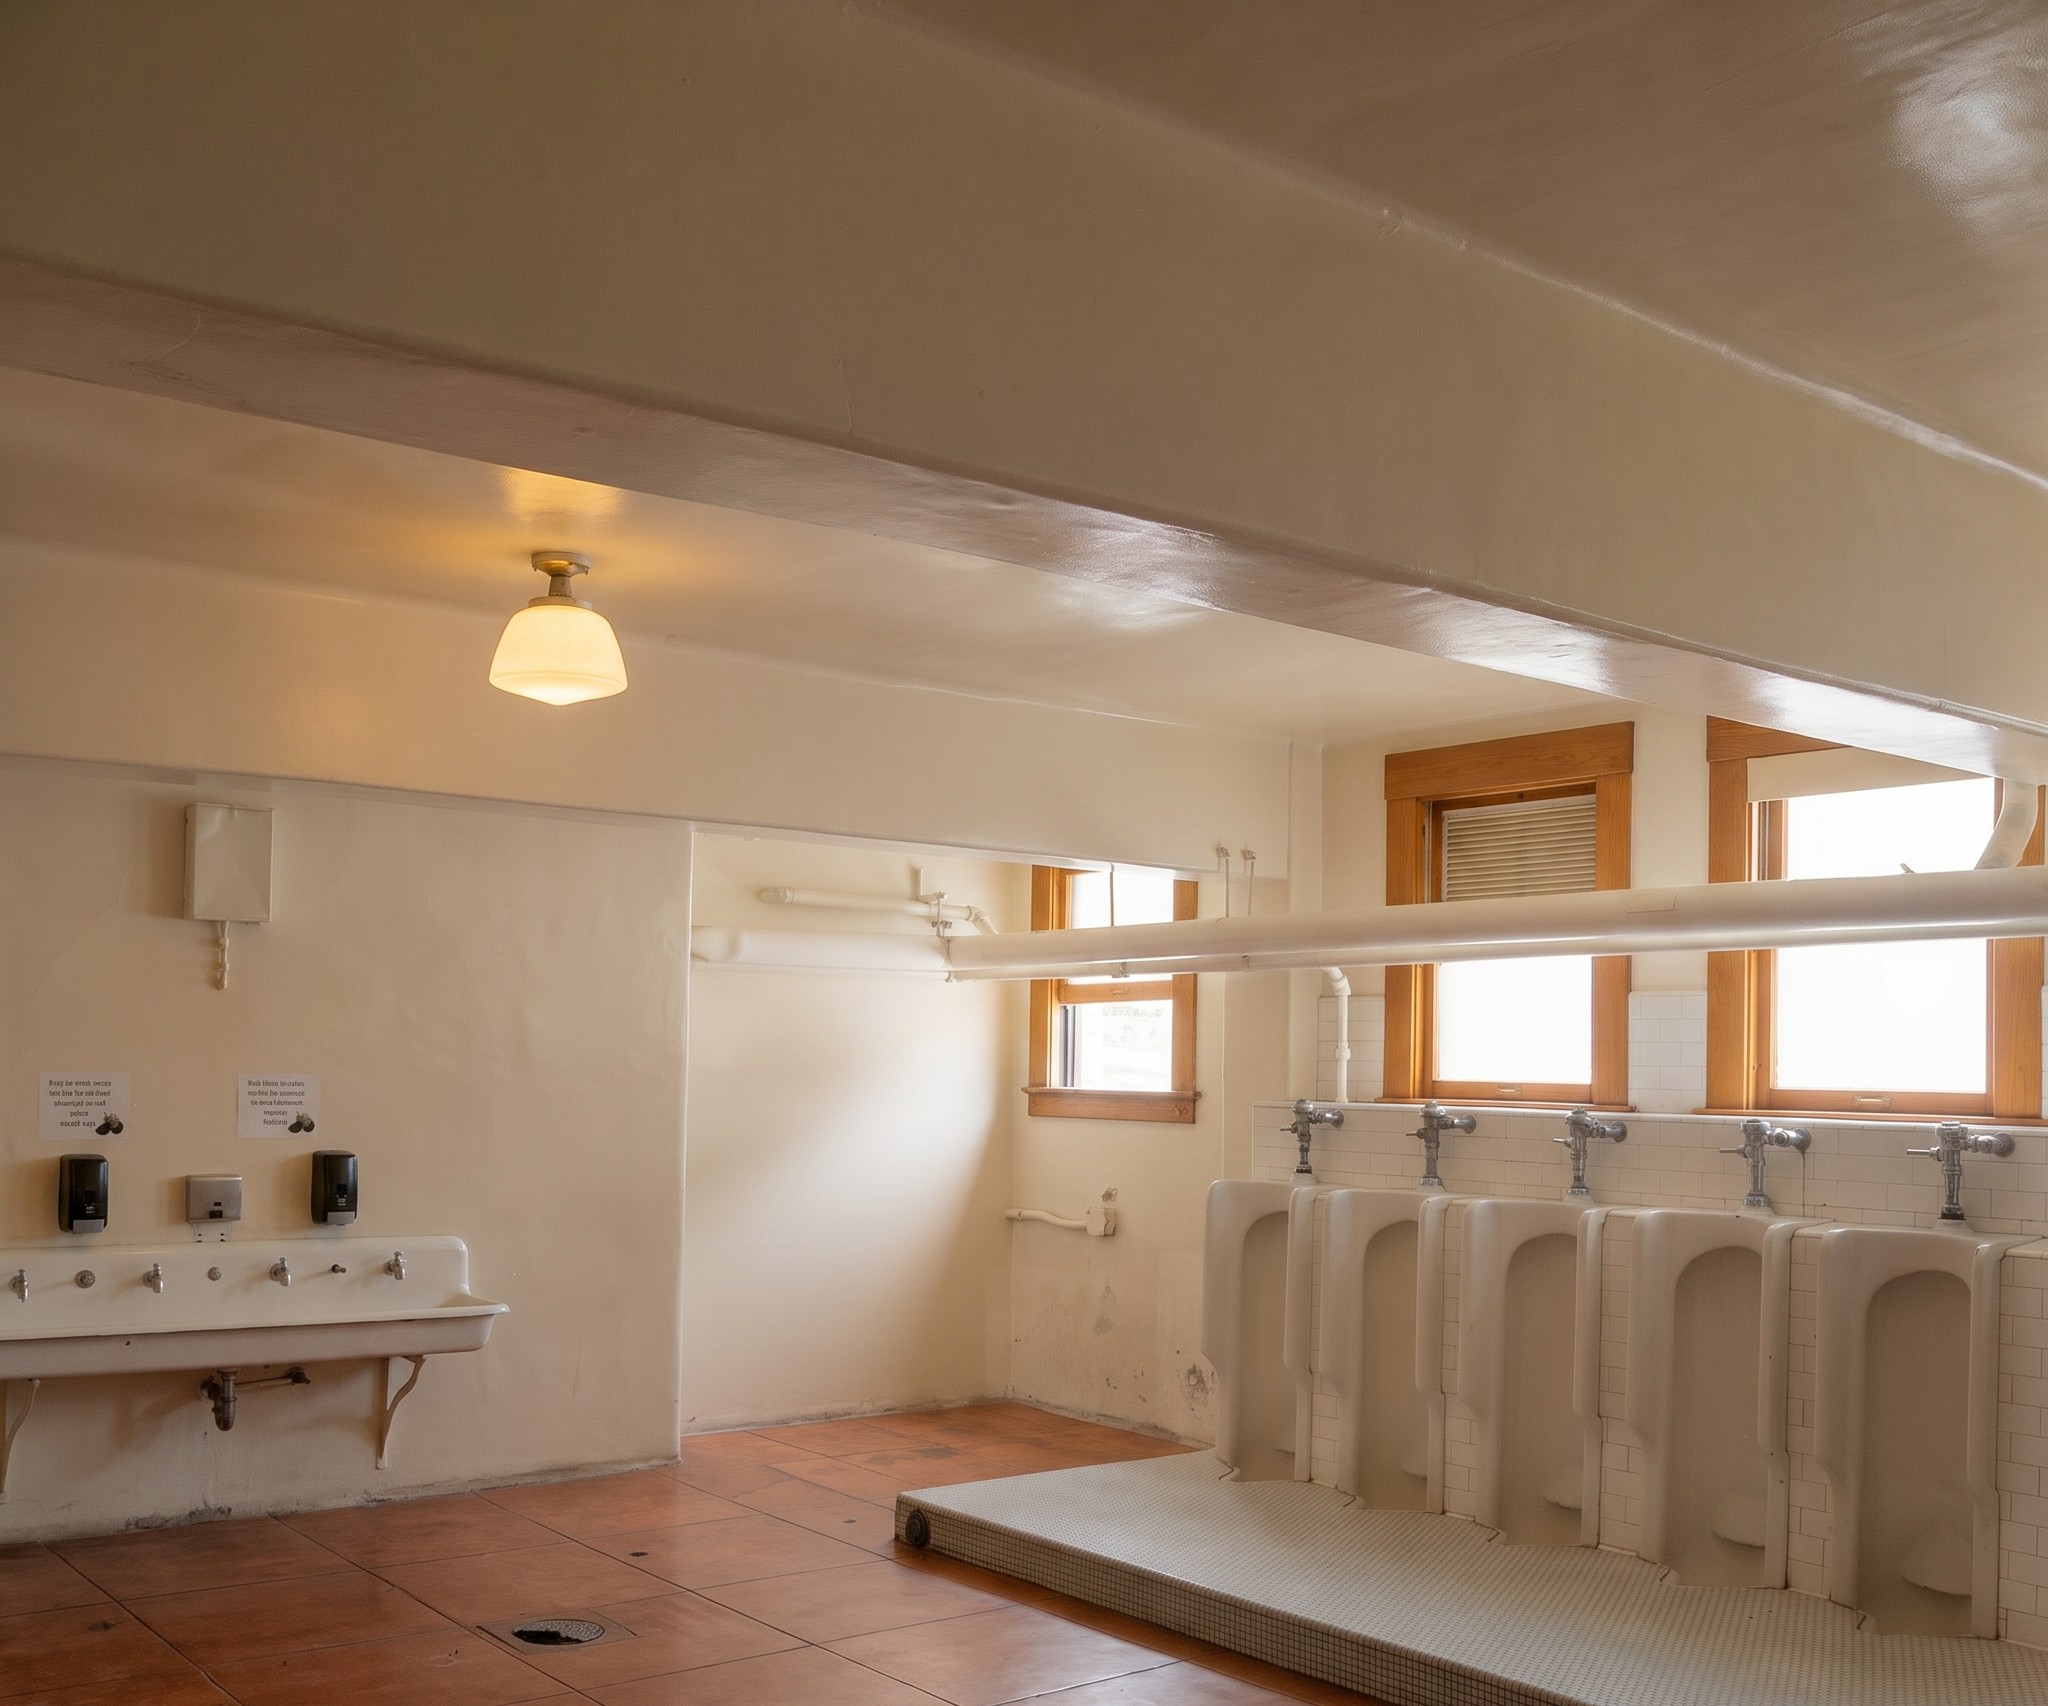
But one room came through almost untouched, and it is the most improbable shrine in the entire Greene & Greene canon: the boys’ lavatory in the basement. There, nearly intact, is the evidence of how seriously Henry specified even the parts of the building no parent would ever see. The fixtures are monumental — a row of urinals with the heavy, dignified presence of a gentlemen’s club rather than a grade school — and the stall dividers are slabs of beautifully figured marble. Marble. In the basement boys’ room of a public elementary school built to a budget tight enough that the architect scrimped on floorboards to afford windows.
The contradiction is only apparent. The floorboards were short because the boards did not matter; the marble was generous because, to Henry, the surfaces a child touched and the rooms a child used every day were exactly where quality belonged. A cheap floor is invisible. A grim, mean lavatory is felt by every student, every day, in a moment of small daily vulnerability. Henry spent where the spending would register on a body and saved where it would not, and the survival of that marble — long after the windows were changed and the roof was redone and the classrooms were modernized past recognition — is the last legible sentence in the building’s original hand.
The Building That Tells the Truth
The famous houses are praised for telling the truth about themselves — the peg that shows the joint, the rafter end that shows how the roof works, the clinker plinth that shows what the house stands on. The argument of the bungalow, stated plainly, is that a building should not lie about its construction. We tend to think of that argument as belonging to wood, because it was in wood that the brothers made it most beautifully.
Longfellow makes the same argument in concrete, in symmetry, in an Ionic order Henry borrowed without apology. The building does not lie about what it is. It is a fireproof box, and it looks like a sound, permanent, public thing. It is organized for daylight, and its windows are frankly the largest elements on its walls. It is built to a budget, and it spends its money where a child will feel it and nowhere a child will not. There is no deception anywhere in it, no gesture made for show, no dollar spent to impress an adult rather than to serve a student.
This is why the school matters out of all proportion to its modest fame. It is the one building where we can watch Henry Greene think without his brother in the room, and what we see is not the lesser half of a famous partnership. We see a complete architect, with a complete philosophy, applying it to a problem the bungalows never had to face — a hundred children, a tight budget, a mandate to keep them safe and let them read. He met it with concrete and short floorboards and marble in the basement, and the answer he built has held two children’s-worths of generations and is still, on a weekday morning, full of light.
It is the argument the bungalow made, carried out of the garden and into the city, and translated into the language a school is required to speak.