
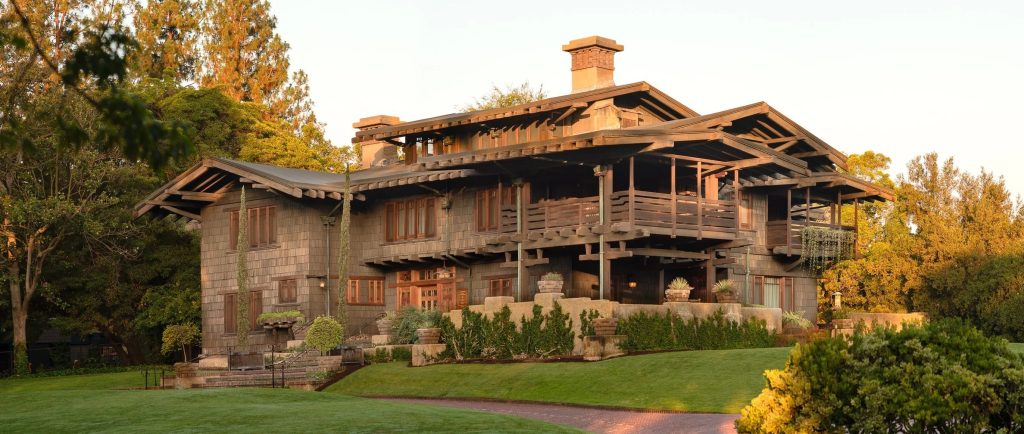
Walk up the driveway at 4 Westmoreland Place just before sunset and you understand something about Greene & Greene that no photograph can carry. The Gamble House is, before anything else, a very long, very quiet sentence. Its clauses are the broad eaves, the stepped purlins, the teak posts rising from a clinker-brick plinth. The sentence ends at the front terrace with a punctuation mark of Tiffany glass and then, still, before the door opens, begins again.
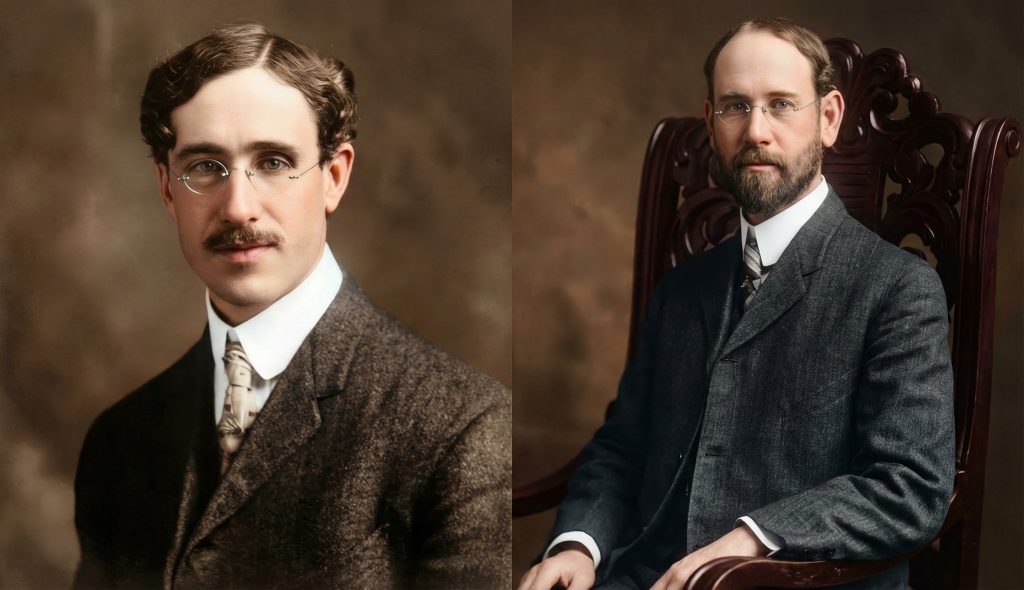
Charles and Henry Greene would not have recognized the word “design system,” but they built one — a grammar of junctions and shadows so consistent that the house reads as a single thought rather than a collection of decisions. Every peg, every scarf joint, every copper strap is in the same voice. The house is famous for its craft, but it deserves to be famous for its restraint.
“Architecture is not the concern of the elite but of everyone who passes a doorway.”
What the Gamble House asks of us, still, is permission to slow down. To notice that the door handle is made to the curve of a hand, not a photograph. To understand that a sleeping porch is not an amenity but an argument about how a family should live in a place.
The site as first decision
Before a single timber was raised, before Peter Hall’s shop received the first of what would become hundreds of drawings, Charles Greene made a decision that determined everything that followed: he oriented the house toward the arroyo.
The Arroyo Seco — the dry creek that cuts through northwest Pasadena on its way to the Los Angeles River — was, in 1908, the defining natural feature of the neighborhood. It was also, in the Arts & Crafts imagination, something close to sacred: a remnant of wild California in a city that was rapidly covering its wildness with lawn and pavement. To orient a house toward the arroyo was to make a philosophical statement before a single design decision had been committed to paper. It said: this house will face what is permanent rather than what is fashionable. It said: the landscape is not a backdrop. It is a participant.

Westmoreland Place itself was a private drive, and this mattered. The Gamble House was never meant to perform for a public street. Its approach is long, curving, shaded by mature trees, and calibrated to slow the visitor down before the house comes fully into view. This deceleration is not accidental. Charles Greene understood that arrival is part of architecture — that how you approach a building shapes how you receive it. By the time the house reveals itself, you are already in a different state of attention than you were at the gate.
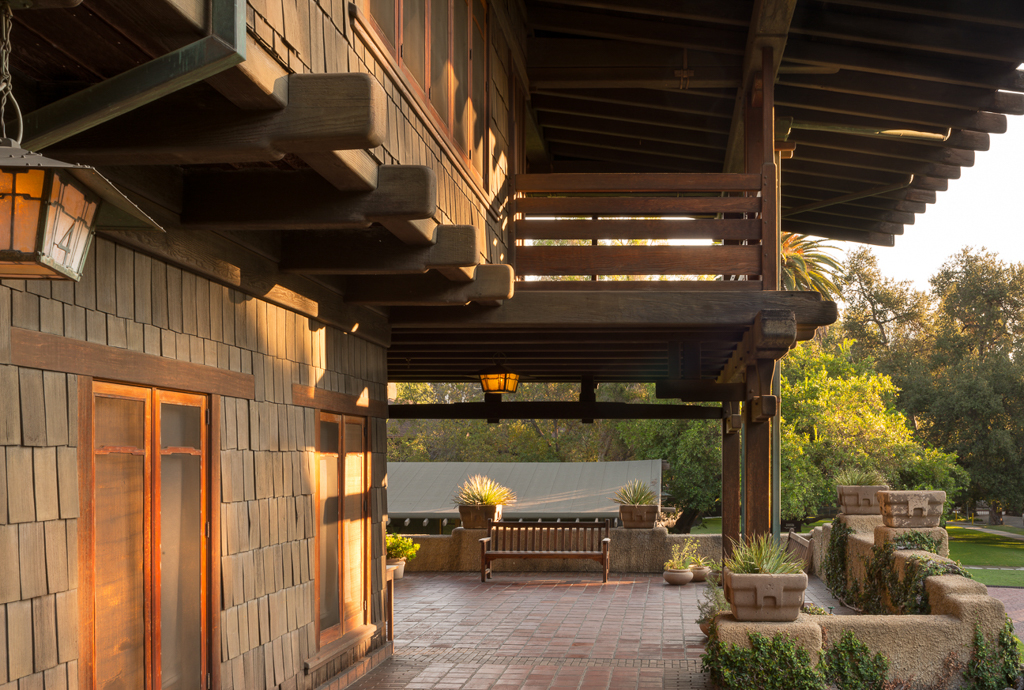
The site slopes gently, and the house is set into that slope with the ease of something that grew there. The clinker-brick terracing and stone retaining walls do not hold the land back so much as they negotiate between it and the building — creating a series of outdoor rooms, level by level, that extend the house into its garden without hard boundary. The pergolas that frame the porte-cochère and the east terrace are not afterthoughts; they are the first rooms of the house, roofless and open to the arroyo light, establishing a grammar of shelter-without-enclosure that will recur at every scale inside.
© Alexander Vertikoff
Reading the exterior
Stand back from the Gamble House and resist the temptation to reach for the word “Japanese.” It is a word that has followed this building for more than a century, applied so often and so loosely that it has become less descriptive than reflexive. Charles Greene had studied Japanese architecture, yes — he had looked at woodblock prints and architectural photographs with the attention of a man who knew he was learning something important. But what he took from Japan was not a style. It was a structural logic: the idea that the way a building is held up can itself be the source of its beauty.
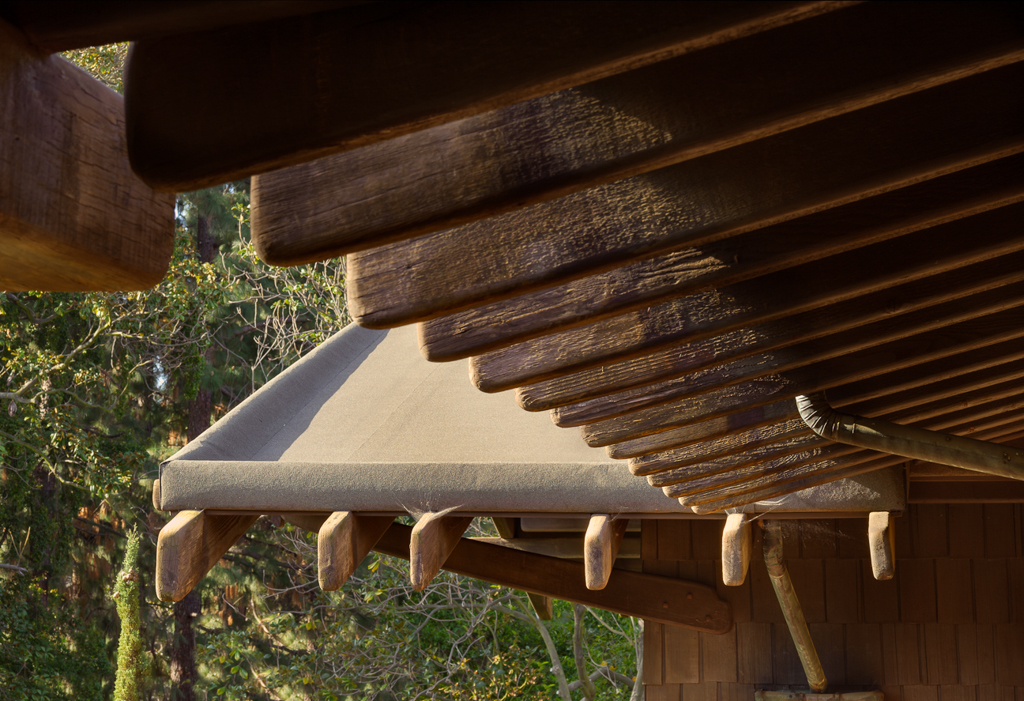
The exterior of the Gamble House is organized by its eaves, and the eaves are organized by their structure. The broad overhangs — some extending nearly six feet beyond the wall plane — are not decorative additions to a conventional roof. They are the roof, expressed in its full depth and complexity. The stepped purlins that support them are visible from the ground, each one diminishing in section as it moves outward, each one cantilevered with a precision that makes the apparently heavy roof feel almost weightless at its edges. This is the Japanese lesson, absorbed and translated: that structural logic, made visible, produces a kind of beauty that no applied ornament can equal.
© Alexander Vertikoff
The walls beneath those eaves are sheathed in redwood shingles, weathered now to the soft gray-brown of driftwood. In 1908 they would have been redder, more assertive; time has quieted them into something that seems to belong to the hillside and the arroyo rather than to any particular decade of construction. The window bays interrupt the shingled surface with their dark wood frames and art glass lights, and these interruptions are carefully choreographed: never symmetrical in the academic sense, always balanced in the deeper sense of weight and rhythm, the way a good sentence balances its clauses without making them identical.
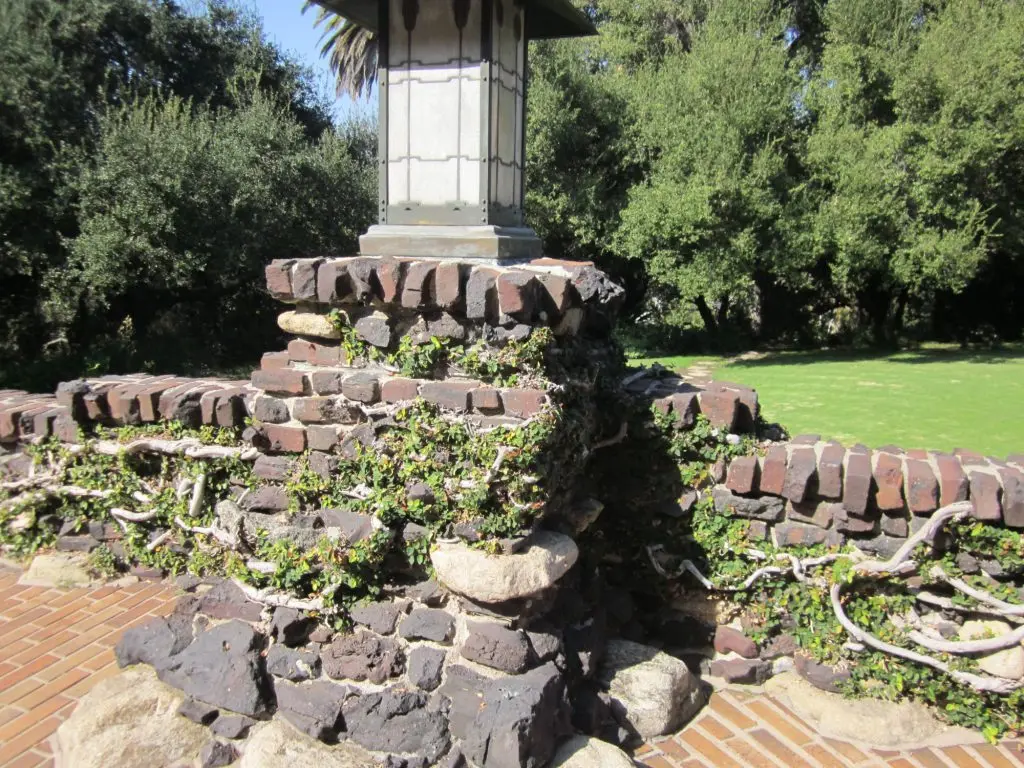
The clinker brick of the terracing and the chimney stacks is worth pausing over. Clinker brick is brick that has been over-fired in the kiln — warped, darkened, irregular, the kind of brick that a conventional contractor would reject. The Arts & Crafts movement embraced it precisely because of its imperfection, because its surface carried the evidence of the extreme heat that had shaped it, because it could not be mistaken for something made by a machine set to uniform output. The Greenes used it throughout the Gamble commission as a grounding element, connecting the house to the earth with a material that seemed to have come from the earth, that had been changed by fire rather than pressed by mold.
The entry as argument
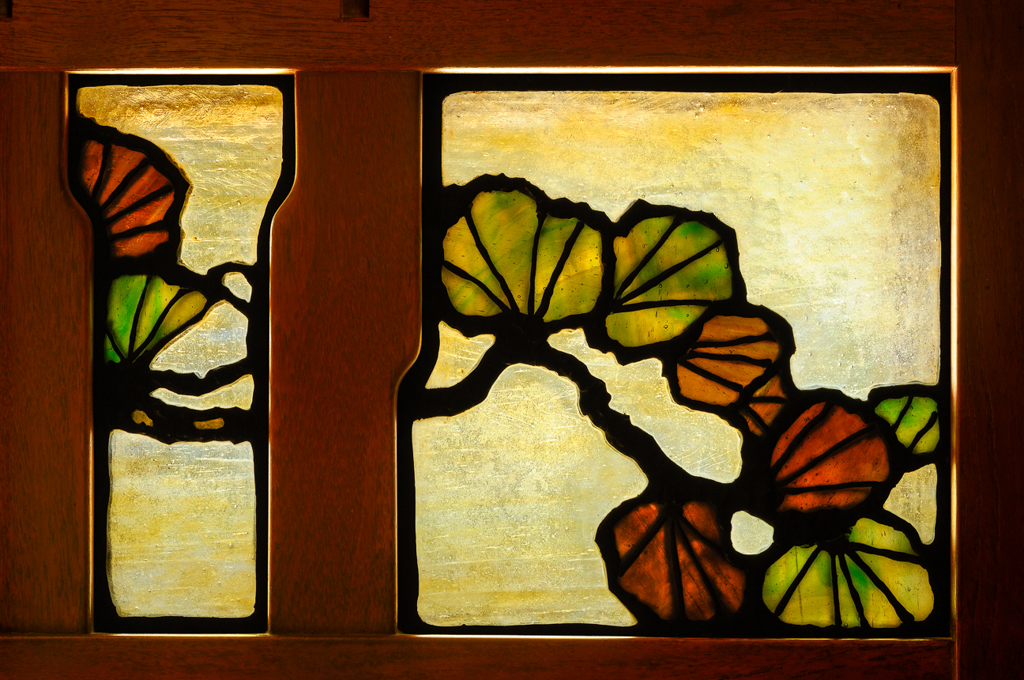
The front door of the Gamble House is a work of art in the technical sense — a leaded and painted glass composition by Emil Lange depicting a Japanese black pine in a landscape of hills and sky, the tree spreading its branches across the full width and height of the door and its flanking sidelights in a single unified image. To enter the Gamble House is to pass through a painting. It is an astonishing thing to do to a door, and it repays examination.

© Alexander Vertikoff
Charles Greene decision to choose the Japanese black pine as his subject was not arbitrary. The tree is a dominant tree within the Japanese landscape. To frame the entry with its image was to establish, before the door opened, the relationship between house and the inspiration for the entire design system. The visitor who passes through that door carries this inspiration with them into the interior. The threshold is not a separation between inside and outside — it is a continuation.
The entry hall itself is a room of compressed drama, low-ceilinged and warm with the dark teak paneling that lines its walls from floor to frieze. After the openness of the approach, the compression is deliberate — it creates the contrast that makes the living room, when you reach it, feel expansive beyond its actual dimensions. Charles Greene understood the architecture of sequence: that rooms are not experienced in isolation but in relation to the rooms that precede and follow them, and that the designer’s real material is not space but the movement through space over time.

© Alexander Vertikoff
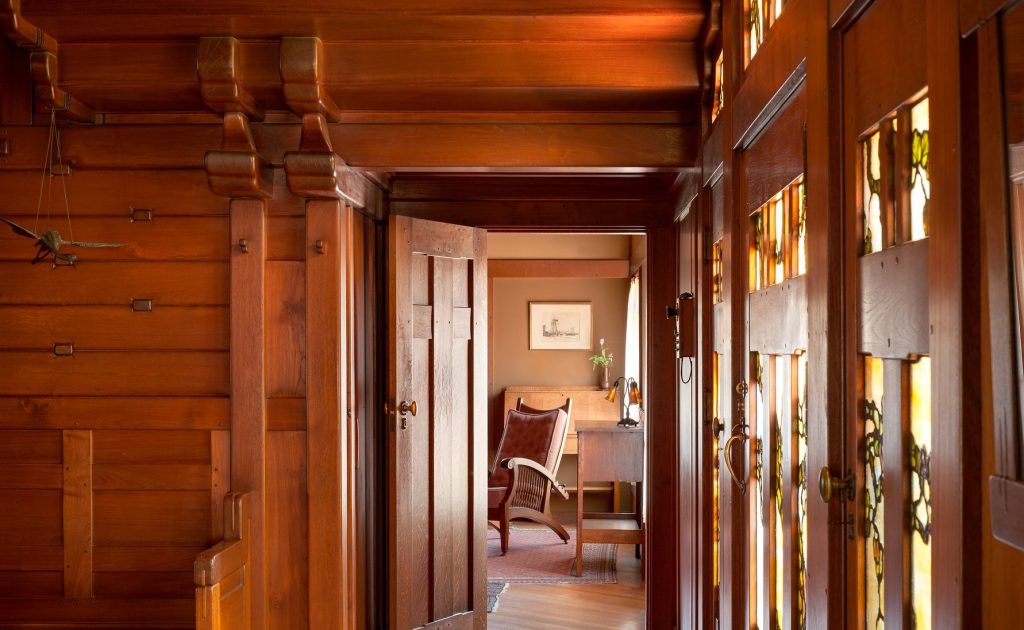
The paneling of the entry hall deserves its own examination. The teak — Burmese teak, chosen for its color, its grain, and its extraordinary stability in the variable humidity of a Southern California climate — is joined in a pattern of vertical and horizontal members that reads simultaneously as structure and decoration. The joints are expressed, not hidden: the horizontal rails meet the vertical stiles with a delicacy that acknowledges rather than denies the fact of their junction. Small ebony plugs mark the locations of the structural fasteners, turning a mechanical necessity into a rhythmic ornamental motif that will appear throughout the house at every scale.
The staircase rises from the entry hall in a single long flight, its teak treads and risers worn to the particular smoothness that only a century of careful feet can produce. The balustrade is among the finest pieces of woodwork in the house — a composition of vertical members with cloud-lift profiles, each one shaped to a curve that references the formal vocabulary of traditional Japanese carpentry without copying it, translated into the broader, heavier proportions of a California craftsman house. The newel posts at top and bottom are capped with the copper hardware that the Greenes designed for the Gamble commission: not purchased from a catalog but drawn, specified, and cast to the precise scale and profile that the drawings demanded.
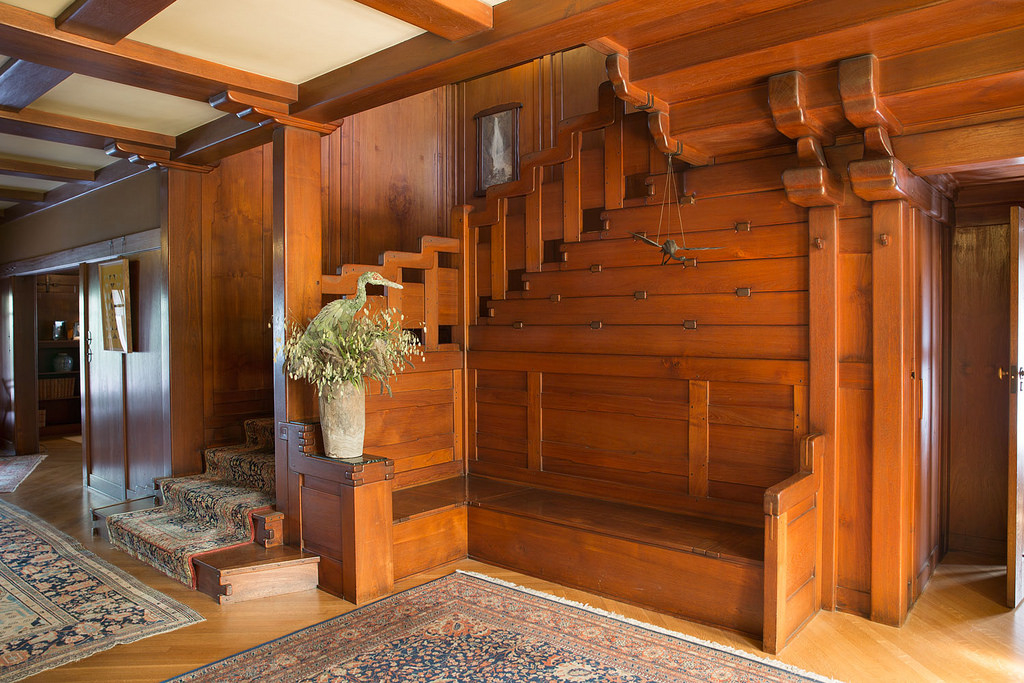
The living room: a room in the key of teak
The living room of the Gamble House is roughly forty feet long and twenty wide, which is generous but not exceptional for a house of this scale and date. What is exceptional is the quality of attention that has been applied to every surface at every scale, producing an interior in which there is literally nothing to look at that has not been considered, and in which that consideration is everywhere apparent without being anywhere ostentatious.

© Alexander Vertikoff
The ceiling is paneled in teak with an exposed structure of beams and purlins that mirrors, on a domestic scale, the structural logic of the exterior eaves. The beams span the room on a north-south axis; the purlins run east-west between them; the panels fill the resulting grid. There is nothing unusual about this arrangement structurally — it is a conventional coffered ceiling translated into wood rather than plaster. What is unusual is the precision with which every junction is made, the consistency with which the ebony peg motif appears at every structural connection, and the way the grain of the teak panels has been oriented to create a visual rhythm that moves with rather than against the structural grid.
The fireplace, set in the north wall, is the room’s anchor. It is faced in the same clinker brick as the exterior terracing, connecting inside to outside with a material that carries its own history of fire. The overmantel rises to the ceiling in a composition of teak shelving and art glass that functions simultaneously as display surface, light source, and architectural element — the Greenes’ consistent refusal to let any element of the house serve only one purpose. Above the firebox, a pair of iridescent art glass panels glow amber and green when light passes through them from the room behind; they are windows in the interior partition wall, and they bring borrowed light into the living room from the entry hall while maintaining the visual coherence of the fireplace wall.

© Alexander Vertikoff
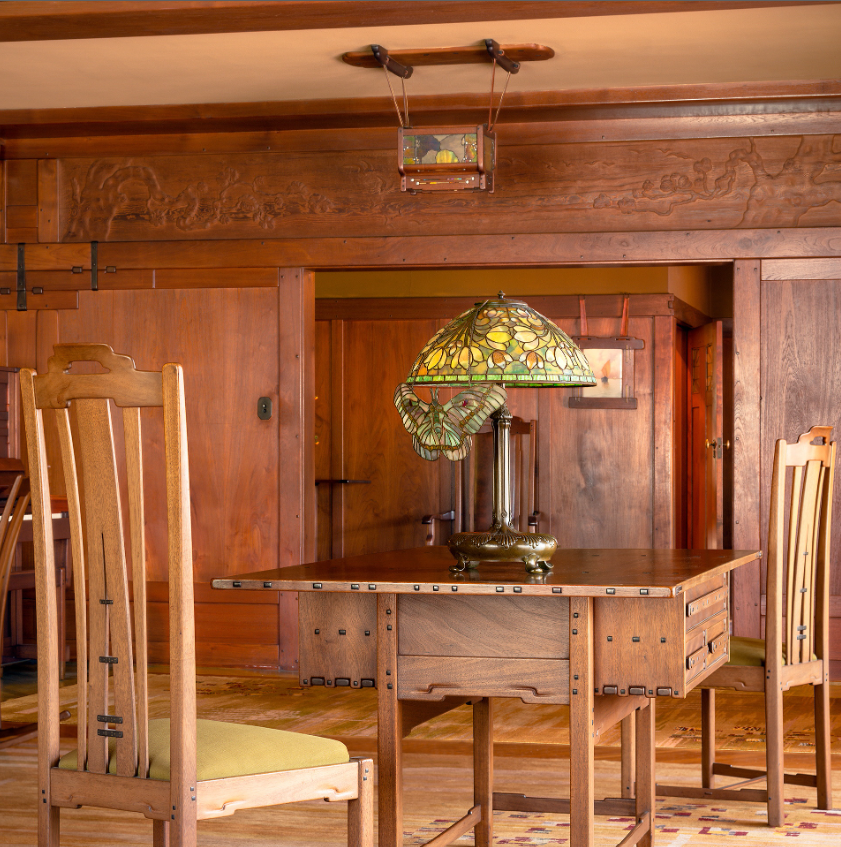
The furniture in the living room is original to the commission — designed by Charles Greene, fabricated by Hall’s shop, and specified as part of the architectural drawings rather than selected afterward from a catalog. This is unusual enough in 1908 to deserve emphasis. In most domestic commissions of the period, the architect designed the shell and the client furnished it from whatever sources appealed to their taste. The Greenes, at their most ambitious, designed the shell and the contents as a single integrated object. The proportions of the sofas and chairs echo the proportions of the room; their cloud-lift joinery details repeat the cloud-lift motif of the balustrade and the fireplace overmantel; their upholstery fabric — a Voysey-inspired repeating pattern in olive and amber — ties the room’s color palette together with the art glass and the teak in a coordination that stops just short of the totalizing control that tips into oppressiveness.
It is worth pausing on that last observation. The Gamble House is a highly designed interior — arguably the most completely designed domestic interior in American architectural history. And yet it does not feel designed in the way that a decorator’s room feels designed, does not feel like an environment in which the inhabitants are props in someone else’s composition. It feels, against considerable odds, like a house. This is the Greenes’ deepest achievement, and it is the hardest one to analyze: the transformation of total design into apparent naturalness, the disappearance of the controlling intelligence behind the warmth of the material result.
© Alexander Vertikoff
The dining room and the question of light
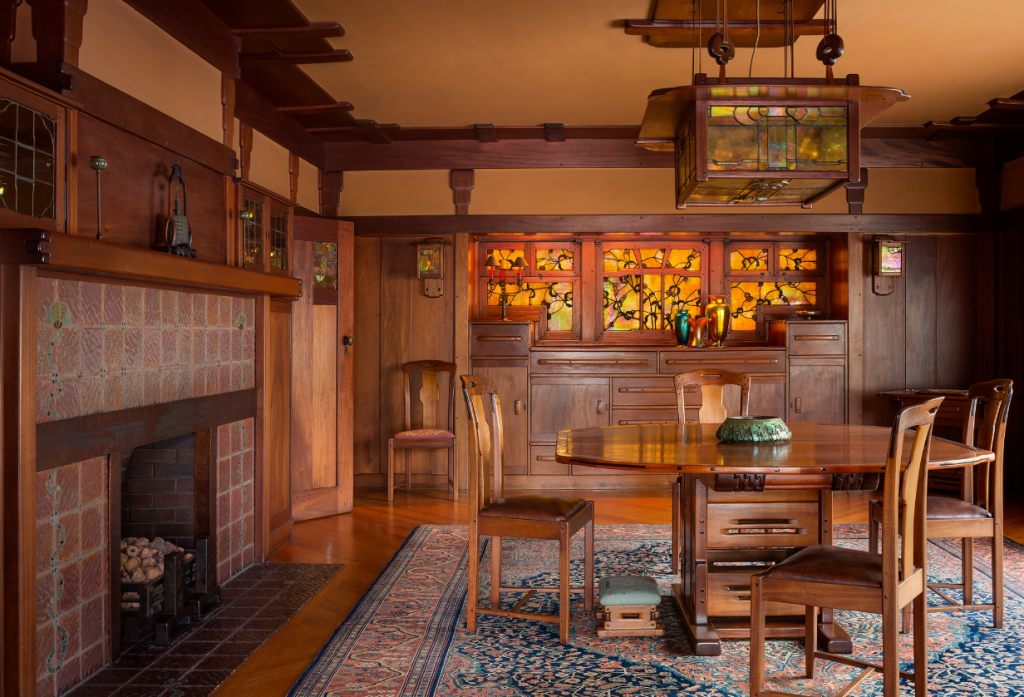
Move through the living room and into the dining room and the quality of light changes. The living room faces west toward the arroyo, and its light is the long afternoon light of a California winter: warm, low, raking across the teak surfaces to reveal their grain in sharp relief. The dining room faces east and south, and its light is the softer, more diffuse light of morning and midday, filtered through the art glass panels that line its upper walls and transformed in passing into something that has no exact equivalent in nature.
The art glass program of the Gamble House is the work of Emil Lange, who executed Charles Greene’s designs in a technique that drew on the Tiffany studio tradition while departing from it in significant ways. Tiffany glass is typically figurative or floral, its leaded compositions building recognizable images from colored fragments. The Gamble House glass is more abstract — or rather, it works at the boundary between the figurative and the abstract, suggesting natural forms (vines, branches, the silhouette of hills) without committing to literal representation. The result is light that feels organic without being illustrative, colored without being theatrical, present without dominating.
© Alexander Vertikoff
In the dining room, a long art glass light fixture hangs from the ceiling on chains, suspended at a height that keeps it just above the sightlines of seated diners while flooding the table surface with warm, colored light. The fixture is designed as a single composition with the room: its proportions derive from the table beneath it, its colors key to the teak of the walls and the amber of the fireplace glass, its pendant chains terminating in the same copper hardware that appears throughout the house. It is a piece of furniture as much as a lighting element, and it anchors the dining room the way the fireplace anchors the living room — with a concentrated mass of craft at the center of the room’s attention.
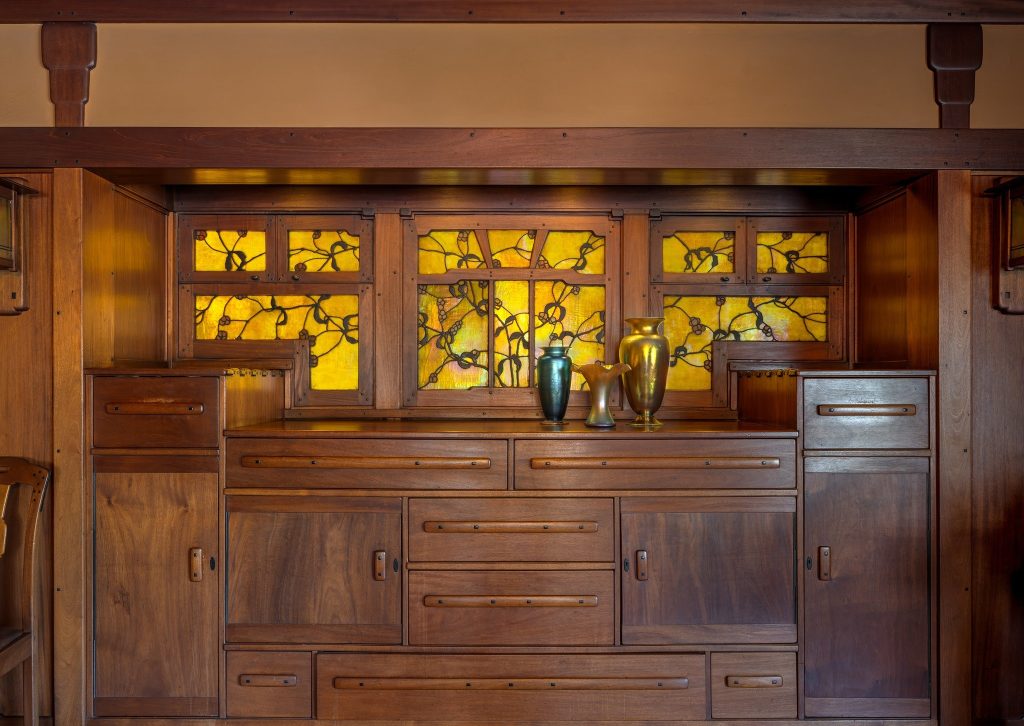
The built-in sideboard along the dining room’s west wall is among the most resolved pieces of furniture in the house. Its upper section opens to reveal shelving for the Gamble family’s china; its lower section provides linen storage behind doors with the cloud-lift hardware that the Greenes specified throughout. The top surface is teak, joined and finished to the same standard as the floor and the paneling, with ebony pegs marking the structural connections. There is nothing exceptional about a dining room sideboard as a functional object. What is exceptional here is the refusal to treat it as furniture applied to architecture — it is, instead, architecture continued into the room, the wall extending outward into space to provide a surface and storage at precisely the scale the room requires.
© Alexander Vertikoff
The sleeping porches: the argument made literal
No element of the Gamble House is more specific to its time and place than the sleeping porches that open from the second-floor bedrooms. In 1908, the sleeping porch was both a medical recommendation and a social statement: medical because the tubercular crisis of the late nineteenth century had convinced a generation of doctors that outdoor air was therapeutic, social because the willingness to sleep outdoors signaled a certain progressive relationship to the California climate and landscape that distinguished the Arts & Crafts household from its more conventionally domestic neighbors.
The Gamble House has three sleeping porches, each opening from a different bedroom, each oriented to a different view and a different quality of light. The largest, serving the master bedroom, faces the arroyo — the same orientation as the living room below it, the same long view over the eucalyptus and the dry creek bed, the same evening light. To sleep on this porch in a California October was to sleep in the landscape, sheltered but not separated, the broad eaves keeping off any rain while the open sides brought in the night air that the arroyo channeled up from the mountains.

The porches are not afterthoughts appended to a conventional bedroom plan. They are integrated into the section of the house with the same care as every other element — their floors are continuous with the bedroom floors, their ceilings are the underside of the roof structure above, their wooden screens (now mostly replaced, though the originals survive in documentation) were designed by Charles Greene as part of the architectural drawings. The porch as room, the outdoors as habitable space, the boundary between inside and outside as something to be negotiated rather than enforced — these are the Gamble House’s central spatial arguments, and the sleeping porches are where those arguments are made with the greatest clarity and directness.
The grammar of the junction
The Greenes’ design system — the silent grammar that gives the Gamble House its coherence — operates most distinctly at the junctions: the places where one material meets another, where one structural element transfers its load to the next, where the building reveals through its connections what it is made of and how it holds together.
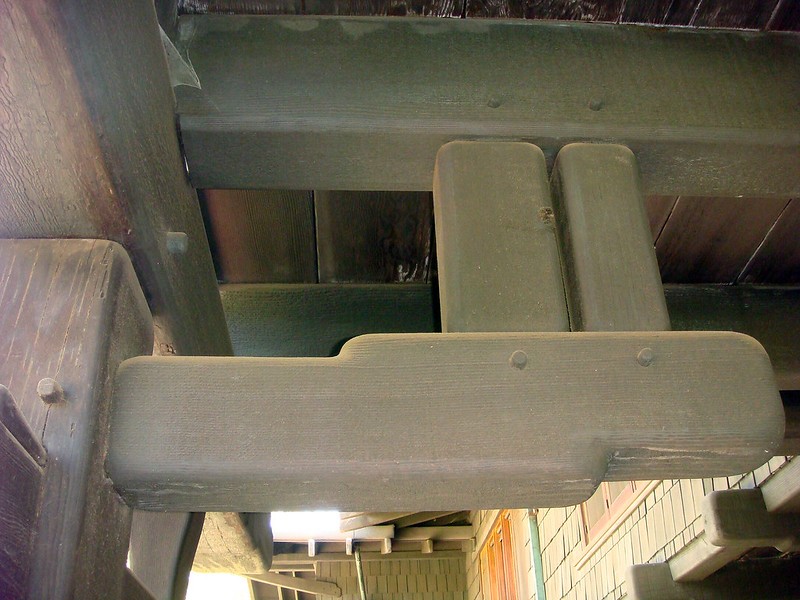
In a conventionally designed building, junctions are problems to be solved and then hidden. The place where a beam sits on a post is covered with trim; the place where a rafter meets a wall plate is concealed behind a fascia; the place where two pieces of wood are joined is made as invisible as possible. This concealment serves a coherent aesthetic philosophy — the finished surface, seamless and uninterrupted, presenting the building as a complete, self-sufficient object rather than an assembly of parts.
The Greenes rejected this philosophy completely, and the Gamble House is the fullest expression of their rejection. Every junction in this building is not merely exposed but celebrated. The beam ends that project beyond the eaves are shaped — rounded, softened, given a profile that acknowledges their termination in space. The bolts that connect the beam ends to the posts are not countersunk and plugged but expressed with copper caps that transform mechanical fastener into ornamental element. The places where different wood species meet — teak to maple, mahogany to ebony — are marked rather than obscured, the contrast of grain and color made into a design decision rather than a problem.
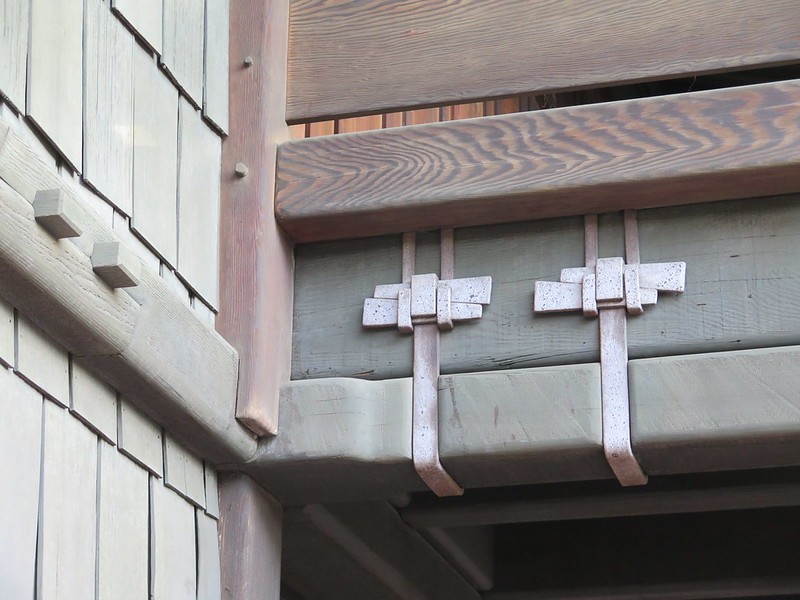
The ebony peg is the smallest and most ubiquitous element of this grammar. It appears at every structural connection throughout the house: in the paneling, in the furniture, in the balustrade, in the ceiling structure, in the exterior beam connections. It is, in its basic function, a wooden dowel — a fastener that predates the metal screw by millennia. But in the Greenes’ hands it becomes something more: a legible mark of connection, a dark accent against the warm teak ground that tells you, at every point, exactly where two pieces of wood are joined. The peg does not hide the fact of joining. It announces it. The building is, among other things, a diagram of how it was assembled — and the diagram is beautiful.
The material palette and its logic
Charles and Henry Greene used nine primary wood species in the Gamble House, each chosen for specific properties and assigned to specific locations with a precision that goes well beyond aesthetic preference. Teak — Burmese teak, oily and dense and extraordinarily stable — is the dominant interior wood, used for paneling, flooring, furniture, and the exposed structural elements of the ceiling. Its color, ranging from golden to dark brown, and its resistance to the expansion and contraction that variable humidity produces in most woods, made it the natural choice for an interior in which the finest joiners’ work was to be expected to hold its tolerances for generations.
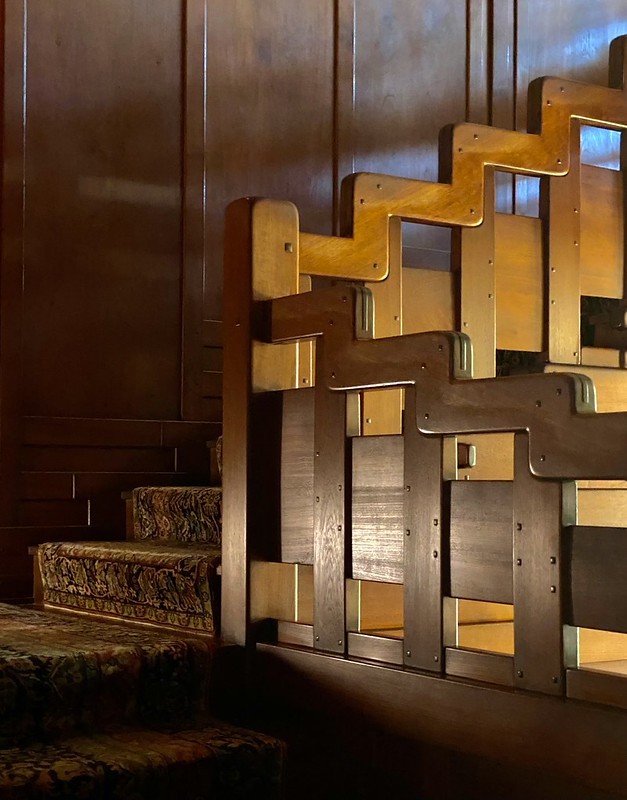
Port Orford cedar, lighter and more aromatic, was used for the secondary structural members and the framing of the sleeping porches — wood in locations where weight mattered and where the natural insect resistance of the species provided practical benefits in an outdoor or semi-outdoor environment. Maple, pale and fine-grained, appears in the kitchen and service areas, where its hardness and cleanability made it the appropriate choice. Mahogany — Honduras mahogany, with its long, even grain and warm reddish tone — was used for specific furniture pieces and for the formal elements of rooms where a slightly richer, more saturated color was wanted as counterpoint to the teak.
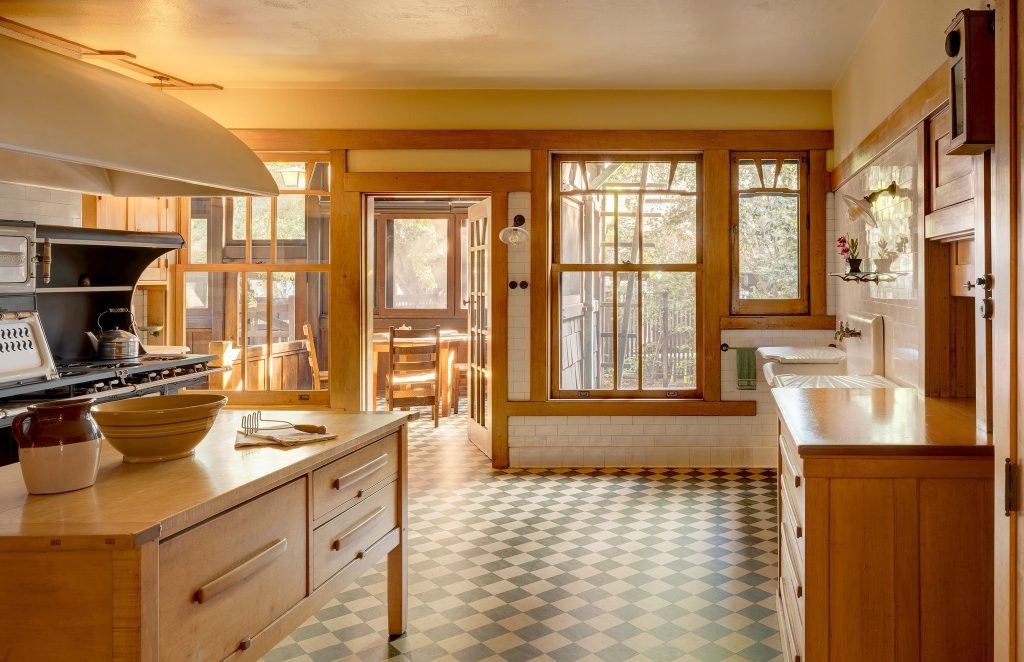
© Alexander Vertikoff
The copper hardware — doorknobs, hinges, strap connectors, bolt caps — was specified by the Greenes and cast to their drawings. It is not purchased hardware adapted to an architectural context. It is architectural hardware, designed from first principles for this building and these rooms, its proportions derived from the proportions of the elements it connects. The doorknob of the master bedroom is sized for the hand that will hold it, with a weight and balance that makes the act of opening a door feel deliberate and satisfying. It is a small thing. But in a house where everything has been considered, the small things accumulate into an environment that feels, at every scale of experience, worthy of the attention it asks for.
What the house leaves out
The Gamble House has been described so often in terms of what it contains — the art glass, the furniture, the joinery, the copper — that it is easy to overlook what it does not contain. There is no ornamental plasterwork. There are no applied moldings in the classical sense. There is no wallpaper, no decorative tile, no gilding, none of the applied surface treatments that characterized the high-style domestic interiors of 1908 in the Eastern cities where American architectural taste was still largely formed.
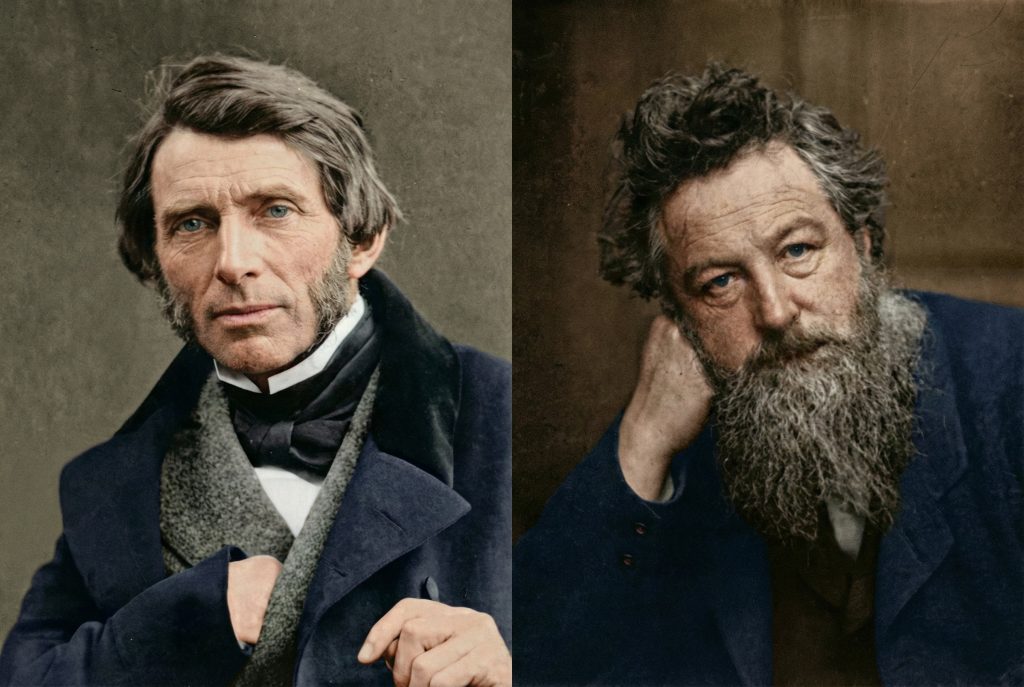
This restraint was principled rather than accidental. The Arts & Crafts argument against applied ornament was a moral argument: that decoration which concealed the nature of its substrate, that applied a surface fiction to a structural reality, was a form of dishonesty — the building equivalent of the machine-made object designed to simulate the hand-made. The Greenes believed, with Morris and Ruskin and the entire tradition they had absorbed, that true ornament emerged from structure, that beauty was inseparable from truth about materials and methods, that a building which hid what it was made of and how it was put together was, in a meaningful sense, a lie.
The Gamble House contains ornament — a great deal of it, by any reasonable measure. But every piece of ornament in this house is the expression of something structural or material, never the application of something decorative to something neutral. The cloud-lift profile of the balustrade member is ornament; it is also the shaping of a structural member in a way that gives it a profile referencing the movement of water and cloud, rooting the domestic detail in the natural world. The ebony peg is ornament; it is also an expression of structural connection. The art glass is ornament; it is also, literally, the window — not applied to the window but constitutive of it.
This is, ultimately, what the silent grammar of the Gamble House says, when you have learned to read it: that the most beautiful thing a building can do is be honest about itself. That material, honestly used, is more beautiful than material disguised. That structure, clearly expressed, is more beautiful than structure hidden. That the junction, celebrated rather than concealed, carries more meaning than the seamless surface that erases it.
© Alexander Vertikoff
The house in time
The Gamble House is 117 years old. It has been owned by the City of Pasadena and the University of Southern California for most of its life as a public property, and this unusual stewardship arrangement has, on balance, served it well: the house has been maintained rather than renovated, conserved rather than modernized, its fabric preserved with a seriousness of purpose that reflects the rarity of what it contains.
The teak floors have been walked by hundreds of thousands of visitors and they are worn — worn to a smoothness that no newly installed floor can simulate, a smoothness that records the passage of time as clearly as any document. The copper hardware has been handled by those same hundreds of thousands of hands and it has developed a patina that deepens its color and softens its surface, the accumulation of touch over a century producing something that the foundry could not have cast. The art glass is almost entirely original, its lead came re-soldered in places, its painted surfaces touched up where time and light have faded them, but its essential visual program intact.
What is more remarkable than the physical survival of the house is the survival of its atmosphere. The Gamble House still feels like a house — not a museum exhibit, not a preserved artifact, but a building that was made for living in and that retains, against considerable institutional pressure, the quality of habitable warmth that Charles and Henry Greene built into every surface and every junction. This is, perhaps, the final measure of the design system’s success: that it produces not just beauty but what the philosopher might call a sense of rightness — the feeling, in every room, that things are as they should be, that the materials and the light and the proportions are in a relationship with each other and with the human body that could not be improved upon.
Walk back down the driveway at 4 Westmoreland Place as the light fails and the arroyo darkens in the valley below. The Gamble House is still speaking — its long sentence of eaves and purlins and teak and copper continuing into the dusk, its grammar still legible, its argument still open. It was never a modest house, never an inexpensive one, never one that many people could afford to commission or inhabit. But what it argued for — the honest building, the expressed junction, the material used in full knowledge of its nature, the human hand present in the finished thing — belongs to everyone. The grammar is silent, but it has never stopped teaching.
© Alexander Vertikoff
Read more about the houses where this grammar found its fullest expression: the Gamble House, the Blacker House, and the Thorsen House.