
There is a drive in Woodside, on the wooded spine of the San Francisco Peninsula, that most people pass without seeing. It leaves the public road without ceremony — no gate worth the name, no sign — and runs between low walls of dry-laid fieldstone, curving through oak grassland and then into shade, skirting a small reservoir, climbing all the while. It is close to a mile long. Every curve of it was drawn by an architect from Pasadena who had decided that the first thing a visitor to this house should experience was not the house.
At the end of the drive is the largest thing Charles or Henry Greene ever built. It is also, at first glance, the most puzzling. It is not in Pasadena. It is not made of teak. It has no broad sheltering eaves, no clinker-brick plinth, not one hand-pegged joint set out for the eye to read. It is an English manor house standing above an Italian garden, and the man who designed it spent the better part of twenty years coming back to it.
This is Green Gables, the country estate Charles Greene built for Mortimer and Bella Fleishhacker. The conventional account files it under departure — the famous bungalow architect, late in his career, doing something unaccountably unlike himself. That account is wrong. Green Gables is not where Charles Greene left his architecture behind. It is where he found out what the rest of it was for.

The Clients Who Did Not Want a Bungalow
The commission began, in effect, with a refusal.
Mortimer Fleishhacker was a San Francisco financier and industrialist — a force in the early Western power business, a paper manufacturer, a philanthropist whose name still hangs on civic institutions around the bay. His wife, Bella Gerstle Fleishhacker, came from one of the city’s established families and was, by every account, a painter of real seriousness. In 1910 the couple went down to Pasadena to look at houses. They were shopping for an architect, and Greene & Greene was on the list.
They were not impressed. The wooden houses with their Japanese inflections — the work the brothers had staked their reputation on — were not what the Fleishhackers wanted. They wanted something English: a country house in the manner of the old thatched houses of the English shires. By the logic of the visit, Greene & Greene should have been crossed off the list.
But the Fleishhackers had an appointment with Charles Greene, and they kept it, and they liked him. The architectural historian Anne Bloomfield, whose 1988 study of the Green Gables garden remains the closest account we have of its making, records that Charles’s personal warmth answered something Bella Fleishhacker wanted — “a family architect who would come and talk to them in the afternoon.” Bella, the painter, seems to have recognized a fellow artist. She gave him the commission. She also, later, admitted that doing so “was kind of a gamble.”
It was a shrewder gamble than she knew. By 1910 Charles Greene was ready — privately, perhaps not yet consciously — to be done with the bungalow. The great Pasadena houses were behind him. The most intense decade of the brothers’ joint work was nearing its close. What the Fleishhackers offered was not a chance to repeat himself. It was a chance to begin again, on forty-five acres of California hillside, for clients who had asked, in so many words, for something he had never built.

The Hill
Charles Greene’s first act at Green Gables was the act he always began with. He sat down on the land and waited for it to tell him something.
The Fleishhacker property rose to a knoll with a long view south and west toward the Santa Cruz Mountains. Greene spent hours on that knoll — by Bloomfield’s account a great many hours, over many visits — doing what looked, to anyone watching, like nothing at all. He was deciding where the house wanted to be. He concluded that it did not want to be on the crown of the hill, where a lesser architect would certainly have put it for the view. He set it instead just below the crown, on a shelf cut into the slope, gathered around a single enormous valley oak that would shade the house and fix the axis of everything built afterward.
This is the same decision, made in the same way, that produced the siting of the Gamble House above the Arroyo and would later produce the siting of the D.L. James House on its Carmel cliff. The most important line an architect draws is the one that locates the building on the ground, and Charles Greene drew that line slowly, on foot, in advance of any drawing. At Green Gables he extended the principle past the house itself. He designed the approach — the long sinuous drive, the low dry-laid walls, the allée of elms that once lined the entrance road — so that arrival became a composition in its own right, a slow withholding and then a release. The house is the last thing the drive gives you. By the time you reach it you have already been told, by a mile of managed landscape, what kind of place you have come to.

An English House in a Dry Country
The brief was a thatched English country house. The difficulty was that thatch, and the soft damp forms that go with it, belong to a wet country, and Woodside is not a wet country. It is a place of long rainless summers, golden dormant hillsides, and real fire danger. An actual thatched roof in the Coast Range foothills would have been a slow act of arson.
Charles Greene’s answer was one of the most quietly ingenious things he ever did. He roofed the house in redwood shingles, then had them steamed and bent so that the eaves rolled over in soft rounded curves — the silhouette of thatch, performed in fireproof wood. For the walls he used gunite, a sprayed cement then new to building, troweled to a rough finish and tinted a pale buff so that the house would settle into the tawny color of the summer hills rather than fight it. The result reads, from the entrance court, as a cluster of old English farm buildings that have stood for centuries. It is in fact a careful Californian translation, built to survive a climate the original could not.
The estate’s name came out of the construction itself. As the house went up, Bella Fleishhacker noticed that some of the gables, in certain light, looked green to her — and Green Gables it became, a casual remark that hardened into the name on the deed.
One more thing about the house belongs here, because it is easy to miss and it matters. Charles Greene did not design the interiors. The rooms inside Green Gables were the work of Elsie de Wolfe, the most fashionable decorator in America, and the San Francisco firm of Vickery, Atkins & Torrey. At the Pasadena bungalows the Greenes had designed everything — the houses and the furniture and the light fixtures and the rugs, down to the switch plates. Here Charles let the inside of the house go. He kept the shell, and he kept the land. That decision tells you where his attention had moved.

The Garden Was the Commission
If Charles Greene gave away the interior of the house, it was because he had found a larger interior to compose.
The garden at Green Gables is not a setting for the house. It is the principal work, and the house is its northern wall. Below the brick-paved terrace on the garden side, the ground falls in two shallow grassed banks to a broad turf parterre — a flat green plane in the English manner, divided into three panels by two long gravel paths. The paths are the first of the garden’s quiet deceptions. One runs from the entrance hall, the other from the dining room; each, seen from the house it leaves, appears to lie on the central axis of the whole composition. Neither of them does. The visitor, drawn down a path that feels central and is not, is being handled — gently, invisibly — by a designer who has thought about exactly where the eye will go.
The paths lead to a T-shaped lily pond at the garden’s far end. Walk to it, turn around, and the reason for the pond declares itself: the entire garden front of the house lies reflected in the still water, doubled, framed by the old trees Greene chose and placed for precisely this. The pond was not put there to hold lilies. It was put there to hold the house.
This is the work of a man composing rooms — controlled approaches, framed views, calibrated reflections, a sequence of revealed and withheld effects — except that the rooms have no roofs and the walls are made of turf and water and trees. Charles Greene had not stopped being the architect of the Gamble House entrance hall. He had moved that intelligence outdoors.


The Drop, and the Roman Pool
At the lily pond the garden appears to end. A low brick balustrade closes the vista. And then you reach the balustrade, and look over it, and the garden does something that no photograph quite prepares you for.
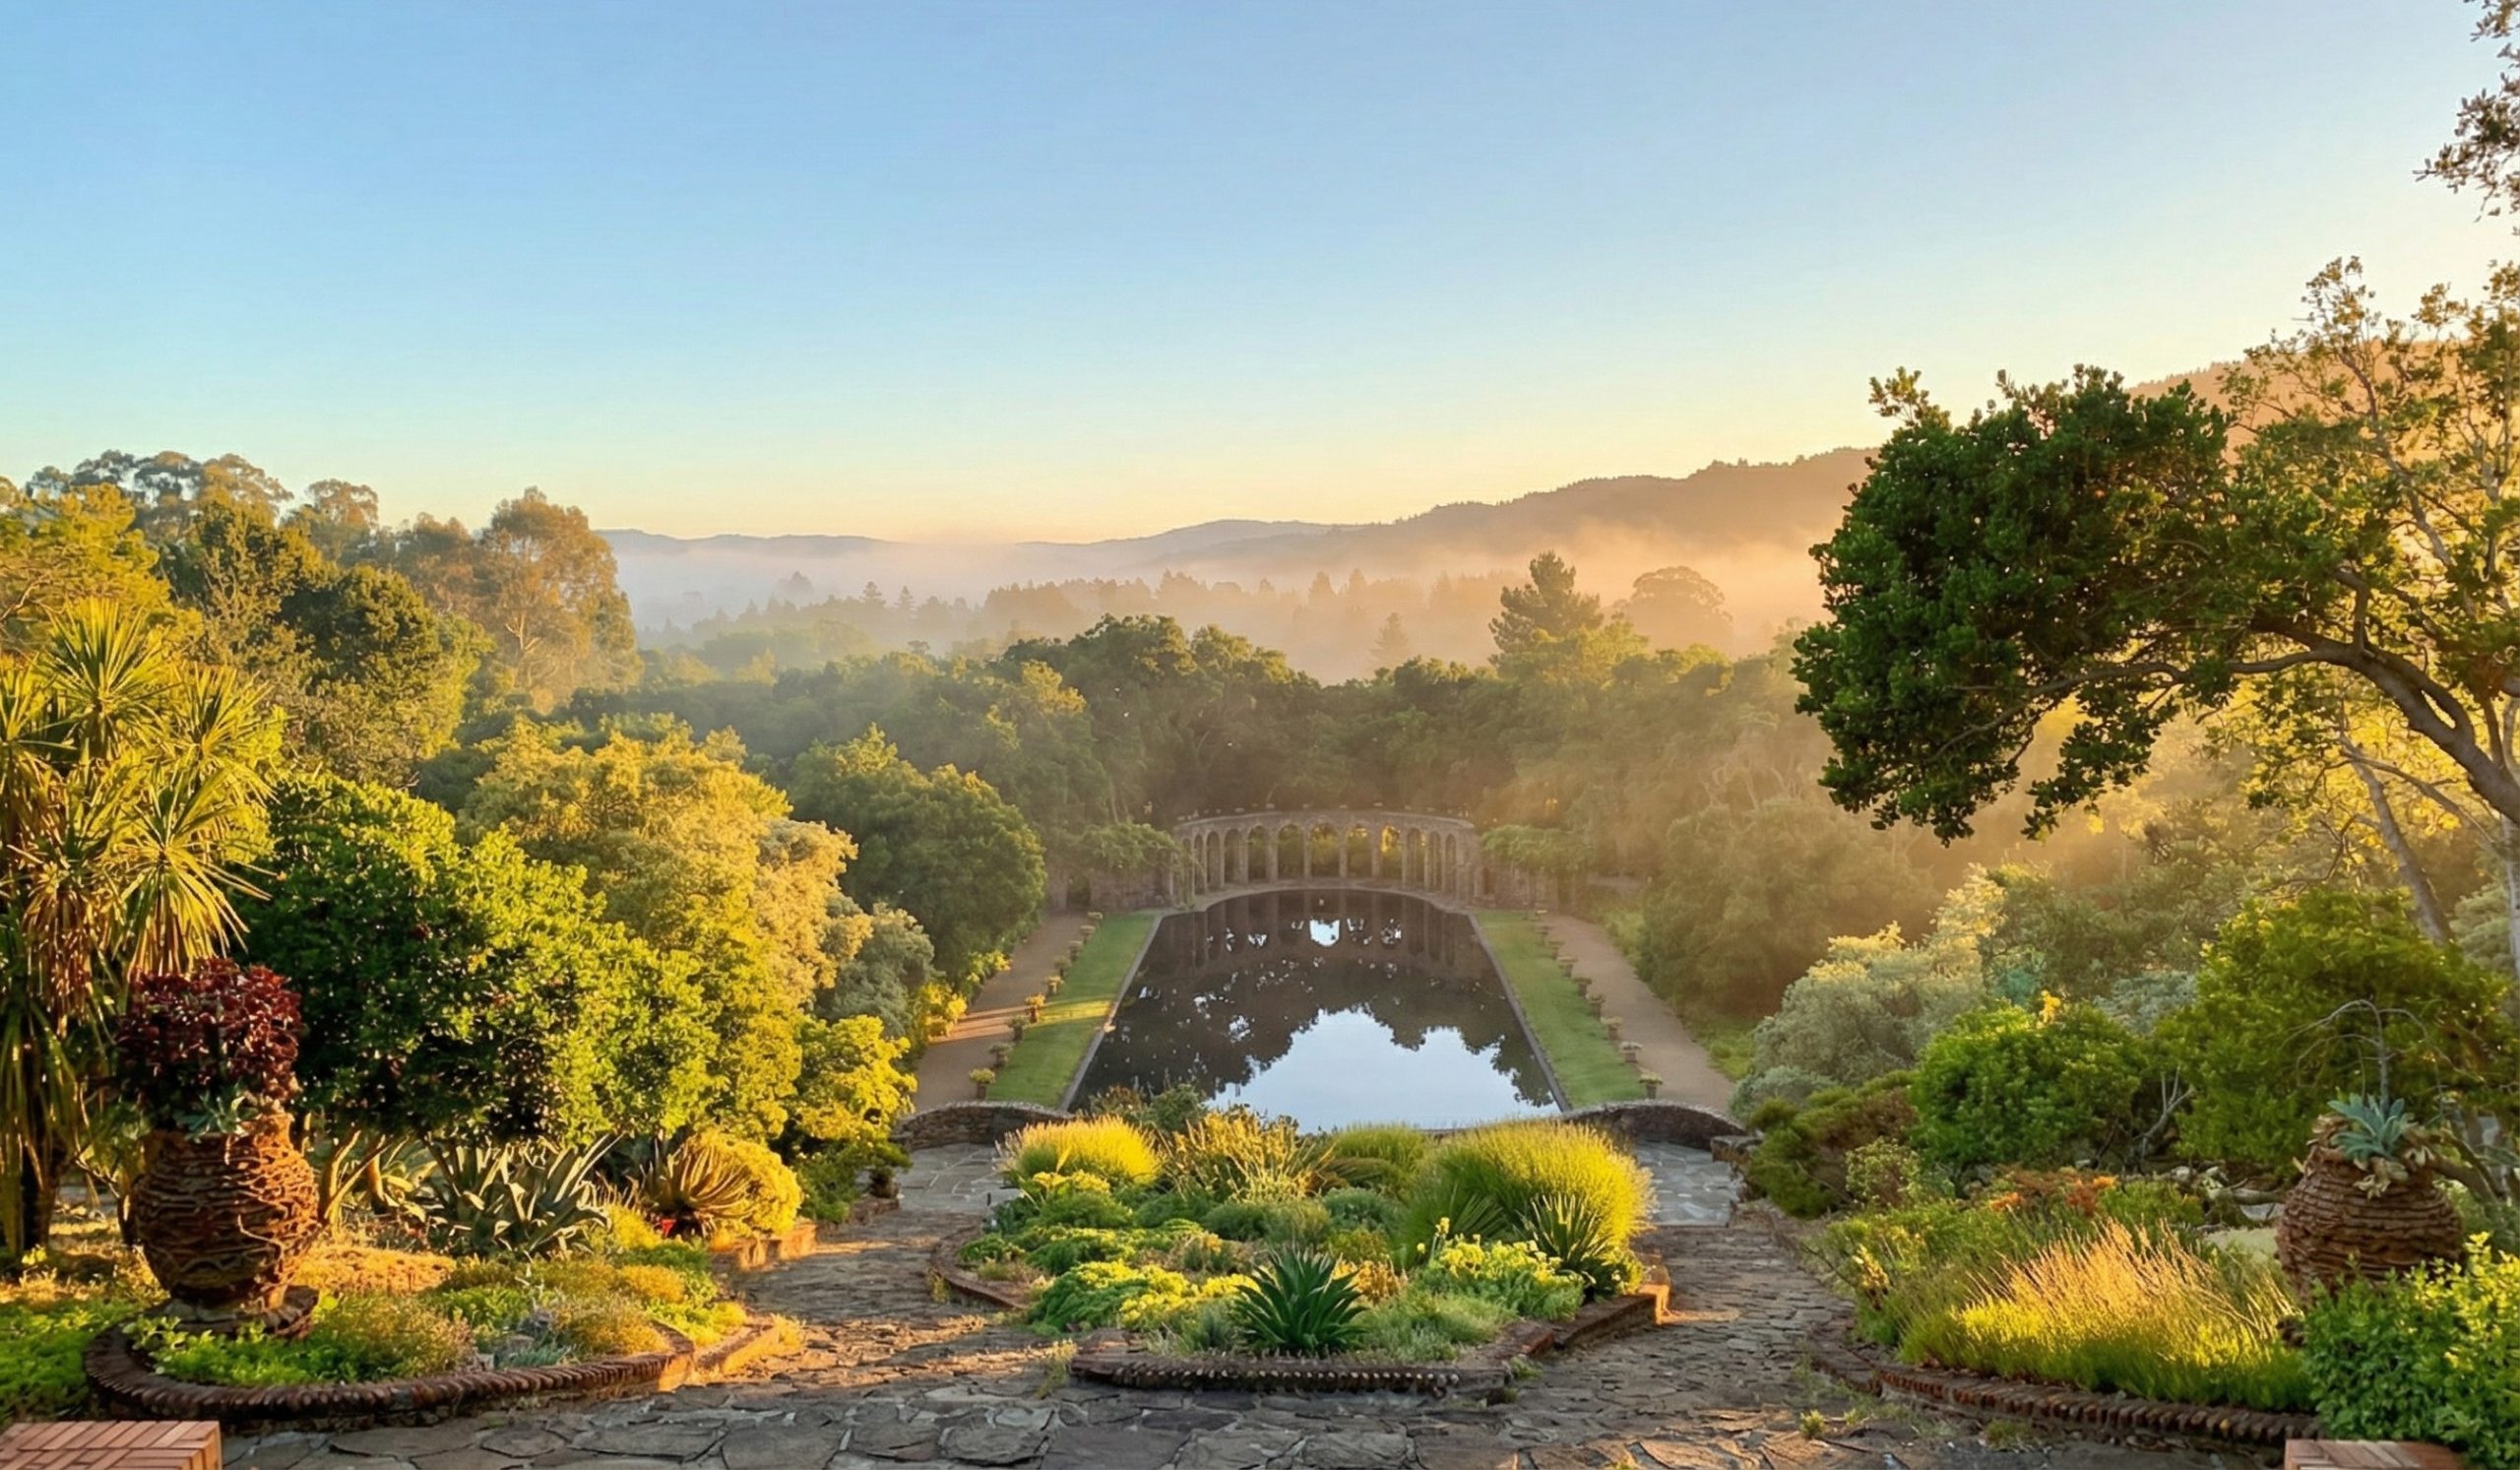
The land drops away — some sixty feet, almost sheer — and far below, on a lower terrace entirely hidden until this moment, lies a second garden built around a long, still sheet of water. This is the Roman Pool: a reflecting pool roughly three hundred feet long, narrow, dark, motionless. At its far end stands a free-standing arcade of stone arches, tall and gently curved, unmistakably the form of a Roman aqueduct. At the near end, a curved retaining wall is worked into the shape of a grotto, with shadowed niches. Two great curving stairways descend the slope to reach it.
The reference is not vague. The long canal-pool closed by an arcade is the motif of the Canopus at Hadrian’s Villa outside Rome, the most famous water garden to survive from the ancient world. Charles Greene knew it. He had traveled in Italy on his honeymoon in 1901 and had looked hard at Italian gardens; he owned, and used, a 1902 book on European and Japanese gardens published by the American Institute of Architects. And he had something more particular than book learning. In 1909 he had traveled in Britain — the same journey that, a decade later, would give the D.L. James House its Cornish coastal masonry. On that 1909 trip Charles Greene photographed the eighteenth-century water garden at Studley Royal in Yorkshire, with its broad still lawns and mirror ponds laid out around the medieval ruin of Fountains Abbey. Those photographs survive today in the Greene & Greene Archives. The green parterre of the upper garden at Green Gables is Studley Royal, remembered. The Roman pool below it is Hadrian’s Villa, remembered. One hill, in Woodside, holding two of the great water gardens of the European past.
The Ruin Built New
Stand on the lower terrace, beside the Roman pool, and a question arises that goes to the center of what Charles Greene was.
The arcade at the end of the pool is built like a Roman aqueduct. But it is not an aqueduct. It carries no water, supports no roof, holds nothing up. It spans from nowhere to nowhere. It is, in the plainest terms, a folly — a built ruin, an image of structure with the structure’s job removed.
For an architect out of the Arts and Crafts tradition, that should be a scandal. The whole moral argument of the bungalow, the argument the Greenes spent a decade making in teak and brick, is that a building must show the truth of how it stands up. The peg shows the joint. The cantilever shows the load. Ornament that is not also structure is dishonesty. By that creed, an aqueduct that carries nothing is a lie in stone.
And yet it does not feel like a lie, and the reason it does not is worth getting right. What Charles Greene actually carried out of the bungalow was never functional dogma. The famous Greene & Greene rafter tails carry almost no load, and the ebony pegs are very often not the joinery they appear to be. The brothers were never literalists about structure. What they were absolute about was material. The honesty they cared for most was the honesty of the stuff itself — that wood be wood, shown as wood; that stone be the stone of the place, shown as stone.
By that standard the Roman pool arcade is entirely honest. It is built of three local stones, named precisely in the survey records: flagstone from Napa County, brown field stone gathered from the surrounding land, and small red chert chipped for the copings and the arches. Every stone is roughly worked and laid by hand. The arcade pretends to be a Roman ruin, but it does not for one second pretend to be anything other than rough California stone, stacked by California masons. Studley Royal had been built around a true ruin — Fountains Abbey, a real medieval wreck the eighteenth century had inherited. California gave Charles Greene no ruins. So he built one, and built it the only honest way he knew, which was to let the local rock be exactly, visibly itself.

A House That Kept Growing
The other thing the conventional account misses about Green Gables is its tense. It is usually spoken of as a finished object, a thing Charles Greene designed. It is better understood as something he never stopped designing.
The main house went up first, in the years after 1911. But the estate as it stands was assembled over more than two decades, in a long unhurried series of additions, each of which brought Charles Greene back to the hill. In 1916 he laid out a swimming pool on the high knoll above the house — and shaped it, famously, in a free, irregular curve rather than a rectangle, because a rectangle would have meant cutting down a stand of live oaks and Greene would not cut the oaks. It is generally counted the first free-form swimming pool in California, and possibly the first in the country: a piece of modern landscape design arrived at not by theory but by an architect’s refusal to kill a tree.
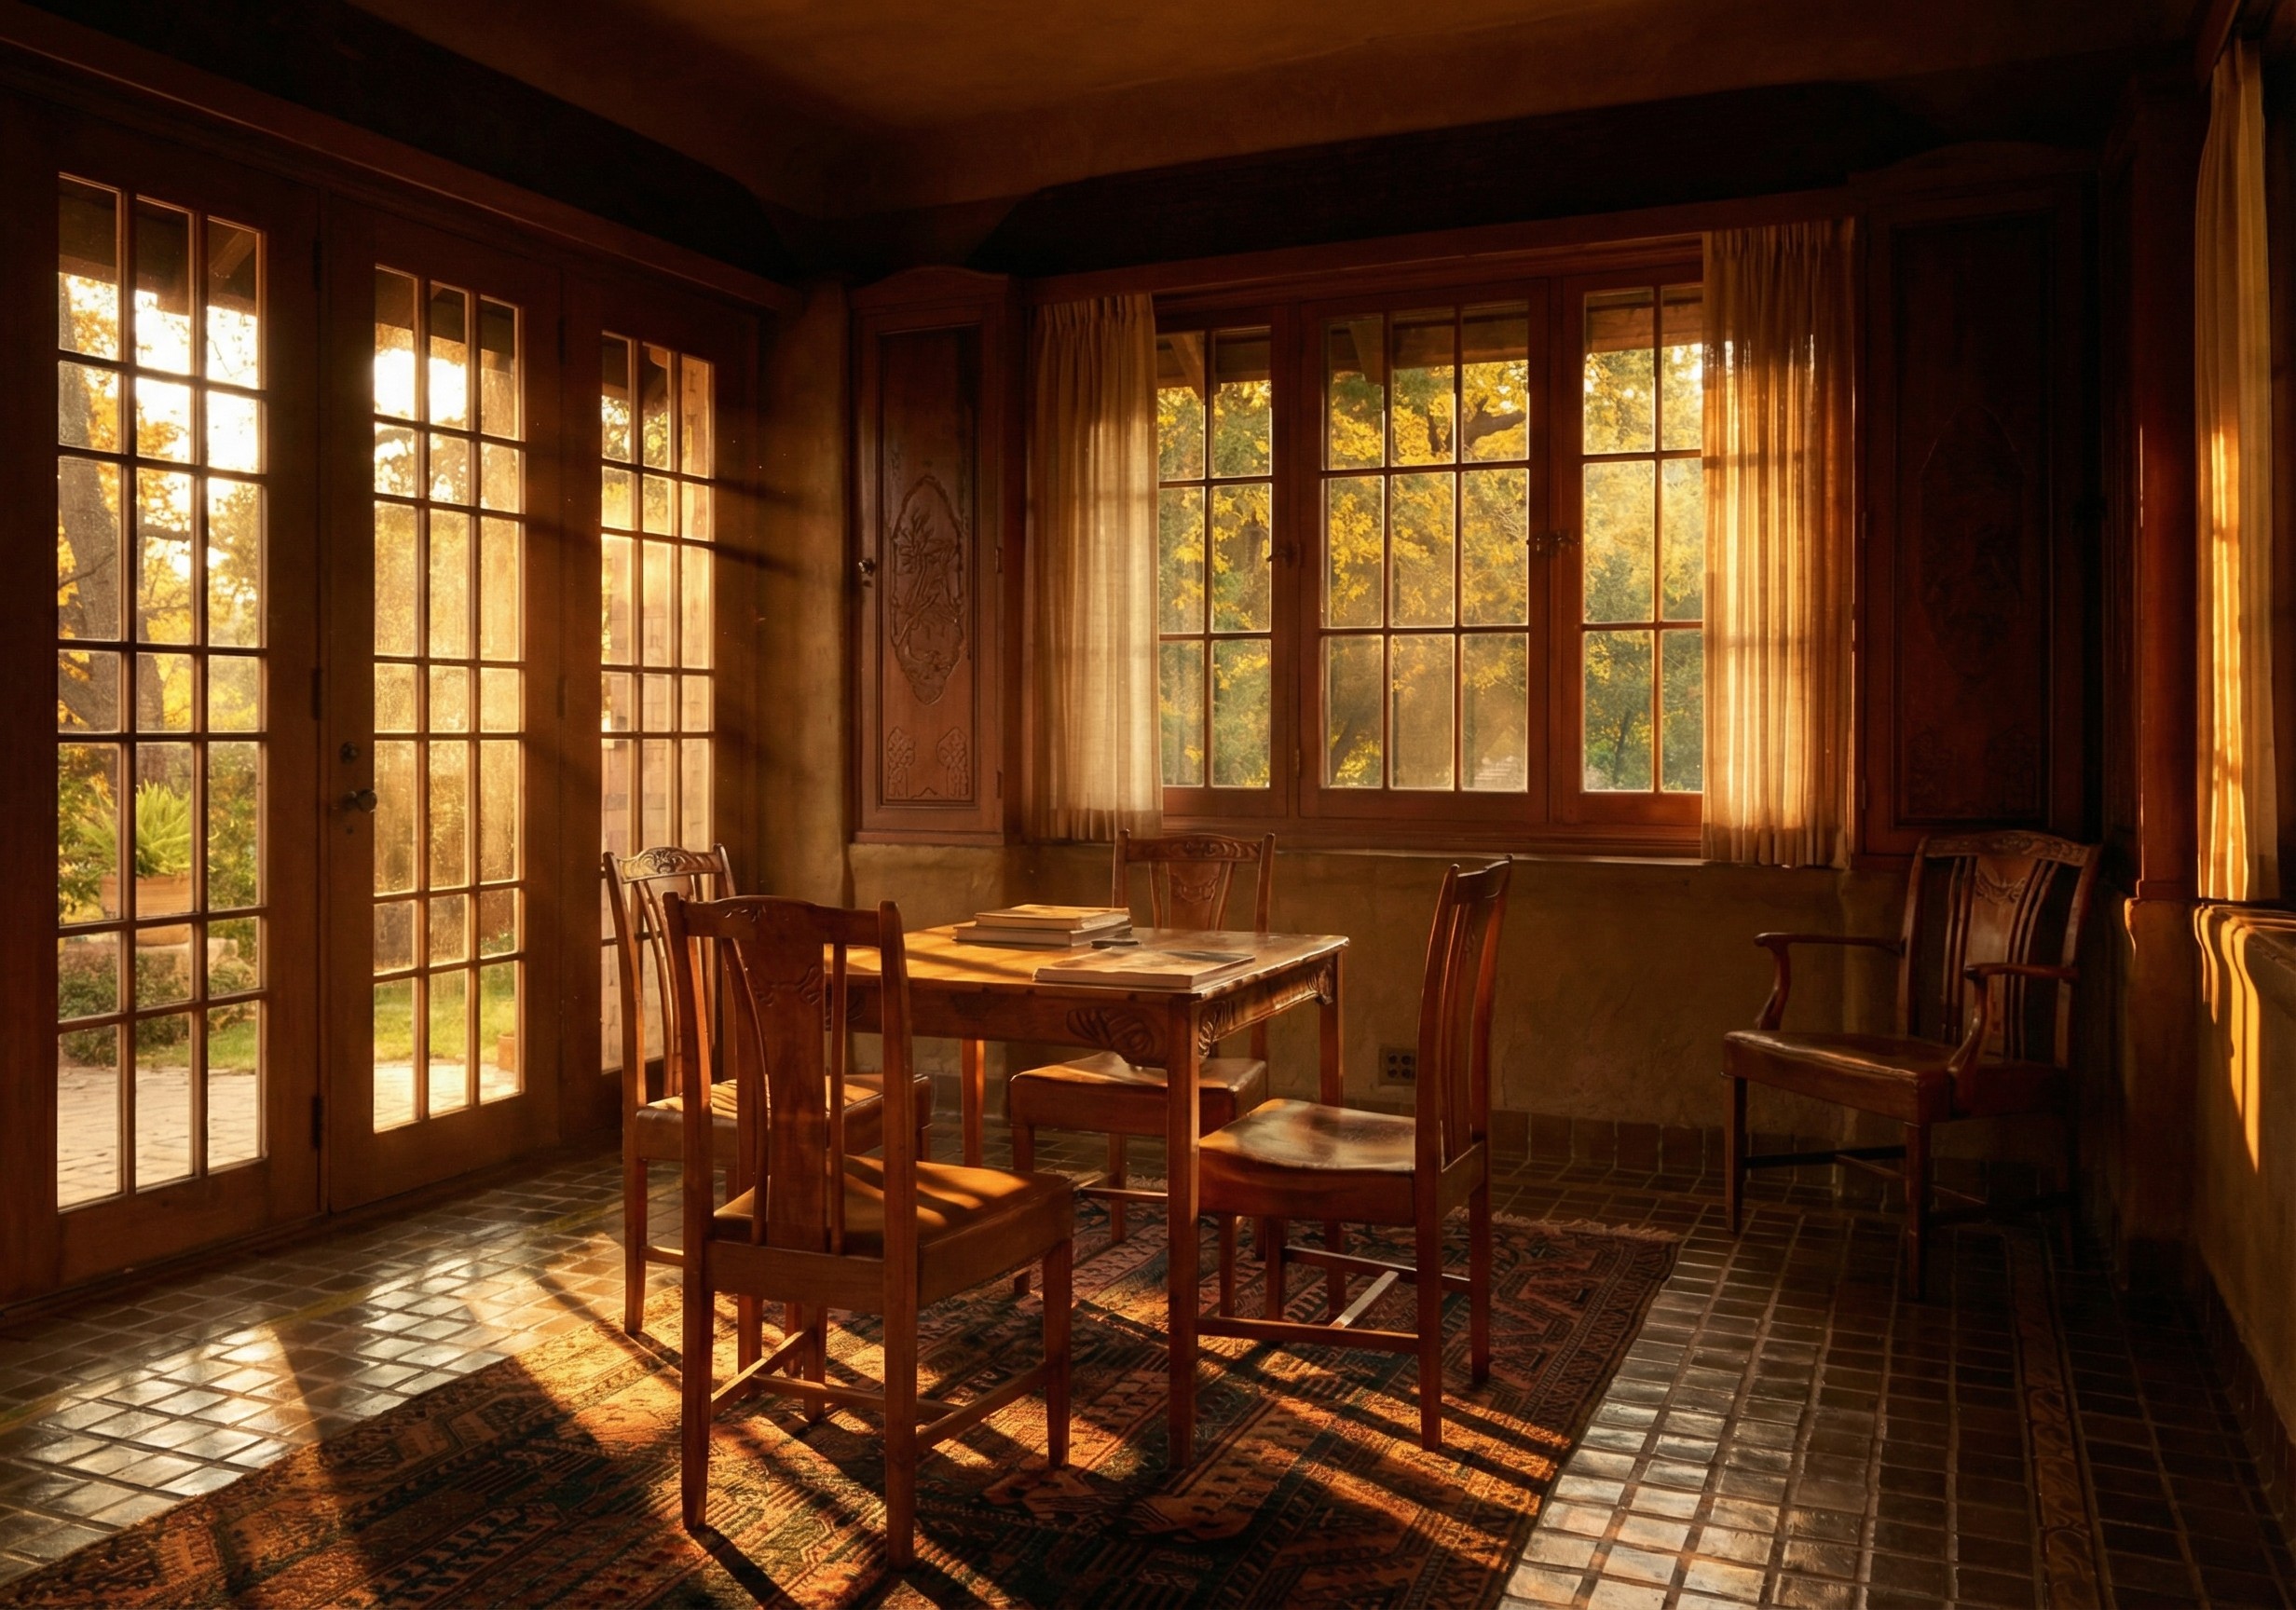
In 1923 and 1924 the Fleishhackers asked him to enclose an open loggia on the west wing and turn it into a card room. Here, for one room only, the old vocabulary returns. Charles Greene designed the card table and chairs and the carved cabinet doors and wall panels, and had them made in his own workshop down in Carmel — soft, sculptural carving, the unmistakable late Greene hand. In a house whose interiors he had given to other people, the card room is the single room that is his, and it speaks the language of the bungalows in the middle of a house that otherwise does not.
In 1928 came the Dairy House, a two-story building of knobby stone with a tiled roof and an arcaded loggia, nominally a working dairy and in truth a folly, a place for Bella to take tea. As late as 1933 Charles Greene was still designing for Green Gables, drawing the rustic glazed ceramic pots, made in San Jose, that still stand along the garden’s walls and stairs. From the 1911 commission to the last of the pots is twenty-two years.
No client gives an architect that. The Fleishhackers did. They kept asking Charles Greene back, and he kept coming, and the estate grew the way a garden grows — by accretion, by second thoughts, by season — rather than the way a house is built, all at once and to a finished plan.

What the Hill Kept
Set Green Gables beside the other great work of Charles Greene’s later life and the shape of his last decades comes clear.
At Carmel, on a granite headland, he built the D.L. James House — Seaward — out of stone quarried from the cliff it stands on. In Woodside, on a wooded hill, he built Green Gables and its descending water gardens. The two could hardly look less alike: one a vertical fist of masonry over the Pacific, the other a soft English roofline above Italian terraces. But both were seeded by the same journey, the 1909 travels in Britain — Cornwall feeding the cliff house, Yorkshire feeding the water garden. Both abandon the bungalow form completely. And both keep, without compromise, the two things Charles Greene never gave up: the slow, on-foot, listening way of setting a building on its ground, and the insistence that the material be the true material of the place, shown as itself.
Green Gables is the largest commission Greene & Greene ever accepted, and it is, to a degree unusual in the firm’s work, one brother’s building — the design is Charles’s throughout, and the sources are unanimous on that. Because the estate kept growing across more than twenty years, its later phases were drawn well after the brothers’ Pasadena partnership had wound down for good: the hillside in Woodside was begun under the joint name and finished by Charles Greene alone. It is also the longest relationship Charles Greene ever had with a single piece of land. The bungalows were finished and handed over. The hill at Woodside was never, in any final sense, handed over at all. He worked it for twenty-two years.
The estate has been protected since 2004 by a conservation easement held by the Garden Conservancy, and it remained with the Fleishhacker family for five generations — until 2025, when it was sold for the first time in its history, for a reported eighty-five million dollars. Like Seaward, which left its family for the first time only in 2022, Green Gables passed through the celebrity-property press as a number. The number is not the story.
The story is the hill. Charles Greene climbed it once, early, and sat on it for the better part of a week, deciding where a house should stand. In the deepest sense he never came back down. For twenty-two years the hill kept giving him one more thing to make — a pool shaped around its oaks, a stair down to its hidden water, a ruin where it had none, a row of pots for its walls. The house was finished early. The garden was never finished at all.
That was not the failure of Green Gables. It was its whole argument: that the best thing an architect can be handed is not a commission but a place, and the time to keep returning to it.

Read more of Charles Greene’s later work: the cliffside D.L. James House in The Cliffside Argument, and the gunite-and-tile house that closed the partnership in The Last House Together.