
Stand at the corner of almost any Greene & Greene house and look up.
What you will see, running out from under the roof, is a row of timber ends — the lower ends of the roof rafters, carried past the wall and out into the open air to make the deep eave. They are called rafter tails. They are, by a wide margin, the most photographed thing the Greene brothers ever made. They are on the cover of nearly every book about the firm. They are the silhouette a thousand later builders reached for whenever they wanted a house to read as “Craftsman.” And they are, almost always, slightly misunderstood.
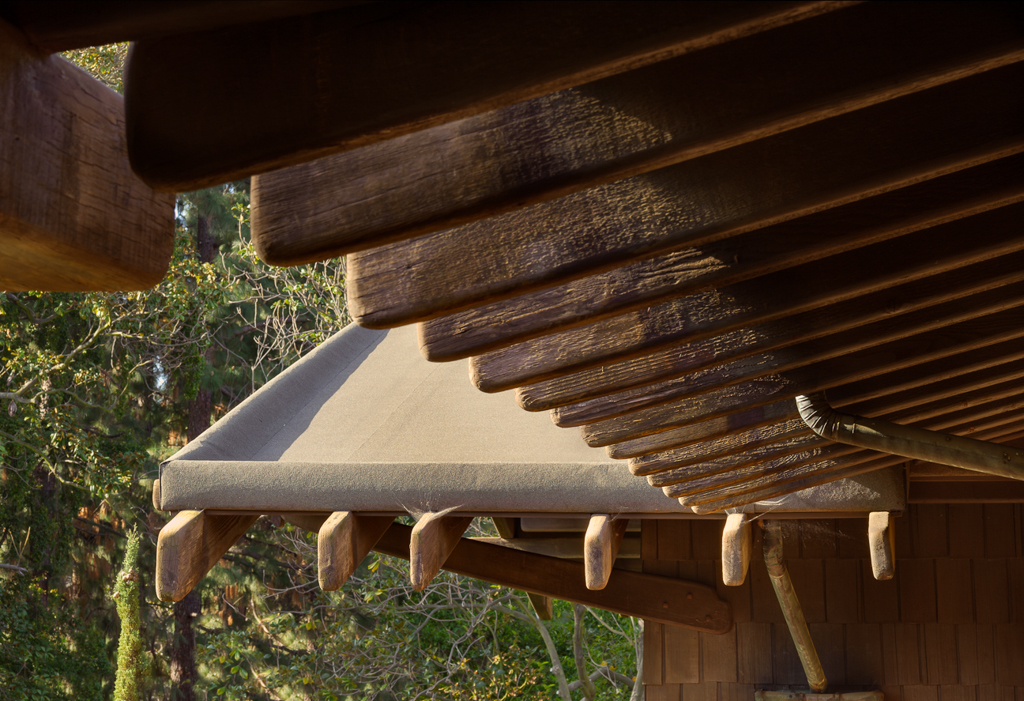
Take the David B. Gamble House on Westmoreland Place. The eaves there run a long way out from the wall — three feet, four, more — and beneath them the rafter tails project in an even rank, one after another, the whole length of the elevation. Each tail is a solid piece of Oregon Douglas Fir. And each one has been shaped. The end is not left as the saw made it. It is cut to a profile — a long, low, lifted curve — and then the cut is eased: every edge rounded over, every arris taken down, the whole end worked and sanded until it is soft to the eye and soft, where you can reach it, to the hand.
The assumption a visitor makes, looking up, is that this is structure on display — that the rafter tails are doing visible, dramatic, heavy work, holding the great roof out over the walls. It is a reasonable assumption. It is also, in the part that matters, wrong.
The rafter is a structural member, certainly. Along its length, up inside the roof, it does real and serious work. But the rafter tail, strictly speaking, is only the part that projects beyond the wall — past the wall plate, past the point where the rafter is bearing on the structure below. And past that point the timber carries very little: the modest weight of the eave itself, a few feet of sheathing and roofing over the overhang, and its own weight. Structurally, it is close to a free end. It is a piece of timber let out into the air to do almost nothing.
And that is the part the Greenes shaped.
Read that again, because it is the whole matter. The brothers built an entire architecture on the refusal to fake structure — on the doctrine that a joint must be a true joint, that a beam must be a true beam, that nothing in a house should claim a job it was not doing. And then they took the one stretch of timber in the whole roof that is closest to having no job at all, and gave it their most patient and most loving handwork. The most carefully finished inch of a Greene & Greene house is also one of its least structural.
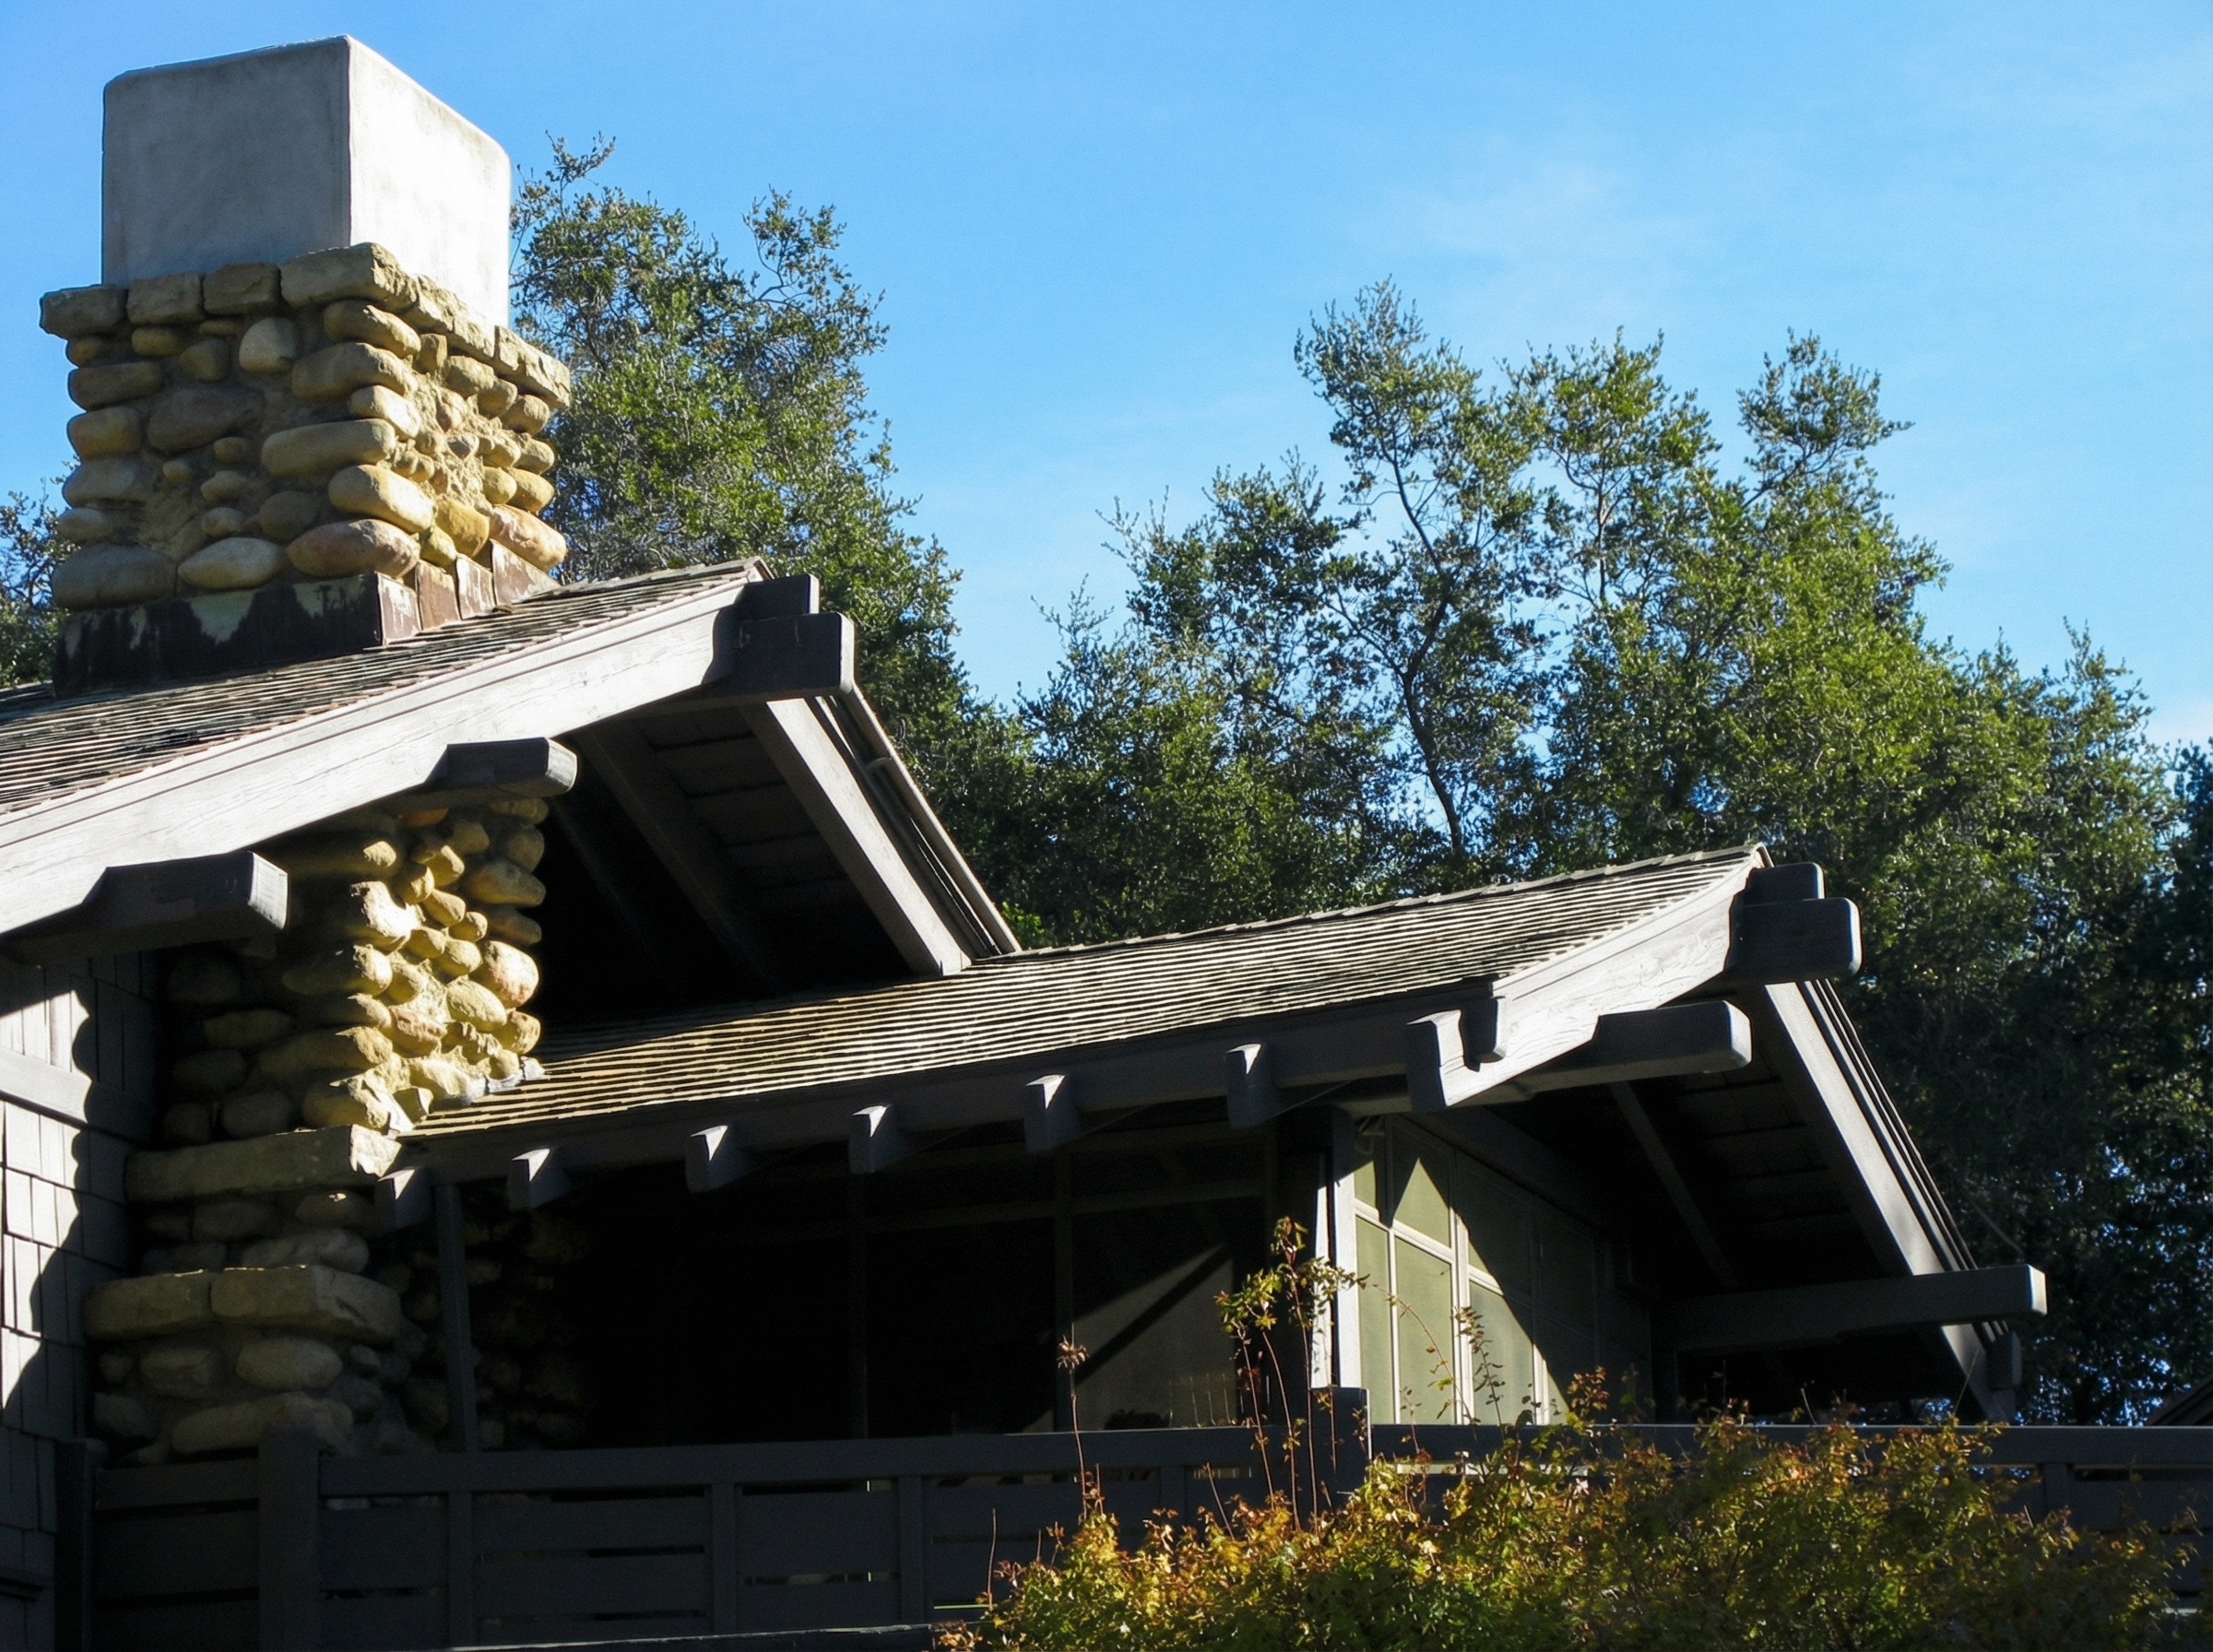
This looks, at first, like a contradiction. It is not. It is a clarification of what the brothers’ honesty actually meant. Honesty about structure was never the same thing as the worship of structure. The Greenes did not believe a house should flex and strain and show off its strength. They believed it should not lie about it. Those are different convictions, and the difference is the rafter tail. The tail tells no lie: it is a real rafter, really extended, really making the band of shade that keeps the afternoon sun off the wall below. It simply is not pretending to a struggle it is not having. It has done its work, and now, out past the wall, it is allowed to stop working — and simply be timber. To be shown. To be shaped. To catch the light and throw a clean line of shadow down the shingles at four o’clock.
And the band of shade is not a small thing. It is, in the long run, the most important work the eave does. A Greene & Greene house is a wooden house — redwood, shingle, exposed joinery, art glass set in wood — and wood standing in the southern California sun has one great enemy, and it is the sun itself, with the rain a close second. The deep eave that the rafter tails carry holds both off: off the walls, off the windows, off the sills and the doors and the joints. These houses have lasted more than a hundred and twenty years, and they have lasted in no small part because the brothers ran their roofs out so far. The rafter tail carries almost no load. It also helps keep the entire house alive. The Greenes shaped it with such care partly, one suspects, because they understood that the idle-looking timber at the end of the roof was quietly protecting everything underneath it.
Look closer, and you find the thing that actually distinguishes the brothers’ work. It is not the profile — not the shape you see when you face the tail head-on. It is the easing. There is not a hard edge anywhere on a finished Greene & Greene rafter tail. Every corner has been worked off by hand. Run your fingers along one, where one comes low enough to reach, and you find no arris, no square sawn corner, nothing that still says “lumber.” The brothers’ craftsmen — the men of Peter Hall’s shop — rounded each tail the way a stream rounds a stone, until the timber stopped looking cut and began to look grown. A Greene & Greene rafter tail does not look manufactured. It looks weathered into being.
This is also the surest way to tell a true Greene & Greene house from the vast, sincere, second-hand “Craftsman” building that came after it. The imitators copied the silhouette. They cut their rafter tails to a profile — sometimes the very profiles the Greenes had used — and then they stopped, edges square, the saw cut left exactly as the saw left it. The shape is there; the easing is not. From across the street you might not be certain. From directly underneath, with the light raking along the timber, you always are. A copied rafter tail has a hard edge on it somewhere. A real one never does.
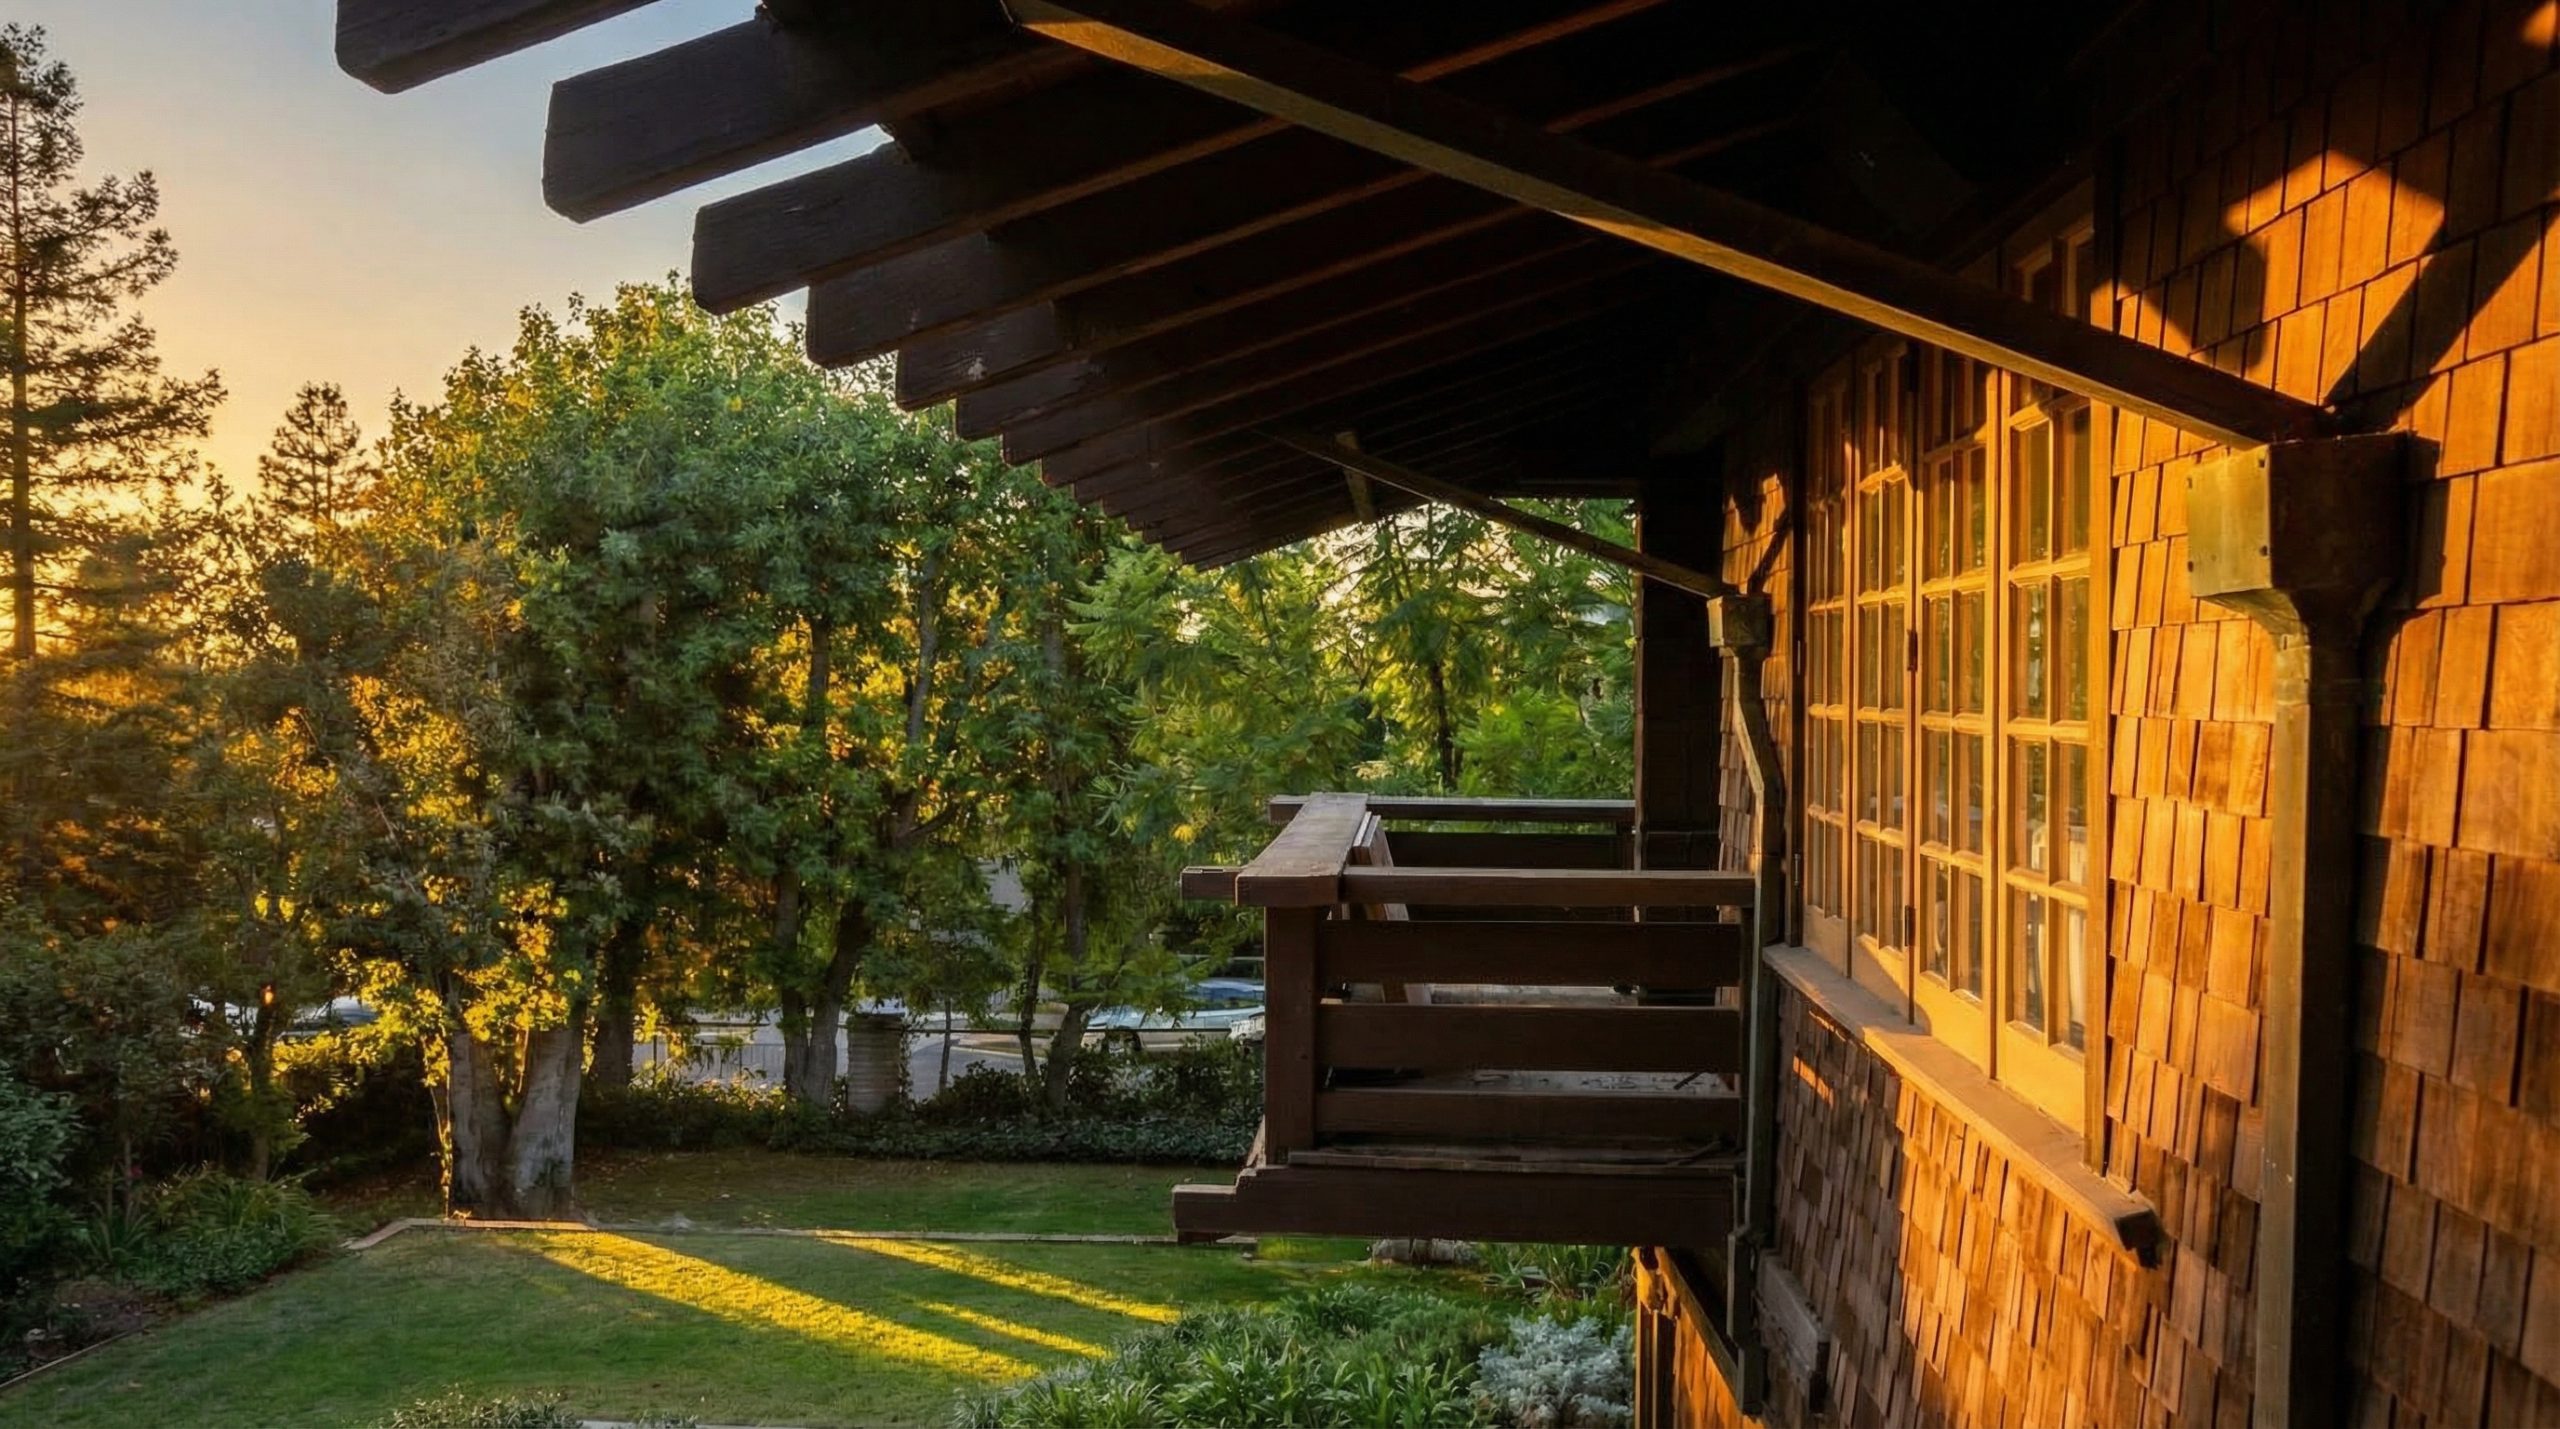
And once you have seen it in the rafter tails, you see it everywhere in the brothers’ work. The exposed beam ends. The ends of the purlins. The great timbers that carry a sleeping porch. The brothers eased and lifted every one. Nothing in a Greene & Greene house is permitted to end in a raw cut. Every place a piece of structure comes to a stop and shows its end to the air, that end has been gentled by hand. It is a small habit. It is everywhere. And it is, more reliably than the cloud-lift and more reliably than the ebony peg, the firm’s true signature.
So look up at the eave again. The rafter has done its work. What projects past the wall — the part everyone photographs, the part the copyists never quite saw — is what the timber is allowed to do after the work is finished. It is the least structural inch of the house, and the most carefully made. That is not a contradiction. That is the whole argument of Greene & Greene, carved into the end of a stick of fir.