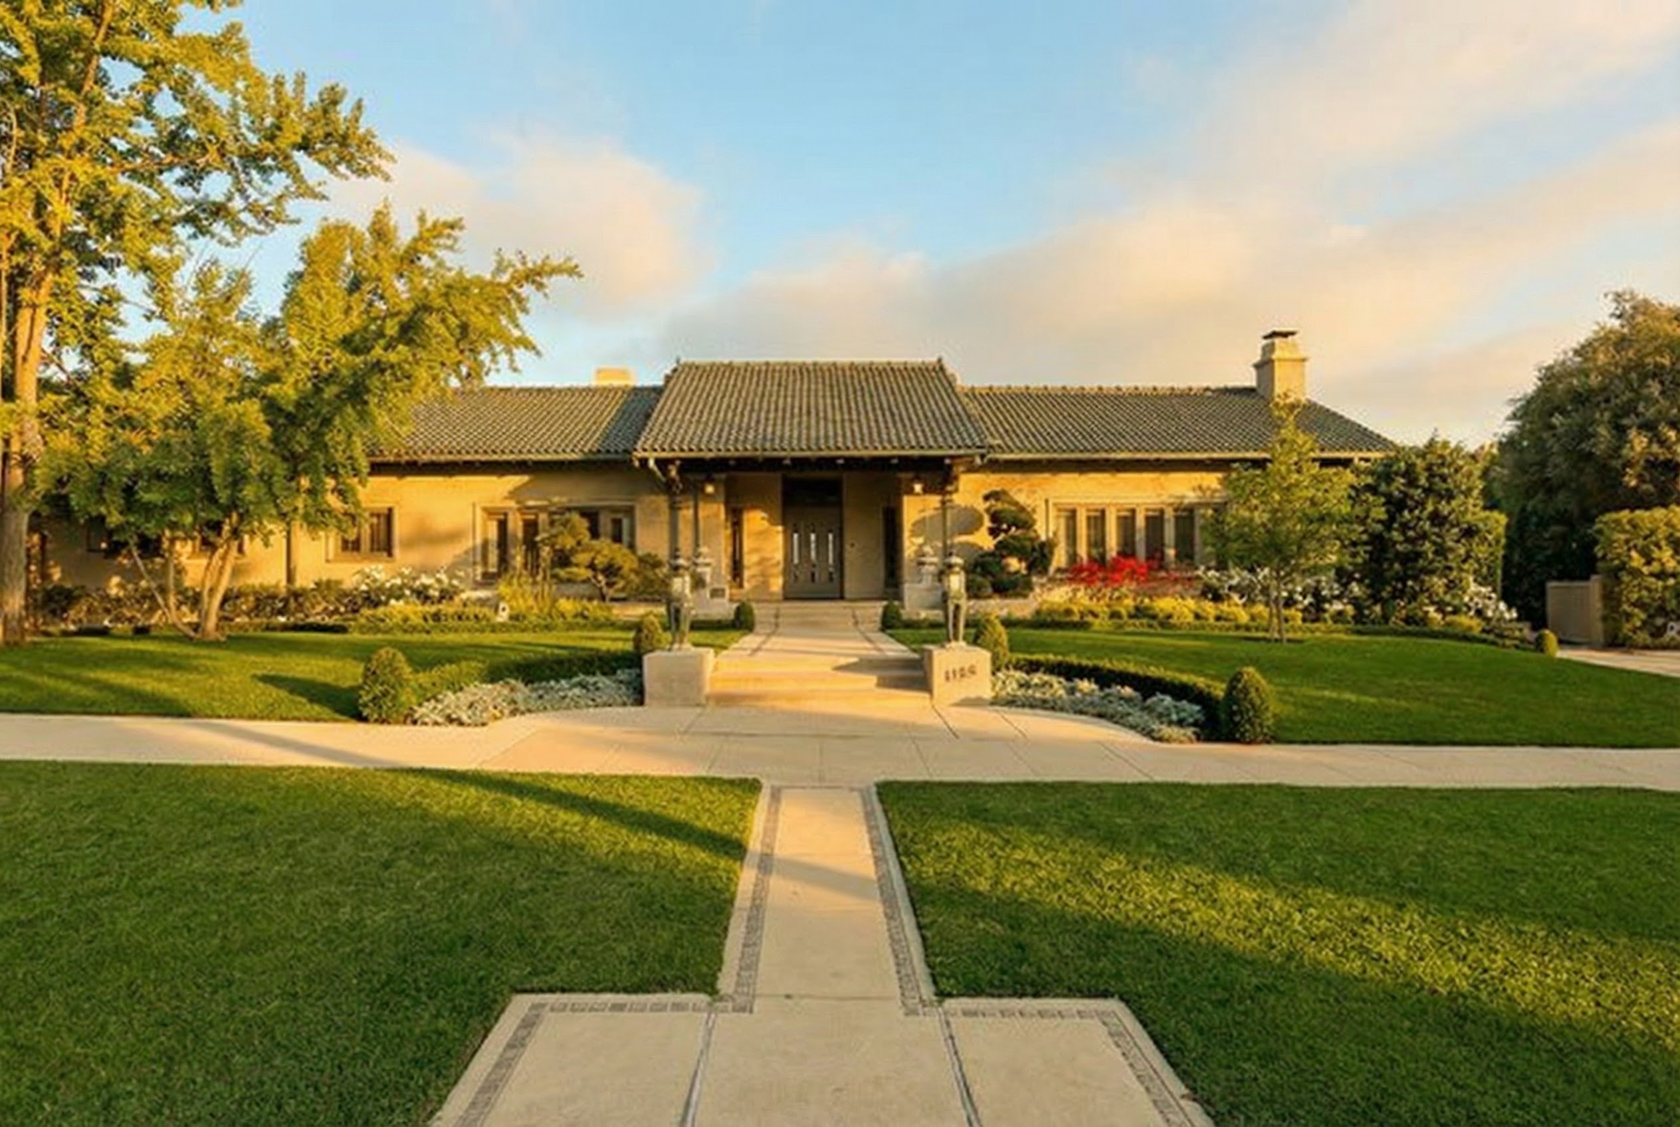
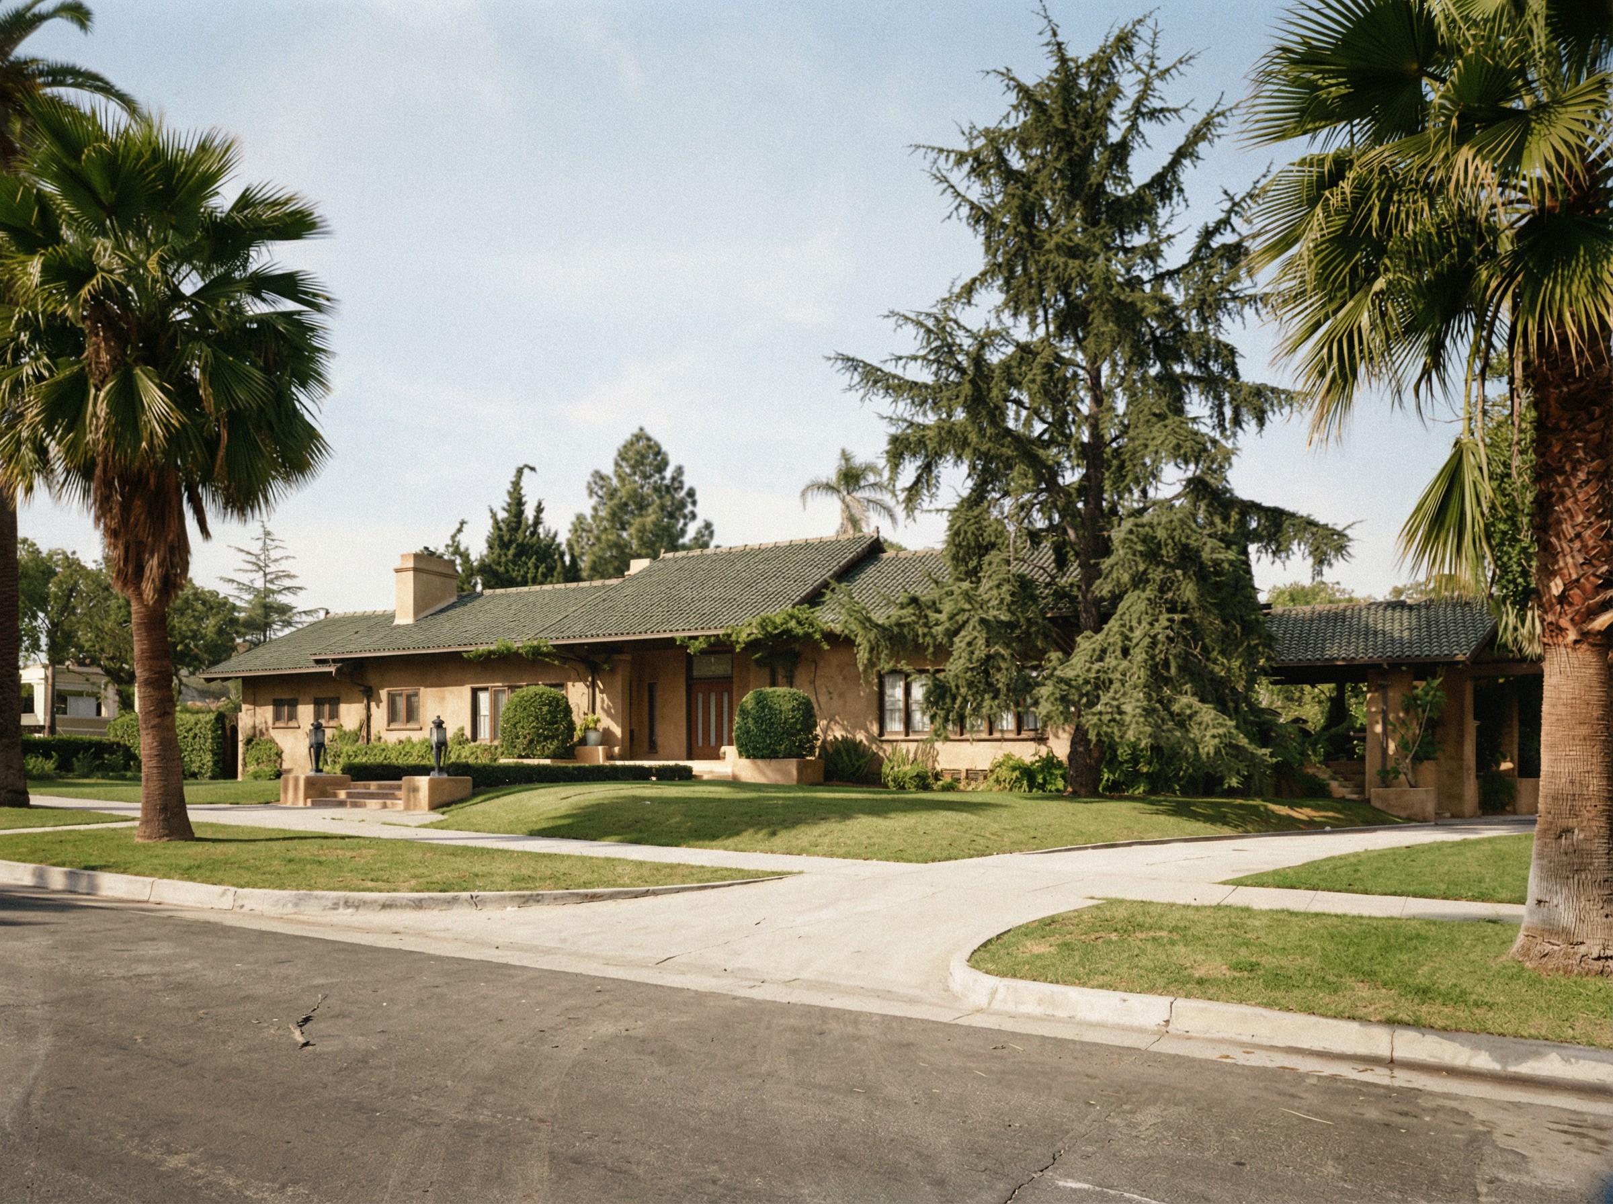
Climb into the Oak Knoll district of Pasadena — where the streets bend with the contour of the land and the lots run wide and quiet — and somewhere along Hillcrest Avenue you will pass a house that does not announce itself as a Greene & Greene house at all. There is no long sweep of shingled roof. There are no rafter tails, no exposed beams, no clinker-brick plinth, no warm brown wall of redwood and teak. What stands behind the low garden wall is a long, pale building, its surfaces troweled smooth and creamy, its roof laid in red and green tile, carrying an air of formality the bungalows never wanted. The house turns away from the street. It faces inward, around a courtyard you cannot see from the sidewalk.
This is the Cordelia A. Culbertson House. Charles and Henry Greene designed it between 1911 and 1913. At a reported cost of about a hundred and fifty thousand dollars it was the largest commission the firm ever accepted, and it was the last house of real consequence the two brothers designed together. After it, the partnership that had produced the Gamble House, the Blacker House, and the Thorsen House quietly came apart.
The house is not what most people expect of the brothers. It is usually treated as the odd one — the anomaly, the house that does not fit the story, the building you explain away in a sentence before returning to the bungalows.
It fits. It is the firm telling you, in its last collective breath, exactly where it had arrived.
Two Houses for One Family
The Greenes built for the Culbertson family twice, and the two commissions stand at opposite ends of everything the firm became.
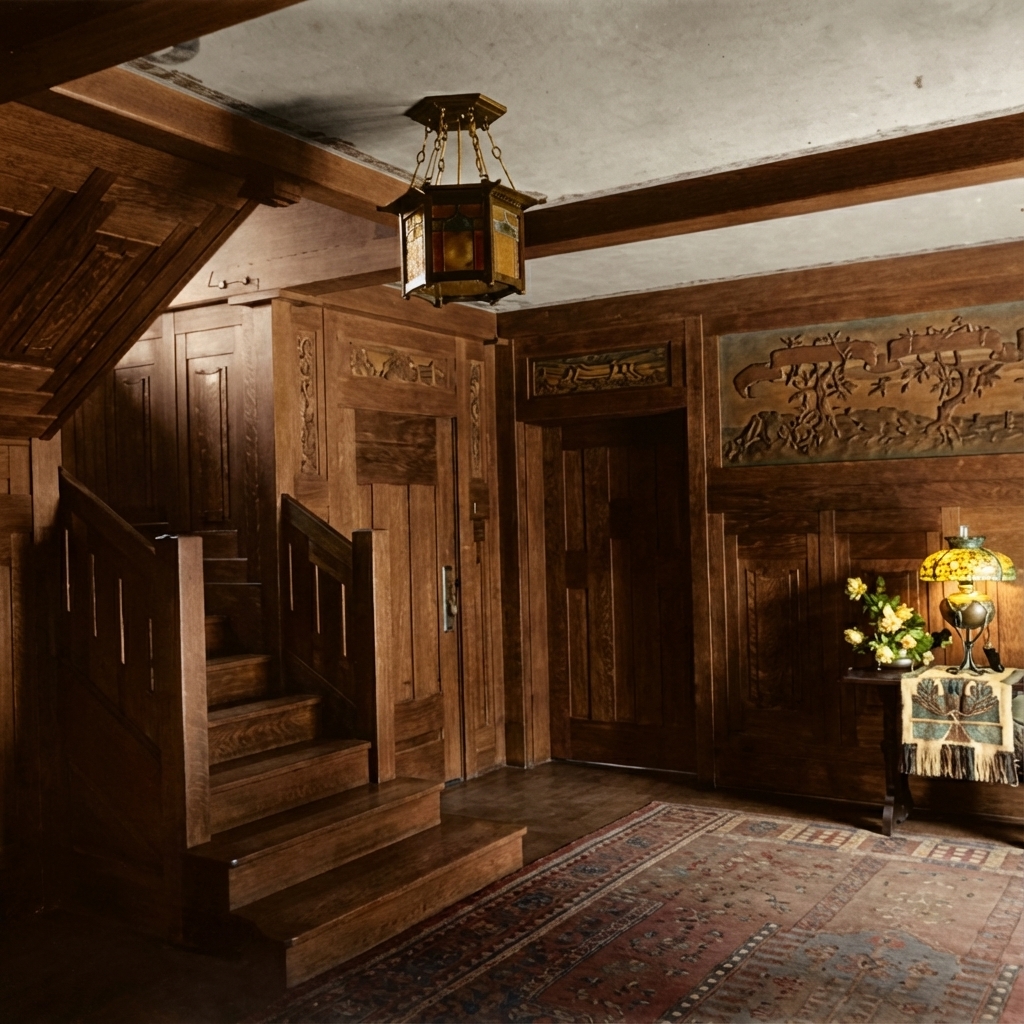
The first time was in 1902. James A. Culbertson — a lumberman who had made his money in the Midwest and come to Pasadena, like so many of the firm’s clients, for the dry air and the light — commissioned a house near the Arroyo. It was an important early work. The brothers were still assembling the vocabulary that would become unmistakably theirs, and the James Culbertson House, first built in 1902 and substantially reworked a few years later, is one of the buildings where you can watch them find it: the timber beginning to be expressed, the interior beginning to flow, the hand of the craftsman beginning to be left visible on purpose.
A decade later the firm returned to the same family. The clients this time were three Culbertson sisters — Cordelia, Kate, and Margaret — kin to James, unmarried, and intending to build a single household together. Between the two commissions lies the entire mature career of Greene & Greene. The Gamble House, the Blacker, the Thorsen, the Robinson, the Pratt house above Ojai, the long row of houses now called the ultimate bungalows — all of it happened in the years between the brothers’ first Culbertson house and their last.
The family bracketed the firm. You could write the history of Greene & Greene as the distance between those two houses and not leave much out.
And the distance is the subject. The 1902 house is wood. The 1913 house is not. Something happened in those eleven years, and the Culbertson sisters’ house is where it can be read most plainly — not because the brothers lost their way, but because they had followed their own argument all the way to its edge.
The Three Sisters
Cordelia A. Culbertson was the eldest of the three, and it was her name that went on the commission and that the house has carried ever since. The brief was unusual. Most of the firm’s great houses were family houses — built for a husband and wife and a household of children, with the rooms and the circulation that such a life requires. A house for three unmarried sisters is a different problem. It needs fewer private bedrooms and more shared formal space. It can give over its best square footage to rooms for entertaining, for music, for the display of art, for sitting together. It can treat the garden not as a place for children to run but as a principal room of the house.
The plan the Greenes drew answers that brief exactly. It is a house organized around shared and ceremonial space, around the courtyard, around the descent of the garden — a house for adults who wished to live formally and beautifully and largely out of doors.
There is one fact about the sisters worth holding onto, because it sits oddly against the scale of what was built for them. They did not keep the house long. It was finished in 1913; by 1917 it had been sold. The most expensive house Greene & Greene ever designed was lived in by the women who commissioned it for only about four years. The building outlasted its purpose almost immediately — which is, in a way, the recurring fate of the firm’s masterworks, and a thing worth remembering whenever a house like this one is described as the perfect expression of a particular family’s life. The house was more permanent than the household. It usually is.
The U and the Court
The Culbertson House is built as a U. Three wings reach out and wrap around a central courtyard, and the courtyard — open to the south, sheltered on its other three sides by the house itself — is the true center of the design. An Italian garden was set within it. The house does not look out at a view so much as it looks in at a garden it has made and enclosed and now keeps.
The U was not new to the brothers. They had wrapped a house around a courtyard as early as the Bandini bungalow of 1903, an unpretentious early house built around three sides of a court in conscious memory of the old California ranch houses. But at Bandini the U was a regional quotation, almost casual. At the Culbertson House the U is the governing idea — the thing the whole design exists to accomplish. Every important room is placed to open onto the court. The plan turns the house into a wall around a garden.
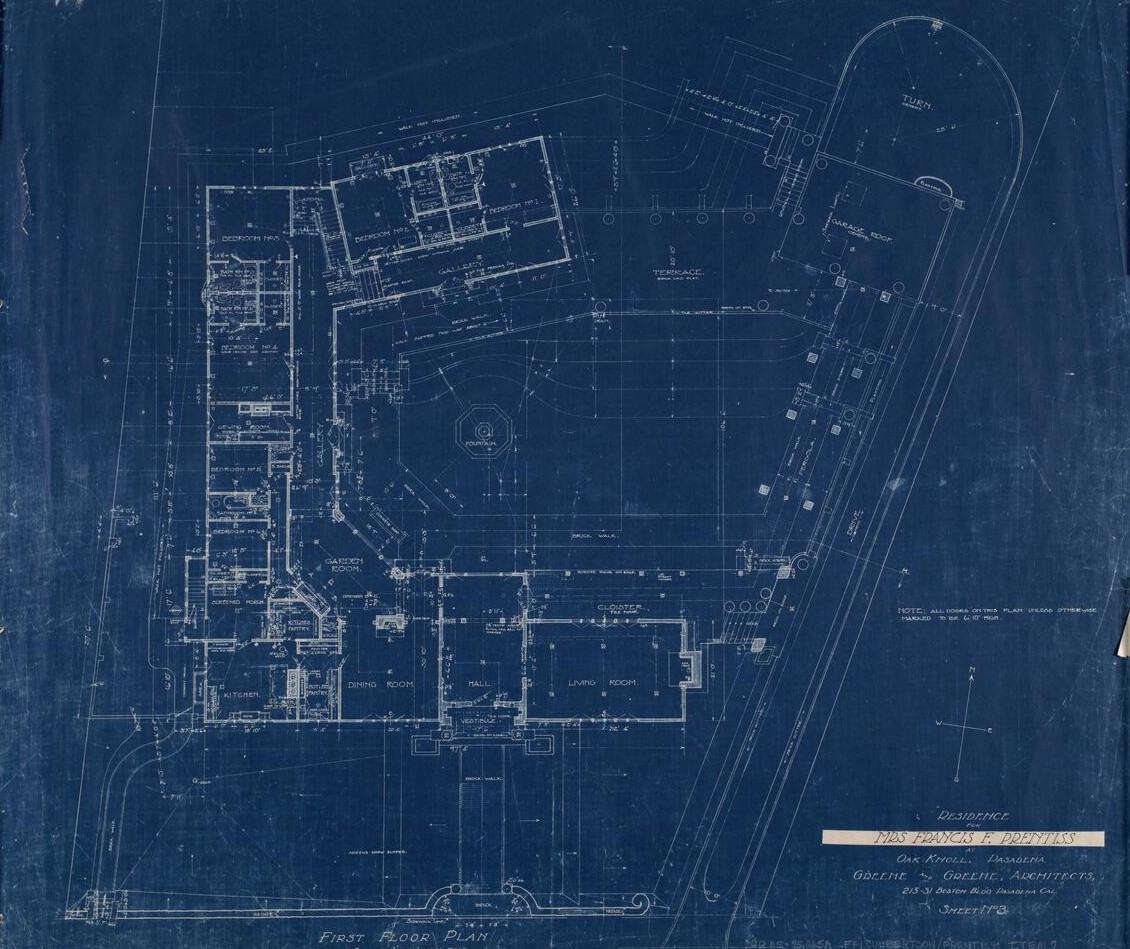
This is a Mediterranean idea, and also a Chinese one, and it is worth naming the difference from the bungalows clearly. The Gamble House reaches outward. Its sleeping porches and terraces and broad eaves push the house into its garden and the garden into the house; the boundary is deliberately dissolved. The Culbertson House does the opposite. It draws a firm line, builds a wall, and makes a private world inside it. The bungalow opens. The courtyard house encloses. They are two different theories of how a house should meet the world, and the brothers, in the space of a few years, built definitive examples of both.
Gunite, and the Leaving of Wood
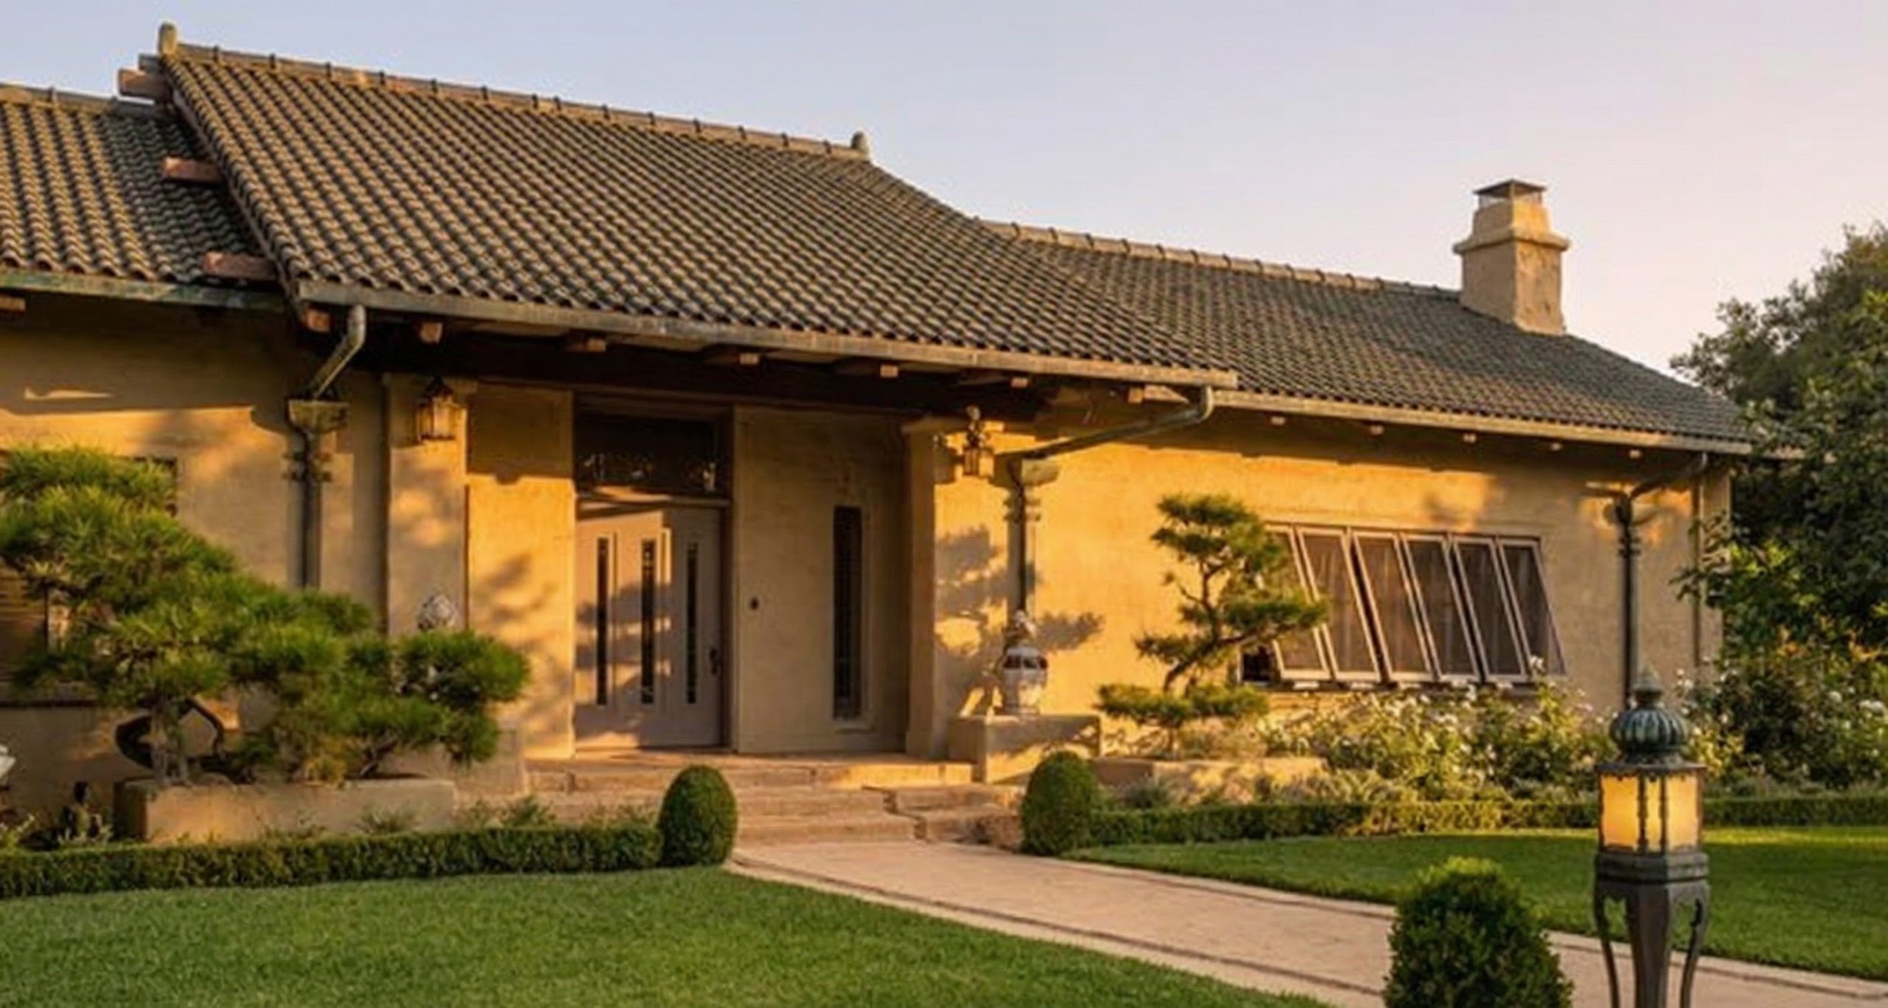
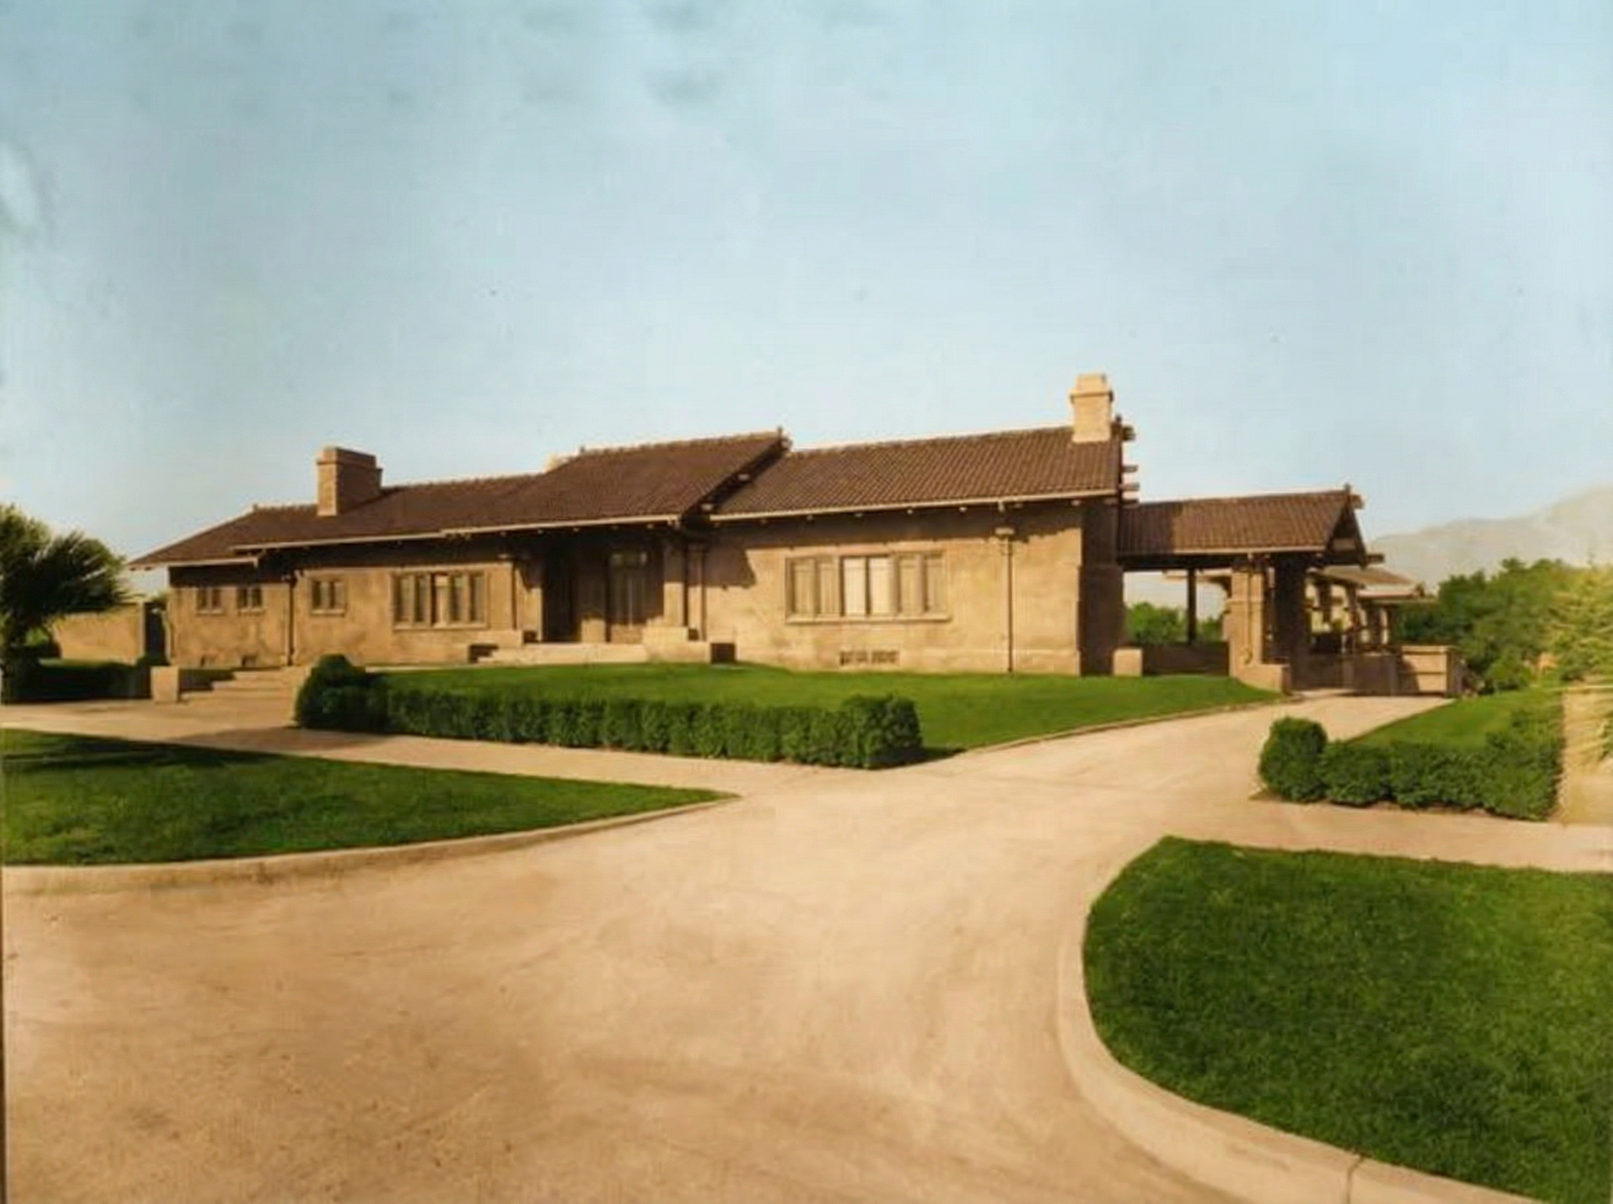
The walls of the Culbertson House are gunite — concrete sprayed under pressure against a form and then troweled smooth by hand. The roof is tile, red and green, supplied by the Ludowici-Celadon Company, whose tiles were among the best made in America. There is no structural timber on display anywhere on the exterior. For a firm whose entire reputation rested on what it could do with wood, this is not a small thing.
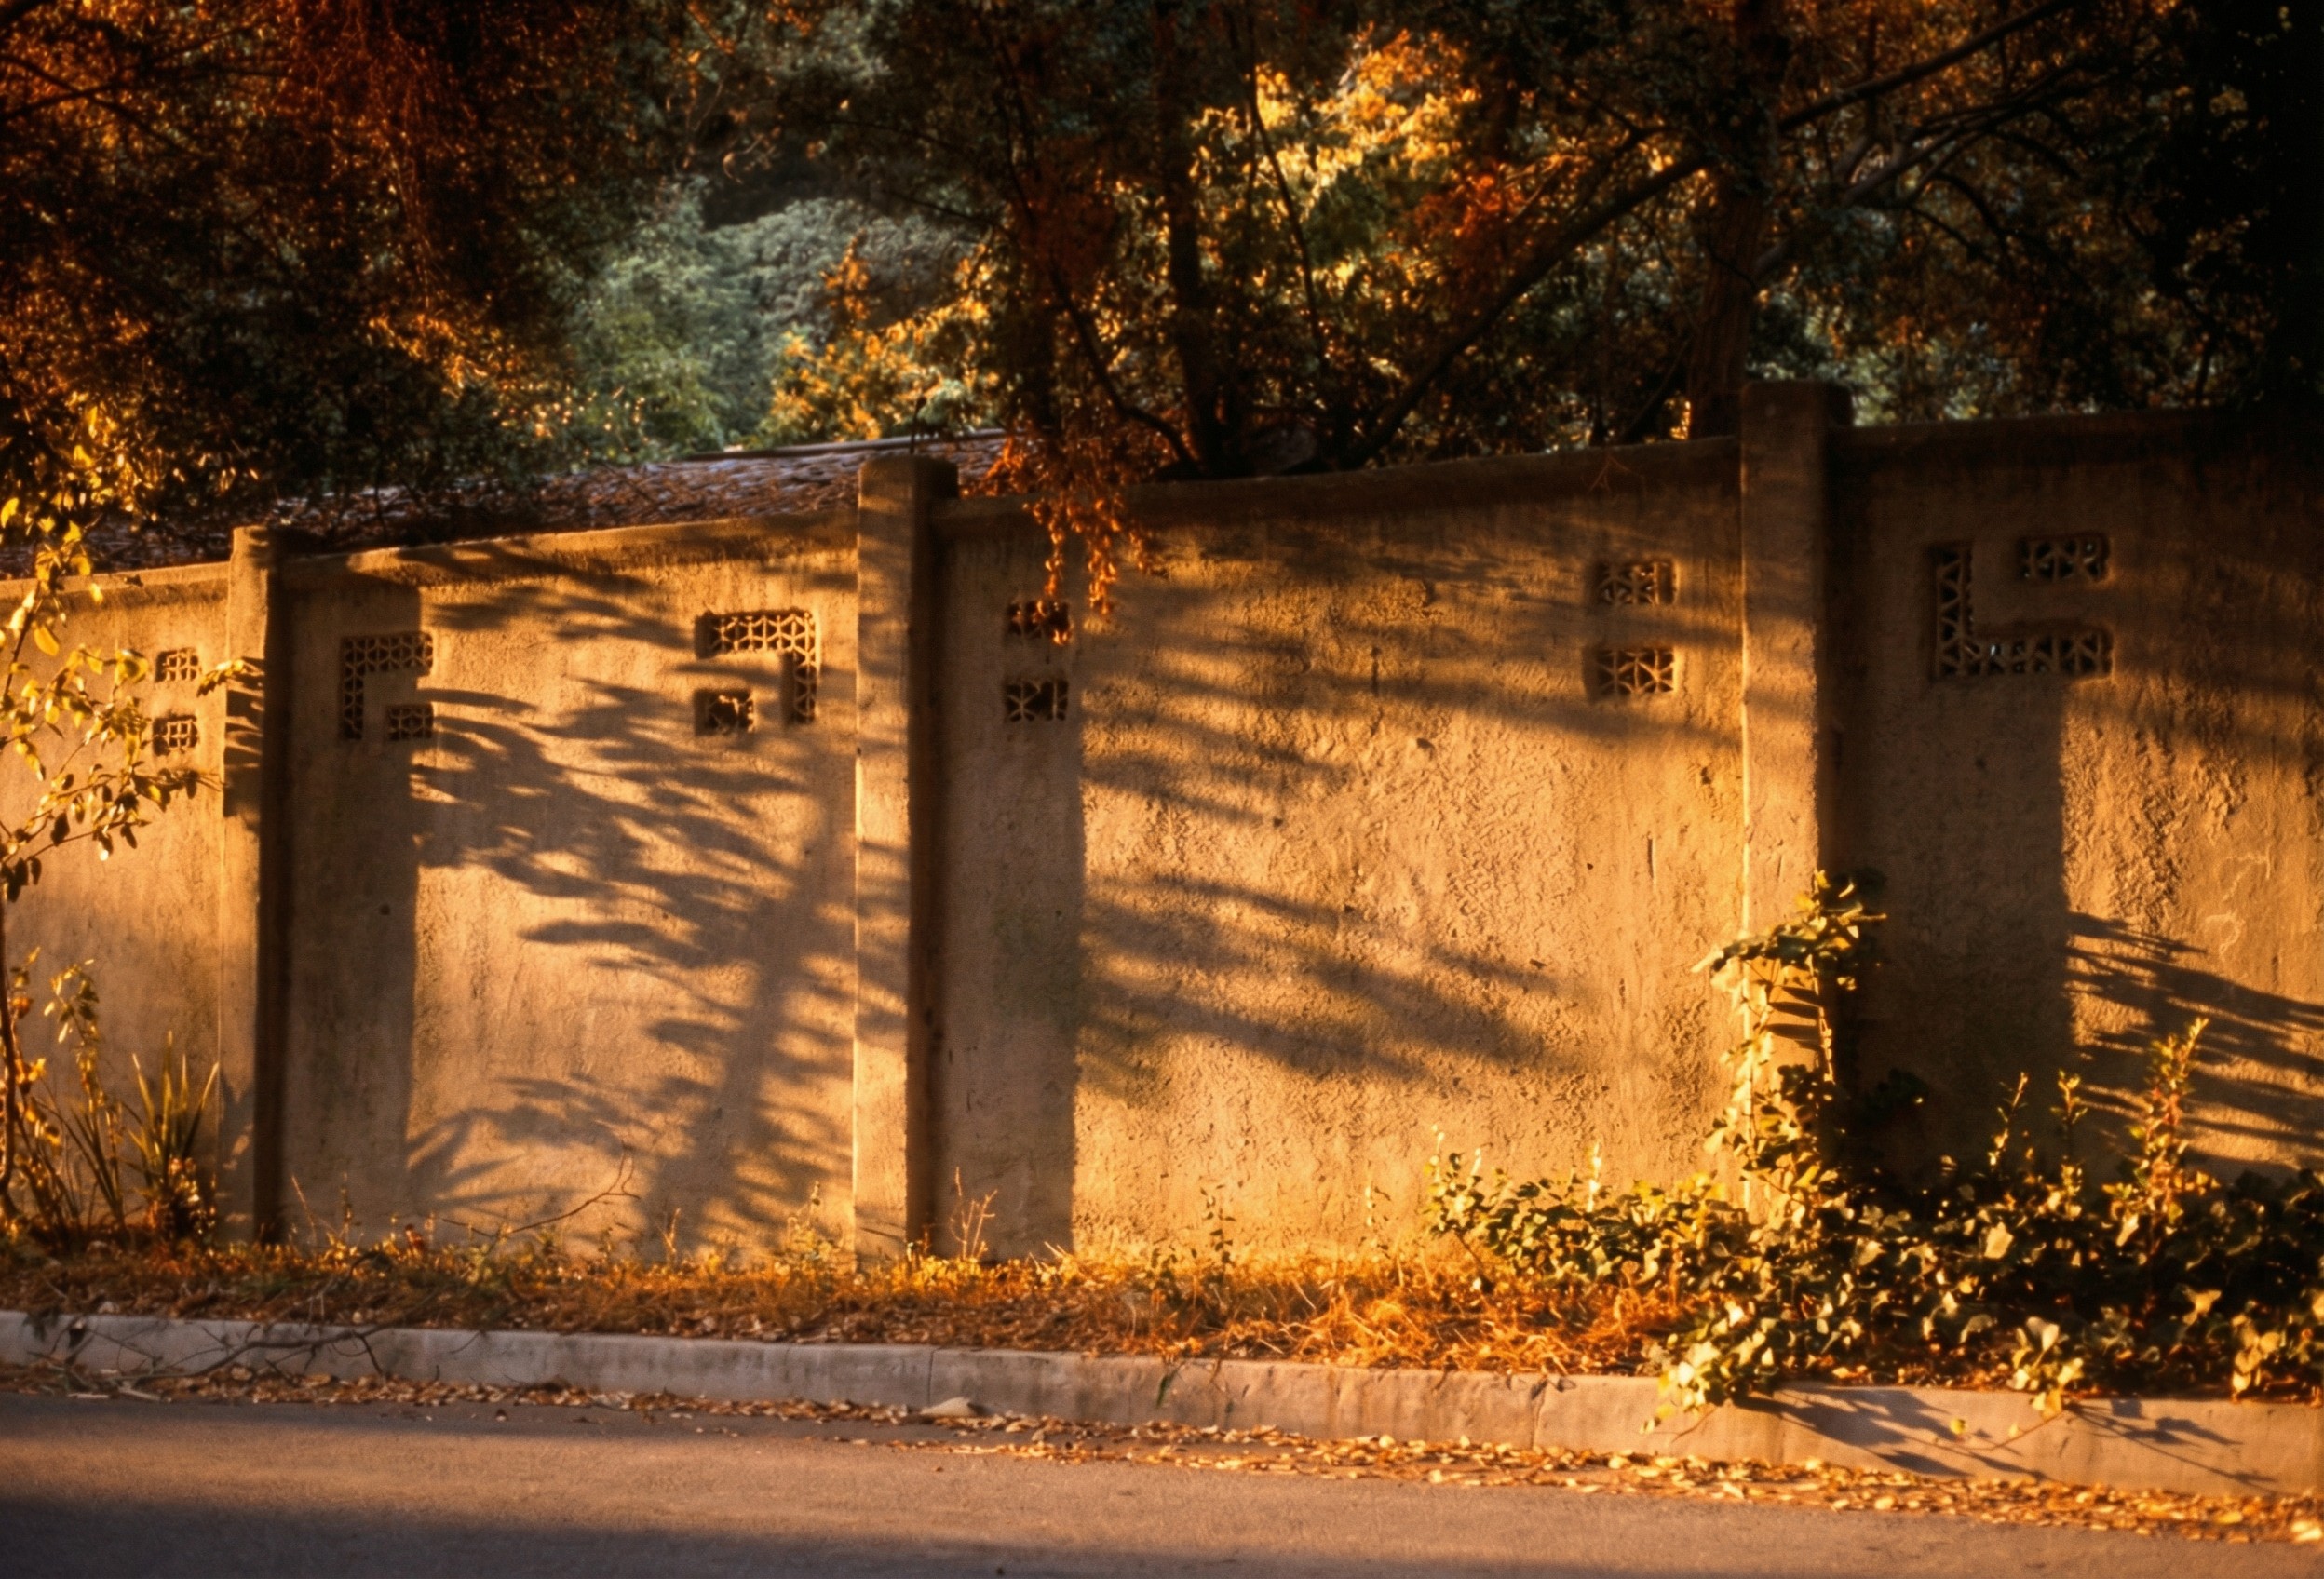
And the ornament that the Culbertson House does carry was, for the first time, almost entirely made by other hands. The house and its grounds drew on five of the great American art-ceramics firms of the period. Small tiles from the Grueby Faience Company of Boston — floral panels and fields of solid matte color — were set directly into the gunite walls. The Batchelder Tile Company of Pasadena made column capitals carved with crouching musicians. The roof tiles came from Ludowici-Celadon. Large planters and ornamental animals for the grounds were supplied by Gladding, McBean. The fountain in the courtyard was finished with tiles from Pewabic Pottery of Detroit. Five firms, five kilns, in one house.
Set that against the bungalows and the change is stark. For fifteen years the brothers had made the wall itself the ornament. The joint was the ornament; the grain of the teak was the ornament; the ebony peg, the scarf, the finger-lapped beam — the structure, honestly shown, was all the decoration a Greene & Greene house needed or wanted. At the Culbertson House the wall is plain troweled concrete, and the ornament is applied to it: ceramic, glazed, fired in other workshops, beautiful, and separable from the structure in a way nothing in the Gamble House ever was.
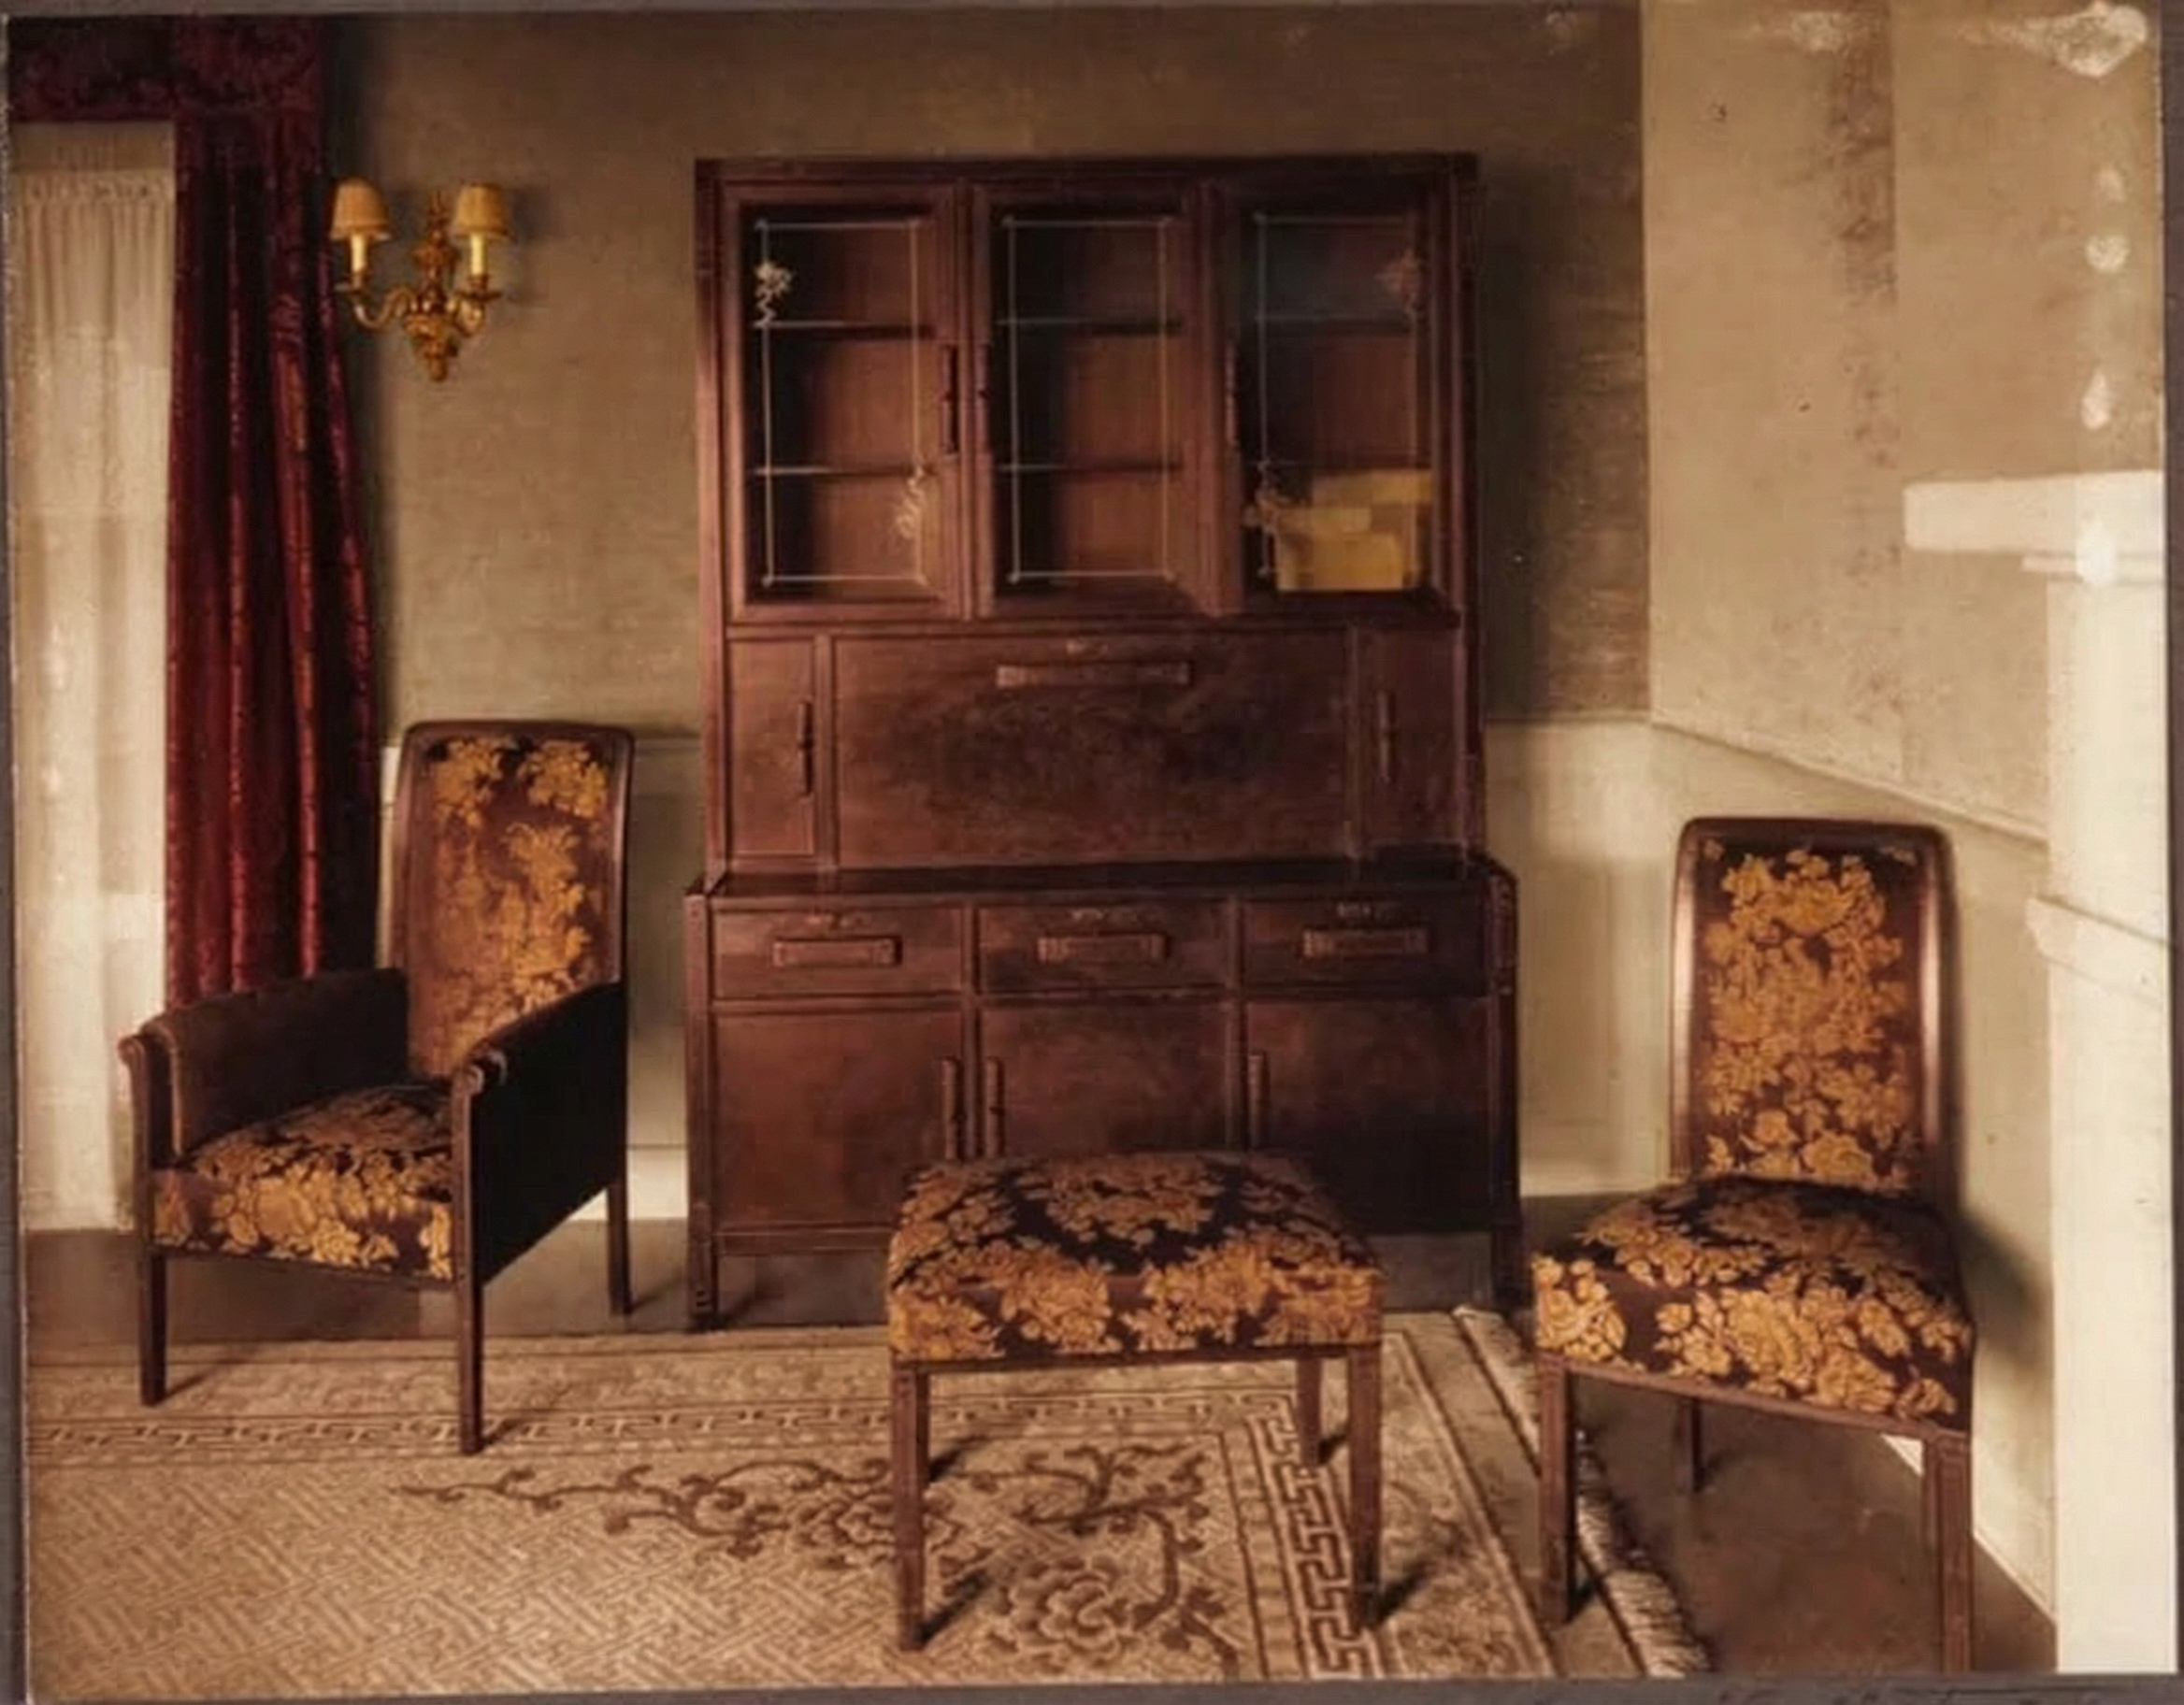
It would be easy, and wrong, to call this a betrayal of the firm’s principles. Concrete is an honest material; tile is an honest material; both are used at the Culbertson House as themselves, frankly, without disguise. The brothers had never argued for wood as such. They had argued for truth in construction — for a house that shows what it is made of and how it is put together. That argument survives the change of material intact. But it is true, and important, that the Culbertson House is the brothers leaving wood. And wood had been the medium of every sentence they had spoken for two decades. To change the medium, at the end, was to admit that the bungalow had been one expression of the idea and not the idea itself.
The Chinese Turn
The most repeated fact about Greene & Greene is the brothers’ debt to Japan — the post-and-beam framing, the deep sheltering eave, the joint left visible, the timber detailing that Charles absorbed from Japanese architecture and the Japanese prints he studied for decades. It is the right fact. But it has crowded out a second one.
The Culbertson House is not Japanese. It is, in its bones, Chinese — and Mediterranean. The walled courtyard, the inward-facing plan, the glazed tile, the formality, the symmetry, the loggia running along the court as an outdoor room: these are not the vocabulary of the Japanese farmhouse or the temple. They belong to the Chinese courtyard house and the Italian villa, and at the Culbertson House the brothers reached for them deliberately.
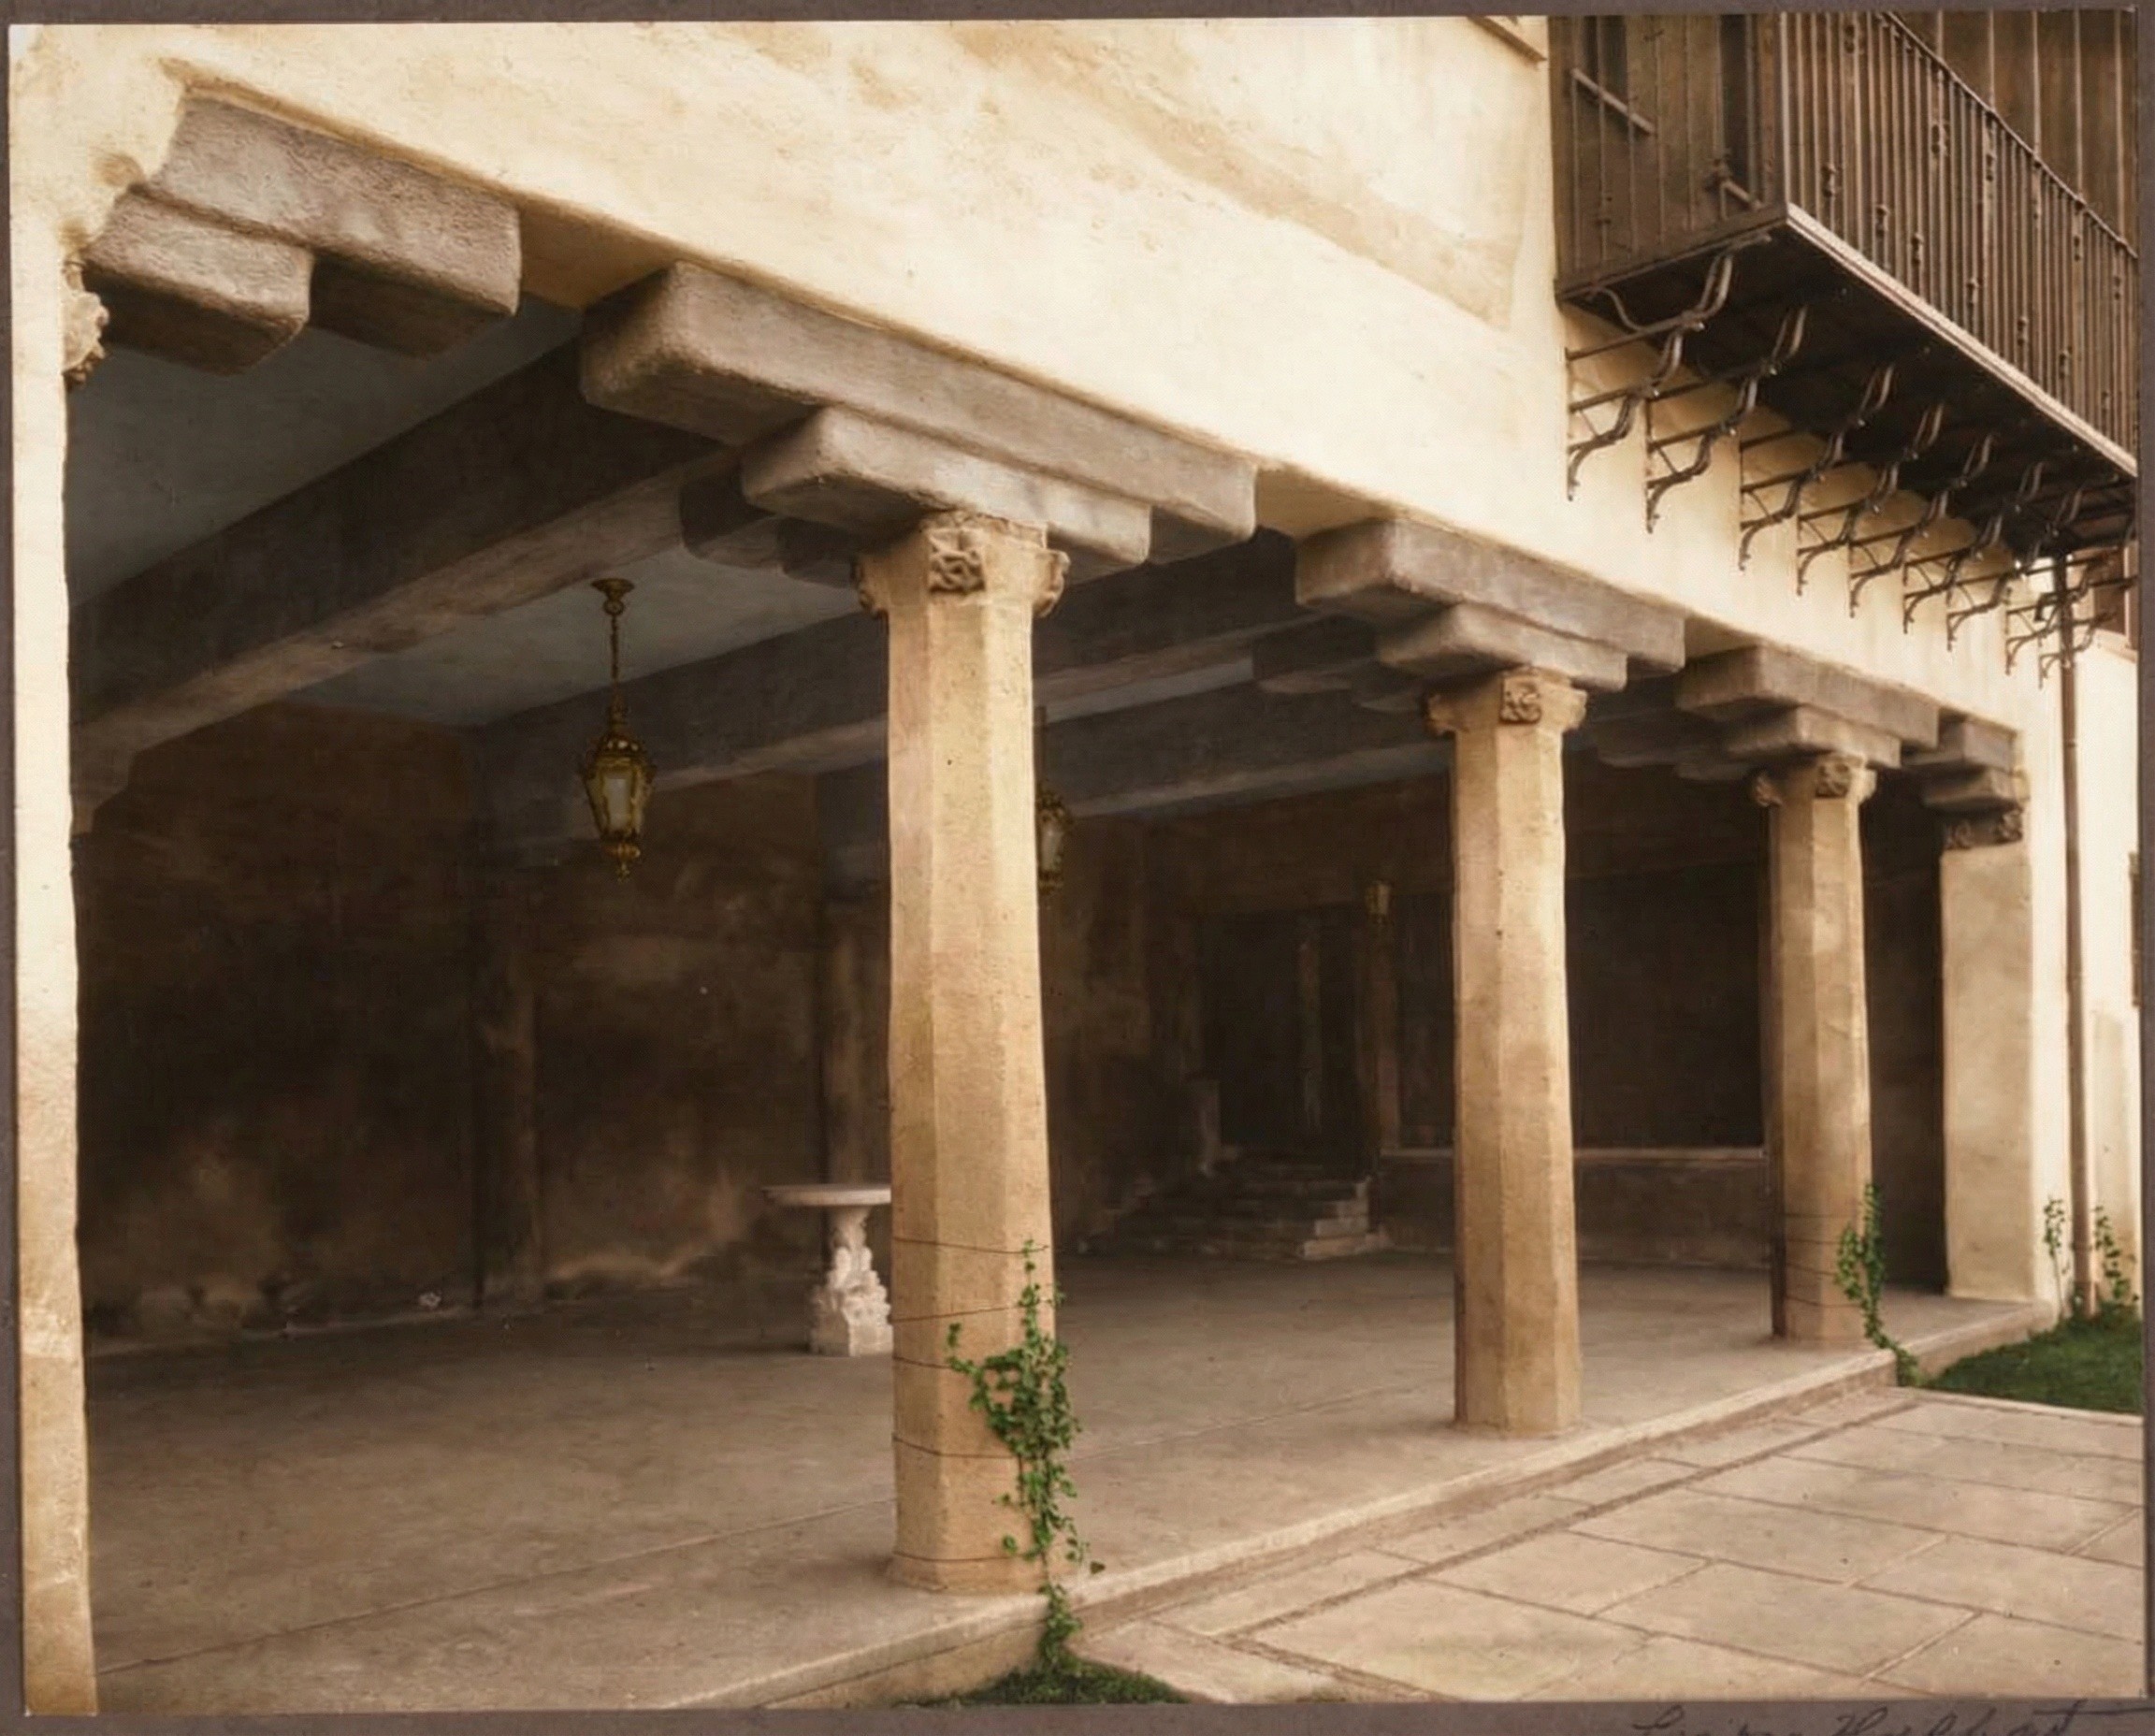
The distinction is worth making precisely. The Japanese influence in the bungalows was structural — it lived in how the building stood up: the frame, the joint, the eave, the way the timber carried the load and showed it doing so. The Chinese influence at the Culbertson House is compositional and decorative — it lives in how the building is arranged and dressed: the walled garden, the axial symmetry, the glazed ceramic, the inward court. Charles Greene had been studying and collecting Chinese objects and furniture for years; the cloud-lift line that runs through nearly every Greene & Greene interior is itself Chinese in origin, drawn from the humpbacked stretcher of Ming furniture, long before it became a signature of Pasadena. The Culbertson House is simply where the Chinese half of the brothers’ education came fully, visibly to the surface — no longer a line in the woodwork but the shape of the whole house.
The Descending Garden
Half the achievement of the Culbertson House is not the house. It is the garden, and the two cannot honestly be separated.
The site falls away steeply behind the house, and the Greenes treated that fall as an opportunity rather than a problem. The garden descends the slope in deliberate stages — terrace below terrace, each held by a wall, the whole sequence stitched together by stairs. Twin curving flights carry the visitor down the steepest part of the hill. At the bottom waits a formal pool, a still rectangle of water set into the foot of the garden, with a pergola and planting arranged around it. The drawings for the garden’s fountains and urns are dated to the years just after the house was finished; the garden was a second, slower act of design, worked out on the ground.
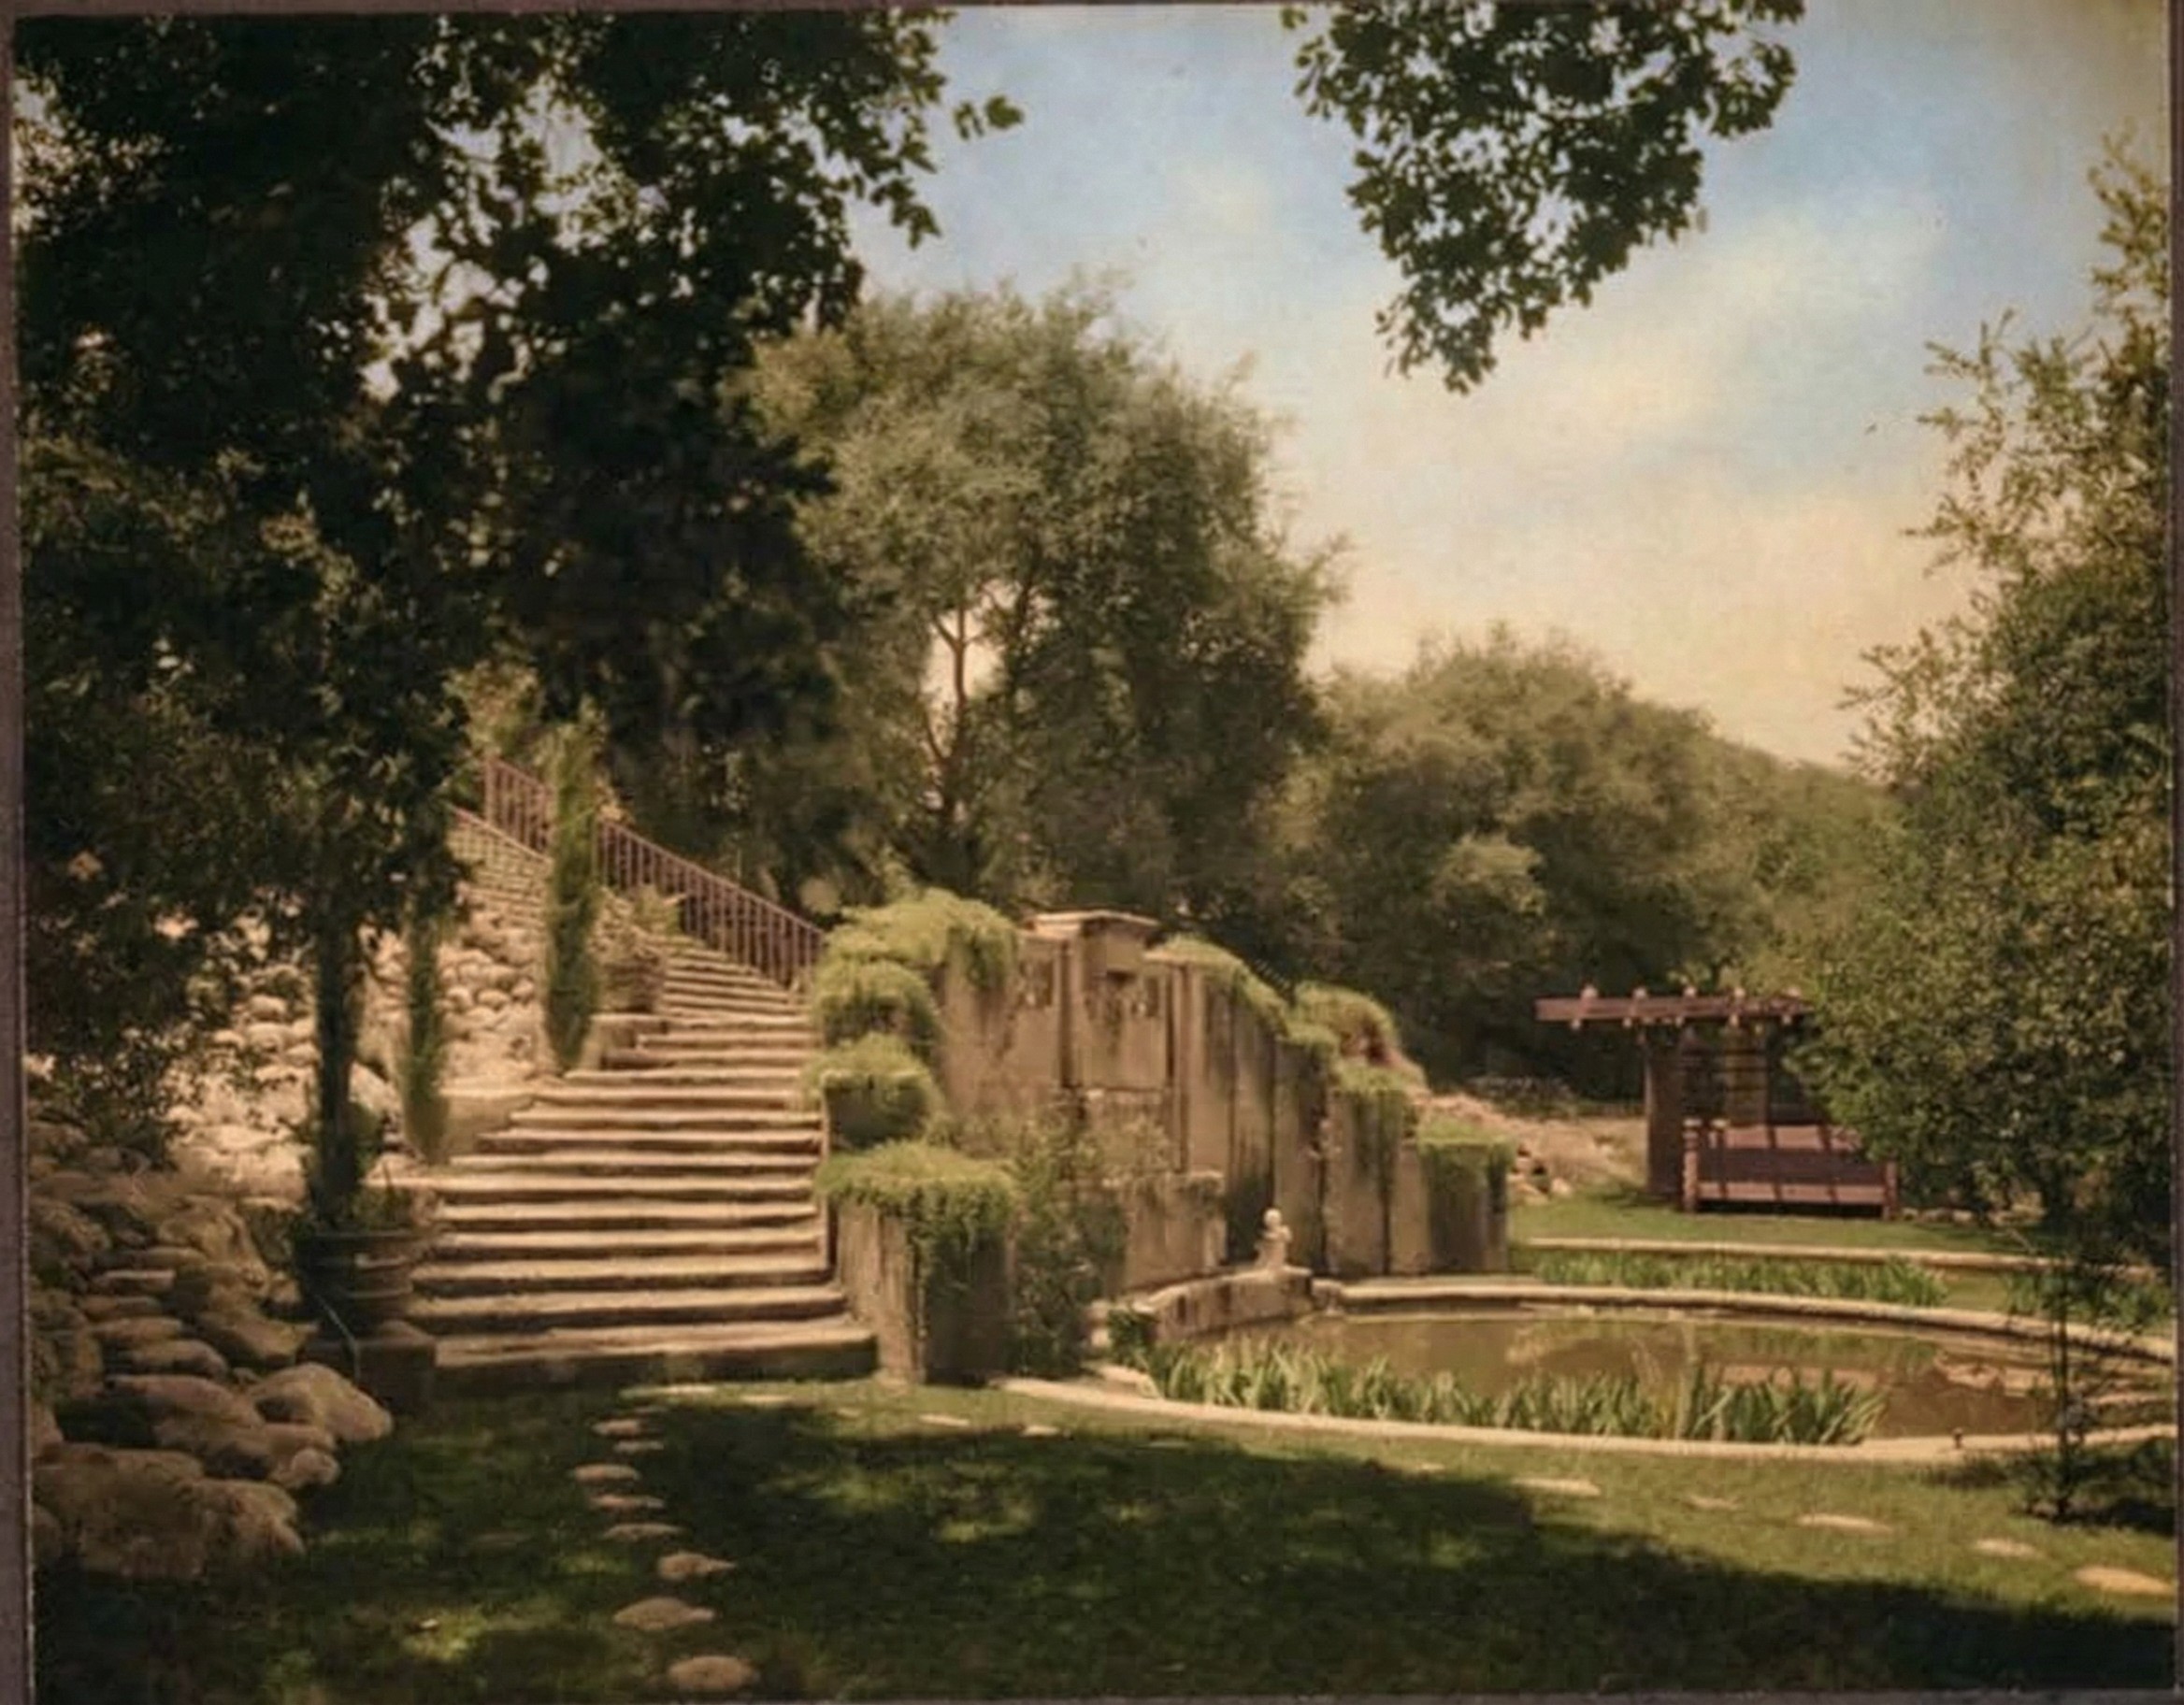
This descending, terraced, water-anchored garden is Charles Greene’s hand, and it is worth recognizing it for what it announces. Charles is treating the ground itself as material — as something to be cut, held, composed, made to participate in the design. The garden is not a setting for the house. It is a continuation of the house by other means, carried down a slope the way a building is carried up one.
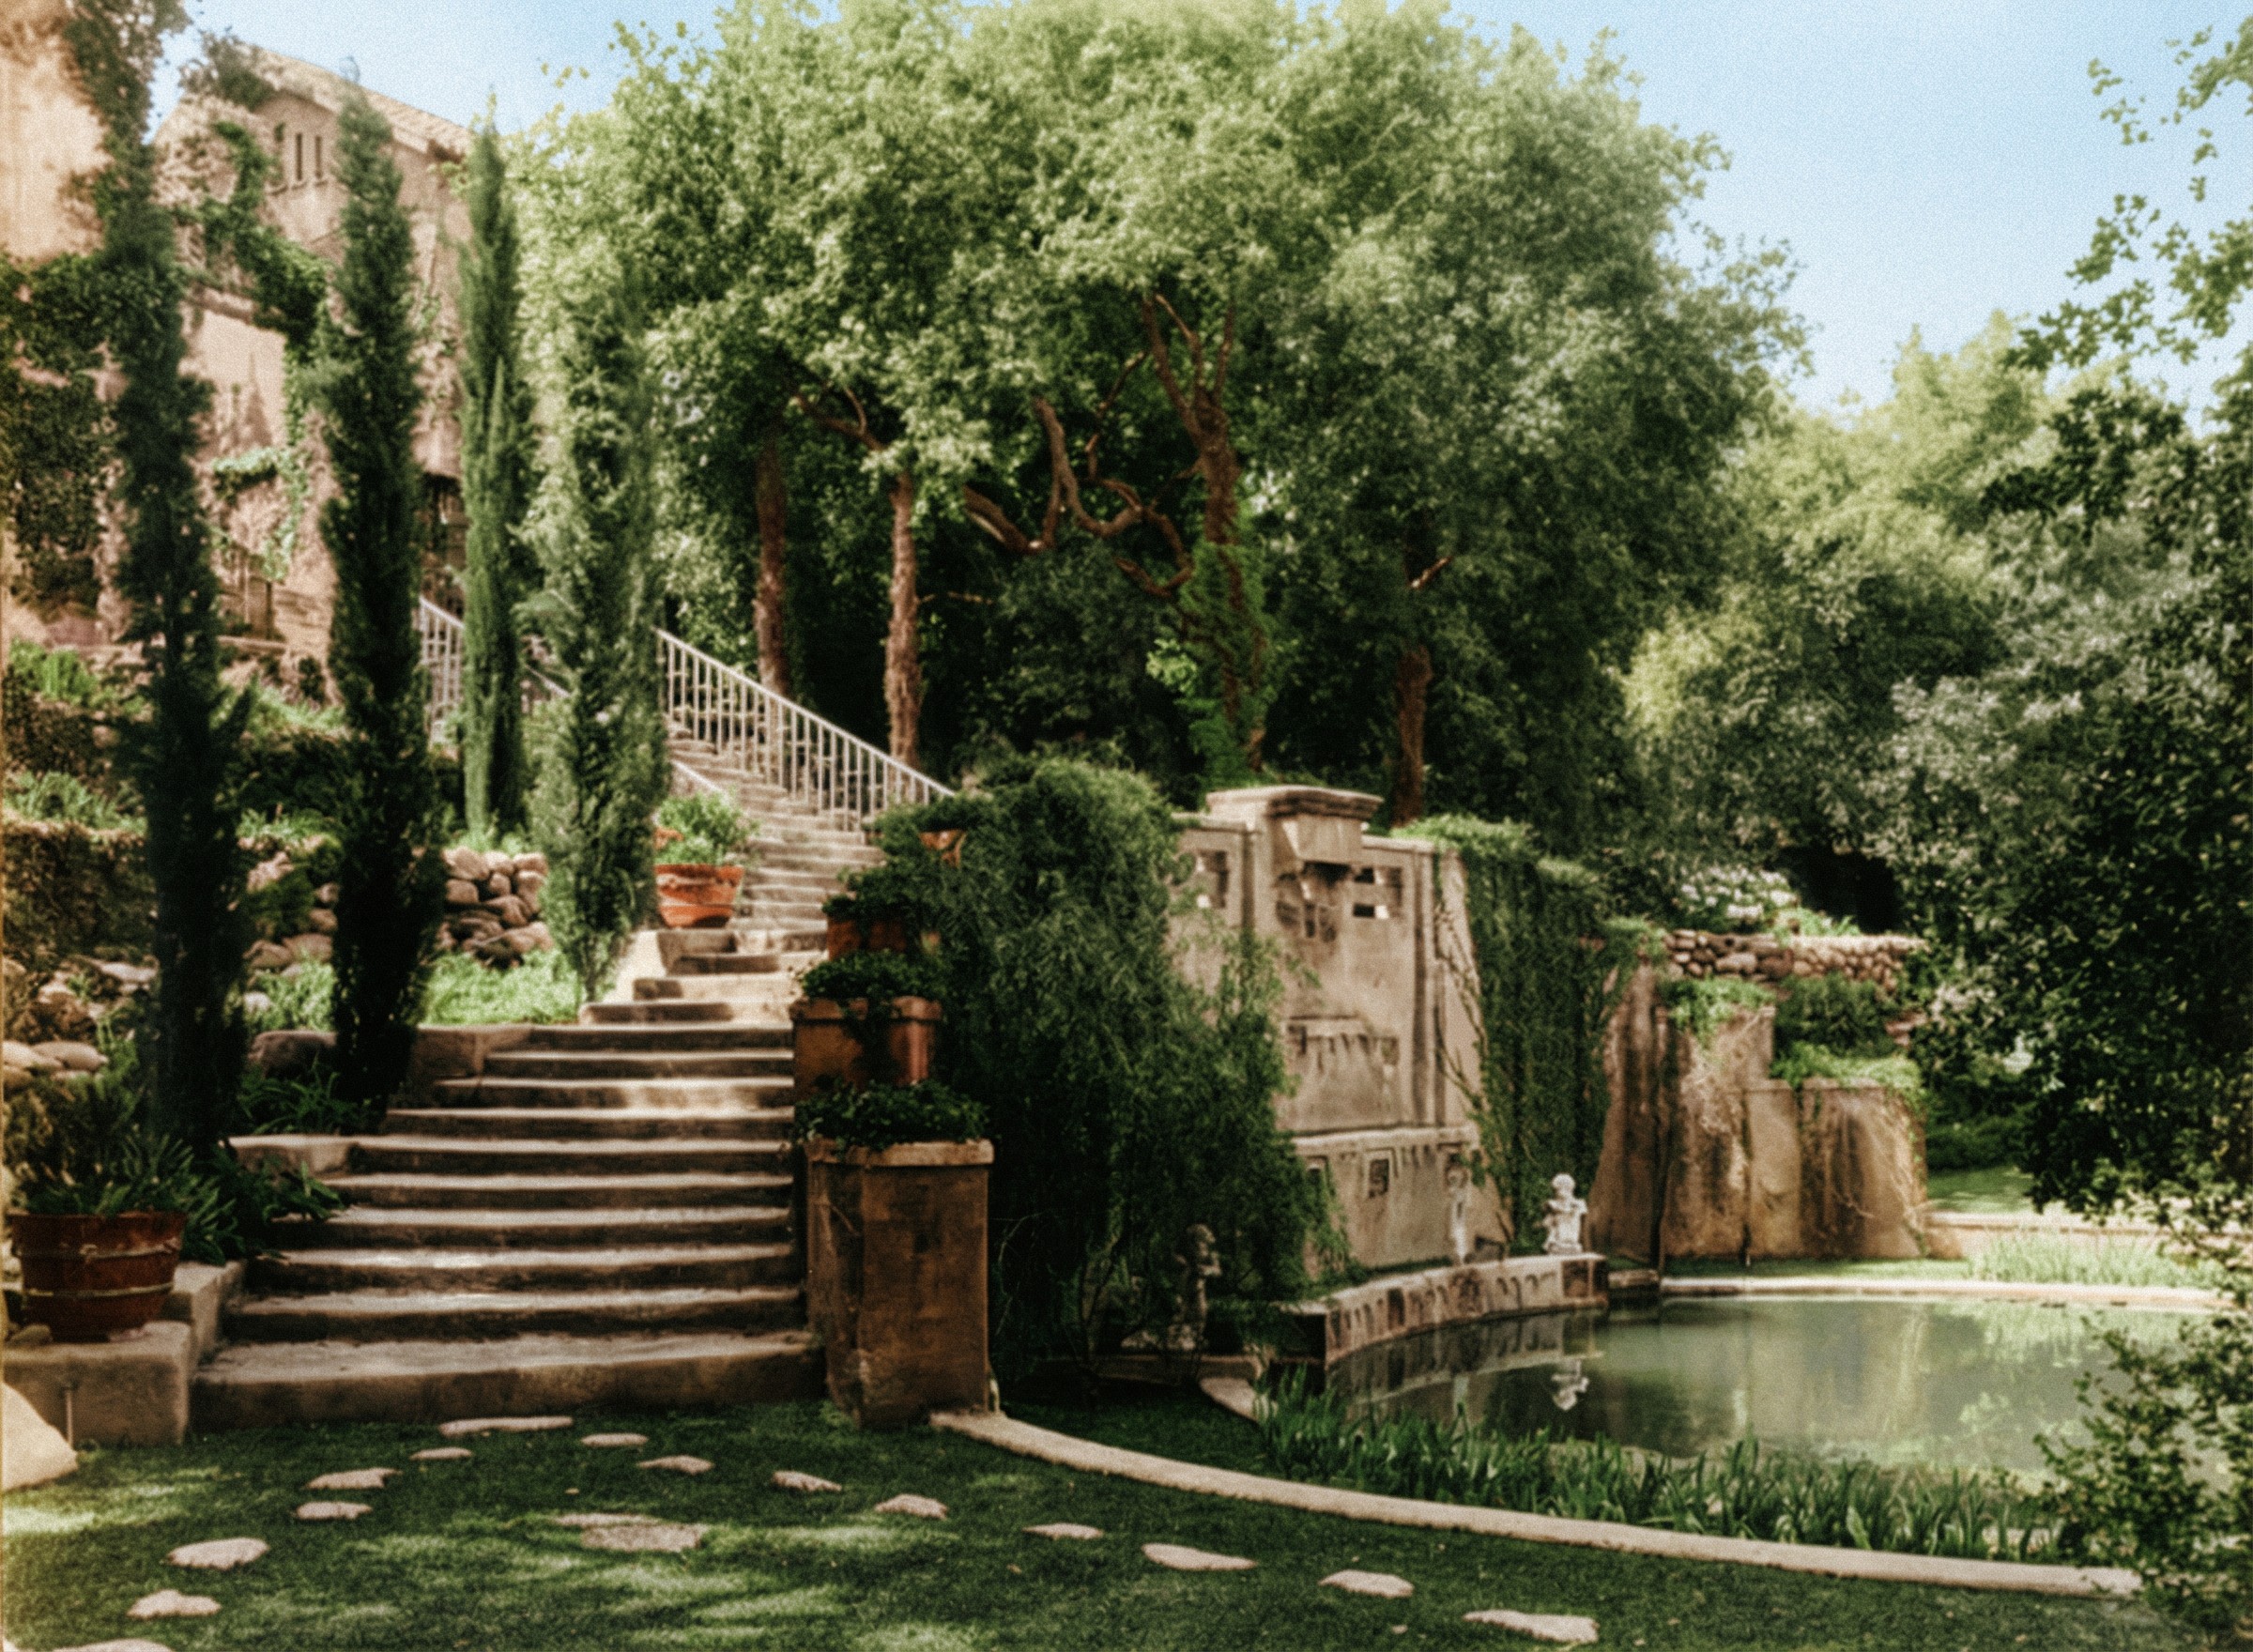
Anyone who knows Charles Greene’s later work will feel the Carmel coast coming. The descending garden at the Culbertson House — masonry terraces holding a steep site, stairs negotiating a fall in the land, the ground composed rather than merely occupied — is the same instinct that would later build the D.L. James House into a granite cliff above the Pacific. The Culbertson garden is the rehearsal. Charles is already, here, an architect of the ground.
After the Sisters
In 1917 the house was sold to Mrs. Dudley P. Allen, a wealthy widow from Cleveland. She soon remarried, and her second husband’s name — Prentiss — became the name attached to the property for the rest of its early life; the later Greene & Greene drawings for the grounds are labeled not for the Culbertson sisters but as the residence of Mrs. Francis F. Prentiss. Francis Prentiss died in the house in 1937. It had a long, quiet, well-kept second life under owners who valued it. In 1985 it was added to the National Register of Historic Places. It still stands at 1188 Hillcrest Avenue, privately owned, one of the most intact of the firm’s major houses.
But the deeper afterlife of the Culbertson House is not the list of its owners. It is what happened to its architects.
By the time the house was finished, the partnership was already thinning. Charles Greene had increasingly become the firm’s designing imagination, Henry its planning and structural intelligence — a division of labor that the next few years would turn into a literal separation. In 1916 Charles left Pasadena for Carmel-by-the-Sea, to live as much as an artist and writer as an architect. Henry stayed and kept the office. The firm was not formally dissolved until 1922, but the daily collaboration that had produced everything from the Bandini bungalow to the Culbertson House was, in practice, over. The brothers never designed another great house together.
So the Culbertson House is an ending, and the temptation is to read it only that way — as the firm running down, the last entry before the lights go off. That reading misses the house entirely.
Read it instead as a hinge. Everything that makes the Culbertson House strange — the masonry walls, the courtyard plan, the formality, the composed and descending garden, the turn away from timber — is the exact direction Charles Greene would carry, alone, into the most remarkable work of his late career. The stone house he built on the Carmel cliff a few years later, the D.L. James House at Seaward, is unimaginable without the Culbertson House standing behind it. The masonry, the integration with a difficult site, the ground treated as a co-author, the patience: it all rehearses here, on a Pasadena hillside, in the last house the brothers signed together.
The bungalow had been a house of wood telling the truth about wood. The Culbertson House is the brothers, together, for the last time, telling a larger truth — that the principle had never been about the wood at all. It was about a house meaning what it is made of. They proved it by changing the material and keeping the meaning.
Then they put down the shared pencil. The Culbertson House is where they stopped building bungalows, and where they stopped building together. Both endings are real. But the house is not a closed door. It is a house pointing west — toward Carmel, toward stone, toward the work Charles still had in him. The brothers signed it as a partnership. It reads, now, like Charles clearing his throat.
For the work this house pointed toward, see The Cliffside Argument on Charles Greene’s D.L. James House, and The Long Walk West on his Carmel years. For the philosophy the Culbertson House grew out of and departed from, see The Silent Grammar of the Ultimate Bungalow.