The watercolors survive in the archive at the Huntington, and they have done a great deal of work in the century since they were painted. Charles Sumner Greene’s renderings — soft pencil and wash, loose hand, the architectural propositions of a designer thinking through a building before it exists — have become, for the modern viewer, the visual record of what the Greene & Greene practice was. The dreaming is preserved. The dreaming is reproduced in the monographs, hung in the museum exhibitions, sold as prints in the gift shops. The dreaming is what the public knows.
What the public does not see is everything that happened between the watercolor and the building. The thirty-trade construction project. The schedule that had to hold across a year of weather and shipment delays. The Honduras mahogany that arrived late and the substitute lot that had to be approved. The art glass panels measured and remeasured to fit window openings the contractor had built one-eighth of an inch out of tolerance. The carpenter who needed a clarification, the mason who wanted to know which stone to set first, the client who had decided over the weekend that the dining room should be larger by two feet. None of this appears in the watercolors. None of this appears in the published monographs. None of this is reproduced as prints or hung on walls. But all of it had to happen, and happen correctly, for the watercolor to become a house.
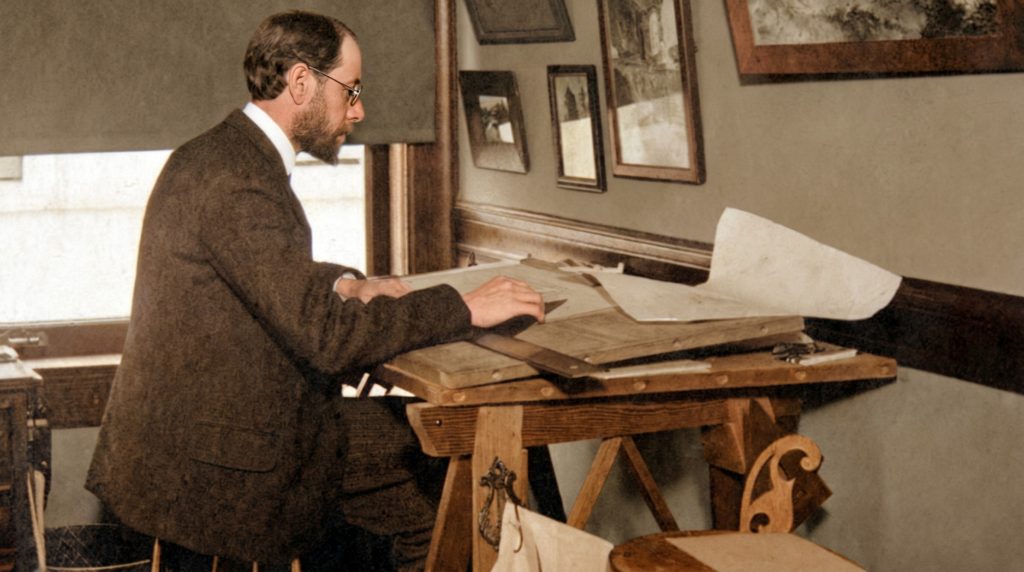
This is the work that Henry Mather Greene did. He is the brother who is not preserved in the archive, because the archive does not preserve construction administration. He is the brother who is not in the gift shop, because there is no romantic poster of a man making sure a beam is the right size. If Charles was the dreamer, Henry was the one who answered the phone when the dream developed a problem at four in the afternoon on a Thursday in November. If Charles was the architect of the visionary watercolors, Henry was the architect of the building that got built. The masterworks have two authors. We have always tended to remember only one of them.
What Henry Actually Did
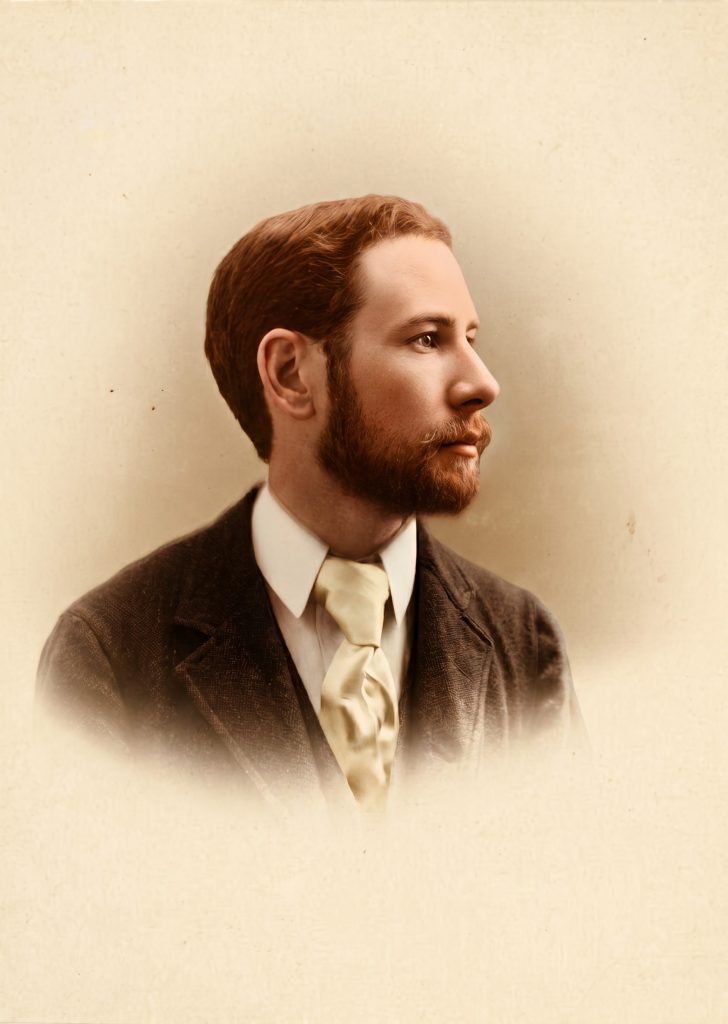
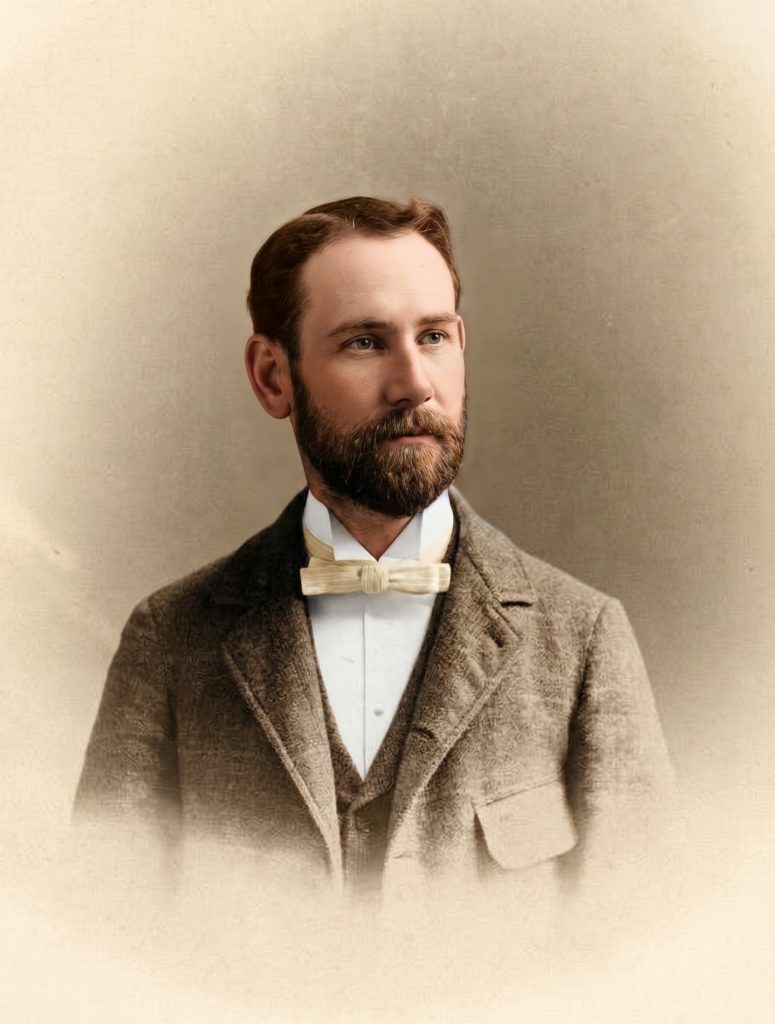
Henry Mather Greene (1870–1954) was the younger of the two brothers by two years. He trained alongside Charles at the Manual Training School of Washington University in St. Louis and at the Massachusetts Institute of Technology, and he came west with Charles to Pasadena in 1893 when their parents settled in California. From the founding of the partnership until its dissolution in 1916, Henry was the partner who made the practice run.
This was not a small role. The mature Greene & Greene office was producing some of the most technically demanding residential architecture in America. The masterwork houses involved hundreds of custom drawings, dozens of subcontractors, exotic timbers shipped from Honduras and the Philippines, art glass commissioned from D’Hossche and the Lange studio, hardware fabricated by hand to specifications that allowed no margin for error. None of this happened because Charles Greene wished it into being. It happened because Henry Mather Greene managed the office, supervised the drafting room, coordinated the trades, ran the construction administration, and kept the projects on schedule and within their budgets.
The contemporary architectural literature is unusually clear on this point when one looks for it. The brothers themselves, in their few published statements about the partnership, were always careful to credit Henry’s role. The clients who worked closely with the firm — David and Mary Gamble, Robert Blacker, the Pratts, the Thorsens — wrote letters in which Henry was the partner they corresponded with about practical matters. The construction documents that survive in the Greene & Greene archives at the Huntington show Henry’s hand on the working drawings, the specifications, and the field memoranda. The romance of the practice belongs to Charles. The functioning of the practice belonged to Henry.
The Quieter Architectural Mind
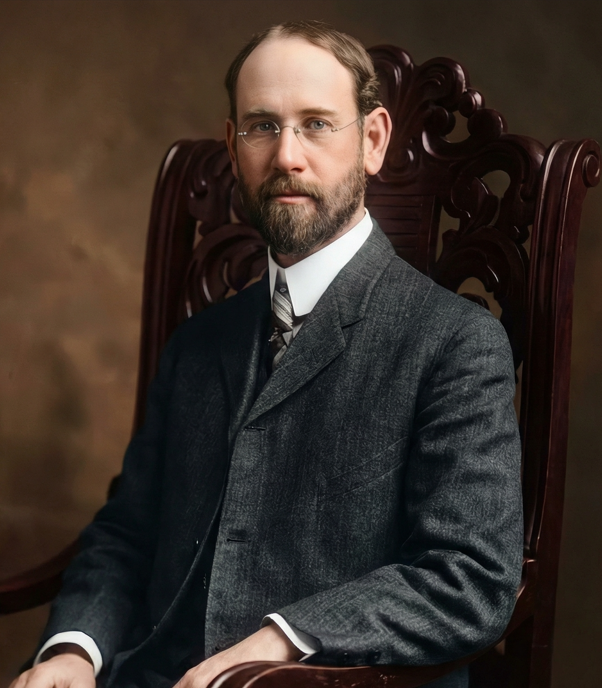
But to describe Henry as merely the practice’s manager would be to commit the same error in the opposite direction. Henry was an architect of the first rank in his own right. After the partnership effectively dissolved in 1916, when Charles withdrew to Carmel and his contemplative life there, Henry continued to practice in Pasadena for another forty years, designing residential architecture of exceptional quality across his independent career. The work he produced as a sole practitioner shows that the formal intelligence of the Greene & Greene partnership was not exclusively Charles’s possession. Henry could compose an elevation. Henry understood proportion. Henry knew how a building should sit on its site.
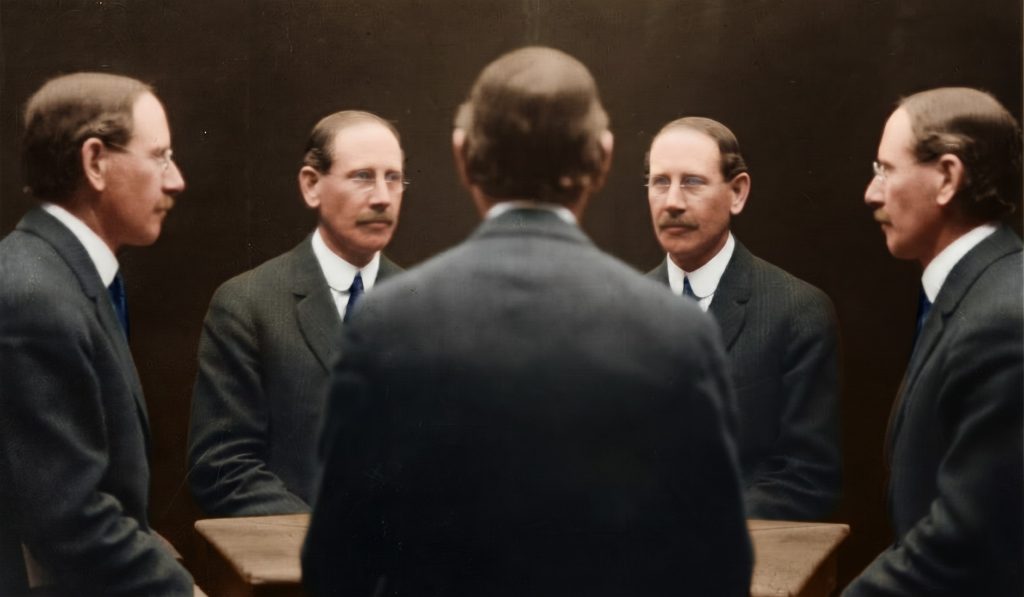
What Henry did not have was Charles’s particular gift for visionary synthesis — the capacity to absorb Japanese architectural precedent, English Arts and Crafts theory, and Californian site conditions into a single architectural proposition that no one else had imagined. That gift was Charles’s. But Charles’s gift, by itself, would have produced unbuilt watercolors. The masterworks that we now visit and study and preserve required a second kind of intelligence: the intelligence that could take a Charles Greene watercolor and turn it into a set of construction documents, and then turn the construction documents into a building, and then keep the building on schedule and on budget while the contractor reported problems and the client revised the program and the subcontractors missed deadlines and the timber arrived late from the Pacific.
Henry’s contribution to the masterworks was not the absence of Charles’s contribution. It was a different contribution, equally essential, that operated in a different architectural register.
The Practical Decisions
Reading the project files of the major commissions, one can identify decision after decision that has Henry’s signature on it. The structural reinforcement of the Gamble House sleeping porches, allowing them to project the way they do without sagging — Henry. The detailing of the Blacker House timber-to-stone transitions, where the carpenter’s work meets the mason’s work — Henry. The coordination of the Thorsen House art glass installation, ensuring that D’Hossche’s panels arrived in Berkeley intact and were set into their frames at the correct dimensions — Henry. The negotiation with the Hall Manufacturing shop on the cabinet hardware schedule for the Pratt House — Henry.
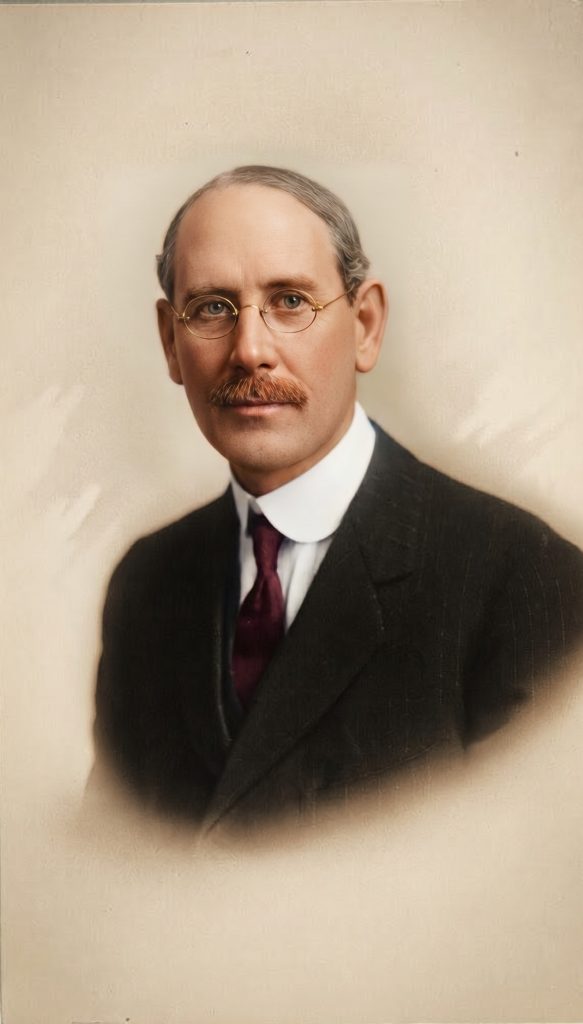
These are not decorative details. These are the substrate on which the masterworks rest. A house in which the sleeping porches sag is a failed house, regardless of how beautiful Charles’s elevation drawing was. A house in which the timber-to-stone transitions reveal poor coordination between trades is a house that telegraphs its own incompetence at every joint. A house in which the art glass arrives broken or mis-sized is a house that loses its principal interior gesture. The masterworks are masterworks because they do not have these problems. They do not have these problems because Henry made sure they did not.
The Personality of the Partnership
The two brothers had, by every contemporary account, very different personalities. Charles was introverted, contemplative, absorbed in books and in his own thoughts, capable of long withdrawals from social life, prone to the kind of deep aesthetic concentration that made his architectural vision possible but that did not make him an easy person to coordinate a thirty-trade construction project with. Henry was sociable, organized, practical, comfortable with clients, comfortable with contractors, capable of managing the relational complexity of a working architectural office. Charles wrote letters that were sometimes too philosophical for their occasions. Henry wrote letters that addressed the matter at hand and kept the project moving.
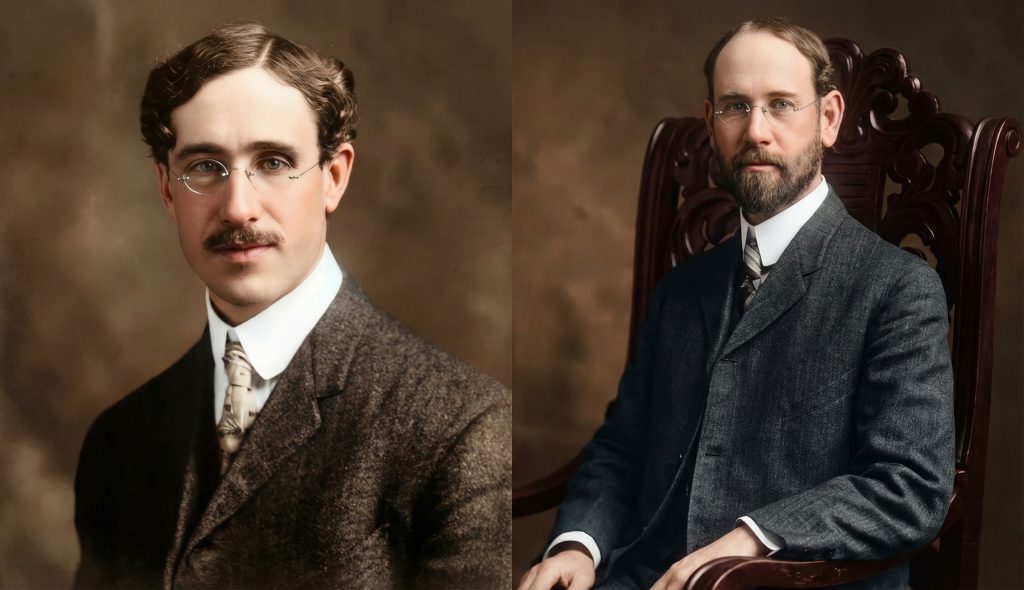
The partnership worked because the two temperaments were complementary. Charles produced the architectural propositions; Henry produced the conditions under which the propositions could be built. Without Charles, Henry would have been a competent residential architect of the period — and he was, in his independent practice. Without Henry, Charles would have been an architectural theorist whose propositions remained on paper. Together, they were Greene & Greene, and what they built between roughly 1903 and 1909 stands as one of the most concentrated periods of architectural achievement in American history.
The Long Afterlife
Henry’s later career deserves attention on its own terms, and it has not received it. After the partnership effectively ended around 1916, Henry continued to design residential architecture in Pasadena until well into the 1930s. His independent commissions are quieter than the masterworks — smaller in scale, less programmatically ambitious, calibrated to the more modest Pasadena clientele of the post-war and Depression years. But they are good buildings. They show formal intelligence and material care. They are recognizably the work of an architect who understood what a Greene & Greene house was, because he had built more Greene & Greene houses than anyone else alive.
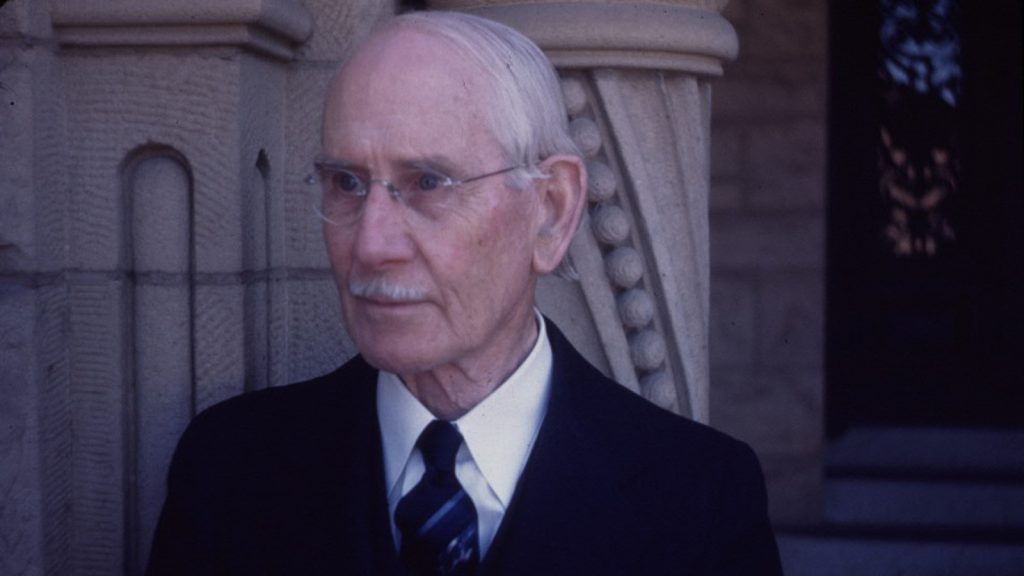
Henry died in 1954 at the age of eighty-four. Charles, two years his elder, outlived him by three years, dying in Carmel in 1957. Neither brother lived to see the fuller historical recognition that came with Esther McCoy’s foundational Five California Architects in 1960, and neither lived to see the rescue of the masterworks that began later in the decade — the Gamble House’s preservation as a museum, the gradual rediscovery of the partnership’s significance to American Arts and Crafts. The brothers died as the architectural culture was just beginning to catch up to what they had done.
What the Record Actually Shows
The romantic version of the Greene & Greene story has always been the easier version to tell. It is more dramatic to write about Charles, the visionary brother, withdrawing to Carmel to live as an aesthete and a philosopher, than to write about Henry, the practical brother, staying in Pasadena to keep designing buildings. It is more compelling to imagine the masterworks as the product of a single mind’s genius than as the joint product of a partnership in which two different minds did two different kinds of necessary work.
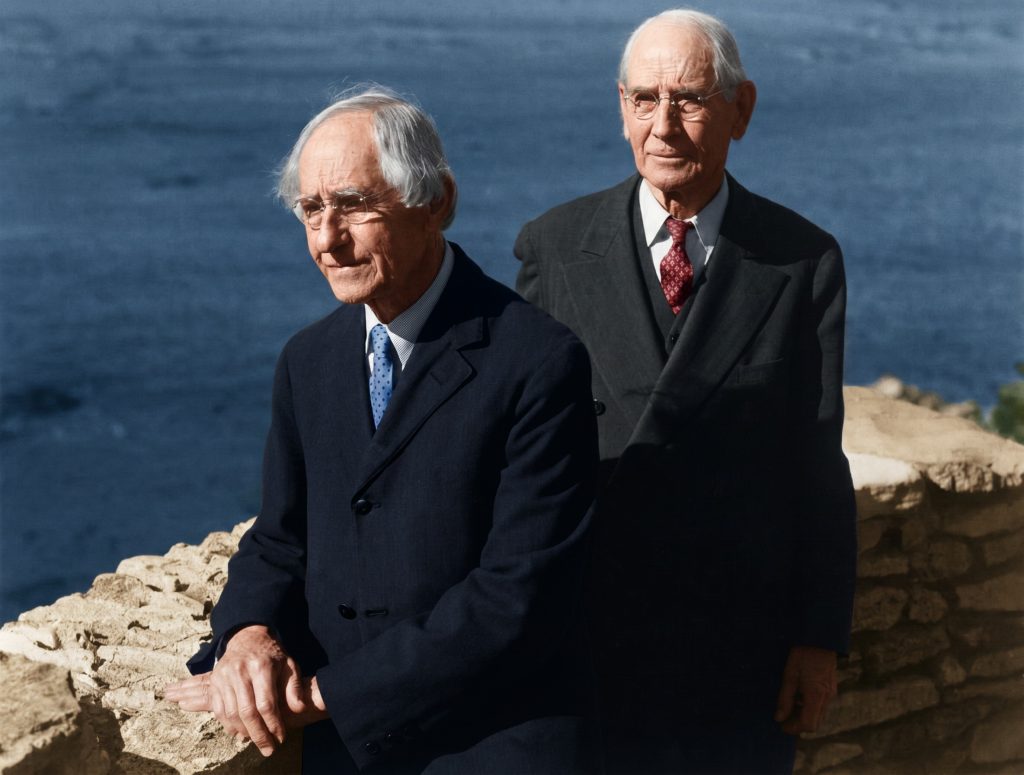
But the masterworks were not produced by a single mind. They were produced by a partnership. And the partnership was a partnership precisely because Henry was not merely Charles’s assistant but his equal — equal in formal intelligence, equal in commitment to the work, equal in the architectural credit that the buildings carry forward through history.
The houses we visit today were dreamed by Charles. They were built by Henry. To honor the work is to honor both.