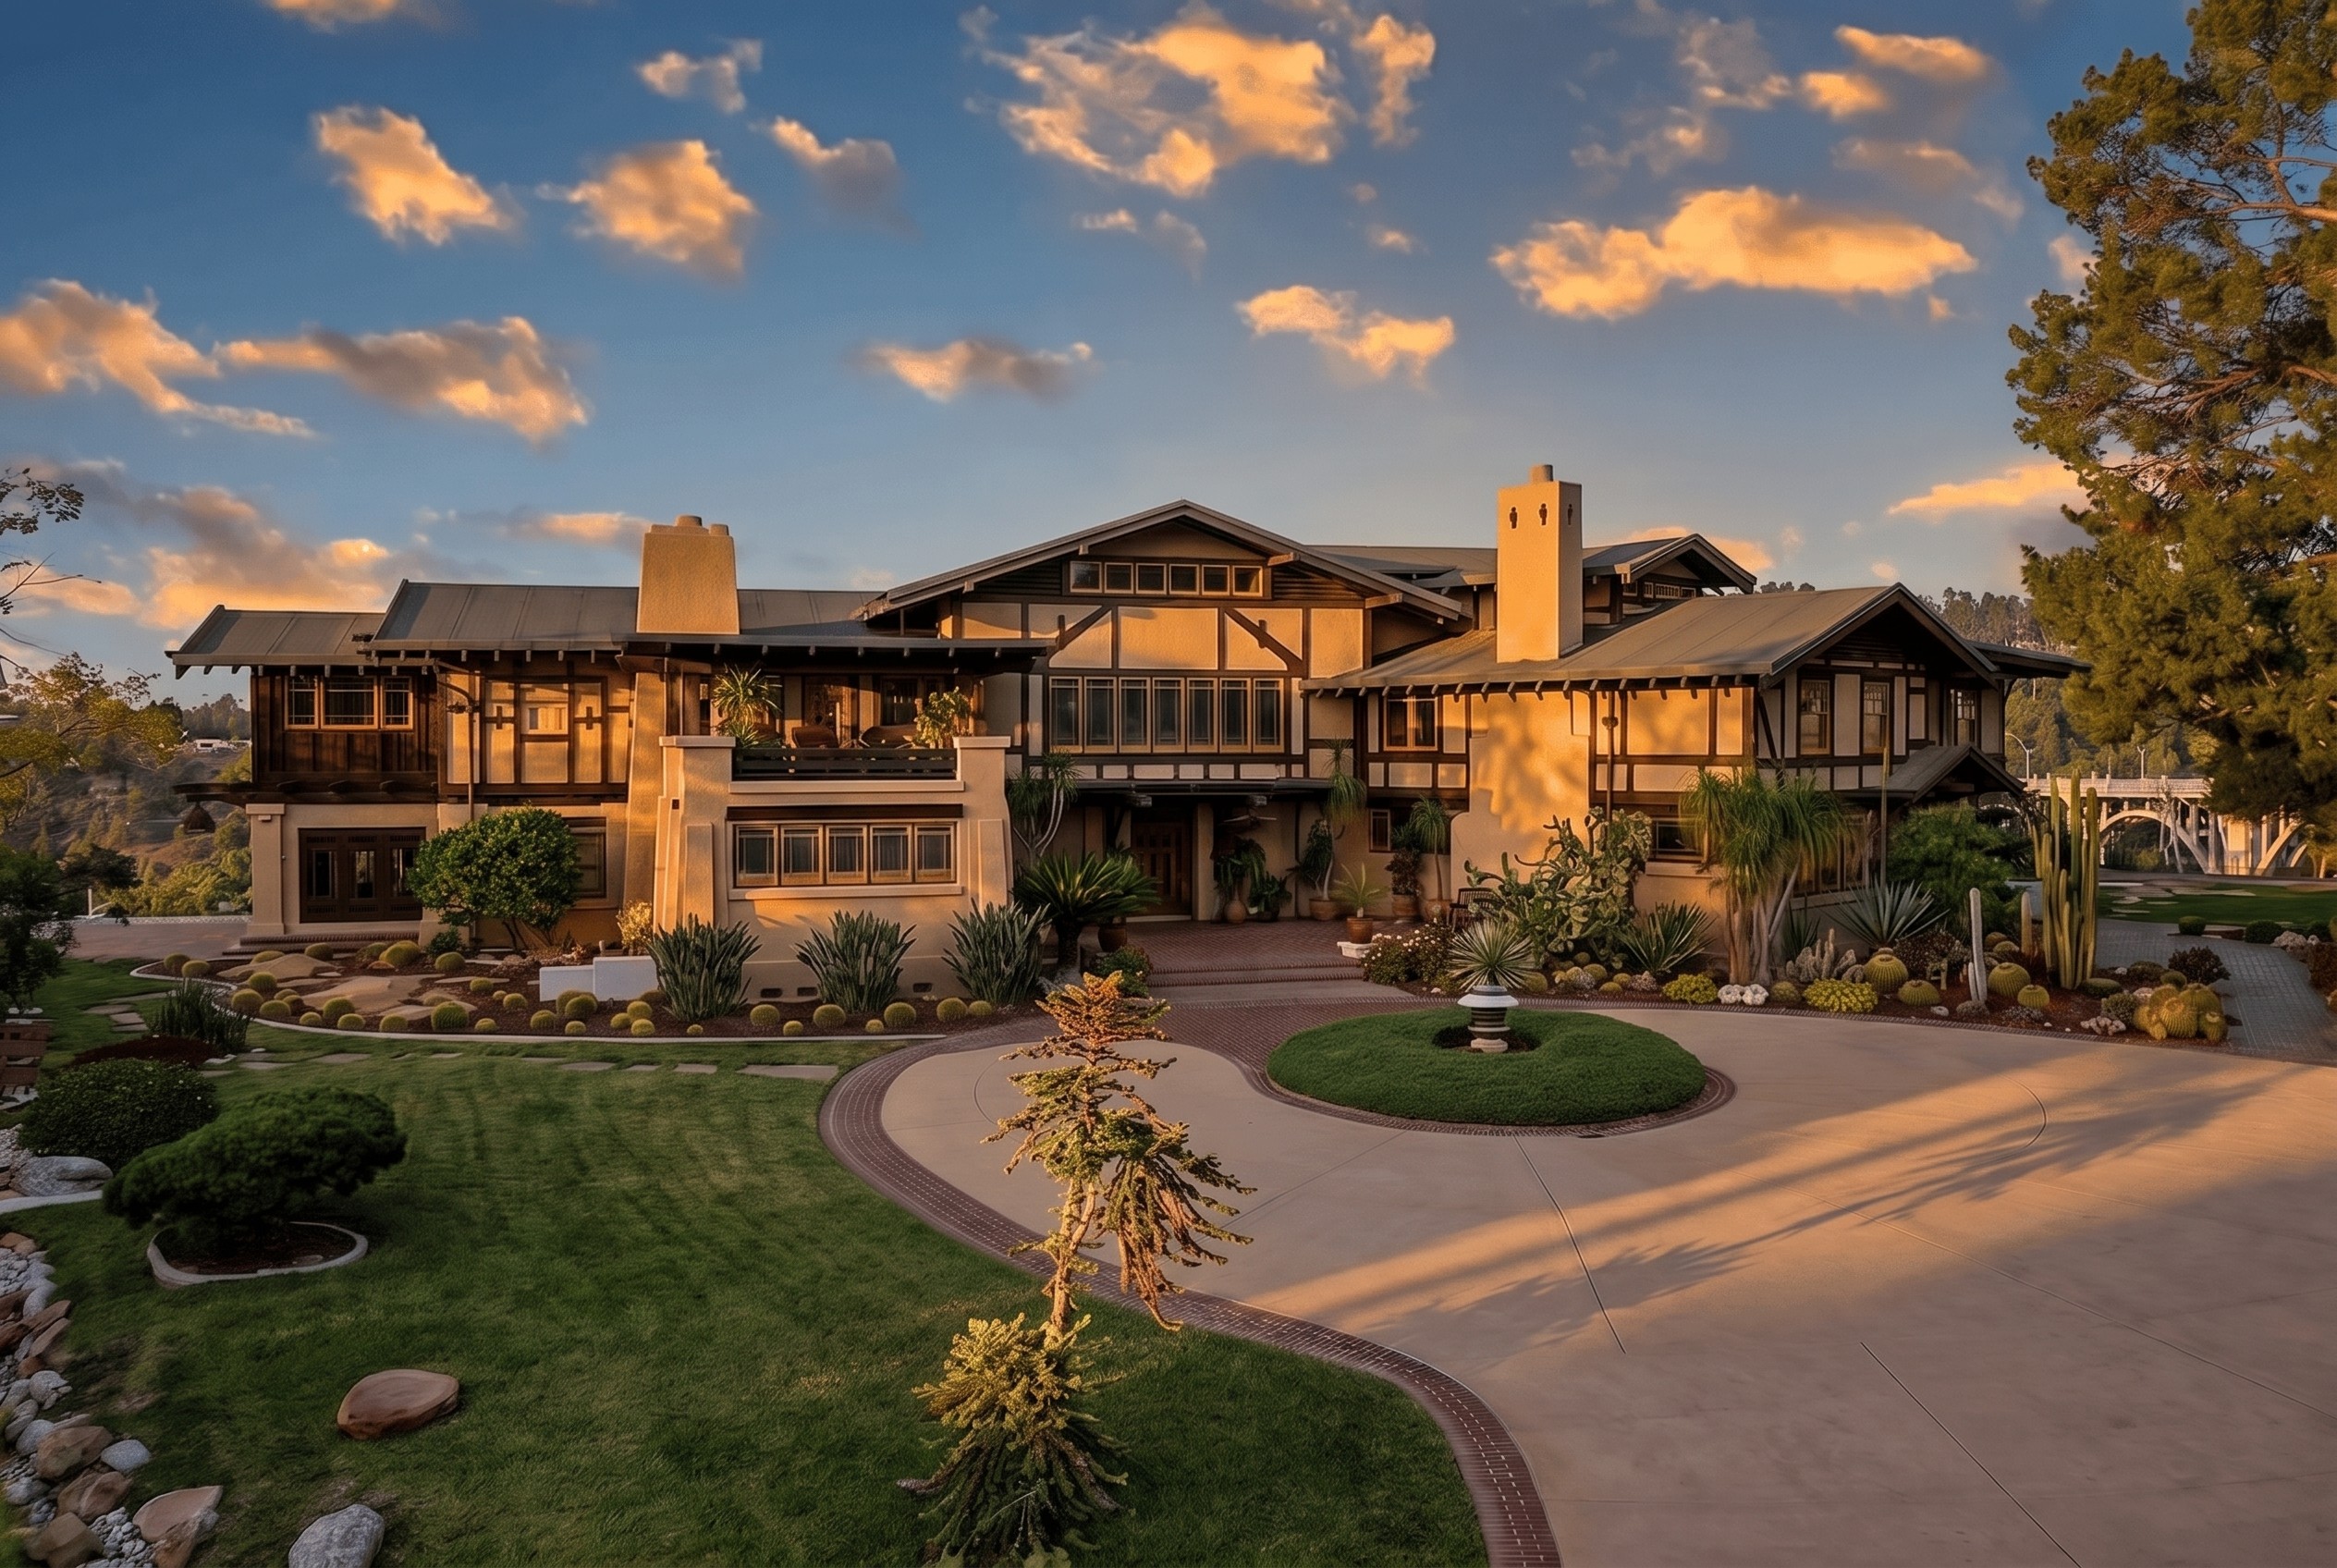
The house at the edge of the Arroyo Seco that Charles and Henry Greene designed for Henry M. Robinson and Laurabelle Arms Robinson between 1905 and 1907 occupies a particular and not always recognized place in the brothers’ canon. It is the first masterpiece. The Blacker House would follow it in 1907. The Gamble House would follow it in 1908. The Thorsen House would follow it in 1909. But the Robinson commission is where the brothers’ mature design vision first cohered into a fully integrated work — where the architecture, the furniture, the lighting, the woodwork, and the landscape were conceived together as a single artistic statement, executed at a level of craftsmanship that established a new standard for American residential building. Without the Robinson House, the masterworks that followed would not have been possible. They were possible because of what the Robinsons made possible.

To understand why this commission produced what it produced, you have to understand who the clients were. The standard literature on Greene & Greene tends to treat clients as background — names attached to commissions, sources of funding, bystanders to the architects’ creative work. The Robinsons were not bystanders. They were national figures of substantial cultural sophistication and substantial means, and they brought to the commission a clarity about what they wanted that pulled forward the seriousness in the brothers’ developing practice. The Robinson House is what happens when the right clients meet the right architects at the right moment in both their developments. It is, in this respect, almost as much the Robinsons’ achievement as the Greenes’.
The banker
Henry Mauris Robinson was, by 1905, a man whose career had already placed him in the upper reaches of American business and would, in the decades to follow, place him at the center of some of the most consequential financial decisions of the early twentieth century. He had built a substantial fortune through banking, oil, lumber, and electrical utilities. He served on the boards of Southern California Edison and Union Oil. He would, as president, lead the First National Bank of Los Angeles into the rank of the ten largest financial institutions in the country.
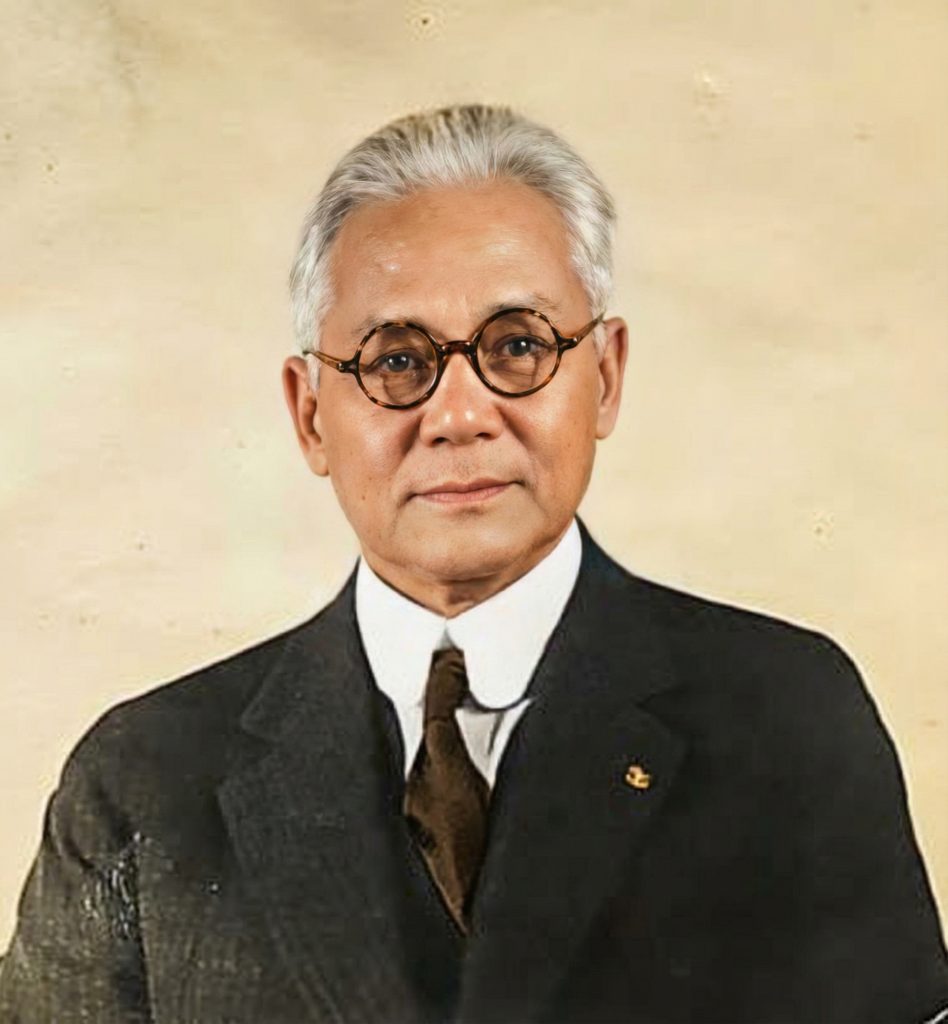
His public service was equally substantial. After the First World War, he was appointed to the economic council at the Paris Peace Conference, where his financial expertise contributed to the post-war reconstruction planning that shaped the early interwar period. He served as a delegate to the inaugural International Labor Conference, which produced the Labor Bureau of the League of Nations. He was a key member of the Dawes Committee, whose 1924 plan for restructuring German war reparations stabilized the post-war global economy at a critical moment. He was a trusted adviser to two American presidents — Woodrow Wilson and Herbert Hoover — across two administrations of different parties, a kind of cross-partisan respect that is itself a measure of the man.
What is significant about Robinson, for the purposes of understanding the house that bears his wife’s name, is that none of this national prominence had yet fully arrived in 1905. He was a successful businessman with a growing reputation and an East Coast network, recently relocated to Pasadena from the Midwest. His later stature would be the consequence of decisions and accomplishments still in front of him. What he brought to the commission was the temperament that would produce that later stature — a particular combination of patience, judgment, and willingness to invest in lasting quality rather than immediate display. The man who would later prefer the long, slow work of restructuring international finance to the more dramatic gestures of pure politics was the same man who chose the Greenes for his Pasadena house.
His business philosophy emphasized quality and durability over short-term return. The principles aligned almost too neatly with what the Greenes were then learning to build. The bank that became the country’s tenth largest under his leadership did not get there through speculation; it got there through the patient compounding of well-considered decisions over decades. The house that he and his wife commissioned would be built on the same logic. They were not asking for a fashionable residence. They were asking for something that would last.
The heiress
Laurabelle Arms Robinson was an heiress to a significant Youngstown, Ohio iron fortune — wealth produced by the late-nineteenth-century industrial expansion that had reshaped the American Midwest, brought into the marriage as substantial resources of her own. Her sister Olive Arms was a notable figure in her own right, and the broader Arms family connections placed the Robinsons at the center of a network of relocated Midwestern wealth that was then transforming Pasadena from a winter resort town into one of the most concentrated communities of cultivated American money in the country.
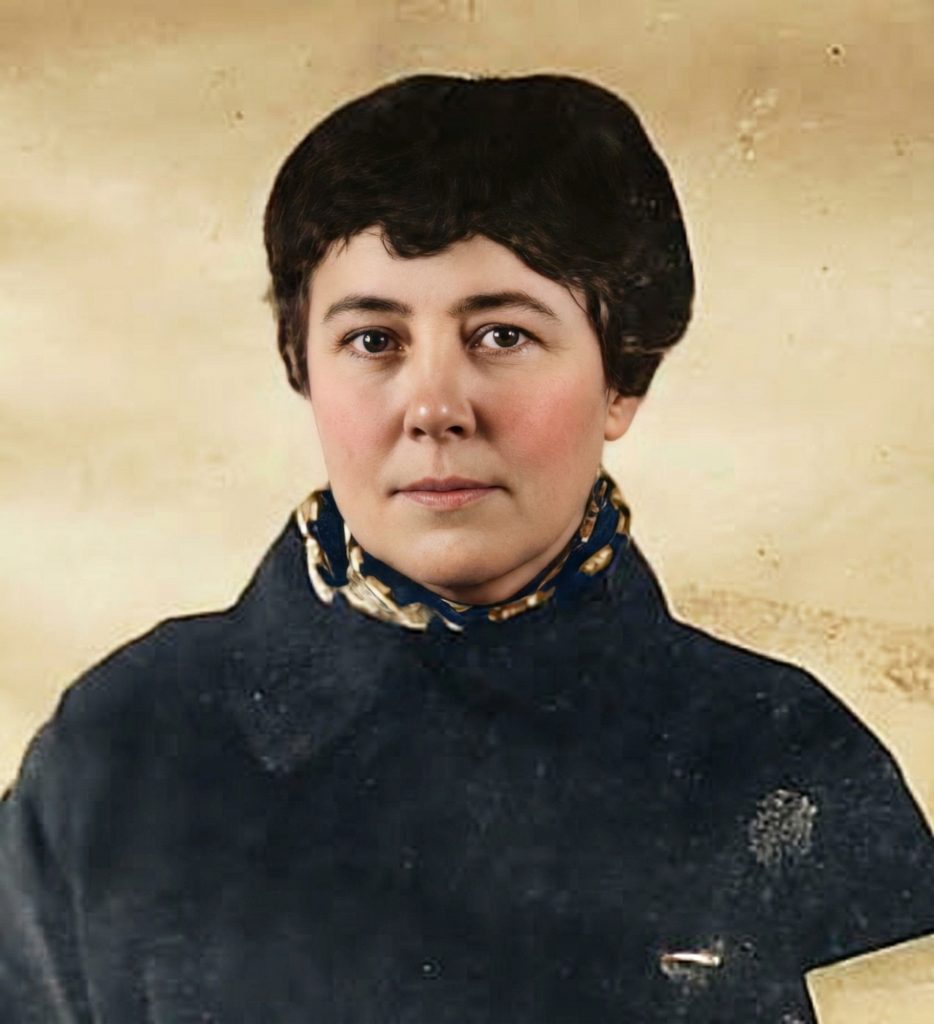
What can be reconstructed of Laurabelle Robinson’s role in the commission is that it was substantial. The Greenes’ working method was deeply collaborative — they did not impose finished designs on passive clients but worked through design problems in extended conversation with the people who would live in the houses they were making. Mrs. Robinson appears to have engaged this process actively, contributing her own understanding of how the house would actually function as a setting for daily life and for the sophisticated entertaining that was central to Pasadena’s social calendar. The interior planning, the furniture design, the integration of practical requirements with the brothers’ formal ambitions — all of these involved sustained input from a client whose judgment the architects came to trust.
This is worth pausing on, because the gendered conventions of architectural history tend to attribute the design intelligence of joint commissions to the male client even when the documentary evidence suggests otherwise. The Robinson House is named, deliberately, for Laurabelle. The naming was not casual. The house was understood, from its conception, as a setting for the life she would lead in it — and the design that resulted was shaped by her contribution as much as by her husband’s resources. The Greenes had given the Robinsons what they had asked for. What they had asked for was, in significant part, what Mrs. Robinson had asked for.
The brothers in 1905
Charles and Henry Greene came to the Robinson commission as architects who had been practicing in Pasadena for over a decade and who were just beginning to break free of the conventional design vocabularies they had trained in. The Culbertson House of 1902 had been an early experiment in expressed structure. A handful of smaller commissions in the years that followed had let them refine particular elements of what would become their mature language. They had absorbed the Japanese architectural lessons of the Ho-o-den encounter and the books on Japanese design that were appearing in English. They had read Morris and Ruskin. They had begun to develop the philosophical and aesthetic foundations of what they wanted to do.
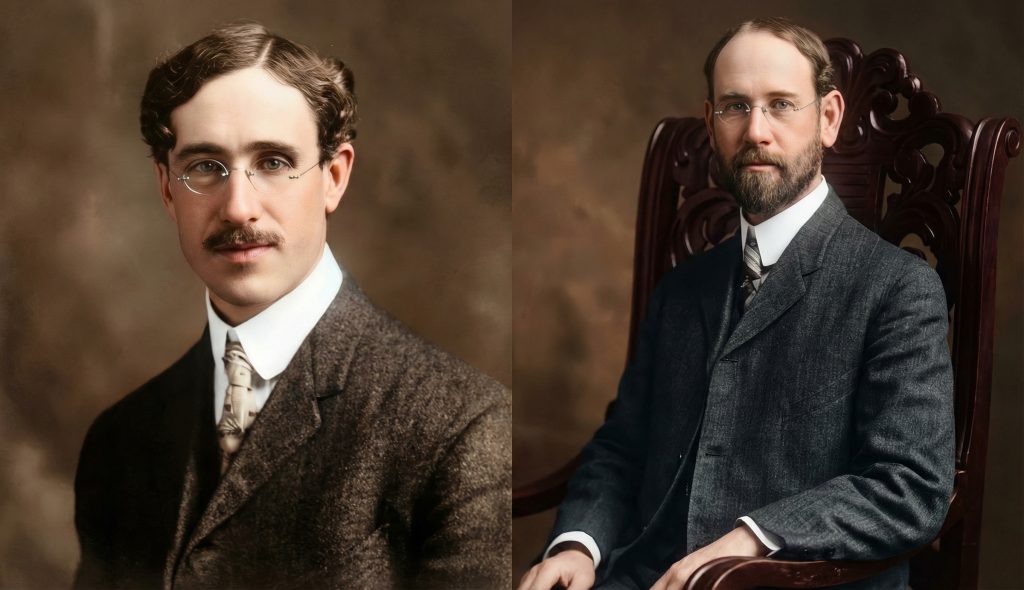
What they had not yet had was a commission ambitious enough, well-funded enough, and well-matched enough in its clients to give the developing vision its first complete expression. The Robinson commission gave them all three. The Robinsons could afford to build at a scale and finish level that the brothers had not previously been asked to deliver. The site — at the edge of the Arroyo Seco, with the dramatic canyon views and mature landscape that the lot had to offer — gave the architects landscape conditions that demanded their best siting intelligence. And the clients themselves, with their cultivated taste and their willingness to engage the design process seriously, created the conditions under which the brothers could risk their most ambitious choices and trust that those choices would be received with understanding.
The Greenes responded to these conditions by producing, for the first time, a fully integrated architectural work — a house in which architecture, furniture, lighting, hardware, and landscape were conceived together as expressions of a single design intelligence. This integration was not technically novel; the English Arts & Crafts movement had been producing integrated domestic interiors for decades. What was novel was the level at which the brothers achieved the integration on American ground, with American materials, in a Southern California idiom that translated the imported principles into something thoroughly local.
The exterior and its surprises
Anyone who knows the Greenes’ later work will be surprised, on first seeing the Robinson House, by the exterior. It is not the cedar-shingle composition that the Gamble and Blacker houses would later make the brothers’ signature. It is, instead, an imposing mass of stucco and heavy half-timbering, anchored to its sloping site by massive tapered buttresses, presenting a monumental face to its surroundings that has more in common with English country houses and Bavarian timber-frame traditions than with the California bungalow vocabulary that would soon dominate the brothers’ practice.

This is not a failure of imagination on the architects’ part. It is a deliberate choice — a synthesis of multiple traditions calibrated to the particular requirements of the site and the clients. The stucco walls, finished in warm earth tones, provide a neutral surface against which the expressed timber framing reads with bold clarity. The half-timbering itself is not decorative; it is structural, expressed in the manner that Japanese temple architecture had taught Charles Greene to express structure, but executed in a vocabulary that draws as much from Voysey’s English work and the Spanish mission tradition as from the Japanese sources. The tapered buttresses recall the adobe walls of early Spanish colonial buildings while serving genuine structural functions on the sloping arroyo-edge site.
What the exterior demonstrates, taken as a whole, is the Greenes’ growing confidence as synthesizers. By 1905, they were no longer copying any single tradition. They were drawing from the available architectural vocabularies — English, Germanic, Japanese, Spanish, Native American — and combining them in compositions whose coherence came not from fidelity to any source but from the brothers’ own developing visual intelligence. The Robinson House exterior is the first complete expression of this synthetic capacity. It does not look like the Gamble House. It does not look like an English Arts & Crafts house, or a Japanese house, or a Spanish house. It looks like a Greene & Greene house, and the look it establishes is unmistakably its own.
The site and the canyon
The lot the Robinsons purchased ran to the edge of the Arroyo Seco — the dry creek bed that would become, three years later, the central landscape feature of the Gamble commission as well. The site offered dramatic views westward across the canyon, mature trees scattered through the property, and the kind of natural drama that made siting the dominant first decision of the design process.
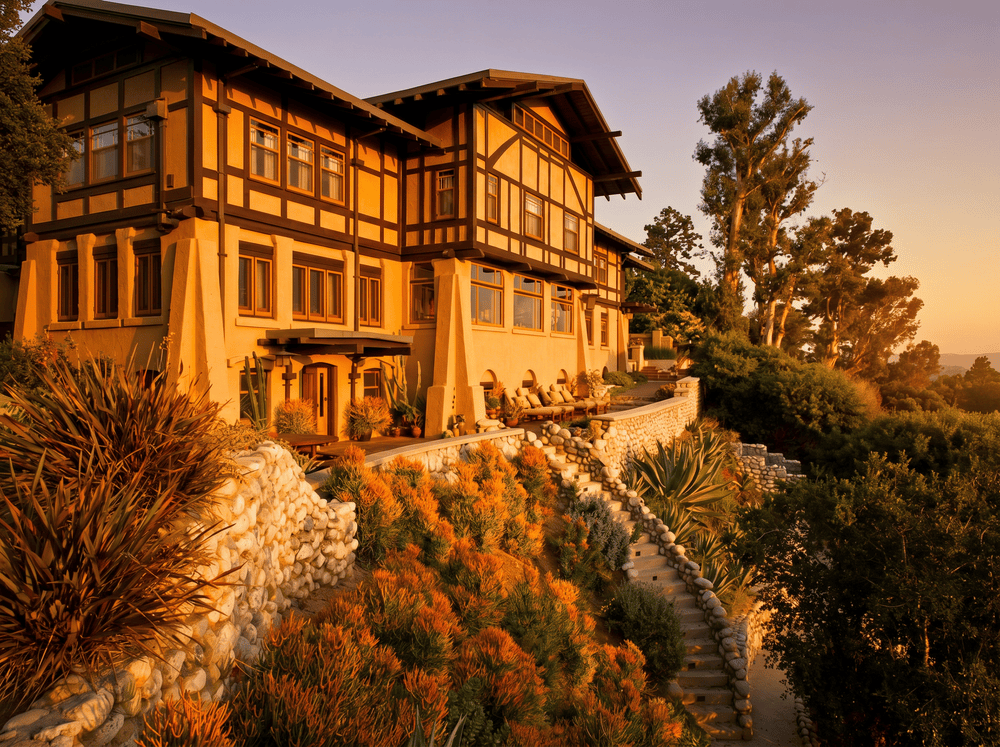
The Greenes oriented the house to take advantage of every aspect of what the lot offered. The major rooms were placed to capture the canyon views. The terraces stepped down from the house toward the arroyo edge, with stone retaining walls that anchored the building to its sloping ground. The pergolas — those signature Greene & Greene threshold spaces, neither fully house nor fully garden — extended the architecture outward into the landscape on multiple sides, creating the graduated indoor-outdoor zones that would become a defining characteristic of California domestic architecture for the rest of the twentieth century.
The landscape design itself was treated as part of the total composition. Plantings were selected to harmonize with the existing trees and the canyon vegetation beyond the property line. The borrowed scenery of the arroyo — the trees, the slopes, the distant hills — was drawn into the architectural composition through the careful framing of windows and the calibrated openness of the porches. The boundary between what the Robinsons owned and what they merely looked at was deliberately blurred. The garden ran outward into territory the deed did not name.
The Hall collaboration begins
The Robinson commission marked the beginning of the Greenes’ collaboration with John and Peter Hall, the Swedish-immigrant master craftsmen whose Pasadena shop would, over the following decade, execute the most ambitious millwork and furniture in American Arts & Crafts. This first project established the working method that would produce the masterworks: a daily, intensive partnership between architects and craftsmen, with the Greenes specifying the design and the Halls translating it into material with a level of execution that allowed every element to function as a finished work of art.
The interior woodwork at the Robinson House represents some of the finest examples of American Arts & Crafts craftsmanship of its date. Every joint was considered. Every panel was selected for its grain. The innovative joinery techniques the brothers were developing — the expressed pegs, the cloud-lift profiles, the through-tenons that turned structural connection into visible ornament — were executed by the Hall craftsmen with a precision that established what the standard would be for the rest of the brothers’ practice. The Robinson House taught the Halls what the Greenes wanted, and it taught the Greenes what the Halls could deliver. Both sides of that conversation would carry forward into every subsequent major commission.

The dining room furniture in particular represented a quantum leap in the brothers’ approach to furniture design. Earlier Greene & Greene houses had been furnished with a mixture of architect-designed pieces and selected purchases. The Robinson dining room was designed in its entirety as a single integrated composition — table, chairs, sideboard, lighting, paneling — with each element calibrated to the others and to the room around them. The mahogany, ebony, and fruitwood combinations, the innovative joinery, the elegant simplicity of the proportions, the way the furniture functioned as architecture rather than as decoration applied to architecture: all of these elements would become signature characteristics of the brothers’ mature practice. They appeared first, in their fully developed form, at the Robinson House.
The light and the glass
The art glass program at the Robinson House represents Charles Greene’s first sustained collaboration with Emil Lange, the Los Angeles glass artist who would execute the most celebrated leaded glass in the brothers’ subsequent commissions. The Robinson windows show the same characteristic qualities that would later distinguish the Gamble House door — atmospheric rather than figurative composition, fine leading that dissolves into line rather than announcing itself as frame, glass selection of a precision that allows California sunlight to be transformed rather than simply transmitted.
The lighting design at the Robinson House is similarly precedent-setting. The famous Robinson House chandelier, a custom-designed iridescent-glass-and-patinated-metal composition for the dining room, has become an icon of American Arts & Crafts metalwork. It is the first example of the integrated lighting design that would distinguish the brothers’ subsequent work — fixtures conceived as sculptural elements that contribute to spatial composition while providing functional illumination. The chandelier was not selected from a catalog. It was designed for this room, at this scale, calibrated to the proportions of the table beneath it and the panels of the room around it.
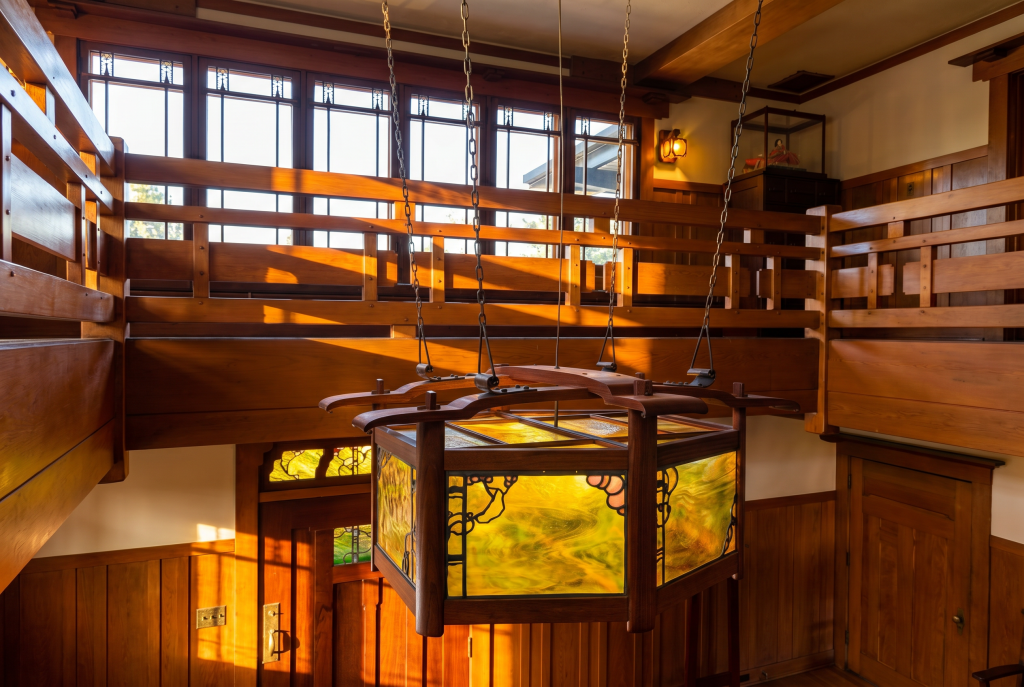
This integration of lighting into the total architectural composition is one of the Robinson House’s most enduring contributions to American domestic design. Earlier American houses had treated lighting as an applied element — fixtures purchased and installed in rooms whose architecture had been completed without reference to them. The Greenes treated lighting as part of architecture, designed simultaneously with the spaces it would illuminate, calibrated to enhance rather than merely serve them. The principle would carry forward into every major American architectural movement of the twentieth century, from Wright’s Prairie houses to mid-century modernism. It was first fully expressed at the Robinson commission.
The room that outlived the room
The most remarkable fact about the Robinson House dining room is that it is no longer in the Robinson House. In one of the most significant institutional preservation efforts in the history of American decorative arts, the entire dining room — paneling, table, chairs, sideboards, lighting, every integrated element — was removed from the original house and reinstalled at the Huntington Library in nearby San Marino, where it remains on permanent public display.
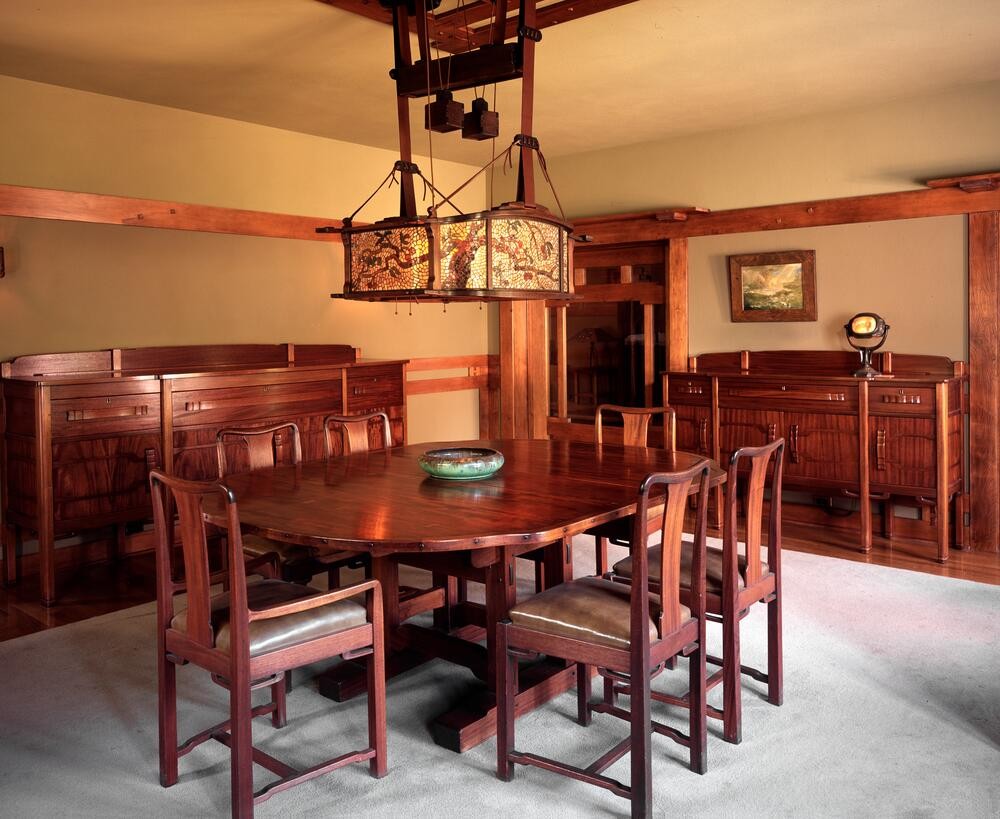
This installation is one of the most important holdings of American Arts & Crafts design in any museum. It allows the public to experience, at full scale and with all elements present, the brothers’ concept of the integrated room — to see how furniture and architecture and lighting were conceived as a single composition rather than as separate elements joined after the fact. Visitors who have never been able to enter a Greene & Greene house can stand inside one of their finest interiors at the Huntington and absorb the totality of the design intention in a way that photographs and drawings can only partially convey.
The preservation of the dining room at the Huntington has made the Robinson House interior available to a public audience the original commission would never have reached. This is not a small thing. The Greenes’ best work, like all great residential architecture, was produced for private use and is largely accessible only to scholars, occasional tour visitors, and the people who have owned the houses across the decades since they were built. The Huntington installation lets the public into a room that would otherwise be effectively closed. It has made the Robinson dining room a pilgrimage site for architects, craftsmen, and designers from around the world — a place where the standards the Greenes and the Halls established more than a century ago are encountered directly, at full scale, by people who have come specifically to learn from them.
What the commission produced
The Robinson House gave Charles and Henry Greene the conditions under which their developing architectural vision could find its first complete expression. The Hall brothers gave them the craftsmanship that allowed the vision to become material at the level of finish the drawings demanded. Henry and Laurabelle Robinson gave them the patronage, the site, the trust, and the ambition that made the entire enterprise possible.
What resulted was a house that established almost every principle that would distinguish the brothers’ subsequent masterworks. The integration of architecture, furniture, lighting, and landscape into a single composition. The synthesis of Japanese, English, Spanish, and indigenous American sources into a coherent regional vocabulary. The collaboration with master craftsmen as genuine creative partners rather than merely as executors. The use of the existing landscape as a primary material of the design. The threshold zones that blurred the boundary between inside and outside. The lighting designed as architecture rather than as decoration. The furniture conceived as sculptural elements rather than as movable objects. All of these are present, fully realized, at the Robinson House. None of them was fully present in the brothers’ work before this commission. The Blacker House, the Gamble House, the Thorsen House — all of them rest on what was first achieved here.
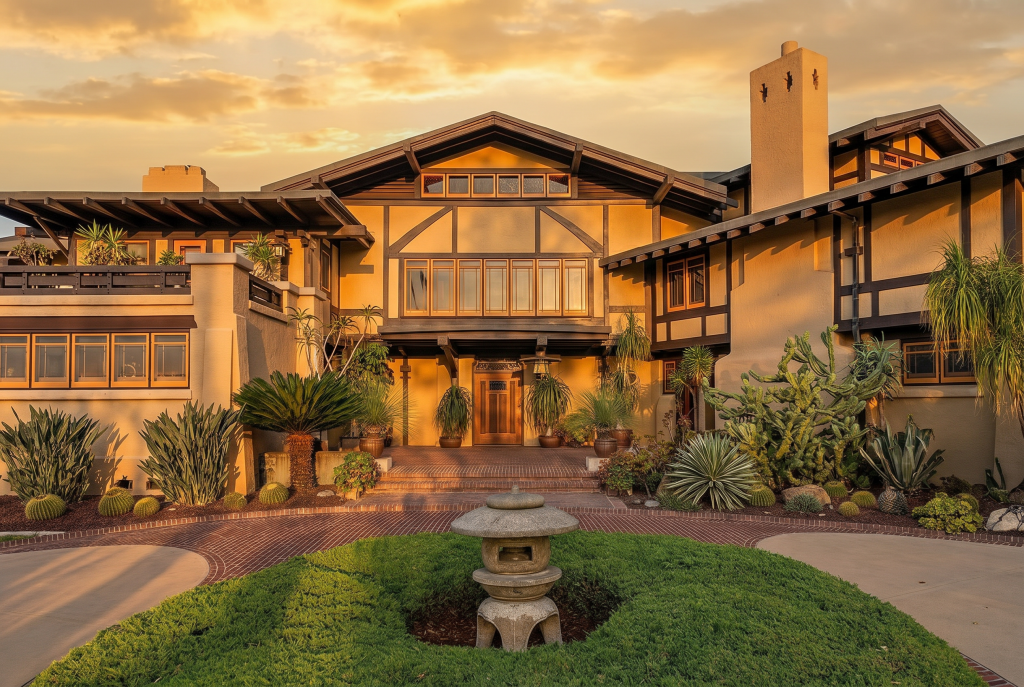
This is what it means to call the Robinson House the first masterpiece. Not the most famous of the brothers’ commissions, certainly. Not the most photographed or the most visited. But the commission in which the brothers’ mature design intelligence first cohered into a complete work, and the commission whose principles every subsequent masterwork would refine and extend.
Henry Robinson would go on to advise presidents and shape international economic policy. Laurabelle Robinson would live in the house she had helped design, and her name would remain attached to it after both of them were gone. The Greenes would build the houses that would carry their reputation through the twentieth century and into the twenty-first. The Halls would continue their shop, executing the millwork and furniture that would distinguish every major commission to come. None of these futures was settled in 1905. What was settled was that four people — a banker, an heiress, and two brothers — had decided to make something together, and the something they made would prove worth all the futures that followed it.
Stand in the Huntington dining room today, more than a century after the room was first installed at the edge of the Arroyo Seco. The mahogany has darkened. The leading on the lamps has been re-soldered in places. The visitors come and go. The room is doing what it was made to do. The argument the brothers and the Halls and the Robinsons started here has not finished. It has only changed venue.
Trace the arc from the Robinson House to the masterworks that followed: the Gamble House, the Blacker House, and the Thorsen House.