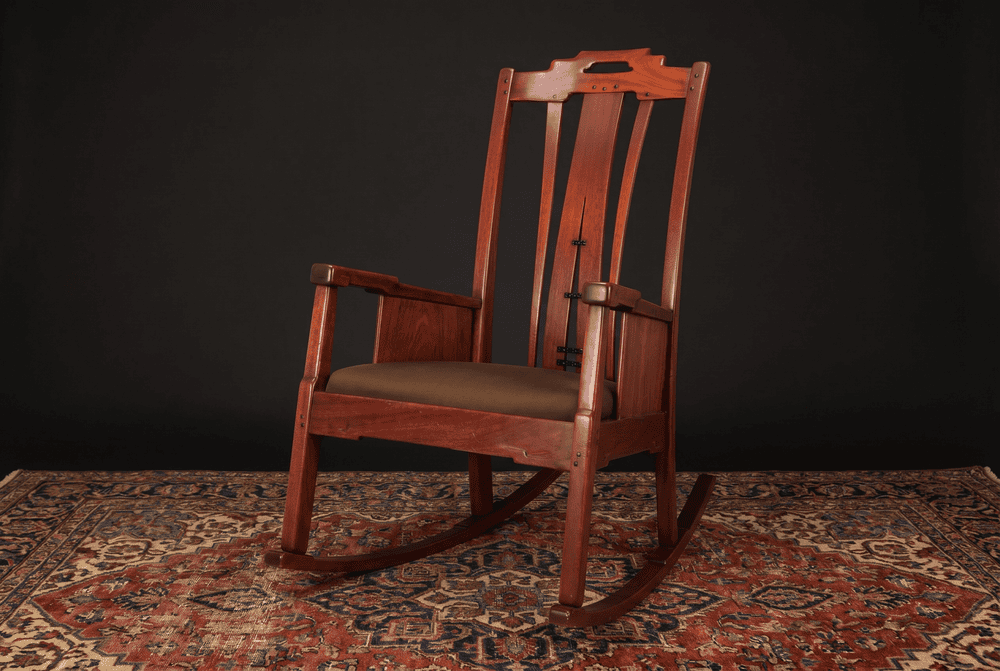
Look long enough at any Greene & Greene interior and you will find it: a horizontal member whose lower edge does not run straight but rises in a series of small, stepped curves toward its center, then descends again to its terminus. It appears in the apron of a dining chair. It appears in the rail of a balustrade. It appears in the bottom edge of a cabinet, the sweep of a ceiling beam, the underside of a porch eave, the lintel above a doorway, the back of a settle, the frieze of a built-in sideboard. Once you have learned to see it, you will not stop seeing it. It is everywhere in the mature work — the recurring profile that, more than any other single element, gives a Greene & Greene room its unmistakable signature.
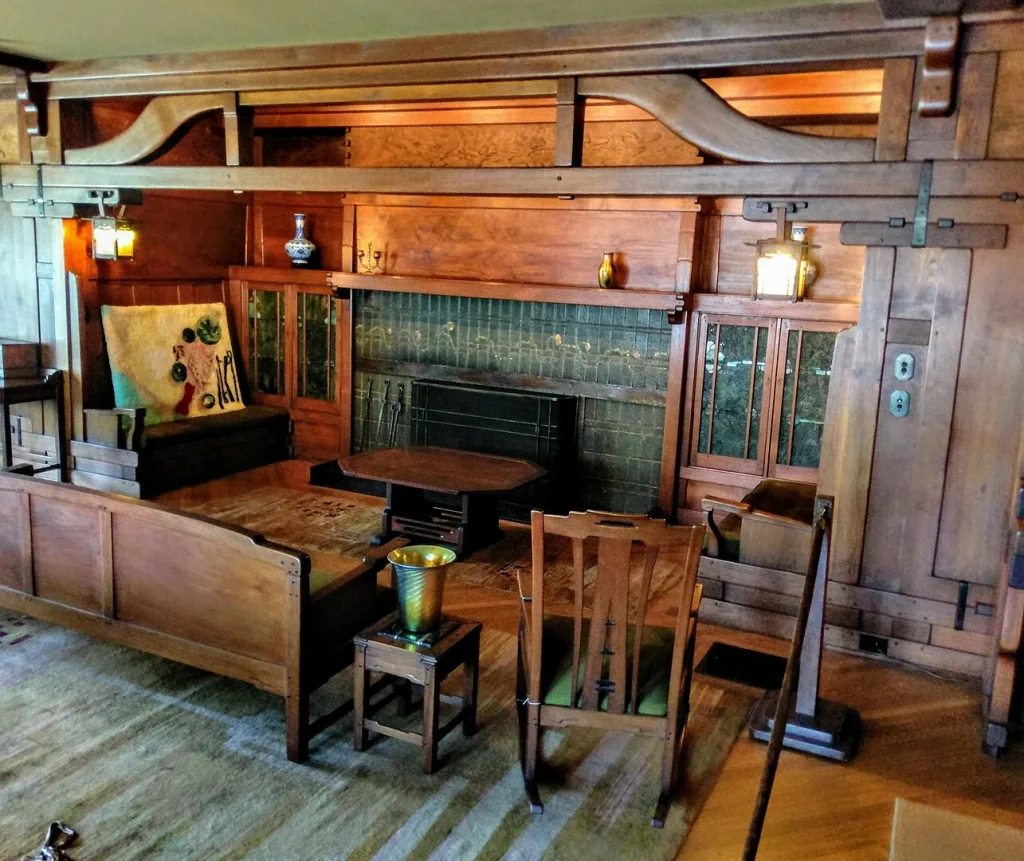
It is called the cloud lift. The name is descriptive and slightly misleading at once. Descriptive because the profile does suggest, in its rhythm of small horizontal rises, the layered horizontal forms of stylized clouds in traditional East Asian painting and architectural ornament. Misleading because the Greenes did not call it the cloud lift in their drawings or their correspondence — that name has been applied retrospectively by the historians and craftspeople who have catalogued the brothers’ formal vocabulary, and it has stuck because nothing else describes the shape as well. But its origin is older than its name, and its meaning runs deeper than its descriptive label suggests.
The shape itself
Before considering where the cloud lift came from or what it means, it is worth pausing to look carefully at the shape itself. The basic profile is a horizontal line that interrupts itself with a small step upward, runs flat for a short distance, steps up again, runs flat again, sometimes steps a third time, and then mirrors the sequence in reverse on the descending side. The total rise is small — usually no more than a few inches in a balustrade or beam, less in the apron of a chair. The horizontal segments are short. The proportions are calibrated by eye, not by formula, and they vary from application to application according to the scale of the member they articulate.
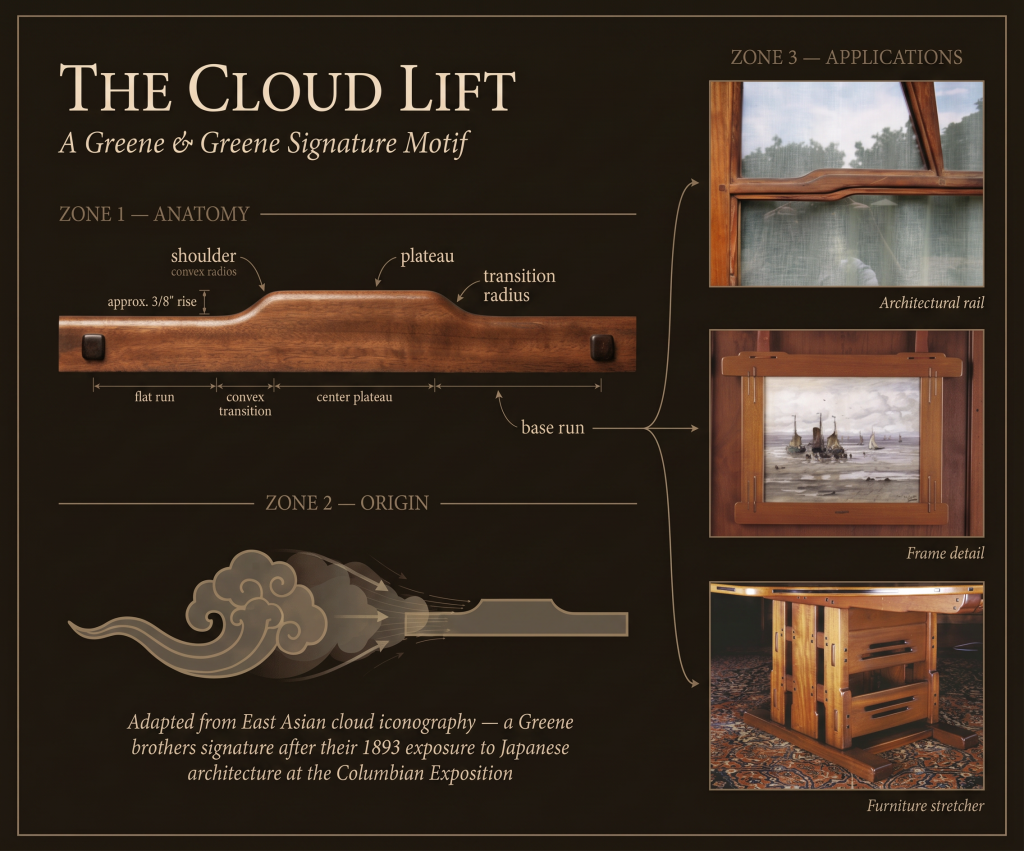
What the eye reads in this profile is rhythm rather than ornament. There is no figurative content — no leaves, no flowers, no animals, no abstracted geometry of the kind that fills the moldings of classical architecture. There is only the modulation of an otherwise straight edge, broken into a small sequence of horizontal steps that introduce visual interest where the unbroken straight line would have offered none. The cloud lift is, in a sense, the minimum possible ornament: it does almost nothing, and that almost-nothing is exactly what gives it its power.
Compare it to a classical molding profile and the difference becomes clear. A cyma recta or an ovolo announces itself with a confident curve, a clear geometric figure derived from the ancient orders, a piece of decorative grammar that the eye recognizes as belonging to a specific historical tradition. The cloud lift announces nothing. It simply softens. It says, in the gentlest possible architectural voice, that this edge has been thought about — that someone has given it attention, has chosen not to leave it as the milling machine would have left it, has marked it with a small refinement that registers in the eye without imposing on it.
Where it came from
The cloud lift is Japanese in its lineage, though the lineage is more complex than a simple transfer of motif from one tradition to another. Charles Greene encountered the formal vocabulary of Japanese architecture first at the Ho-o-den pavilion at the 1893 Columbian Exposition in Chicago — a Heian-period reconstruction whose timber details he studied with sustained attention — and continued to absorb it through the Japanese architectural photographs and prints that he collected and pored over during the 1890s and into the 1900s. In the temple architecture he studied, similar stepped profiles appear at the bottom edges of rafters, at the eaves of roof structures, at the framing members of wall openings. The profile in its Japanese context has its own complex set of meanings, related to the layered cloud forms of Buddhist iconography and the visual conventions of stylized landscape painting.

What Charles Greene did with this source was not to copy it. He absorbed it. By the time the cloud lift appears in the mature Greene & Greene work — at the Blacker House in 1907, the Gamble House in 1908, the Thorsen House in 1909 — it has been thoroughly translated into the brothers’ own architectural vocabulary, scaled to American timber proportions, applied to American construction types, and integrated into a design system whose other elements (the ebony peg, the cloud-lift’s structural cousin the scarf joint, the expressed beam end) reinforce its grammar. The cloud lift in a Greene & Greene house does not feel like a Japanese import. It feels like part of a coherent local language that has emerged on its own ground.
This kind of translation is what distinguishes deep influence from superficial borrowing. A lesser architect of the same period — and there were many — would have seen the Japanese profile and copied it more literally, producing an obvious quotation that announced its source the way a tourist’s souvenir announces where the tourist had been. The Greenes, working with the patience of architects who knew they had time, allowed the source to become genuinely their own. The cloud lift in the Gamble House dining room is not a Japanese profile applied to an American room. It is the shape that the dining room beam wanted, given everything else the room was doing, and the Japanese tradition was simply the place where Charles Greene had first learned that beams could want shapes at all.
What it does to a room
The cloud lift’s specific power becomes clearest in comparison with what it replaces. Imagine the Gamble House dining room with its ceiling beams left in their raw rectangular state — bottoms perfectly flat, edges perfectly square, no modulation in profile from one end to the other. The room would still be a Greene & Greene room. The teak paneling would still be teak paneling, the art glass fixture would still be the art glass fixture, the proportions of the space would be unchanged. But the beams would read differently. They would read heavier, blunter, more terminal. They would press down on the room rather than sweeping through it. The eye, given nothing to follow along their lower edge, would treat them as solid rectangular masses rather than as articulated structural elements.
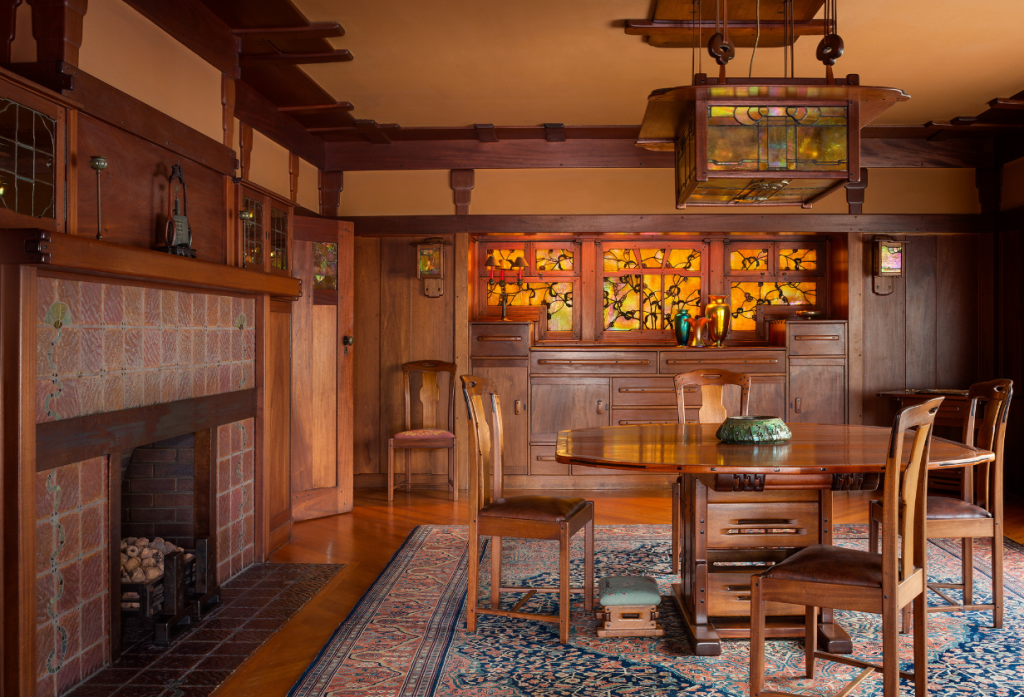
The cloud lift dissolves this heaviness. The eye, presented with the modulated lower edge, follows it — left to right, or right to left, tracking the small steps as it goes. The beam is no longer a static object but a thing that moves visually through the space it occupies. This sense of movement is small but cumulative; over the length of a long beam in a long room, the cloud lift produces a quiet rhythm that the room registers without the inhabitant having to consciously register it. The room feels lighter, more articulated, more in motion. Nothing has been added in terms of mass or material. The same beam, with a slightly modulated lower edge, has become a different element.
This is what Charles and Henry Greene understood about ornament that most of their contemporaries did not. The function of ornament is not to add visual interest to a building. The function of ornament is to articulate what is already there — to mark the rhythm of structural elements, to soften the terminations of members, to give the eye the small foothold it needs to read the building’s logic. Ornament is not decoration applied to architecture; ornament is architecture made visible to the eye. The cloud lift in a Greene & Greene beam is doing exactly this work: making the beam legible, marking its presence in the room, giving the eye something to track along its length without distracting attention from what the beam is structurally doing.
The system in miniature
The cloud lift’s deepest contribution to the Greene & Greene language is not, however, its individual effect on a single member. It is the way the same profile recurs at every scale throughout the major commissions, producing a harmonic coherence that ties the whole interior together.
Walk through the Gamble House and count the cloud lifts. The most prominent appearances are in the structural ceiling beams — the long horizontal members spanning the major rooms, whose lower edges step in the characteristic profile. But the cloud lift also appears in the apron of the dining table, scaled down to perhaps a quarter of the size of the beam version. It appears again, smaller still, in the apron of each dining chair. It appears in the lower rail of the staircase balustrade. It appears in the cabinet faces of the built-in sideboard. It appears in the porch beams visible from the terraces, in the lintel above the entry, in the framing of the inglenook seat. The same profile, executed at perhaps eight or nine different scales, recurs throughout the house in a relationship of resonance that the eye registers as continuity even when it cannot articulate why.

This is the cloud lift functioning not as an isolated detail but as the connective tissue of an entire architectural composition. The eye, having seen the profile in the ceiling beam, recognizes it again in the chair apron. The recognition is not conscious — most visitors to the Gamble House would not be able to say, if asked, that the same shape appeared in both elements — but it operates beneath consciousness as a kind of harmonic. The room feels coherent because its elements share a formal vocabulary; the formal vocabulary includes the cloud lift; the cloud lift, repeated at multiple scales, produces the harmonic. This is design system thinking before the term existed, and the cloud lift is its most visible instrument.
The craft of cutting it
The cloud lift looks simple. It is not. The profile must be calibrated to the specific member it articulates — too small a step on too large a beam looks fussy, too large a step on too small an apron looks crude — and the proportions of the steps relative to one another, and to the overall length of the member, require an eye trained by long practice. Get the proportions wrong and the cloud lift looks awkward, applied, mannered. Get them right and it disappears into the work, registering as natural rather than designed.
The execution of the cloud lift in the Greene & Greene commissions was the work of the craftsmen in the shops the brothers collaborated with, principally Peter Hall’s shop on Colorado Street in Pasadena. The technique itself is not particularly difficult — the profile is cut with a band saw or a coping saw, refined with a hand plane and chisel, finished with the same sanding and rubbing that all the major woodwork received. What was difficult was the judgment: the moment-by-moment calibration of step height, step length, and overall rhythm, made by craftsmen who had absorbed the Greenes’ visual standard so thoroughly that they could execute it without explicit specification at every junction.
This is the deeper truth about expressed architectural detail at the Greene & Greene scale. The drawings could specify the cloud lift in general terms — could indicate its presence and rough proportions on a particular member — but the final calibration always happened in the shop, with the actual board on the actual bench, the craftsman’s eye and the architect’s eye in close conversation. Charles Greene visited the Hall shop frequently during the major commissions, reviewing details as they were being made, calling for adjustments where his eye judged the profile not yet right. The cloud lift in the finished house is, accordingly, the product of two intelligences working in concert: the architect’s vision and the craftsman’s hand, each correcting and refining the other across the long process of building.
The lift, continuing
The cloud lift has had a curious afterlife. In the century since the great Greene & Greene commissions, it has been adopted, adapted, and frequently misapplied by craftsmen and designers working in what is loosely called the Greene & Greene tradition. Furniture catalogs offer “Greene & Greene–style” chairs and tables whose aprons carry cloud-lift profiles applied without apparent attention to scale or proportion, producing an effect that signals the brothers’ work without participating in its actual logic. Architectural detailing in revival craftsman houses sometimes deploys the cloud lift the way the houses themselves deploy faux-shingle siding — as a costume rather than a language.
The misapplication is instructive. It demonstrates, by negative example, what the cloud lift in a Greene & Greene house actually requires: not just the shape, but the integration. The cloud lift in the Gamble House dining table apron works because the same profile, at appropriate scales, appears in the chairs that surround it, in the beam above it, in the sideboard against the wall behind it. Remove the supporting cast and the cloud lift becomes an isolated quotation, an identifiable sample of a tradition whose other terms are missing. The shape alone does not produce the effect. The system produces the effect, and the cloud lift is the system’s most visible signature.
This is, ultimately, the lesson the cloud lift teaches about Greene & Greene’s deepest architectural achievement. The brothers did not invent a vocabulary of details. They invented a vocabulary of relationships — a way of allowing details to talk to one another across the rooms of a house, so that every element reinforced every other, so that the eye, moving through the building, encountered a sustained coherence at every scale. The cloud lift was the most visible instrument of that coherence. It is not the only instrument, and removing it from the system does not remove the system. But it is, in its small modulated way, the curve that holds the house together.
Walk through the Gamble House tomorrow and watch for it. You will start in the entry hall, find it in the staircase balustrade. Move into the living room and find it again in the ceiling beams, the inglenook seat, the lower edge of the bookcase. Move into the dining room and find it once more, in the table apron, the chair backs, the sideboard. The same curve, again and again, at every scale the eye reaches. Once you have seen it, you cannot unsee it. And the room will not stop teaching you what it means.
Trace the cloud lift across the major commissions: the Gamble House, the Blacker House, and the Thorsen House.