In May 1903, a letter arrived at the Pasadena offices of Greene & Greene on stationery bordered in black. The widow of an assassinated president was inquiring about a house. She was seventy-one years old. Her husband had been dead for twenty-two years. The black border had not lifted in all that time.
The letter is gone. What survives is what came after it: roughly five dozen pieces of correspondence between Lucretia Rudolph Garfield and Charles Sumner Greene, written across seventeen months and held now at the Greene & Greene Archives in Pasadena. Ted Bosley has called the exchange a “friendly battle of wills.” It is also one of the most complete records the brothers ever kept of a single commission — a house drawn line by line under the eye of a client who knew exactly what she could afford and exactly what she wanted.
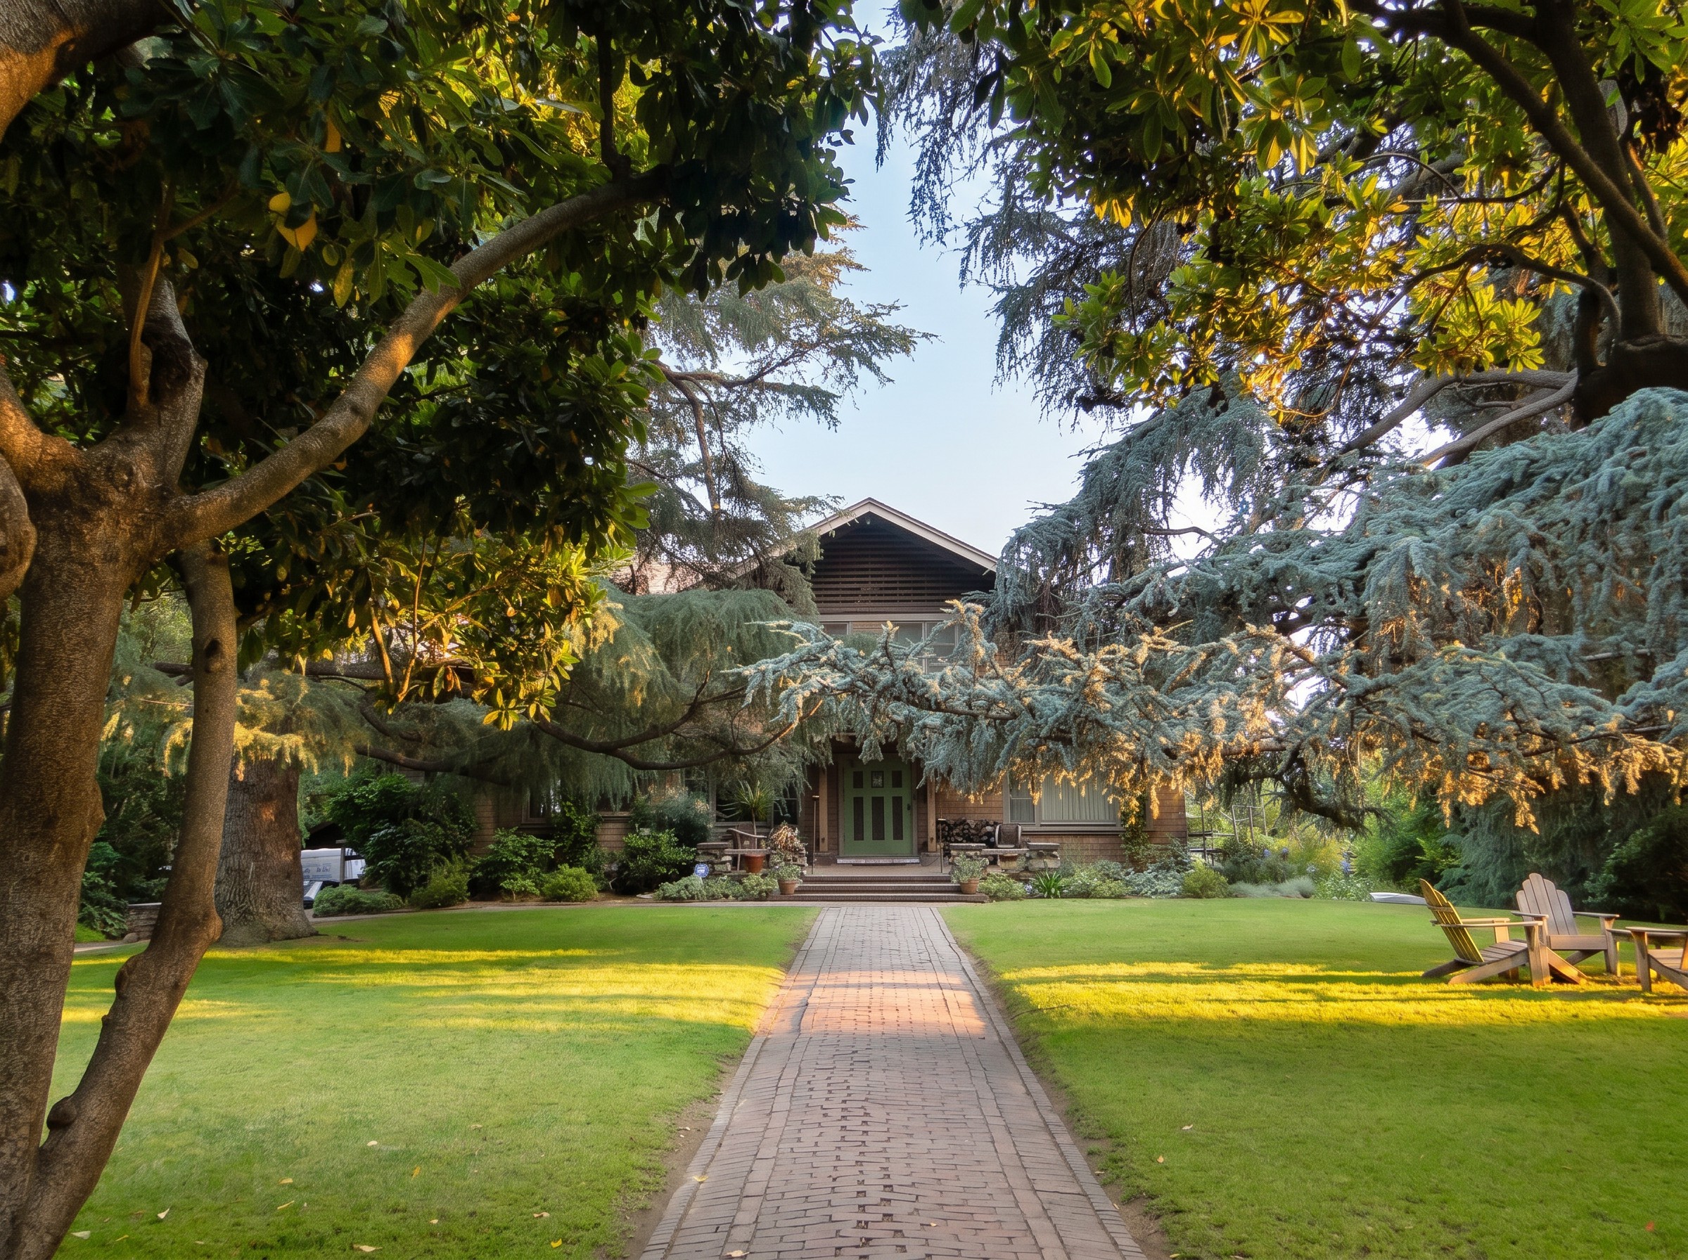
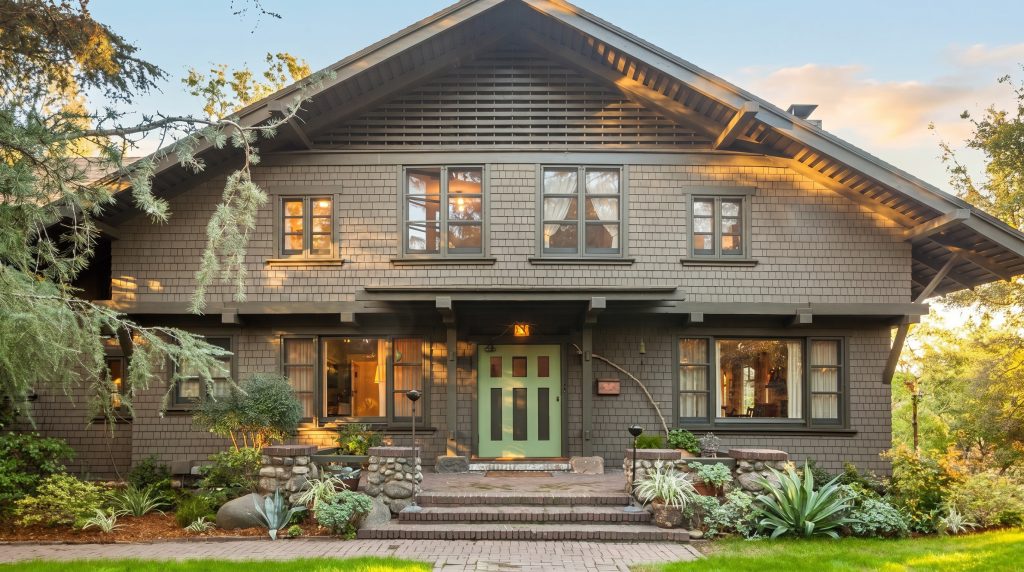
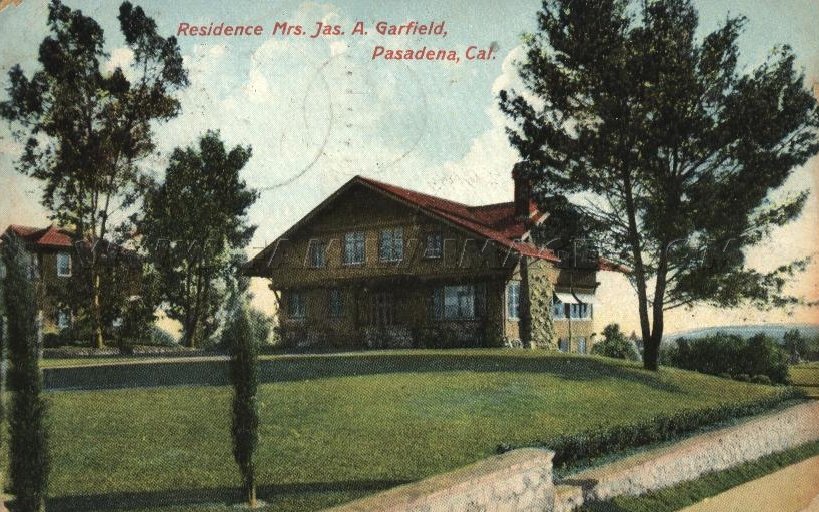
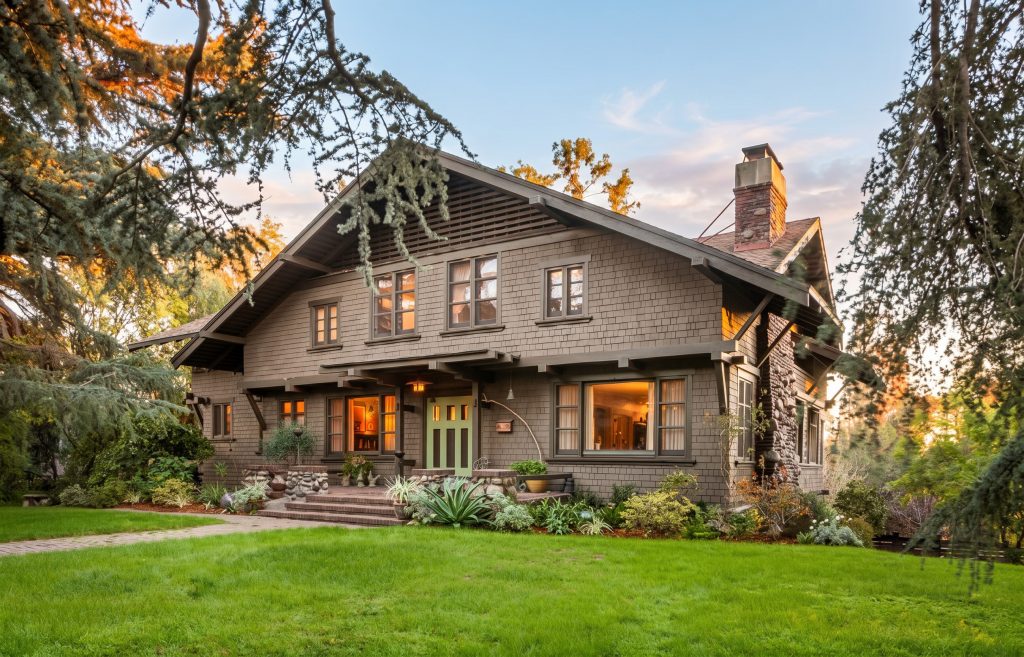
The house she got stands at 1001 Buena Vista Street in South Pasadena. It is three stories of redwood shingle, brown-stained, with deep overhanging eaves and a steeply pitched roof — the form contemporary critics call a chalet. It is not a bungalow. It does not face the street the way the bungalows do. And the difference between this house and the houses the brothers were building two blocks away is, very largely, the difference Mrs. Garfield made.

The Cousin From Rhode Island
Lucretia Garfield did not arrive in Pasadena cold. She had been wintering there for at least two seasons, escaping the Ohio cold the way wealthy Easterners of her generation had begun to do — first in hotels, then in a rented house on Colorado Boulevard, and by 1903 with a definite intent to settle. How she found the Greenes is not recorded. The likeliest explanation, threaded through her letters, is that she found them by way of family.
Lucretia was born Lucretia Rudolph in northeastern Ohio in 1832. She was a classicist by training, a Greek and Latin student at the Eclectic Institute where she met James Garfield, her professor and then her husband. She kept a careful sense of lineage. In one of her early letters to Charles Greene she recommended a book on the Greenes of Rhode Island — the Quaker and Revolutionary family from which Charles and Henry Greene descended through their father, Thomas Sumner Greene. The recommendation was not casual. Lucretia was telling the architect that she had read the genealogy, that she knew where his name came from, and that she counted herself a distant relation. She was not.
She was a Rudolph by birth and a Garfield by marriage. The Rhode Island connection was conjecture, or wishful, or based on a thread of correspondence too thin to recover now. But the recommendation tells you what kind of client she meant to be. She was placing herself inside the architect’s frame. She intended to be addressed as kin.

An Architect’s Mother
She was also, in a precise sense, the only Greene & Greene client whose son was an architect. Abram Garfield, her fifth and youngest surviving child, was thirty-one years old in 1903, practicing in Cleveland, and would become one of that city’s leading architects. In her letters to Charles Greene, Mrs. Garfield repeatedly cites her son as her adviser. Abram thinks the entry should be reworked. Abram has suggestions on the plumbing. The architect was hearing his client’s son before he met her contractor.
This was not new ground for Mrs. Garfield. She had supervised the design of the Garfields’ Washington house in the 1870s, keeping a room there for her own reading and painting. She had spent fifteen years adding to Lawnfield, the family farm in Mentor, Ohio — turning a former farmhouse into a Victorian country estate, working in the late 1880s with the architect Forrest Coburn to fold a deconstructed second Cleveland house into the expansion. The campaign added a fireproof memorial wing to Lawnfield in 1885–86, the first presidential library in the United States, built to house her husband’s papers behind a steel vault door her grandchildren remembered with awe. By 1900 she and her daughter-in-law had hired the landscape architect J. Wilkinson Elliott to draw a master plan for the 400-acre Garfield family compound that the farm had become. She had been thinking about plans, elevations, and budgets for thirty years.

She knew what an architect did. She knew what a contractor did. She had built a library to hold the assassinated president’s letters, and she knew that the building was the argument the letters required. When she sat down to commission a house in Pasadena, she was not asking for a thing she had not asked for before. She was asking for it from a younger man whom she meant to instruct.
It is worth dwelling for a moment on what the Memorial Library at Lawnfield had taught her. The vault was steel, the walls reinforced, the doors paneled in oak over iron. The room was designed to outlast its contents — to keep the letters safe across centuries. She had thought about masonry, about fireproofing, about the relationship between an envelope and what it protected. She had thought, that is, like a builder. The Pasadena commission was the second time in her life she had sat down with an architect to translate her own intentions into a section drawing, and she had no patience for what she had not been told. Charles Greene did not at first know this. He learned it in the first round of letters.
The Battle of Wills
The plans Charles drew up in the summer of 1903 came in at nearly eleven thousand dollars. Mrs. Garfield wrote back that the figure had given her pause and asked, with composure, whether “a little delay may bring a lower bid.” Then she postponed the project.
The exchanges that followed have the careful temperature of two people who liked each other and did not intend to be moved. Charles defended the projecting rafters that worried his client on cost grounds. “The reason why the beams project from the gables,” he wrote, “is because they cast such beautiful shadows in this bright atmosphere.” It is one of the most quoted sentences in the Greene & Greene archive. It is also the sentence of an architect who has been asked to justify himself and has decided to do so in the language of light rather than budget.

Mrs. Garfield, undeterred, came back in March 1904 with further alterations and a sharper instruction: “Bring the contractor’s bid down to $6,000, if possible.” It was a forty-five percent cut. The house she eventually built came in higher than that, but the discipline of her request is visible in the result. The Garfield House is the most compact of the brothers’ major early commissions. Its plan stacks three stories where the bungalows sprawled across one. Its detailing is restrained where the bungalows are insistent. The shadows still fall — Charles got his projecting rafters — but the brothers, on this commission, had to argue for every inch of overhang.
Reading the letters in sequence, one feels the rhythm of a long collaboration: a request, a deferred answer, a small concession, a new request. By the summer of 1904 the contractor August Brandt was at work on Buena Vista Street, and Mrs. Garfield was already mailing him checks from Ohio. In June she wrote about the planting: brick walks, a trellis for the clothes yard. The architect had been pushed forward; the client had been pushed back; the house had begun.
The frictions in the file are not theatrical. There is no raised voice. There is, instead, a particular tone of Midwestern Protestant economy meeting California Aestheticism, and the politeness of both sides at every turn. Charles Greene was thirty-five years old in 1903 and only beginning to be the architect his obituary would describe. He had a young office, a brother bringing in much of the structural rigor, and a list of clients drawn largely from his Pasadena neighbors. Mrs. Garfield was the most exalted name he had been asked to please. The letters show him bending where he could and holding where he had to. They show her conceding where she could and refusing where she had to. Almost everything in the house is what one or the other allowed.
The Chalet Form
The form they settled on was unusual for the firm. The bungalows of the same year — Bandini, Reeve, Van Rossem — sat low. Their roofs spread. Their plans opened outward into courtyards and porches. The Garfield House does the opposite. It rises. It compresses. It puts a tall, narrow gable to the street and gathers its mass vertically against the slope of the lot.
The standard label for this form is “Swiss chalet,” and the standard explanation is that Charles Greene had seen chalets in Europe. He had, eventually — his English trip came in 1909. In 1903 he had seen them mainly in books and in the imported pattern publications that filtered Continental forms into American practice. The chalet was, by then, a familiar idiom of upland resort and mountain hotel: a vocabulary of vertical timber, deep overhanging eaves, ornamental balcony rails, exposed rafters carved at the ends.
Why did the Greenes give it to Mrs. Garfield? Three reasons cohere from the letters and the building. The lot was half an acre on a corner, sloped toward the San Gabriels — too small for a sprawling plan, too prominent for an apologetic one. The client wanted dignity without grandeur, a place that could welcome cabinet members’ widows but not advertise itself. And the chalet was an architecture of restrained verticality, plain materials, deep shadow — the readable cousin of the bungalow’s horizontal sprawl, useful for a client who wanted compactness without the suggestion of compromise. It also resembled, however distantly, the upright Midwestern houses Mrs. Garfield had known all her life. A Pasadena bungalow horizontal on its lot would have been a kind of forgetting. The chalet was a translation.
The result is the most legible piece of Greene & Greene corner-lot architecture of its decade — a three-story house that holds its ground without spreading and reads, from the curb, as a single confident gesture. Look at the watercolor and pen drawing the brothers made for her in 1903 and the house feels almost European: a tall front gable, a balcony in the upper story, deep eaves brackets, an axial entry. Look at the same elevation today, ninety degrees from the corner, and the chalet has been pulled toward the American Craftsman by the addition of broad porches, brown stain, the deep eaves cutting horizontal shadow across a brown wall. Two readings cohabit. Both are correct. The Garfield House lives in the space between them.
“Is My House Really Finished Today?”
On September 20, 1904 — three weeks before she was due to arrive at the new house in Pasadena — Mrs. Garfield wrote Charles Greene one of the last letters of the building campaign.
My dear Mr. Greene,
Is my house really finished today? The carpenters, painters, and plumbers all out? We plan to arrive in Pasadena on the 14th of October, and as I take my maids with me the house must be ready for them to occupy it. I have arranged for the beds to be ready to put in their rooms as soon as we arrive. I am waiting to hear from you about curtain fixtures. My window curtains are all made for a small brass rod or any rod of equal size, and if I learn that you can design and put them up for less than the price quoted in my letter, I will let you know immediately so that you may have them ready by the time we arrive.
She closed: “I beg your pardon for having mislaid the table of regulations regarding architect’s fees and for not having remembered what they are.”
It is a small comic apex. The architect, having spent a year and a half negotiating the cost of beams and the geometry of an entry hall, was now being asked whether he could undercut the curtain-rod supplier and reminded, at the same time, that he had not yet been paid in full. She arrived in Pasadena three weeks later. The maids slept in their prepared beds.
The September letter is also one of the few documents in the brothers’ archive in which a major client’s full voice is preserved at length: the practical itemization of beds and maids and curtain rods; the half-apology that arrives, on inspection, as a small reminder of duty unrequited; the unfailing courtesy that does not lift its eyes from the ledger. The tone is unmistakable. It is the tone of a woman who has run two large households in the Midwest, who has supervised the laying of fireproof vaults and the brickwork of a presidential memorial, and who is now writing about a Pasadena curtain rod with the same exactness with which she once oversaw the placement of her husband’s letters behind a steel door. Charles Greene received this letter and replied as one had to: respectfully, in detail, in writing.
A Quiet Address, 1904–1918
She lived in the house for fourteen winters. She entertained quietly. She kept her stationery black-bordered. In 1909, Charles Greene arranged for the English Arts and Crafts luminary C. R. Ashbee, then traveling in California, to call on Mrs. Garfield at her Pasadena home. They took tea together — Ashbee, the radical English socialist who had built the Guild of Handicraft at Chipping Campden; Greene, the architect of the bungalow she had paid him to make smaller; Mrs. Garfield, the widow of a Republican president, pouring.

She volunteered for the Red Cross during the World War, kept a careful stewardship of her husband’s papers and reputation, and was a grandmother to sixteen. She gave books to the public library her son James was building in Mentor. She read in the room at the head of the stairs. She wrote letters in the office that opened off the entry hall.

She died at Buena Vista Street on March 13, 1918, of pneumonia after a brief illness, a month short of her eighty-sixth birthday. Her daughter Mollie was beside her. Her body was returned to Cleveland and laid beside her husband at Lake View Cemetery.
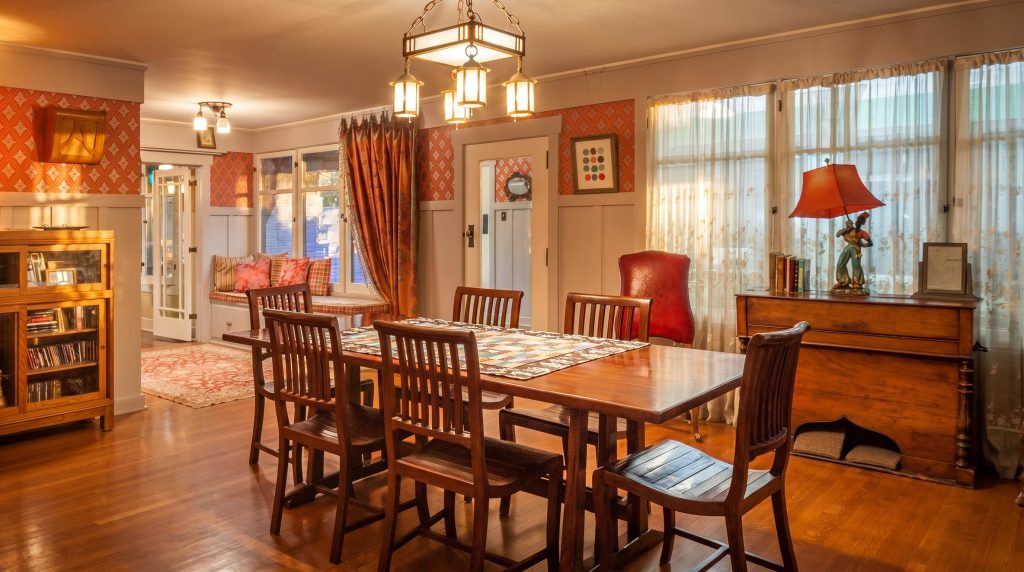
The house passed through several owners across the twentieth century. In a later chapter, it was bought by the musician Joe Henry and his wife Melanie Ciccone — Madonna’s sister and brother-in-law — who kept a recording studio in the basement for nine years and wrote publicly about feeling the building as inhabited. The house was added to the National Register of Historic Places in 1973. It was sold in 2015 for roughly three million dollars and has been carefully restored.
It still stands on its corner, three stories of brown shingle, the rafters still casting beautiful shadows.
What the House Records
The bungalows for which the Greenes are remembered were drawn by men who were getting better at drawing them. The Garfield House was drawn by men who were learning to listen. It records the moment when the firm received its first nationally prominent client and discovered that prominence at the household level is not what celebrity is. Mrs. Garfield was famous in the country and reticent in the room. She did not want a house that announced her. She wanted a house she could afford and live in, and she wanted the architect to make the case for every projection past the wall.
What the brothers learned from her — and from the long, careful correspondence that survives in their archive — is something one can read in the houses that followed. The Bandini was sprawling. The Reeve was thin. The Tichenor, completed the same season as Mrs. Garfield’s house, would shake into the form that became their grammar. But the Garfield is the house in which the brothers, perhaps for the first time, had to defend their decisions in language. Cost, light, shadow, the projection of a rafter — all of it argued for in writing, by an architect who knew that the answer “because we always do it this way” would not be enough for a former First Lady.
The bungalow philosophy, as it would emerge in the next four years, is a philosophy that argues for itself. It explains its joinery. It exposes its construction. It does not say: trust me. It says: look. That habit of legibility — the building reasoning out loud — has a precedent in the Buena Vista correspondence, where Charles Greene first learned to explain why his beams projected at all.
There is a way of reading Greene & Greene houses in which the brothers are the protagonists and the clients are sites — the lots on which the philosophy got built. The Garfield House does not permit that reading. The protagonist of this building is its client, and the building’s stillness has the quality of stillness she carried into rooms. The Greenes designed her plan, defended its projections, drew the rafters in section. But the discipline of the result — the compactness, the moderation of the silhouette, the small bid that opened the campaign — was her work. The bungalow style would not be discovered for another year. The discipline of explaining one’s beams in writing already had been.
The chalet at the corner is not the most famous Greene & Greene house, and was never meant to be. It is the one in which the brothers first met a client who would not let them off. The shadows still fall the way Charles told her they would. He had said so in writing. She had asked him to.