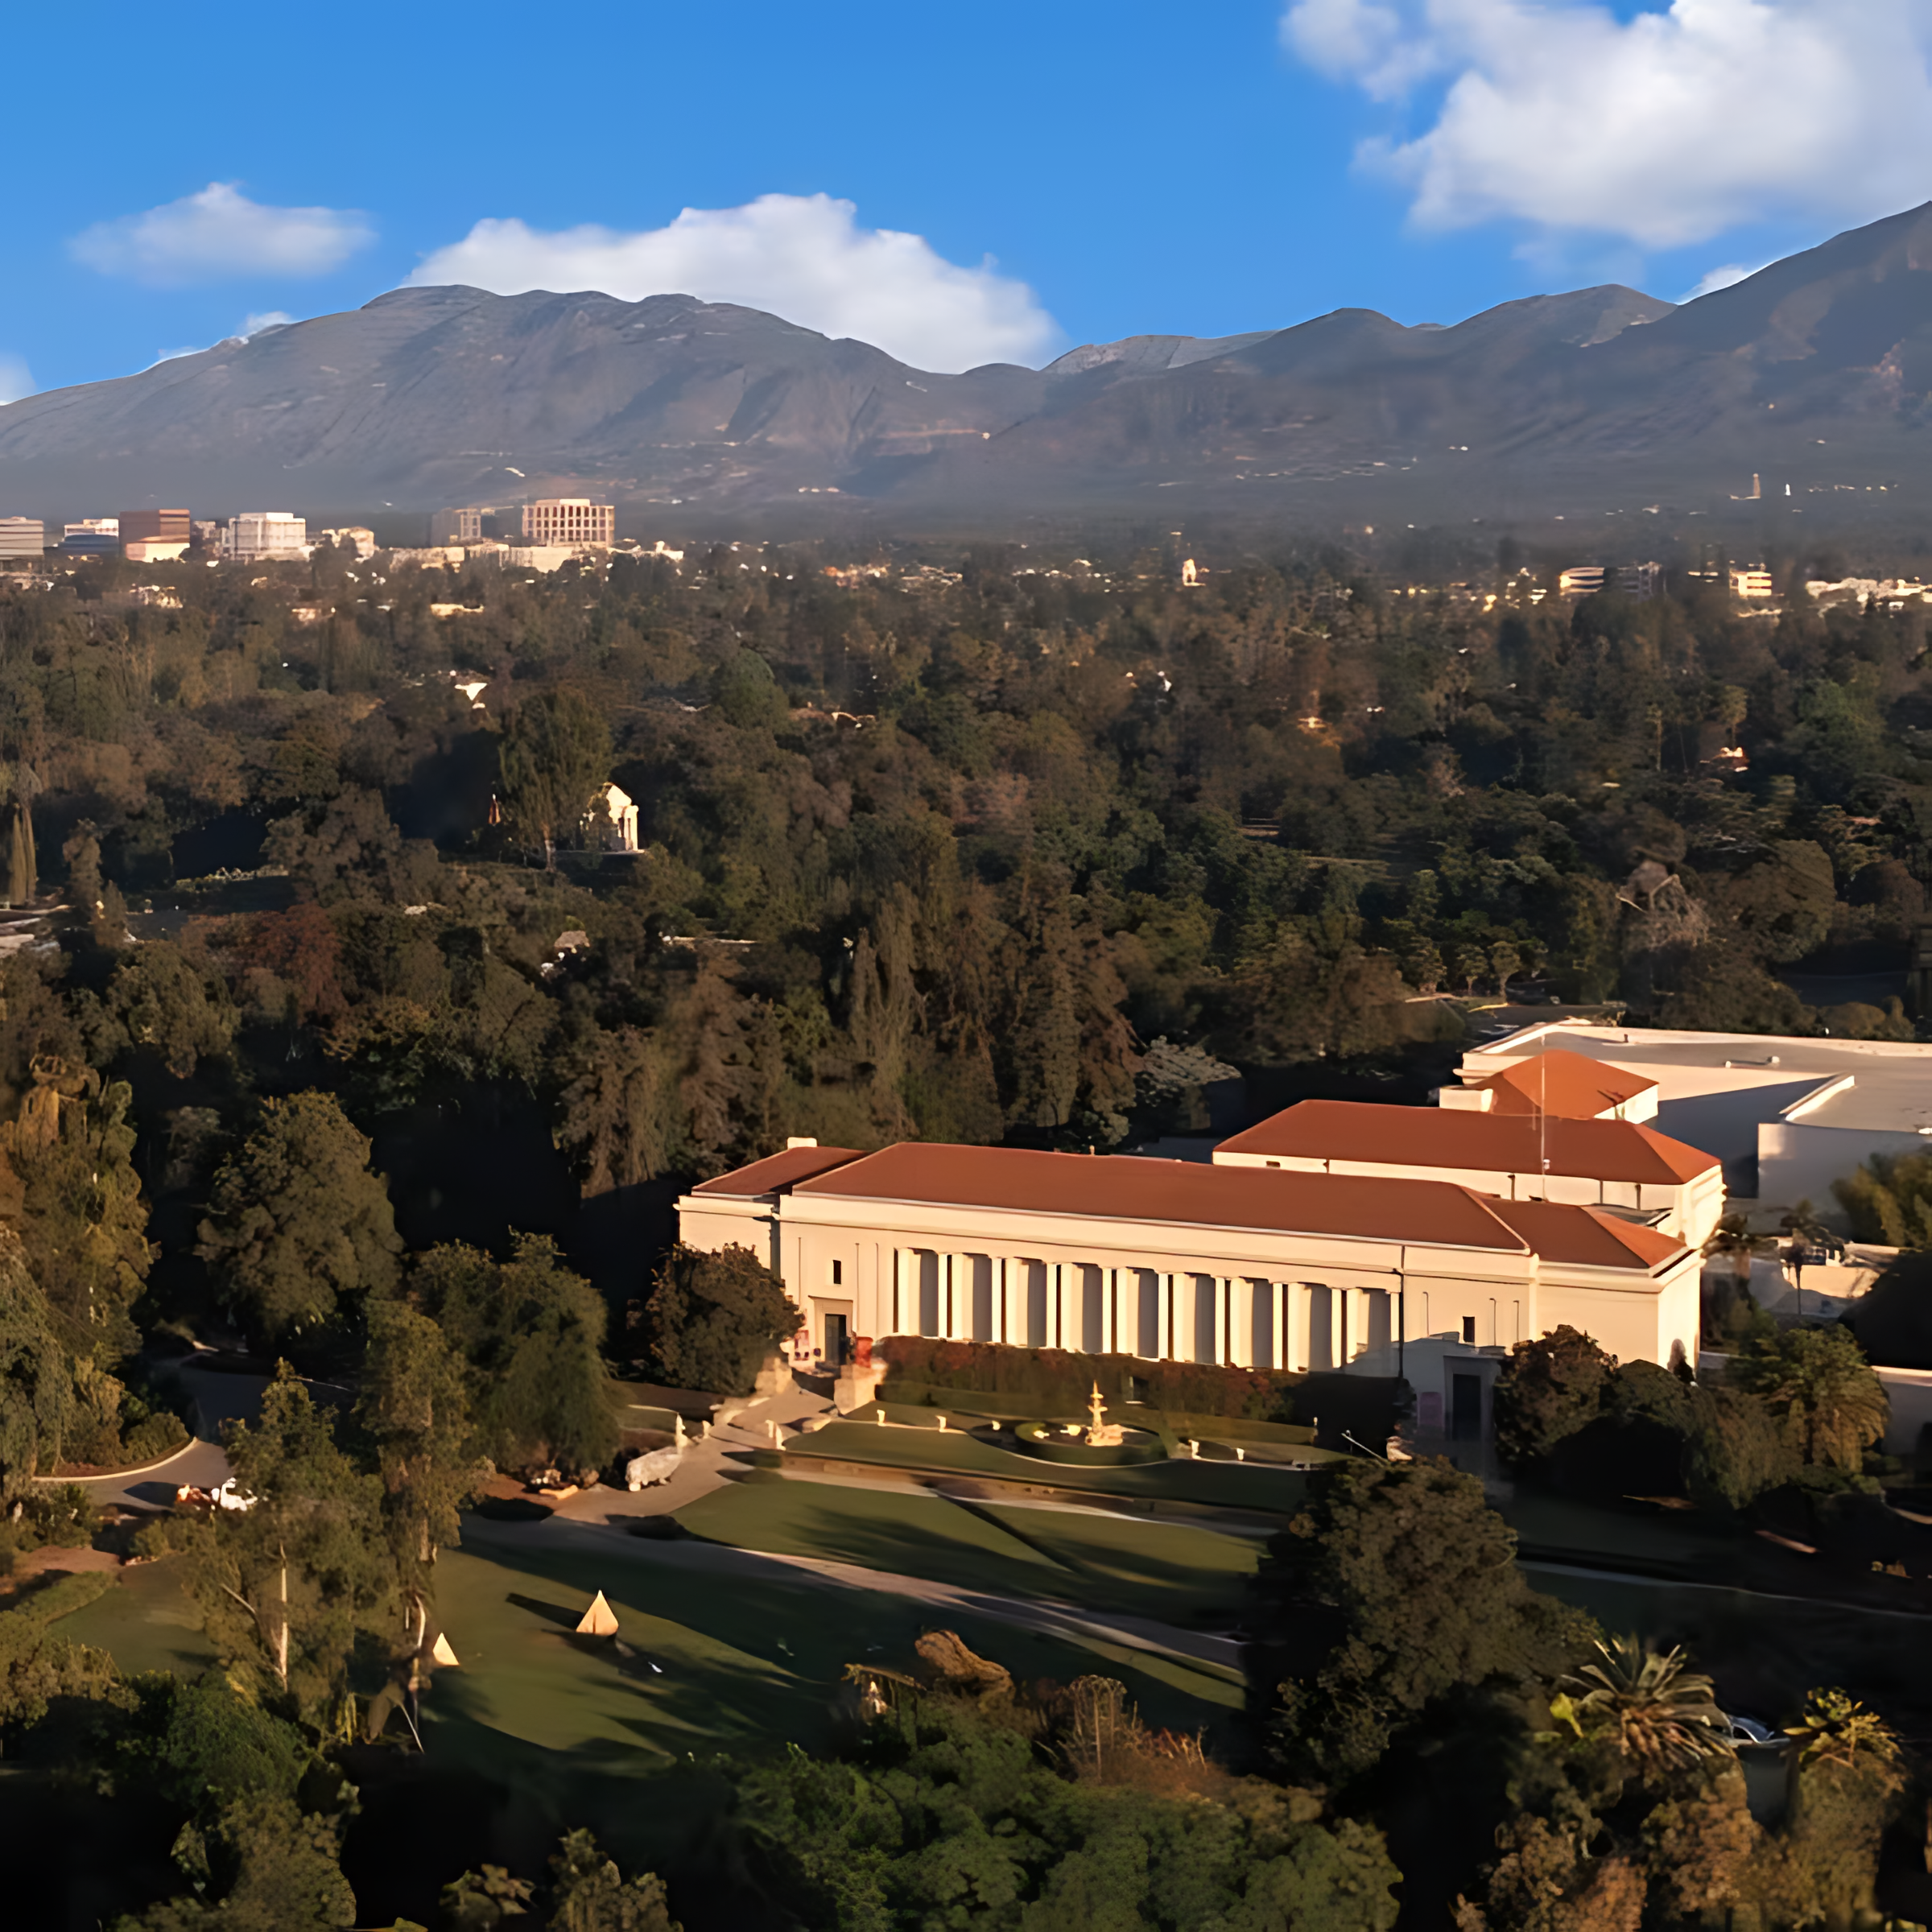
The Greene and Greene collection at The Huntington Library in San Marino, California, is one of the largest single-architect archives in the American West. It contains, in its current accounting, three hundred and sixty-eight linear feet of material — two hundred and five archival boxes, forty-seven oversize folders, photographs and personal papers and project records and family scrapbooks reaching back to a 1775 carpentry memorandum written by a Greene ancestor concerning the steeple of a building in Providence, Rhode Island. It is the closest thing the field has to a single place where the documentary life of Charles and Henry Greene can be studied in one room.
It is also incomplete.
Most of the working drawings the firm produced between 1894 and 1922 are not in San Marino. They are in Manhattan, on the Columbia University campus, three thousand miles east of the buildings they describe. A third fragment — drawings from the estate of Charles Greene, the older brother, the one who moved to Carmel in 1916 and never came back — sits at the Environmental Design Archives at the University of California, Berkeley, four hundred miles up the coast. Three repositories. One firm. Two coasts.

How a single architectural office’s papers came to be divided this way, and what the long work of putting them back into rough alignment took, is a story that begins not in an archive at all but in the years immediately after the firm’s dissolution, when there was no archive to begin with, and the work itself had been almost entirely forgotten.
The Forgetting
The partnership of Greene & Greene was formally dissolved in 1922. By then the brothers had not collaborated meaningfully for half a decade. Charles had moved to Carmel in 1916, drawn by the colony of artists and writers there and by a turn toward the contemplative and the religious that his Pasadena clients had not asked of him. Henry remained in Pasadena and continued to practice, taking smaller commissions, designing for the families he had already designed for, working without the public-facing partner who had given the firm its name on the cover of every published portfolio.
The bungalow that the brothers had perfected — the deep eave, the broad shingled flank, the exposed timber, the inglenook — went out of fashion almost on schedule. The 1920s preferred Spanish Colonial Revival and the Tudor. The 1930s preferred the streamlined and the cleanly modern. By the time the buildings the Greenes had built were thirty years old, they were, in the architectural press, invisible: not condemned, simply unaddressed.
There were no monographs. There were no traveling exhibitions. There was no professional society interested in their papers. There were two living architects in their seventies in Pasadena and Carmel, with their drawings and their photographs and their correspondence in storage and in attics and in cabinets — and no one asking for them.
The First Notice
In 1933 a young California modernist architect named Harwell Hamilton Harris was walking through the residential streets north of Colorado Boulevard in Pasadena and noticed a particular kind of house: low to the ground, redwood, board-and-batten, deep-eaved, sited well. He asked who had built them. He was told that the architect was a pair of brothers named Greene, and that they had stopped working some years before. Harris, who had been trained by Richard Neutra and was at that point at the beginning of his own residential practice, recognized in the houses something he had been trying to articulate in his own work — a Californian honesty about wood, light, and the relationship of a building to its lot.

He carried the encounter forward. In 1937 he married a young Texas-born writer named Jean Murray Bangs, and Bangs — who had her own architectural sensibilities and a working journalist’s instinct for an undertold story — took up the Greene brothers as a serious project. She drove to every address she could find. She knocked on doors. She introduced herself, where she could, to Henry Greene in Pasadena and to Charles Greene in Carmel. She commissioned a Los Angeles photographer named Henry Eggers to make new exterior and interior photographs of every accessible Greene & Greene house. She began to assemble what amounted to the first scholarly archive of their work, decades before anyone in Pasadena would think to do the same.
The Eggers photographs traveled. Bangs organized a small exhibition of the new prints with the brothers’ own drawings, sent it to architecture schools and museums, and made the case in writing — in the architectural press, eventually in lecture form — that the work of the Greene brothers had not been an Arts and Crafts footnote but a major American achievement.
The 1948 Article and the First Award
The principal text of Bangs’s argument appeared in October 1948 in the pages of Architectural Forum, a journal then at the center of professional architectural discourse in the United States. The piece was titled simply “Greene and Greene,” ran in volume eighty-nine, issue four, and was accompanied by the Eggers photographs Bangs had been gathering for a decade. It was the first major postwar essay to argue that the brothers belonged in the modern American canon — not as transitional figures, not as quaint regionalists, but as principal authors of a vocabulary that the postwar California house was already, without acknowledgment, drawing on.
The same year, the Southern California Chapter of the American Institute of Architects awarded Charles and Henry Greene a Certificate of Merit. It was the first professional recognition they had received in twenty-six years. They were seventy-nine and seventy-eight years old.
Four years later, in 1952, the national American Institute of Architects issued the brothers a Special Citation. The language of the citation called Charles and Henry “formulators of a new and native architecture” and credited them with making California “synonymous with simpler, freer, and more abundant living.” It is the citation most often quoted in subsequent scholarship, and the language that finally entered them into the recorded vocabulary of American architectural history. Both brothers lived to see it. Henry would die two years later, in October 1954, at eighty-four. Charles would die at eighty-nine, in Carmel, in June 1957.

The Records Bangs Held
This is the point in the story where the archive divides.
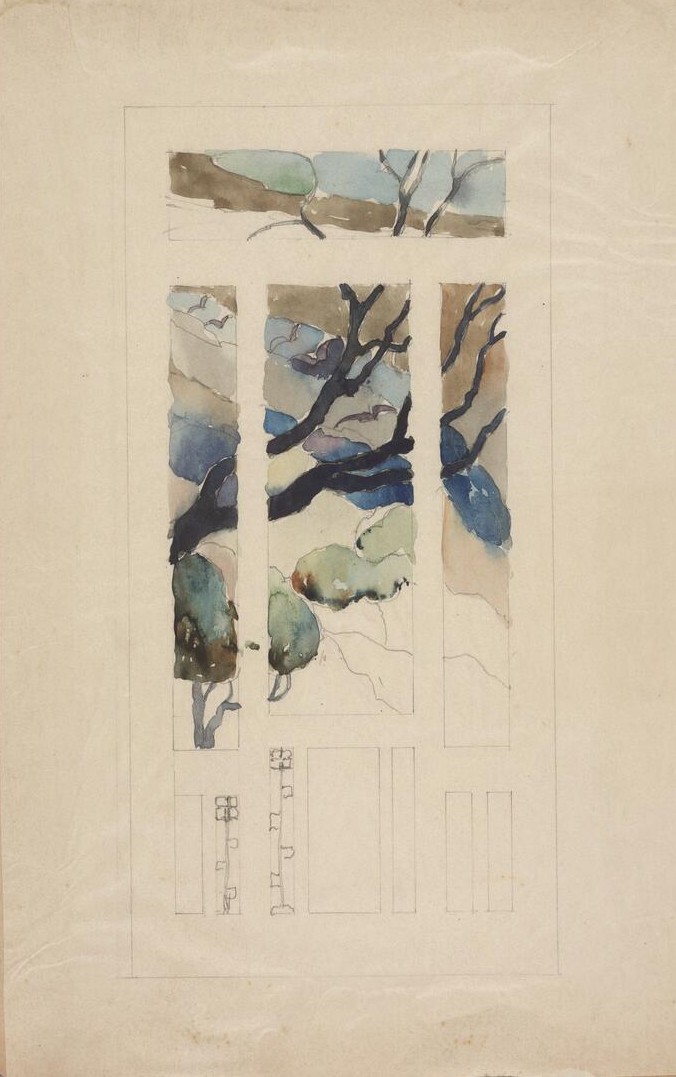
Across the decade and a half she spent assembling the photographs and writing the article, Bangs had been entrusted with primary documents — drawings, specifications, correspondence, photographs — that Charles and Henry had pulled from their own files and sent her to use. She had told them, and they had agreed, that she was preparing a book about their work. The book was never written. The records remained with her.
By the time the brothers died — Henry in 1954, Charles in 1957 — Bangs had in her possession a substantial part of the firm’s working archive: drawings from the major commissions, photographs of completed buildings, correspondence that had not yet been gathered anywhere else. The Carmel materials of Charles’s late years remained, separately, with his family in California. Henry’s Pasadena office records remained with his. But the materials that had been sent east to Bangs for the book that never appeared were, by the end of the 1950s, the largest single concentration of Greene & Greene drawings outside the buildings themselves.
The Drawings Go East
In 1960, Bangs donated the records to the Avery Architectural and Fine Arts Library at Columbia University. They went to New York not because anyone in Pasadena had asked for them — Pasadena did not yet have anywhere to put them — but because Columbia did. Avery had been founded in 1890 as a memorial library for an American architect, was the largest architectural library in the United States, and was already, by mid-century, the principal national repository for the working drawings of American architects whose firms had closed. Harris himself had taught at Columbia briefly during the war, in 1943, and Bangs would have known the institution.

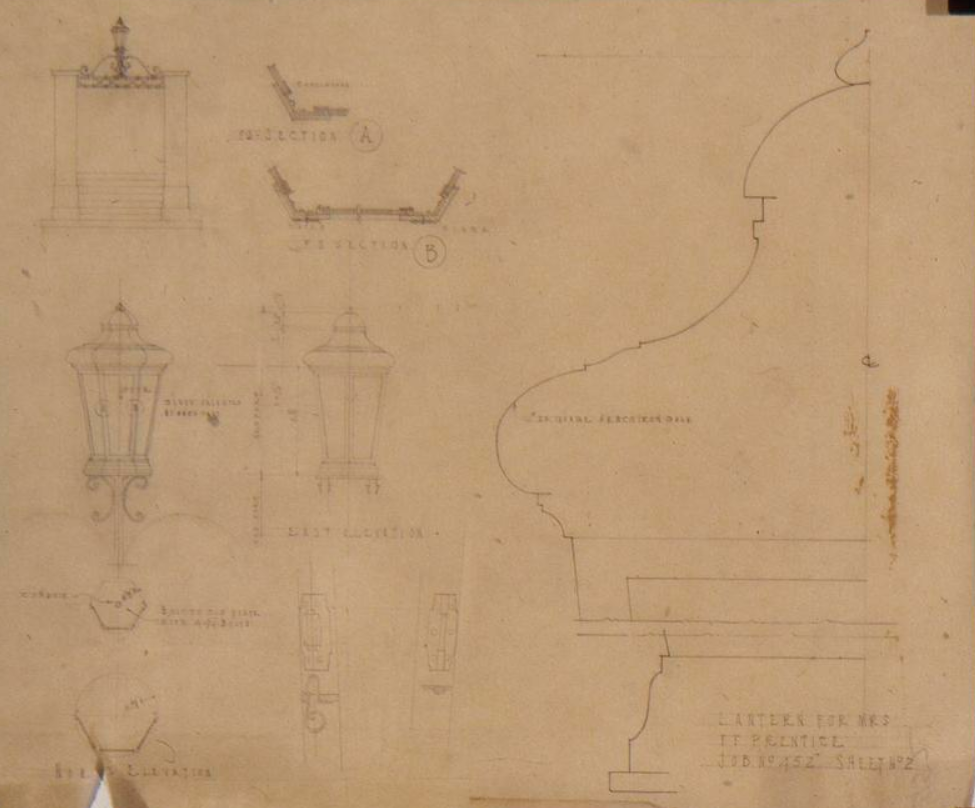
The Greene & Greene Architectural Records and Papers Collection at Avery, as it would eventually be catalogued, holds approximately five thousand architectural drawings, plus photographs and manuscript material, spanning from the firm’s first commissions in 1896 through 1931. It is, by drawings count, the largest single Greene & Greene archive in the world, and it sits — and has sat continuously since 1960 — in a building on West 113th Street in Morningside Heights, New York City, on the campus of an Ivy League university four hundred yards from the Hudson River.
The Pasadena Project
The institutional response in California began in earnest only after the Avery accession was complete. The Gamble family transferred their house — the David and Mary Gamble House at 4 Westmoreland Place, designed by the Greenes in 1908 and lived in continuously by the Gambles and their descendants until 1966 — to the joint stewardship of the City of Pasadena and the University of Southern California School of Architecture in 1966. The house opened as a museum the same year. Two years later, in 1968, the Greene and Greene Library was established at the Gamble House under the auspices of the USC School of Architecture, with the explicit ambition of bringing back into a single Pasadena repository what could still be brought back.
The founding gift was made by David B. Gamble’s heirs: the original drawings and photographs that had been kept in the family for the Gamble House itself. From that first donation outward, the Library spent the next half-century gathering. More than four hundred individual donors eventually contributed material to the collection. The families of Charles and Henry Greene — the descendants who had inherited what neither brother had given to Bangs and what neither brother had thrown out — gave personal correspondence, family photographs, drawings and sketches, and the small private papers that surround a working architectural practice. Other clients of the Greenes, and the later owners of the buildings the Greenes had built, gave drawings and photographs that had stayed with the properties.
This was the period in which the figure of Randell Makinson, then a young USC architecture student, became the institutional center of gravity for the Pasadena recovery — a story this journal has told elsewhere. Makinson was the first director of the Gamble House and the first principal organizer of the Library. He held both posts for thirty years. The Pasadena archive grew under his watch from David and Mary Gamble’s initial donation into the largest gathering of Greene & Greene material in California, exceeding by every measure but one — the drawings — what was already in New York.

The drawings remained the gap. By the time the Pasadena project was ready to receive them, they were already in Manhattan, and Avery was not going to give them back.
The Berkeley Fragment
A third, smaller body of papers traveled a different road.
Charles Greene moved to Carmel-by-the-Sea in 1916 and remained there for the last forty-one years of his life. His architectural practice in Carmel was small and idiosyncratic: a granite house for the writer D. L. James above the Pacific cliffs at Carmel Highlands — the subject of a recent essay in this journal — an octagonal house for his own family, a few small commissions, much unbuilt work. He drew. He painted. He wrote essays, most unpublished, on philosophy, on religion, on the relationship of architecture to landscape. His studio above the Pacific on Lincoln Street, near 13th, was his working room for nearly four decades.
When Charles died in 1957, the materials in the Carmel studio passed to his family. They did not go south to the Pasadena archive that would not exist for another eleven years. They did not go east to the Avery collection that had been formed three years later. They stayed in California, with Charles’s children and grandchildren, and eventually were gathered into the Environmental Design Archives at the University of California, Berkeley — an architectural archive principally devoted to the practice of Northern California design, and the natural institutional home for a body of work made in Carmel by an architect who had effectively become a Northern California figure.
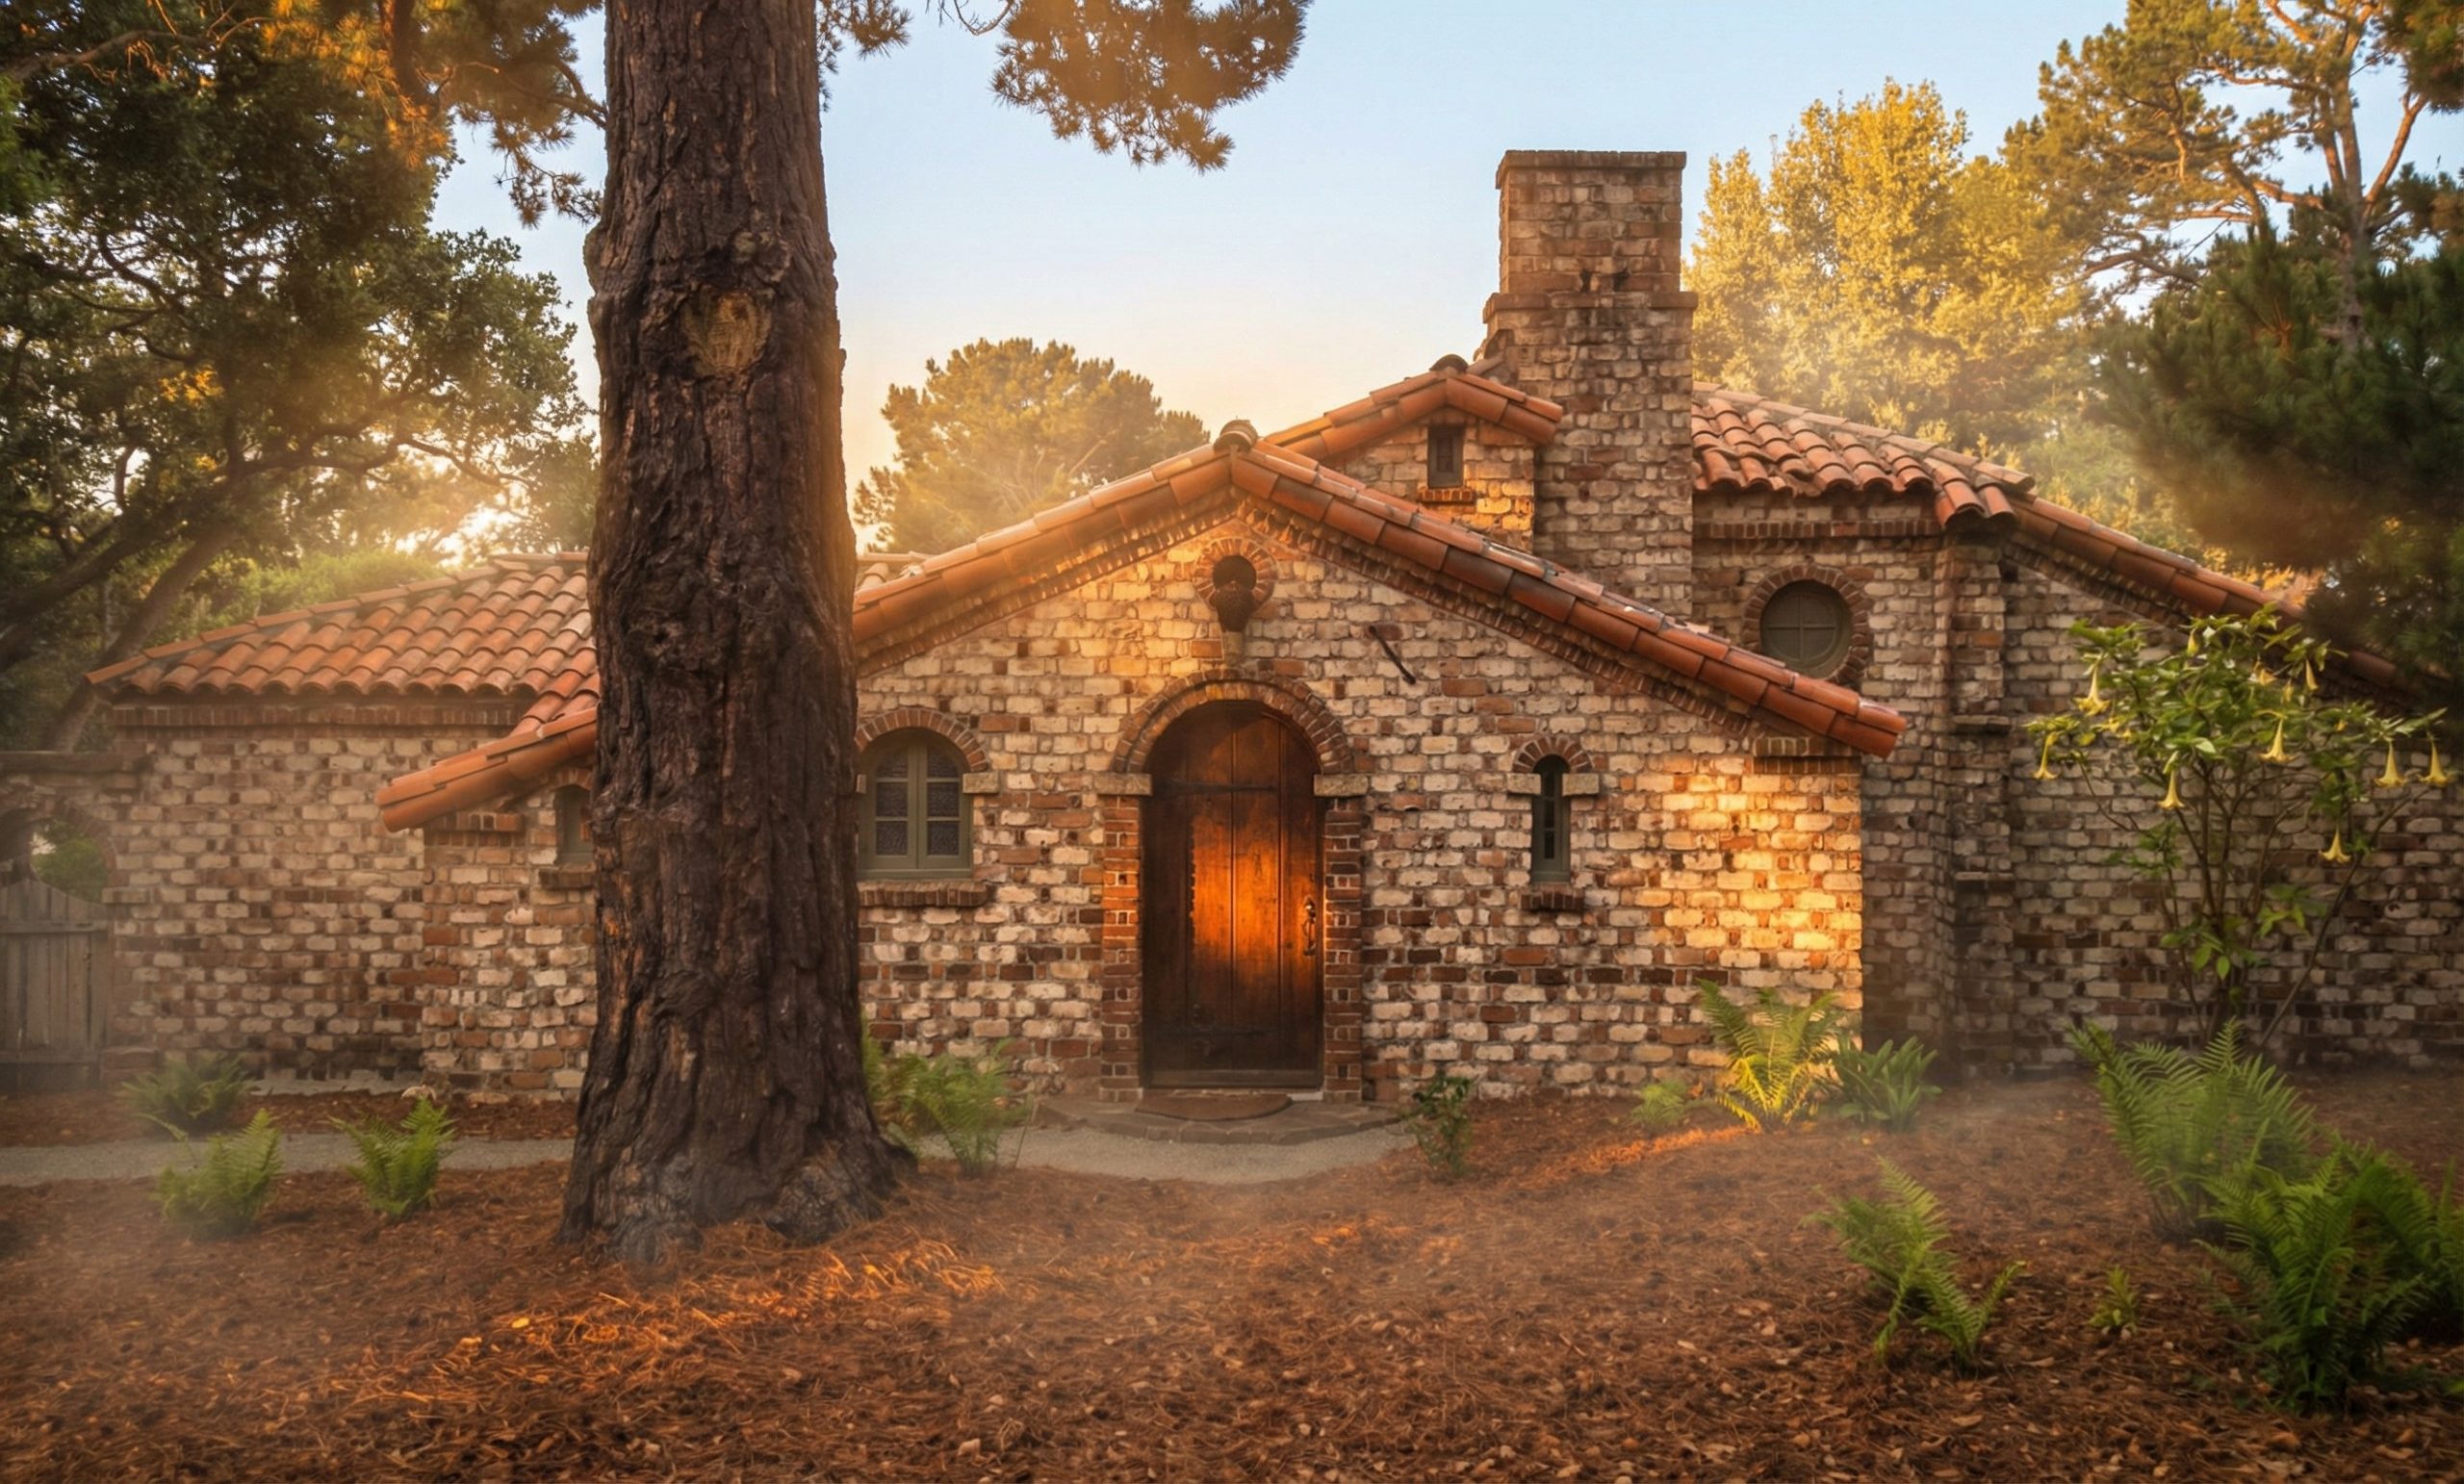
The Berkeley collection is smaller than either the Pasadena or the New York one. It contains drawings from Charles’s late practice, sketches, photographs of the Carmel projects, and personal papers from the Carmel years. But it represents something neither of the larger collections does: the architect alone, at the end of his life, after the partnership, in a different idiom and a different landscape. The Pasadena material is the firm. The Avery material is the firm. The Berkeley material is what one of the brothers became when the firm was no longer there.
The Consolidation
In 1987 the Pasadena collection — which had outgrown its quarters in the Gamble House garage and at the USC School of Architecture — was physically transferred to The Huntington Library in San Marino, a few miles east of the Gamble House. The arrangement was unusual. The collection moved into the Huntington’s purpose-built archival storage and was made available in the Huntington’s reading room, but ownership of the material remained with the Greene and Greene Archives of the Gamble House at USC. The Huntington served, in effect, as the steward and the host. The papers were Pasadena’s; the building was the Huntington’s; the readers came to San Marino.
This arrangement held for thirty-two years. In 2019 ownership was formally transferred from USC to the Gamble House Conservancy, the nonprofit that had by then assumed responsibility for the house itself. Two years later, in July 2021, the Huntington Library acquired the collection outright from the Gamble House Conservancy. The Greene and Greene collection became, after fifty-three years of shared and divided stewardship, a single institutional holding, owned and administered and housed by one institution at one address: 1151 Oxford Road, San Marino.
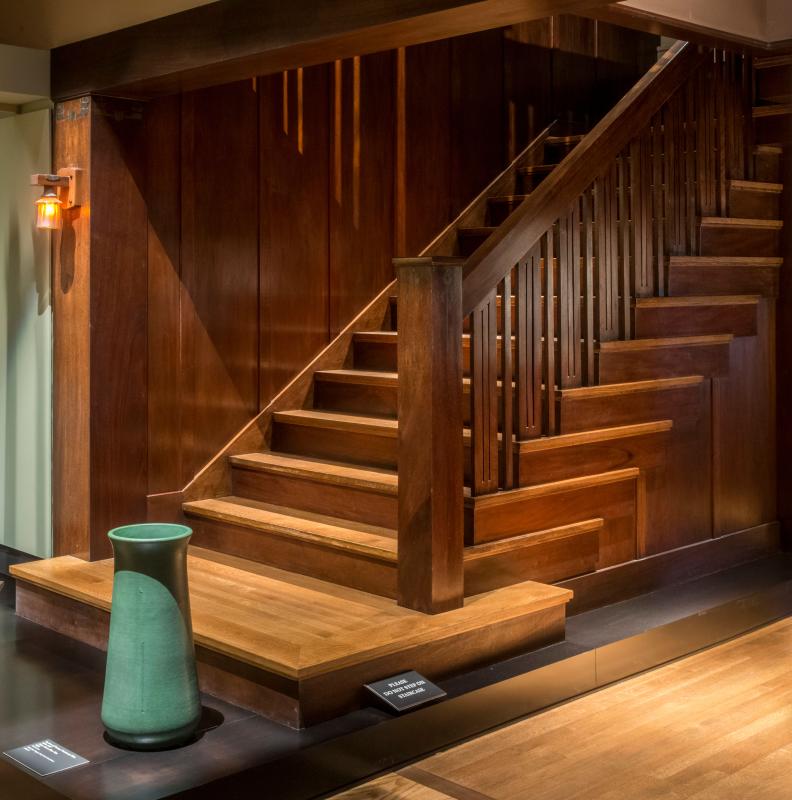
The Avery collection at Columbia did not move. The Berkeley collection at the Environmental Design Archives did not move. The three remain three. What changed in 2021 was that the largest of them — the Huntington’s, the great bulk of the personal papers and photographs and the smaller drawings holding — became, finally, the property of the institution that had been holding it for a third of a century.
The catalog now reads as a single entry: 368.58 linear feet, the dates 1775 to 2008, the bulk 1889 to 1975. The finding aid runs to four series — Personal Papers, Office Records, Job Records, Related Research Materials. The named photographers represented include Edward Weston, Cole Weston, Julius Shulman, Ezra Stoller, Marvin Rand, Johan Hagemeyer, Maynard Parker. The named individuals include Lucretia Garfield, Charles Pratt, Elisabeth Severance Allen Prentiss, Harwell Hamilton Harris, Clay Lancaster, Elizabeth Gordon. The 1775 carpentry memorandum from Providence is there. The diary of a European grand tour kept by an English ancestor of Charles Greene’s wife, written across the years from 1829 to 1931, is there. The collection contains both more than its readers usually realize and less than its history suggests it ought to: the drawings, the five thousand drawings, are still in Manhattan.
What the Archive Tells
There is a kind of irony in the divided archive of an architectural firm that worked almost entirely against division — against the partition wall, against the separation of interior from exterior, against the boundary between architecture and furniture, against any line that the bungalow could be made to cross. The Greenes worked outward from a unified premise into all the elements of a single house, and the documentary record of that work, by accident of who recognized them first, was sent in three directions before any institution in their own city was ready to receive it.
The geography of the Greene & Greene papers is, in the end, the geography of how the brothers were rediscovered. The earliest finder was Bangs in Pasadena, but Bangs lived in New York, and her records went where she went. The institutional recovery was Pasadena’s, two decades later, but by then the working drawings — the heart of an architectural archive — were already eastward. And Charles, the brother who left, took the late practice up the coast to Carmel, and the Carmel papers stayed northern.
The archive is divided because the recovery was sequential. No single moment, no single institution, no single steward gathered the work back. Bangs and Harris saw it first. The Gamble House and USC built the largest gathering. The Huntington became the final home of that gathering. Avery received the drawings and kept them. Berkeley received what was left of the Carmel studio.
What sits at the Huntington today reads, when you walk in and request the boxes, as a single coherent collection. What sits at Avery, what sits at Berkeley, is the rest of the same firm. The architecture was always one thing. The papers are still in three places. The work of being remembered is, for Charles and Henry Greene, the work of being read in three reading rooms.
It is the only American architectural archive that requires a transcontinental research itinerary. It is the only one that does so because the architects in question were forgotten for a generation, found by a couple who did not live where they had worked, and recovered piece by piece by people who arrived at the project at different times and from different directions.
The brothers’ work, viewed across the three collections, is whole. The collections are not. That is the residue, in paper, of the half-century when no one was reading them at all.