
When Randell Makinson came to the architecture school at the University of Southern California in the early 1950s, the work of Charles and Henry Greene was, as a matter of professional discourse, gone. Henry Mather Greene would die in October 1954, in Pasadena, at eighty-four. Charles Sumner Greene would follow on June 11, 1957, in Carmel, at eighty-nine. The brothers had outlived their reputations by half a century. The buildings still stood, most of them, but the canon of mid-century American architectural history had already closed around the moderns, and the Pasadena bungalows, when they were noticed at all, were treated as a footnote to the Arts and Crafts moment: charming, regional, eclipsed.
That this is no longer the case is, more than any other single fact, the work of one man.

This is not a small claim, and it is not made lightly. There were others. Robert Judson Clark at Princeton would, in 1972, mount the exhibition that reintroduced the entire American Arts and Crafts movement to the museum-going public. Esther McCoy had been doing the historiographical work of recovering California modernism since the late 1940s. Edward Bosley, Bruce Smith, Janann Strand, Robert Winter, and a dozen others would build outward from the foundation in the decades that followed. But the foundation, with respect to the Greenes specifically, was Makinson’s. He laid it across thirty years, with the long patience of someone who had decided early, and decided alone, that this work was worth the effort. By the time the rest of the architectural world arrived, the door was already open. He had been holding it.
Out of the Foreground
To understand what Makinson did, you have to understand what he was working against, which was not hostility but absence. By the time he reached USC, the Greenes had been quietly receding from architectural memory for forty years. The firm had dissolved formally in 1922. Charles had moved north to Carmel in 1916; Henry had stayed in Pasadena and worked on small projects alone, increasingly so after his wife Emeline’s death in 1935. The Ultimate Bungalows of 1907 to 1909 — the Blacker, the Gamble, the Ford, the Pratt, the Thorsen — were the last work the brothers had done together at full strength, and by the early 1920s the world had moved on. The International Style was rising. The Bauhaus arrived in the United States in the 1930s. Frank Lloyd Wright was beginning his late blooming. The bungalow, where it persisted, was a vernacular form, ubiquitous and unbranded, indifferent to the names of the architects who had perfected it.
There were small, late recognitions. In March 1948, the Pasadena chapter of the American Institute of Architects issued a citation to the brothers — by then both in their late seventies — for their contribution to a regional architecture. The recognition was personal as well as institutional: telegrams of congratulation arrived from Bernard Maybeck in Berkeley and from William Wurster in San Francisco, two figures who understood what the citation meant and who took the trouble to say so. The national AIA followed in 1952, around the centennial exhibition of the Institute at the National Gallery of Art in Washington, where the brothers’ work was included alongside the great mainstream figures of American architecture. The 1952 honor framed their contribution in the language of the day: a “new and native architecture,” distinct from European derivation. These were generous gestures, and Charles in particular was reportedly moved by them. But they did not survive as scholarship. There was no monograph. There was no archive in any institutional sense. There were the houses, still in private hands, still receiving the wear of normal occupancy, and there was an aging family in Pasadena who remembered the brothers personally, and that was nearly everything.

The brothers themselves, in their last years, did not seem entirely to grasp how thoroughly they had been forgotten. Charles, in his Carmel correspondence, refers to ongoing commissions with the same matter-of-fact engagement he had shown in 1907. Henry, in Pasadena, kept his small practice going into the 1930s and continued to receive visitors at his son Henry Dart Greene’s house in Altadena, at 1405 La Solana Drive — a house Henry himself had designed in 1926, and where Henry Dart Greene would live until his own death in 1978. They did not see themselves as historical figures. The trouble was that nobody else saw them as architectural figures, either. Posthumous reputation requires the active maintenance of the living, and the architecture profession of the early 1950s had nothing to spare. The broader rediscovery of California modernism was years from arriving; Esther McCoy herself was still building the platform from which the recovery would eventually be made.
In 1957, the year Charles died, the most influential book on twentieth-century American architecture was still Henry-Russell Hitchcock and Philip Johnson’s The International Style, published in 1932. The Greenes do not appear in it. They had no place in the story it told.
The Boy from Glendale
Makinson was born on June 29, 1932, in Los Angeles, and raised in Glendale, the modest streetcar suburb between downtown Los Angeles and the San Gabriel Valley. He came to architecture by way of USC, where he graduated from the School of Architecture in 1956. USC in those years was less a destination for promising architectural talent than a regional school doing its competent work in the long shadow of more glamorous institutions — Harvard, where Gropius had reshaped graduate design education in the 1930s, or Yale, or the new programs at Berkeley. The USC curriculum of the early 1950s, like most American architecture programs of the period, was working through the transition from Beaux-Arts traditionalism to modernist orthodoxy. A student paying attention to the buildings around him would have been forming his own taste against the curriculum, not from it.
The biographical record is quiet about exactly when his interest in the Greenes began, but by his own later count he had been studying them for over forty-five years at the time of his last book in 2004 — which would put the beginning somewhere around 1958 or 1959, when he returned to USC, this time as faculty. The truth is almost certainly that the work began earlier, during his student years, between 1952 and 1956. There would have been little else to suggest itself. Charles was alive in Carmel until June 1957. Henry was alive in Pasadena until October 1954. The buildings the brothers had made were within walking distance of the USC campus. A young architecture student with the inclination to look was looking at a body of work nobody else thought worth looking at, in the company of two architects who were, in those last years, available for a phone call or a visit. There is no firm record of his having met either of them. The timing makes it just barely possible. What is certain is that the world the Greenes had built was still close enough to touch when Makinson began his work, and already receding.
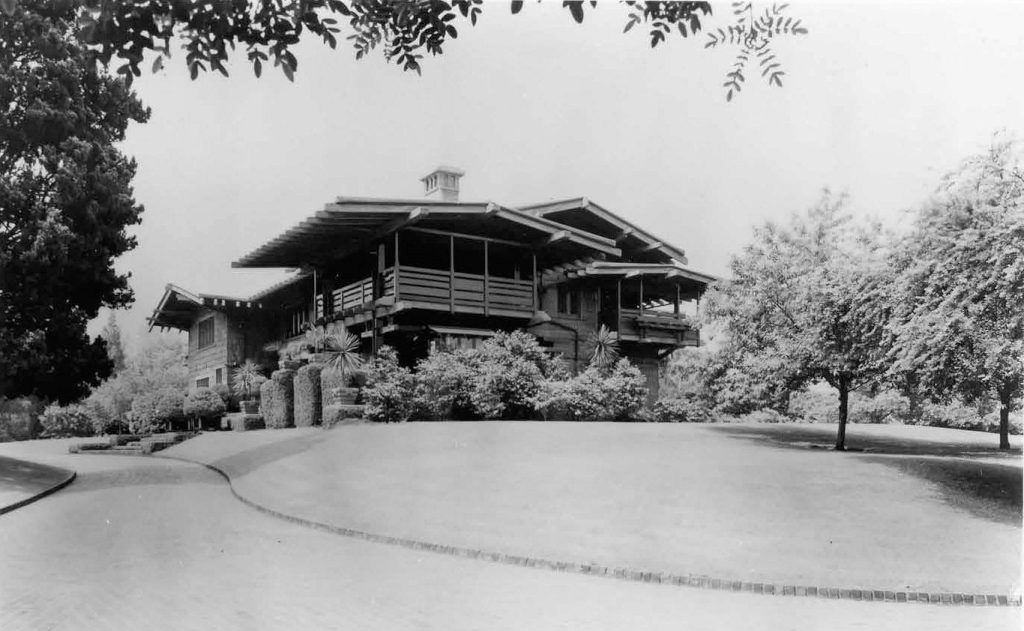
The early 1950s in Pasadena were a strange moment for someone with eyes. The great houses were still occupied, still mostly intact, their gardens still tended, but the cultural attention they had once commanded was gone. A young architecture student could walk down Westmoreland Place or Hillcrest Avenue and look at buildings that did not exist in any book on his shelf. He could ring doorbells. He could ask, with the patient politeness of a graduate student doing fieldwork, whether the family that lived inside might let him look at the joinery in the dining room, or photograph a sideboard, or measure a riser. He could, in time, become known. The Greene heirs — Henry Dart Greene in Altadena, Charles’s children in Carmel, the cousins who held the family memory — could be approached, gradually, as a confidant. They could be told that their father’s work mattered. They could be persuaded, slowly, to share their photographs, their papers, their drawings.
What this required, beyond curiosity, was conviction. To spend a decade of one’s young life on a body of work that the profession had agreed to forget is not a research strategy in any normal sense. It is a wager. Makinson made the wager. He did the walking, the door-knocking, the patient cataloguing, and the careful note-taking that would eventually become the foundation of every subsequent scholarly conversation about the Greenes. He did it before there was any career incentive to do it.
In 1958, Makinson returned to USC as a member of the architecture faculty. He would not leave for thirty-four years.
Five California Architects
The first crack in the silence came in 1960. Esther McCoy, the great chronicler of California modernism, published Five California Architects — a book that would substantially re-anchor the modern movement in the West, claiming for California a regional tradition that did not derive from Europe and did not require apology. McCoy could not write all of it herself. The chapters on Bernard Maybeck, Irving Gill, and the Schindler-Neutra circle were hers. For Charles and Henry Greene, she turned to the young researcher who, alone in the country, had spent the better part of a decade in front of their buildings.
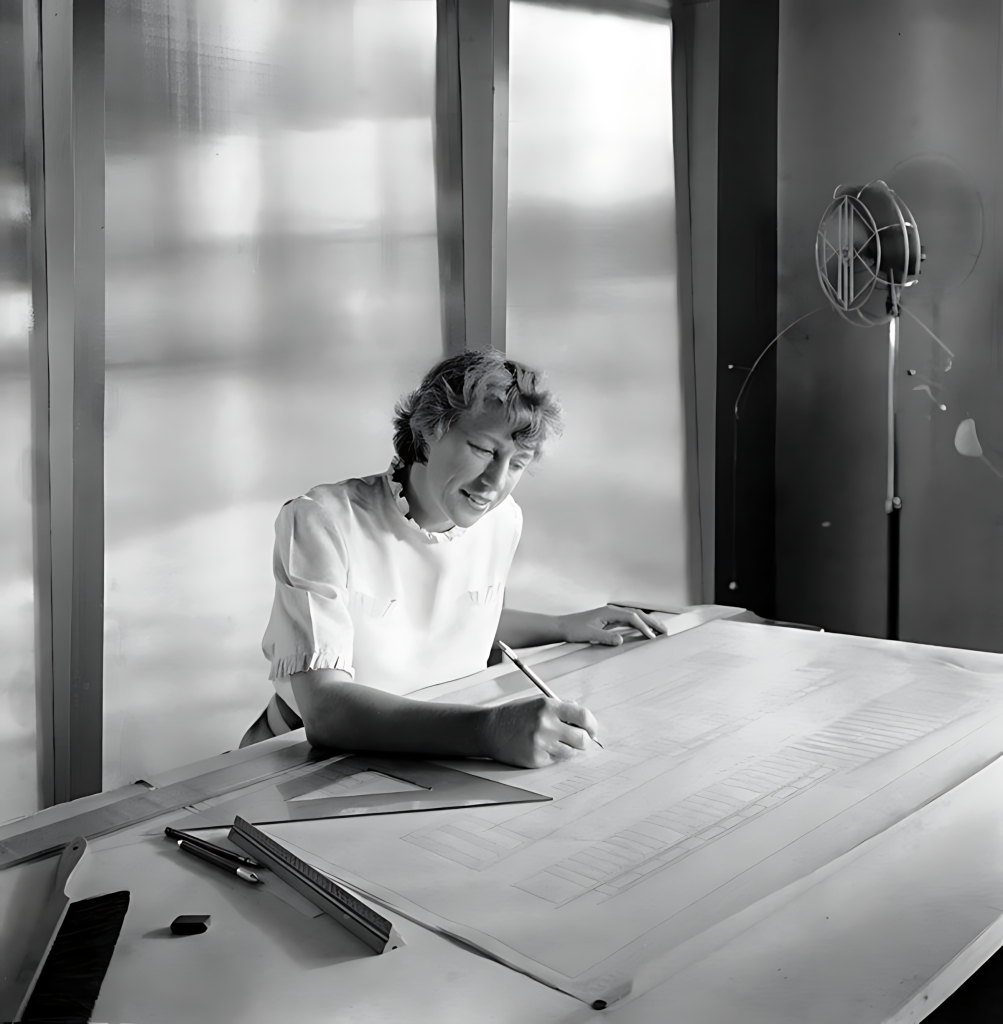
Makinson was twenty-eight. The chapter he wrote was — and remains — the first serious twentieth-century essay on the Greenes. It introduced them not as quaint Arts and Crafts practitioners but as architects of consequence: figures whose particular synthesis of structure, ornament, material, and site had produced something irreducible. It put them, finally, on the same shelf as Maybeck and Gill. It placed them in a tradition. It made them legible.
The chapter was unusual for its time in several respects. It treated the brothers’ work as fundamentally collaborative rather than as the product of a single dominant temperament — a careful balance maintained against the period habit of seeking one master designer behind every great practice. The framing Makinson would later refine, in his 1998 Passion and the Legacy, as the “yin and yang” of the brothers — Henry’s structural rigor in productive tension with Charles’s artistic exuberance, neither possible without the other — had its origins here, in this first chapter. He described the houses as integrated works of art rather than as picturesque variants of the bungalow type. And he placed them in conversation with Japanese architecture without surrendering the argument that what the Greenes had made was finally and recognizably American — neither imitation nor pastiche but a synthesis. Every one of these claims has been refined by subsequent scholarship; none has been overturned. They were Makinson’s starting positions, set down in his first major published work, and they have held.
It is worth pausing on how unusual the achievement was. Architectural reputations are made and kept by their peers, and the Greenes had outlived their own. The 1948 and 1952 AIA citations had not translated into scholarship; they had been gestures, not the beginning of a literature. The McCoy chapter was the beginning of a literature. It identified the brothers as serious, established a chronology, and named the qualities that subsequent writers would refine but rarely contest.
And then, having done it, Makinson went back to work.
The Year It Could Have Gone Either Way
The Gamble House had remained in the Gamble family since David and Mary Gamble’s deaths in the 1920s. Mary’s sister Julia had lived on in the house until her death in 1944. After that, the Gambles’ eldest son Cecil and his wife Louise had moved in. Cecil died in 1956. By the mid-1960s, the house was occupied by Louise alongside a group of family heirs — including the daughters of the next generation, Elizabeth and Margaret and Mary Gamble — and the question of what to do with it had become urgent.
There was a well-known story, repeated in the standard accounts, of prospective buyers proposing to paint the interior woodwork white. The teak, the mahogany, the maple. White. The family had, when confronted with this proposal, withdrawn the house from the market. This was the polite version of the danger. The less polite version is that by 1965, real estate pressure on the Westmoreland Place lot had reached a point where serious schemes were being discussed to demolish the house and build a high-rise on the site. The family — including a cousin named James Gamble, who would emerge as the principal advocate — was casting around for a way to keep the building intact in perpetuity. A simple sale would not do it. A donation to a museum was not, given the scale and the operating requirements, straightforwardly feasible. The most plausible mechanism was an institutional partnership, and the most plausible institutions were the City of Pasadena, which had a custodial interest in the cultural patrimony of its own streets, and the USC School of Architecture, where the young faculty member who had spent his career studying the house had been making the case for years that the building was a national resource.

Pasadena was, in those years, not a sentimental city about its own architectural inheritance. Greene & Greene houses across the basin were being lost or compromised. The Libby House on Orange Grove Boulevard, one of the brothers’ Craftsman chalets, would come down in 1968. The Cordelia Culbertson House had been altered. Even modest commissions, the smaller bungalows scattered across Pasadena and Altadena, were vulnerable to the standard pressures of postwar Southern California: tear-downs, subdivisions, replacement. The high-rise scheme for the Gamble House lot was not exotic. It was what happened to old houses in postwar Pasadena. The question was only whether this particular house would be the exception.
On January 14, 1966, the formal gift agreement was signed. The Gamble family conveyed the house, its furnishings, and its collections jointly to the City of Pasadena and the University of Southern California. In September of that year, the doors opened to the public. The terms of the transfer included a directorship, and the directorship — for the next twenty-six years — was Makinson’s.
What this meant, day to day, was that someone had to answer the phone when a Tichenor descendant called from Long Beach. Someone had to be told when a Pasadena demolition crew arrived at a Greene & Greene address. Someone had to talk a homeowner out of replacing a Hall-built sideboard. Someone had to know which of the dozen lanterns in a given house were original and which were later replacements. Someone had to be the witness.
It is one thing to write the chapter. It is another to keep the building.
The Library
Of the institutional acts of Makinson’s career, the one that has aged most quietly, and that may finally matter most, was the establishment in 1968 — just two years after the Gamble House opened to the public — of what was then called the Greene and Greene Library.
The core of the new collection was a gift from the Gamble family: the original architectural drawings and construction photographs of the house. To this Makinson added, over the next two decades, the personal papers, family photographs, sketches, and miscellaneous documents that the brothers’ descendants were willing to entrust to him. The most significant of these gifts came from the Greene families themselves. Henry Mather Greene’s son Henry Dart Greene, in Altadena, had inherited his father’s drawings and papers; Charles’s children, in Carmel, held similar material. Across the late 1960s and the 1970s, and continuing into the 1980s, this material flowed into the Library at the Gamble House. More than four hundred donors eventually contributed.

To understand the scale of what Makinson assembled, one has to understand what archives are made of. They are made of trust. A family preserving the papers of an obscure ancestor needs a reason to give them up. Makinson supplied the reason. He had been visiting the Greene heirs since the early 1950s. He had written the first major essay on the brothers. He had founded the institution that would house the material. He was a known quantity, and what he asked for was specific, and what he proposed to do with it was credible. The papers came in because he was the person asking.
What he could not house at the Gamble House, he tracked. The principal collection of the firm’s working drawings had gone, decades earlier, to the Avery Architectural and Fine Arts Library at Columbia University in New York. A smaller collection from Charles’s estate had gone to the Environmental Design Archives at the University of California, Berkeley — the College of Environmental Design’s documents collection, where they remained accessible to Bay Area scholars. Makinson did not attempt to consolidate these dispersed holdings. He understood that an archive lives in part by being known, by being findable, by being available where it is — and he built the Gamble House Library to complement rather than compete with what Columbia and Berkeley held.
In 1987, after nearly two decades of growth, the Greene and Greene Archives — as the Library had been renamed — was physically moved to the Huntington Library in San Marino, just east of Pasadena. The arrangement was a partnership: the collection remained the property of the Gamble House and USC, but it was housed and serviced by the Huntington, where it could be cared for at the standard of one of the great research libraries in the country and made available to scholars from around the world. This was Makinson’s doing too. He understood that the work of the next generation of researchers would require professional archival infrastructure that the Gamble House, however dedicated, could not by itself provide. He gave the collection up, in a sense, in order to keep it.
The story of that collection runs forward past Makinson’s own life. In 2019, when USC’s long custodial role at the Gamble House concluded and the new Gamble House Conservancy took over operations, the Archives transferred to the Conservancy’s ownership. In July 2021, eight years after Makinson’s death, the Huntington formally acquired the collection outright, ensuring its permanent home alongside the institution’s American art collections. The library Makinson had founded in 1968, with a small gift of Gamble drawings, had become — by the time it was finally settled — one of the major Arts and Crafts collections in the United States, on permanent footing at one of the country’s great research libraries. He had done it without ever announcing the project. He had done it the way one might fill a room over decades, a piece at a time.
The Books
The major scholarly work came in the 1970s, and it came in a coordinated wave.
A Guide to the Work of Greene and Greene appeared in 1974. It was, on its surface, the dry book of the three: a project-by-project catalogue, organized chronologically, listing every documented Greene & Greene commission from 1894 forward with its address, its client, its dates, and what was known of its survival. There had never been such a thing. The brothers had operated out of a small office for nearly thirty years and had built across the West, and no one had compiled the inventory. Makinson did. The book is, in retrospect, the single most consequential research contribution he made, because it gave every subsequent scholar a map. You cannot study a body of work whose extent you do not know.
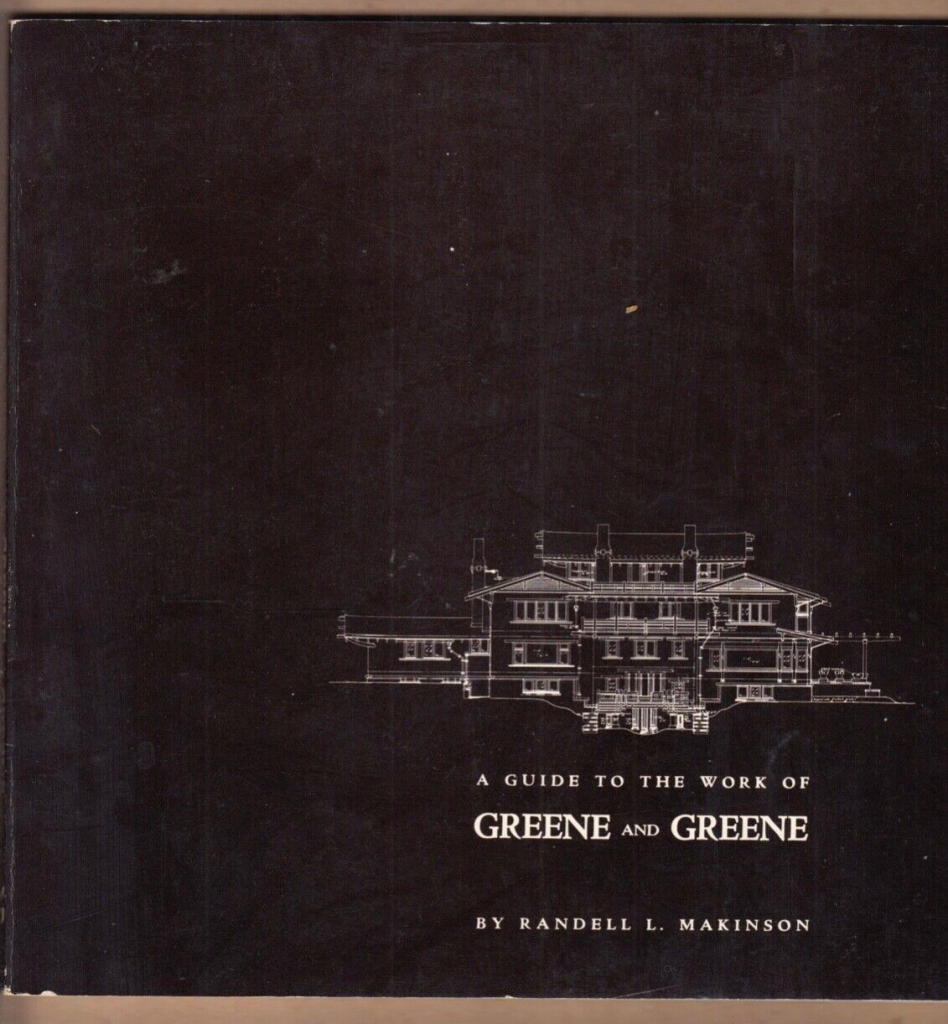
The same year, 1974, saw two other significant publications. William R. Current’s Greene & Greene: Architects in the Residential Style, issued by the Amon Carter Museum in Fort Worth in conjunction with an exhibition there, was the first non-Makinson monograph to treat the brothers seriously. And the Pasadena Center mounted California Design 1910, an exhibition curated by Eudorah M. Moore and edited with Timothy J. Andersen and Robert W. Winter, that surveyed the California Arts and Crafts movement at its high point — with a substantial chapter on the Greenes, and with the brothers’ work treated as central rather than incidental to the California story. The exhibition ran from October 15 to December 1, 1974. Makinson contributed; so did Bruce Smith and other figures who would become the next generation of Greene & Greene scholarship. The cumulative effect of these 1974 publications — the Guide, the Current monograph, the Pasadena Center exhibition — was to establish, in a single year, that there was now a real literature on the Greenes, and that the literature had a network of writers behind it. The work was no longer Makinson’s alone. But the foundation, still, was his.
Greene & Greene: Architecture as a Fine Art followed in 1977 — the same year, not coincidentally, that the Gamble House was declared a National Historic Landmark. The book was the first full monograph on the brothers, with photographs by Marvin Rand and an introduction by Reyner Banham.
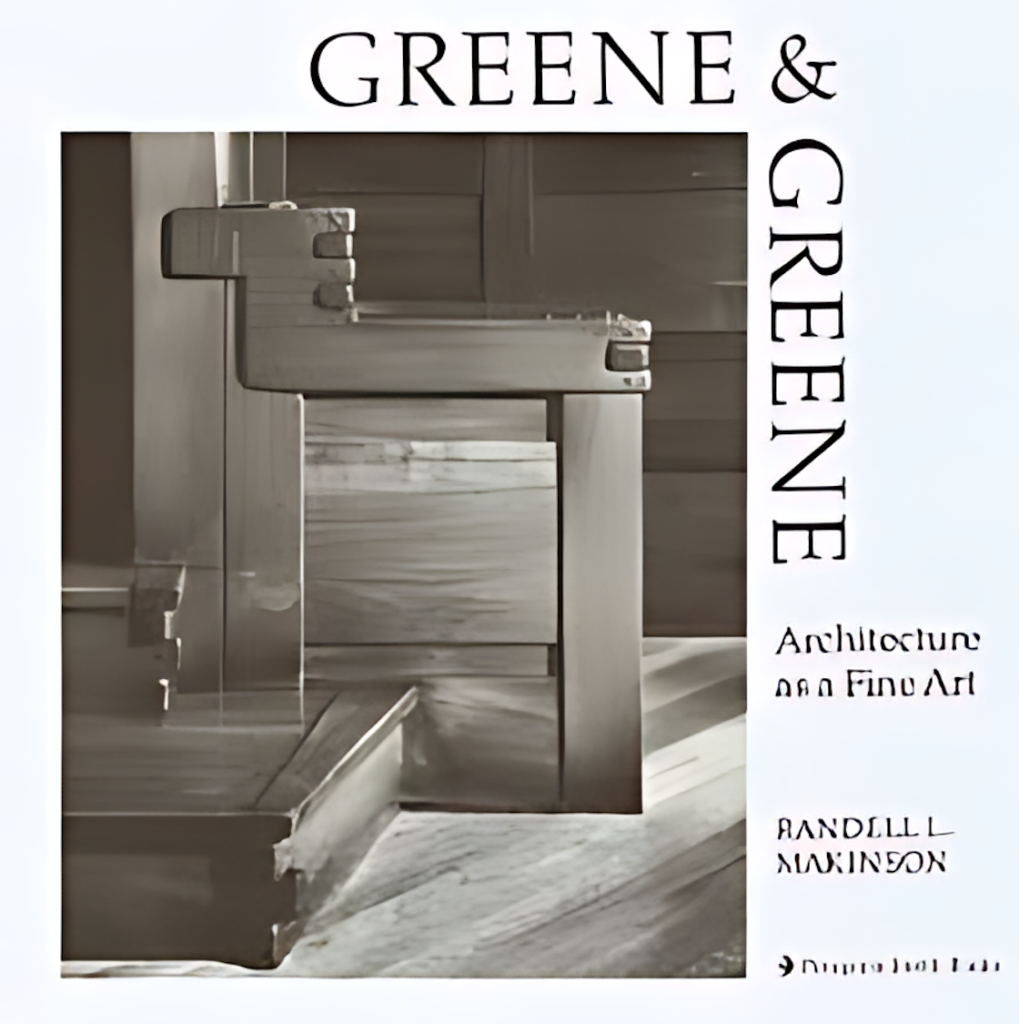
The Rand collaboration deserves a note. Marvin Rand had begun photographing Greene & Greene buildings in 1959, on a commission from the Metropolitan Museum of Art in New York to document the brothers’ sconces and lighting fixtures for the Museum’s records. The Met commission was itself a small early sign that the brothers’ work was beginning to register at the national institutional level. Rand had taken the assignment and, like Makinson, had been converted by it. He went on to build, across the 1960s and 1970s, a body of Greene & Greene photographs unmatched in scale and quality. The Makinson-Rand partnership for Architecture as a Fine Art — researcher and photographer, both working from a base of two decades of direct contact with the buildings — produced what remained, for a generation, the standard visual record.
The Banham introduction was significant for what it conferred. Banham, then at the height of his powers, was the most rigorous historian of twentieth-century architectural modernism writing in English. He had no nostalgic stake in the Arts and Crafts movement. His professional reputation rested on close, unsentimental readings of buildings — the Maisons Jaoul, the Smithsons’ work in London, the Los Angeles freeway system in his 1971 book on that city. For Banham to put his name to a Greene & Greene monograph in 1977 was to say, to the modernist reader, that this work could withstand serious architectural scrutiny. It was not a charming regional curiosity. It was architecture.
The book itself made the argument that the buildings, the furniture, the lanterns, the rugs, the art glass, and the landscape designs were not separable categories but a single integrated practice. This is the framework every subsequent reader has used, often without knowing where it came from. When you read about the Ultimate Bungalows, you are reading Makinson’s phrase. When you read about the masterworks period of 1907 to 1909, you are reading Makinson’s chronology.
Greene & Greene: Furniture and Related Designs arrived in 1979. It did for the furniture what the previous book had done for the architecture: gave it a frame, a chronology, an argument, and a literature. Together, the three books constitute a single project. The construction of a canon.

What is sometimes forgotten is that this work proceeded in parallel with another, larger reframing. In October 1972, Robert Judson Clark mounted the exhibition The Arts and Crafts Movement in America, 1876–1916 at the Princeton University Art Museum. It traveled to the Art Institute of Chicago and to the Renwick Gallery in Washington. It was, by general consent, the show that initiated the entire American Arts and Crafts revival. The Gamble House had been open to the public for only six years. Makinson, as director, recognized what was happening and acted on it: he loaned to Clark significant Gamble pieces — a side-runner rug from the living room with its accompanying watercolor design drawing by Charles, one of the tall-backed living-room side chairs, an inlaid black walnut bed and night table and chiffonier from the Gambles’ bedroom — so that when the exhibition traveled, the Greenes traveled with it. For many visitors in Princeton and Chicago and Washington, this was their first sight of the brothers’ work. The framework that Clark built — Arts and Crafts as a national, integrated movement with regional schools — had a place reserved for California, and California had Greene & Greene at its center, and that placement was Makinson’s doing.
There was a Los Angeles counterpart. From January 27 to March 6, 1977 — directly overlapping with the publication of Architecture as a Fine Art — the Los Angeles Municipal Art Gallery presented an exhibition titled Greene and Greene: The Architecture and Related Designs of Charles Sumner Greene and Henry Mather Greene, 1894–1934. Virginia Ernst Kazor curated. Makinson served as Exhibition Director and wrote the introduction. The show, modest in scale by museum standards, was nonetheless the first significant Greene & Greene exhibition mounted in Los Angeles itself, and it brought the brothers’ work to the city in which they had worked, on home ground, framed by the scholarship Makinson had spent two decades constructing.
1977 was an extraordinary year. Within twelve months, the Gamble House had been declared a National Historic Landmark, the first full monograph on the Greenes had appeared with Banham’s introduction, and the first major Los Angeles exhibition of their work had opened. None of these was coincidence. All of them were the harvest of work Makinson had begun before any of them had been imaginable.
The Steward
The directorship was a long, accumulating labor. Makinson held it for twenty-six years, from 1966 to 1992, and what he made of it has now become the standard against which historic-house museums are measured.
When the Gamble House first opened to the public, it had what most house museums do not: not a partial collection, but very nearly all of the original architect-designed furnishings, lighting fixtures, rugs, and decorative objects, preserved in place by the simple accident of family continuity. The Gambles had not redecorated. The Halls’ joinery still held. The art glass still glowed. What Makinson had to do — and what required the temperament more than the intellect — was to keep this state of completeness intact across a quarter century of weather, wear, public traffic, and ordinary institutional drift.
He also built the operational infrastructure around the house. He developed the docent program — recruiting, training, and sustaining a corps of volunteer guides whose collective knowledge would, over time, become its own kind of preservation. He established the financial model: a working historic house that could pay for its own conservation through admissions, programming, and contributed support, without subsidy from the city or the university. He instituted what eventually became the Scholars-in-Residence program, by which competitively selected USC fifth-year architecture students live in the house for the academic year — a constant, low-grade caretaking presence and, simultaneously, a way of putting the next generation of architects in literal daily contact with the work. The combined model — preserved original, financially independent, scholar-occupied, docent-staffed — proved exportable. Versions of it have since been used at historic houses in Chicago, Buffalo, New York City, Seattle, and elsewhere in the United States, and at sites in Scotland and Japan.
He worked beyond the house too. He served as advisor or contributor to Arts and Crafts exhibitions at the Metropolitan Museum of Art in New York, the Los Angeles County Museum of Art, the Art Institute of Chicago, the Detroit Institute of Arts, and the Cleveland Museum of Art. He was, by the late 1980s, the figure to whom every curator with a Greene & Greene question wrote first.
The most painful moment of his tenure came in 1985, well after the Gamble House had stabilized into a working museum. The Robert R. Blacker House on Hillcrest Avenue — the first and largest of the Ultimate Bungalows, the house against which all the others were measured — was sold to a Texas antiques dealer named Barton English, who, over the course of a few months, removed and sold the lanterns, the leaded glass, the built-in cabinetry, and most of the freestanding original furnishings. The fittings entered the international art market and dispersed: to private collections in the United States, to museums, to dealers in London and Tokyo. The shell of the house remained, but the integrated work was substantially undone. It was the precise scenario that the 1966 gift agreement had been designed, at the Gamble House, to prevent — and it had now happened, two miles away, to a more important building. The Pasadena preservation community erupted. New historic-preservation ordinances were drafted in response. The episode became, in the long view, the catalyzing event for stronger municipal protections across the city. But the Blacker, at the time, was gone as an integrated work, and there was no immediate path back.
Makinson’s response was not public outrage. It was a decade of quiet work, much of it unpublicized, tracking down where the pieces had gone, who held them, what would be required to recover them when a buyer with the will and the resources eventually appeared. That buyer appeared in 1994: Harvey and Ellen Knell, who bought the house with the singular purpose of restoring it, and who assembled a team with Makinson as restoration architect and James Ipekjian as the master craftsman responsible for the woodwork. The restoration ran for the next five years. Lanterns were tracked, bought back, and reinstalled. Leaded glass that had been sold separately to multiple buyers was reassembled. What could not be recovered was reproduced from the originals, with such fidelity that — by the time of completion — the distinction between original and reproduction had been deliberately rendered immaterial to the room as a whole. The house was, in effect, brought back from a fate that, at any other moment in American architectural history, would have been final.
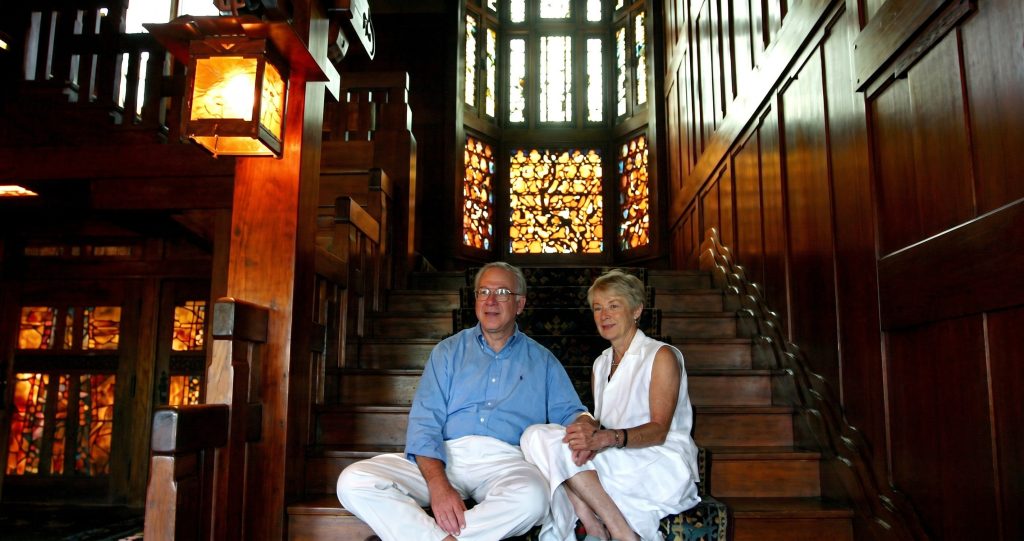
In 1992, Makinson retired from USC and from the directorship, receiving the title of director emeritus. He had been on the same campus since 1958: thirty-four years on one faculty, twenty-six of them running a house. The city of Pasadena gave him a key in 1992. The USC Architectural Guild named him Distinguished Alumnus in 1997. The American Institute of Architects, late in the decade, designated him an Honorary AIA — a recognition usually reserved for figures whose contributions to architecture have been made from outside the profession of architecture itself. Makinson had not built buildings. He had kept them.
He kept writing too. Greene & Greene: The Passion and the Legacy appeared in 1998, the culmination of twenty years of further research — a comprehensive overview that the publisher described, accurately, as the crowning achievement of his career. The Blacker House followed in 2000, with photographs by Thomas A. Heinz and a black-and-white photographic essay contributed by Brad Pitt, the actor and architecture enthusiast who had hosted the celebratory benefit dinner upon completion of the Knell restoration. The Pitt collaboration was not the marketing gesture it played as in the press; Pitt was a serious enthusiast who had quietly become a real student of the architecture, and his contribution was credited as his own work. The book documented the five-year restoration in detail, including a substantial chapter — “The Dissipation of a Landmark” — that recounted the 1985 dispersal with the cool factual exactness that Makinson preferred to outrage. Greene & Greene: Creating a Style, again with Heinz, came in 2004.
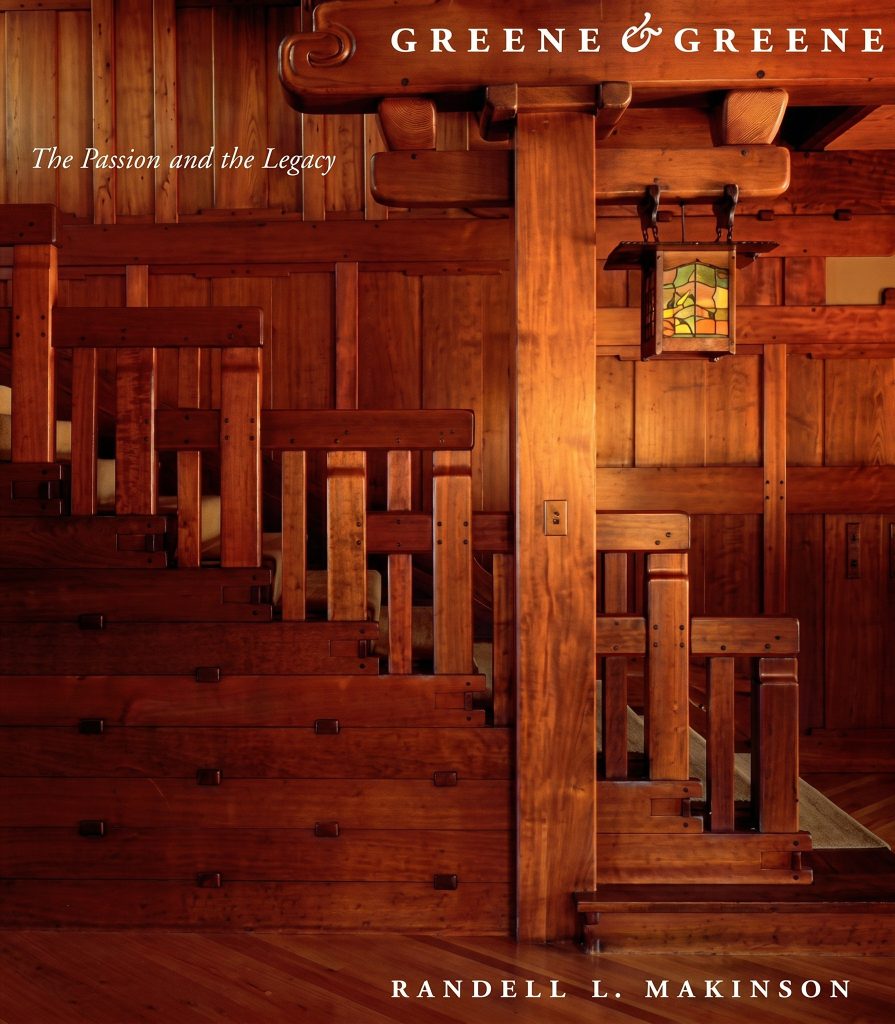
By the time of the last book, Makinson had been at this for more than half a century.
The Last Exhibition
In October 2008, the Huntington Library opened the largest Greene & Greene exhibition ever assembled: A “New and Native” Beauty: The Art and Craft of Greene & Greene. It was curated by Edward Bosley, by then long established as Makinson’s successor at the Gamble House, with substantial scholarly contributions from Makinson himself, Robert Judson Clark, and a network of curators and historians whose work all traced, eventually, back to the same foundation. The show ran at the Huntington through January 2009, then traveled to the Renwick Gallery of the Smithsonian American Art Museum in Washington, D.C. (March–June 2009), and to the Museum of Fine Arts, Boston (July–October 2009). It was the first Greene & Greene exhibition of national scope ever to travel outside California. It included roughly 140 objects drawn from the Huntington’s collection, from the Gamble House, and from private and institutional lenders across the country. Many of the objects had never been publicly displayed.

Makinson, then seventy-six, was present at the Huntington opening. He was three years short of the final illness that would take him. By any reasonable measure, this was his exhibition too — the show that gathered the full reach of what his work had made possible, the kind of national survey that, in 1955, would have been impossible to imagine. He had not curated it. Bosley had. But every loan agreement in the exhibition, every catalogue entry, every wall text, every visiting curator’s question, ran somewhere through the literature Makinson had built. He could walk through the galleries and recognize, in objects gathered from a dozen institutions, the cumulative result of the long apprenticeship.
He died in Pasadena on August 13, 2013, at eighty-one, of cancer.
The Long Apprenticeship
The obituaries called him the Gamble House’s savior. They called him the foremost authority. They listed the books. They got the dates approximately right. None of them, quite, said what he had been, because what he had been was a kind of figure American architectural history does not have a clean vocabulary for: a person who took on, voluntarily and without obvious institutional incentive, the work of being the steward of someone else’s accomplishment, for the duration of a working life, and did it so well that the accomplishment itself became visible again.
There is a kind of scholarship that announces itself, and a kind that does not. Makinson’s belonged to the second kind. He did not romanticize his subjects. He did not stylize his own voice. He listed them, dated them, photographed them, defended them. He answered the phone. He wrote the catalogue entries. He showed up at the demolition hearings. He talked the homeowners out of the white paint and the wrong replacement hardware. When he wrote, he wrote with the care of a man who had spent so many hours inside the buildings that he had stopped needing to perform his expertise. The expertise was simply there, available, in service.
He never married. The obituary lists a sister, several cousins, a niece and a nephew, seven great-nieces and great-nephews, and a number of godchildren. He lived, for most of his Pasadena years, within a short walk of the Gamble House. He gave his life to the building, and around the building to the work of the brothers who had built it, and around the brothers’ work to a literature, and around the literature to an archive, and around the archive to the institutions that would now have to carry the rest of it forward. He gave it the way some people give to a calling that has chosen them. There is no other useful word for what he did.
The succession was handled. Edward R. Bosley, who had been working alongside Makinson for years, became the next director and held the role for the next quarter century — a continuity that itself bears the marks of Makinson’s planning. The Gamble House Conservancy that operates the building today, as a nonprofit independent of USC since the 2019 reorganization, carries forward the same charge: the preservation of an original, in place, as something more than a curiosity. The Greene and Greene Archives, transferred to the Huntington outright in July 2021, is now permanently housed and professionally administered at one of the great research libraries in the country. The major Greene & Greene buildings — the Gamble, the Blacker, the Thorsen in Berkeley, the Pratt in Ojai, the Robinson, the Tichenor in Long Beach — are now, in their various ways, protected in the long term. None of these things were inevitable. All of them required someone.
There is a useful question to ask about a long career, and it is this: what would not have happened without the person? It is the question that separates the figures who arrived at the right moment from the figures who made the moment possible. With Makinson, the answer is uncomfortably specific. Without him, the Gamble House would very likely have come down in the late 1960s, replaced by something that would now be unremarkable and unloved. Without him, the brothers’ standing in the American Arts and Crafts narrative would have been smaller — a footnote rather than a central case. Without him, the Greene and Greene Archives would not exist as a coherent collection; the family papers would have scattered, the photographs would have been thrown out by inheritors who did not understand what they held, the drawings would have separated and stayed separated. Without him, the bodies of work that subsequent scholars have built — Bosley’s, Smith’s, Strand’s, Winter’s, dozens of others’ — would have proceeded slower, less coherently, and from a less complete archive. Without him, the Blacker restoration would not have happened, because the buyers who arrived in 1994 would not have had a scholar-architect available to direct the work and the contacts available to begin recovering the dispersed fittings. Without him, much of what is now ordinary knowledge about Charles and Henry Greene would have remained the property of a few aging Pasadena families and a handful of architectural enthusiasts.
The phrase that keeps surfacing, when one tries to describe what Makinson did, is apprenticeship. It is the right word in spite of its strangeness. He was formally trained as an architect, not as an art historian; he came to the brothers’ work the way a craftsman comes to a master, by attentive imitation, by long looking, by patient labor over time. Except that in his case, both masters were dead. He served his apprenticeship to ghosts.
The phrase is not metaphorical. He spent his working life among objects whose makers were beyond reach — joints he could not ask about, decisions he could not interrogate, choices he could only infer from the evidence in front of him. He developed, over years, a kind of conversational fluency with that absence. He could tell, walking into a Greene & Greene room, what was original and what was later, what was Hall’s hand and what was a substitute, what Charles had drawn and what had emerged in the shop. This fluency was not theoretical knowledge. It was the kind of intimate familiarity that comes from looking at the same thing across decades, watching the light cross it at different hours, in different seasons, in different stages of one’s own life.
That apprenticeship lasted more than fifty years. It produced six books, the establishment of a permanent archive at one of the great research libraries in the country, the rescue and stewardship of the most important Arts and Crafts house in America, the restoration of the most important Arts and Crafts house that had nearly been lost, an operational and financial model for historic-house museums that has been replicated on three continents, and a literature that no subsequent scholar has been able to write around. The recovery he made possible was, finally, the recovery of attention itself — the simple, hard-won proposition that this work was worth looking at carefully, and that someone needed to keep the door open until the rest of us caught up.
The door is still open. That is his legacy.