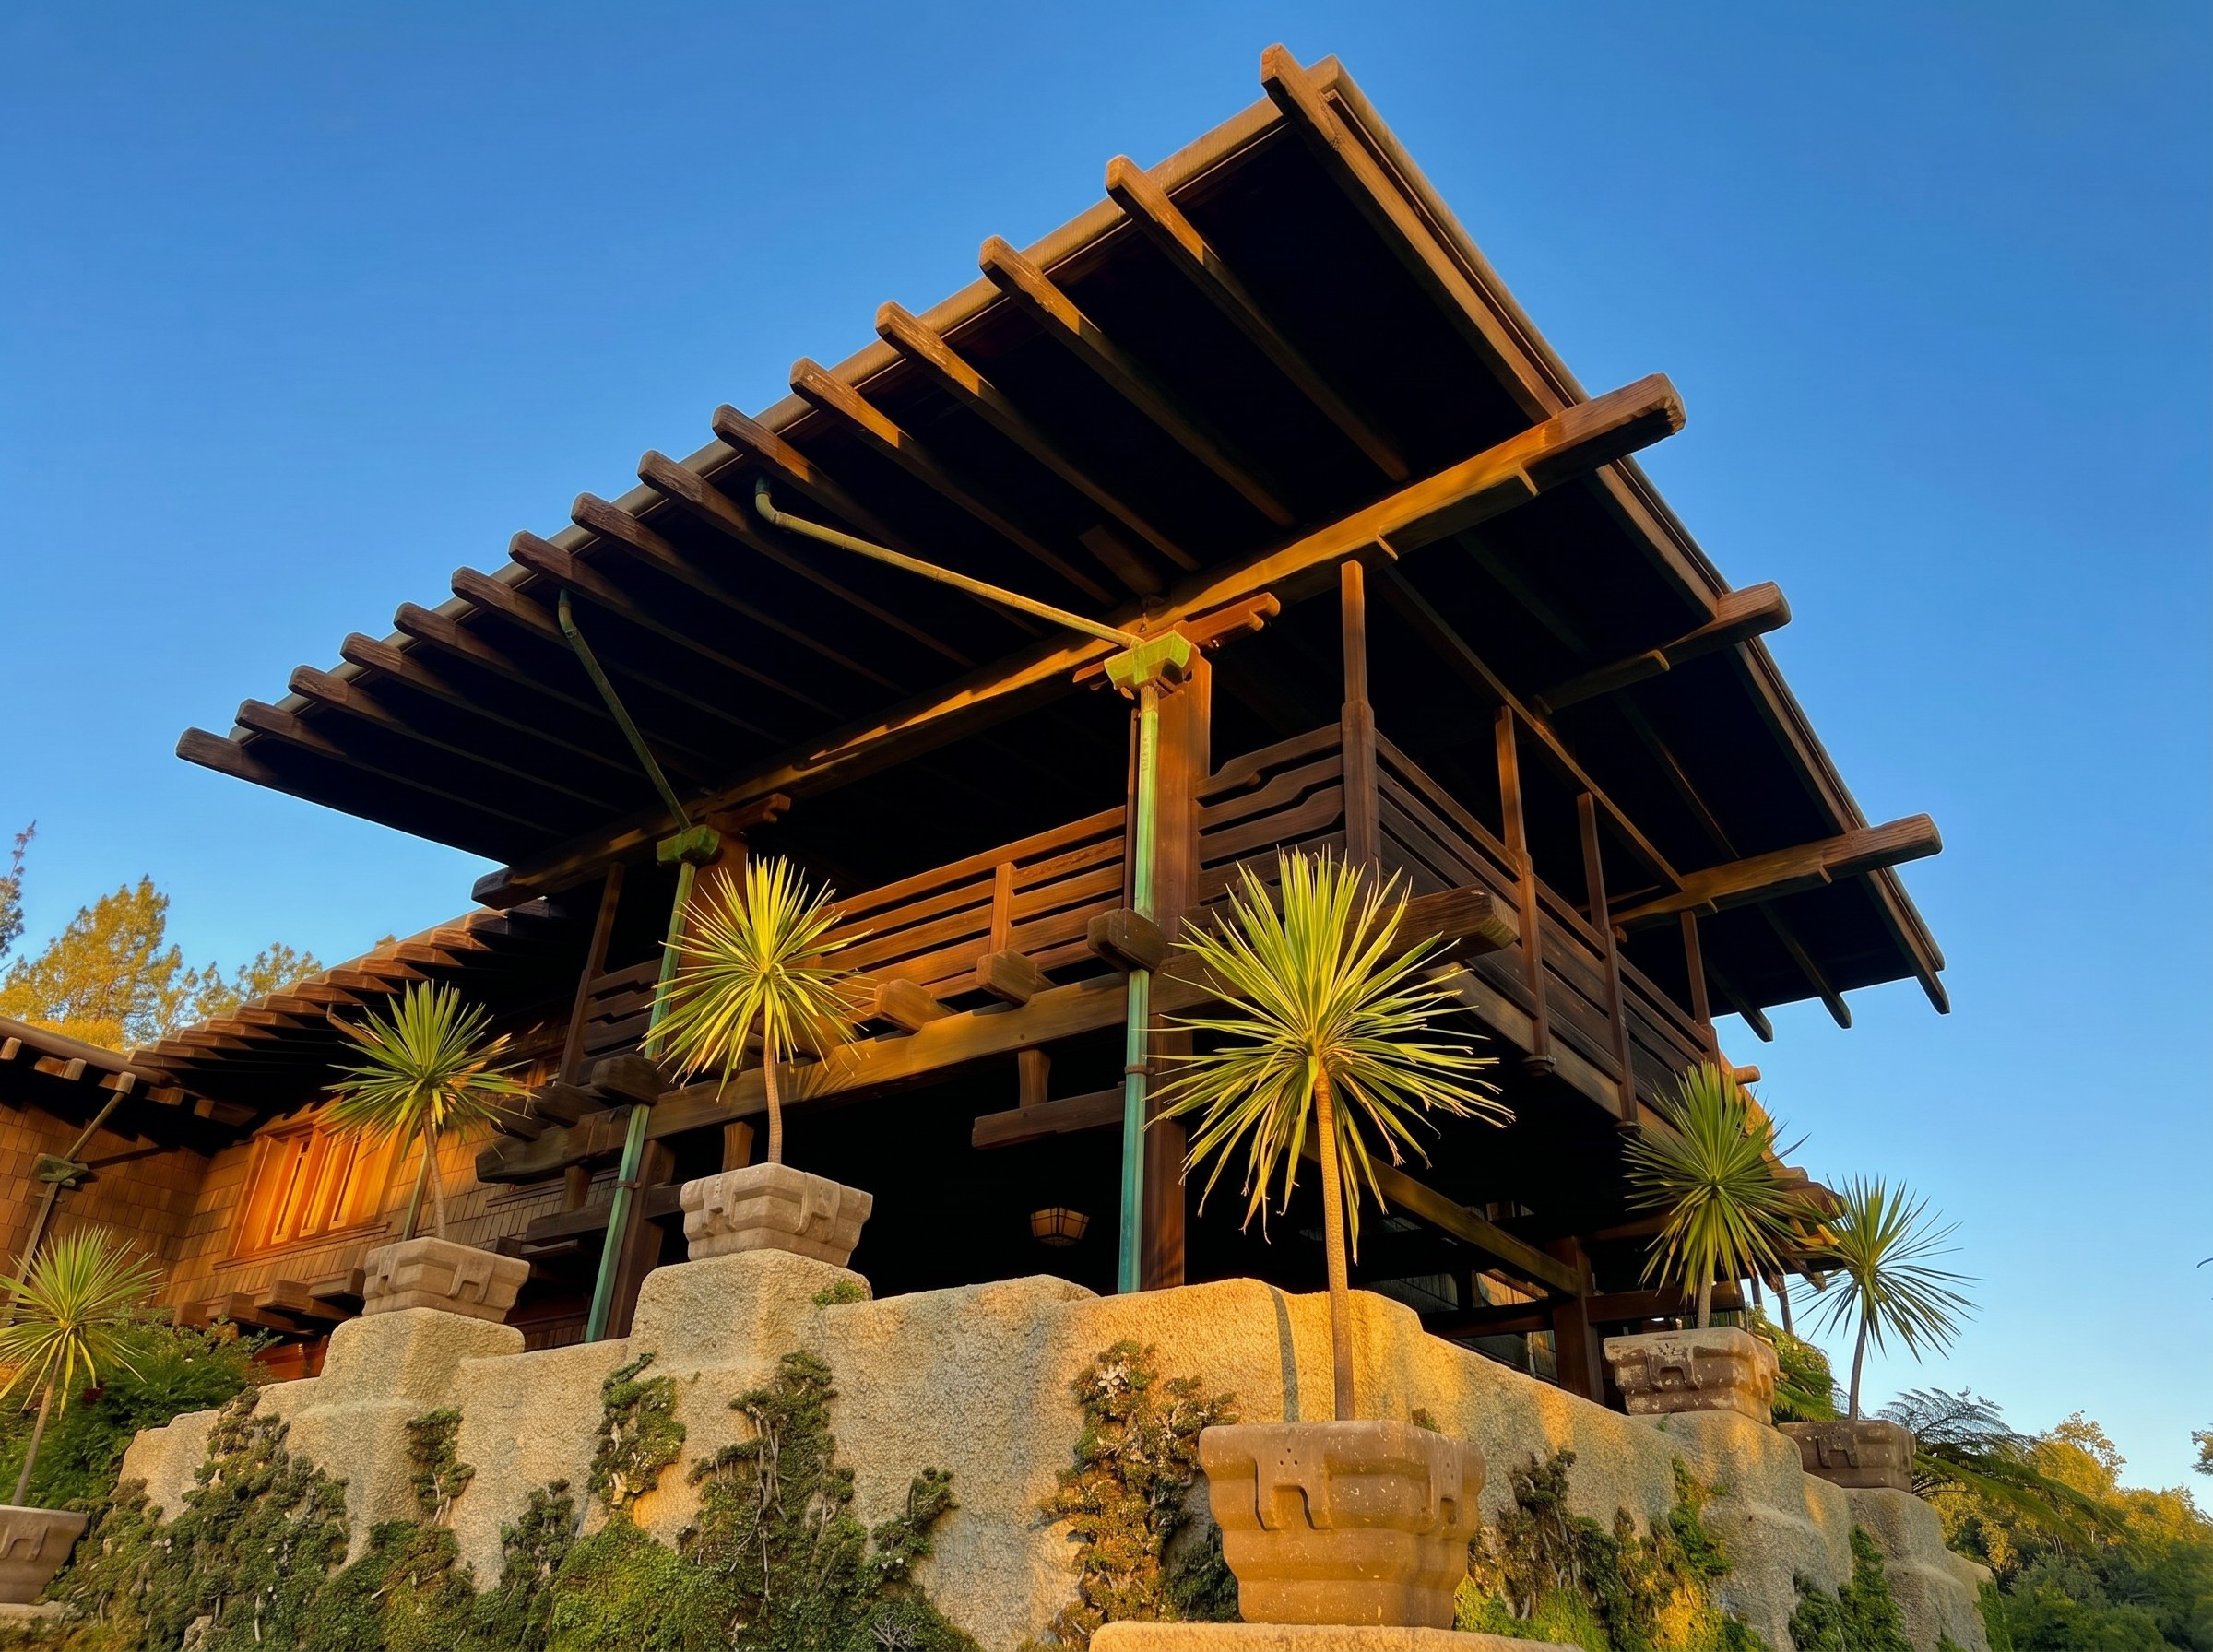
The first thing the eye notices on a Greene & Greene house is the roof. Not the timber frame, which the eye reads only on second pass. Not the clinker brick at the foundation, which it sees only when it lowers. Not the art glass, which announces itself only at the doorway. The first thing the eye notices is the way the roof reaches out from the walls — past them, beyond them, into the air above the porch and the path and the lawn. The eave is long. The shadow it casts is deep. The line it draws against the sky is unmistakable.
That line is the brothers’ signature. The Ultimate Bungalows are remembered for it. The lesser commissions are recognizable through it. The houses borrowed from them in the next twenty years — the Pasadena bungalow boom, the entire Craftsman vocabulary as it spread across the country — copied the line before they copied anything else.
But the line did not arrive whole. It was developed.
Between 1903 and 1909, in six years and roughly twenty significant commissions, the brothers worked out the overhanging eave from a borrowed feature of California vernacular construction into the most particular detail in their built work. The development happened in stages, on specific buildings, in answer to specific problems. Each stage carried the previous one forward. By the time of the Pratt House at Ojai in 1909, the line had reached its final form, and the brothers had nothing further to add to it.
The Roof Before the Brothers Reached for It
To see what the brothers made of the eave, it helps to start with what the eave was before they touched it. In the 1890s and early 1900s, California domestic architecture had inherited an overhanging roof from two unrelated sources. The first was the Spanish colonial vernacular — adobe walls under tile roofs whose modest overhang shed rain away from the mud-brick below. The second was the East Coast Shingle Style, brought west by trained architects, where deep eaves over shingled walls were a Romantic gesture toward the medieval English cottage. Neither tradition treated the eave as a structural argument. In Spanish work it was practical. In Shingle Style work it was picturesque.

Charles and Henry Greene, in their early Pasadena work of the 1890s, had used both vocabularies without committing to either. Their first decade in practice produced Queen Anne cottages, Colonial Revival fronts, half-timbered Tudoresques. The roofs above these houses did what conventional roofs do. They covered. They drained. They terminated against the gable wall with the modest projection a builder’s manual would specify. The roof was not the part of the building the brothers were thinking about.
That began to change at the Arturo Bandini commission of 1903.
The Bandini House, 1903: The Roof as Inherited Element
Bandini asked the brothers for a courtyard house in the manner of the old California rancho. He had grown up on the family’s San Bernardino acreage, in adobe rooms that opened to a central patio under an arcade. He wanted a Pasadena bungalow that remembered what it had felt like to step from a kitchen into a covered porch and from a covered porch into open air. The brothers gave him a U-shaped plan around an open patio, with board-and-batten walls of unpainted redwood and a tile roof. The patio is now correctly remembered as the most consequential thing about the building. The roofline was, at this stage, secondary.

The Bandini roof was low-pitched, hipped on the courtyard side, gabled on the street side, and tiled in the Spanish manner. The eave overhang was modest — perhaps eighteen inches at the deepest. The rafters that supported it were ordinary dimensional lumber, cut square, and the soffit beneath the eave was closed off with a flat plank in the conventional way. There was no expressed structure. There was no statement being made.
What Bandini contained, however, was the seed of the eventual argument. By placing the house around a patio, the brothers had committed to a long horizontal building in which the roofline became the visible perimeter of the composition. The eye reading the house from the patio center read the roof first, because the roof was the line that closed the open courtyard against the sky. Once the brothers had drawn that line at Bandini, they could not stop drawing it. The next building would draw it longer. The one after that would draw it deeper. By the third commission the eave would be the architectural problem they were solving.
The Tichenor Bungalow, 1904: The Eave Becomes Functional
Adelaide M. Tichenor, a widow with a Long Beach lot facing the Pacific, asked the brothers for a beach house. She had specific requirements: a second-story sleeping porch, an indoor-outdoor relationship to a small garden, and shade. Long Beach in 1904 was undeveloped sand and chaparral. The lot ran east-west, broadside to the afternoon sun, and the windows on the south elevation looked out over an unobstructed glare off the ocean.

The brothers’ answer was to project the eave further from the wall plane than they had ever projected one before. At Tichenor the overhang reaches roughly four feet beyond the second-floor wall, and at the porches that wrap the ground floor it reaches further still. The eave is doing climatic work — admitting the low winter sun while excluding the high summer sun, and casting the broad shadow that makes a coastal porch usable in July. Adelaide Tichenor’s brief had forced the brothers to ask, for the first time in writing, what an eave was actually for.
The structural answer required additional decisions. A four-foot overhang cannot be carried by ordinary dimensional rafters notched into a top plate. It needs supporting members. At Tichenor those members are visible: the rafter tails project beyond the fascia and are left rough-cut and exposed, while a secondary line of brackets under the second-story eave passes the load back into the wall. The expressed structure was, in this commission, mostly necessity. But the brothers found that they liked what necessity had produced.
The exposed rafter tail entered their vocabulary at Tichenor. Within five years it would be one of the four or five details that announced a Greene & Greene roof at fifty yards. The brothers had not invented it. Japanese temple architecture had used the exposed tail for a thousand years. American Shingle Style had borrowed it occasionally. But at Tichenor the brothers had decided, for their own reasons, that the rafter would not be hidden.
The Robinson House, 1906: The Eave Becomes a Cantilever
Laurabelle Robinson, the widow of Charles Robinson of the Standard Oil board, commissioned a Pasadena house on a sloping lot above the Arroyo Seco in 1905. The Robinson House is the building in which the brothers ceased to handle the eave as a sheltering edge and began to handle it as a cantilever. The distinction matters. A sheltering edge protects the wall below it. A cantilever expresses a structural choice — that the load of the eave is being thrown forward, past the support, into open air, and that the building is telling the eye how it has done so.

At Robinson the overhang at the principal eaves reaches roughly five feet. It is not held up at its outer edge by posts. It is carried by a line of long shaped brackets that step out from the wall in two or three stages, each stage carrying the next, the visible logic of the bracket sequence corresponding exactly to the load path beneath it. The rafter tails project clear of the fascia and are shaped — chamfered, scooped, given a profile — for the first time in the brothers’ work. The roof is no longer a covering. It is an assembly, and the assembly is showing itself.
What Robinson also introduced was the slight upturn at the eave corners. A long horizontal cantilever, drawn against the sky, becomes visually heavy at its outer edge. The brothers answered this by lifting the corners of the eave by perhaps an inch or two over the run of the projection — too little to register as a gesture, just enough to lighten the line. The lifted corner is documented in the working drawings at the USC archive as a deliberate detail, not an artifact of warping. It is the Japanese trick of the upturned roof corner, but reduced almost to invisibility — a translation, not a quotation.
The Blacker House, 1907: The Sentence Made Long
Robert R. Blacker, retired from the Michigan lumber trade and newly resident at Pasadena’s Oak Knoll subdivision, came to the brothers in 1907 with a five-and-a-half acre lot and a budget that effectively had no ceiling. The Blacker House is the largest and in some respects the most ambitious of the Ultimate Bungalows. It is also the building in which the eave became, for the first time, the principal compositional element of a Greene & Greene facade.

At Blacker the cantilever runs the full length of the principal elevation — over a hundred feet of unbroken horizontal eave, carried by a continuous line of rafter tails and a secondary structure of shaped brackets that reads, from the lawn, as a single ribbon of shadow. The Robinson move has been extended laterally. What was a porch eave at Robinson is now the whole face of the building at Blacker. The horizontal line of the eave does not just shelter a porch. It is the line by which the entire composition is held together.
The Blacker eave is also the moment at which the brothers committed to a particular relationship between the eave and the second-story balcony. At earlier houses the balcony had been a thing recessed into the wall, with the eave above it functioning as a separate element. At Blacker the balcony is pushed out almost to the line of the eave, and the eave is pulled back almost to the line of the balcony, so that the two read as one continuous projection — a deep open-air loggia under a deep horizontal lid. This is the move that the Gamble House the following year would refine and the Pratt House the year after would perfect. It is the move that defines what a Greene & Greene second story looks like.
The Gamble House, 1908: The Eave Made Articulate
The Gamble commission arrived in February of 1908. David and Mary Gamble had wintered in Pasadena for several years before deciding to build, and they had walked the Robinson House and the Blacker House before they walked into the brothers’ office. They knew what kind of building they were ordering. What they got was the most precisely articulated roofline the brothers ever drew.

At Gamble the horizontal line is no longer a single ribbon. It is three ribbons, stacked vertically over the principal elevation. There is the eave of the main roof, which throws shadow over the second story. There is the eave of the second-story sleeping porches, which throws shadow over the first-floor terrace. And there is the eave of the porch and porte-cochère at the ground level, which throws shadow over the entry walk. The three lines do not stack neatly. The lower eaves project further from the wall than the upper ones, so the building reads, in elevation, as a series of stepped overhangs reaching progressively outward as the eye descends.
This stepping is not decorative. It is a direct response to the path of the sun. The high summer sun strikes the upper wall almost vertically and is excluded by the upper eave. The low winter sun strikes the ground floor at a shallow angle and is admitted past the lower porch eave. The intermediate fall and spring sun is governed by the intermediate eave. The brothers had not invented climate-responsive massing — Japanese temple architecture and Spanish colonial verandas had practiced it for centuries — but they had translated the principle into a Pasadena bungalow with the precision of a designed instrument.
At close range, the Gamble eave is the most fully resolved piece of joinery in the brothers’ built work. The rafter tails are shaped on three planes — flat on top, rounded on the underside, chamfered at the corners — so that the line of tails reads at any angle as the same considered detail. The secondary brackets that pass the eave load back into the wall are themselves stepped and shaped, with each member’s geometry corresponding to the force it carries. The fascia is not a flat board. It is a shaped beam with a soft curve along its lower edge that lifts the line of the eave a fraction of an inch against the sag the eye would otherwise read. Every part of the assembly is doing a structural job and is showing the job it is doing.
The Pratt House at Ojai, 1909: The Eave as Climate Instrument
Charles M. Pratt, the Standard Oil heir, bought a hilltop lot above the Ojai Valley in 1908 and asked the brothers for a country place. Ojai sits sixty miles inland from the coast, in a valley protected on three sides by the Topa Topa Mountains and exposed on the fourth to the Santa Ana winds. The summers are dry and hard. Daytime temperatures in July routinely exceed a hundred degrees. Nights cool quickly. The house had to be a thermal instrument in a way that the coastal commissions had not had to be.

The brothers’ answer was to pull the eaves further out than they had ever pulled them and to drop the principal pitch to nearly flat. The Pratt eave reaches roughly six feet beyond the wall at the principal facade — the deepest overhang in their built work — and the roof above it is shallow enough that the under-eave space functions as a continuous cool corridor running around the entire perimeter of the second story. The walls inside this corridor stay in shadow through the whole afternoon. The interior temperature lags behind the exterior by hours.
The Pratt eave is also the last major refinement the brothers added to the form. After 1909 they would build several further significant commissions — the Thorsen House at Berkeley, the Culbertson House at Pasadena, eventually the James House at Carmel — but the eave problem was closed. The form they had arrived at carried itself across the remaining work. At Pratt the cantilever was as deep as it could be made and still hold. The brothers had taken the line to its mechanical and visual limit and had elected to stop there.
The Thorsen House, 1909: The Eave on a City Lot
The Thorsen House at the corner of Piedmont Avenue and Bancroft Way in Berkeley is the only Ultimate Bungalow built north of Pasadena, and the only one set on a constrained urban lot. The brothers had developed the long horizontal eave on commissions where the building could spread itself. At Thorsen the building could not spread. The lot was sixty feet wide. The neighbors were close on two sides. The principal facade had to be assembled within a frontage that would have been a service yard at Blacker.

What the brothers did at Thorsen was shorten the eave to the dimension the lot permitted, and to use the shortening as compositional discipline. The Thorsen overhang is roughly three feet at the principal eave — less than half of Pratt, well under Blacker — but the proportions of the elevation have been adjusted so that the eave still reads as the principal horizontal. The wall below it is shorter. The window grouping below it is tighter. The building is, in elevation, a contracted version of the Pasadena vocabulary, with the eave as the controlling line of a now-compact composition.
This is the last test of the form. If the eave could only work on a five-acre lot, it was a feature of a particular site condition. At Thorsen the brothers demonstrated that the eave was a language that could be spoken at any volume — that the horizontal cantilever was not a function of the acreage but of the architectural argument, and that the argument could be made on a corner two blocks from a university campus as readily as on a Pasadena oak knoll.
What the Eave Was Actually Doing
It is tempting, looking back on a six-year development, to describe what the brothers were doing as the perfection of a stylistic motif. That description is incomplete. The eave was not, in their hands, primarily a stylistic motif. It was a structural argument with three audiences.
The first audience was the climate. Every refinement from Tichenor through Pratt was made in answer to a specific sun condition. The deep overhang at Tichenor controlled the coastal glare. The stepped overhangs at Gamble negotiated the seasonal sun path. The maximum overhang at Pratt held the interior cool through the Ojai summer. The eave was, before it was anything else, a tool.
The second audience was the eye. The horizontal line drawn against the sky was a compositional decision the brothers had committed to as early as Bandini, and which they refined at every subsequent commission. The shaped rafter tails, the lifted corners, the curved fascia were all small adjustments made to keep the long horizontal line from sagging visually under its own weight. The eave had to read as light. The shaping made it read as light.
The third audience, and the one the brothers most cared about, was the structural reader — the visitor who looked up at the underside of the eave and could see, in the shaped brackets and projecting tails and stepped supports, exactly how the cantilever was carrying its load. The eave was an assembly that explained itself. It refused to hide its structure behind a closed soffit. It refused to disguise its supports. It refused to pretend that the long projection was floating. Every member that did work was visible doing it.
This is the same argument the brothers were making at every scale of their work — in the pegged through-tenons, in the clinker plinths, in the leaded art glass that admitted that it was leaded glass. The eave is not different in kind from the joint or the brick or the lantern. It is the same argument, drawn against the sky.
What the brothers had developed between 1903 and 1909 was not a roofline. It was a sentence written in lumber, repeated at every commission, refined at every site, and brought finally to the form it would carry for the rest of their built work. The line is recognizable at fifty yards because the brothers spent six years making it recognizable. By 1909 the line was theirs.