
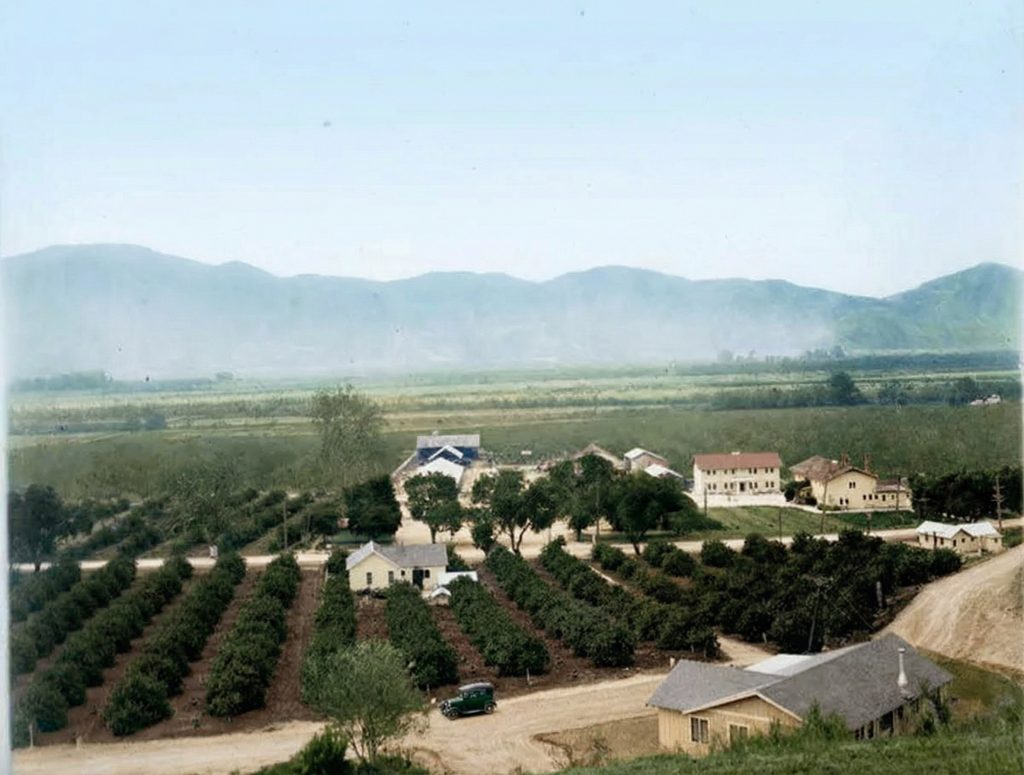
On October 27, 1910, the office of Greene & Greene issued a set of drawings for Job No. 259. The job was not a house. It had no client’s name carved into a front door, no teak, no ebony, no art glass. It was a dormitory for citrus pickers on a lemon ranch in Ventura County — a two-story wooden box meant to sleep the unmarried field hands of Rancho Sespe, near Fillmore, where the Santa Clara River valley runs flat between the mountains and the groves.
The office drew it in twenty-four sheets.
Twenty-four sheets — blueprints, pencil, ink, and crayon on tracing paper — covering the foundation, the four elevations, the roof trusses, the shingle ridges, the sections through two river-rock chimneys, and the built-in cabinetry of the kitchen. That is the kind of documentation the firm lavished on the great commissions of Pasadena. Here it was spent on a bunkhouse. And that is exactly why the building matters. The ultimate bungalows prove what Greene & Greene could do with a rich man’s money. The Sespe Ranch bunkhouse is the control experiment: it shows what the office did when the money was gone and nobody famous was watching. The answer, on the evidence of the drawings, is that they worked the same way. It was the same pencil.
The Office in October 1910
Consider what that drafting room had just lived through. The Blacker House was three years old. The Gamble House had been handed over the year before. The Pratt House was rising at Ojai, and in Berkeley the office was deep in the William R. Thorsen House, the last of the houses that would come to be called the ultimate bungalows. By the fall of 1910 the firm stood at the absolute summit of its powers and very near the end of the run of patronage that had put it there. Every ounce of the office’s reputation rested on buildings whose budgets ran to six figures in a decade when a good bungalow cost four.
Into that room came a commission worth about $7,000. Not a house for a Procter & Gamble heir or a lumber baron, but Dormitory No. 1 for a working lemon ranch — beds, a kitchen, and plumbing for men who picked fruit for wages. A lesser office would have handed it to the newest draftsman with a pattern book and a shrug. The Greenes’ office produced a complete, coherent, carefully considered building, documented down to the kitchen shelving. The care was not scaled to the fee. That is the whole argument of this essay, and the drawings make it for me.
The timing gives the job a second layer of meaning. The great decade was closing. Within a few years Charles would begin his long withdrawal toward Carmel, the commissions would thin, and the firm would spend the rest of its existence being told, politely and then not, that its kind of care had become too expensive. Job No. 259 sits at the hinge: the most refined residential office in America, at the very moment its refinement was pricing it out of its own market, quietly demonstrating that the refinement had never depended on the price. Nobody in the room could have known that a workers’ dormitory would one day serve as evidence in that argument. They just drew it properly, because drawing it properly was what the room did.
The Client Who Ordered It
The commission came from Keith Spalding, son of Albert Goodwill Spalding — the pitcher, league builder, and sporting-goods tycoon whose name is still stitched onto baseballs. Keith had married Eudora Hull Gaylord in 1906, and it was Eudora’s family land, a 2,200-acre piece of the old Rancho Sespe grant that her father, Congressman Morton Hull, had bought in 1888, that brought the couple west. Under the Spaldings, Rancho Sespe became one of the largest lemon producers in California, and eventually — through Eudora’s will — an endowment for Caltech. The full story of the family and the ranch is told on this site’s directory page for the bunkhouse; what matters here is the cast of mind the Spaldings brought to the problem of labor.
They were Progressives of the corporate-paternalist stripe. Eudora had founded a tuberculosis sanatorium in Illinois after the disease took her first husband; Keith ran steel companies and sat on museum boards. When they turned to housing their workforce, they did what people of their class and convictions did in 1910: they hired the best architects they knew of and asked for something modern. The bunkhouse they got had indoor plumbing, electric light, hot water for bathing, and dedicated rooms for eating and recreation — amenities that were, in the labor camps of the citrus belt, close to unheard of. A worker’s bed at Rancho Sespe came with more sanitary engineering than many a farmhouse of the period.
What They Drew
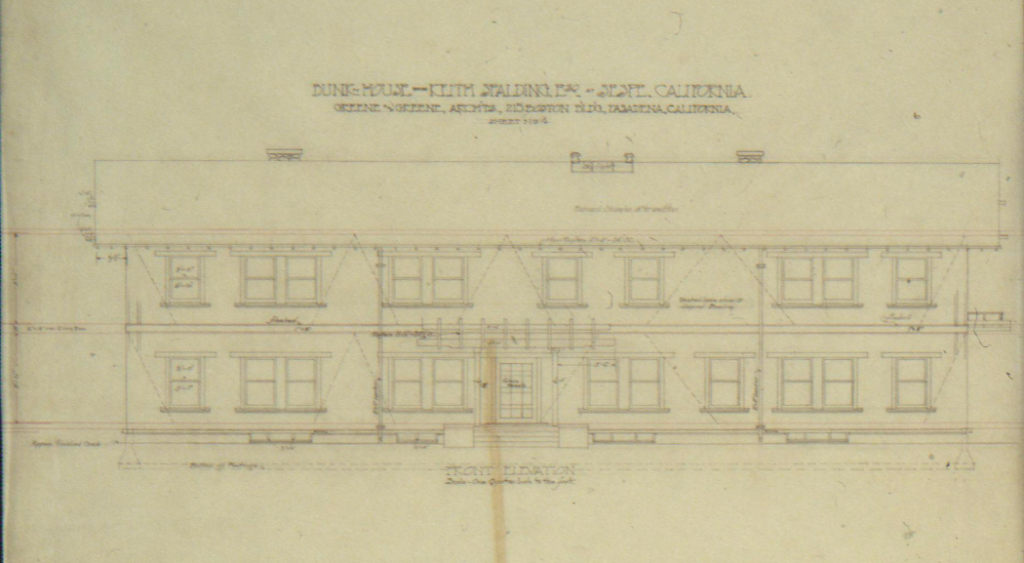
The building the office designed is a plain rectangular block, roughly 80 feet long and 45 feet deep, two stories under a low gable roof. The walls are board-and-batten and clapboard — not shingles hand-dipped in stain vats, just honest ranch siding nailed on straight. Nothing about the massing would stop a passing car. But read the sheets and the firm’s habits surface everywhere.
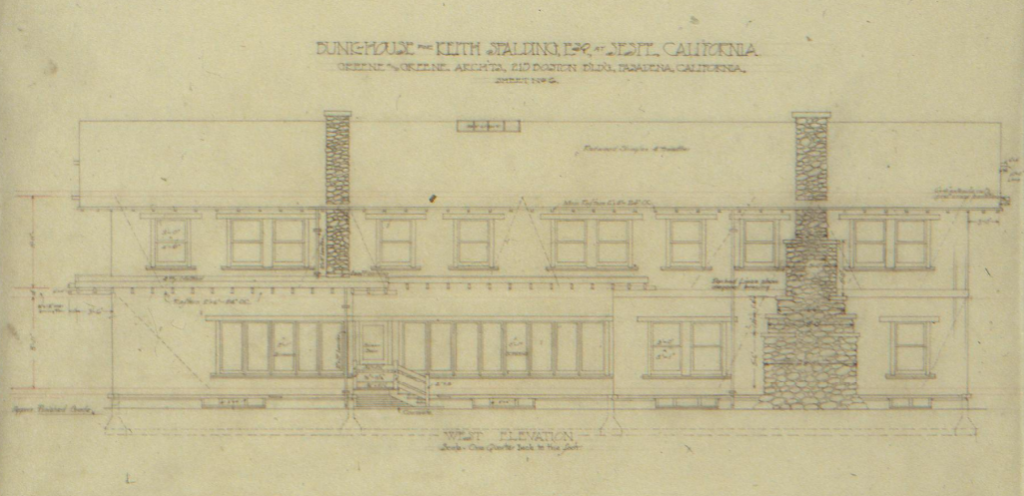
The east front was drawn with a concrete porch sheltered by an open-beam ramada on stout wooden posts — a shaded outdoor room mediating between the glare of the yard and the interior, the same instinct that produced the terraces and pergolas of the Pasadena houses, translated into ranch carpentry. The west elevation carried two broad river-rock chimneys, one for the assembly room and one for the kitchen: arroyo-boulder masonry, the signature material of the firm’s garden walls and foundations, proposed here for a building full of field hands. The roof was drawn with its trusses detailed, the shingle ridge detailed, the kitchen cabinets detailed. Whoever spent those hours at the drafting table was not filling a minimum contract.
The Plan Was the Luxury
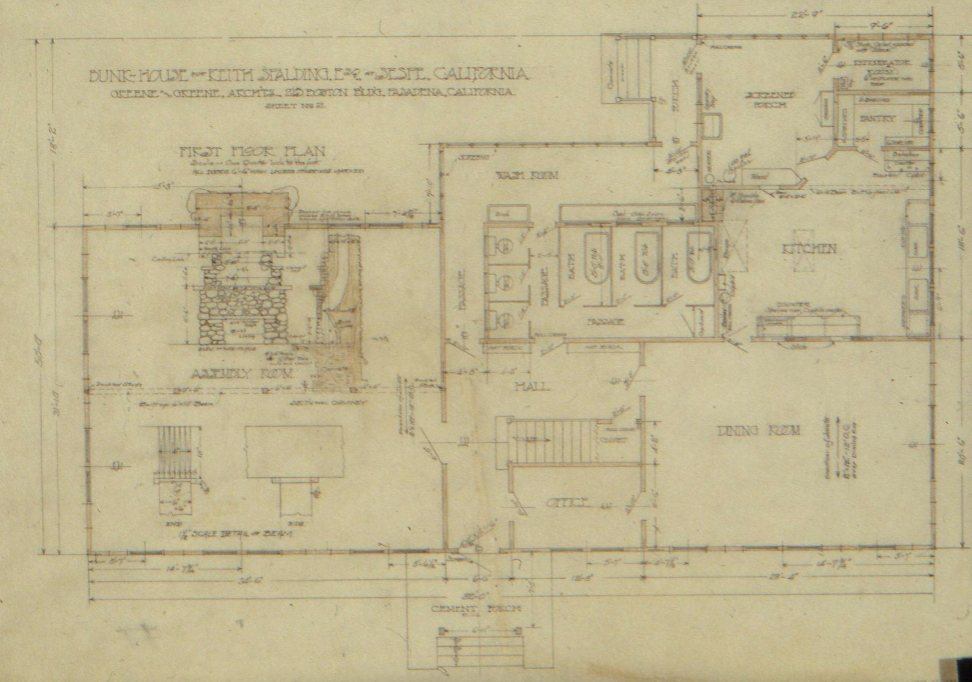
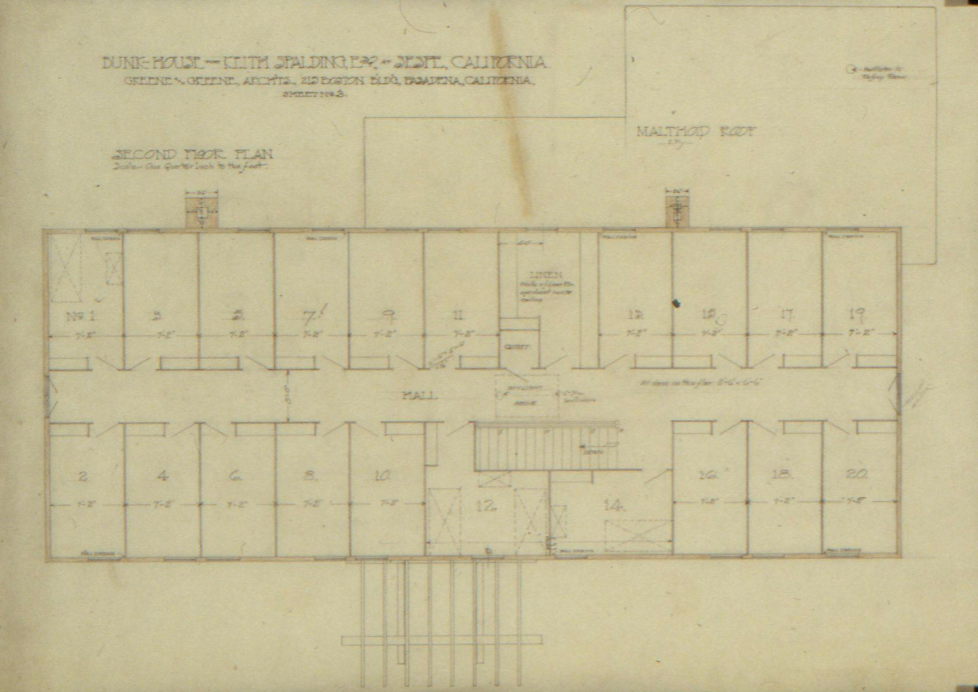
Where a wealthy client’s money went into materials, the bunkhouse’s small budget went into planning, and the plan is where the building is most generous. The entire first floor was given to common life. An assembly room of thirty by thirty-two feet — a genuinely big room, bigger than the living rooms of most Greene & Greene houses — held card tables and a billiard table. A dining room seated seventy-five to eighty men at a sitting, with a smaller private dining room for ranch officials partitioned off beside it, the era’s social hierarchy rendered in stud framing. The kitchen was planned like a piece of equipment: generous storage, a large sink, and sliding wood panels through which meals passed to the dining room — the same service-hatch thinking that shows up in the butler’s pantries of the Pasadena houses.
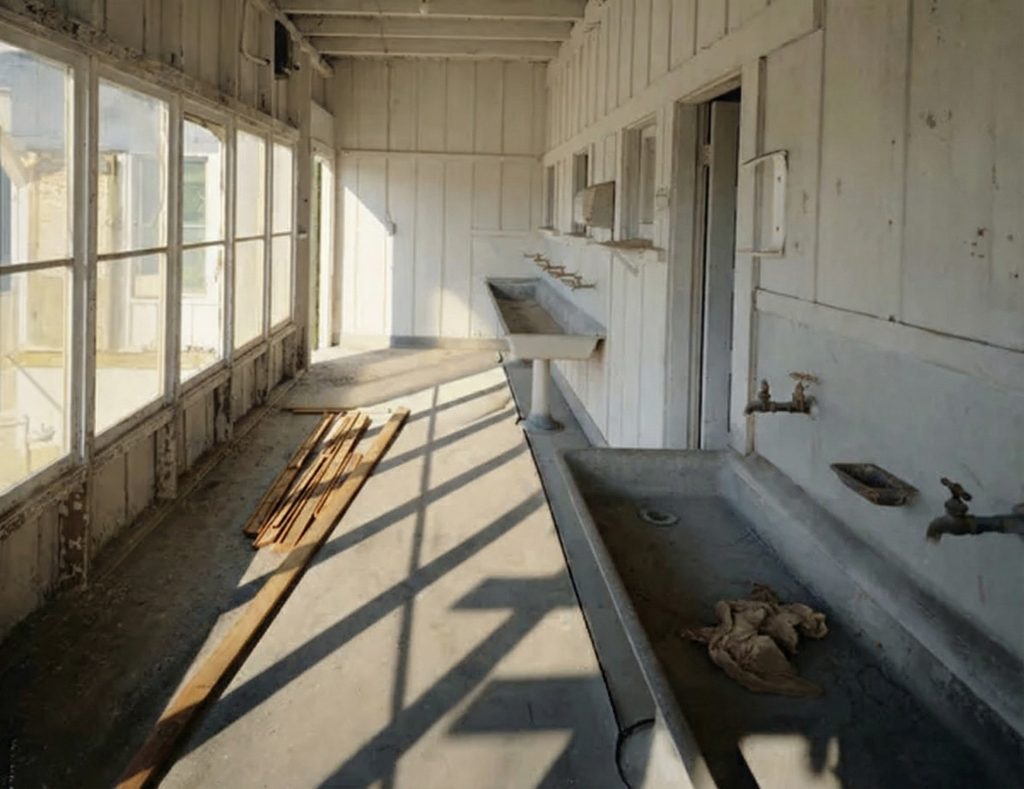
Then there is the washroom: a screened room with long trough sinks where a crew could clean up together before supper, and beyond it three bathrooms with toilets and hot water. It reads as nothing today. In 1910, in the citrus belt, it was a declaration. Growers housed pickers in tents and shacks; the Spaldings and their architects gave them hot baths.
It is worth pausing on what this inversion means. In the Pasadena houses, the plan serves privacy — the long walk from front door to inglenook, the careful separation of family from service. At the bunkhouse the proportions flip: privacy is rationed to a small room upstairs, and the ground floor is one continuous argument for common life. Eighty men eating together, thirty playing cards under one ceiling. Whether the Spaldings asked for that or the office proposed it, the drawings treat community as the program, not as an afterthought — and treat the men’s one private space, small as it was, with the same seriousness as the shared halls.
Air Was the Ornament
Upstairs, the plan settles into a grid of twenty sleeping rooms, each about eight feet by thirteen, ranked along a central corridor. Each room held an iron bed, a mattress, a chair, and a table, and each had a large window. The refinement is one you could miss on the sheet and could never miss on an August night: the partitions between the rooms stop short of the ceiling. Air moves over the top of every wall, the whole upper story breathing as one volume while the rooms below keep their privacy.
This is not a cost-saving shortcut; it is climate engineering, and it is the purest Greene & Greene idea in the building. The same conviction — that moving air is a form of comfort no fabric or fixture can replace — produced the sleeping porches that hang off every major house the firm built, a belief in outdoor air so central to the practice that it shaped the Gamble House itself. In Pasadena the belief wore teak rails and canvas shades. At Rancho Sespe it wore nothing at all: just framing stopped two feet shy of the ceiling, doing the same work for men who would never be shown on a house tour.
What Was Never Built, and Who Never Slept There
The ranch, being a ranch, economized. The two river-rock chimneys appear never to have been executed; a wood stove likely heated the assembly room instead, and the physical evidence at the building supports the omission. The ramada over the east porch was built and later stripped away, leaving the concrete stoop as its only witness. This is the ordinary fate of architecture on working land — the owner keeps what earns its keep — and it clarifies rather than diminishes the design. Strip the stone and the shade structure, and what survives is the plan and the air, which is to say the parts of the architecture that were free.
Honesty requires the other ledger too. The bunkhouse was built for the ranch’s unmarried white laborers, and for them alone. Rancho Sespe’s workforce was Caucasian, Japanese, and Mexican, housed separately by race, and the hot water and billiard table stopped at the first of those lines. The building is a landmark in the history of workers’ housing and a document of who, in 1910, was thought to deserve it. Both things are true, and a site devoted to these buildings should say both plainly.
There is also the question of authorship. The HABS historians were careful to note that the bunkhouse was likely not drawn by Charles or Henry personally but was a product of their office. I take the point and press back on it. An office is not a rubber stamp; it is a discipline. The habits visible in Job No. 259 — the complete documentation, the climate sense, the service-hatch kitchen, the arroyo stone reached for by default — are the firm’s habits, trained into every hand in the room. A signature tells you who held the pencil. These sheets tell you who sharpened it.
The Move and the Record
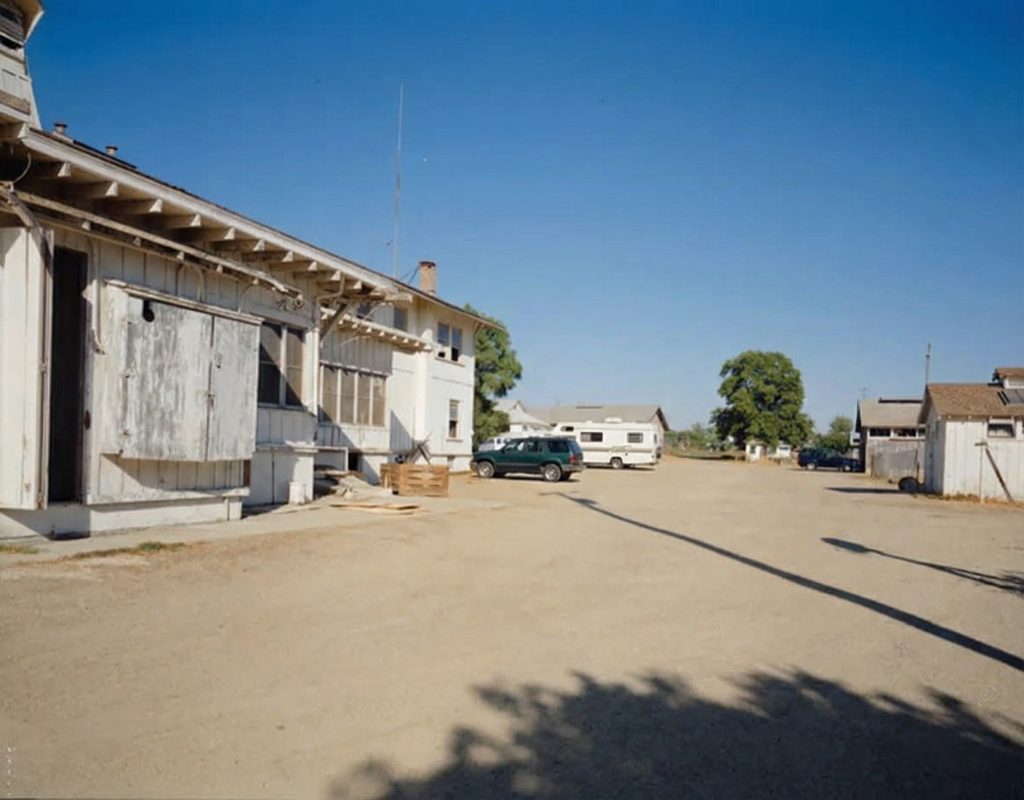
The building itself proved durable in the way plain buildings often do. Completed in 1911, it stood in the path of progress by 1937, when the realignment of Highway 126 forced a decision that would have doomed a flimsier structure. Instead the ranch picked the bunkhouse up, rotated it roughly ninety degrees, set it down on a new concrete foundation with a full basement beneath, and went on using it. A building conceived on twenty-four careful sheets turned out to be worth moving.
Sixty years later it was worth measuring. In 1997 the Historic American Buildings Survey documented the bunkhouse with twenty-eight photographs, twelve measured drawings, and thirty-five pages of history — the full formal record, preserved at the Library of Congress, of a building whose original drawings already rested in the Avery Library’s Greene & Greene collection at Columbia. A proposal in 1998 to move it to the California Citrus State Historic Park came to nothing. It stands today at 2896 Telegraph Road outside Fillmore, privately owned, unadvertised, one of the last surviving buildings of its kind from the citrus era.
It even outlasted its own successor. The ranch built a second bunkhouse in 1919, and it is that later building which found a public home, moved to the Fillmore Historical Museum in 1995. The Greene & Greene original stayed put, on the land it was drawn for, doing what it has done since Taft was president: standing between the highway and the groves, mistaken daily for nothing in particular.
The Control Experiment
Architectural reputations are made by exceptional buildings, which is a problem, because exceptional buildings are terrible evidence. Give any competent firm a client with unlimited money, Burmese teak by the shipload, and the Halls’ shop full of master joiners, and something remarkable may result; the money is a confounding variable that can never quite be factored out of the achievement. That is what makes Job No. 259 precious. Here the variable is removed. No teak, no Halls, no art glass, no client demanding a masterpiece — only a box for working men, a modest fee, and the office’s own standards with nobody to perform them for.
And the standards held. The building got the full set of drawings, the climate got studied, the workers got hot water and a room big enough for billiards, and the ranch got a structure sound enough to survive being picked up and turned. The lesson of the Sespe Ranch bunkhouse is that the quality of Greene & Greene was never a luxury good, purchased by the rich and withheld from everyone else. It was the office’s resting state.
The money bought teak. The care came standard.