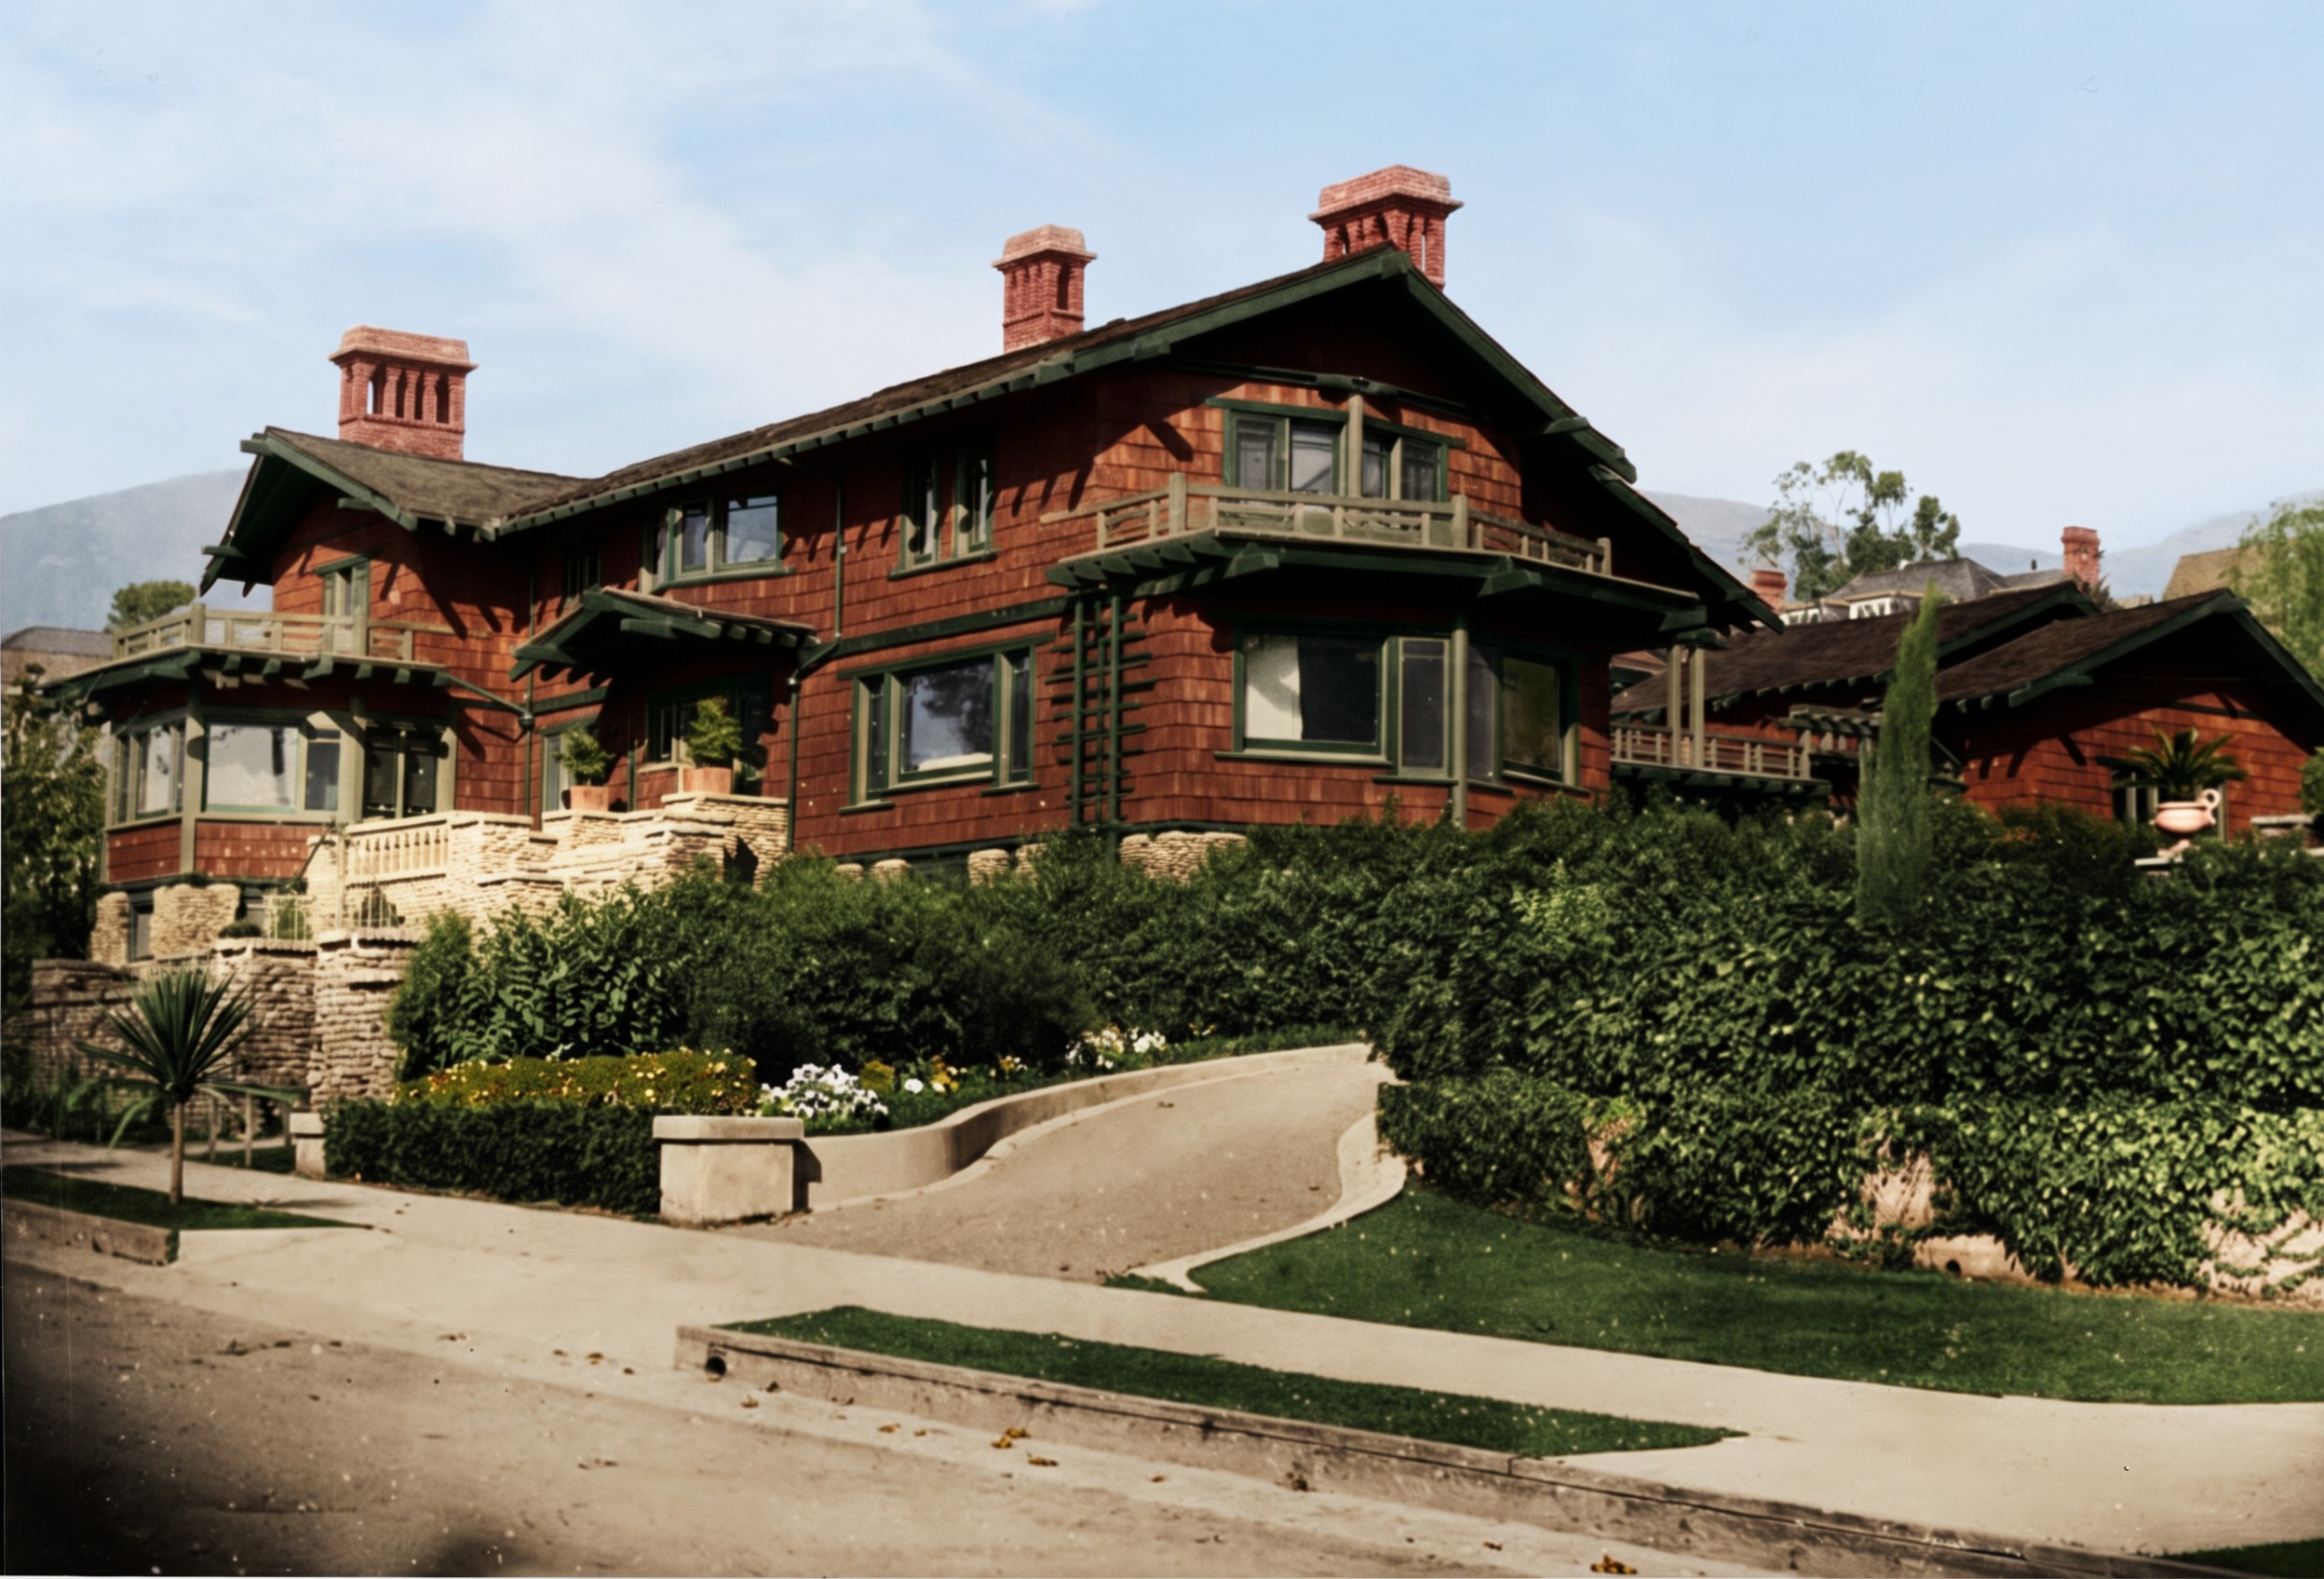
The five houses are not equal in fame. The Gamble and the Blacker draw the visitors, the Pratt and the Ford stand on their hills in Ojai and Pasadena, and the fifth — the last of them — stands at the corner of Piedmont Avenue and Bancroft Way in Berkeley, two blocks from the campus of the University of California, on a lot small enough to walk across in fifteen seconds. It is the only Ultimate Bungalow north of Pasadena. It is the only one built for a sailor’s son. And it is the only one that, by the time it was finished, had outlived the partnership that designed it.
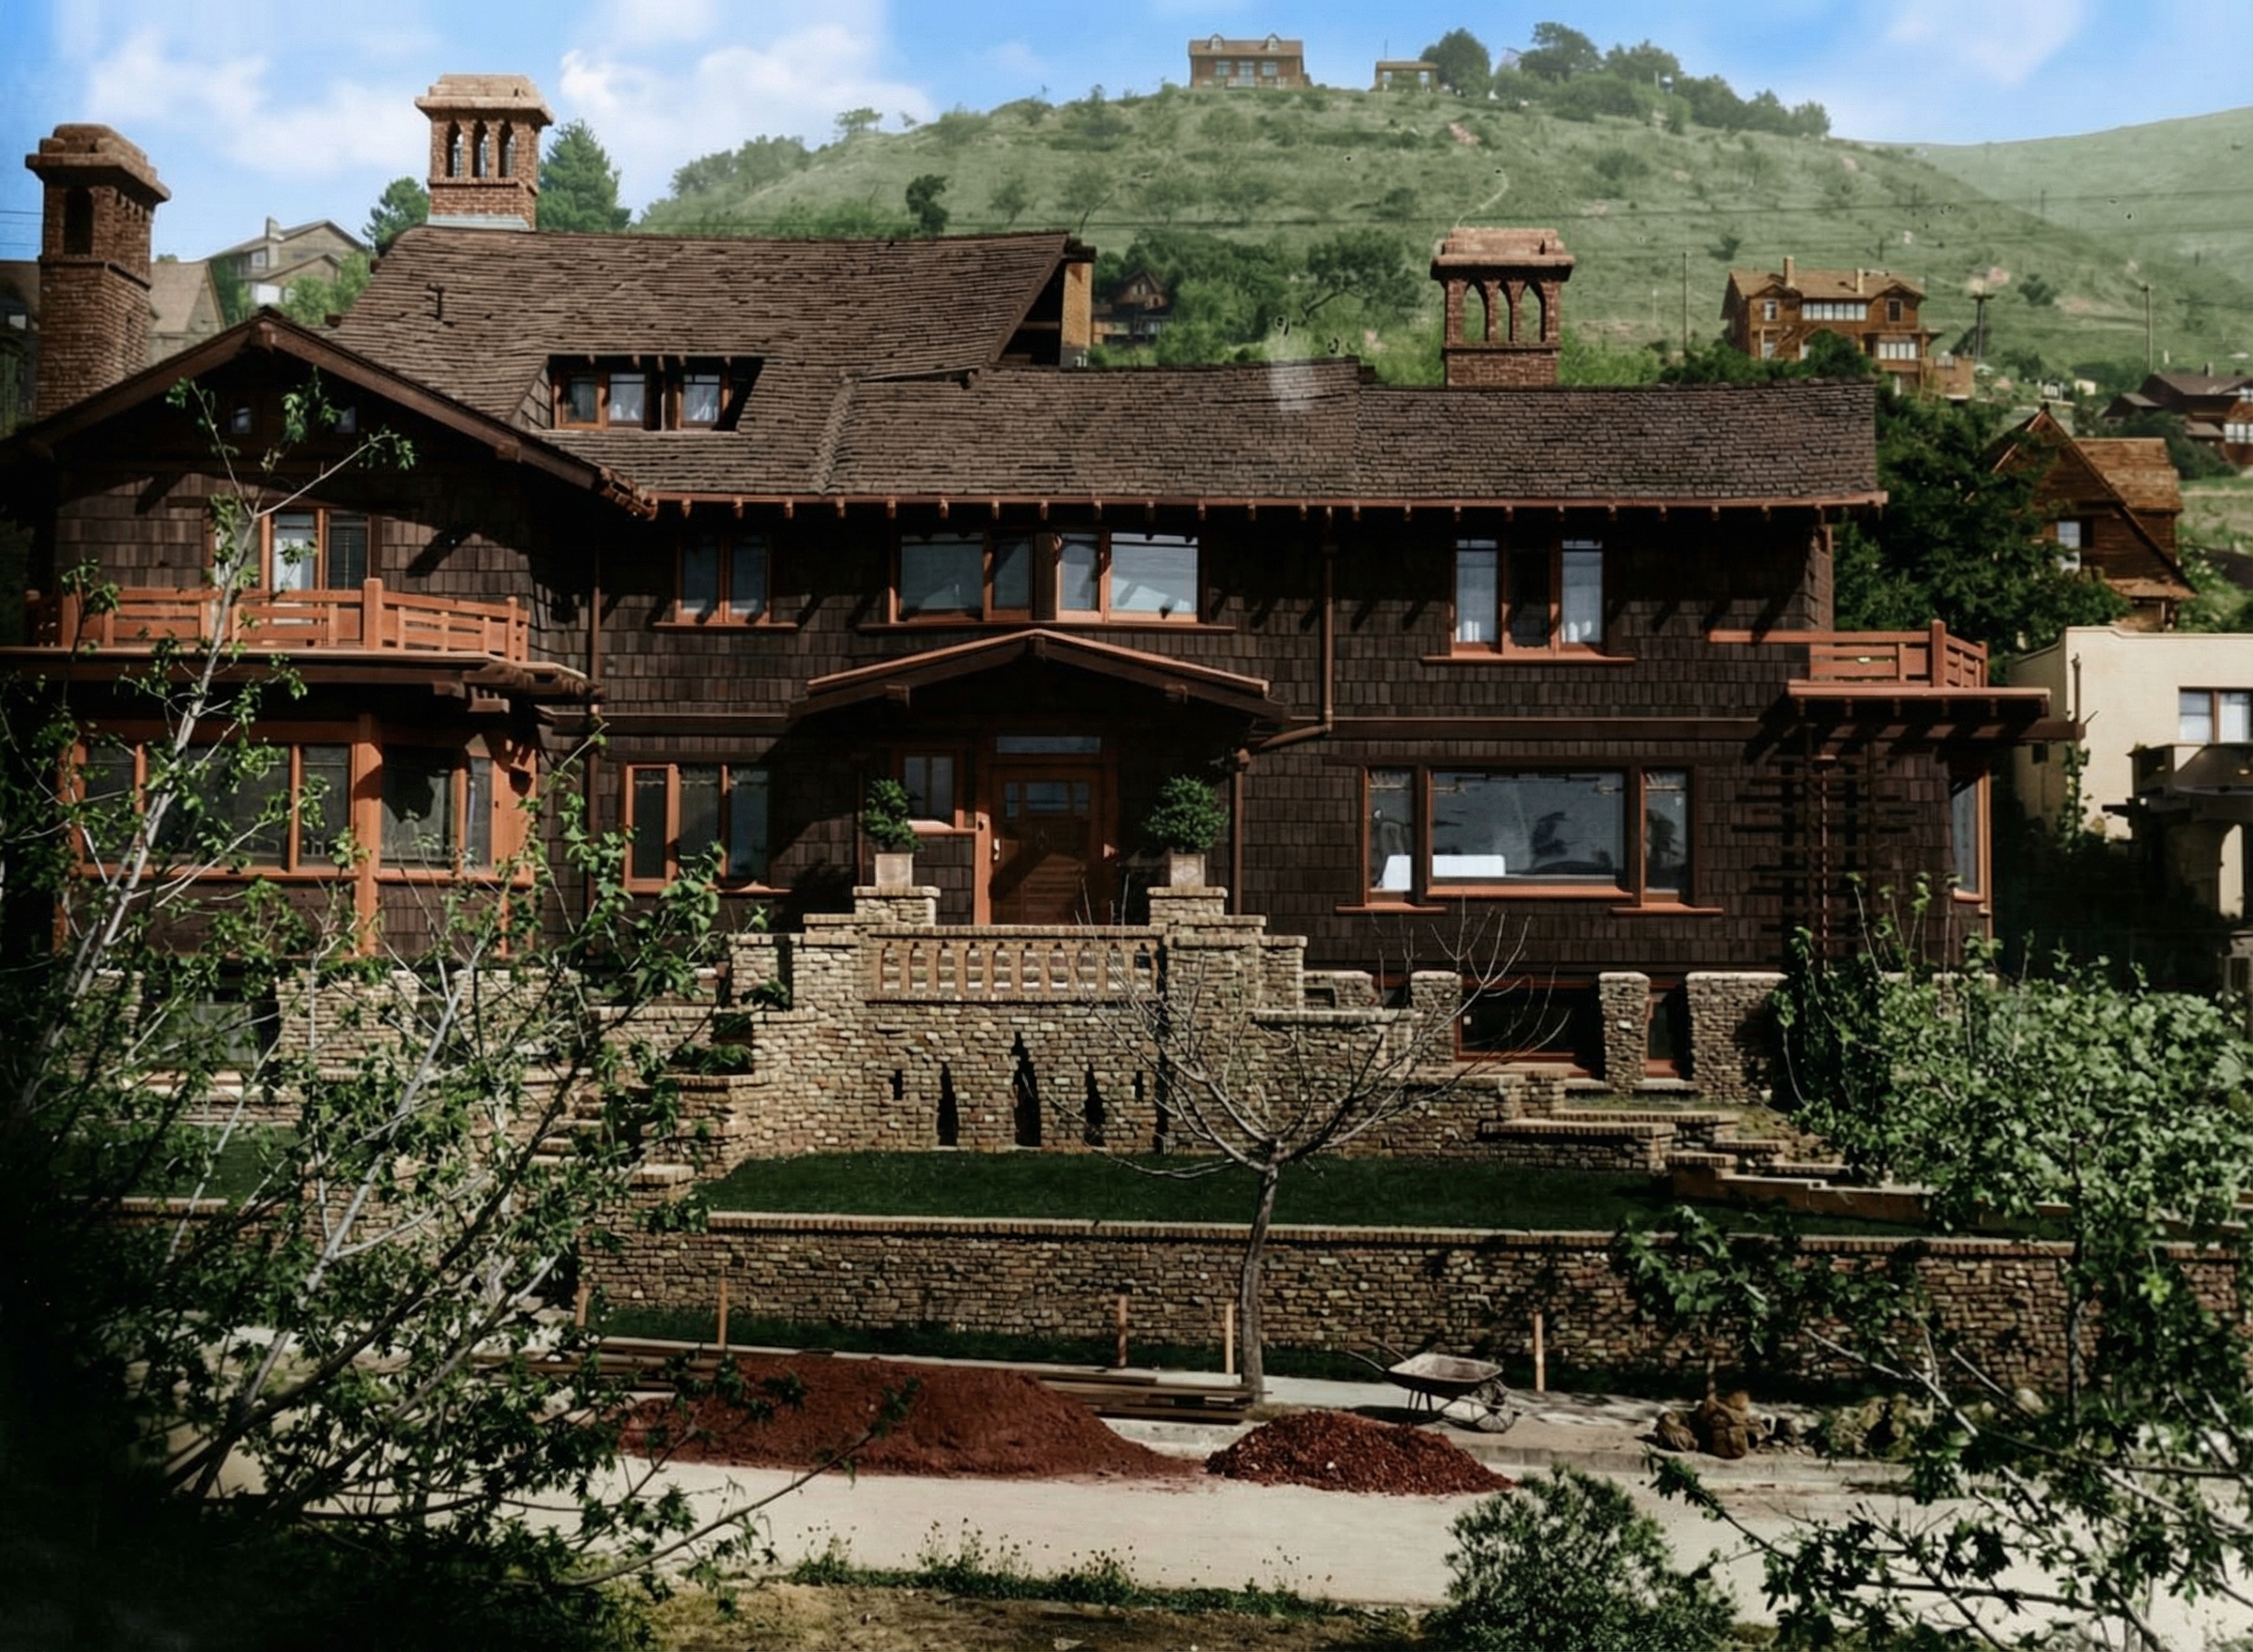
A Corner Lot Two Blocks From the Campus
The other four Ultimate Bungalows sit on land that asks to be looked at. The Gamble has its oak and its Arroyo. The Blacker has its acreage at Oak Knoll. The Pratt has its Ojai hillside. The Ford has its corner of Grand Avenue with a Pasadena view. In each case, the brothers were given a site that already wanted to be a setting.
The Thorsen lot is none of these things.
It is a corner. It is small. It sits two blocks from the campus, in what was already, in 1908, a built-up neighborhood of professors’ houses, fraternities, and the kind of brown-shingled architecture Berkeley was becoming famous for under Bernard Maybeck and Julia Morgan. The Thorsens bought the property in late 1908, after two years of renting nearby houses while William looked for the right ground. The right ground turned out to be sixty feet of frontage on Piedmont Avenue, with a steep grade rising to Bancroft Way on the north — a hard, narrow, urban site, with neighbors on two sides and traffic on the other two.
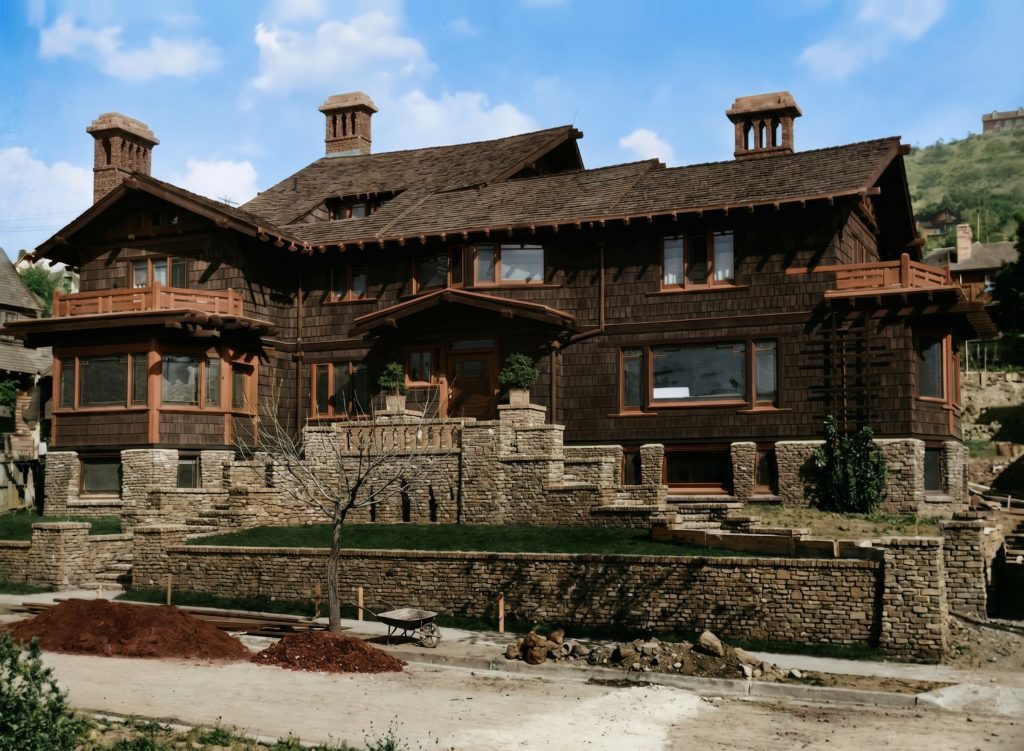
Charles Greene came up to look at it in October 1908. He had never built in Berkeley before. He never built in Berkeley again. The architectural language he had developed for Pasadena — for canyon lots and oak-shaded acres, for porches that wandered outward into gardens, for rooflines that floated above the ground like the lid of a Japanese box — was about to be asked, for the first and last time, to perform on a city block.
What he produced was not a smaller bungalow. It was a different argument.
The Sea Captain’s Son

William R. Thorsen’s father was a Norwegian sea captain. John Thorsen had left his homeland at fourteen as a cabin boy, sailed for years, and ended up in Manistee, Michigan, where in 1872 he incorporated the Stronach Lumber Company with another Norwegian-American family of similar history, the Canfields. John Thorsen was president. William, the son, became secretary and treasurer. The houses, ships, mills, salt mines, and rail interests of the two families ran together for a generation, and their bloodlines did too: William Thorsen and the Pasadena financier Robert R. Blacker each married a daughter of John Canfield.
This is not background. It is the spine of the house.
William grew up around timber and water. The family business was felling Michigan white pine and shipping it across the Great Lakes. When the Michigan forests were exhausted in the 1890s and the industry migrated west, William followed it to California, where he became a partner in the Westside Lumber Company in Tuolumne and a steward of two pear orchards he ran from offices in San Francisco. He was a lumberman who had married into another lumber family. He had grown up watching a Norwegian sea captain build a wooden world out of inventoried boards, and he would spend his life doing a version of the same thing.
When he asked Charles and Henry Greene to design him a house in Berkeley, he did not ask for a bungalow. He asked for a vessel.
The Sisters at Manistee
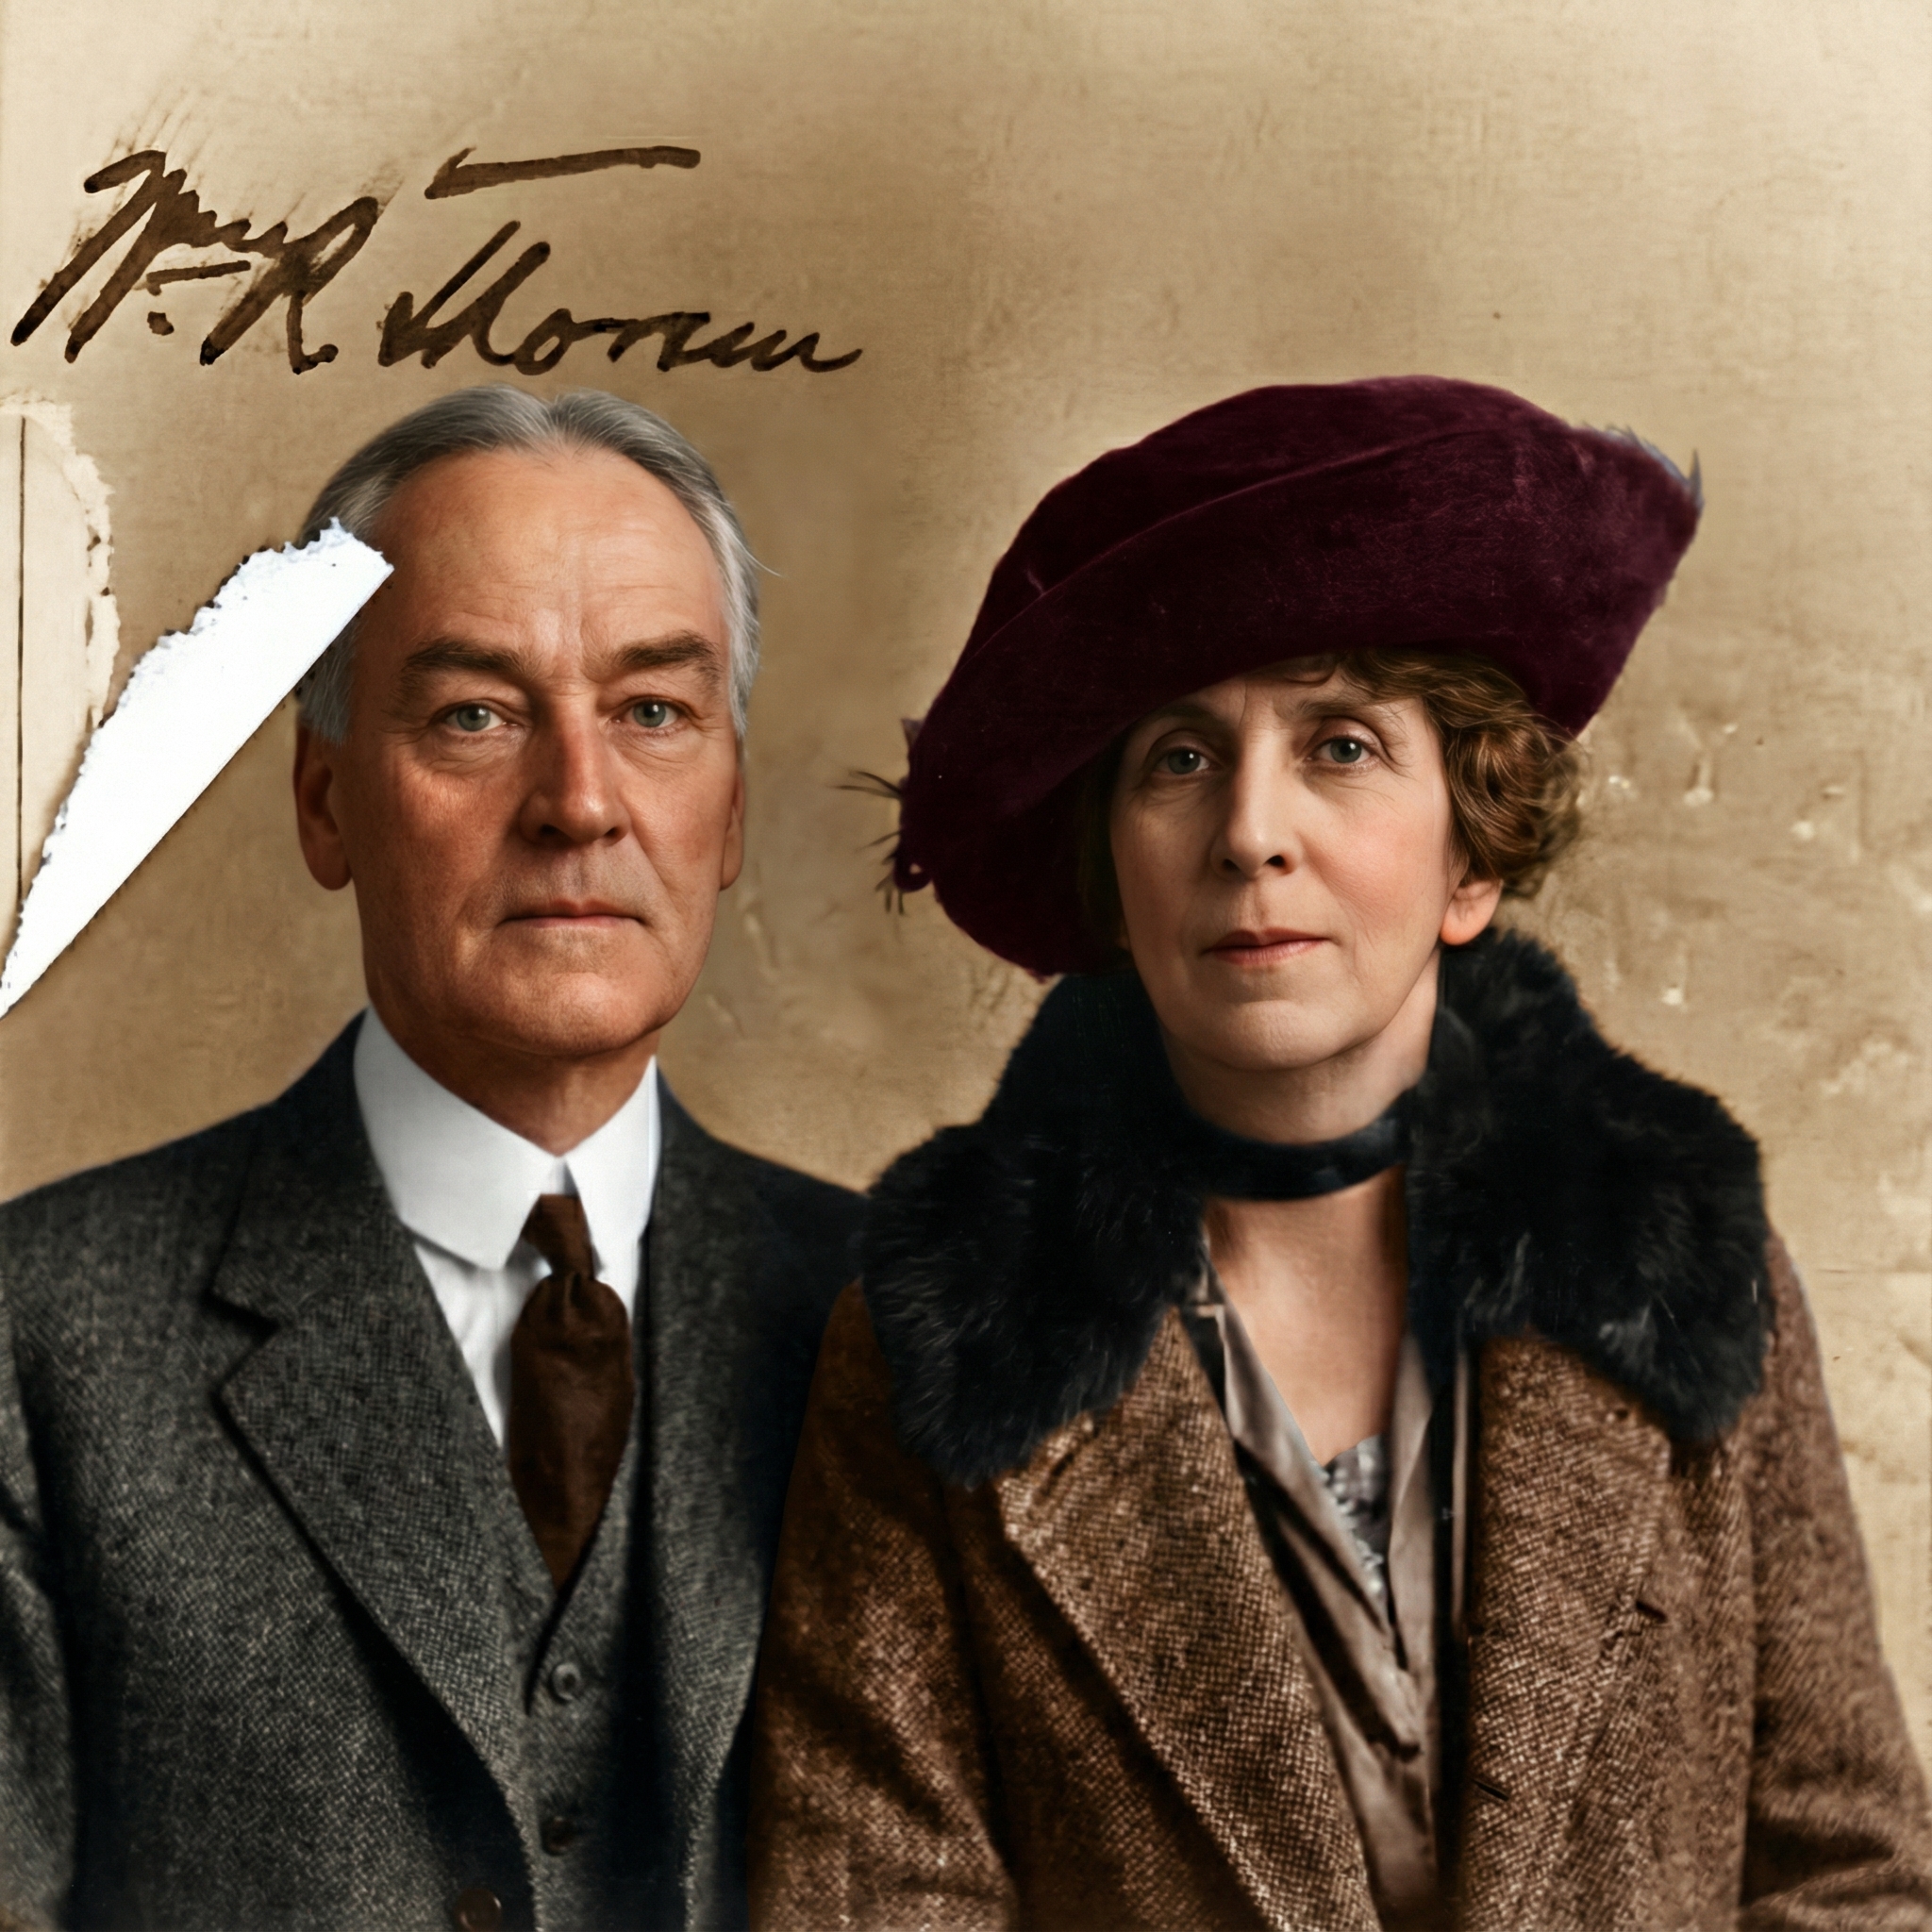
The Greenes did not get the Thorsen commission by chance. They got it because Caroline Canfield Thorsen’s older sister, Nellie Canfield Blacker, had already given them theirs.
Robert R. Blacker — a director of the Manistee mills, a partner in the same Canfield enterprises, a brother-in-law twice over — had built the Blacker House on Oak Knoll Avenue in Pasadena in 1907. By the time the Thorsens were thinking about Berkeley in late 1908, the Blacker House was the most ambitious thing the brothers had ever built. It was also, in family terms, a known quantity. The Thorsens had visited it. They had walked under its porte-cochère. They had stood in the entrance hall under the great lanterns hanging from their leather straps. They had seen what the brothers’ architecture did to the air inside a room.
The two sisters did not give the brothers identical houses. They gave them two halves of a single conversation. Mrs. Blacker had asked for the Pasadena maximum: thirty rooms, eight acres of grounds, a lily pond, a pergola, a porte-cochère, and the entire inventory of Greene & Greene at full pitch. Mrs. Thorsen, building from a sister’s example on a Berkeley corner lot, would get something different. Same architects, same shop, same materials, same vocabulary — applied with the knowledge of what had worked and what had not at Oak Knoll, and shaped to a piece of ground a quarter of an acre in size.
This is the rare case in the brothers’ practice of a sequel by family request.
The Visit to Pasadena

In November 1908, the month after Charles first walked the Berkeley lot, the Thorsens went to Pasadena. They stayed a week and a half. They lived inside the Blacker House. They sat down with Charles and Henry — in the office on Boylston Street, in the workshops, around the Blacker dining table — and worked out what they wanted.
You can read the result of those conversations directly in the Berkeley house.
William Thorsen, who had spent a week and a half under them, had decided he did not like the leather-strapped lanterns of the Blacker entrance hall. He thought their light was insufficient. He had them used, in his own house, only in the entry; the living-room fixtures he asked to be set flush into the ceiling. A year later, his sister Mrs. L. W. B. Purchas would write a letter — preserved, dated 17 December 1909 — describing her own visit to the Blacker House and complaining about its “dim religious light.” The Thorsens had reached the same verdict twelve months earlier and acted on it before the drawings were finished.
The Blacker House is more famous. The Thorsen House is its sister’s correction.
By November 16, 1908 — barely two weeks after Charles had first seen the lot — Henry Greene had produced a sketch of the house that, when compared to the building that now stands, is recognizably the same house. The clarity came almost immediately. Final construction drawings were dated March 27, 1909. Peter Hall and W. I. Orr — the same shop that had built the Blacker — took the contract. The brothers’ office in early 1909 was juggling at least twenty-four projects, including three of the five Ultimate Bungalows simultaneously: Pratt, Ford, and Thorsen. Fifteen draftsmen were on the boards. Then, with the Thorsen drawings done and the Berkeley contract awarded, Charles Greene boarded a ship for England and left.
The L That Held the Hill
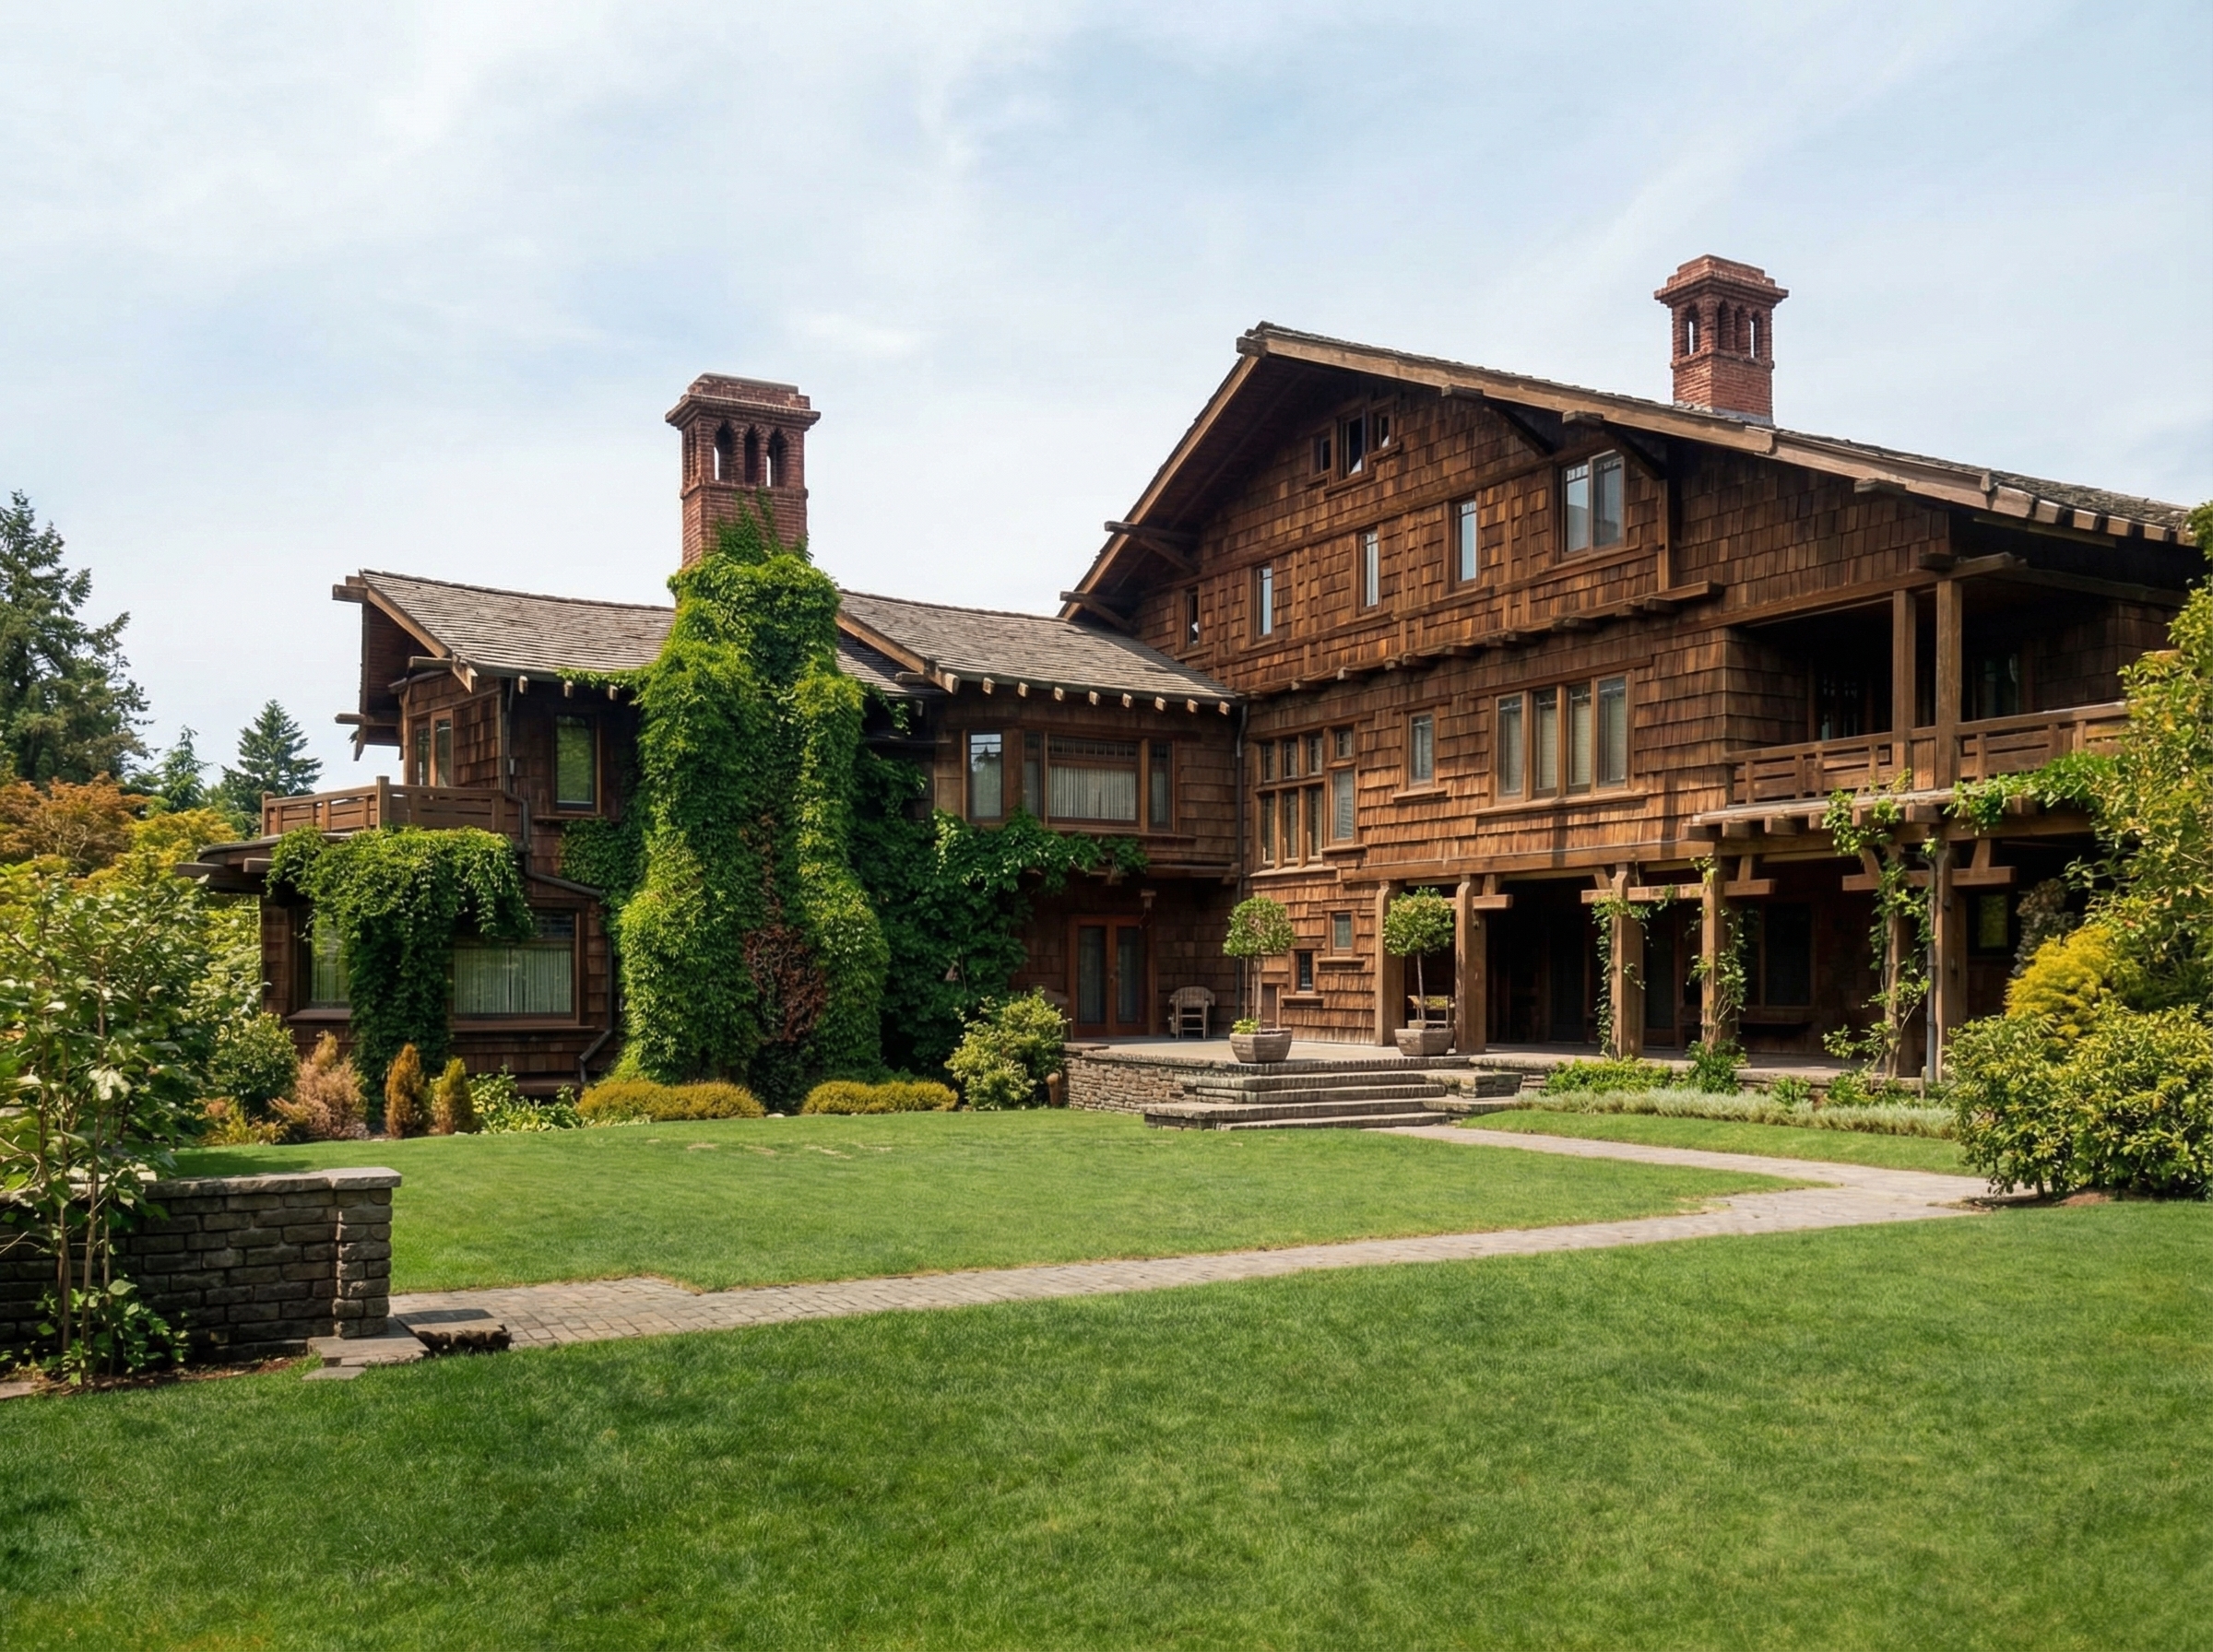
The brothers did three things to the lot.
First, they accepted the slope. The site rises hard from Piedmont Avenue to Bancroft Way, and they did not try to flatten it. They lifted the main floor of the house up onto a clinker brick podium and let the basement become a full naturally-lit floor — the lower wood shop, the cold-storage rooms, the coal door — buried in the hill and visible from the street as terraced brick. The Pasadena houses had used their ground; the Berkeley house had to use its elevation.
Second, they bent the plan into an L. The long arm runs north along the side street; the short arm faces Piedmont. The L wraps around a private rear terrace — clinker brick paving, pergola, garage, timber bridge connecting back to the upper floor — and turns its back on the corner. From the street you see the public gable; from inside the L, you see your own house.
Third, they pulled the roof down over everything. The gables of the Thorsen are the dramatic event of its exterior. They rise, project, layer over one another, sheltering not just rooms but the third floor and the attic above them, throwing long protective overhangs out into the air on the steep side. The roof at the Gamble is famously low and broad, lying across the lot like a hand. The roof at the Thorsen is the opposite gesture: a series of overlapping prows reaching out from the high spine, gathering the house into its tall side.
It is a house designed to be seen against a hill, not across a lawn. That is its first concession to Berkeley, and it is the one that changes everything else.
The Bowsprit Above the Bay

The Thorsen House looks at water.
From its upper floors the Golden Gate is visible on a clear day, and the entire bowl of the San Francisco Bay opens out below. The brothers, for the only time in their practice, were designing a house with a horizon. They responded the way they responded to everything: by reading the client.
The sea threads through the building. The two second-floor roof terraces, off the primary bedrooms, are railed with angled prow-shaped balusters that point outward toward the view. The master sitting room is framed by prow-shaped windows; the central ridge beam between them runs forward like a bowsprit, extending the house’s reach by a few feet of timber into the air above the bay. The dining-room bay window — the most visible from the street — uses the same gesture in miniature: cloud-lift transoms, an angled three-sided prow, a roof that comes forward over it like a furled sail. The sun deck on the south face was, originally, the open quarter-deck of the whole arrangement.
None of this is decoration. The nautical vocabulary at the Thorsen is structural. The windows take their shape from the way they are framed; the ridge beam is doing what a ridge beam does; the prow rails are the simplest possible response to a corner where a deck meets a view. The brothers had built houses for clients of every kind, but for a sea captain’s son they let the structure itself remember the ships.
It is the only one of the Ultimate Bungalows you could plausibly call a boat.
The Grapevine on the Door

The front door of the Thorsen House is a grapevine.
The leaded art glass that fills the door and its side lights is a single design in three panels: a gnarled vine that climbs across the door, drops across the threshold, and continues across the side lights so that the entire wall of glass is one continuous landscape. It was executed by Emil Lange — the Pasadena glass artist who also made the wisteria for Duncan-Irwin and the ginkgo for the Gamble — and it is one of his most ambitious surviving compositions.

The vine does not stop at the door. It is carried, in a painted frieze, around the upper register of the living room and the dining room — a rose-and-grapevine band running unbroken around the perimeter of the principal interiors, interrupted only by U-shaped wooden brackets that are pinned, with multi-stepped pegs, to the top rail of the mahogany paneling. The pins at the corners rest on two walls at once. The rose vine continues behind them.
The Greenes used recurring motifs in other houses — the ginkgo at Gamble, the wisteria at Duncan-Irwin — but in those houses the motif appears in two or three places and lets the room speak for itself. At Thorsen the vine is everywhere. It is in the glass at the door, in the painted register above the eye line, in the carving of the sideboard in the dining room. The whole house is bound around with a single image.
This is the brothers’ Pasadena vocabulary spoken in full sentences to a Berkeley audience. Teak in the entry hall, Honduras mahogany in the living and dining rooms, square ebony plugs over every brass screw, periwinkle inlay of abalone and vermillion across the sideboard front: the entire palette of the Ultimate Bungalow is present, on a quarter-acre lot, behind a grapevine door.
After the Brothers

The Thorsens lived in the house. They added to it. In the early 1920s, after the partnership had dissolved and Charles was working alone, Mrs. Thorsen wrote to him in Carmel and asked for a glass sun porch off her bedroom. She had seen her sister Nellie enclose the balcony off her bedroom at the Blacker House, and she wanted the same thing. Charles drew it, and it was built. It was the last work he did at the Thorsen House.
After William’s death the family kept it. After Caroline’s death it left. In 1942 — at the height of the Second World War, in a Berkeley filling with servicemen and students — the California Alpha chapter of the Sigma Phi Society, the oldest continuously operating fraternity in the United States, bought the house from the Thorsen estate and moved in. They have lived in it ever since.
This is the part of the Thorsen story that is hardest to write.
Fraternity-owned historic houses are not, in the abstract, a recipe for preservation. The Thorsen House has been one in spite of the model. Successive generations of Sigma Phi brothers have devoted their Saturday mornings — every Saturday morning, for more than eighty years — to cleaning and restoration. The members rebuilt the timber bridge between the house and the garage. They reproduced the perimeter fence and the timber gate at the back of the lot. They have brought in conservators when conservators were needed. The house is listed on the National Register and is a California State Historic Landmark, and tens of thousands of people have walked through it on public tours since the mid-twentieth century, almost all of them led by undergraduates.
But the building is 117 years old, and a great deal of it is original. The sun deck on the south face — Mr. Thorsen’s open quarter-deck — has temporary shoring under it now, the diagonal timbers visible in the photograph above. The ridge beam at the top of one of the great gables has wet rot. The exposed mortises on the back gate are loose. The work of keeping this house standing is real, ongoing, and beyond the capacity of any single generation of fraternity brothers, no matter how attentive.

The Thorsen House does not need rediscovering. It needs continuing to be kept.
It is the last of the five. It is the only one in Northern California. It is the only one that thought of itself, even partially, as a ship. It was the bridge between the brothers’ Pasadena practice and Charles’s late, lonely Carmel work; the commission in which Henry’s hand drew the final sketch and Charles, by the time the foundation was poured, was already on a steamer for Cornwall. Of the five Ultimate Bungalows, this is the one that arrived after the firm had begun to dissolve. It was built anyway, in the same wood, by the same hands, to the same standard. It still stands.
It is the argument the bungalow made, carried two blocks from the University of California, a campus that did not yet know what it had. The bowsprit is still pointed at the bay.