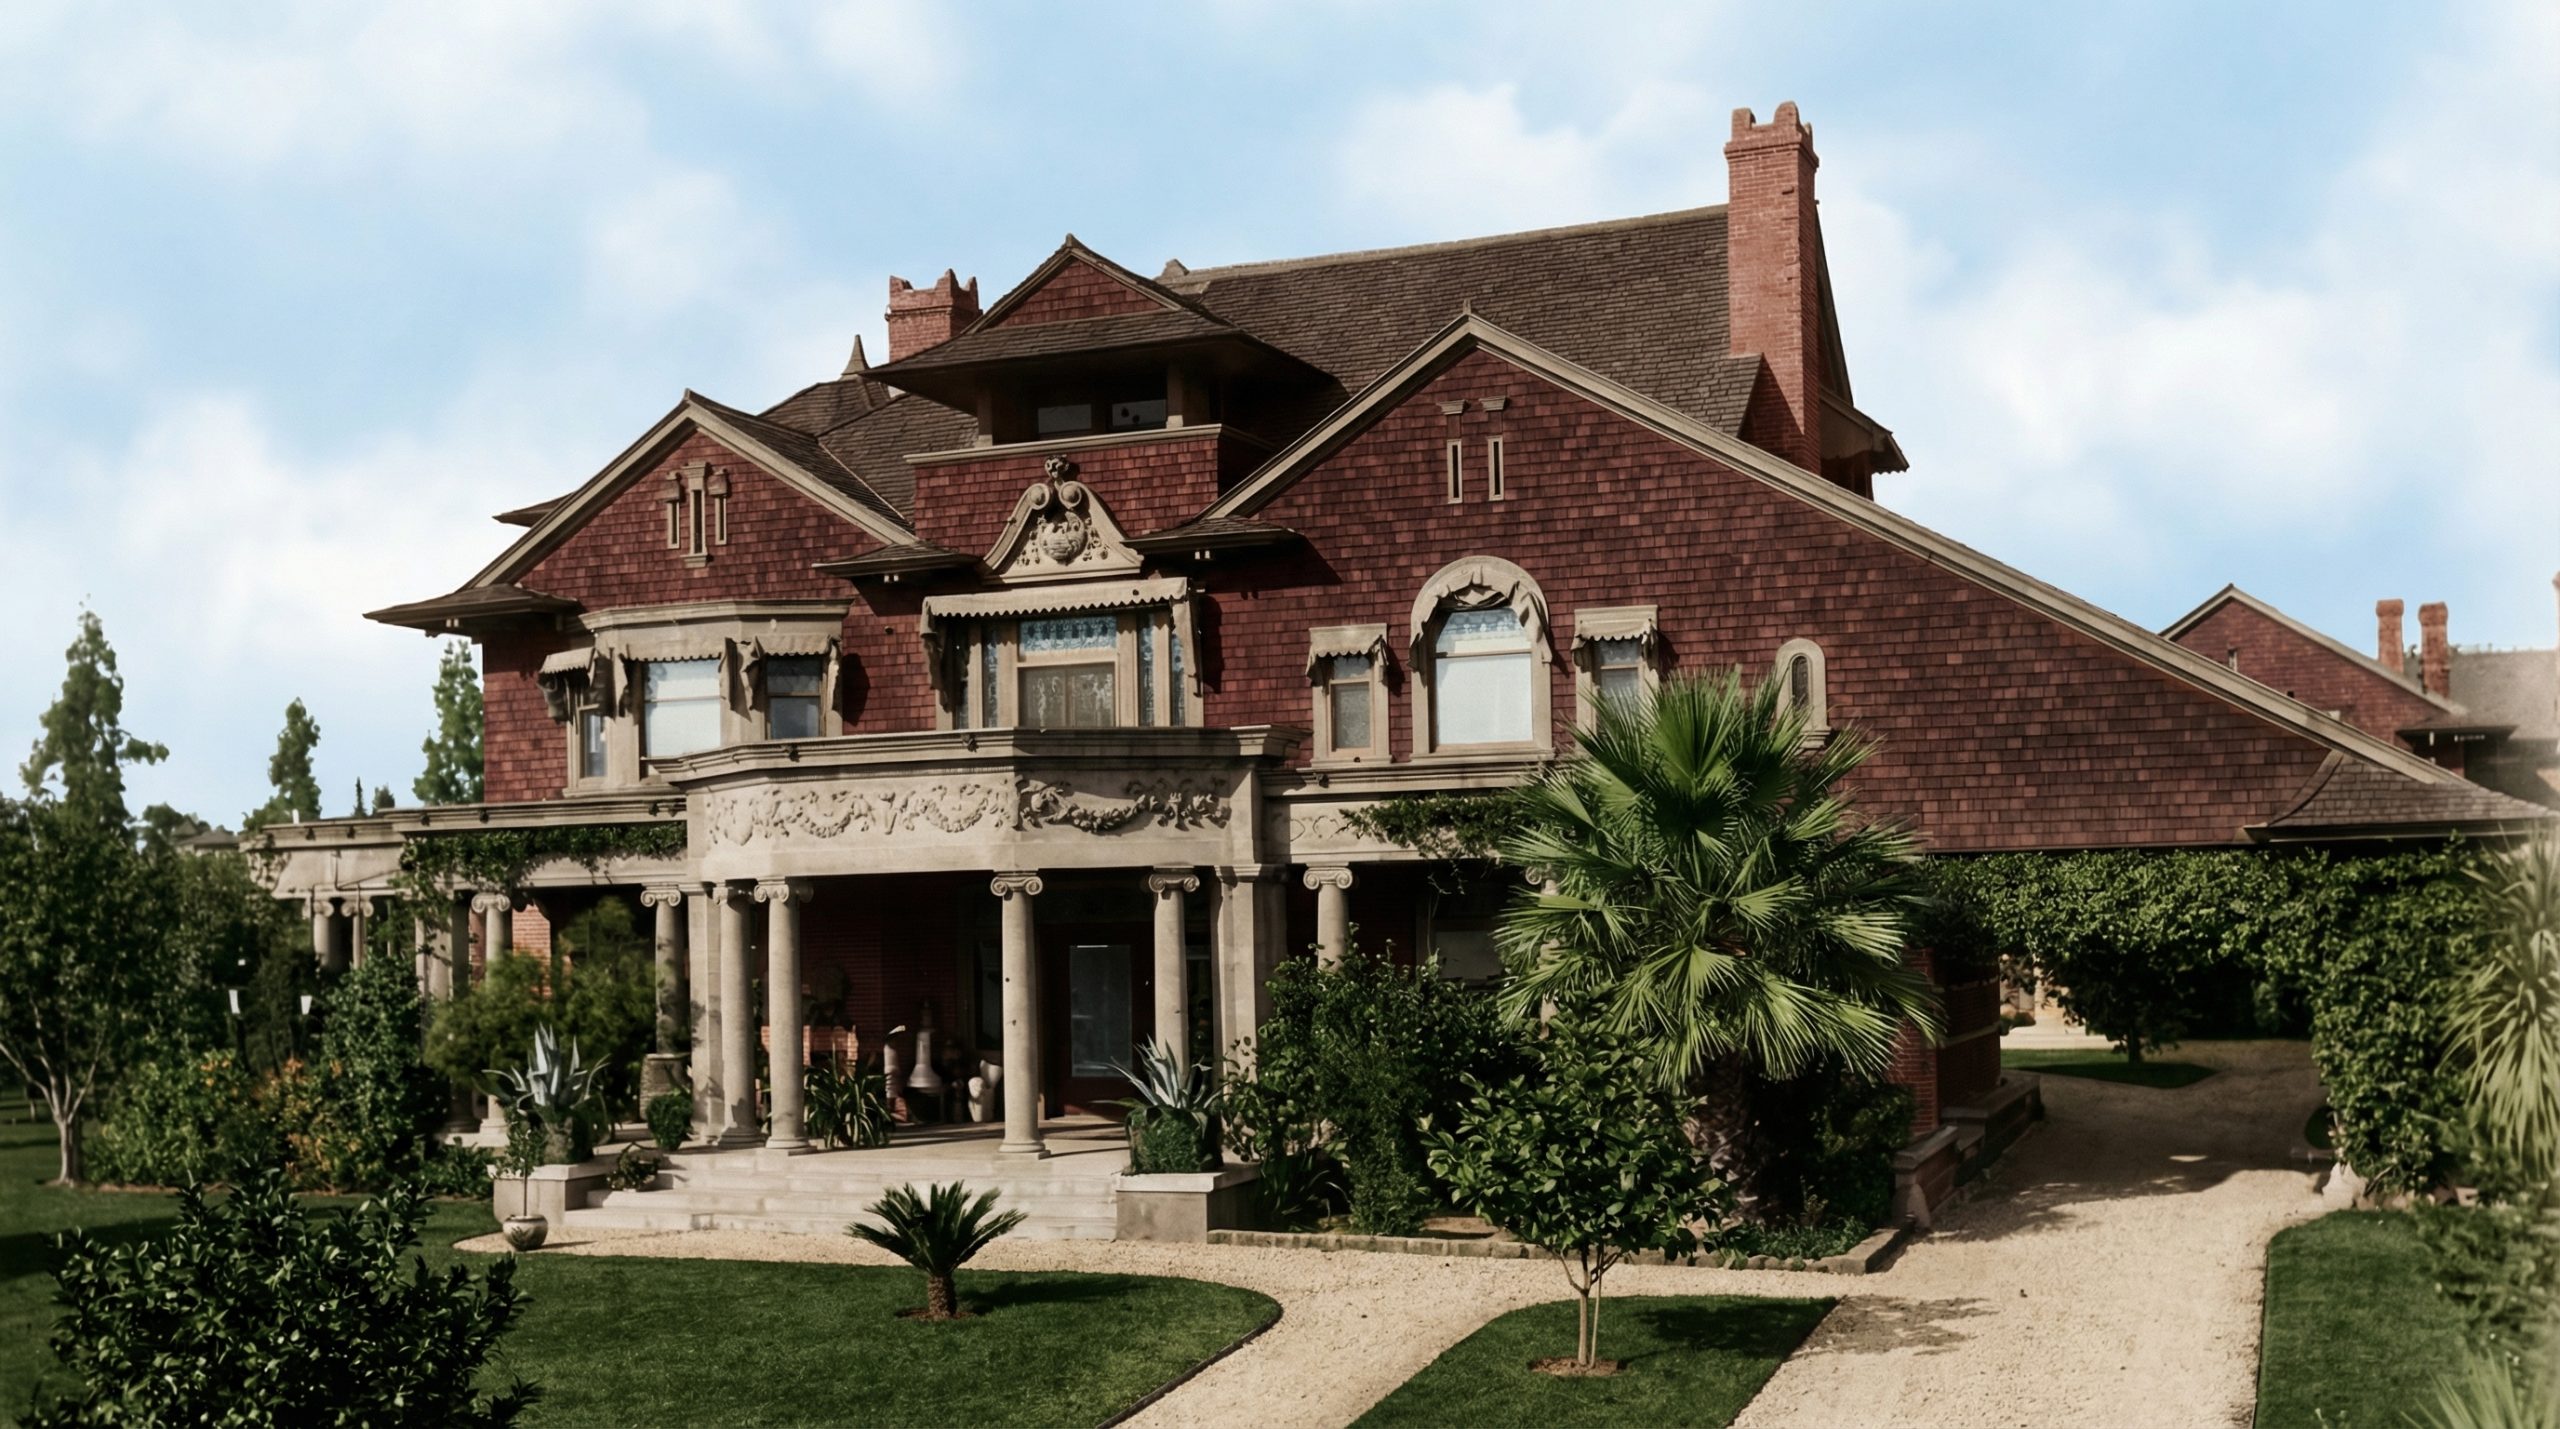
There is a photograph that circulates with the caption “Greene & Greene, James Swan House, Pasadena, 1898.” It is a fair caption, and it is also, in a quiet way, wrong — or at least it credits to 1898 a building that mostly dates from 1925. The house you can photograph today is not quite the house the brothers drew. It is a house Henry Greene cut in half, moved, and redesigned a quarter-century after he first put it on paper, and the distance between those two acts is the whole interest of the thing.
Start with what 1898 actually was for the firm. The Swan House — the Swans called it Torrington Place — was the first commission the brothers took from a client who was not a relative. Everything before it had come through family. Now here was James Swan, a Chicagoan who had made a fortune in flour and come to Pasadena for the climate, with a wife named Frances and a budget of twenty-one thousand dollars and, crucially, opinions. He wanted what a prosperous man of 1898 wanted: a proper house in the styles of the moment. The brothers, young and not yet themselves, gave it to him.
What they produced is, by the standard of the houses they would build a decade later, a near-failure, and it is worth being honest about why. The design pulls in four directions at once. It is Colonial and Georgian and classical and shingle-style all on one elevation, and the parts do not agree with one another. A bulky portico sits at the front. Above it, a Georgian window molding is sized for a larger building and looks swollen on this one. A single hipped dormer rides the roof, marooned in the center, and pulls the eye away from the broad east gable that is the only element with the authority to organize the whole. The gable wants to shelter the composition; the dormer and the oversized window will not let it. The result fights itself. Inside, the decoration was busier still — a profusion of detail closer to high-Victorian taste than to the restrained richness the brothers would later make their signature.
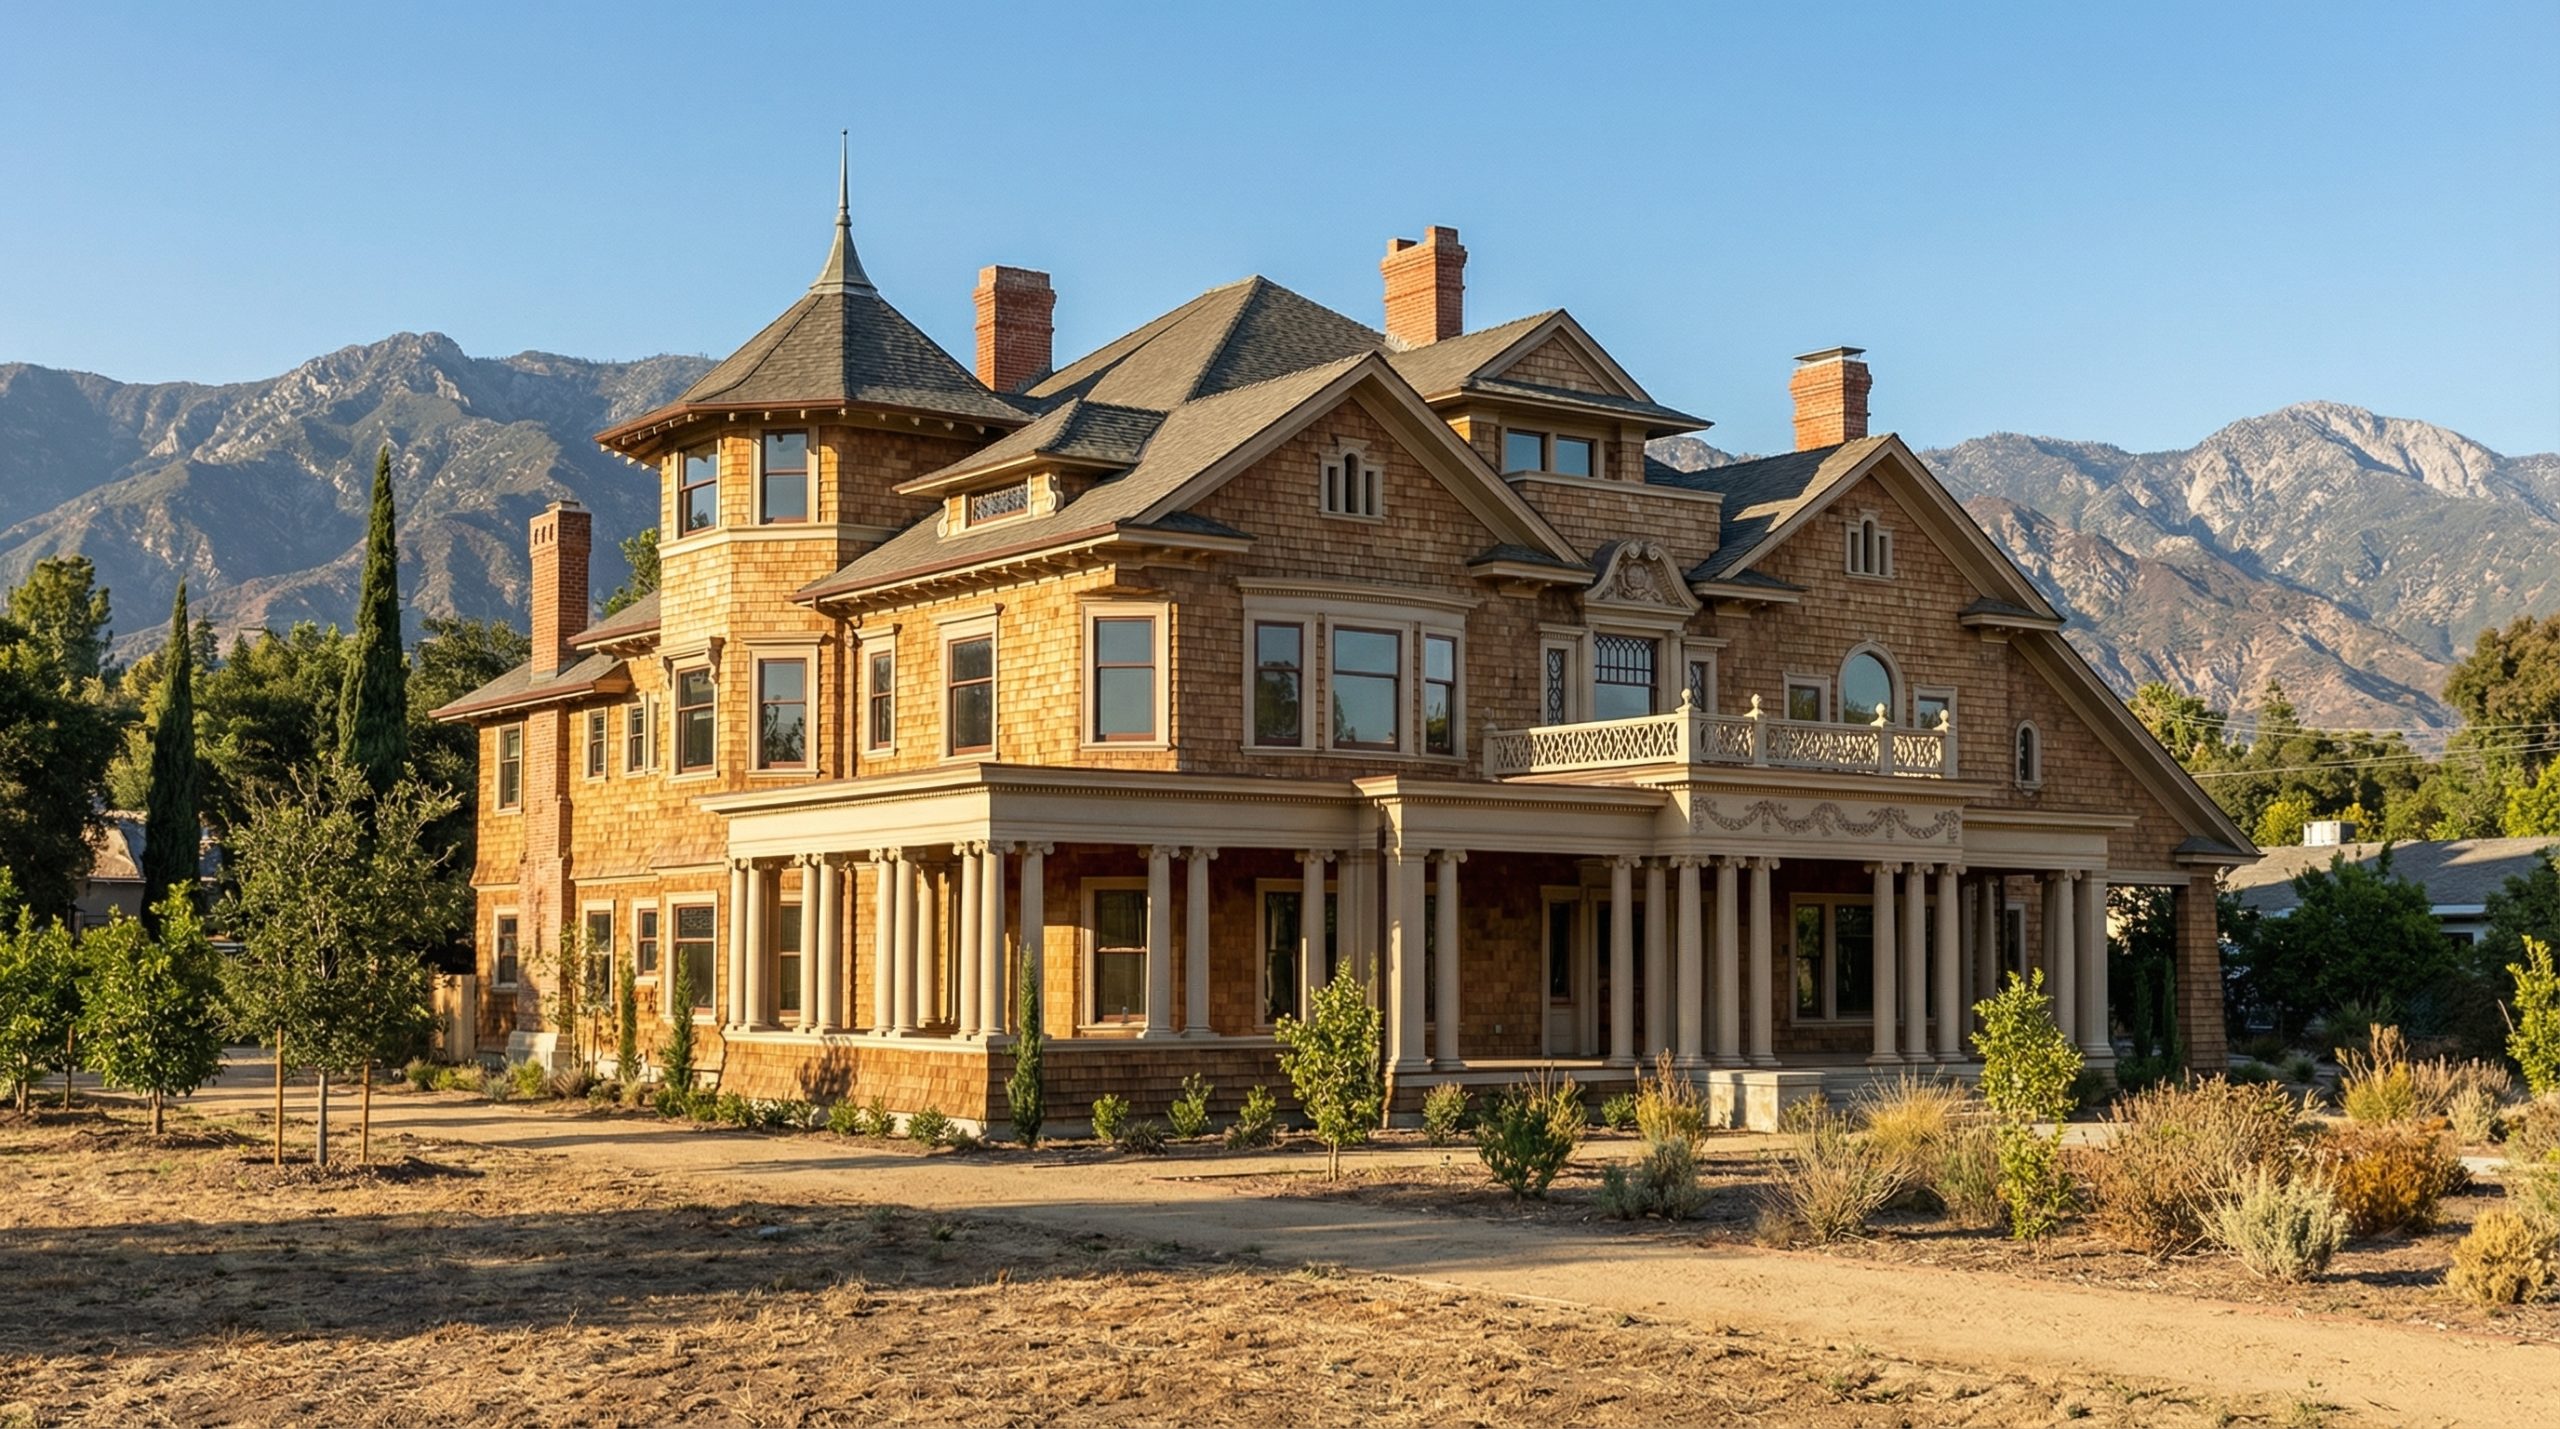
This is not the verdict of a hostile critic. It is roughly the verdict of the Greene & Greene Virtual Archives’ own description, and it is the right one. The Swan House is the brothers before they were the brothers. Almost nothing in it predicts the Gamble House. The one exception — and it is a real one — is the porches. Torrington Place had deep piazzas, generous outdoor rooms that took the Southern California climate seriously and offered a place to live in the open air. That instinct, the instinct that a house in this place should turn itself toward the outdoors, is the single thread that runs forward from this awkward early house to the masterworks. Everything else is borrowed clothing. The porches are the brothers thinking.
Now the part the 1898 caption hides. The house was built at the corner of East Colorado Boulevard and Oakland Avenue, and it stood there for a quarter of a century. Then, in the mid-1920s, Pasadena decided to extend Oakland Avenue to the north, and the road wanted the ground the house was standing on. The building was not demolished. It was sawed in half and moved — lifted, divided, and carried, gently but firmly, to a new site, then reassembled.
And the architect who supervised the move was Henry Greene. By the mid-1920s the partnership had been formally dissolved, Charles was in Carmel working toward his cliffside masterwork above the Pacific, and Henry was practicing alone in Pasadena. So, the man who took charge of relocating Torrington Place was one of the two young architects who had drawn it in 1898 — older now, twenty-five years better at the work, and looking at his own apprentice effort with the eye of a mature designer who could see exactly what was wrong with it. He did not simply put the halves back together. He revised the house as he reassembled it.
The revisions go straight to the building’s original faults. The attic was removed. The roof was changed. The façade was reworked in stucco. Read those three edits against the 1898 design and you can watch Henry quietly correcting his younger self. Taking off the attic lowered the house and calmed the busy roofline that the marooned dormer had cluttered. Changing the roof let him resolve the quarrel between the gable and everything fighting it. Stuccoing the façade erased the borrowed Colonial-Georgian vocabulary that had never sat right, replacing fussy applied detail with a plain, quiet wall. The 1925 house is not a restoration. It is a second draft, written by one of the original authors after he had learned how to write.
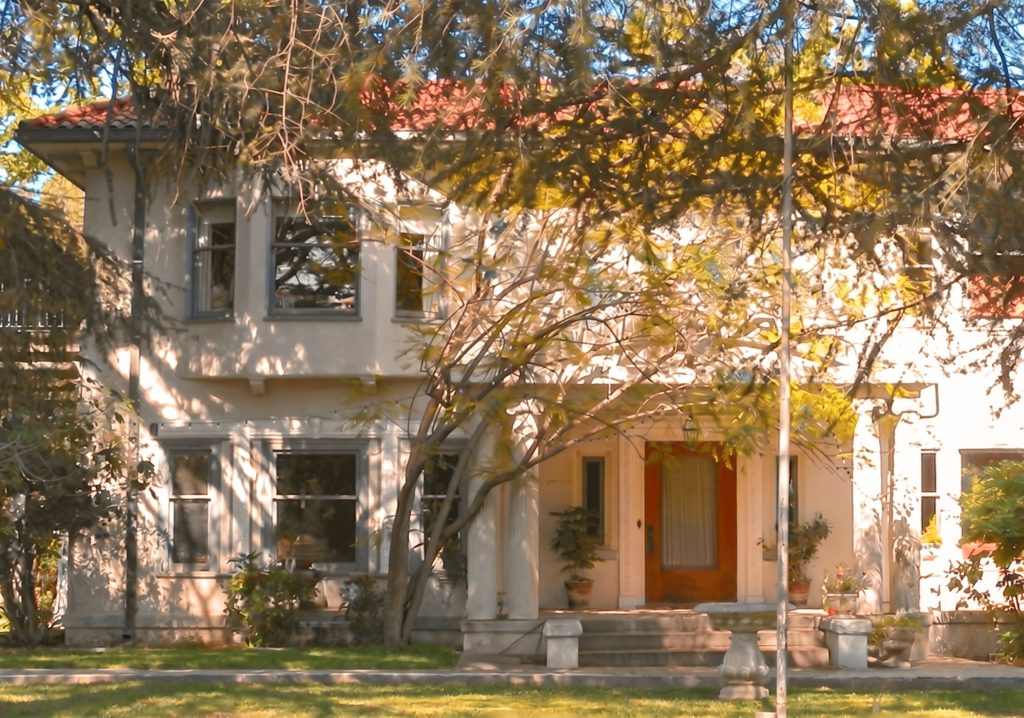
This is what makes the Swan House worth more than its modest reputation suggests. Most early Greene & Greene work survives, when it survives at all, as a fixed document of where the brothers started. Torrington Place is rarer. It survives as two documents at once, separated by twenty-five years and signed by the same hand — the design of the beginner and the correction of the master, laid over the same set of rooms. You can stand in front of it and read both. The bones underneath are 1898, the awkward first commission for the flour merchant with opinions. The skin and the roofline are 1925, the work of a man who had since built the Gamble House and knew precisely what his twenty-eight-year-old self had gotten wrong.
So the caption is not really false. It is just incomplete. “Greene & Greene, 1898” names the conception and hides the revision, and the revision is the better story. A young firm took its first outside client and produced a house at war with itself. A quarter-century later, when a road came for the site, one of those same architects got the rarest gift an architect