
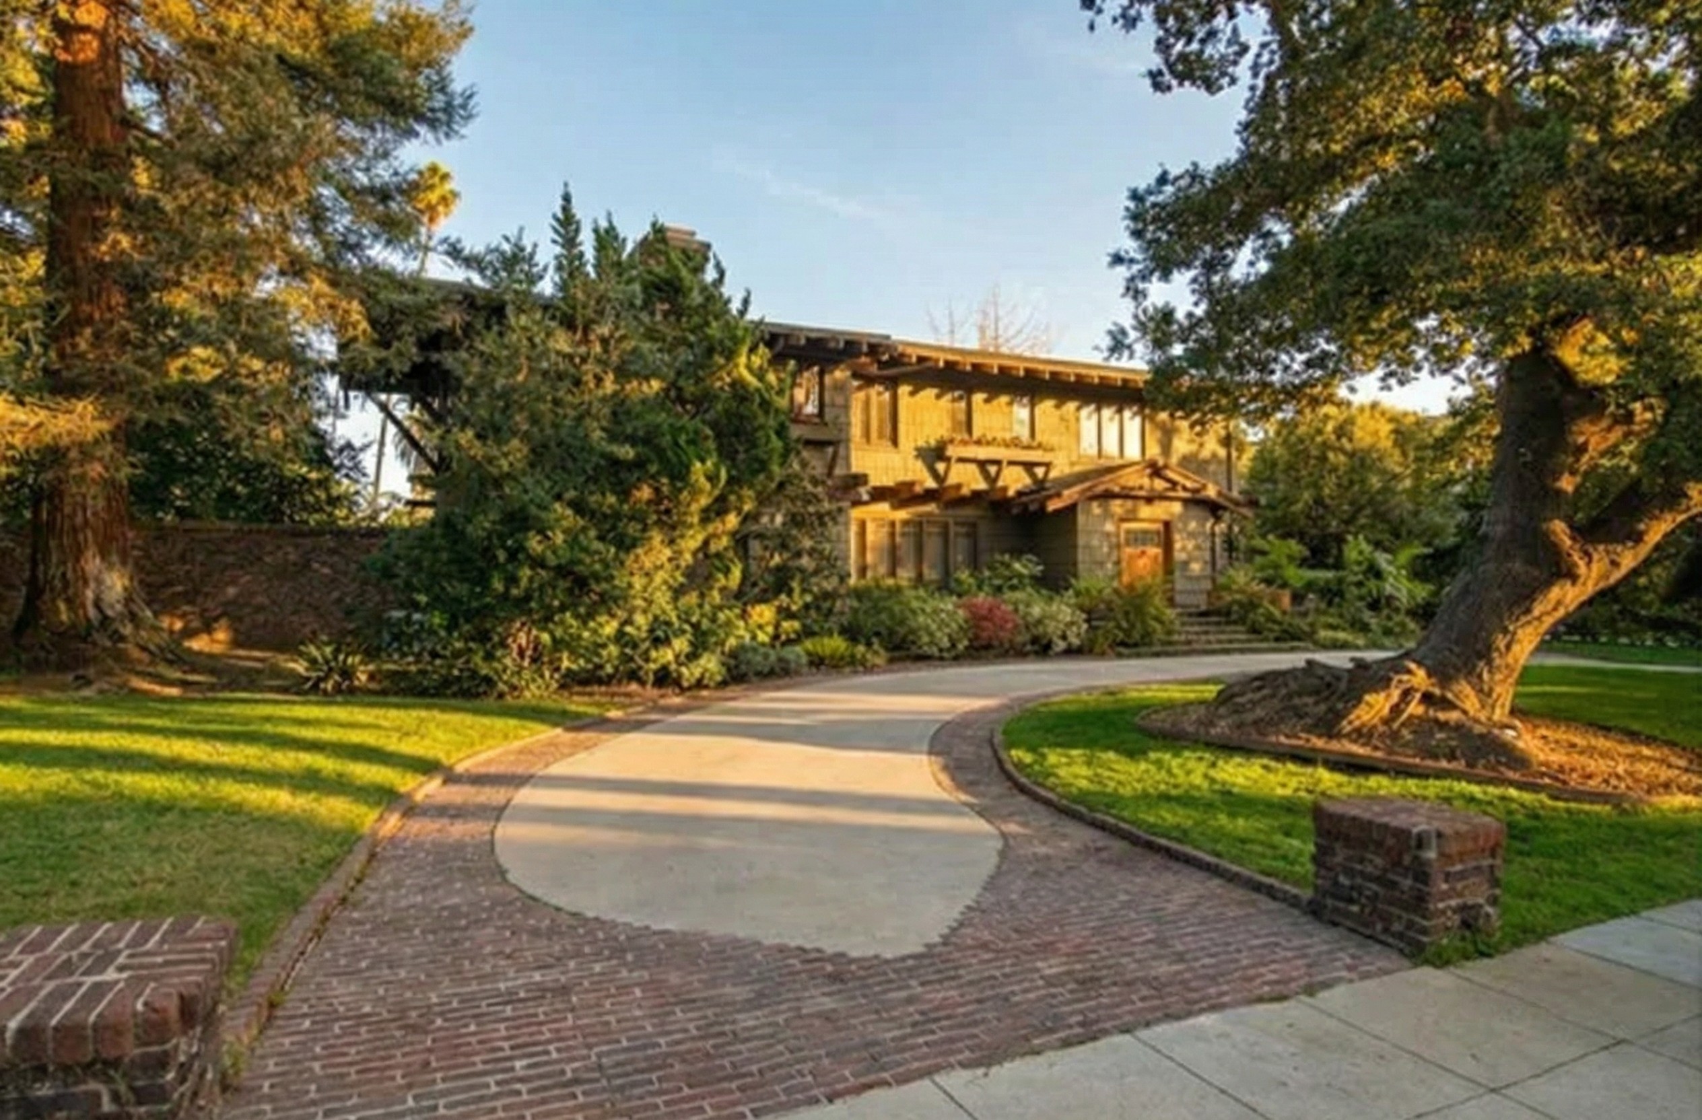
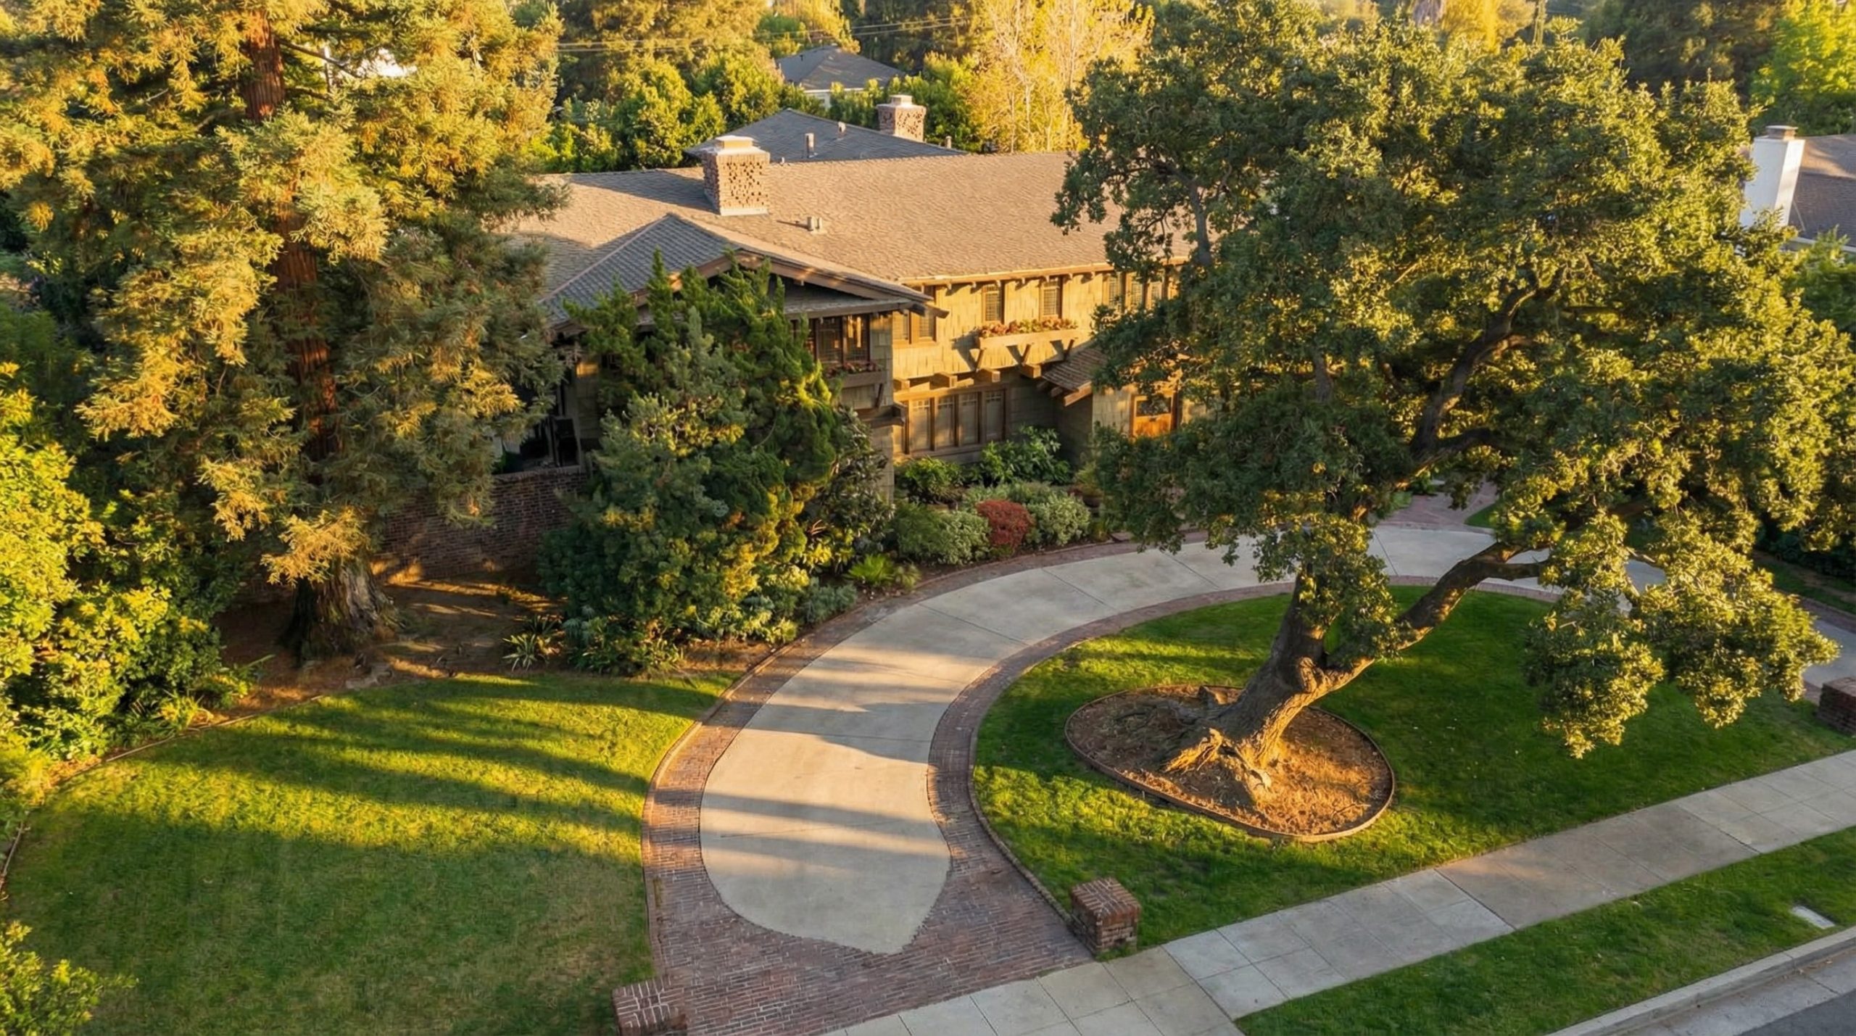
Walk north on Bedford Drive in Beverly Hills, past the dermatologists and the wealth managers and the long, well-tended parade of houses built to be looked at, and a little above Sunset you will pass one house that does not belong to its street. It is low where its neighbors reach upward. It is shingled where they are stuccoed, columned, gabled in the manners of France and Spain and Regency England. Its roof comes out over the walls in broad, deep eaves, and the timber structure that holds the roof up is left in plain view, where anyone walking by can read it. It is a brown house on a white street — an Arts and Crafts bungalow set down, with evident care and no apparent logic, in a neighborhood that has never spoken its language.
The reason it does not belong to the street is simple. It was not built on the street. It was built nine miles to the southeast, on the corner of Wilshire Boulevard and Berendo Street, in 1909 — and in 1923 it was lifted whole off its foundation and carried here.
This is the Earle C. Anthony House. Charles and Henry Greene designed it. It is one of the few houses the brothers built outside Pasadena, and it is the only one of all their houses that, having been built, then had to flee.

The Man Who Put Los Angeles on Wheels
To understand the house, begin with the man who ordered it. Earle Charles Anthony was born in 1880, and while he was still a young man he built the first automobile ever constructed in Los Angeles — a machine of his own design, the work of someone who had decided, early and permanently, what the coming century would run on. He was right, and he spent the rest of his life being right about it in public.
In 1904, with his father, Charles E. Anthony, he founded the Western Motor Car Company in Los Angeles. The firm became the Packard distributorship for California, and Anthony became one of the most successful Packard dealers in the United States — not a man who sold cars so much as a man who manufactured the desire for them. He founded the Los Angeles Auto Show. In 1922 he founded the radio station that became KFI, and kept control of it until his death. And in 1923 he returned from a trip to Paris carrying something Los Angeles had never seen: two signs, glowing, that spelled out the word PACKARD in tubes of light. He had bought them from Georges Claude, the French chemist who had learned to make neon burn, and they were the first neon signs erected anywhere in the United States. Crowds gathered on the sidewalk at night to watch them.

It is worth saying plainly what this adds up to. Anthony did not merely sell automobiles. He built the entire culture the automobile required — the dealerships, the auto show, the broadcasting, the glowing sign burning on the boulevard after dark. As much as any single person, he is the man who made Los Angeles a city of the car. That fact will matter to his house. It will, in the end, be the reason the house could not stay where it was put.
A Greene & Greene House on a City Corner
In 1909 none of that had happened yet. Anthony was twenty-nine. The Packard empire, the radio station, the neon — all of it was ahead of him. He was a rising businessman, well off and clearly going to be more so, but not yet the magnate he would become. And in that year he went to Pasadena, to Charles and Henry Greene, and asked them to design him a house.
The timing tells you how seriously he meant it. In 1909 the brothers were at the absolute summit of their working lives. The Gamble House had been completed the year before. The Blacker House, the Robinson House, the Thorsen House in Berkeley — the whole body of work that would later be gathered under the name “ultimate bungalow” — was either finished or on the boards. A client who went to Greene & Greene in 1909 was going to the best residential architects in California at the exact moment of their mastery.
Why a young automobile dealer wanted that, specifically, is worth a moment. By 1909 Greene & Greene were not a local secret. Gustav Stickley’s magazine The Craftsman had carried their work to a national readership, and a Greene & Greene house had become a recognized mark — shorthand, among people who followed such things, for taste, for modernity, and for a particular Californian authenticity. For a man whose entire business was the manufacture of desirable objects and the staging of them, commissioning the brothers was itself a kind of advertisement. Anthony understood, earlier and better than almost anyone of his generation, that what you built and how you presented it was a statement about who you were. The house was an early line in a long argument he would go on making in steel, in radio waves, and in light.
But the commission took the brothers off their home ground. Greene & Greene were a Pasadena firm, and their masterworks stood within a few miles of one another, on the quiet curving streets above the Arroyo Seco — streets laid out for large lots, mature trees, and the unhurried life of people who had come to Pasadena to be comfortable. The Anthony site was none of that. It was a corner lot inside the city of Los Angeles, at Wilshire Boulevard and Berendo Street: a flat, rectilinear, urban parcel on a boulevard that was, in 1909, a respectable residential address and had not yet become anything else.
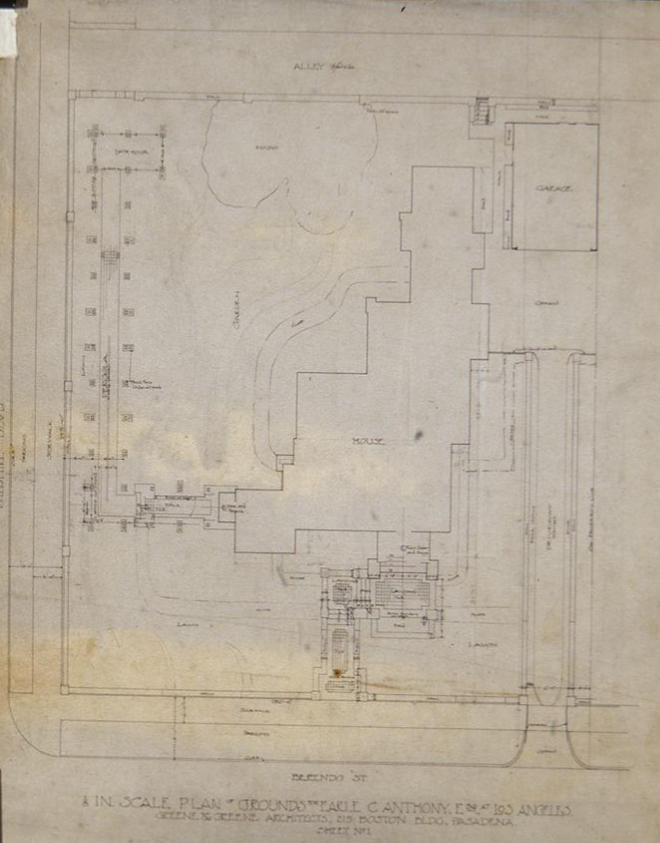
The brothers answered the city corner the way they answered every site: by making the house produce the conditions the site did not supply. Where a Pasadena commission could open itself to a borrowed landscape, the Anthony House turned its principal rooms inward, toward terraces and a garden of its own making, and met the public street with a low wall and a measured reserve. The lot could not give the house a setting, so the house built one.
The Economical Bungalow
It is unmistakably a Greene & Greene house. The roof reaches; the eaves are deep; the frame is expressed and honest; the house steps down toward its garden in the long horizontal phrasing that is the brothers’ signature. Anyone who knows the Gamble House would know the hand at once.
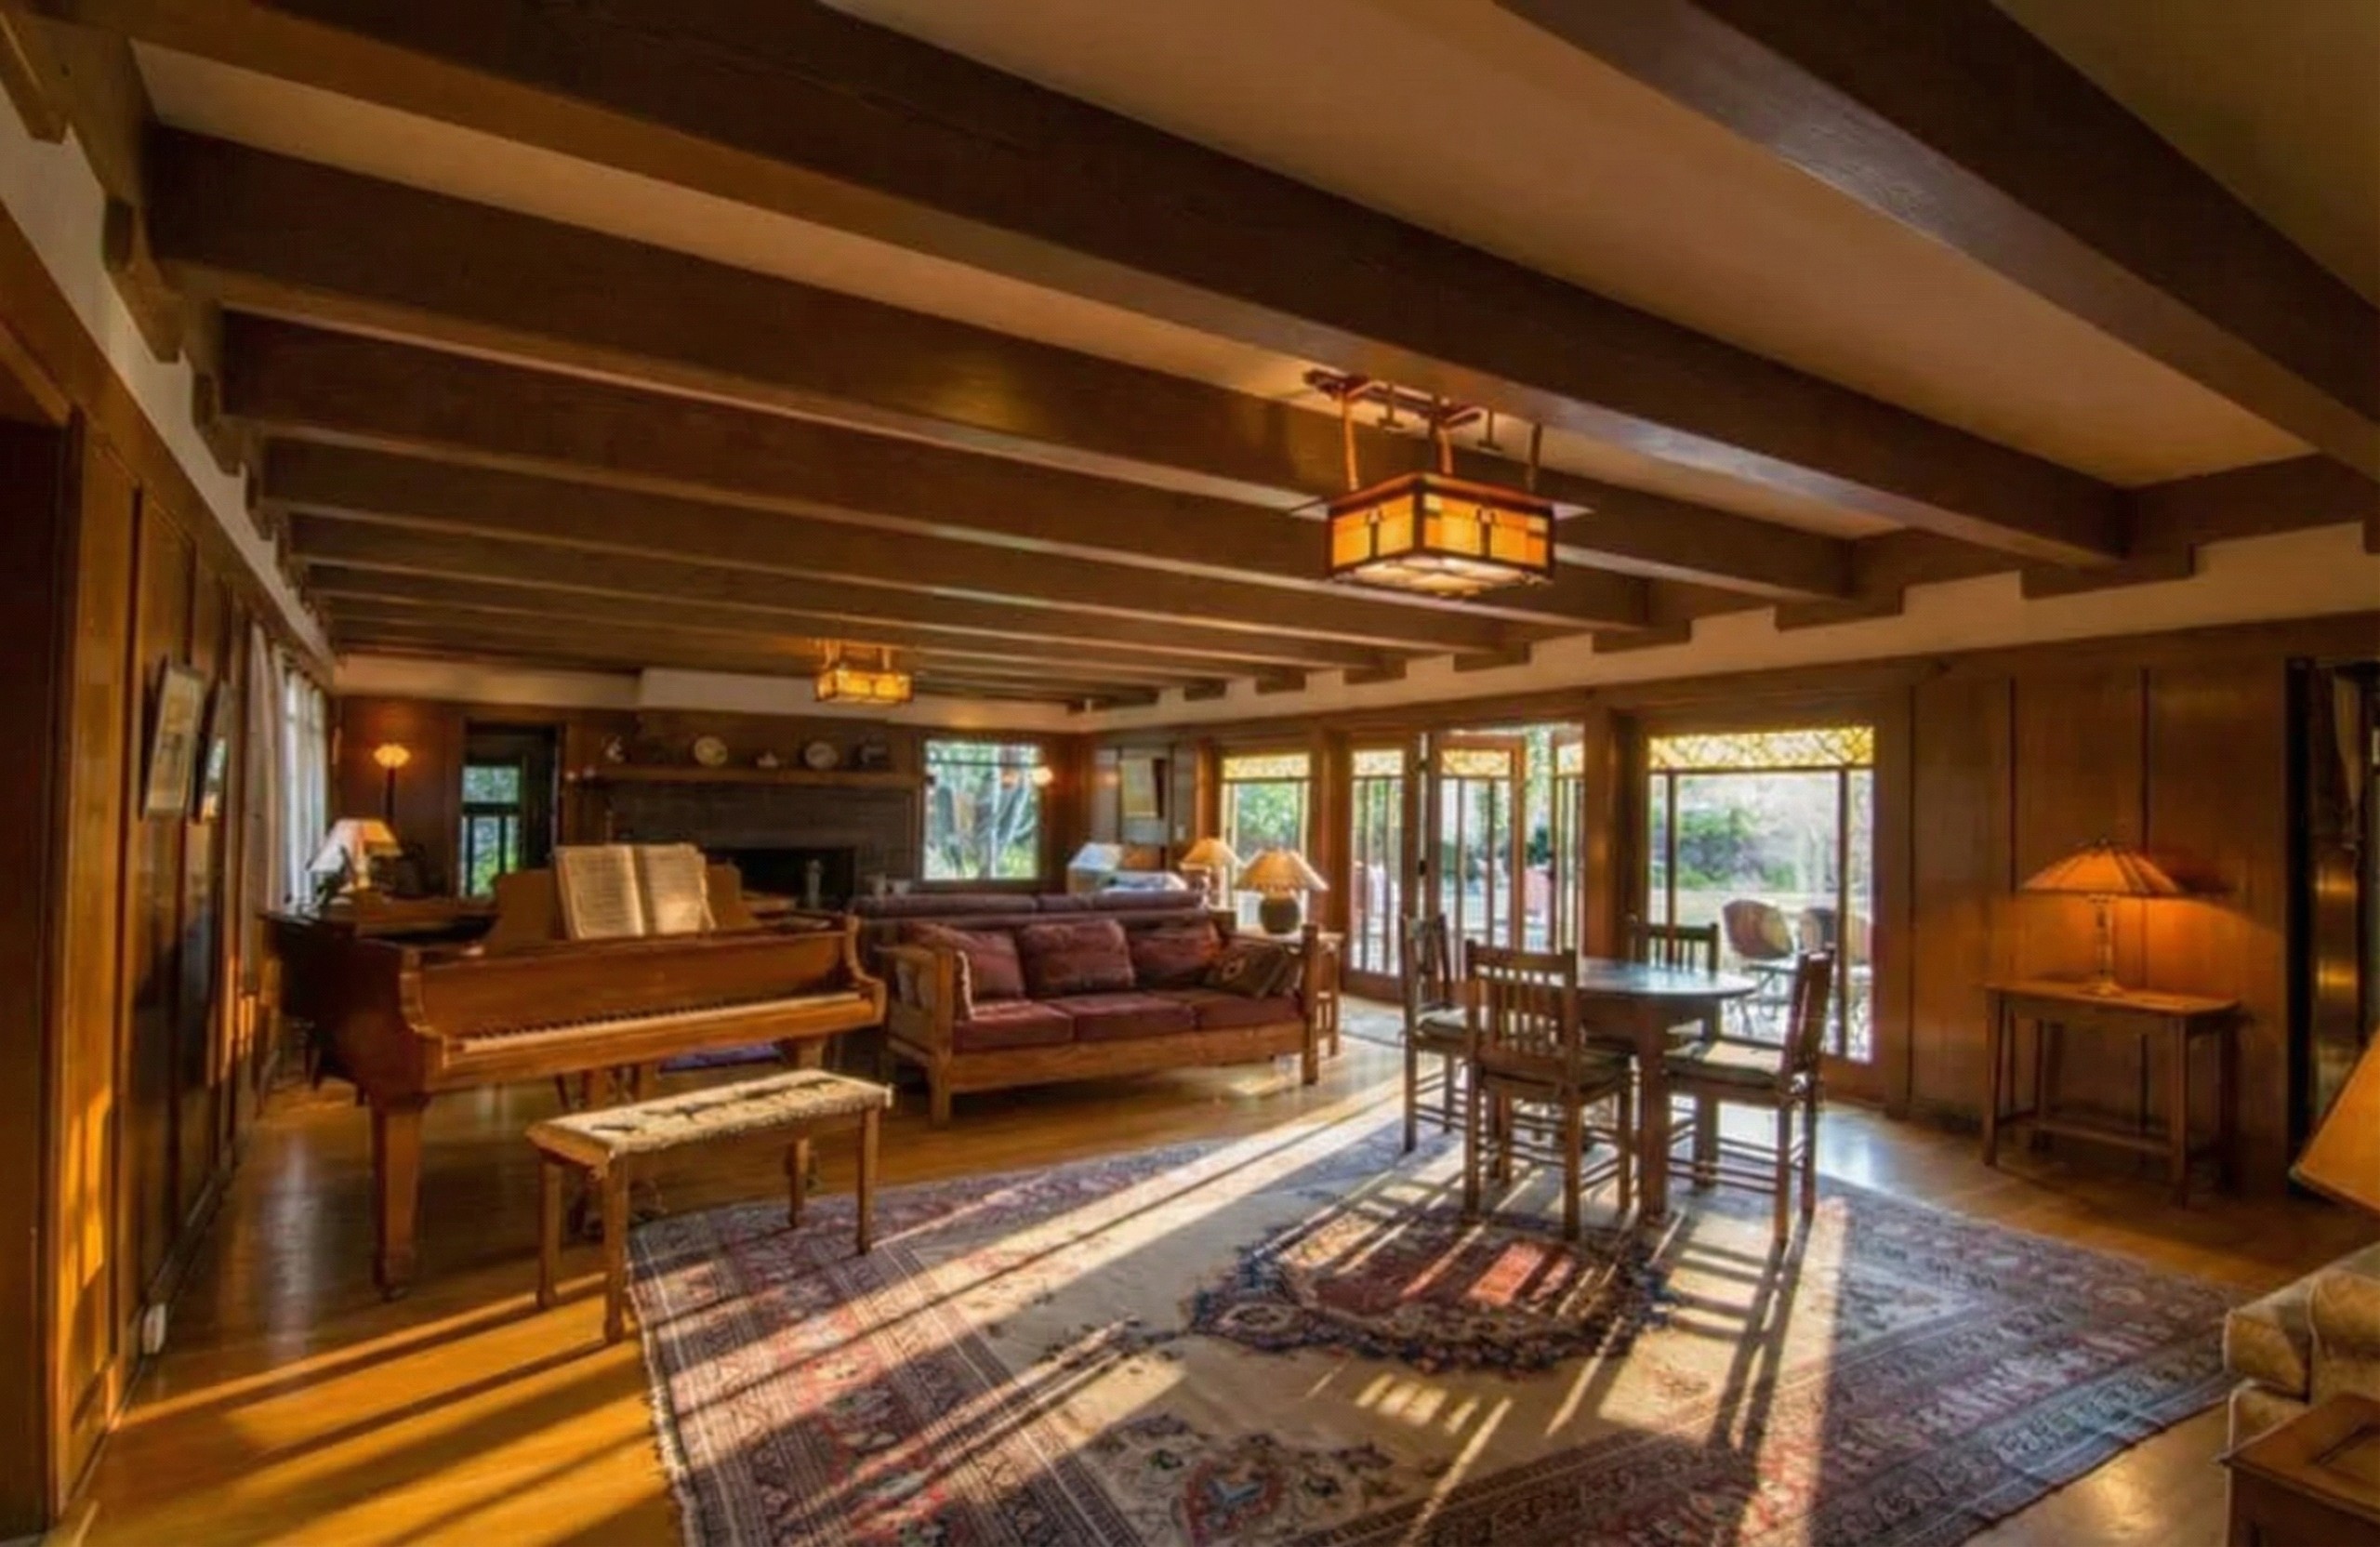
And yet it is a notably careful house — a Greene & Greene house built with one eye on the bill. The Gamble House and the Blacker House were designed for clients of essentially unlimited means, and they show it: Burmese teak and Honduras mahogany, art glass in every important opening, joinery hand-shaped to a standard that has rarely been equaled. The Anthony House has the brothers’ grammar without the brothers’ most expensive vocabulary. Randell Makinson, the scholar who did more than anyone to recover the firm’s history, observed that the house carried many of the characteristics of the earlier commissions but without their costly materials and elaborate detail. The structure is honest and the proportions are sure, but the timber is more modest, the joinery simpler, the ornament held in reserve.
This was not a failure of ambition, on the brothers’ part or the client’s. It was, in fact, the doctrine working exactly as the brothers always said it should. Greene & Greene insisted, in the few statements they left behind, that a house should fit the life and the means of the people who would live in it — that honesty of construction included honesty about the budget. Earle Anthony in 1909 could afford a real Greene & Greene house. He could not yet afford a Gamble House, and he was not the kind of man to pretend otherwise. The brothers gave him the genuine article, scaled with precision to the man as he actually was that year.
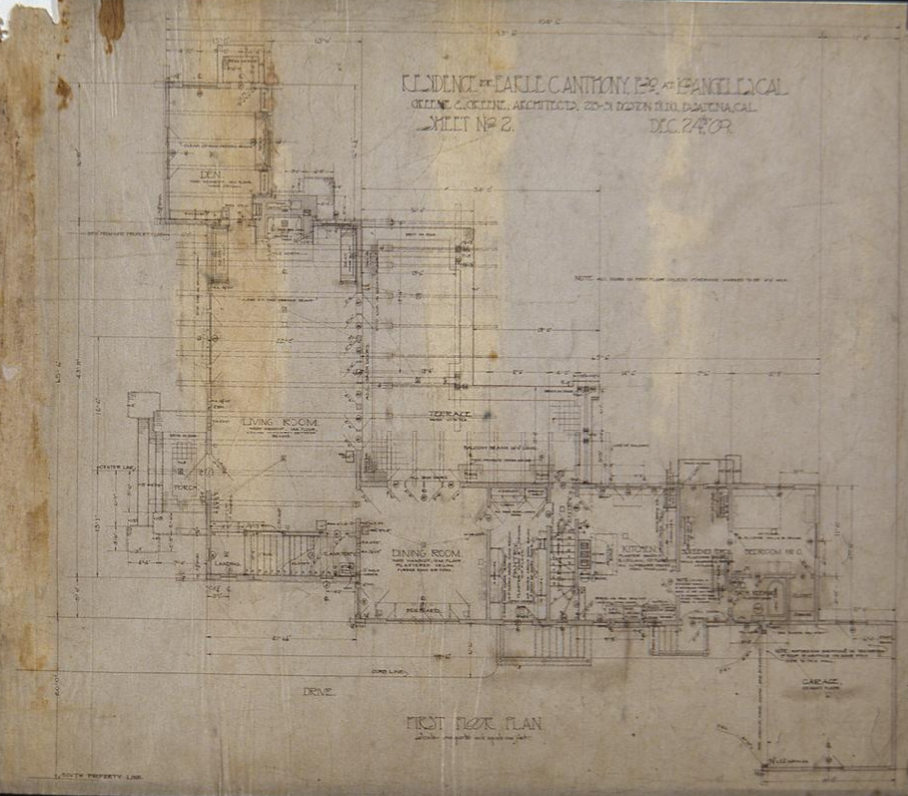
What they built on the corner was a two-story house in the bungalow manner — broad, low-shouldered, shingled, gathered under a wide-eaved roof. The principal rooms sat on the ground floor and opened through terraces toward the garden the plan had been arranged to make; the bedrooms and a sleeping porch occupied the floor above, tucked under the long slope of the roof. The frame announced itself where the brothers always let it announce itself — at the eaves, along the porches, at the points where the structure turned a corner. Inside, the rooms were fitted with the built-in furniture that is one of the surest signs of the brothers’ hand: a house conceived whole, down to its cabinetry, rather than a shell to be furnished afterward. None of it was lavish. All of it was considered.
The result is one of the most useful houses in the whole catalogue, precisely because it is not a showpiece. It shows what the brothers’ principles looked like when they were applied without a fortune behind them — what a Greene & Greene house is when it is stripped to its architecture. The answer is that it is still, recognizably, a Greene & Greene house. The brilliance was never only in the teak.
Mrs. Anthony’s Objection
The house was barely finished before it began to change. In 1913 the Anthonys commissioned a set of additions from the brothers — more leaded art glass, an enlarged sleeping porch, a breakfast room. In 1917 a bathroom was added and a garage built. Some of this is ordinary: families grow, fashions in comfort shift, a successful man’s house keeps pace with him.
But Makinson records something sharper underneath the 1913 work. Part of it, he writes, was undertaken to satisfy Mrs. Anthony, who had grown disenchanted with the dim interiors, with the abundance of wooden expression, and with the bungalow character of the house.
That sentence is worth reading slowly, because of who is speaking and when. This is not a later critic. This is the brothers’ own client, living in a brand-new Greene & Greene house, saying — four years after she moved in — that the house was too dark, too wooden, too much a bungalow.

Every quality she objected to was, to the brothers, a virtue and a principle. The deep eaves that make a Greene & Greene house feel sheltered also make its rooms dim; that was the bargain, and the brothers thought it a good one. The expressed wood that surrounded her on every side was, in the brothers’ understanding, the entire moral argument of the architecture — construction made visible, the house telling the truth about itself. Mrs. Anthony did not experience it as a moral argument. She experienced it as gloom and as too much brown.

Her objection was not eccentric. It was early. Within a decade, fashionable California would abandon the brown shingled bungalow almost entirely, and turn to the pale, bright, smooth-walled houses of the Spanish and Mediterranean revivals — light-filled, plastered, looking nothing like a Greene & Greene interior. That whole turn of taste was already audible, in 1913, inside the Anthony family. The bungalow was being questioned by the very people who had paid for one of the best of them.
The Boulevard Turns
And then the street itself turned against the house.
When the Anthony House was built, Wilshire Boulevard at Berendo Street was a residential address — a wide, pleasant boulevard of houses and lawns and the ordinary quiet of a good neighborhood. Within little more than a decade it had become something with no precedent: the great commercial motor artery of Los Angeles, a boulevard rebuilt around the automobile, lined with shops and showrooms and the new roadside architecture designed to be read at speed through a windshield. The traffic thickened year over year. The noise rose. The air filled with exhaust.
The transformation had a logic, and the logic was the automobile. A boulevard wide enough and fast enough became, in 1920s Los Angeles, a kind of linear downtown — a business district strung out along a traffic route instead of gathered around a square, because the customers now arrived at speed and needed somewhere to leave the car. Wilshire became the model for the whole pattern. Block by block its houses gave way to showrooms, shops, and offices built to be legible from a moving vehicle. The street was not decaying. It was succeeding — at something the house had never been designed to stand beside.
Here is the irony the house could not get out from under. The boulevard was being remade by the automobile — and the automobile, in Los Angeles, was to a remarkable degree Earle C. Anthony’s own work. He had sold the city its Packards. He had built the dealerships, staged the auto show, founded the station that advertised the cars over the air, and hung the first electric signs that burned the word for a car into the night. The conditions that were making the corner of Wilshire and Berendo unlivable were, in a direct and specific sense, his product.
And a Greene & Greene bungalow is, before it is anything else, an architecture of repose. It is built for quiet. It depends on a garden, on a deep shaded porch, on the slow passage of an afternoon. It asks to be approached on foot. By the early 1920s the corner the house stood on could supply none of those things, and could not be made to. The architecture and the address had become incompatible. One of them would have to give way.
The House Is Carried Away
In 1923 Anthony did the one thing that could save the house. He had it moved.
It is a strange sentence to write about a Greene & Greene house, because the whole conviction of the brothers’ work is that a house belongs to its ground — that it is designed in conversation with one particular site and is, in some real sense, an answer to that site and no other. To move such a house is to separate it from half of its meaning. The Anthony House was lifted off the foundation the brothers had drawn for it, and carried, whole, across the city.
Moving a building was not, in itself, an exotic act in 1923. Los Angeles was a young, fast, impatient city, forever in the middle of becoming something else, and the relocation of wood-frame structures was an established trade. But moving a large, two-story, architect-designed house intact — jacking it off its foundation, easing it onto rollers, threading it through the streets without racking the frame or cracking the plaster — was a serious and costly undertaking. That Anthony chose to do it, rather than sell the lot and build something new, is a fair measure of how much the house was worth to him. And there is a small, exact irony in the means of escape: the house made its way to safety along the same roads, and past the same traffic, that had made the escape necessary.

The destination was Beverly Hills — 910 North Bedford Drive — and the choice is more pointed than it looks. Beverly Hills in 1923 was a young, quiet, garden-minded subdivision. It was, in 1923, almost exactly what Wilshire and Berendo had been in 1909: a calm residential district, planted, unhurried, not yet overtaken. Anthony did not move his house to a more fashionable address. He moved it to an earlier one. He found, somewhere else in the growing city, a piece of the kind of street the house had been built to stand on, and he set the house down there.
There is something close to tenderness in it. The house could not be kept where it was, and so it was returned — bodily, on rollers, through the streets — to the only conditions under which it could go on being the house the brothers had designed.
After the Bungalow
The Anthony House outlived the boulevard that drove it out, and it outlived the bungalow as a living fashion. By the time it was rolling toward Beverly Hills in 1923, the architecture it represented was effectively finished as a style that ambitious people chose new. Mrs. Anthony had said so, in her own way, ten years earlier.
The clearest proof is what Earle Anthony did when he built again. He did not go back to Pasadena. For a Packard showroom, and then, in 1927, for an enormous house for himself in the hills of Los Feliz, he turned to Bernard Maybeck — and Maybeck gave him not a bungalow but a vast medieval fantasy, a Gothic house of imported French stone and Spanish tile, a castle for the man who sold the most modern machine in America. The distance from the restrained Greene & Greene bungalow of 1909 to the Maybeck castle of 1927 is the distance the whole culture traveled in eighteen years. The bungalow had stood for a particular Californian idea — modest, rooted, built in conversation with a garden and a quiet street. The automobile dissolved that idea, even as it built the sprawling motor-city in which the idea could no longer find a quiet street to stand on.
For Greene & Greene the moment was, quietly, an ending of its own. The Anthony commission belonged to the firm’s last fully shared years. Within little more than a decade the partnership itself would come apart — Charles withdrawing to Carmel, the demand for the kind of house the brothers built falling away beneath them. The Anthony House caught the bungalow at high noon and then lived through its long afternoon: altered in 1913 to chase the light, and moved in 1923 to chase the quiet.
The house is still there. It stands today at 910 North Bedford Drive, recognized and protected — in 2023 it was back in the public record when Beverly Hills weighed an addition to it — a low brown house keeping its own counsel among the white houses of a later century.
Every other Greene & Greene house answers the ground it was built on, and stays to keep answering it. The Anthony House is the one that was forced to answer a different question — what a house should do when the ground beneath it goes wrong, when the street it was built to complete is taken away and a roaring motor boulevard is left in its place. The brothers never drew an answer to that question. Earle Anthony supplied one. He picked the house up and carried it to ground that had not yet been spoiled — and so kept it, and us, in possession of the house a little longer. The bungalow and the boulevard could not share an address. The boulevard kept the corner. The house kept going.