Walk along the west side of the Gamble House on a clear morning and look up at the underside of the eave. The first thing you will read, as the brothers intended, is the timber. The shaped rafter tails, the secondary brackets, the curved fascia — these are the work the eye does first. The second thing you will read is the shingle wall behind the timber, weathered to its characteristic warm gray. The third thing you will read is the leaded glass set into the wall plane between the timbers, where the dining-room and pantry windows catch the morning light.
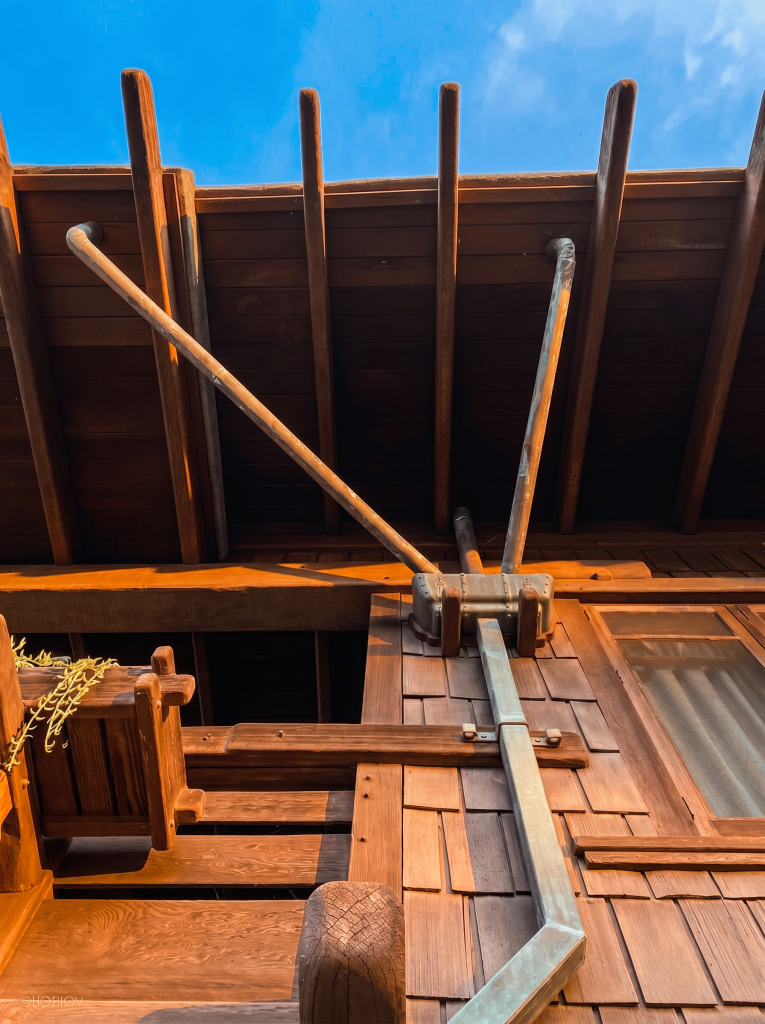
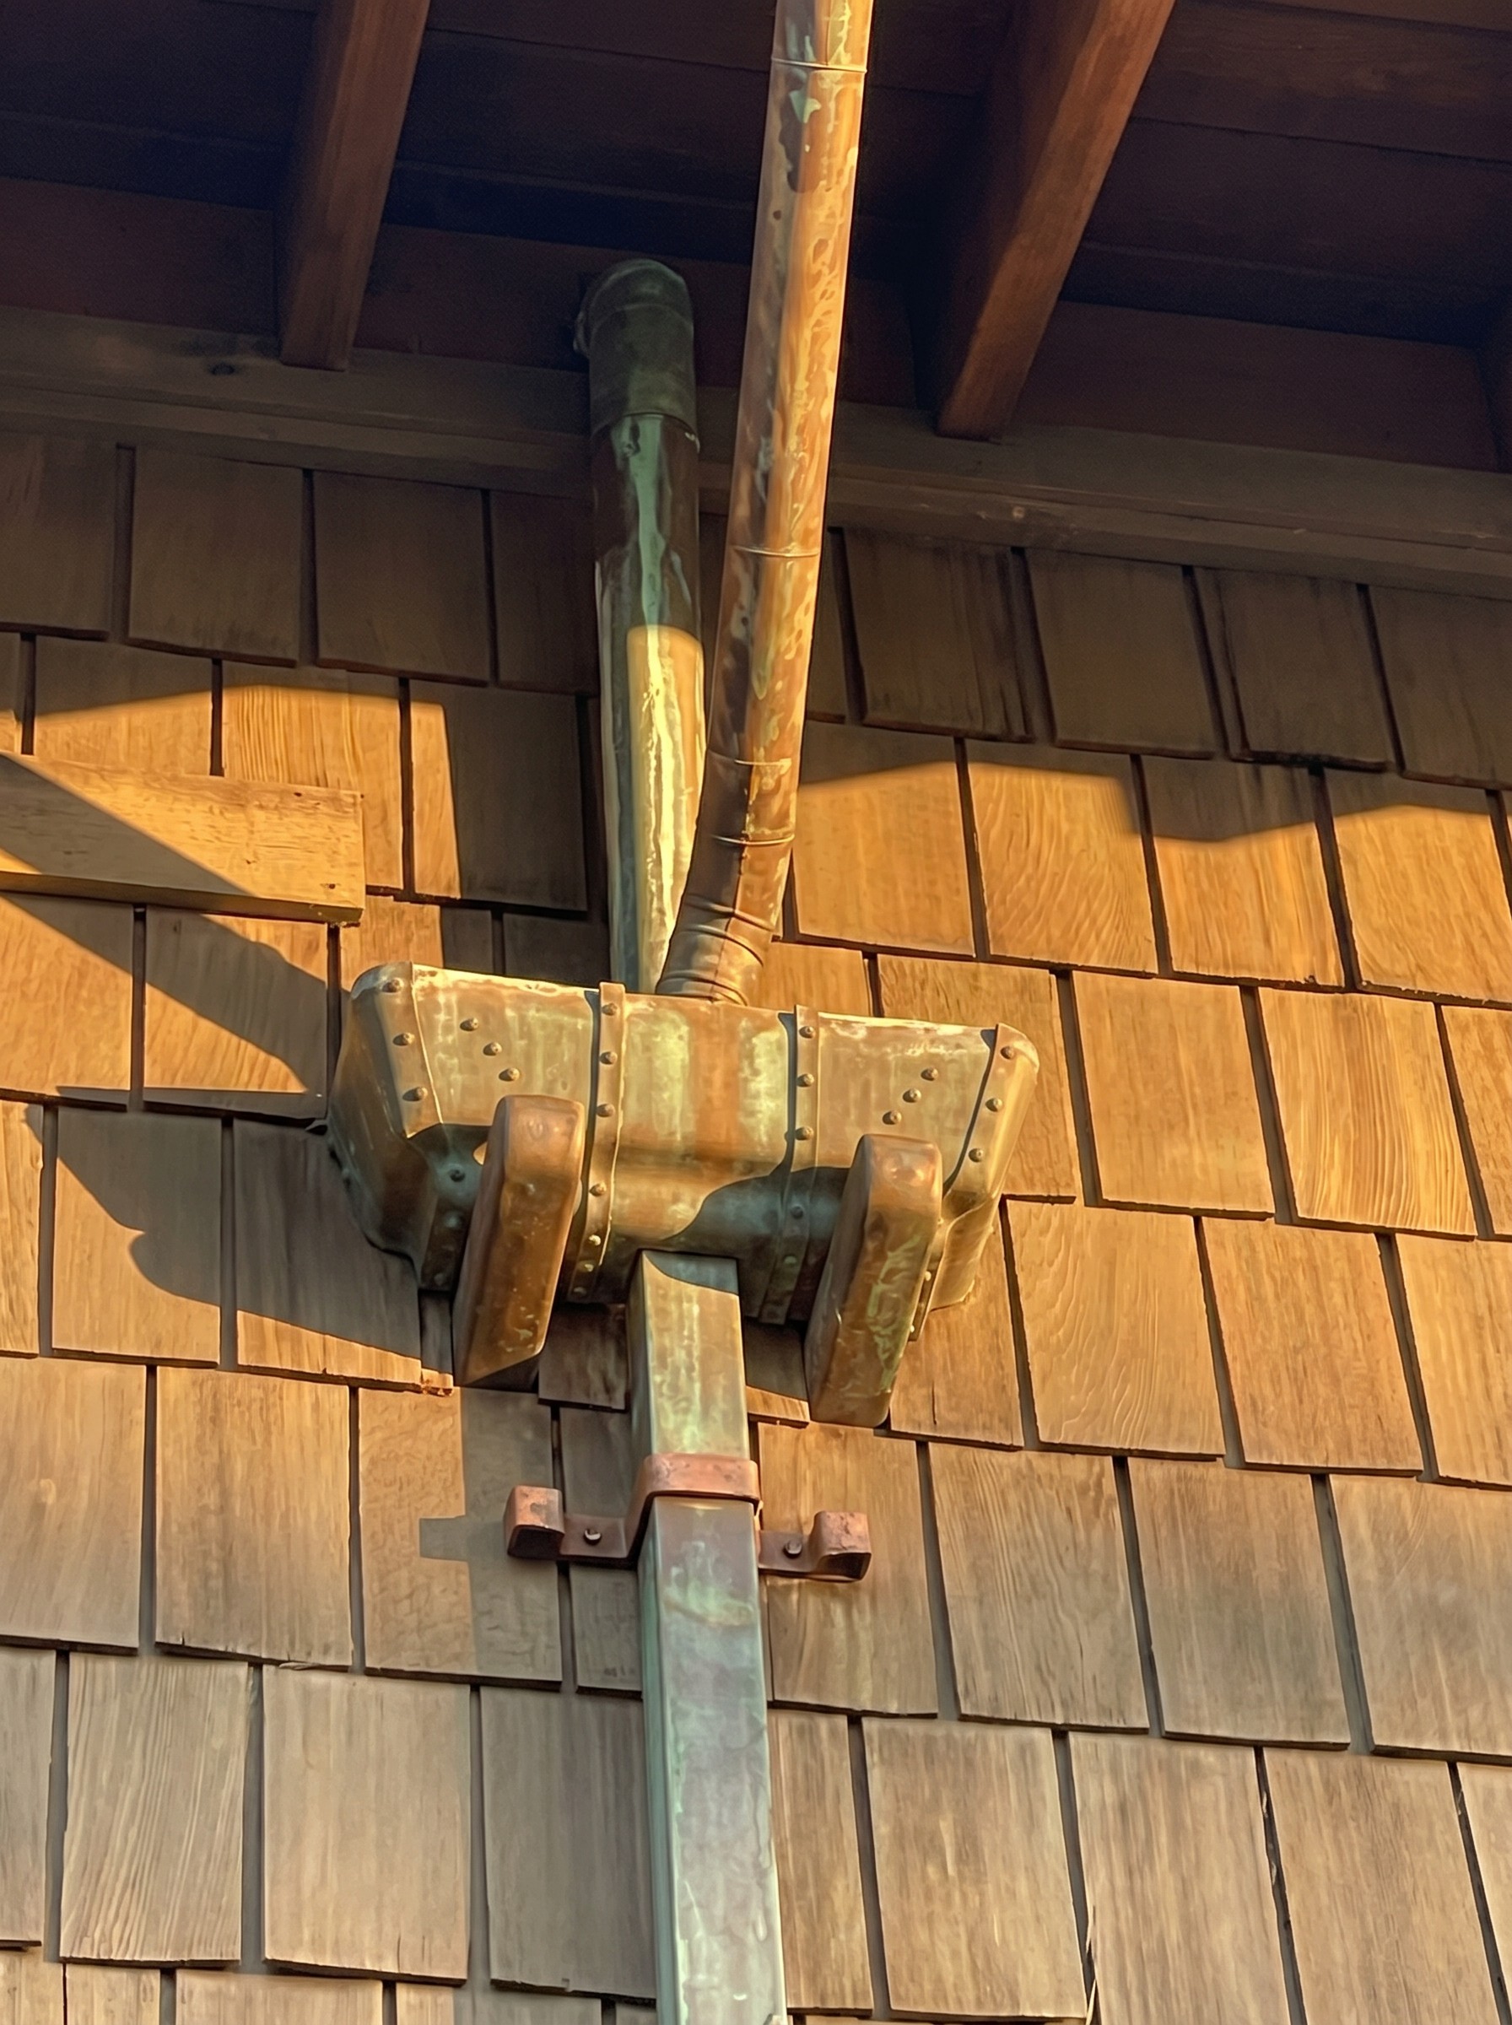
The fourth thing you will read, if you read it at all, is the copper. A small leader head — a box collector, roughly twelve inches square, with a flat top and a narrow throat at the bottom — sits tucked against the wall where the fascia line meets the lower edge of the gable. From the throat of the leader head, a round copper pipe runs vertically down the shingle wall to a curved elbow at the base, where the water is discharged onto a small concrete splash block and from there into the planting bed at the foundation.
This is the downspout. It is the most overlooked piece of designed metalwork on the building.
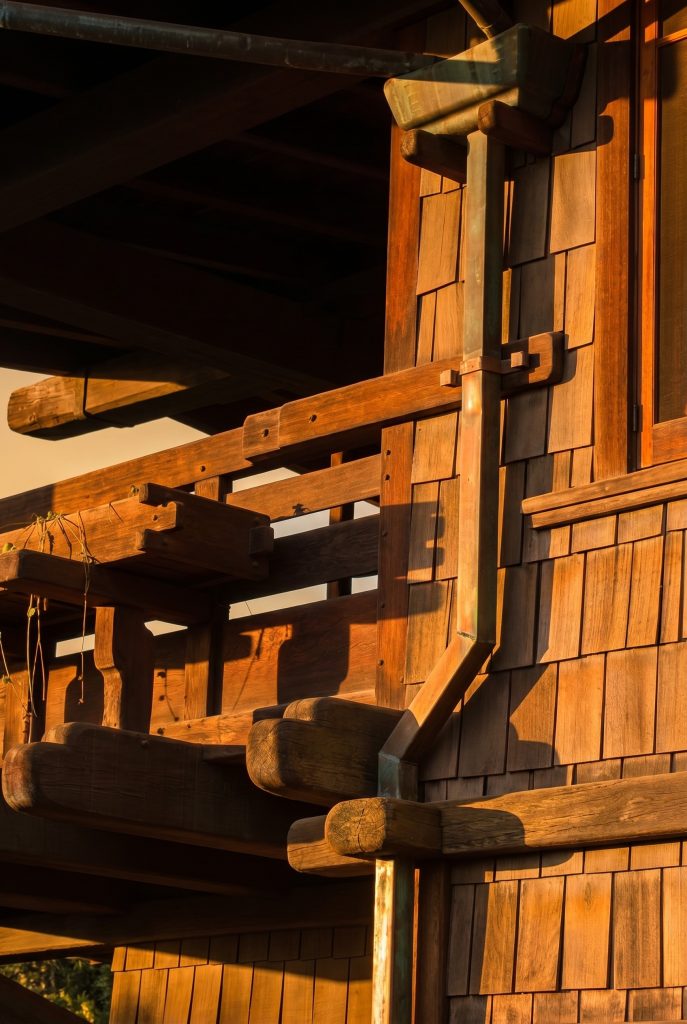
The Gamble House has roughly a dozen of them. They are not all the same. They are not stock. They were drawn in the office at 210 Boston Building on East Colorado Street in Pasadena, fabricated locally in hand-formed sheet copper, and installed by the Hall contracting brothers as part of the original 1908 construction. The 2003–2004 restoration replaced the most corroded sections, but the configurations and dimensions held to the original drawings, which survive in the USC archive among Henry Greene’s working sheets.
What is unusual about them, and what almost nobody writes about, is what they refuse to do.
Medieval and Tudor leader heads on English Arts and Crafts houses — the work of C.F.A. Voysey, of Edwin Lutyens, of Baillie Scott — were elaborately figured. The leader head was treated as an ornamental object. It carried embossed dates, monograms, heraldic devices, lions, dragons, vines. The downspout itself was sometimes a chain rather than a pipe, the chain catching the water in a series of small cups and releasing it visibly down the wall as a kind of slow ornament. The rainwater hardware on a properly done English house was a piece of jewelry pinned to the elevation.
The brothers had certainly seen such work. Charles had spent the summer of 1909 in England — just after the Gamble was finished — and the watercolors he brought back from that trip, now at the USC archive, show that he was a careful observer of English architectural detail. He would have known what an Arts and Crafts leader head was. He had elected, in 1908, not to make one.
The Gamble leader heads are plain. The throats are plain. The straps that hold the round pipes to the shingle wall are plain. There are no embossed letters, no dates, no monograms, no Tiffany-style stylized vegetation. The metal is left in its mill finish and allowed to weather to the slow green of unprotected copper. The forms are reduced to the dimensions that the rainwater calculation actually requires — the leader head sized to the roof area it serves, the pipe sized to the leader head, the strap sized to the pipe. Nothing in the assembly is doing decorative work. Everything in the assembly is doing structural work.
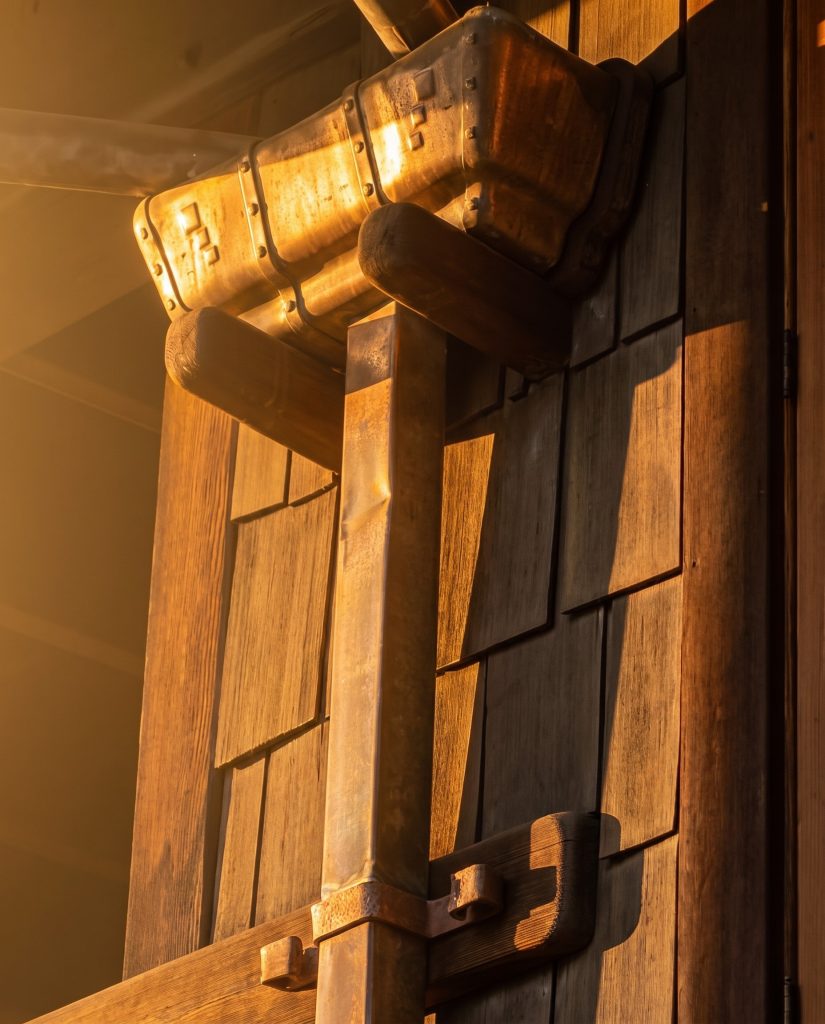
This is a position. It is the brothers’ position, made in copper as it was made in timber and in clinker brick and in leaded glass. The argument the eave makes is that structure should be visible. The argument the through-tenon makes is that the joint should be visible. The argument the downspout makes is that the rainwater system should be visible — but exactly to the extent that the system is doing work, and not one inch further. A figured leader head would have made the downspout do extra work. A figured leader head would have decorated. The brothers, who had spent years arguing that decoration concealed structure, refused the move at the rainwater hardware as carefully as they refused it at the joint.
The discipline is most clearly visible at the corners. Where two roof planes meet — the principal hip running into the lower porch eave, for example, or the gable above the second-story sleeping porch meeting the main roof — the rainwater collected from both planes has to be passed into a single leader head and routed down a single pipe. On a Voysey house this would have been the moment for an elaborate corner collector. On the Gamble it is the moment for a slightly larger box. The box is sized exactly to carry both roof areas, the throat at its bottom sized exactly to discharge the design flow, and the box is set tight against the corner so that it does not project into the eye’s reading of the timber. The corner collector is visible if you look. It is invisible if you don’t.
The Gamble downspouts are not the only ones in their built work that practice this discipline. The Robinson House on the Arroyo, the Blacker House at Oak Knoll, the Thorsen House at Berkeley — every Ultimate Bungalow has the same plain leader heads, the same plain pipes, the same plain straps. The position was a position of the practice, not of a single commission.
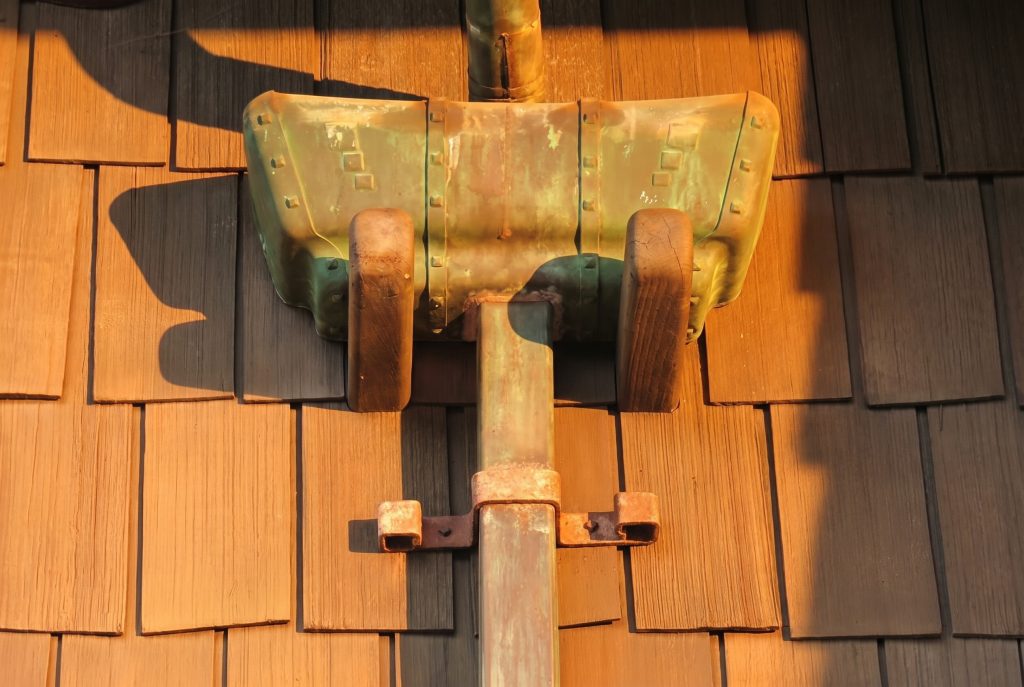
It is a quiet decision. It is the kind of decision that does not survive in the popular memory of an architecture, because the popular memory is made of the loud features — the great timber frame, the carved lintel, the leaded glass tree at the door. The downspout does not photograph. It does not appear in the Bosley book, or the Makinson monographs, or the Craftsman magazine spreads of 1909. The Gamble House tour will not stop the visitor at the leader head and explain it. The downspout is one of the things the building does for itself, on its own time, when nobody is asking it to perform.
Which is the test. The argument the brothers were making at every scale was an argument about the consistency of structural honesty. If the great timber eave declares its load and the small copper pipe behind it does not, the argument is provincial — confined to the loud features and dropped where the eye does not look. If the small copper pipe behind the eave declares its load with the same restraint as the great timber, the argument is whole.
The Gamble downspouts declare their load. They are sized to the rainwater they carry. They are routed where the rainwater needs to go. They are shaped to the joint they need to make. They are made of the metal that is correct for the job. They are not figured. They are not signed. They are not asking to be noticed.
The argument is whole. It runs all the way down to the splash block in the planting bed.