Stand at the foot of the Gamble House staircase and the house tells you, before you climb, what kind of house it is.

The Gamble House entrance hall staircase in afternoon light showing the built-in teak bench at the foot of the stair, the stepped cloud-lift balustrade climbing above, rows of exposed strap-and-bolt joinery on the horizontal-board wainscot, a bronze crane suspended on a thin wire from the ceiling beam, a small square mica ceiling lantern above, and an Oriental rug on the herringbone wood floor with dining room chairs visible at far left.
The foot of the stair. The bench is to the right, the crane hangs in the well, and the cloud-lift balustrade begins its climb. Everything the staircase will ask of the visitor — to pause, to look, to ascend — is already present at the first step.
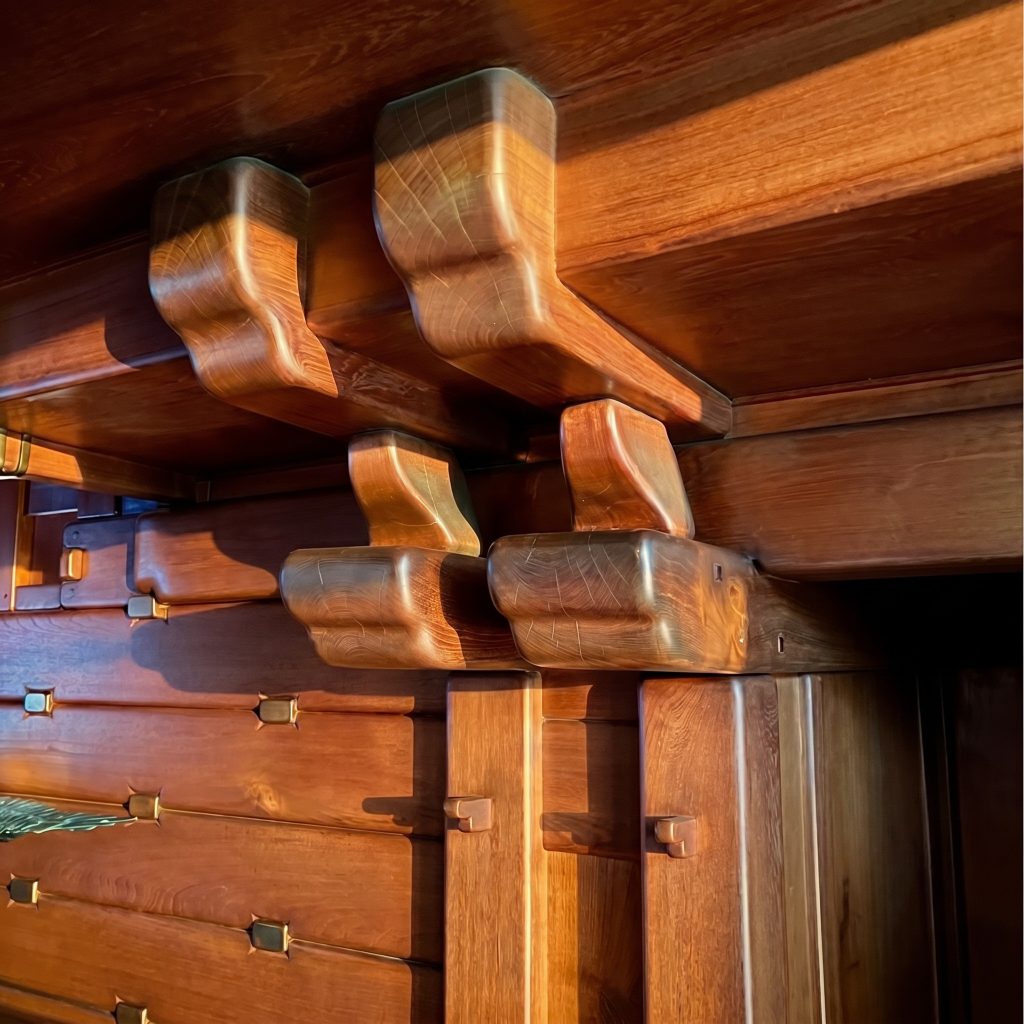
Close-up detail of the carved cloud-lift outrigger brackets at the upper level of the Gamble House staircase, showing the deeply rounded shoulder profiles in teak with visible grain patterns, photographed in strong raking afternoon light that emphasizes the three-dimensional carved form, with rows of exposed strap hardware fastening the horizontal-board wainscot panels below.
The cloud-lift brackets where the stair meets the upper landing. This is the same rounded-shoulder profile the brothers used in the roof eaves and the furniture aprons — brought to the staircase and carved at a scale the climbing hand passes close enough to touch.

The bench is to your right — built into the platform where the landing meets the entry hall floor, its back the same paneled teak wainscot as everything around it, its newel post rising beside it in a stack of chamfered horizontal bands, each one rounded at the shoulder in the cloud-lift profile that governs the roof brackets overhead. Behind you, the front door fills the entry hall with amber — Charles Greene’s Japanese black pine moving through the glass panels in a continuous branching line, the afternoon light pressing through leaves and branches onto the rug below.
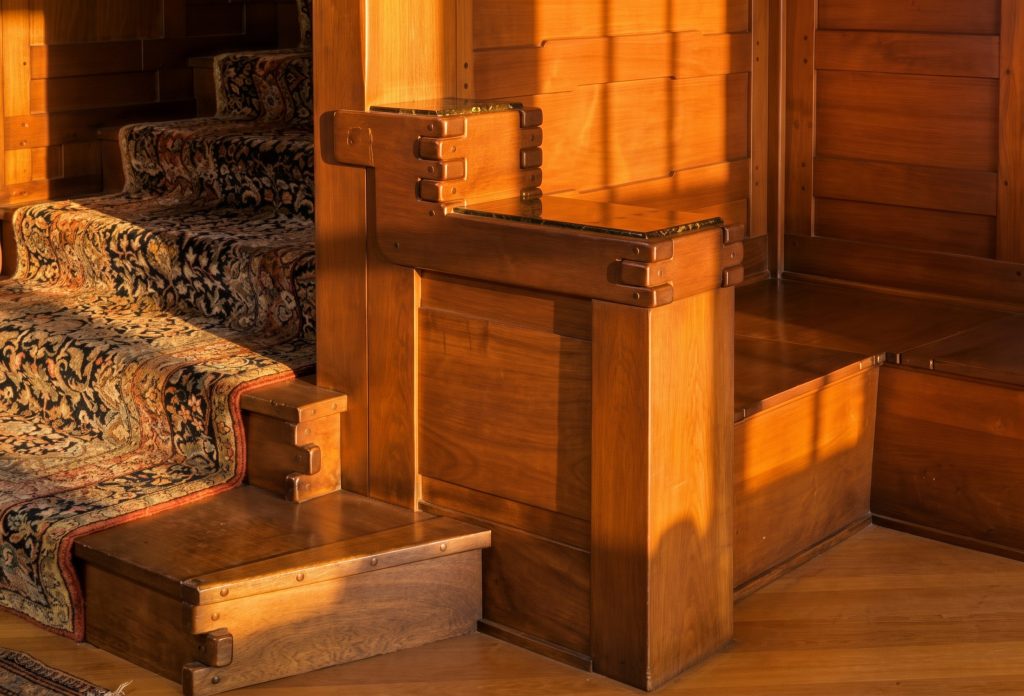
Close view of the Gamble House staircase newel post and built-in bench in warm morning light, showing the stacked horizontal bands of the newel cap with visible fasteners and a small marble set flush into the top, the wide teak bench seat, an outer step platform at the base of the newel, and the dark floral carpet runner on the stair treads at left.
The newel cap and bench seat in early morning light. The stacked horizontal bands are the cloud-lift profile compressed into a post — each band chamfered, each fastener visible. The marble tops are small enough to miss and worth every moment of attention it rewards.
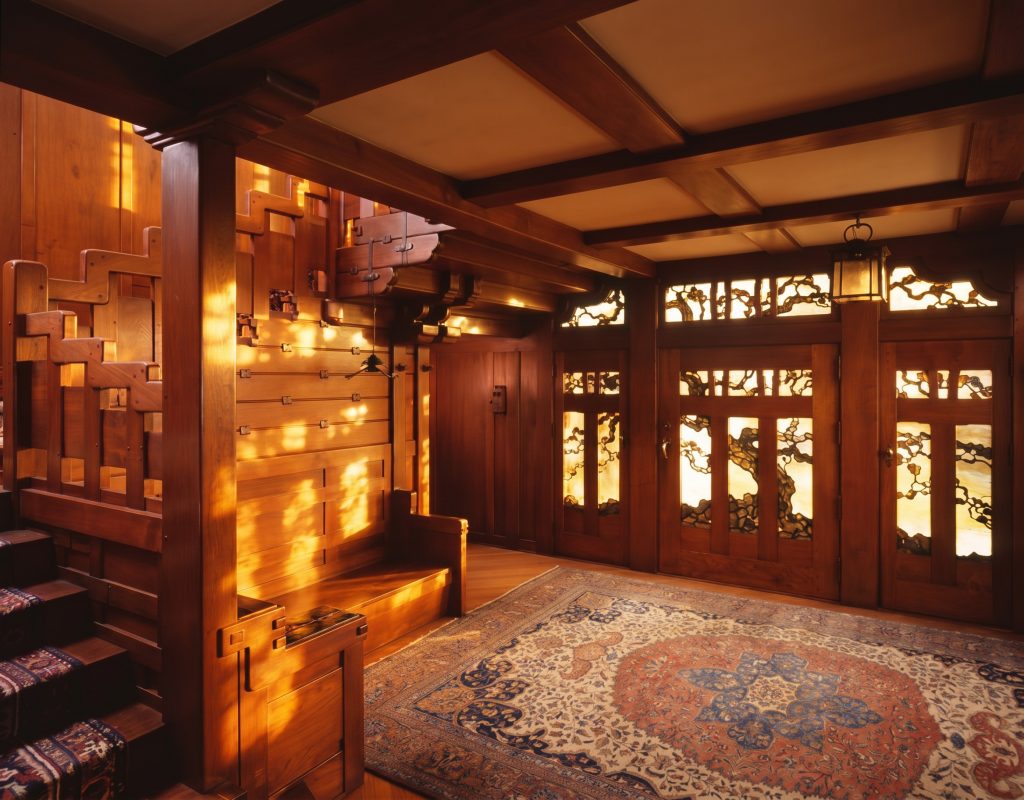
Wide view of the Gamble House entrance hall showing the staircase on the left with stepped cloud-lift balustrade and built-in bench at the foot, the coffered ceiling with rice-paper panels overhead, a hanging period lantern near the front door, Charles Greene's Japanese black pine art-glass front door and sidelight panels glowing amber and gold at right, and a large Persian rug on the entry hall floor.
The entry hall — staircase and front door glass in the same view. The bench at the foot of the stair faces the art glass directly. The visitor who pauses here before climbing receives the full argument of both: the light behind, and the climb ahead.

Place a foot on the first tread.

The runner is dark navy and gold, a Persian pattern, soft underfoot. The handrail meets the palm exactly where a rising hand expects it to be. To your right the balustrade begins its climb — not the simple screen of slats you might expect, but a stepped composition of cloud-lift profiles, each notch cut and rounded at the shoulder, the same Japanese vocabulary the brothers carried into the roof brackets brought indoors and made structural, made safe. The strap hardware along the wall panels passes at eye level as you rise: rows of exposed metal fasteners, the brothers’ insistence on showing rather than concealing, the construction argument made legible at every step.

Close view of the Gamble House staircase cloud-lift balustrade from the lower steps, showing the stepped notch pattern with rounded teak shoulders, strap-and-bolt hardware on the paneled wall behind, and the dark floral carpet runner on the treads at lower left, photographed in warm early morning light with the hall paneling visible beyond.
The cloud-lift balustrade at first-step height. The stepped notch is not ornament applied to a structure — it is the same profile the brothers carried across the roof eaves, the beam brackets, and the furniture aprons, brought indoors and made into the safety screen. The vocabulary is total.

Halfway up, the front door glass is still there — now framed by the stepped balustrade screen, the amber panels burning through the notched silhouette of the cloud-lift profile. The rug below has receded. The bronze swallow — small, cast, suspended on a thin wire from the beam — hangs in the well at shoulder height, wings open, fixed in mid-flight between the two floors. The entry hall has become a view.

View looking down and back toward the Gamble House front door from partway up the staircase, with Charles Greene's Japanese black pine art-glass panels glowing amber and gold at center, the stepped balustrade and strap-and-peg wainscot in the foreground, a small hanging lantern visible at right of the door frame, and an Oriental rug on the entry hall floor below.
The view back toward the door, halfway up. The art glass is still there — now framed by the balustrade, smaller, brighter for the distance. The brothers knew what would be seen from here.

The stair turns. The second flight rises toward the upper landing. The paneled walls close in gently — cedar warm in the raking light — and then the upper hall opens and the climb is done.

View looking down from the upper landing of the Gamble House staircase, showing the stepped cloud-lift balustrade at the head of the flight, paneled cedar wall with afternoon shadow, a small green glass lantern at upper right, the floral carpet runner folding around the lower landing in diminishing perspective, and the entry hall rugs and floor visible at the bottom.
From the top of the stair, looking down. The runner folds around the landing turn. The entry hall opens below. The climb that began at the bench has moved the visitor from floor to floor, and the staircase has been the instrument of the moving.

Turn and look down.

The runner folds around the turn in diminishing perspective, each tread a narrow band of dark carpet and warm wood catching the light from below. The bench is at the bottom — small now, its newel post no taller than a hand, its green tile invisible from here, its seat empty. The rug on the hall floor, the shadow of the balustrade cast across the teak, the front door glass still burning amber at the far end of the entry hall: the house from above is a different house than the one you entered.

View looking straight down the Gamble House stairwell from the upper floor, showing the dark floral carpet runner folding around the lower landing turn in diminishing perspective, the exposed paneled tread undersides seen from above, the bronze crane suspended on a wire in the well at center, the built-in bench at the very bottom of the stair, and the entry hall rug and floor spread below.
Straight down from the top. The runner folds, the bronze crane hangs in the well at exactly the height it was calibrated to hang, and the bench sits empty at the bottom. The house from above is a different house than the one you entered. The brothers designed it to do exactly this.

The climb has moved you. The staircase was the instrument of the moving. The brothers designed it to do exactly this.