Charles Greene first saw Japanese architecture at the 1893 Columbian Exposition in Chicago — the Ho-o-den pavilion — on his way west to Pasadena. The encounter arrived at exactly the right moment in his development.
It is easy to flatten the Greene brothers’ Japanese influence into ornament: a torii-like portal here, a pagoda-inflected roofline there. The deeper inheritance was structural. Expressed tenons, exposed mortises, beams that meet one another without concealment — these are the elements of a different grammar than the Victorian house the brothers trained to build.
What the Ho-o-den gave him
The Ho-o-den was a half-scale reproduction of a Heian-period palace, built on an island in the middle of the World’s Columbian Exposition’s lagoon. Japan had commissioned it as a diplomatic gesture — a full-scale architectural statement placed at the heart of America’s most ambitious cultural display. Most American visitors experienced it as exotic spectacle, an interesting contrast to the Beaux-Arts grandeur of the White City that surrounded it. Charles Greene, twenty-five years old and passing through Chicago on his way to begin practice with his brother in Pasadena, saw something else.
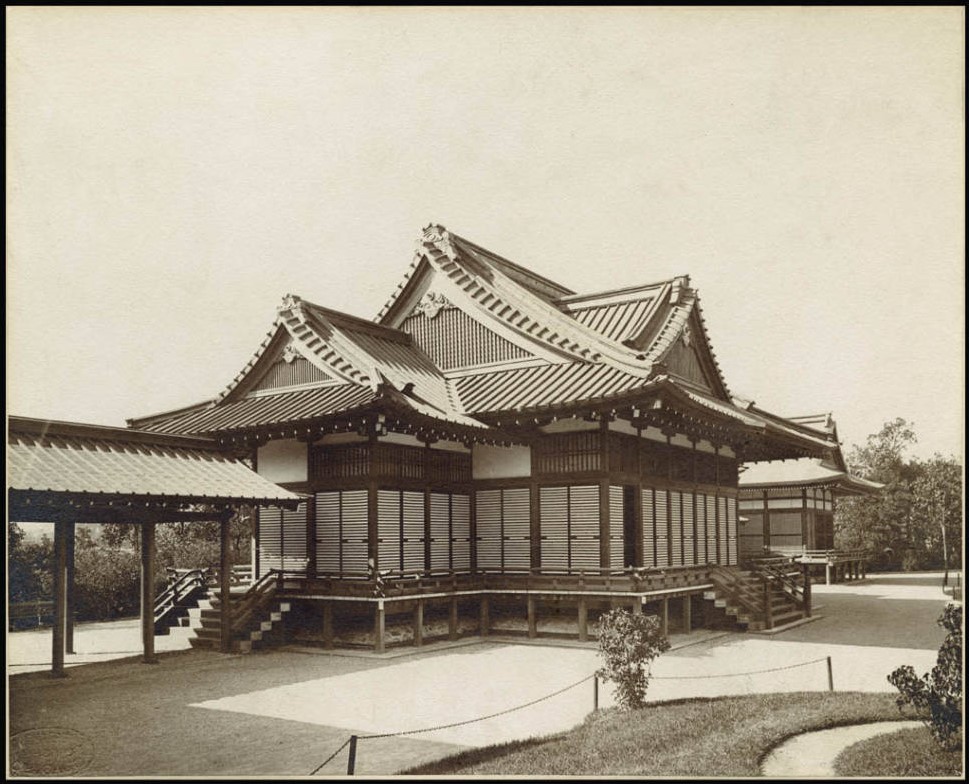
What he saw was a building in which the structural system was the aesthetic system. The Ho-o-den did not decorate its timbers; its timbers were the decoration. The joinery that held the building together was not concealed behind plaster or trim — it was visible, celebrated, refined to a standard of finish that Western architecture had typically reserved for furniture. And the sense of proportion, the relationship of post to lintel, of overhang to wall plane, of solid to void, was governed by a logic that Charles Greene recognized as fundamentally different from the logic of the Colonial Revival and Beaux-Arts traditions he had trained in at MIT.
It would take Charles a decade to fully absorb what he had seen. He did not return to Pasadena and immediately begin designing Japanese-inspired houses; he continued, as his brother did, producing competent shingle-style and Colonial Revival commissions for Pasadena’s prosperous clientele. But the Ho-o-den stayed with him. He studied Japanese architectural photographs and woodblock prints through the 1890s and into the 1900s with a sustained attention that bordered on apprenticeship. By the time the masterwork commissions arrived — the Blacker House in 1907, the Gamble House in 1908 — the Japanese lesson had settled so deeply into his compositional thinking that it no longer looked like influence. It looked like Greene & Greene.
The argument against concealment
To understand what Greene & Greene did with the joint, you have to understand what the dominant American building tradition of their moment had done to it. The Victorian house — the house the Greene brothers had been trained to design and the house their clients were accustomed to inhabiting — was a building organized around concealment. Its structural frame was invisible. Its mechanical systems were hidden. Its connections were masked by molding, millwork, plaster, and applied ornament. The finished surface of a Victorian house presented a kind of architectural fiction: a smooth, continuous, richly decorated skin that deliberately gave no indication of what lay beneath it.
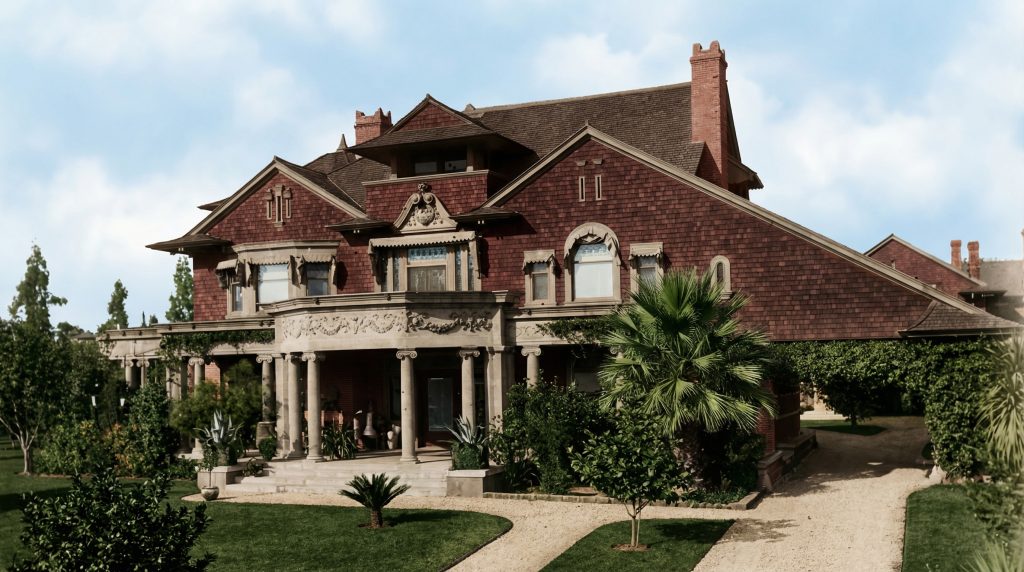
This concealment was not accidental. It served a coherent aesthetic philosophy, inherited from the European academic tradition, which held that the finished surface was the proper object of architectural refinement. Structure was a technical problem to be solved by engineers and then covered over so that the architect could get on with the real work of composing facades and interiors. Decoration was something applied to architecture — a separate category, produced by separate tradespeople, contributing a separate kind of value. The molding that concealed the junction where a beam met a post was not lying about the building, in this view. It was completing the building, finishing what structure had only roughed in.
Greene & Greene rejected this philosophy completely. The rejection was aesthetic, but it was also moral — and to understand the force of what they did, you have to feel the moral weight they placed on it. They believed, with Ruskin and Morris and the entire Arts & Crafts tradition they had absorbed, that a building which hid its own construction was engaged in a kind of dishonesty. The molded trim concealing the beam-to-post junction was not neutral refinement; it was a lie about what the building was made of and how it was put together. The truth of the building — its materiality, its structural logic, the evidence of the hands that had shaped it — was being systematically obscured in favor of a surface fiction that served the eye but betrayed the hand.
The alternative, in the Greene brothers’ hands, was not the absence of ornament. It was the transformation of the junction itself into ornament. The place where two pieces of wood met would not be hidden; it would be shaped, refined, softened, celebrated. The fastener that held them together would not be buried; it would be expressed, made visible, given a form and a material that participated in the composition of the room. The building would not pretend to be seamless; it would reveal its assembly, and that revelation would be the source of its beauty.
The ebony peg
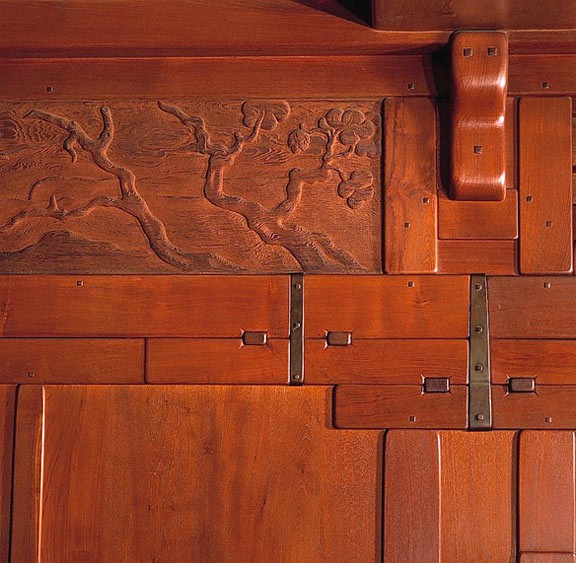
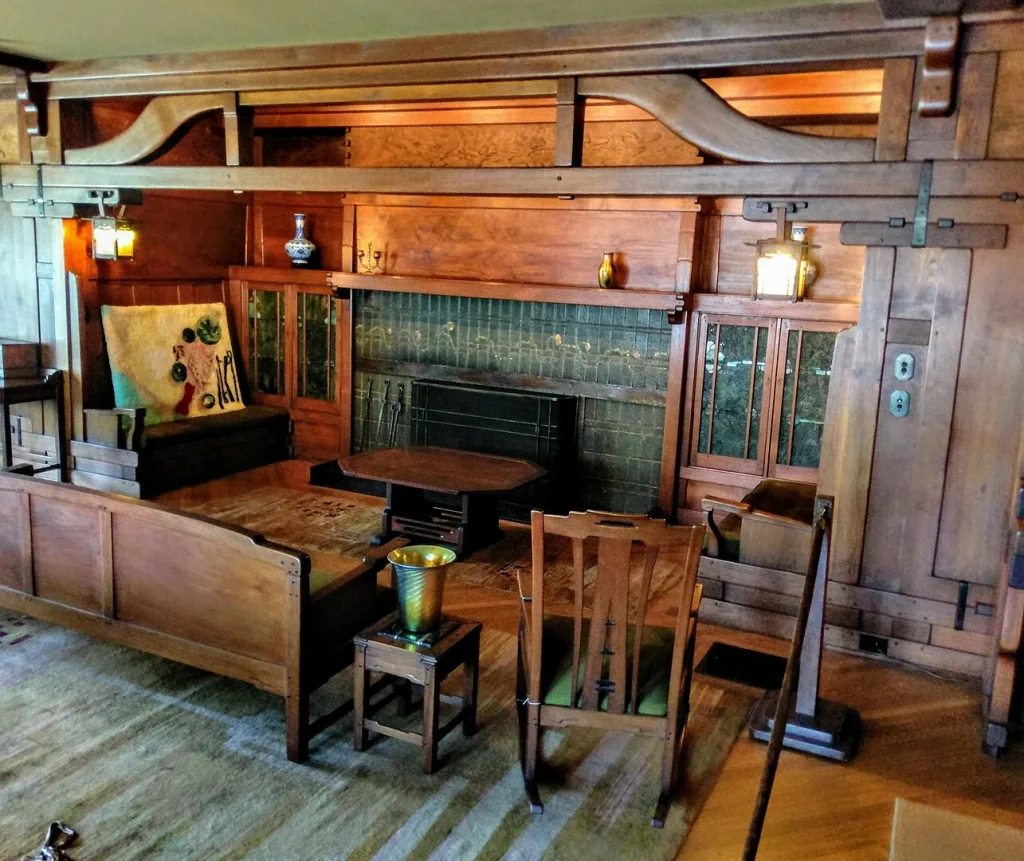
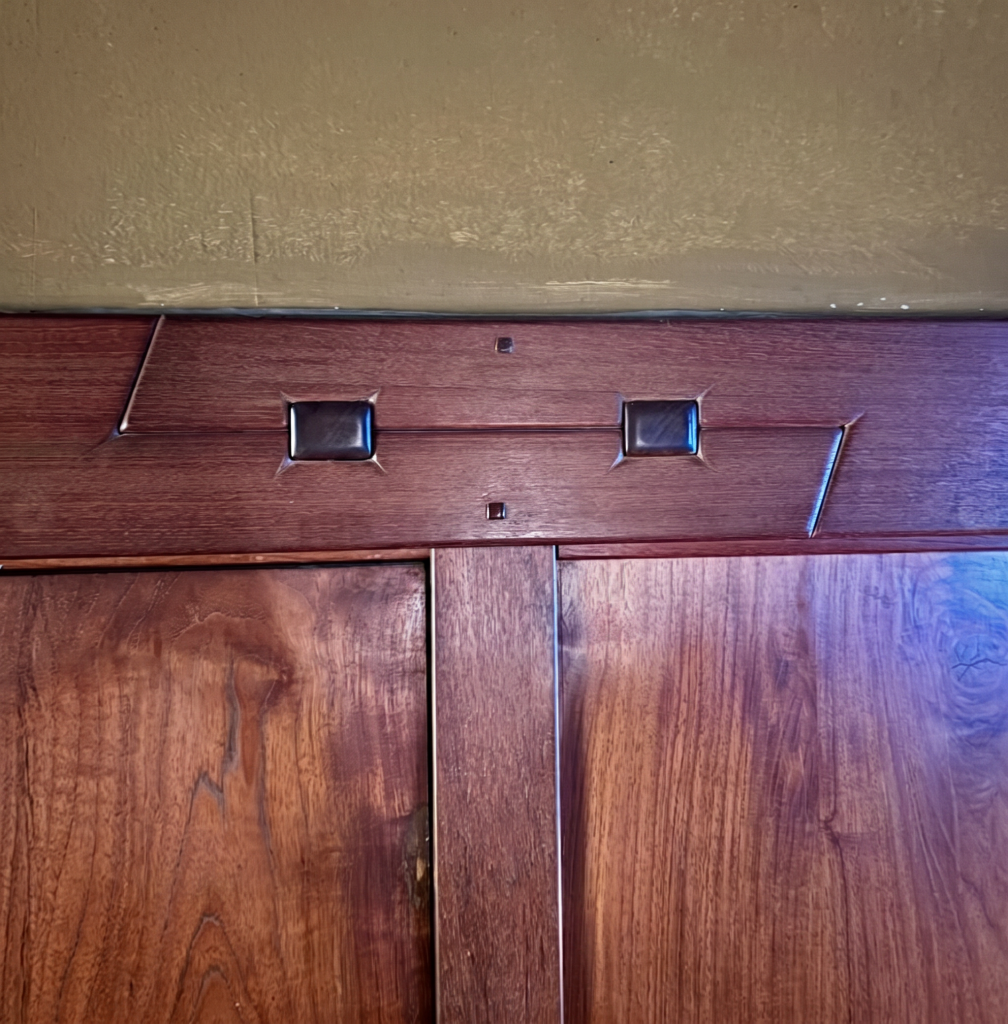
The simplest and most ubiquitous expression of this philosophy is the ebony peg. In the finest Greene & Greene interiors, it appears everywhere: in the paneling, in the furniture, in the balustrades, in the built-in cabinetry, in the exterior beam connections where weather will touch it. It is the signature gesture of the mature work, the detail by which a trained eye can identify a Greene & Greene commission from across a room.
In its basic function, the ebony peg is a wooden dowel — a fastener that predates the metal screw by millennia and that traditional joinery has used to lock mortise-and-tenon connections for as long as wood has been worked. A round hole is drilled through both members at the junction. A tight-fitting peg is driven through the hole. The peg locks the joint mechanically, holding the tenon inside the mortise against the forces that would pull them apart. It is a structural element, not a decorative one, and most building traditions that use it finish it flush to the surface or conceal it entirely.
What Greene & Greene did with this element was simple and transformative. First, they specified ebony — a dense, dark, expensive hardwood with a color that contrasts sharply against the warm brown tones of teak and mahogany. Against a teak ground, an ebony peg reads almost black, a dark accent the eye cannot miss. Second, they specified square rather than round pegs, with their corners slightly proud of the surrounding surface — a technical detail that transforms the peg from a concealed fastener into a deliberate visual element, catching light on its small raised planes. Third, and most importantly, they placed the pegs at every structural connection throughout the house, producing a rhythmic ornamental motif that announced, at every scale and in every room, exactly where two pieces of wood were joined.
The cumulative effect is extraordinary. Walking through the Gamble House, the eye reads the ebony pegs as a kind of punctuation — dark accents marking the grammar of the woodwork, telling you, wherever you look, how the house is held together. The peg does not hide the fact of joining. It announces it. The building becomes, among other things, a diagram of its own construction, drawn at the scale of the finished surface rather than the technical section. And the diagram is beautiful.
© Mark Fiennes
There is a detail worth pausing on. In most Greene & Greene ebony pegs, the peg is not actually performing the structural work it appears to be performing. The real structural connection is often made by a hidden metal fastener — a bolt, a screw — and the visible ebony peg is decorative, set into a shallow mortise above the actual fastener to mark its location without actually functioning as it. This might seem, at first, like a contradiction of the honesty principle the brothers were so committed to. It is worth thinking about more carefully. The ebony peg is not pretending to do structural work that is being done elsewhere; it is marking the location of a structural connection, making visible what would otherwise be invisible. The honesty it serves is not the honesty of mechanical function but the honesty of structural fact. The house is being held together here — and the peg says so, even when the actual holding is happening a few millimeters away in cold steel.
The scarf joint and the cloud lift
Two further details deserve extended attention: the scarf joint and the cloud lift. Both are techniques that transform a structural necessity into an ornamental opportunity, and both are characteristic of the mature Greene & Greene language in ways that repay close looking.
A scarf joint is the traditional solution to a practical problem: how to join two pieces of lumber end-to-end when the length required exceeds the length of available stock. Standard milled timber is limited in length by the trees it is cut from and by the logistics of transport; any structural member longer than standard stock must be joined from shorter pieces. The conventional approach is a butt joint concealed behind a cover plate or a column — the junction hidden, the continuity of the member simulated by the covering material. The traditional scarf joint, by contrast, creates a stepped overlap between the two pieces, with the step angled and sometimes keyed so that the joint can transfer both compression and tension loads while remaining partially visible.
In Greene & Greene’s hands, the scarf joint becomes explicit ornament. The stepped overlap is shaped with a precision that emphasizes the geometry of the connection; the ebony peg marks the key; the whole junction is finished to a standard that makes no attempt to hide the fact that two pieces have been joined. A long beam in the Gamble House living room ceiling does not pretend to be a single member cut from an impossibly large tree. It announces its construction: here is where the two pieces meet, here is how they interlock, here is the peg that locks them. The scarf joint becomes a moment of rhythm in the length of the beam, a point of visual interest that enriches rather than interrupts the member’s reading.
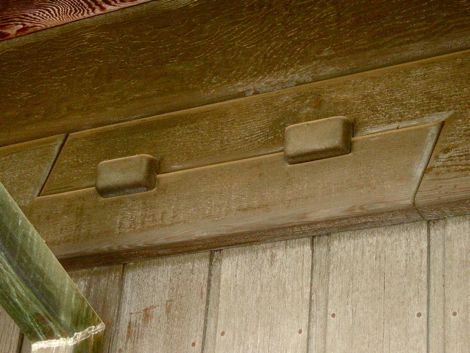
The cloud lift is perhaps the most formally distinctive element of the Greene & Greene vocabulary — a profile shape that appears in an astonishing range of locations throughout the mature work, from balustrades to furniture aprons to exterior beam ends to the bottom rails of built-in cabinetry. The profile itself is simple: a horizontal member whose lower edge is shaped with a series of small, stepped rises, producing a silhouette that suggests — without literally depicting — the lifting forms of a stylized cloud.
The source of the cloud lift is Japanese. Specifically, it derives from the profile of traditional Japanese temple architecture, where similar stepped shapes appear at the bottom edges of rafters and wall framing members. Charles Greene had seen these shapes in the Ho-o-den pavilion and in the architectural photographs he studied through the 1890s, and he adapted them into his own vocabulary with a combination of fidelity and invention that is characteristic of how the brothers handled influence. The cloud lift in a Greene & Greene balustrade is not a copy of a Japanese temple detail; it is a translation, a recognition of what that detail was doing in its original context and a reworking of it for a different set of materials, scales, and uses.
What the cloud lift accomplishes, functionally, is the softening of a horizontal edge. A rectangular beam with a straight bottom reads as heavy, blunt, terminal. The same beam with a cloud-lift profile reads as lighter, more articulated, more visually interesting. The eye has something to follow along the lower edge, a rhythm to read, a set of small discoveries to make. And because the profile recurs throughout the house at different scales and in different applications, it produces a kind of harmonic coherence — the eye recognizes the cloud lift in the balustrade as a relative of the cloud lift in the dining chair apron, and the two connect across the room in a way that builds the design system’s overall resonance.
The expressed tenon and the through mortise
Perhaps no element of traditional Japanese joinery makes the Greene & Greene argument more directly than the expressed tenon passing through a mortise in plain view. In conventional Western joinery, the mortise-and-tenon connection is invisible: the tenon is cut into the end of one member, the mortise is chiseled into the side of the other, and the tenon enters the mortise and stays there, concealed by the surrounding wood. The joint is strong, elegant, and completely hidden from view.
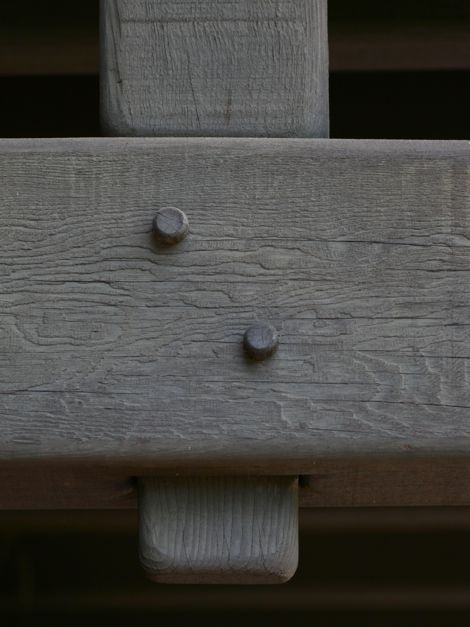
The through-tenon is different. Here, the mortise passes all the way through the receiving member, and the tenon extends beyond it, projecting visibly from the far side of the joint. The connection is not just functional but legible — the eye can read, at a glance, that one member is passing through another, that the junction is locked by the interlocking geometry of the parts, that the assembly is happening in this specific way. Often the through-tenon is wedged or pegged on the projecting side, adding a further layer of visible locking.
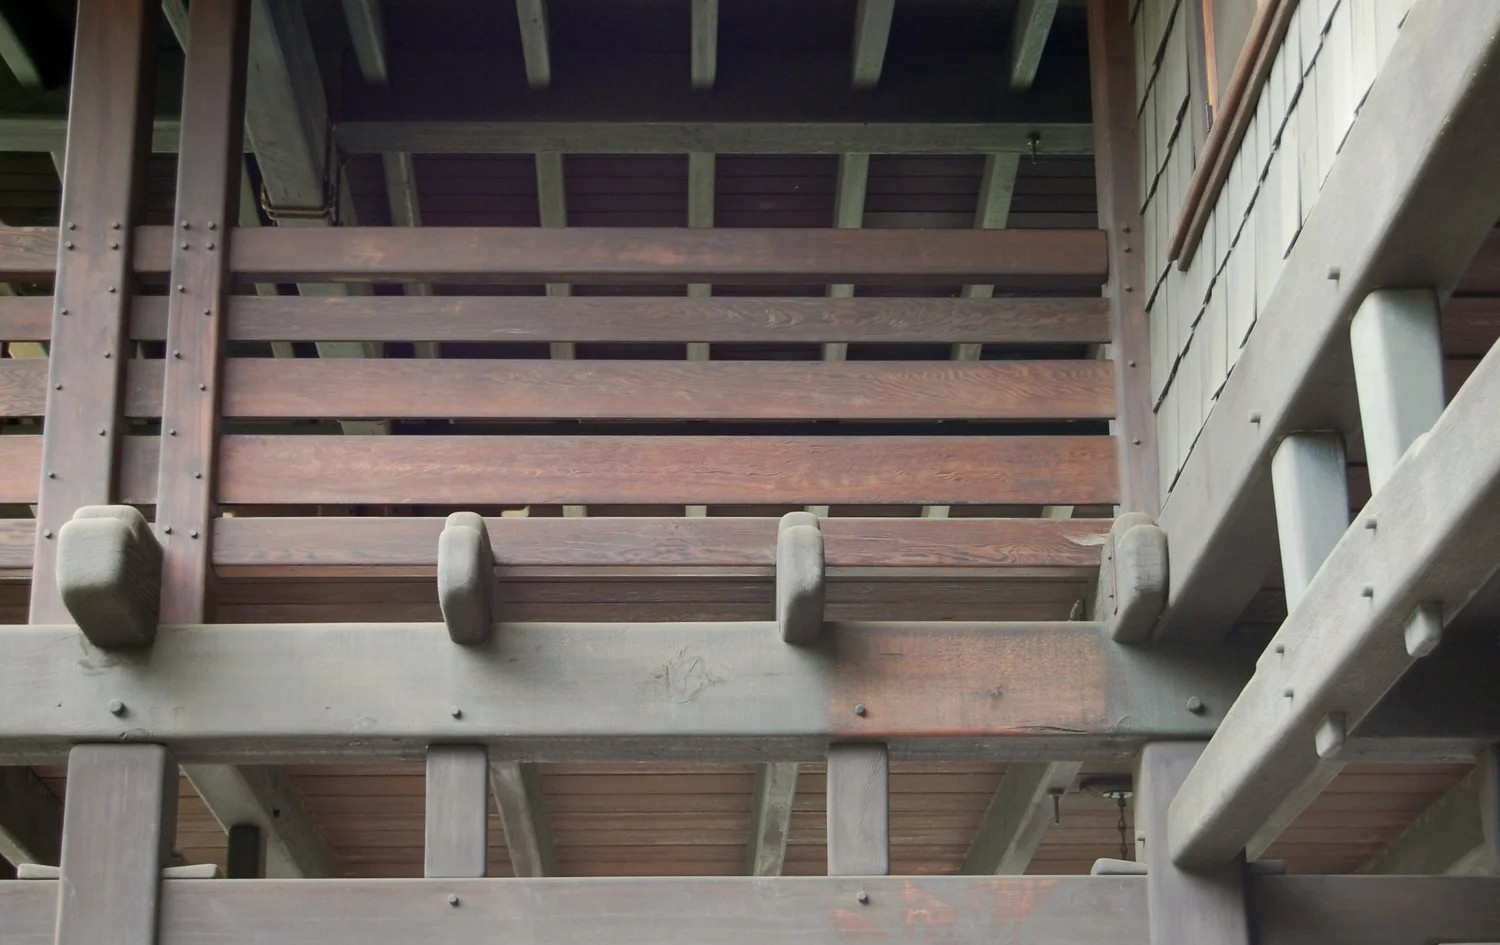
Greene & Greene used through-tenons extensively in the exterior framing of their major commissions — in the pergola posts at the Gamble House, in the exposed beam connections at the Thorsen House and the Blacker House, in the structural framing of the sleeping porches. The through-tenon in these applications is doing real structural work — it is not decorative in the sense of being applied to a concealed structural frame — and its visibility is the point. The building is telling you, at the scale of the individual connection, how it is put together. The tenon passes through the mortise and you can see it pass through. The junction is not a problem to be solved and hidden; it is a fact to be shown.
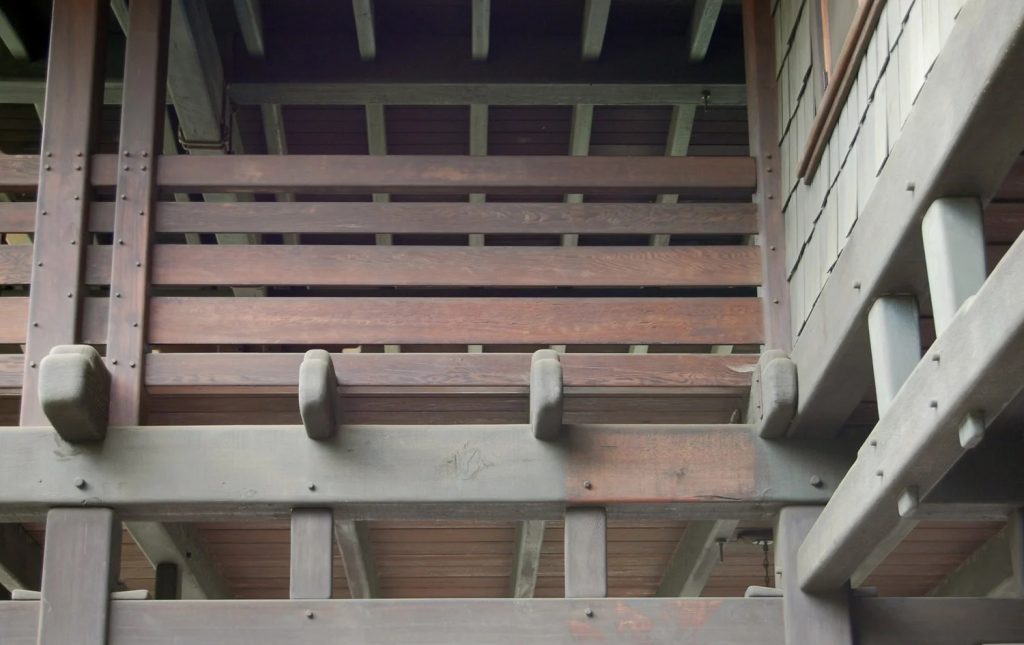
The shaping of the exposed tenon end is worth noting. In Greene & Greene work, the projecting end of a through-tenon is almost always softened — rounded, chamfered, sometimes given a more elaborate profile — so that it reads not as a raw cut end but as a finished element. The softening serves both a practical and an aesthetic purpose: it protects the end grain from weather damage on exterior applications, and it gives the eye a refined rather than a crude termination. This is characteristic of how the brothers handled every expressed detail. Nothing was left in the rough state; every visible surface was finished to a standard that acknowledged its visibility. The joint was the ornament, but the joint was also the craft — and the craft could not be half-made.
Material intelligence
None of this joinery would mean what it means if it were executed in an indifferent material. The Greenes’ insistence on the expressed joint required wood capable of holding a fine joint without splitting, moving, or failing — wood whose stability and density would let the craftsmen produce connections tight enough to read as precise rather than approximate. The choice of Burmese teak as the dominant interior material in the major commissions was not aesthetic preference alone. It was a structural precondition for the kind of joinery the drawings called for.

Teak has qualities that make it uniquely suited to expressed joinery. Its grain is tight and even; it accepts finishing tools without tear-out; its oil content gives it remarkable dimensional stability, so a joint made to tight tolerances in a humid season will still read as tight in a dry one; its color deepens and enriches with age rather than fading; and its density gives the finished joint a weight and presence that lighter woods cannot match. An ebony peg in a teak ground reads cleanly, the hole drilled crisply, the edges of the peg sharp against the surrounding surface. The same peg in pine or fir would read muddier — the softer wood crushing slightly under the pressure of the fit, the edges blurring, the precision diminishing.
The brothers’ selection of other woods in the material palette follows the same logic. Port Orford cedar for secondary structural members where weight and insect resistance mattered. Maple for kitchen and service areas where hardness and cleanability were primary. Mahogany for specific furniture pieces where a slightly richer tone was wanted. Each wood was chosen not just for appearance but for its structural and joinery properties, its fitness for the particular demands of the specific location. This is what might be called material intelligence — the understanding that every material has its own properties, its own preferences, its own right uses, and that honoring those properties produces better architecture than forcing a single material to serve every purpose.
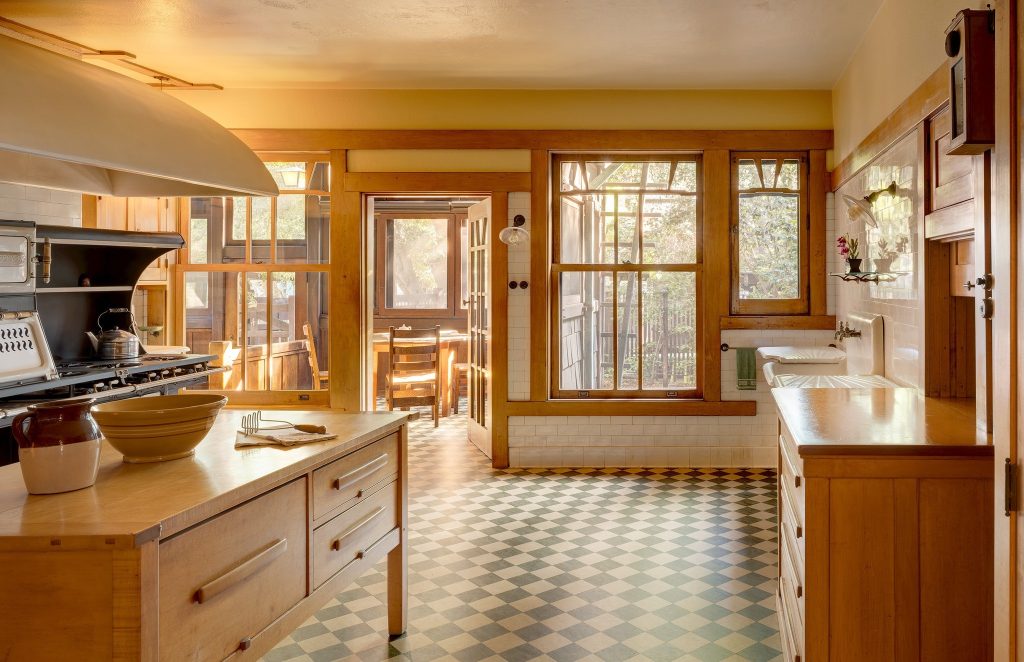
Peter Hall and the craftsmen in his shop were essential collaborators in this material intelligence. The architectural drawings specified woods and locations, but the shop knew the actual boards — their grain, their figure, their quirks, their fitness for the particular application. When a piece of teak came into the shop with an unusually beautiful flame figure, Hall and his craftsmen knew to save it for a location where it would be seen. When a board showed a defect that would interfere with a tight joint, it was set aside. The conversation between drawing and material was continuous, and the expressed joint was the product of that conversation — the moment at which specification met actual wood and the two found a resolution that honored both.
The lesson, inherited
A century after the Gamble House, the argument the joint makes is still being relitigated. Contemporary architecture divides, roughly, between traditions that honor expressed structure and traditions that conceal it — and the division tracks fairly closely with the moral and aesthetic fault line the Arts & Crafts movement identified. The glass-and-steel skyscraper whose curtain wall hides every structural member is one descendant of the Victorian concealment tradition. The cross-laminated timber building whose exposed mass timber structure is the finished surface is a descendant of the Greene & Greene expressed-joint tradition. Both traditions are alive; both produce buildings of real beauty; both rest on coherent philosophical arguments that their practitioners take seriously.
What the Greene brothers demonstrated, at the scale of the single-family house, was that the expressed-joint argument could produce not just functional structure but sustained beauty — that a building which revealed its assembly could be as refined, as emotionally resonant, as materially rich as any building produced by the concealment tradition, and that the beauty produced by expression had a particular quality the beauty of concealment could not match: the quality of truthfulness, the feeling that the building was not hiding anything, that what you saw was what it actually was.
The joint is the ornament. It is a short sentence that takes a long time to understand and longer to apply. Greene & Greene spent their careers teaching themselves what it meant, and Peter Hall’s craftsmen spent theirs making it visible in Honduras mahogany and Burmese teak and Port Orford cedar, at the scale of the individual peg and the scale of the entire building. The lesson is not a style. It is a disposition — a way of thinking about what a building is and what it owes to the people who will live in it. The Gamble House, the Blacker House, the Thorsen House: these are not masterpieces of a vanished style. They are the continuing argument for a way of building that refuses to lie about itself.
Walk through any of them and the argument is made, at every junction, by every peg. It has not lost its force.
Study the joint across the major commissions: the Gamble House, the Blacker House, and the Thorsen House.