The first surprise of the Gamble House attic is that it is not, by any common definition of the word, an attic.
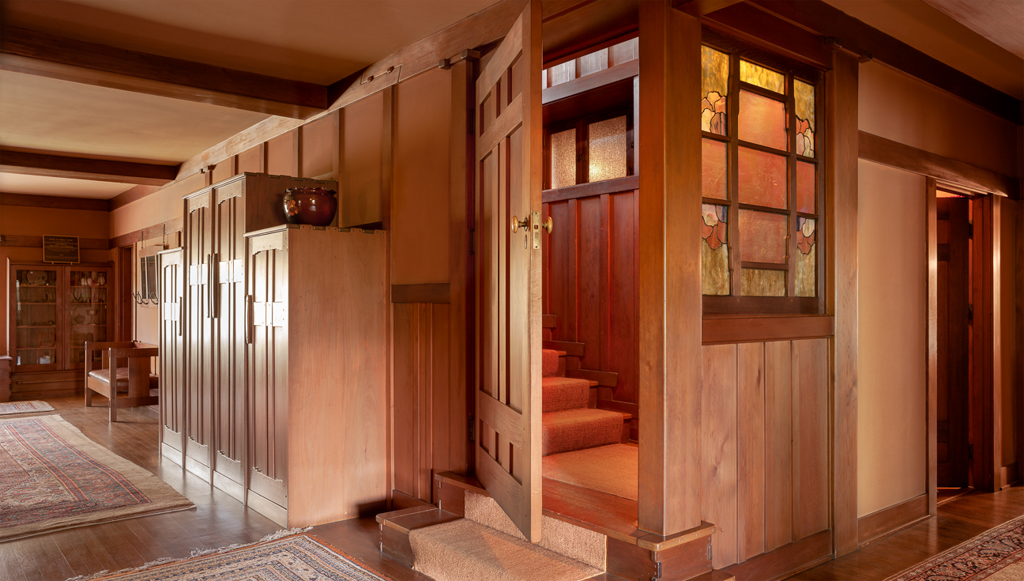
You reach it from the second-floor hall through a paneled door that carries an art-glass panel of pale ginkgo leaves on a green ground — the same vocabulary the brothers used for the front door, the stair landing, the dining room sideboard. The door alone tells you something. Attics are reached through unfinished plank doors, or trap doors, or service stairs concealed behind a kitchen cabinet. The Gamble attic is reached through a door the brothers cared about. Behind it, a short flight of stairs rises in a stair-tower clad in the same Honduran mahogany as the house’s public rooms, and at the top of the stairs you do not enter a storage room. You enter what is, in every important sense, a third floor.
The room is enormous. It runs nearly the full footprint of the house — long, low-shouldered, vaulted to a high ridge — with a band of windows along both eaves and a clerestory of art-glass transoms above each window head. The ceiling is sheathed in close-spaced rafters with horizontal blocking between them, every member exposed, every joint visible. The walls below the eaves are paneled in vertical-grain board the same width and the same finish as the panels in the master bedroom downstairs. The floor is hardwood. The light, particularly in the late afternoon, comes in horizontally through twenty-odd windows at once and turns the whole room amber.
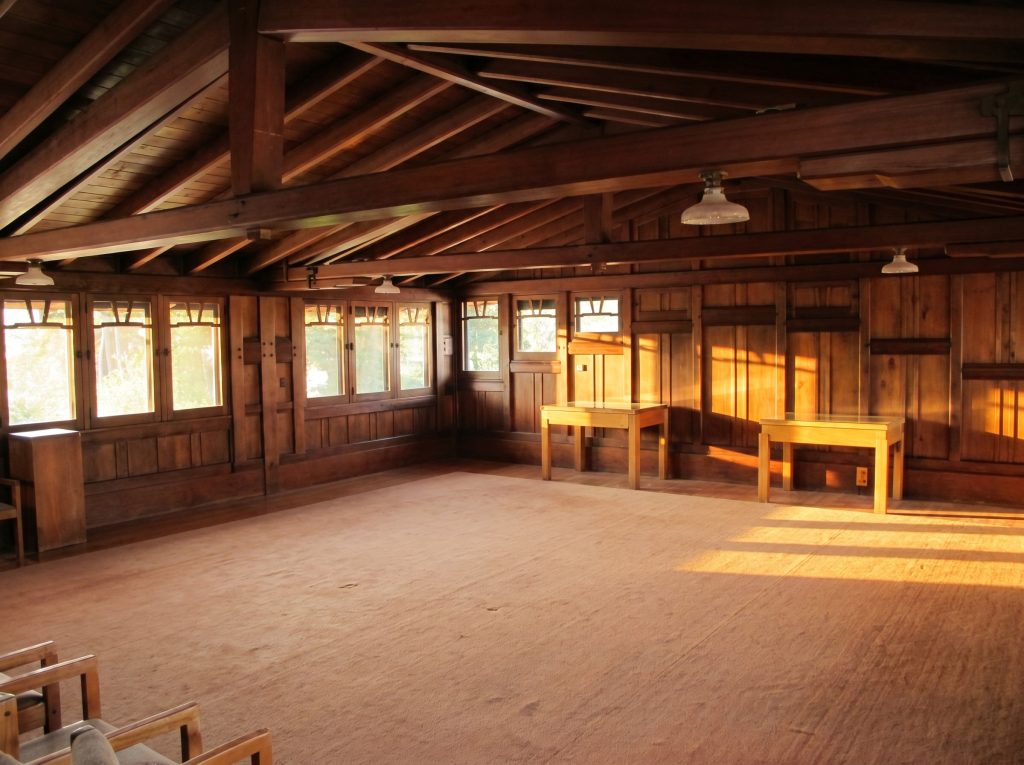
This is a finished room. The brothers built it as a room.
What it was for is a question that the documentary record answers somewhat unsatisfyingly. The attic is variously described as a billiard room, a ballroom, a children’s play space, a retreat for the family’s adult sons. It almost certainly served as several of these things at different moments. But the more interesting fact is not what the Gambles used it for — it is what the brothers thought a finished attic was for architecturally. The room is composed. The proportions are deliberate. The window heights are calibrated to the seated eye level of someone playing billiards or sitting in a low chair. The light is managed. This was not leftover space under the roof. It was a designed room that happens to be under the roof.

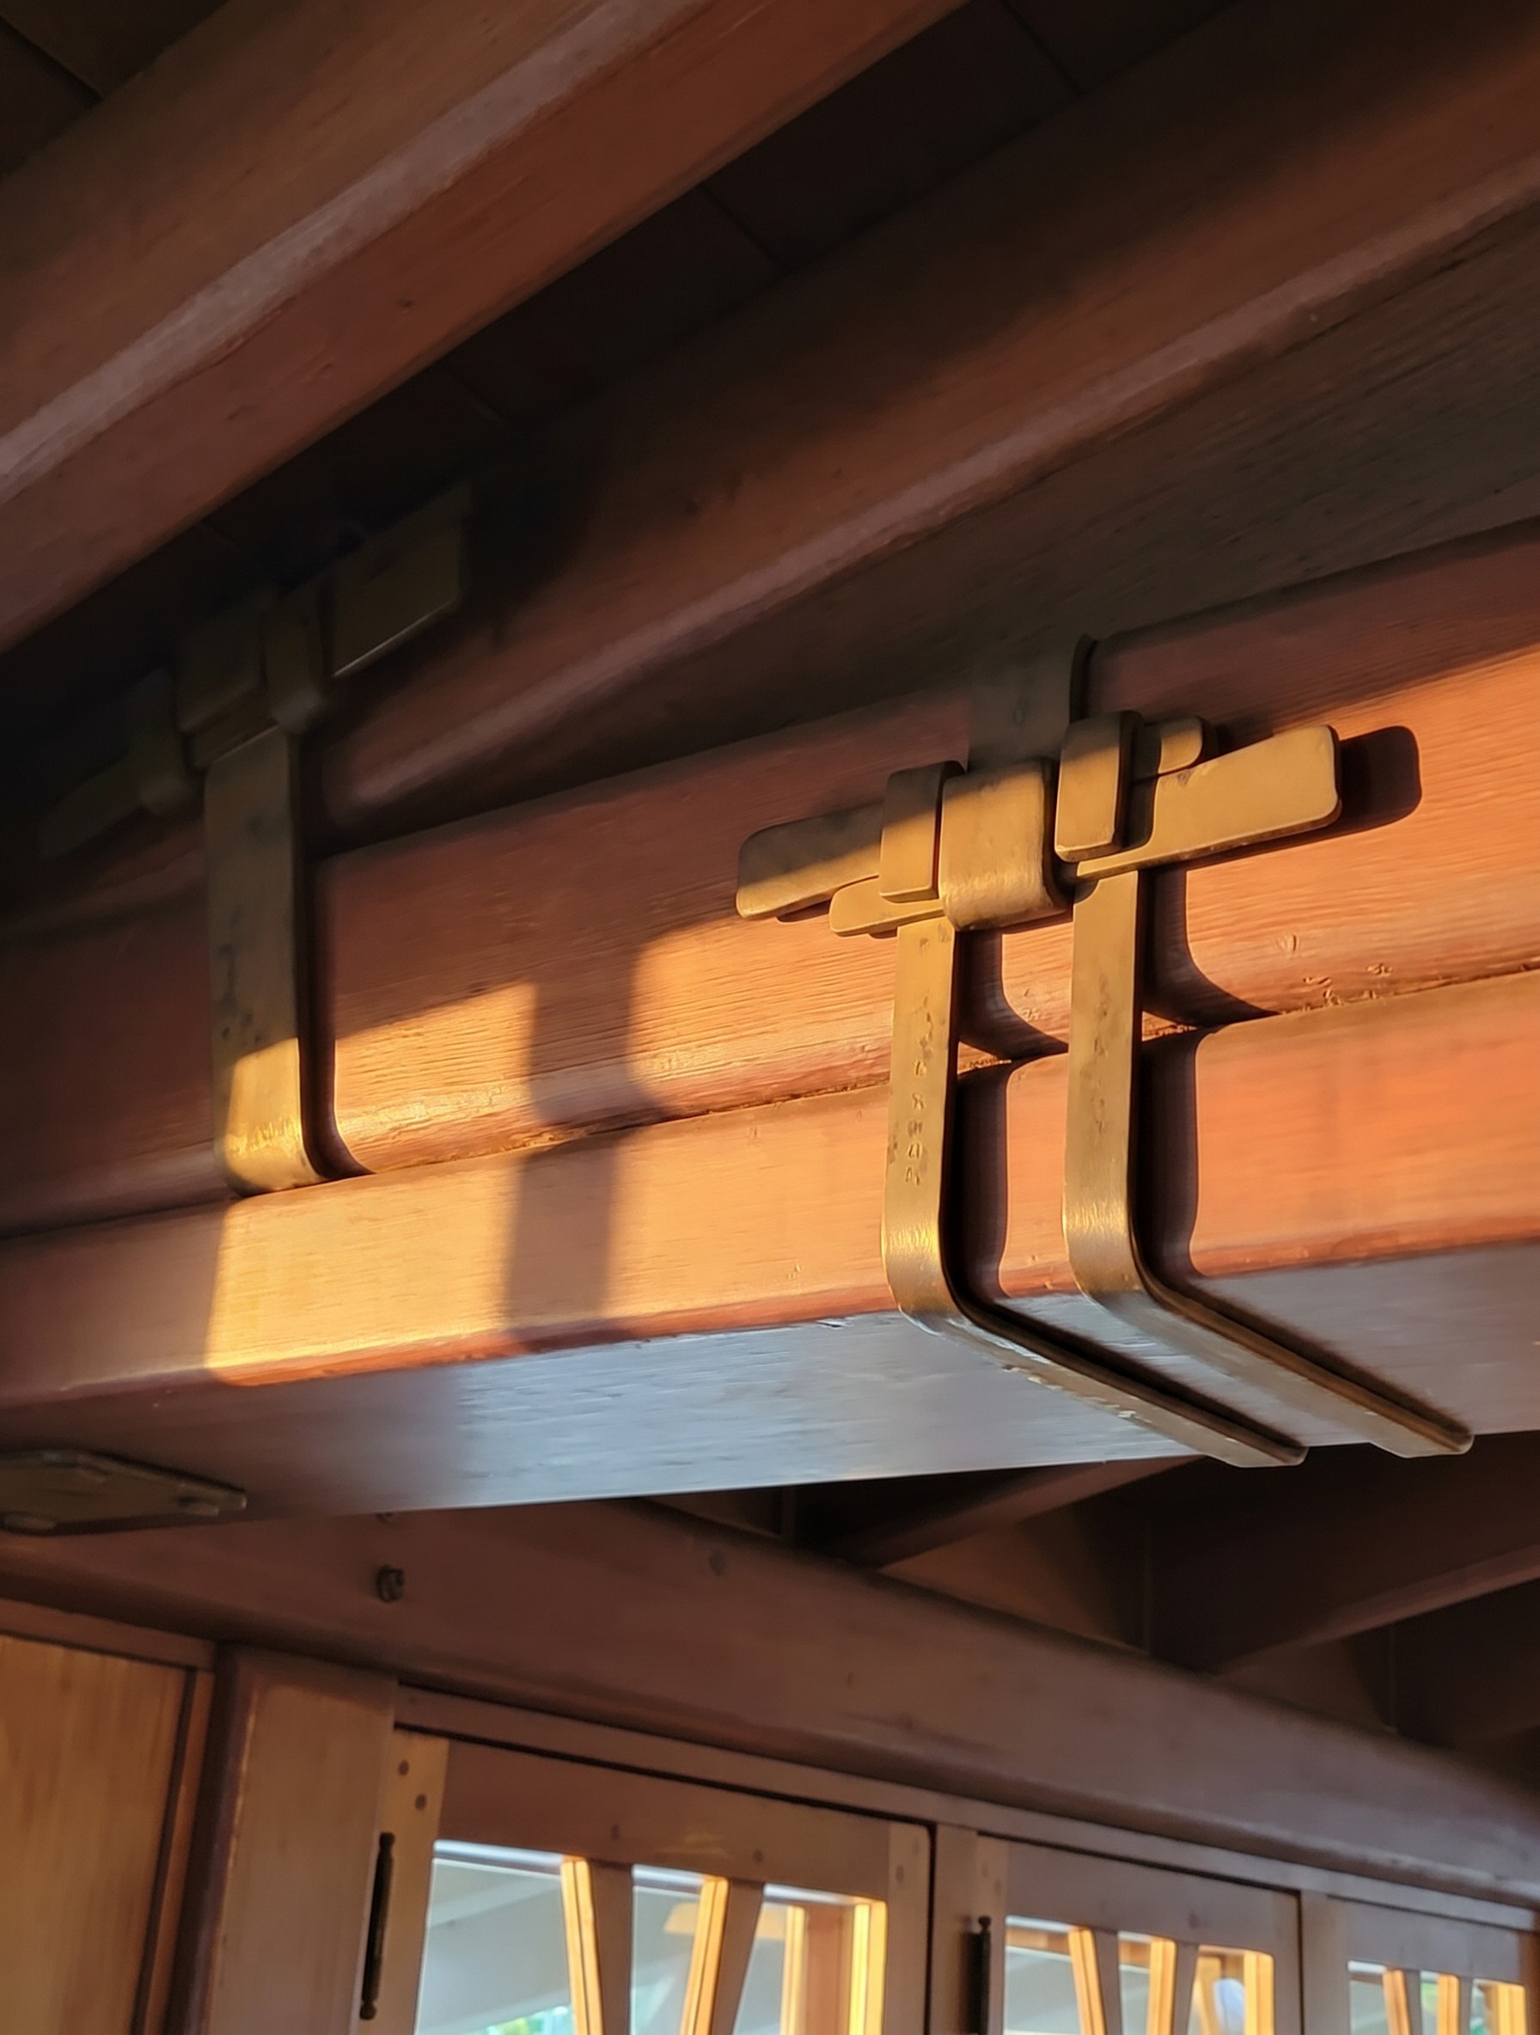
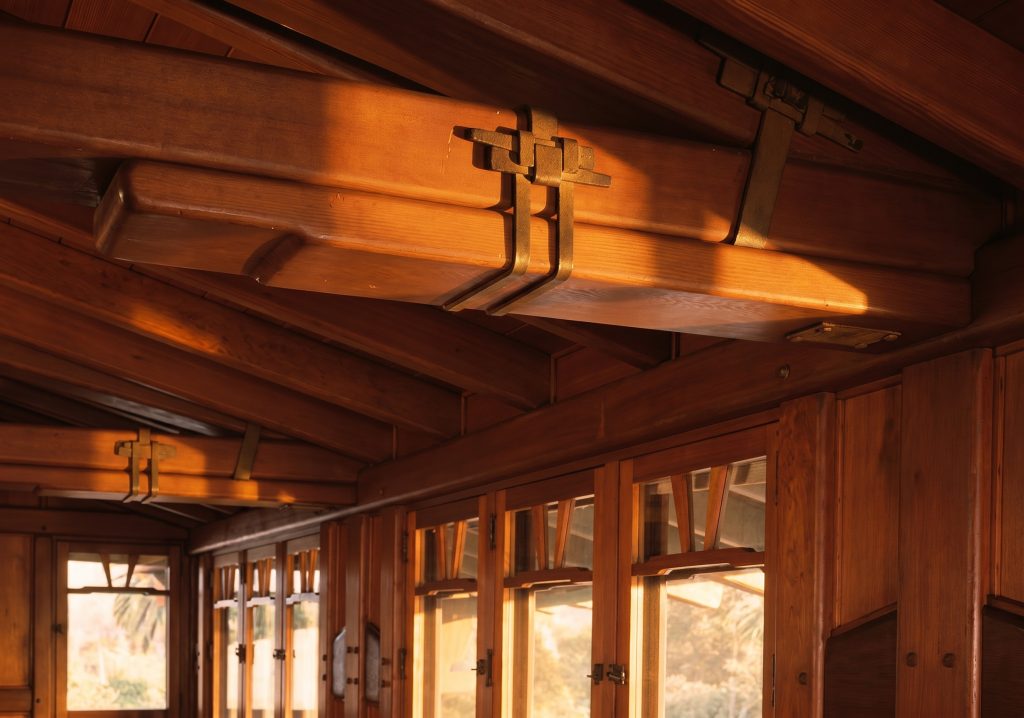
The single most striking piece of joinery in the room is not in the paneling or the windows. It is overhead. Where the long ridge beam crosses the room, it meets a perpendicular cross beam at the building’s structural center, and at that intersection the brothers exposed the iron strapping that holds the assembly together. Two flat iron straps wrap the underside of the ridge beam and rise up over its top, riveted and bolted into the timber with the hardware fully visible. The straps are painted a soft green-black. The rivets are domed. The bolts are hexagonal. The entire connection is presented to the room the way a painting is presented to a wall — held up to be looked at.
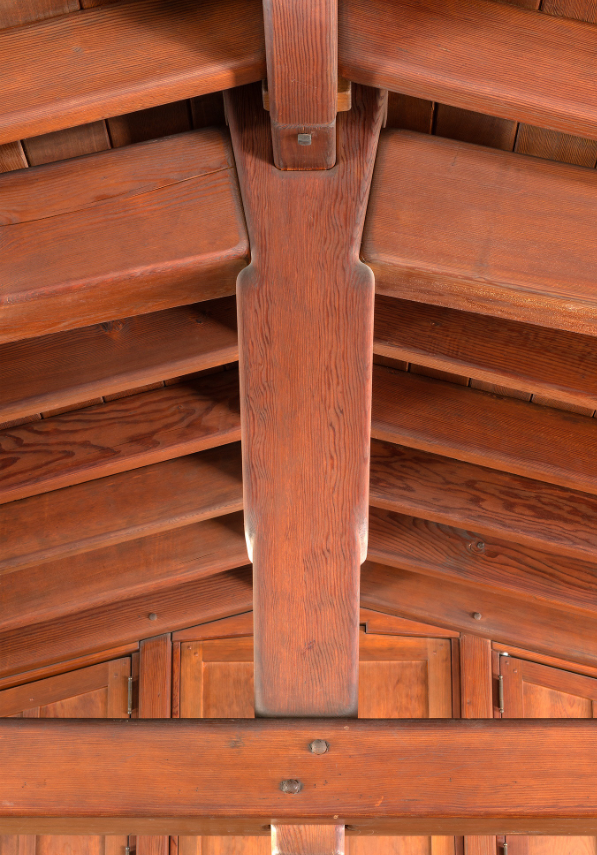
This is the attic’s argument, and it is more radical than it first appears. Downstairs, the brothers’ “exposed structure as ornament” vocabulary is famous: the protruding ebony peg, the visible mortise-and-tenon, the chamfered exposed beam end. All of these are wood-on-wood. The joinery they celebrate is the joinery of the cabinetmaker. Up here, where the structural demands of the long roof span required iron rather than wood, the brothers extended exactly the same philosophy to the metalwork. The strap is not boxed in. The bolt heads are not concealed. The structural connection is made visible because, in this house, all structural connections are made visible. The principle is the principle. It does not stop being true at the ridge beam.

Stand under that strap long enough and the rest of the house reorganizes itself around it. The pegs on the staircase newel are not isolated grace notes. They are the residential-scale expression of a logic that, at the structural-engineering scale, produces this iron band wrapping a ten-inch timber. The brothers did not have one philosophy for the joiner and another for the blacksmith. They had one philosophy, applied at every scale the house required, and the attic — precisely because almost no visitor sees it — preserves the philosophy in its purest form.
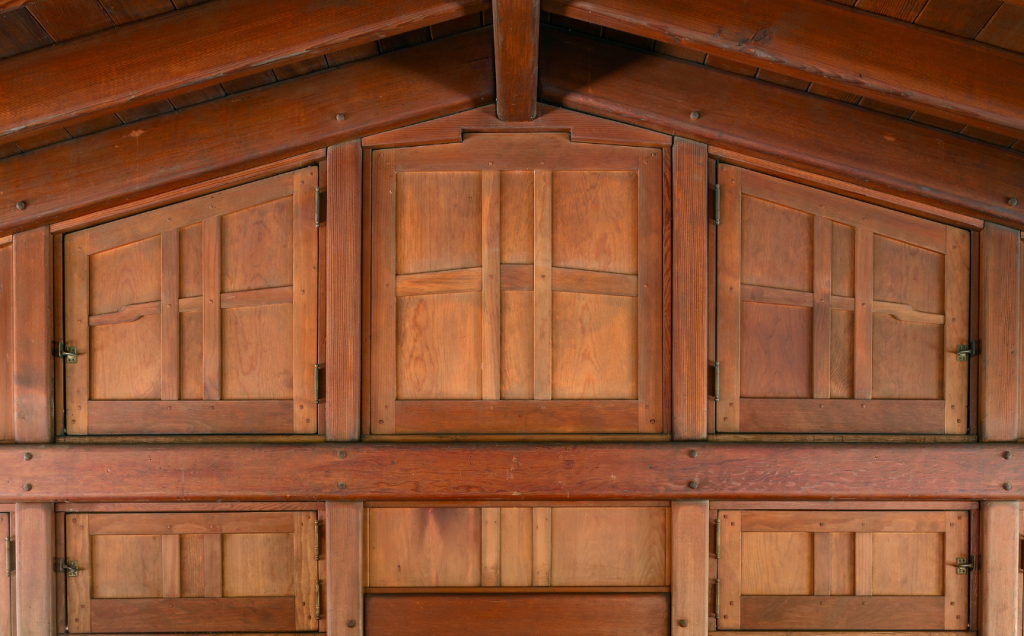
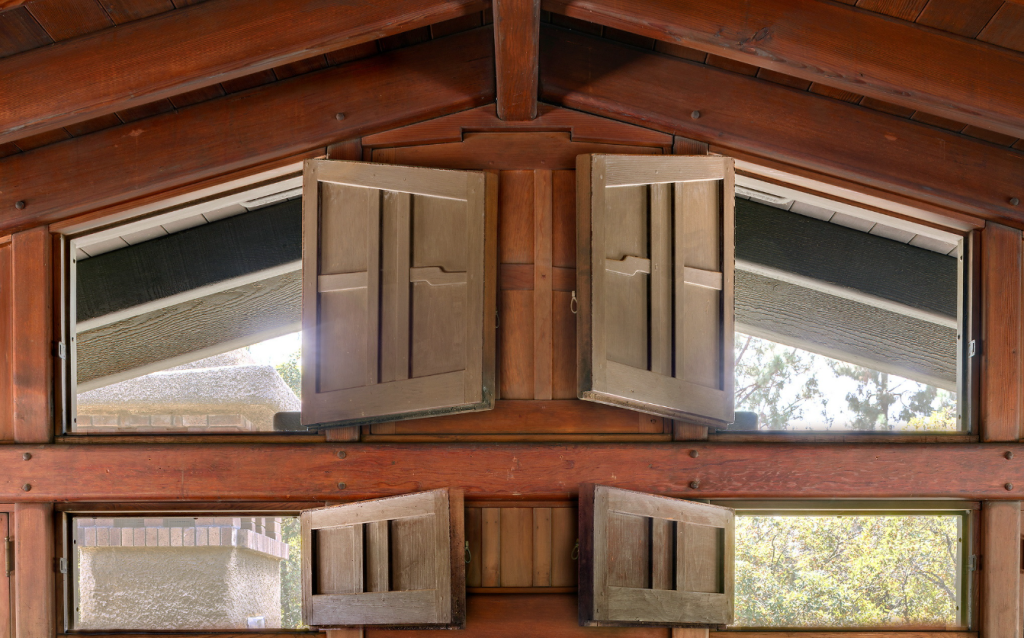
At the gable ends, a band of small shutters opens for ventilation, each shutter itself a small cabinet door with raised panels and chamfered rails. Six of them across the gable. Each one a piece of joinery that, in any other house in America, would be the front-door panel. Here they are attic shutters. Here they ventilate the ridge.
The light shifts. The room holds the heat of the day longer than the rooms below. By six o’clock it is glowing along the entire west elevation, the windows turning the wood toward red, the iron strap throwing a long shadow across the ridge plate. There is no one in the room. There has not been anyone in the room, on most afternoons of the last century, for most of the day.

The attic is the house’s quiet conscience. It is the room where the brothers’ principles continued operating after the visitors went home.