
Greene & Greene built one bridge.
It stands in South Pasadena, at the corner of Fair Oaks and Oaklawn Avenues, and it has stood there since 1906 — 340 feet of reinforced concrete carried on shallow arches over what were then the tracks of the Atchison, Topeka & Santa Fe. The firm that built it is the firm we know for teak and ebony, for the silent grammar of exposed joinery, for houses whose every structural decision is offered to the eye as ornament. Concrete offers nothing to the eye. It has no grain, no joint, no peg. It is poured, and it sets, and it keeps its own counsel.
And yet the bridge is unmistakably theirs. So is the boulder-and-redwood waiting station at its foot, and so are the cobblestone portals a block away that once announced the entrance to a real-estate venture called Oaklawn. Taken together they are the brothers’ most complete piece of civic work — a designed sequence that began at a streetcar stop and ended at a front door. And buried in the bridge’s history is the best story Greene & Greene ever got to tell about structural confidence: a story about a pillar the railroad forced them to accept, which stood beneath the center span for the better part of a century without ever carrying a pound.
A Suburb de Luxe
Oaklawn was a speculation. In 1904 the South Pasadena Realty and Improvement Company began advertising a new subdivision — a “Suburb de Luxe,” in the promotional language of the day — on a tract of two dozen house lots set among existing oaks west of Fair Oaks Avenue. The developer S. W. Ferguson wanted what every developer of the period wanted: an address that read as established before a single house was built. What he did about it was unusual. He hired architects — and not architects of gates and signboards, but Charles and Henry Greene, then entering the most fertile period of their practice — and asked them to design the subdivision’s entire public face.
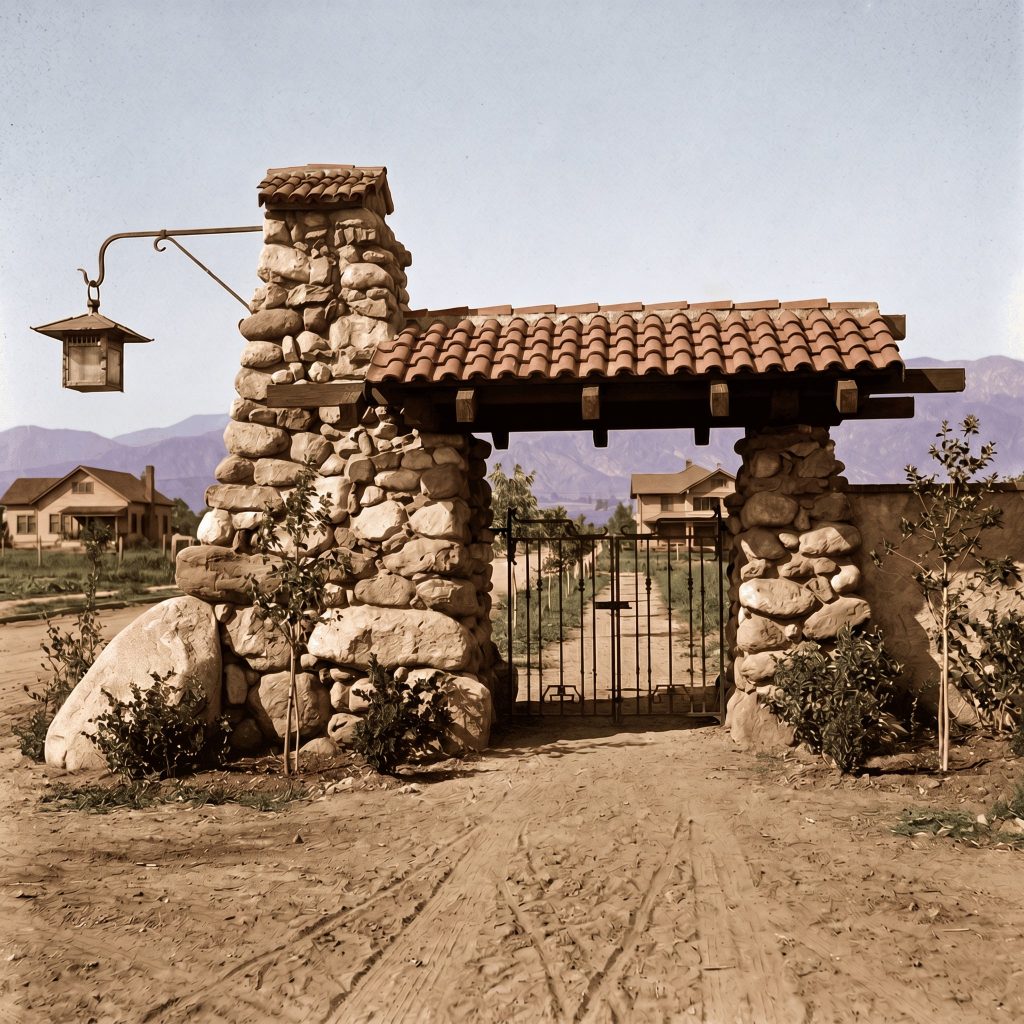
The commission ran from the curb inward: entrance portals, a perimeter wall, a waiting station for the Pacific Electric cars that ran along Fair Oaks, and — because the Santa Fe tracks cut the tract off from the streetcar line — a bridge. No other client ever asked the Greenes for a bridge. No other client ever got one.
It is worth pausing on what this commission actually was. The houses of Oaklawn would be designed piecemeal, by various hands, over years. What Ferguson bought from Greene & Greene was not housing. It was arrival — the experience of entering a place and understanding, before reaching any private lot, what kind of place it intended to be.
The Gate Before the House
The portals came first, in 1904 and 1905. Two tile-roofed towers flank the entrance from Columbia Street, built of arroyo boulders at the base and grading upward into progressively smaller cobblestones — the same geological logic the brothers would use on the walls of Arroyo Terrace, where the stones nearest the ground are the stones a flood would have left there. Each tower carried a lantern over the roadway. Each was paired with a lower cobblestone column, and between tower and column hung a metal pedestrian gate under its own small roof, so that the person on foot was given a covered entrance of their own rather than a margin of the driveway.
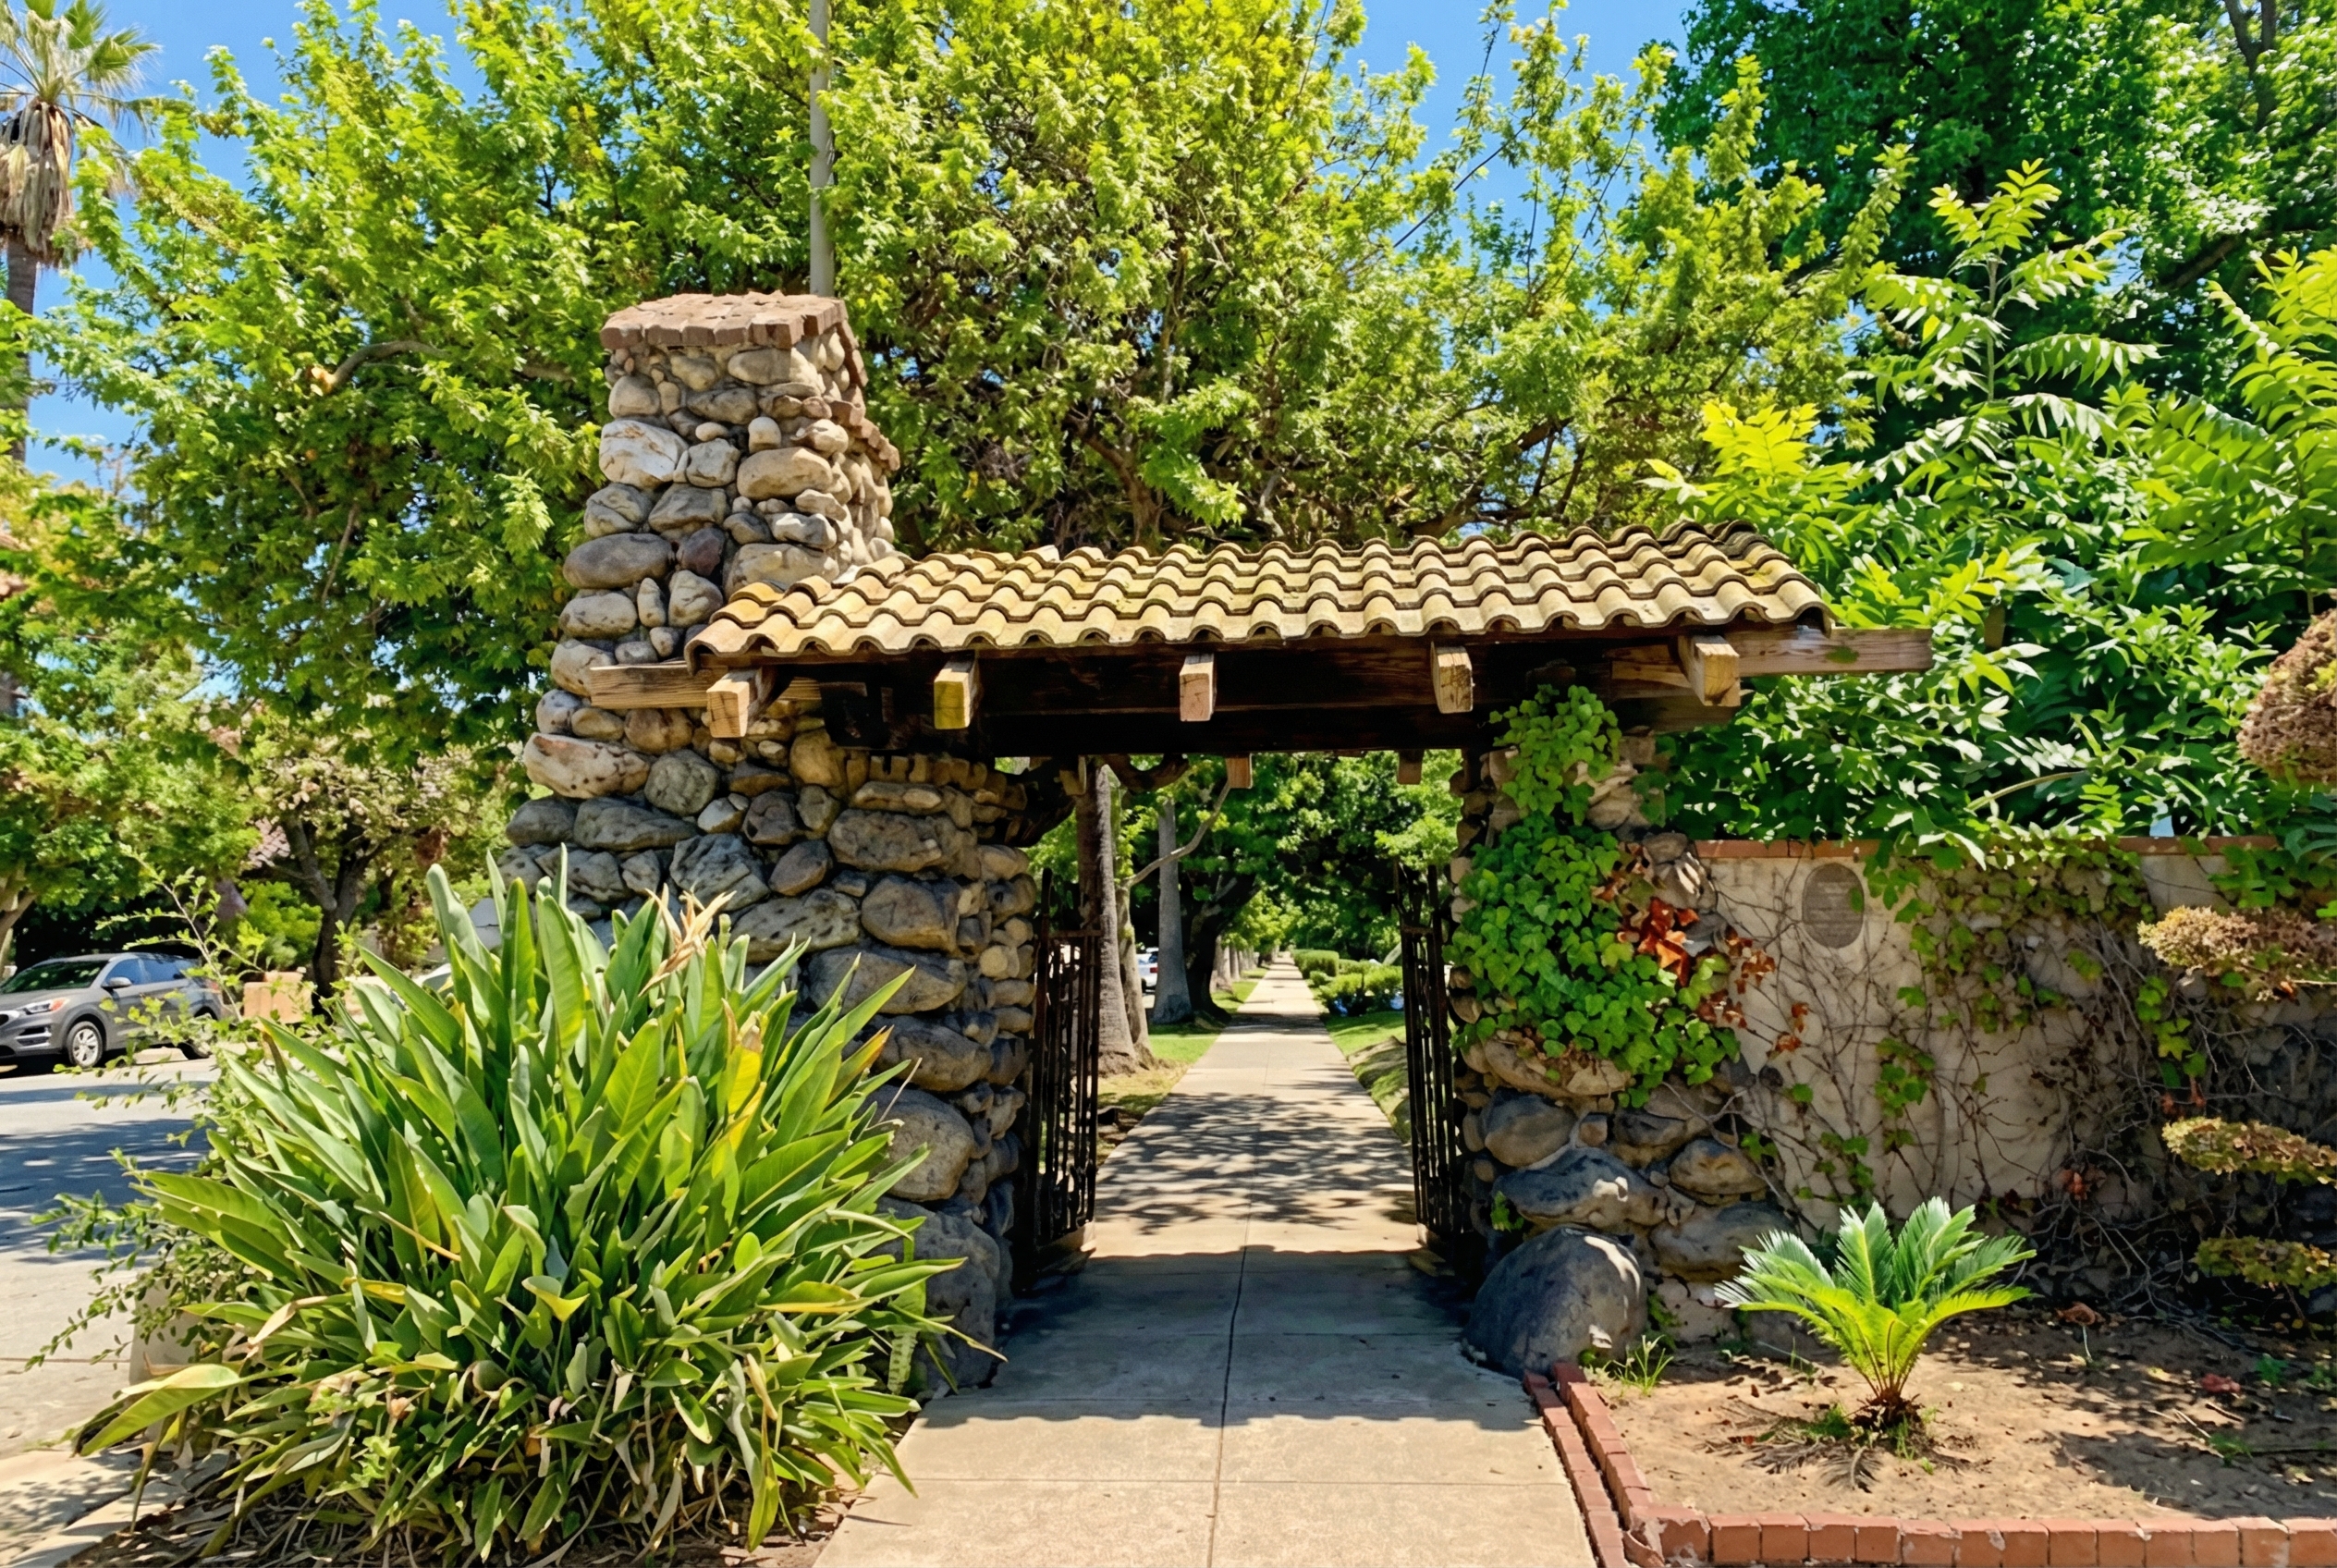
From the towers a fence ran along the edge of the tract: stone pillars with brick caps, miniatures of the gate towers, connected by simple crosshatched lath. The vocabulary scales down without changing — the perimeter restates the entrance, the entrance restates the arroyo the stones came out of. A fuller account of the ensemble is in the directory entry on the portals; what matters here is the principle. Before Oaklawn had houses, it had a wall that told you what the houses would believe.
A Material Without Grain
Then came the bridge, and with it a problem of identity. Everything Greene & Greene knew how to say, they knew how to say in joints. A material that is poured monolithically has no joints. There is nothing to peg, nothing to strap, nothing to express. Reinforced concrete in 1905 was barely a domesticated material at all — engineers were still arguing in the journals about how it failed, and the great early American examples could be counted without running out of fingers. For a firm whose entire aesthetic was the visible logic of assembly, it should have been a dead end.
Their answer was to let the material make a different kind of argument. If concrete could not show its assembly, it could show its forces. The bridge’s arches are shallow, almost reluctant, rising only as much as the spans require. The spandrels are pierced with large circular voids — not decoration, but subtraction, removing weight the structure did not need and letting daylight state the fact. The surfaces are smooth and bare. There is no Beaux-Arts balustrade, no cartouche, none of the masonry costume that American bridges of the period wore to apologize for being new. The brothers had already shown they could build beauty out of brick the kilns had ruined; at Oaklawn they built it out of a material with no history at all.
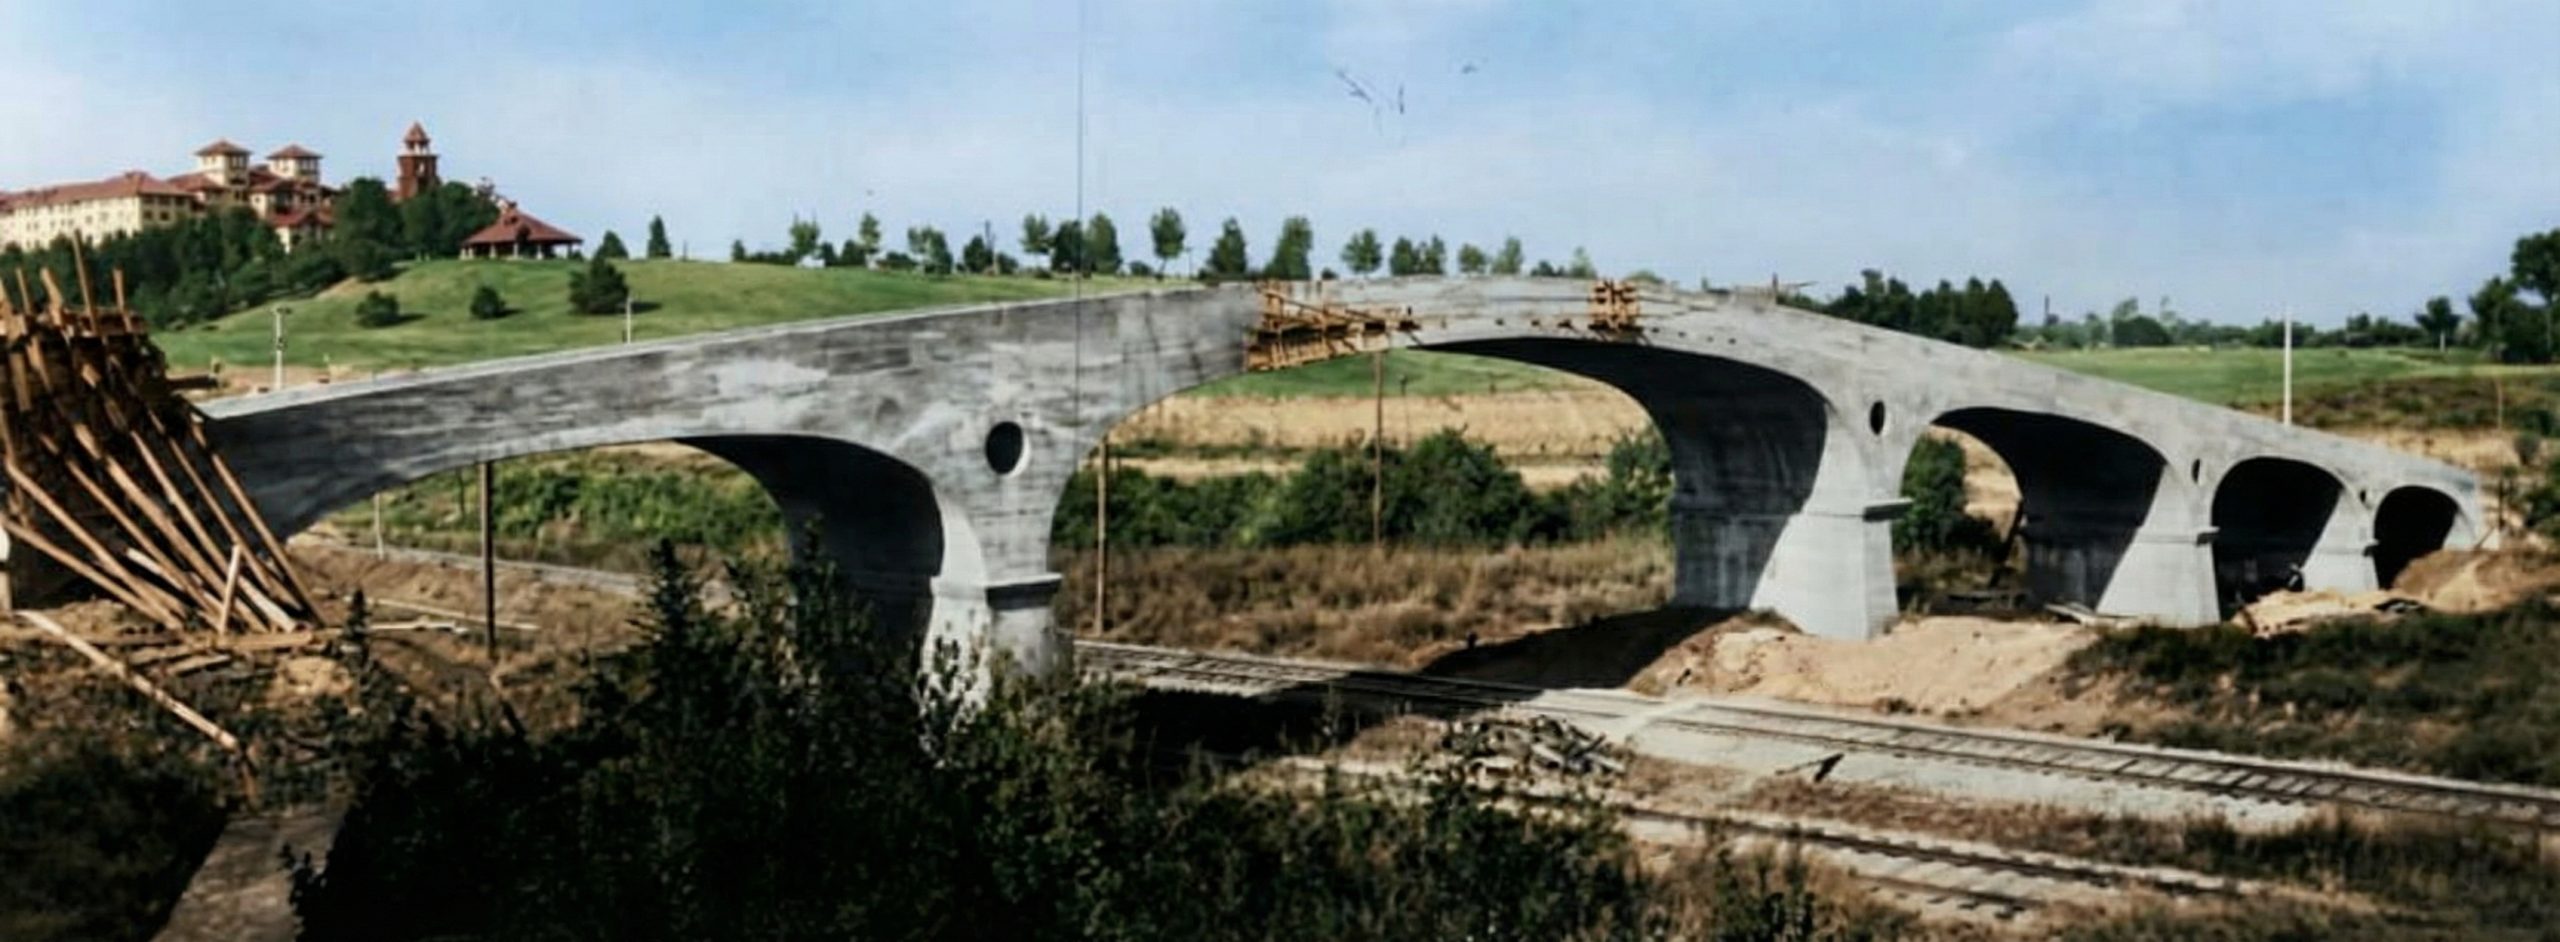
The pouring was done by the contractor Carl Leonardt, working from the brothers’ drawings — sheets that survive today in the Greene & Greene collection at Columbia’s Avery Library, catalogued with disarming plainness as a “concrete bridge, South Pasadena.” There is a small irony in the construction photographs: to cast a jointless material, Leonardt’s crews first had to build the bridge in wood. The formwork is carpentry — temporary, exact, and discarded. The Greenes’ only bridge began as the largest wooden structure they ever framed, and the concrete remembers none of it.
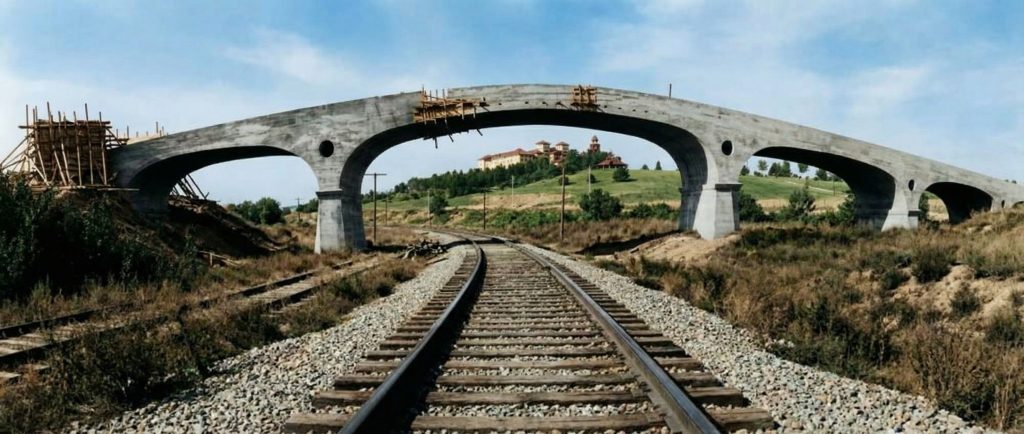
It is also worth noticing what the choice of concrete was not. It was not imposed. Nothing prevented a timber trestle over the Santa Fe cut except the brothers’ judgment that a trestle was the wrong answer — wood weathers badly over an active railroad, where soot and cinders rain upward, and a subdivision selling permanence could not lead with a structure that would visibly age. The Greenes chose the new material because the problem asked for it. That is the same reasoning that chose teak for a stair rail and arroyo boulder for a foundation course: not allegiance to a palette, but attention to what the situation required. The material changed. The reasoning did not.
Three Hundred and Forty Feet
The finished span, opened in 1906, runs 340 feet from the high ground of the Oaklawn tract down to Fair Oaks Avenue, crossing the Santa Fe cut on its sequence of shallow arches. It was among the first reinforced-concrete bridges in the United States — a claim made on the landmark plaque and repeated in every account since, and one the dates support. It carried pedestrians and carriages, and later automobiles, from the streetcar line up into the subdivision.
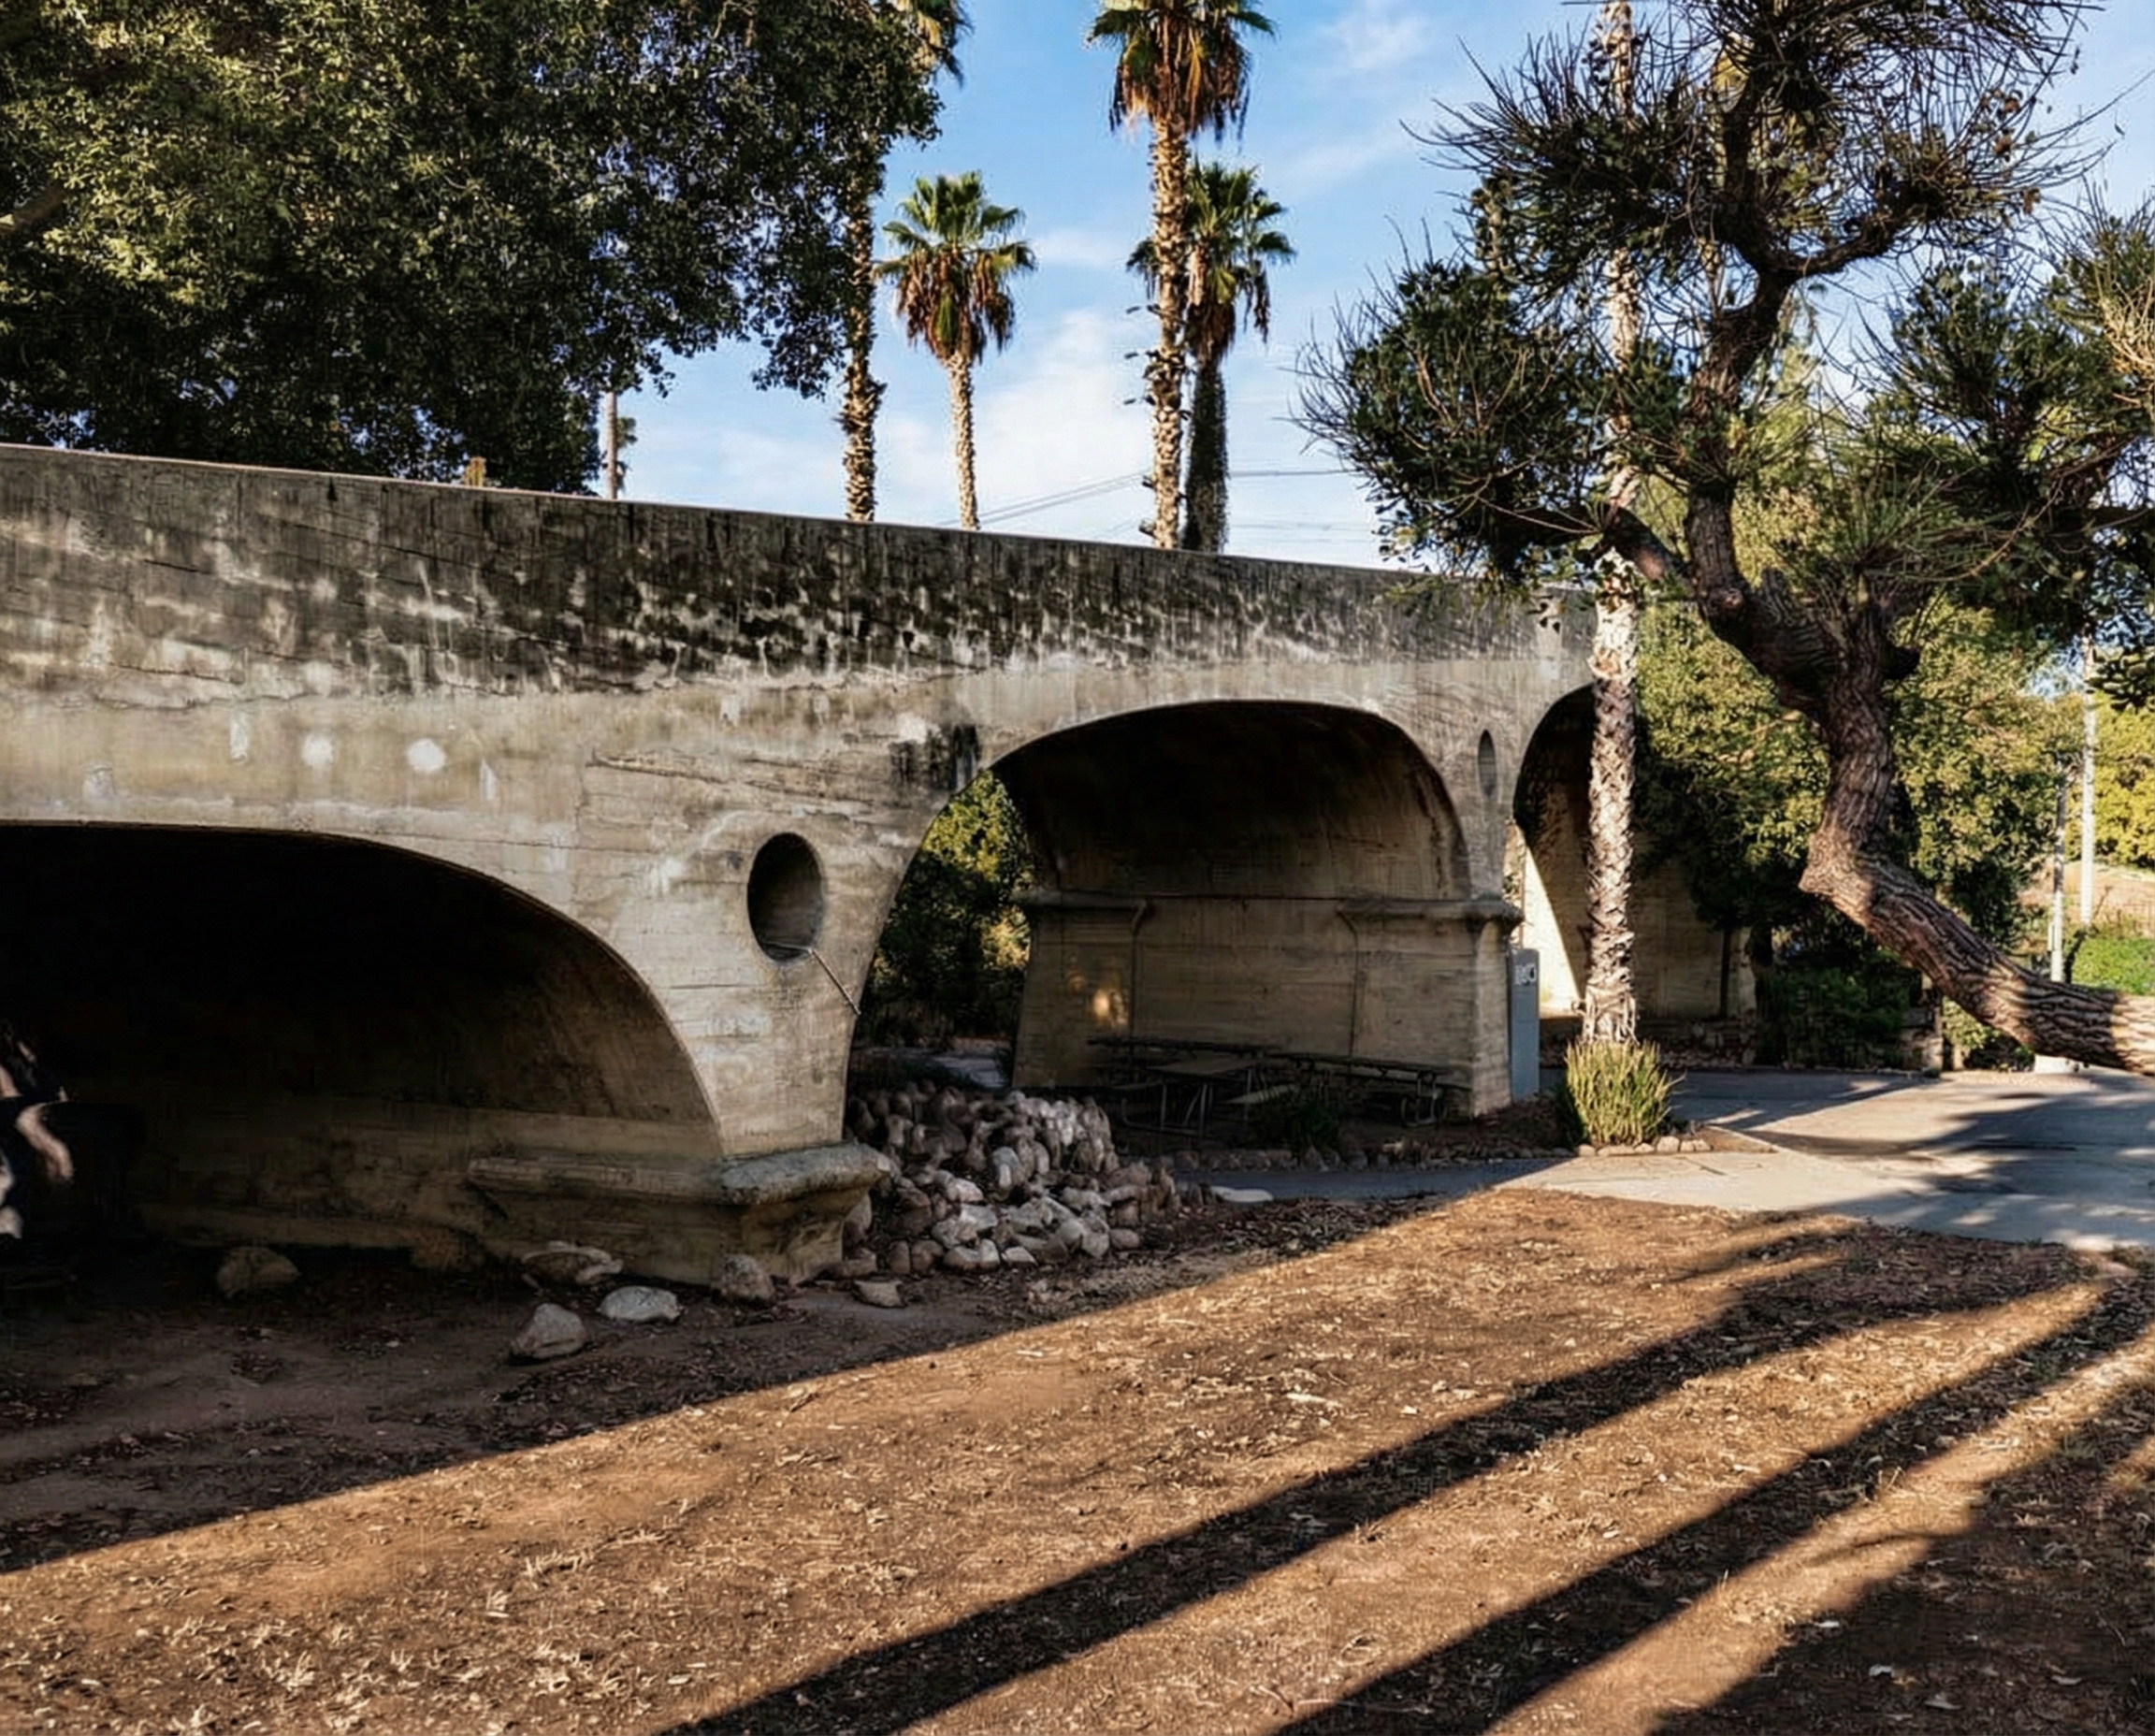
Edward Bosley, the historian whose name is never far from any serious sentence about this firm, has called the bridge “wonderful precisely because it’s out of character.” The judgment is half right. The bridge is out of costume, certainly — no firm signature is visible from fifty feet. But character is not costume. The character of Greene & Greene was never teak; it was the conviction that a structure should disclose its own logic and that the disclosure, done honestly, would be beautiful. The bungalows made that argument in joinery because wood permits it. The bridge makes it in curvature and subtraction because concrete permits nothing else. A fuller structural account is in the directory entry on the bridge; stand under it once, though, and the argument needs no footnotes.
The Room at the Foot of the Bridge
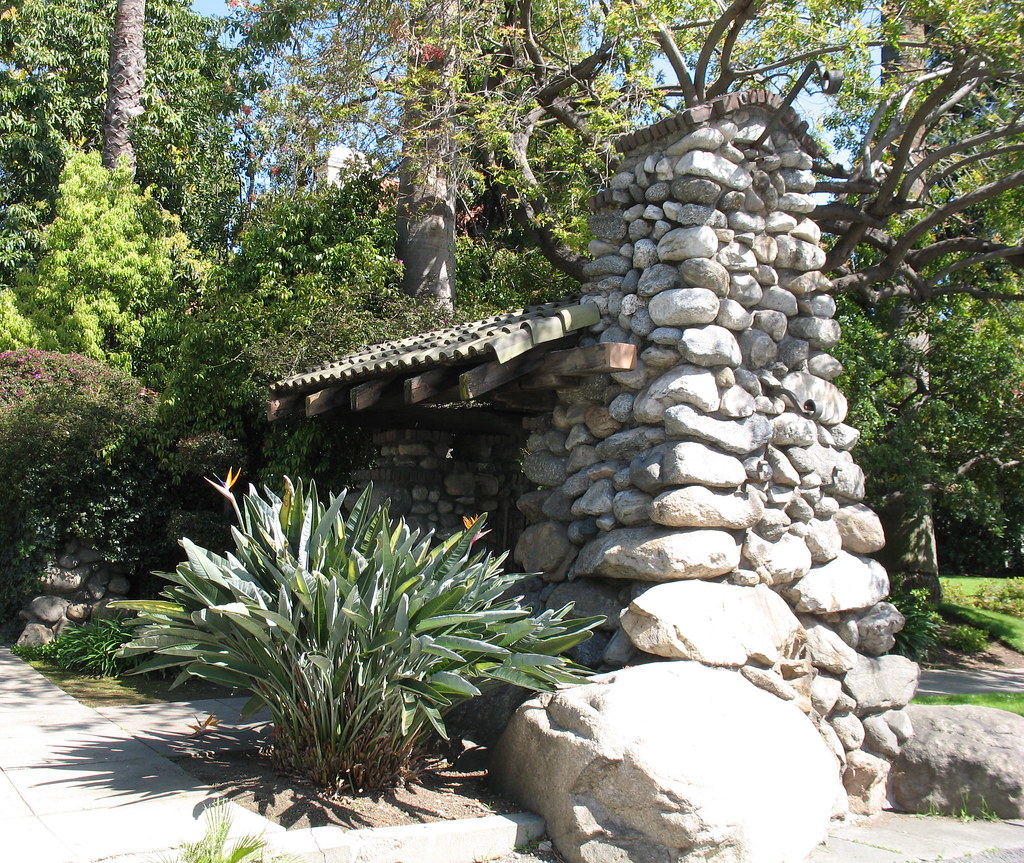
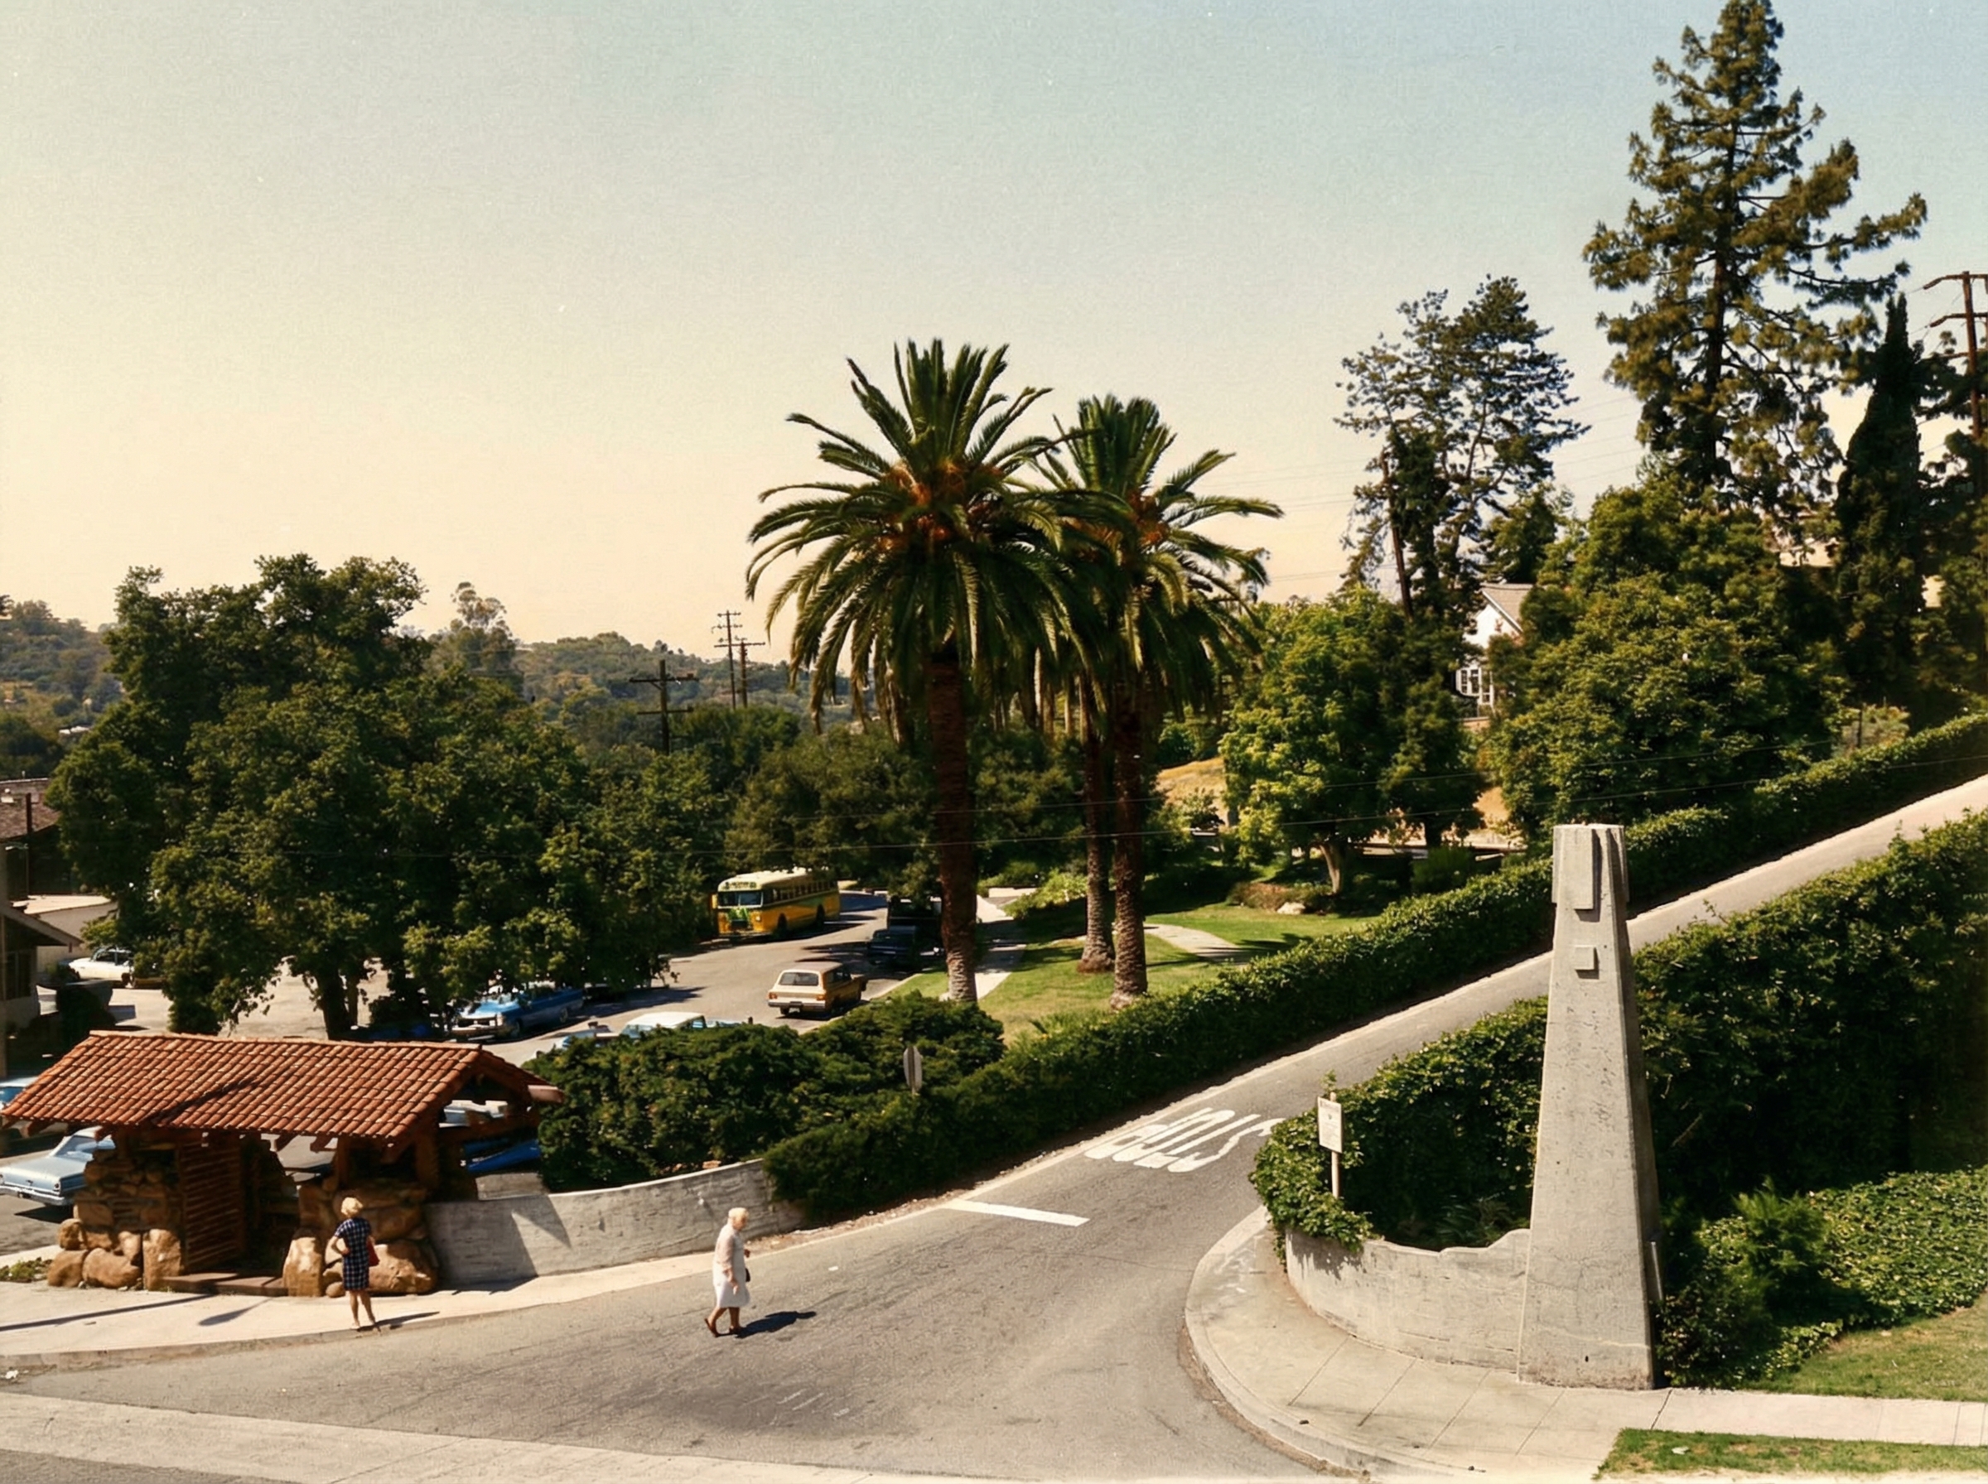
Where the bridge meets Fair Oaks Avenue, the brothers set a small building that is everything the bridge is not. The Oaklawn waiting station was built for residents waiting on the Pacific Electric cars — the “big red cars” that ran down Fair Oaks and stitched the whole basin together. It is a composition of arroyo boulders, heavy redwood timbers, and a clay tile roof: the bungalow vocabulary compressed into a single open room belonging to no one and serving everyone.
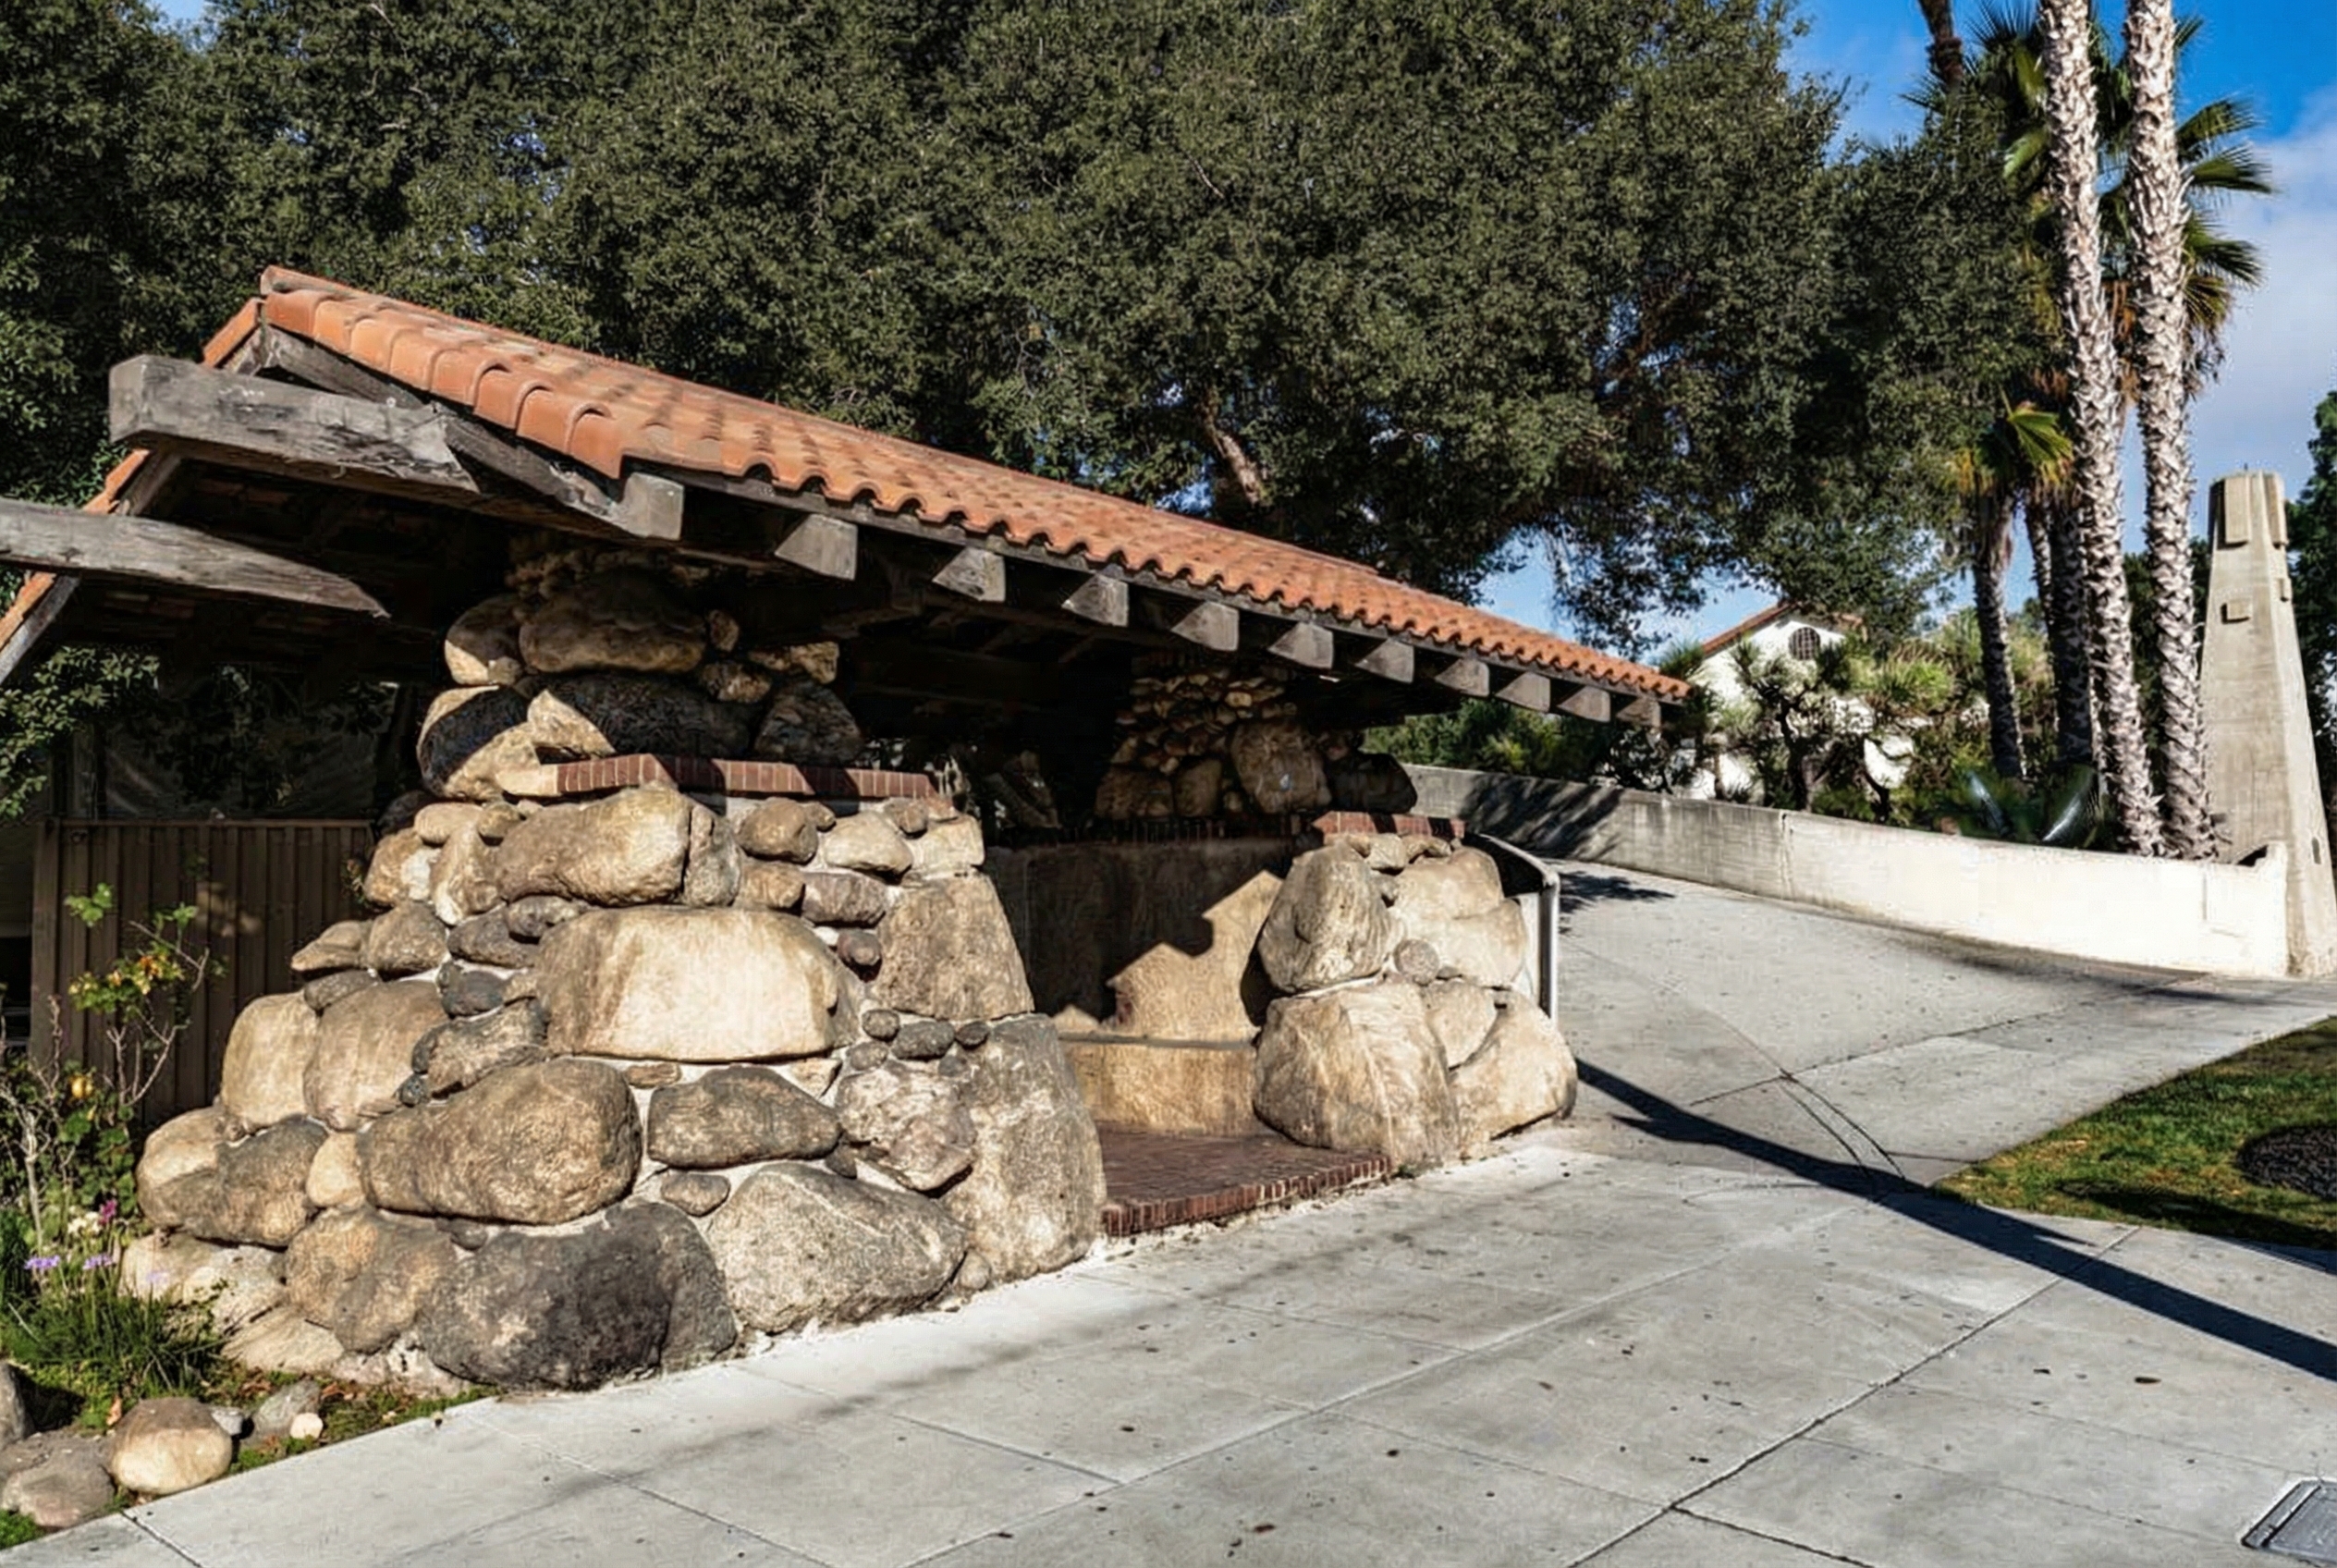
The station is the hinge of the whole composition. On one side of it is the modern world: the streetcar, the railroad cut, the poured concrete of the new century. On the other side is the subdivision: oaks, cobblestone, the slow vocabulary of the arroyo. A commuter passed through it twice a day, and each passage was a translation between those two languages. It was added to the National Register of Historic Places in 1973, and the Historic American Buildings Survey recorded it in measured drawings that anyone can now read in the Library of Congress — sheet after sheet of government draftsmanship lavished on a streetcar shelter, which would have pleased the brothers, who lavished it first.
It is easy to miss how unusual the building’s social premise was. In 1906 the streetcar shelter was the most democratic building type in America and the least designed: a bench, a post, sometimes a roof, never an architect. Ferguson commissioned one as a marketing gesture — the subdivision’s quality announced at the curb — but the Greenes built past the brief. The boulders are laid with the same gradation as the portal towers. The roof timbers are sized and lapped like the porch beams of a house they would have signed. Nothing about the station knows it is infrastructure. The man waiting for the 7:40 to Los Angeles got, for ten minutes a morning, the same architecture his neighbors paid for by the room.
The Railroad Objects
The Santa Fe did not trust the bridge.
The railroad’s tracks ran beneath the center span, and the railroad’s engineers looked at the new material — at those shallow arches, that pierced and weightless-looking concrete — and demanded an additional support: a pillar under the center span, to guarantee the structure over their right-of-way. The Greenes refused. The bridge, they insisted, was sound exactly as designed; the calculations said so; the pillar was an insult to both. The railroad, which owned the ground the pillar would stand on and the trains the bridge would fall on, prevailed. A heavy, graceless prop went up under the center span — a second architecture, of doubt, installed beneath the architecture of confidence.
For ninety years the pillar stood in every photograph. Visitors who knew the bridge was Greene & Greene assumed the pillar was too, and judged the composition accordingly — the one heavy, unconsidered element in a structure otherwise all lightness. The brothers had built their reputation on the premise that nothing in a structure should be unexplained. The pillar was unexplained. It was also, as it turned out, unemployed.
An Inch of Air
The bridge aged the way concrete of that generation aged. Seismic damage accumulated; in 1973 — the same year the ensemble entered the National Register — the bridge was closed to automobiles, and for three decades it carried only walkers. In 2002 the City of South Pasadena undertook a full restoration, and the engineers assessing the structure finally examined the railroad’s pillar properly.
It was not touching the bridge.
Between the top of the pillar and the underside of the center span there was a gap of a full inch. Whether the gap was there from the day the pillar was built or opened over time, the conclusion was the same and the engineers stated it plainly: the pillar had never carried load. The span had cleared its own gap for nearly a century, through every train that passed beneath it and every earthquake the basin threw at it, exactly as the calculations of 1905 said it would. The Greenes had been right, and the proof had been hanging in the air — one inch of it — the entire time.
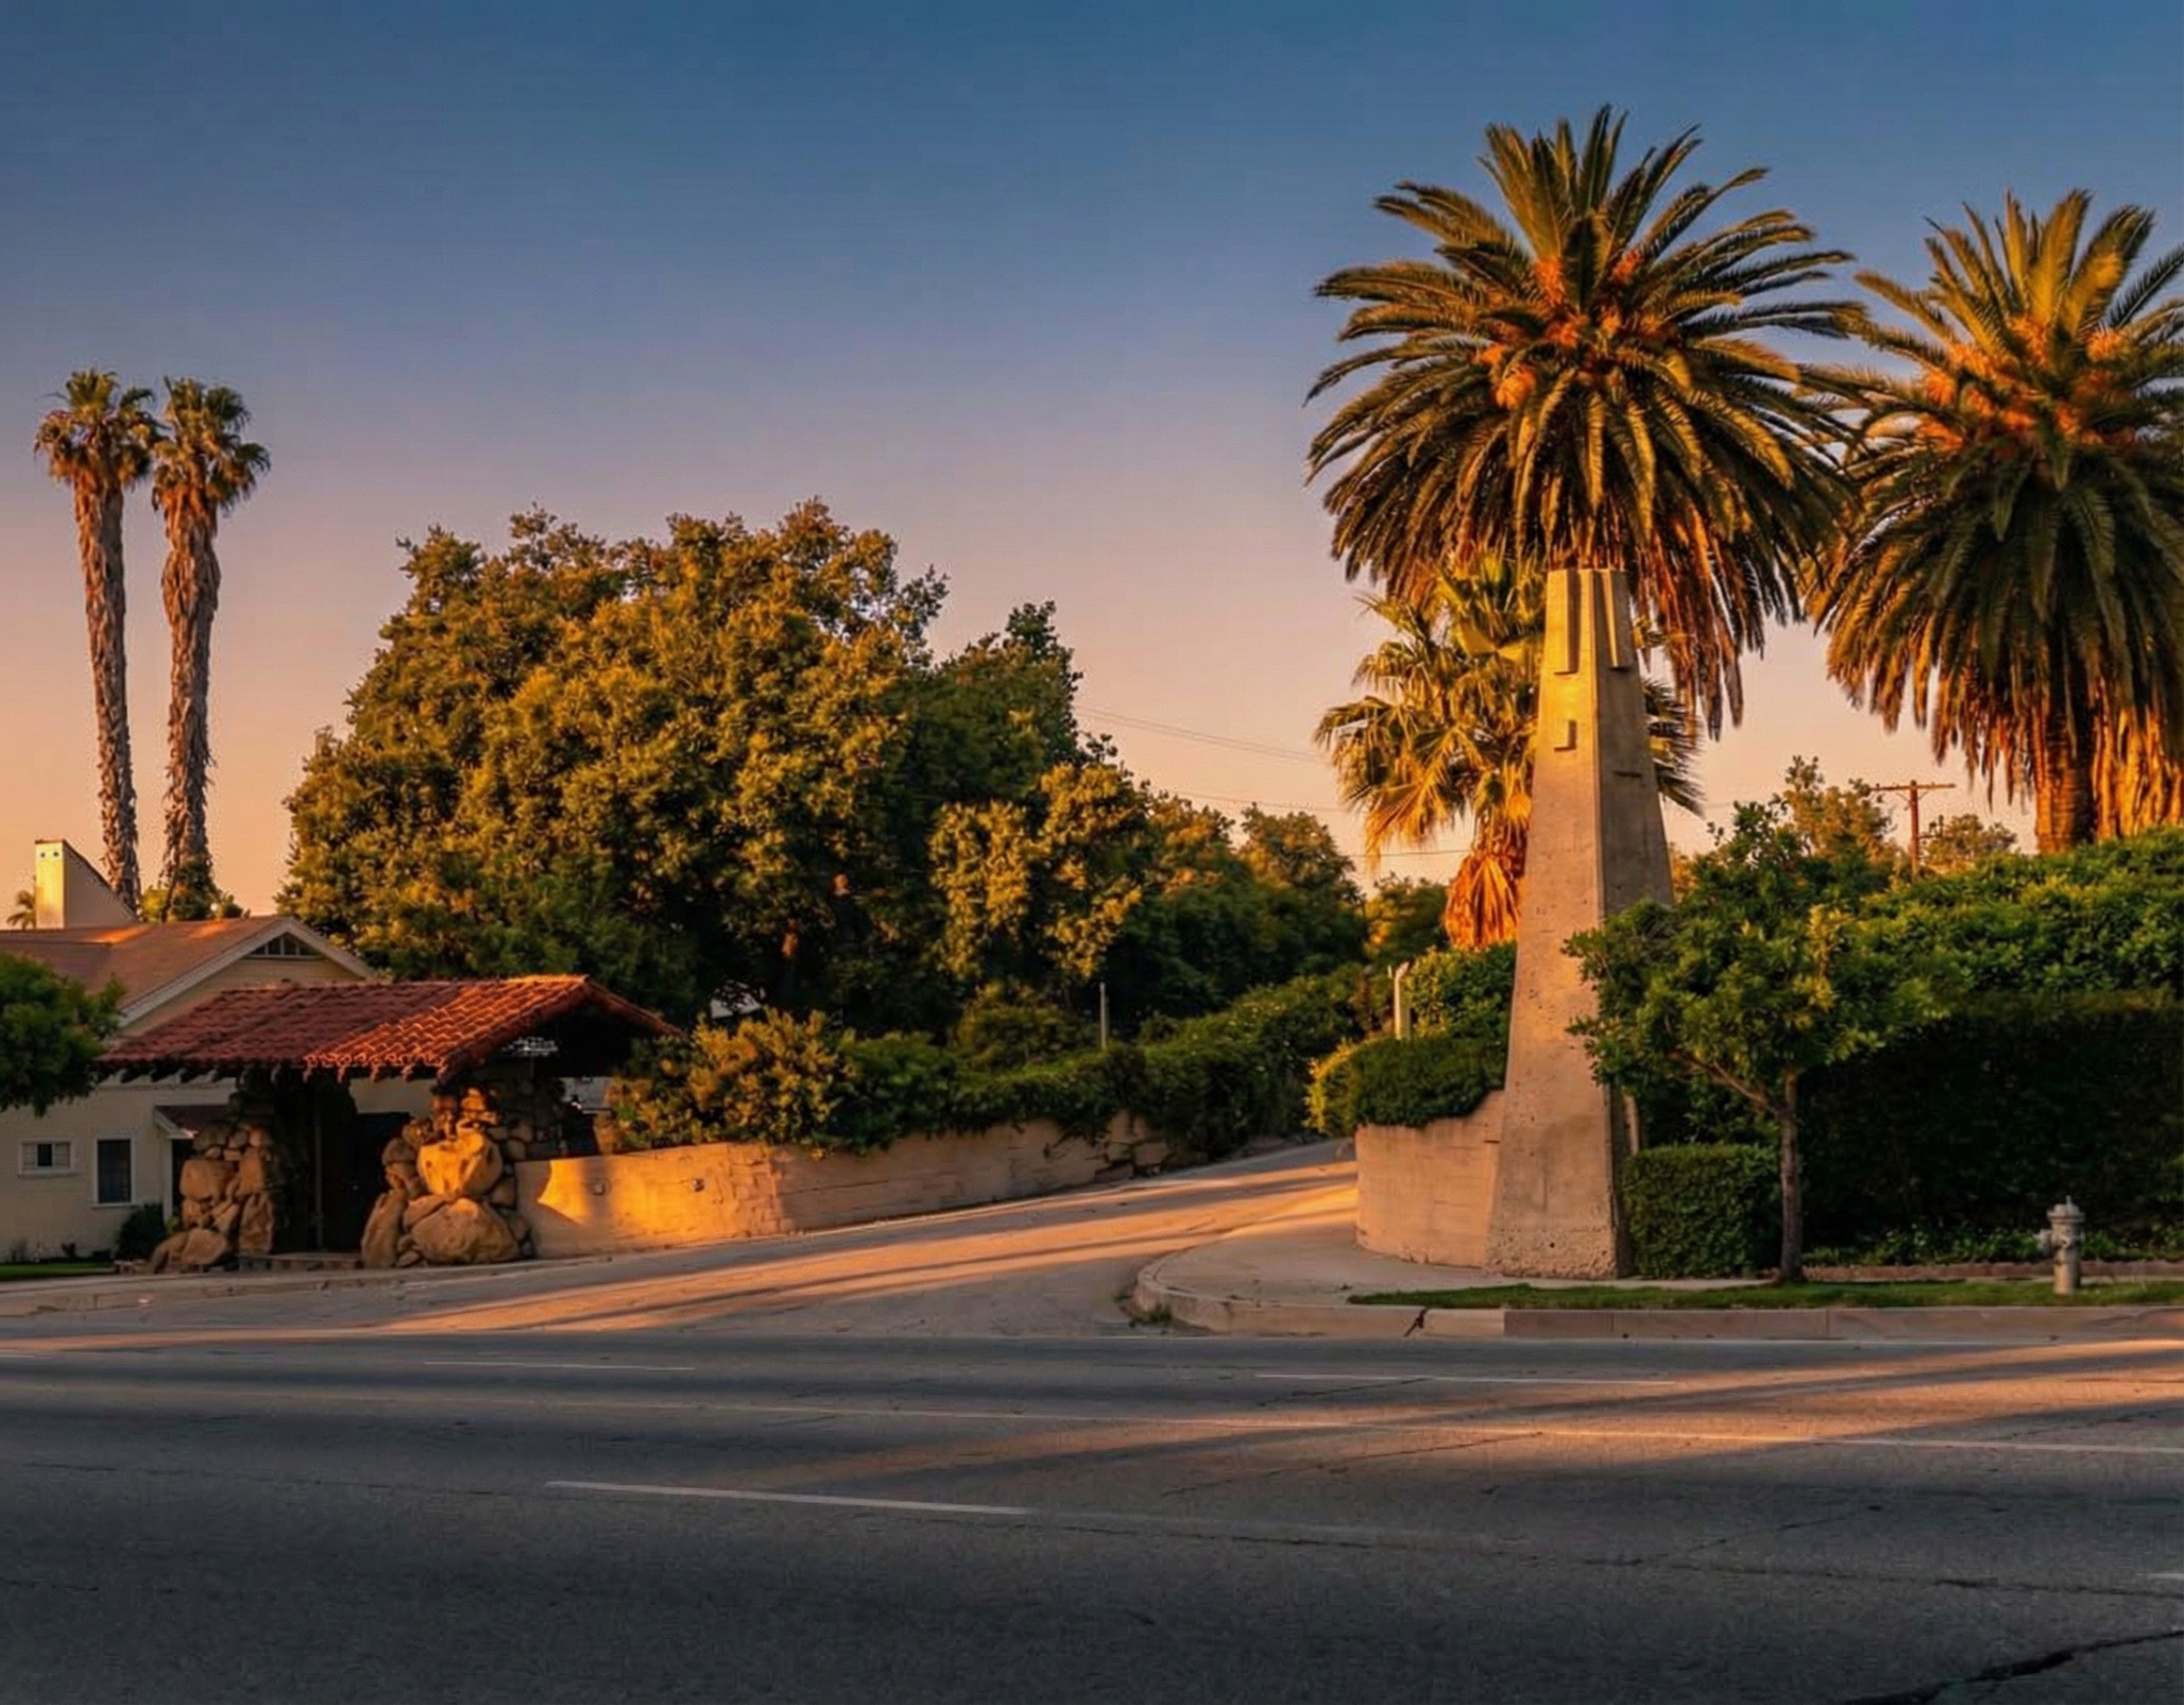
The 2002 restoration did what restorations of significant structures should do: it repaired the concrete, relieved the seismic deficiencies, and returned the bridge to the public as a pedestrian crossing over what is now the Metro Rail corridor. The trains still run beneath it, a century of rolling stock later. The restoration also did something subtler — it converted the pillar from an embarrassment into evidence. A prop that holds nothing up for ninety years is not a support; it is a measurement, taken continuously, of exactly how much help the structure above it needed. The reading was zero in 1912, zero in 1971, zero in 2002.
There is no better parable of this firm. Greene & Greene spent their careers being second-guessed by people with more leverage — clients who trimmed budgets, railroads that demanded pillars, a profession that wrote them off as makers of expensive cottages. The Oaklawn pillar is the one case where the second-guess stood physically next to the original judgment for ninety years, and the original judgment held the air between them.
The Argument the Street Makes
Read as separate objects, the Oaklawn works are minor Greene & Greene: a gate, a wall, a shelter, a span. Read as a sequence, they are something the firm never built anywhere else — a complete public approach, designed end to end. A resident came home from Los Angeles on a red car, stepped off under a redwood roof held up by arroyo boulders, crossed the railroad on 340 feet of confident new concrete, passed between lantern-lit towers of graded stone, and walked up a street whose perimeter wall repeated the towers in miniature all the way to the door. Every element en route was making the same claim: structure, honestly disclosed, is the ornament.
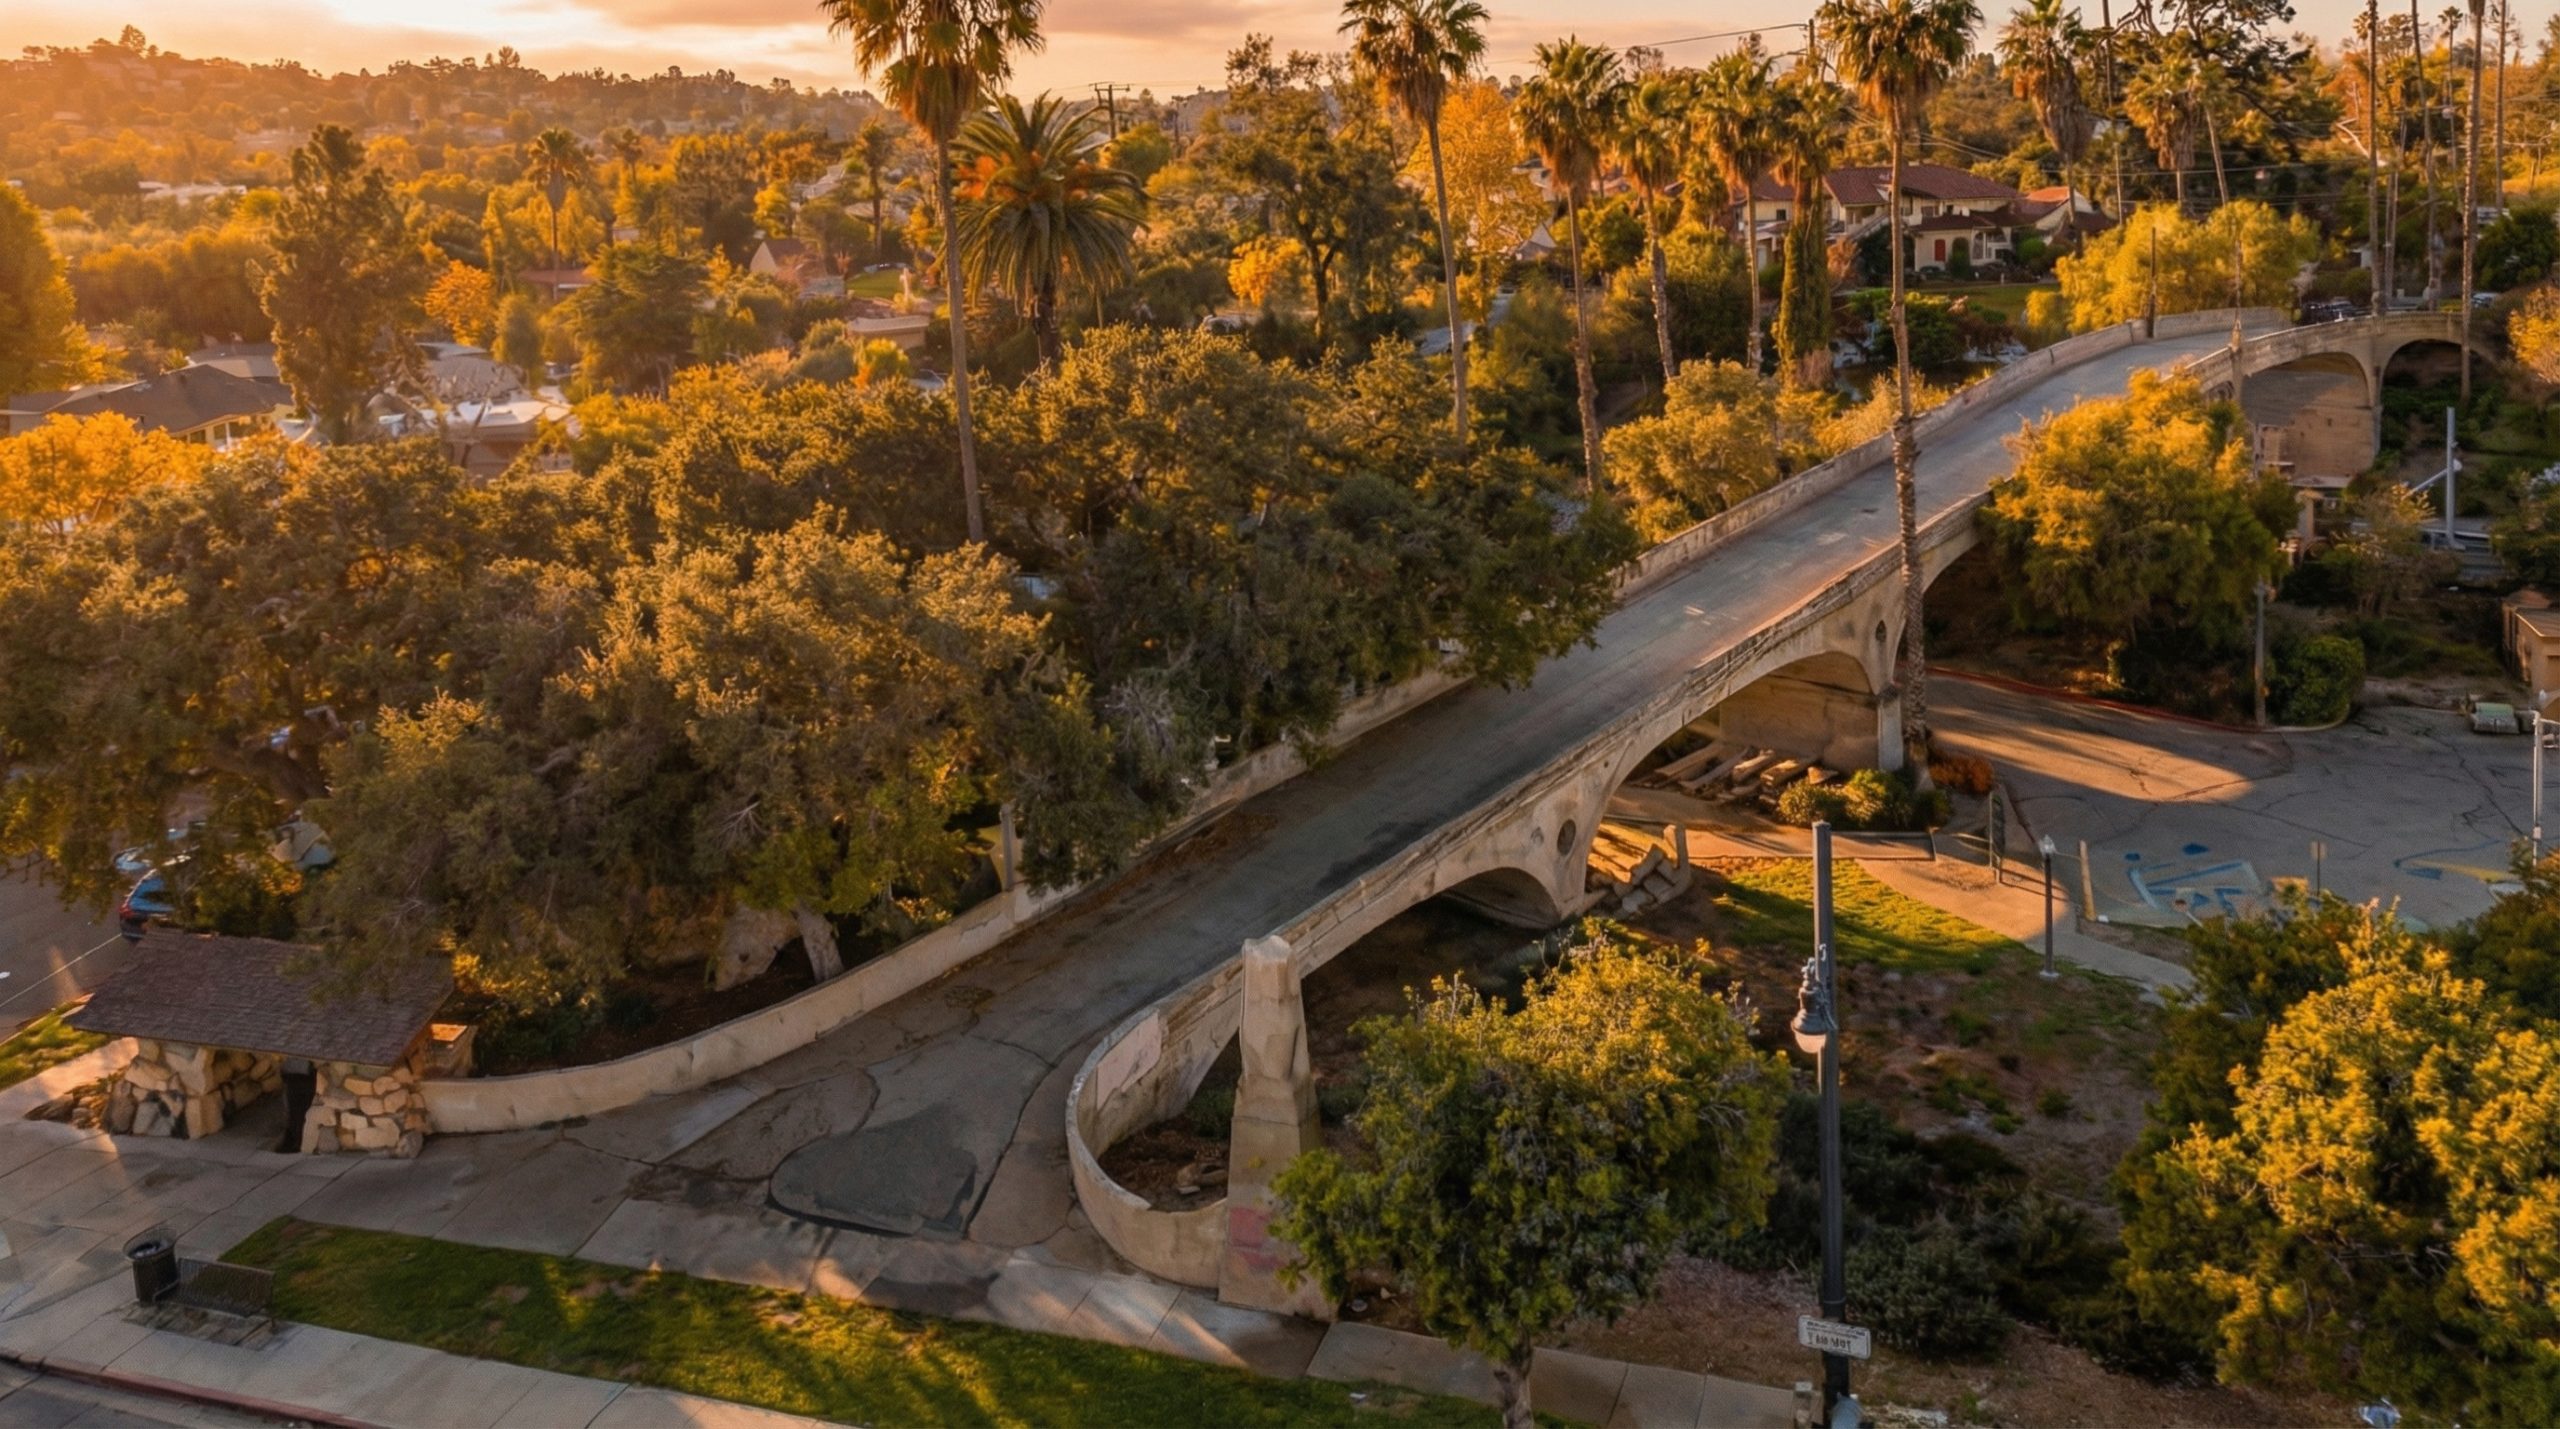
The houses of Oaklawn are not the point. The approach is the point. The brothers were given, once, the thing architects of houses almost never get — the public realm between the city and the door — and they treated it with exactly the care they gave a living room. The bridge still stands, restored and pedestrian, the pillar’s lesson filed away in an engineer’s report. The waiting station still stands, waiting for streetcars that stopped coming generations ago.
It is the bungalow’s argument, carried out past the property line.