
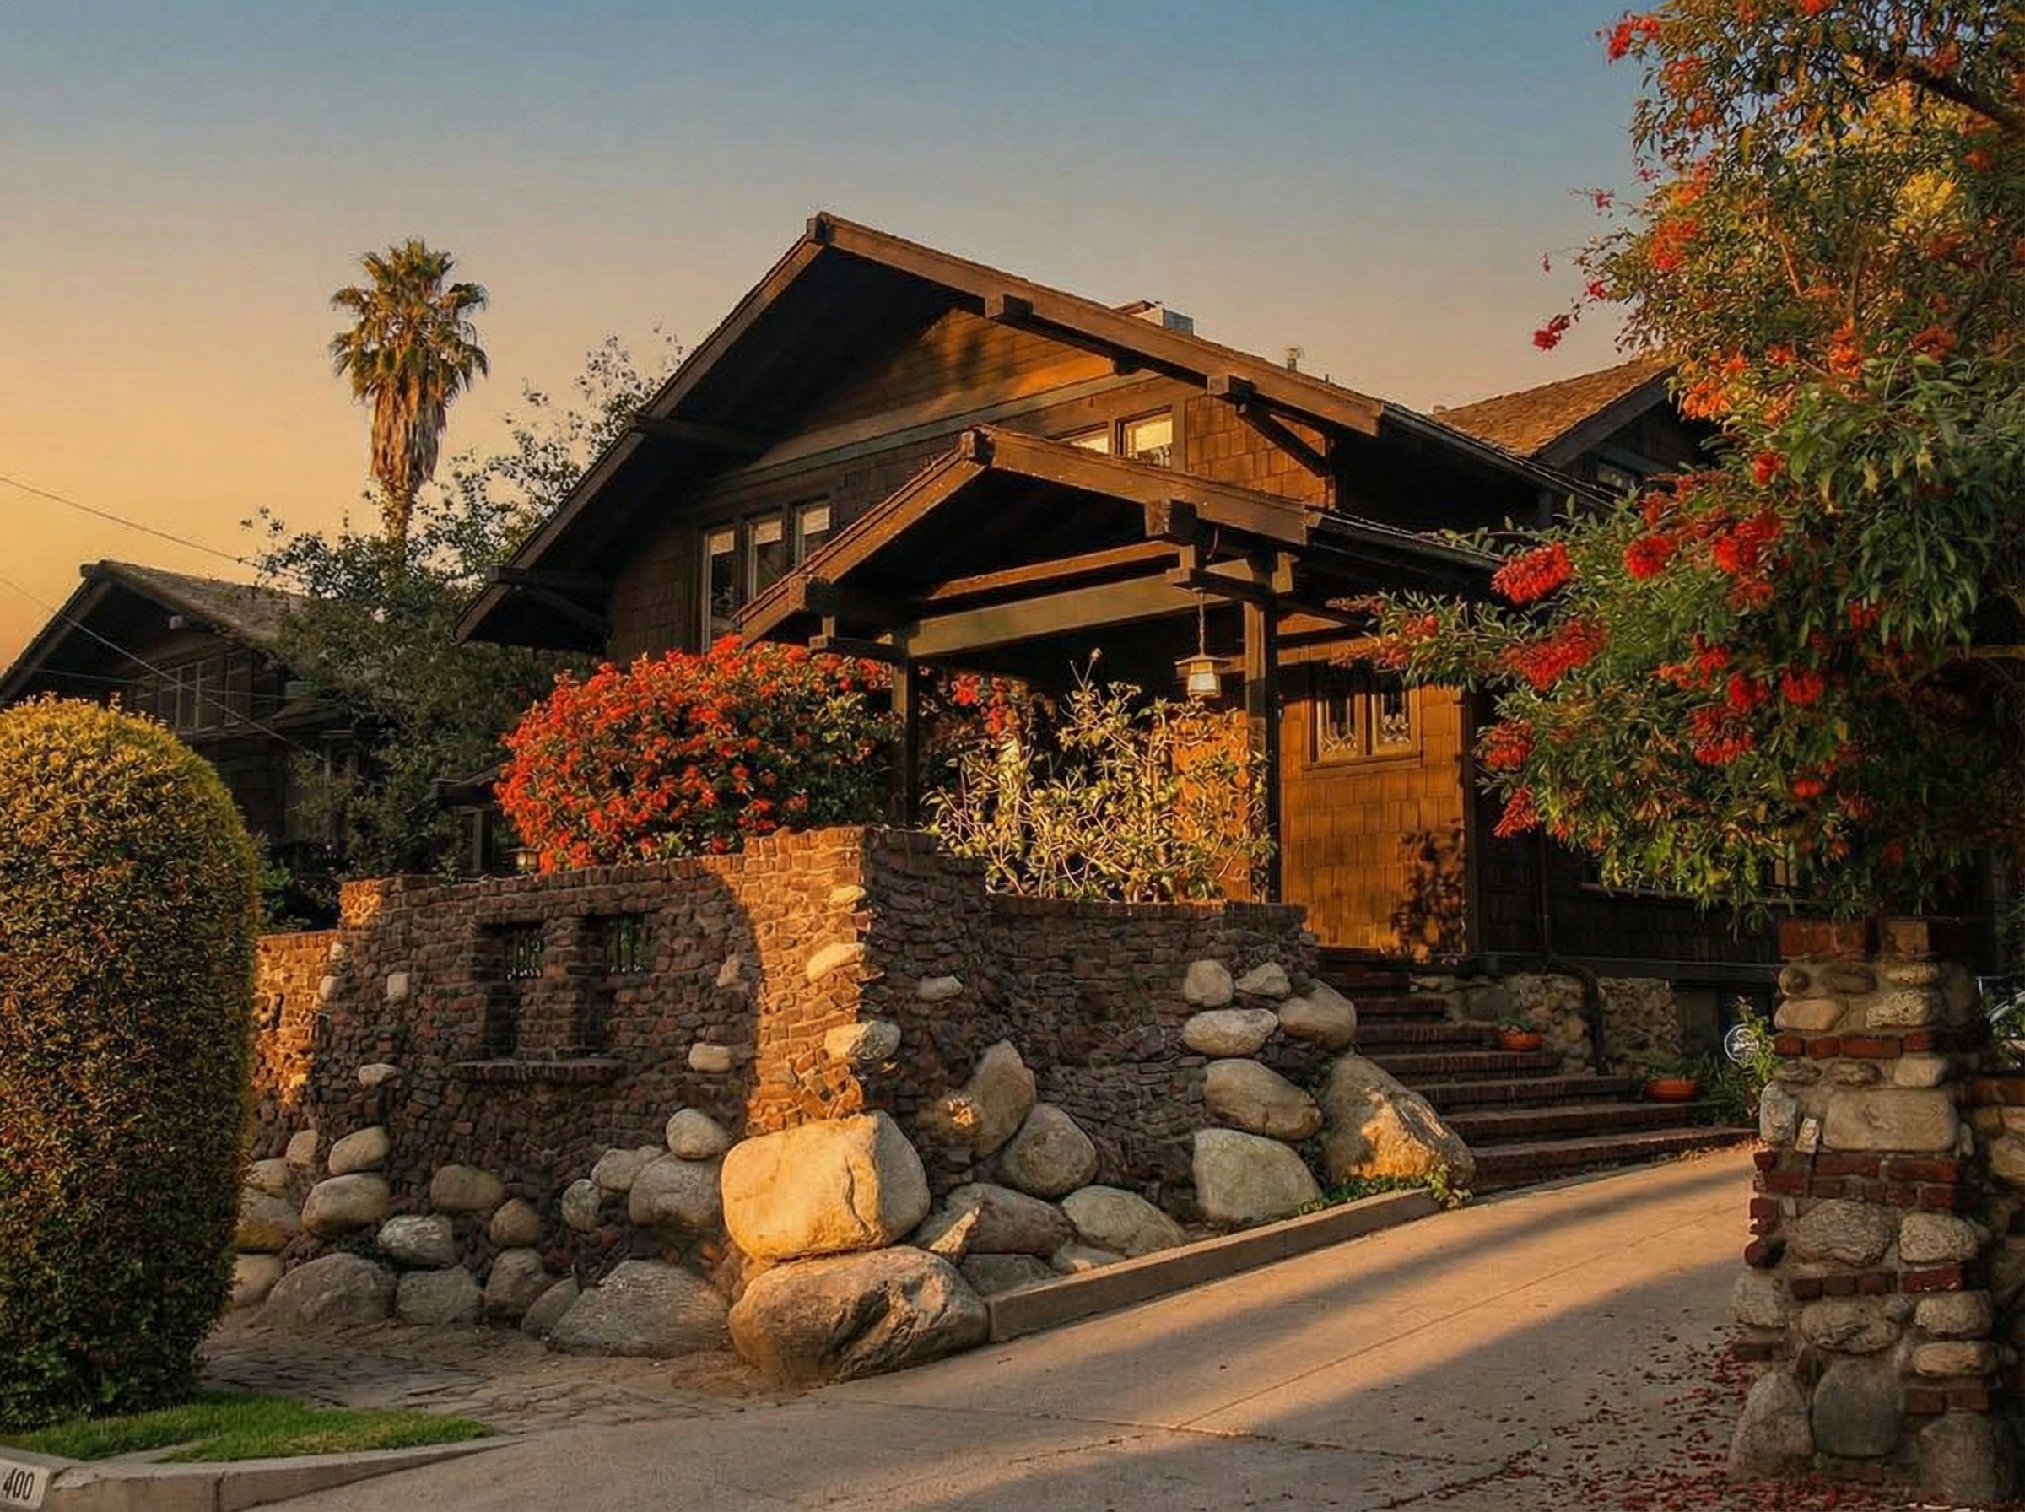
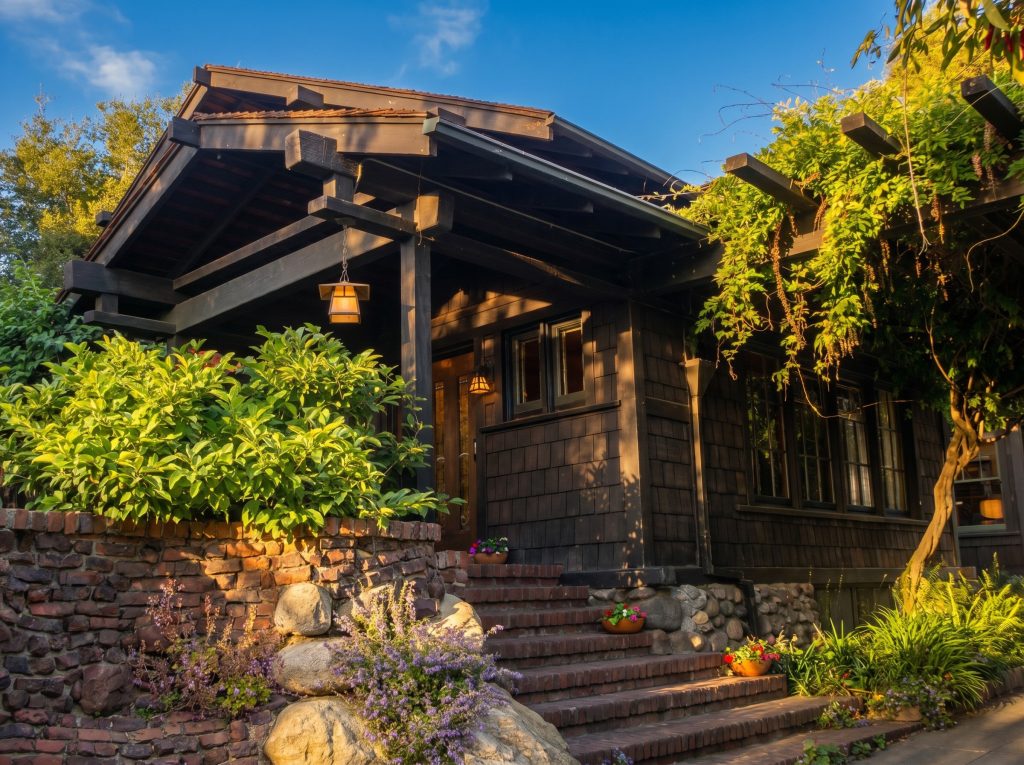
Walk up Arroyo Terrace from the Gamble House, past the curve where the street turns to follow the lip of the canyon, and you come to a low brown house behind a wall of arroyo boulders. It does not announce itself. The roof is broad and the shingles have gone the soft gray-brown of old cedar, and a pergola throws a lattice of shadow across the front. Most visitors photograph the Gamble House and the Duncan-Irwin House and walk past this one. It is number 400. It is a Greene & Greene house, and it is the most instructive building on the street, because it is two houses wearing the same address.
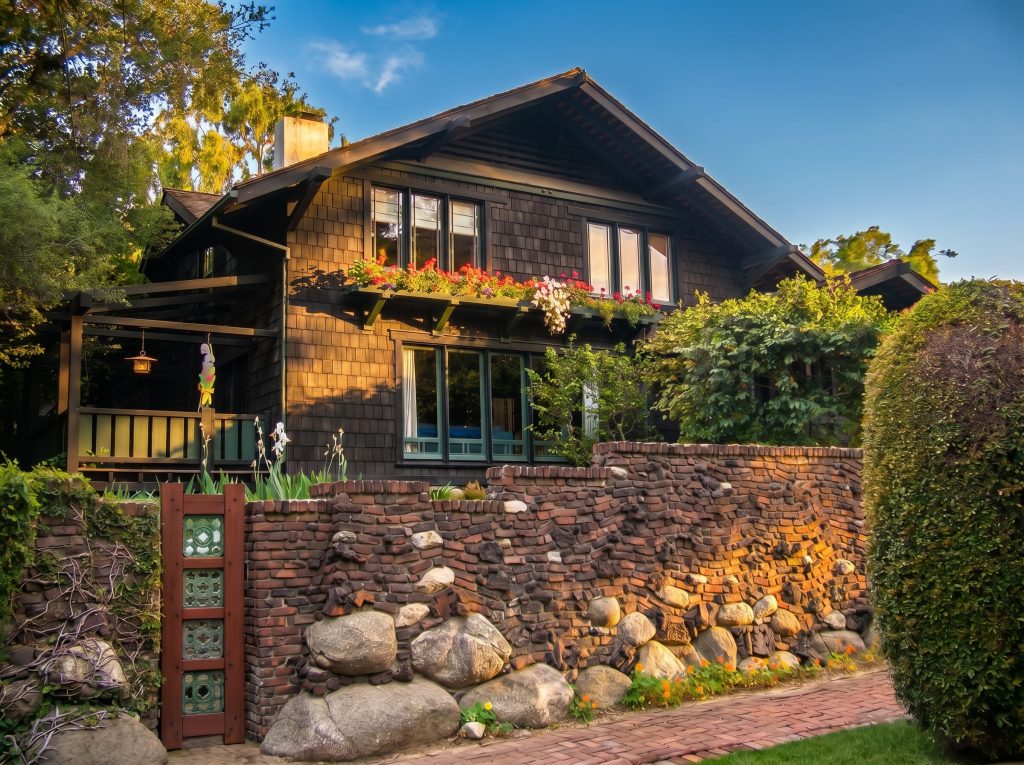
The house was designed in 1903 and redesigned in 1906, both times by the same firm. In between, the brothers’ work changed so completely that the second house looks like the answer to a question the first house had not yet learned to ask. Edward Bosley, who has written the standard monograph on the firm, calls the result “as different a house as it could be from its original form.” It is the only place in the Greene & Greene canon where you can stand in front of a single structure and watch the firm grow up.
A House Built to Be Sold
The first thing to understand about 400 Arroyo Terrace is that it was not built for anyone to live in. It was built to be sold.
Its client was Josephine Van Rossem, and she was not a client in the way the brothers’ famous patrons were clients. She was a developer. Born in Canada in 1867 to English and Irish parents, married into a Rotterdam shipping family, she was widowed at twenty-seven when her husband died in 1894 after the family’s desperate move to a health resort in Switzerland failed to save him. She came to Pasadena in 1895 with two small sons and, it appears, with enough inherited capital to begin buying land. Over the next decade she built houses. We know of four she put up, and there may have been a fifth; she held other land jointly with the photographer Eugene Kohler, in whose studio she worked for fifteen years as, apparently, a partner. She was a working photographer and a woman of business in a city full of newcomers who needed somewhere to live. As the Gamble House historian Jennifer Trotoux has documented in her research on this remarkable neighbor, Van Rossem commissioned three houses from Greene & Greene, which places her among the firm’s most loyal clients, and almost no one outside Pasadena has heard her name.
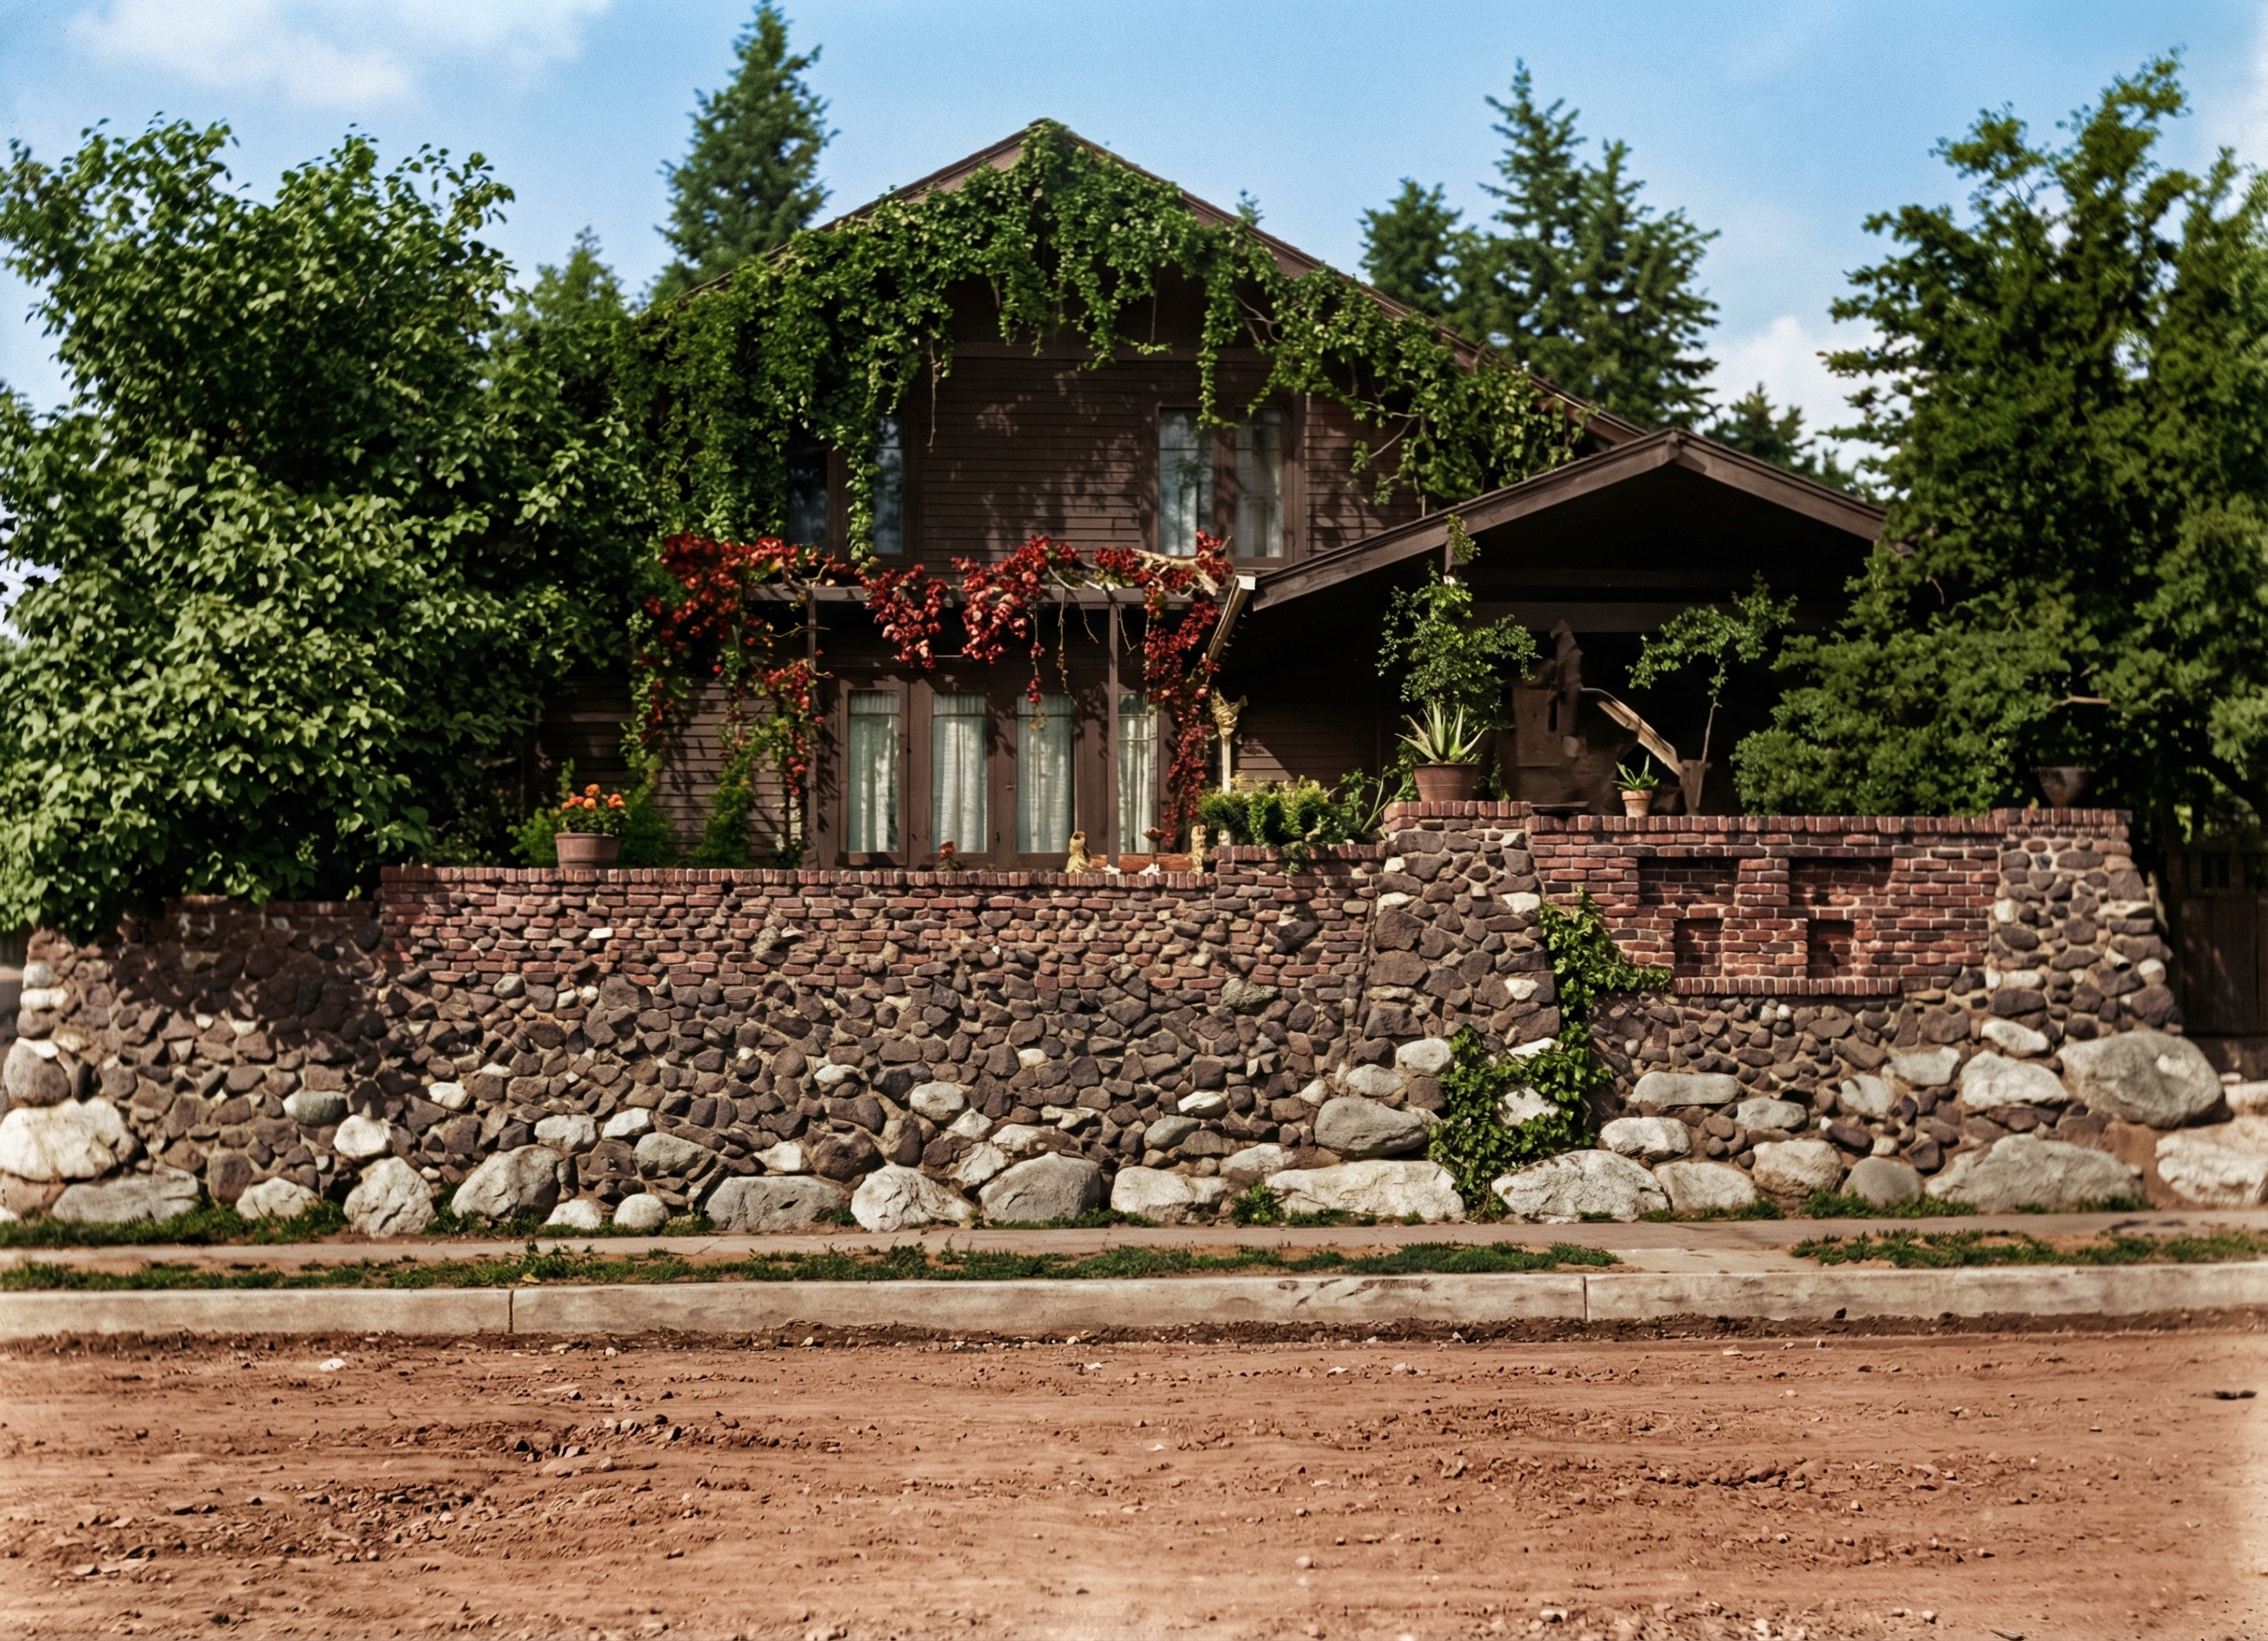
In May 1903 she commissioned the brothers to build a house across the street from her own home as an investment. This is the house that concerns us. In the firm’s records it is the first Van Rossem house, the speculative one, and it was finished and sold soon after to a mining engineer named James W. Neill. The house has carried both names ever since. It is the Van Rossem–Neill house: built by one and remade for the other.
That a speculative house should be the test case for the firm’s evolution is itself worth a moment. A house built to sell is a house built to a budget, without the slow indulgence a wealthy client can afford. The brothers gave this one no more than the market would bear. And yet they came back to it three years later and rebuilt it almost from the skin in, which tells you something about how seriously they took even the buildings that were meant to be ordinary.
The Park Place Speculation
The neighborhood was new. The Park Place tract had been subdivided in 1886 on the site of an old reservoir park, and for fifteen years the lots were traded among speculators and left empty. Then, just after the turn of the century, houses began to appear, and the people building them were unusually good at it. Charles Greene and his wife Alice were among the first, building their own house on the bluff in 1901. A house for Alice’s sisters followed in 1903, a few doors up. By the time the neighborhood had filled in, eleven of its houses were by Greene & Greene — a concentration found nowhere else on earth.
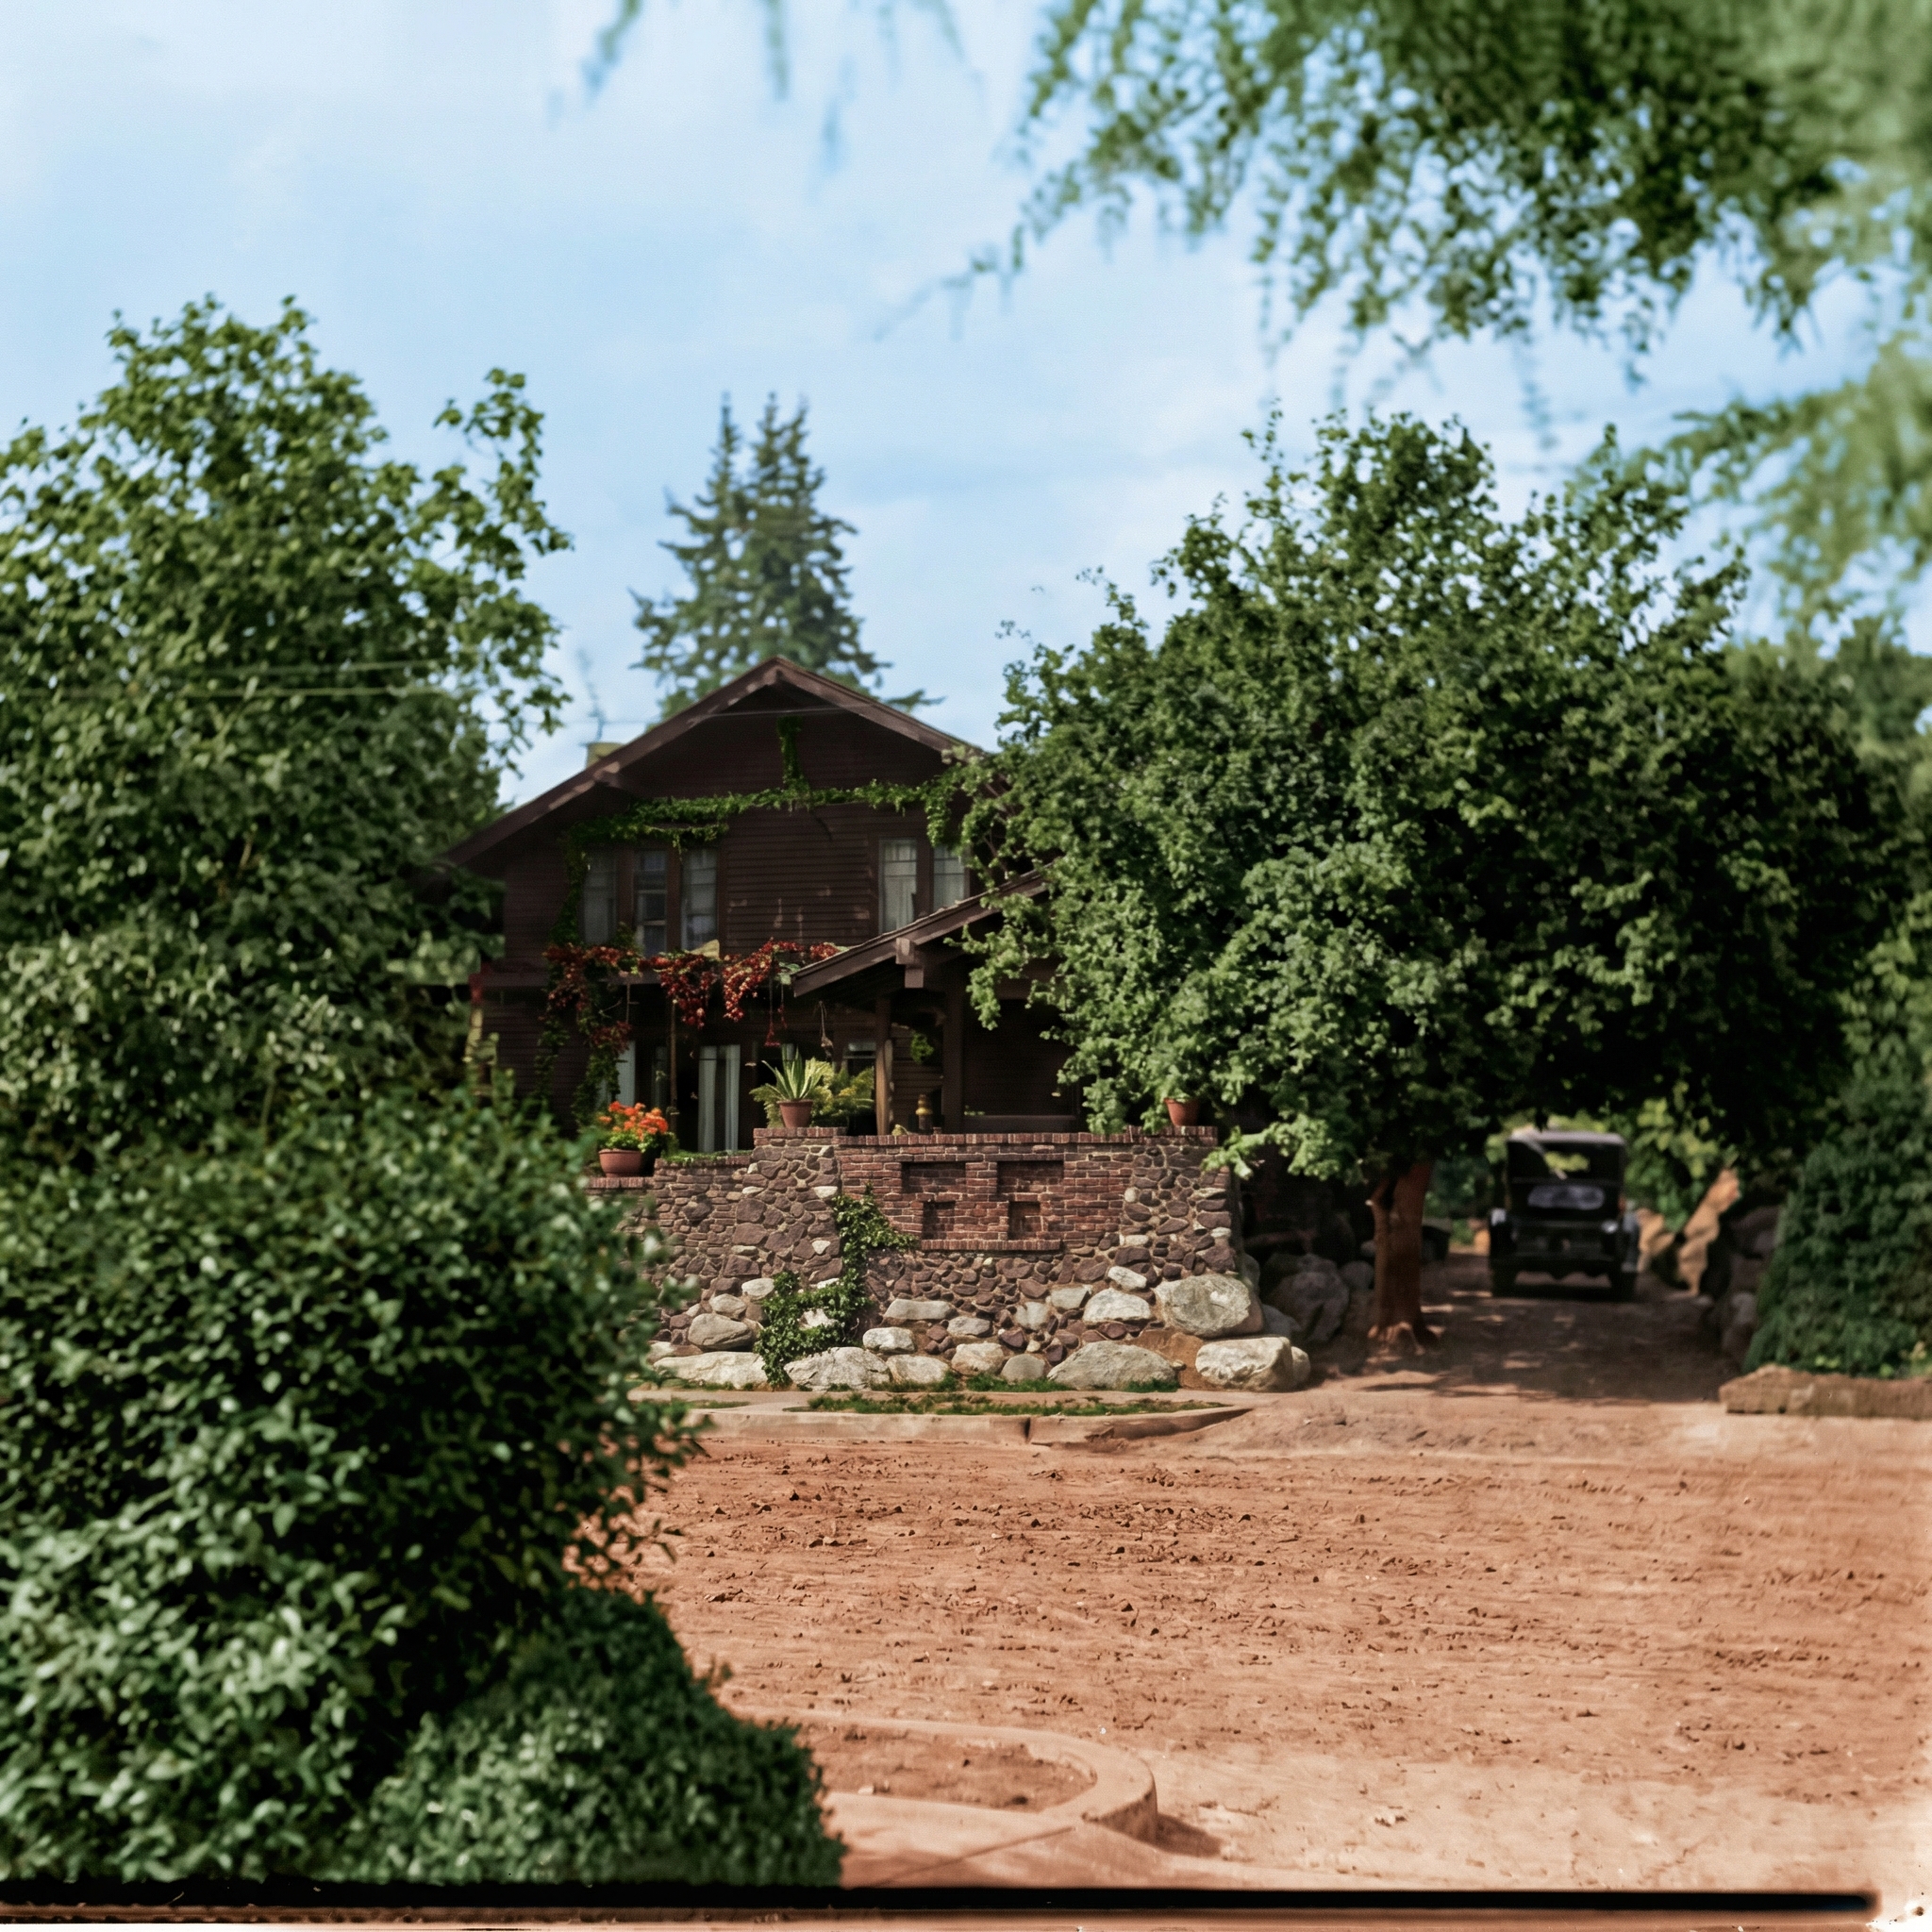
Josephine Van Rossem lived in the middle of this. Her own home, a plain gabled house not by the brothers, sat on the downhill slope; the architect she admired lived across the way; the lots around her were filling with the best small houses being built in America. It would have been strange for a woman with capital and an eye not to build. She built the speculative house of 1903 on a lot that fell away toward the canyon, and a year later she built a second, larger investment house a block over on North Grand Avenue. The arrangement was almost frictionless: the designer was her neighbor, the buyers were arriving by the trainload, and the land sloped toward the most beautiful canyon in the county.
What none of the parties could have known is that the brothers were standing at the exact hinge of their careers. The houses going up around Van Rossem in 1903 were good. The houses they would build three years later — the year of the Robinson House, two years before the Gamble — would be among the greatest domestic buildings of the century. The speculative house got caught on both sides of that line. That is what makes it evidence.
What the First House Was
The 1903 house was sided in clapboard. That single fact tells most of the story, because by 1906 the brothers would no longer put clapboard on anything they cared about. Clapboard is a New England material, a horizontal lapped board that throws a thin shadow line and reads, at a distance, as a smooth painted skin. It is the surface of the Colonial Revival, the surface of the eastern houses the Greenes had grown up among in their training. It conceals the wall behind a uniform face. It is, in the vocabulary the brothers were about to invent, a dishonest surface — not because it lies about structure, but because it does not care to tell the truth about it.
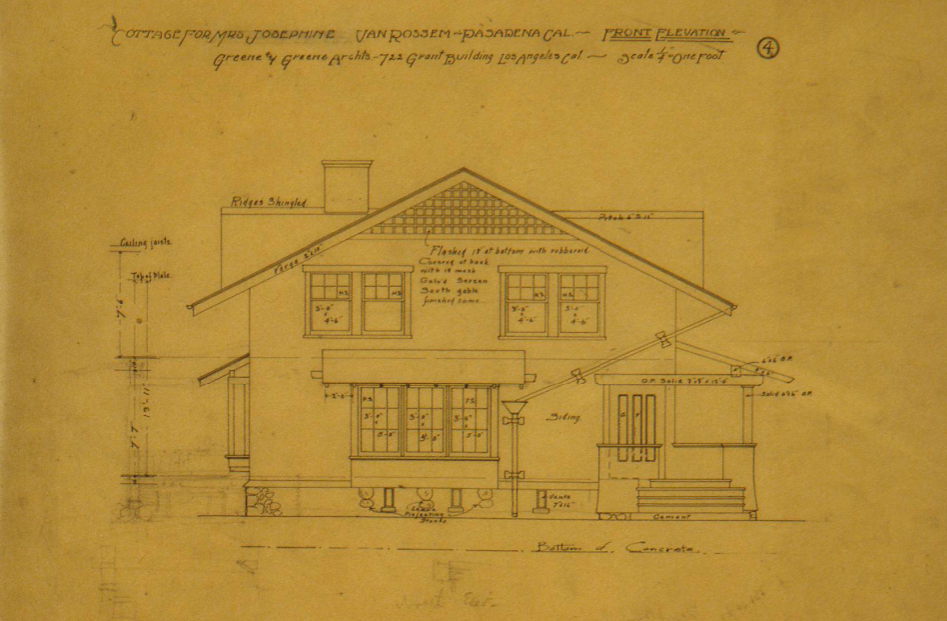
Few clear images of the 1903 house survive, and the firm’s drawings for the property mostly record the later, remade version, so a certain humility is in order about exactly what the first house looked like. But the documentary record is consistent on the essentials. It was a clapboard house with a conventional entry walk leading to a front door, a compact plan, and the kind of restrained, slightly eastern character the brothers gave their early speculative work. It was a competent house by good architects. It was not yet a Greene & Greene house in the sense the phrase now carries. Compare it to the firm’s first fully resolved whole house, designed for Adelaide Tichenor at almost the same moment, and you can feel the brothers reaching for something the speculative budget on Arroyo Terrace did not yet let them grasp.
James Neill Buys In
The buyer was James W. Neill, a mining engineer. He bought the speculative house, and then he did something speculative houses rarely provoke: he hired the original architects to make it better. In 1906 Charles and Henry Greene took up their own three-year-old building and went to work on it.
This is the moment the house becomes interesting. An architect asked to remodel a stranger’s building works around what is there. An architect asked to remodel his own early work is in a stranger position — confronted with the evidence of who he used to be, and given the chance to correct it. The brothers did not patch the Neill house. They reconsidered it, top to bottom, in the language they had developed in the intervening years, and what they produced was less a renovation than a translation of the same plan into a new dialect.
The Reskinning
Bosley lists the changes, and the list is worth reading slowly, because each item is a small lesson in what the brothers had learned.
The clapboard siding was replaced with shingles. This is the central act. A shingle is not a smarter clapboard; it is a different argument. Shingles lie in overlapping courses that break light into thousands of small soft shadows, so that the wall reads not as a painted plane but as a textured skin that ages, weathers, and darkens like bark. The shingle does not hide the wall; it clothes it the way a tree is clothed. When the brothers stripped the clapboard off the Neill house and shingled it, they were not redecorating. They were changing the house’s relationship to light and time. This is the same instinct that runs through all their mature work: surfaces that are honest about being made of wood, and content to grow old in the weather.
A porch was added to the east side and an entry portico to the north. The brothers were learning, in these years, that a house should be entered slowly, through a sequence of sheltered outdoor rooms, rather than stepped into off the street. The portico and the porch are the beginnings of that idea — the deep, shadowed, in-between spaces that would reach their fullest expression in the great porches of the Gamble House two years later.
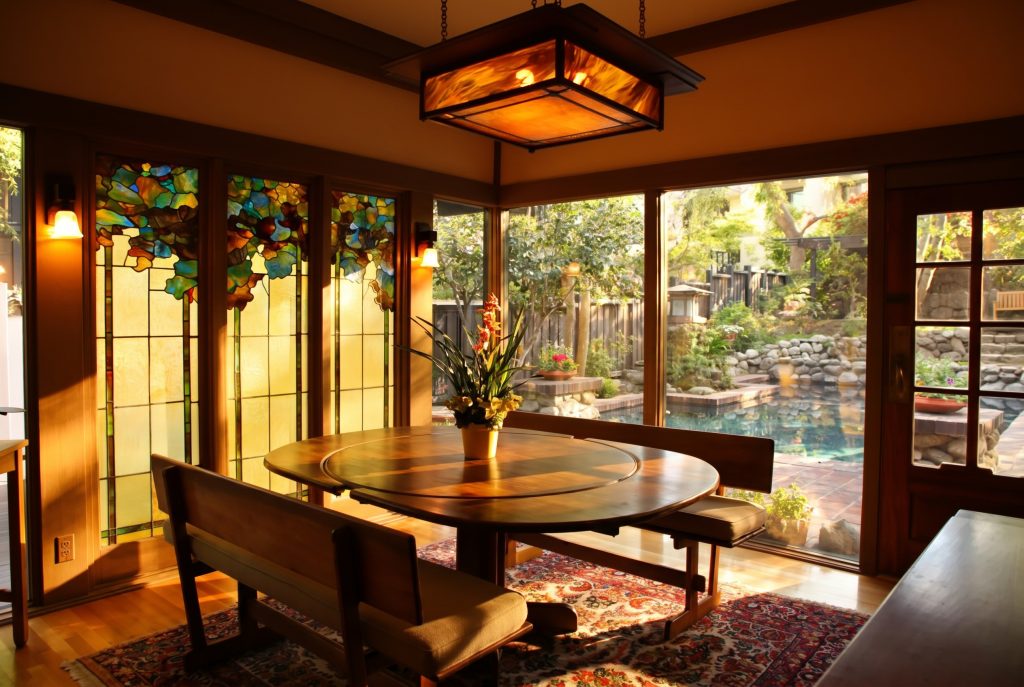
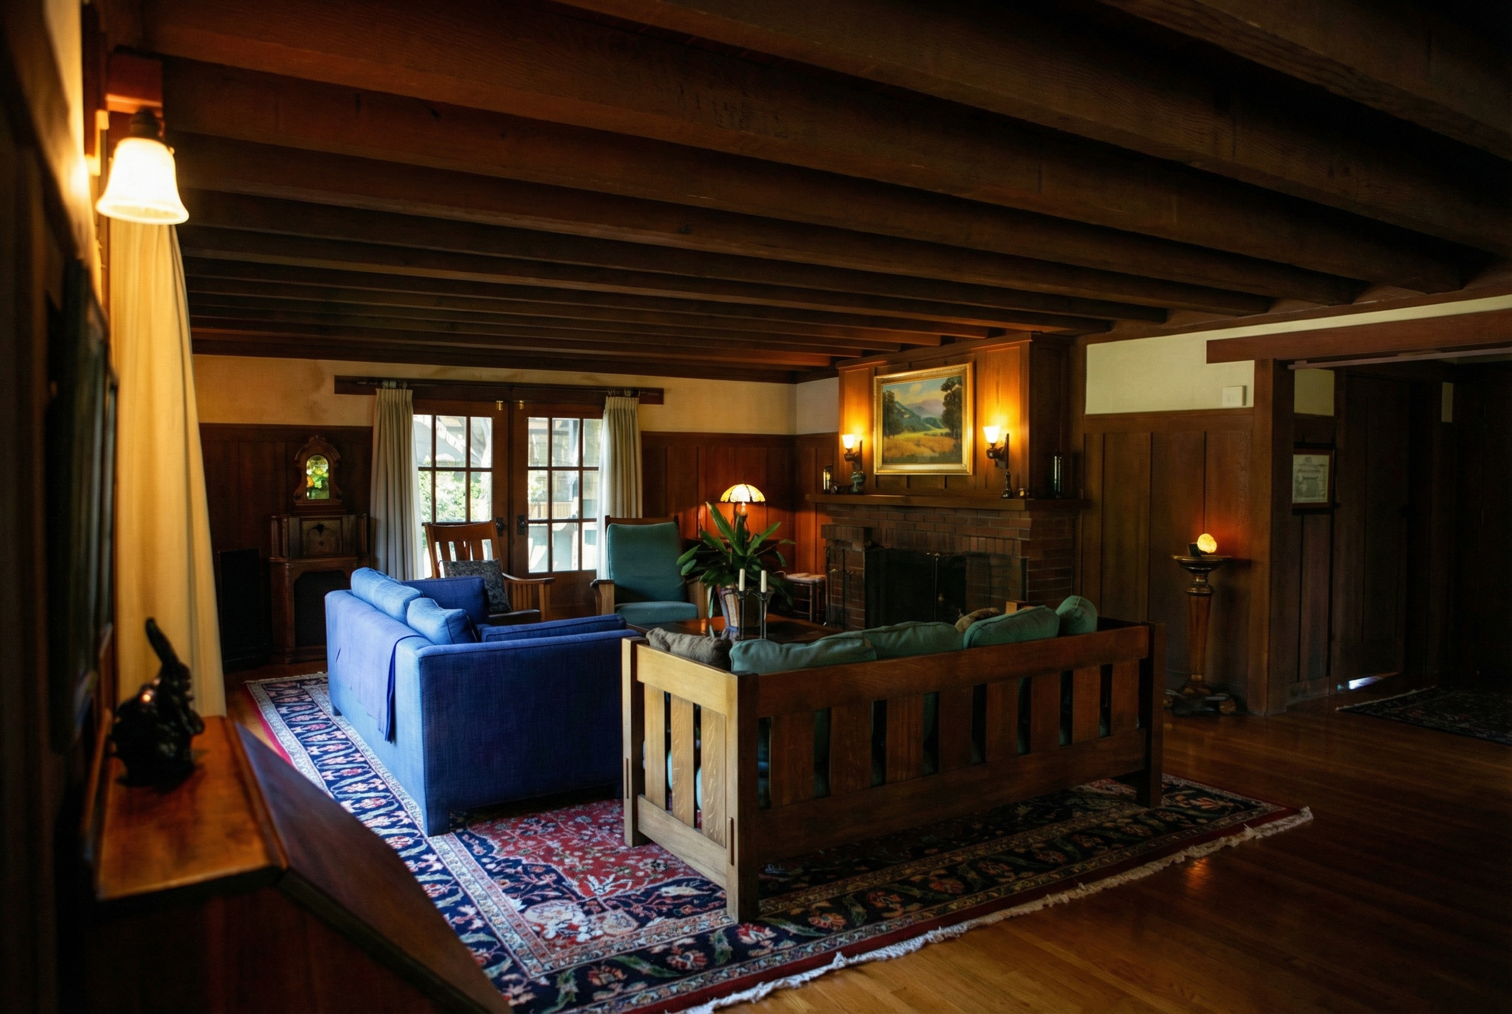
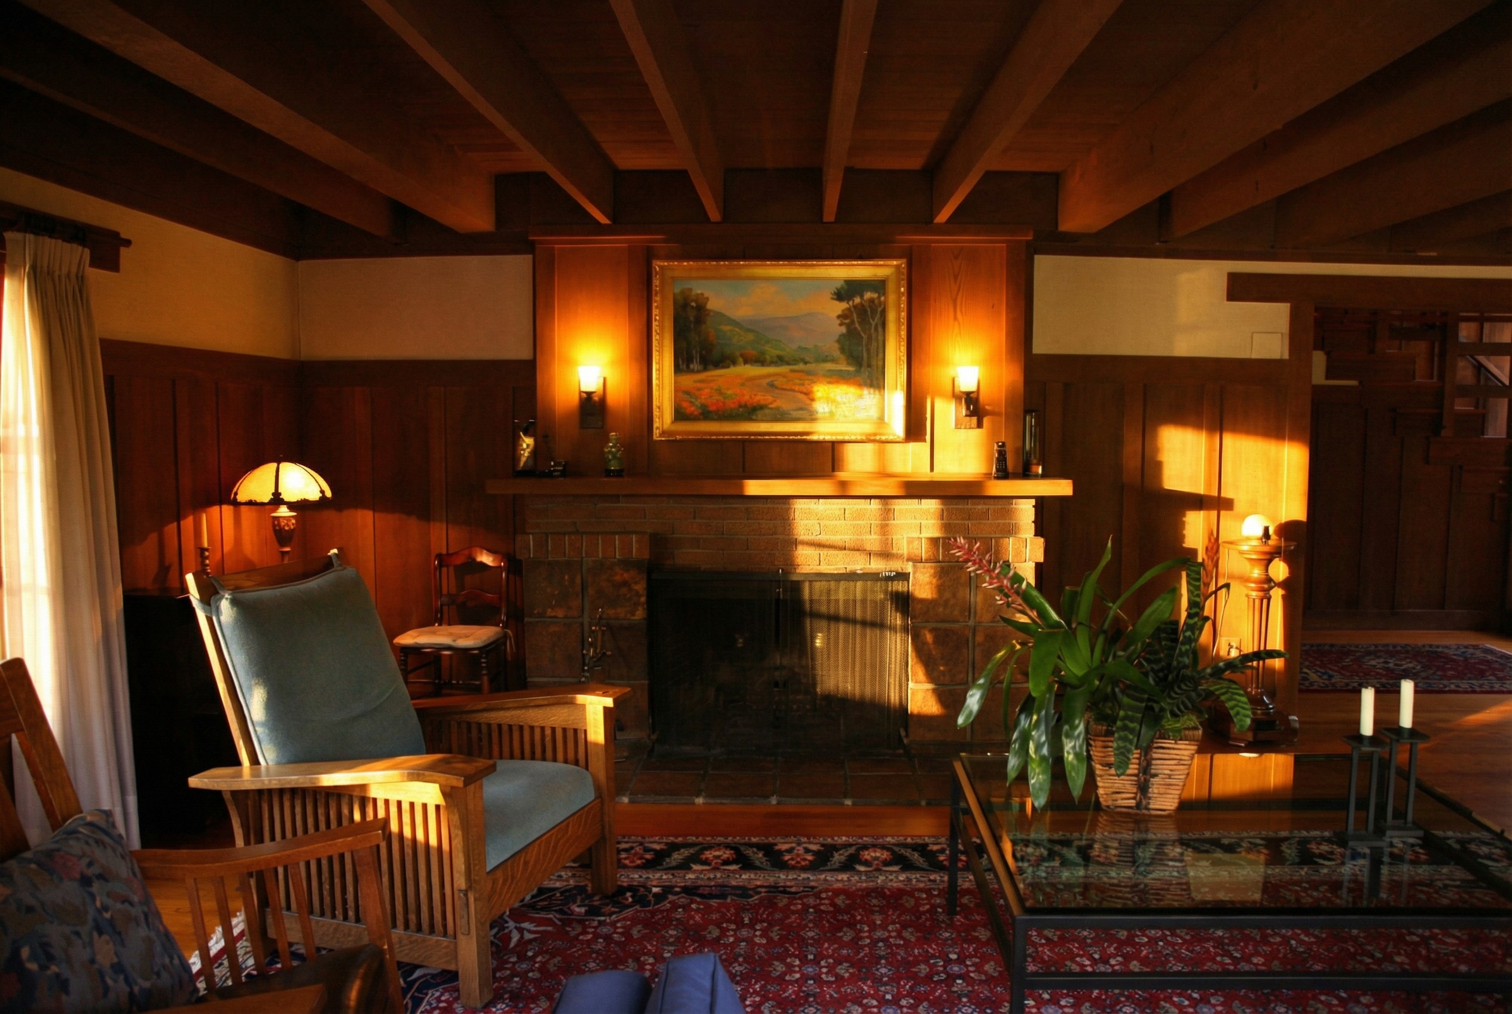
The living room was expanded to take in the space that had been the entry walk. This is the most quietly radical change. The 1903 house, like an eastern house, had treated the front door and its approach as a formal axis — a walk leading to a door leading to a hall. The brothers erased that axis. They took the corridor of arrival and folded it into the living space, so that the largest, most generous room in the house grew where the formality had been. The house stopped being organized around the act of entering and started being organized around the act of living. That is the whole philosophy of the California bungalow in a single demolished hallway.
A pergola was extended over the driveway. The brothers had begun to treat the pergola not as a garden ornament but as a structural gesture — a way of carrying the lines of the roof out beyond the walls and into the landscape, knitting the built thing to the ground around it. Over the Neill driveway, the pergola does what the deep eaves do elsewhere: it refuses to let the house end at its own wall.
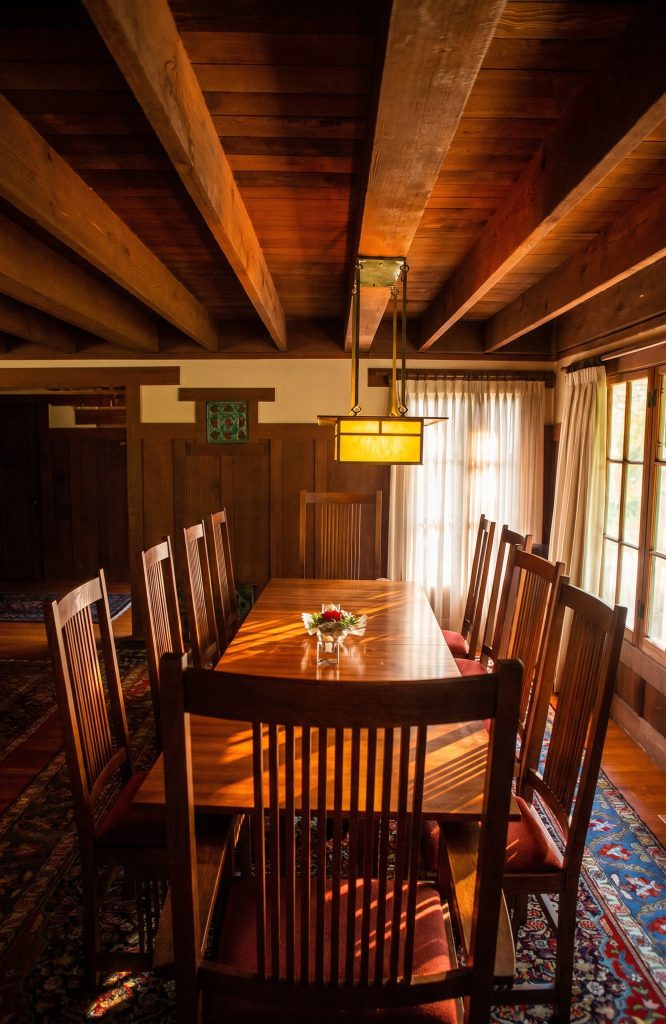
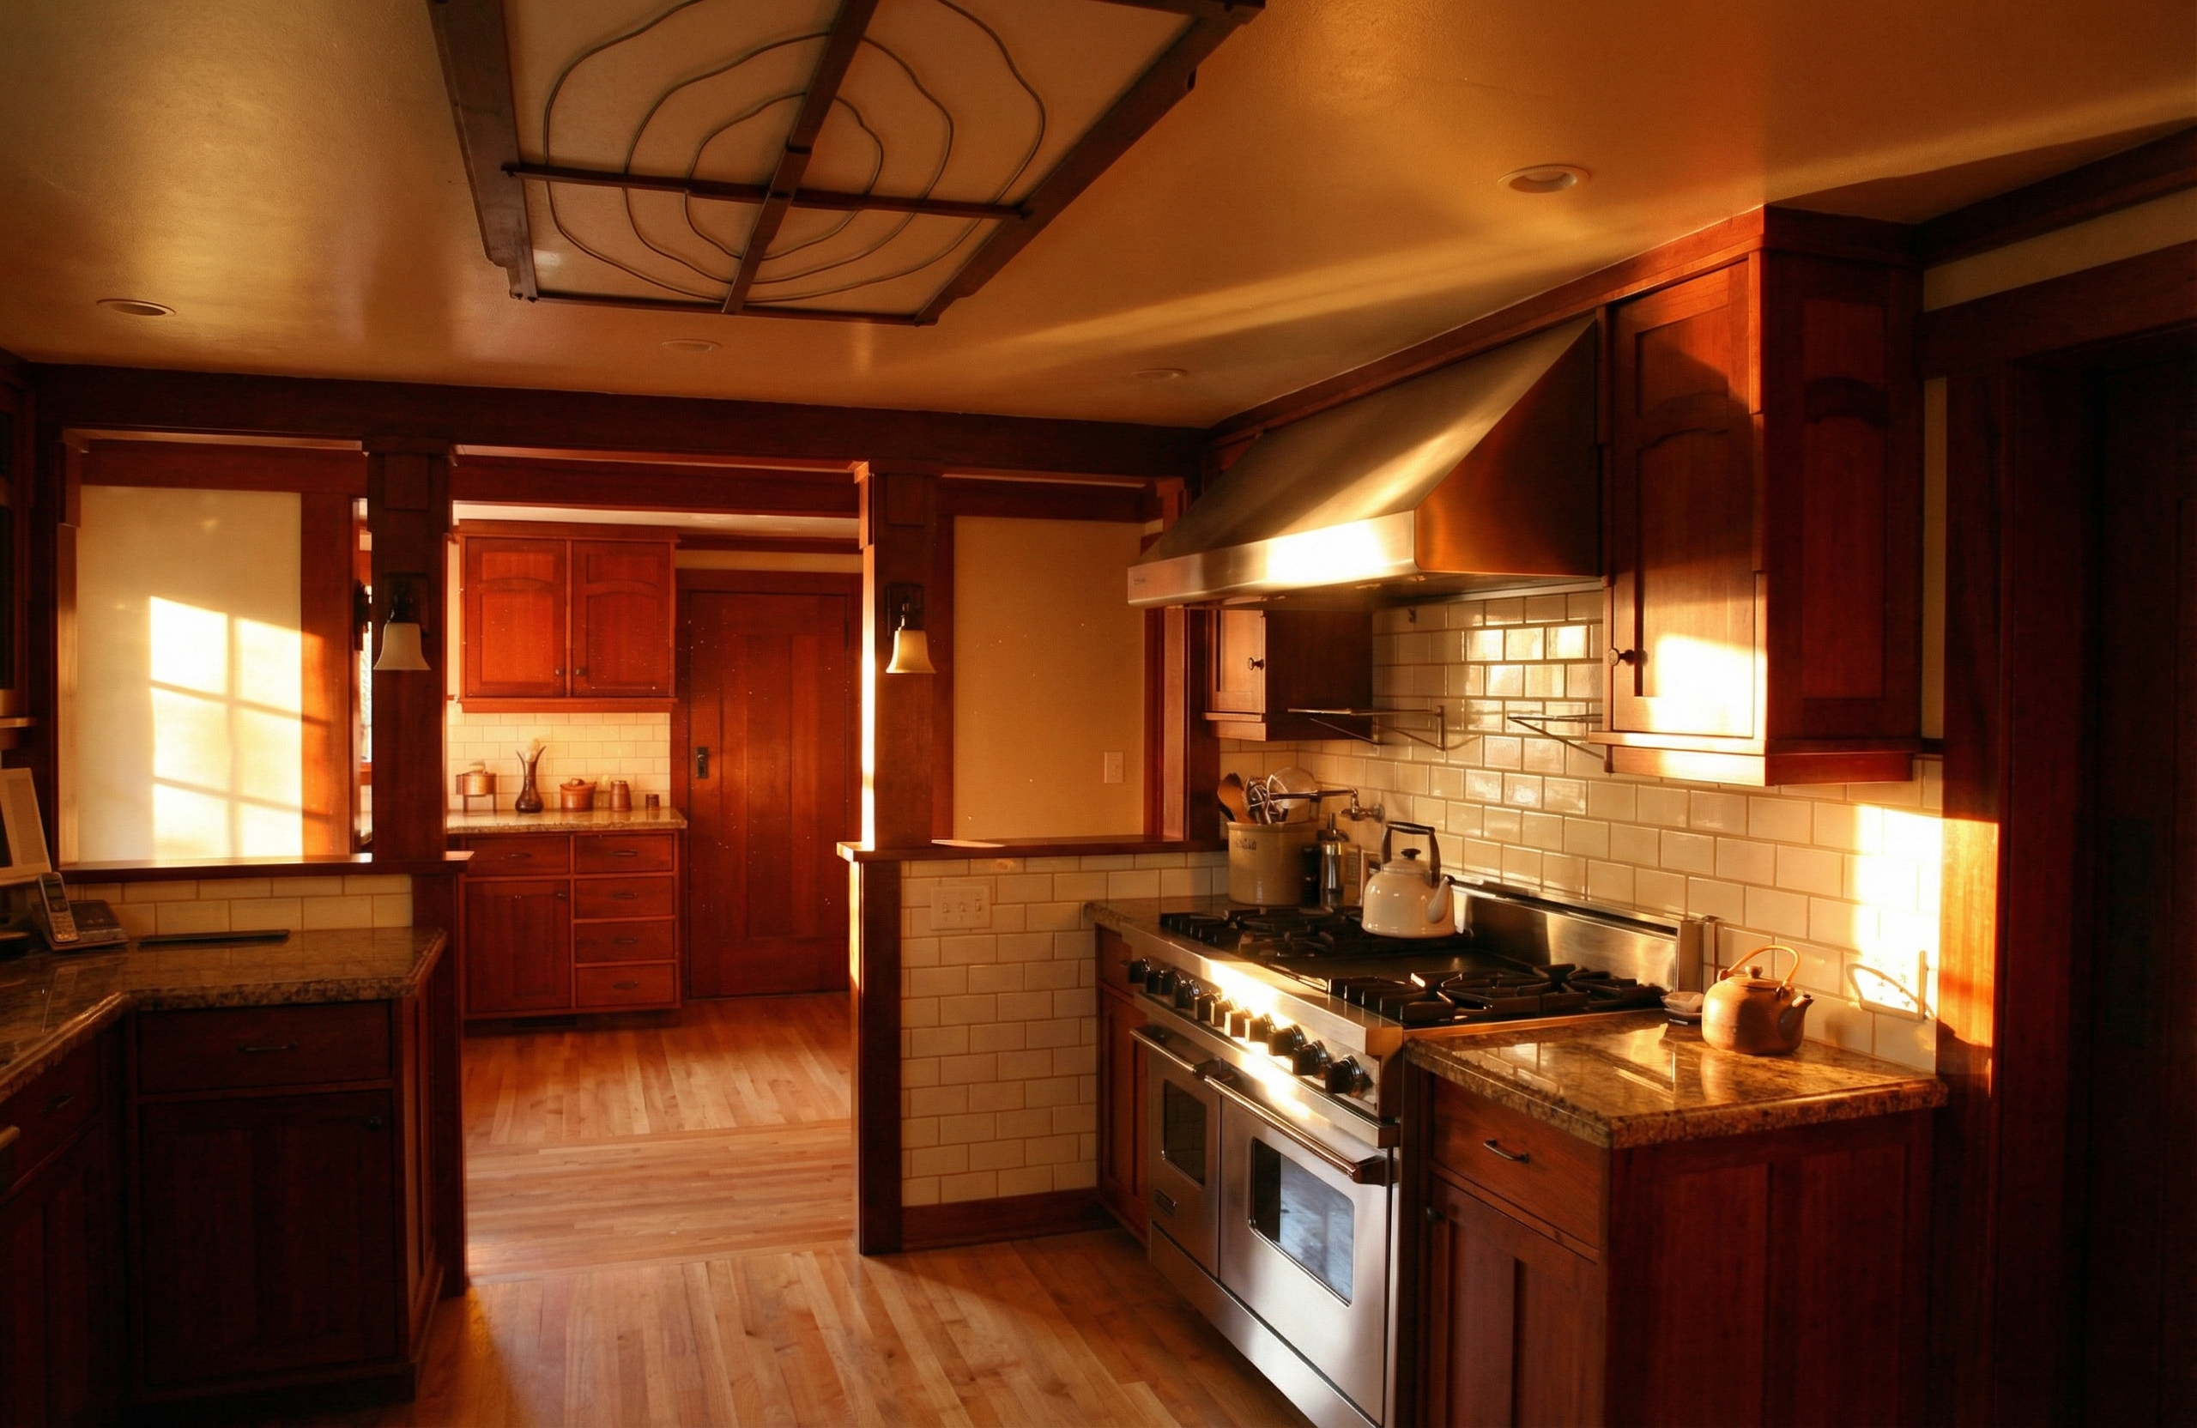
Inside, the house carries the same restraint at a domestic scale. The rooms are low and wood-lined, the kitchen plain and well-lit, the cabinetry built in rather than bought. None of it is the showpiece joinery of the Blacker or the Gamble. This was a remodel of a speculative house, and the budget shows. But the grammar is unmistakably the brothers’ grammar, scaled down: structure left visible, wood honored, the plan opened toward light and toward the slope.
The Wall at the Sidewalk
The last item on Bosley’s list is the one a passerby actually sees: “an elaborate brick and boulder retaining wall with immense, buttressing piers was constructed along the sidewalk, joining it thematically to the other Greene and Greene houses along Arroyo Terrace.”
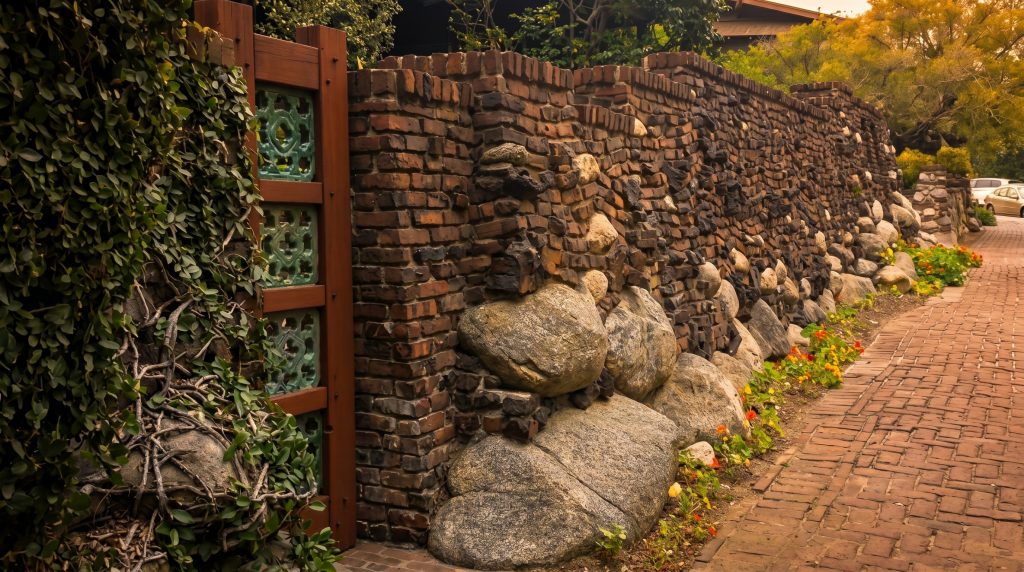
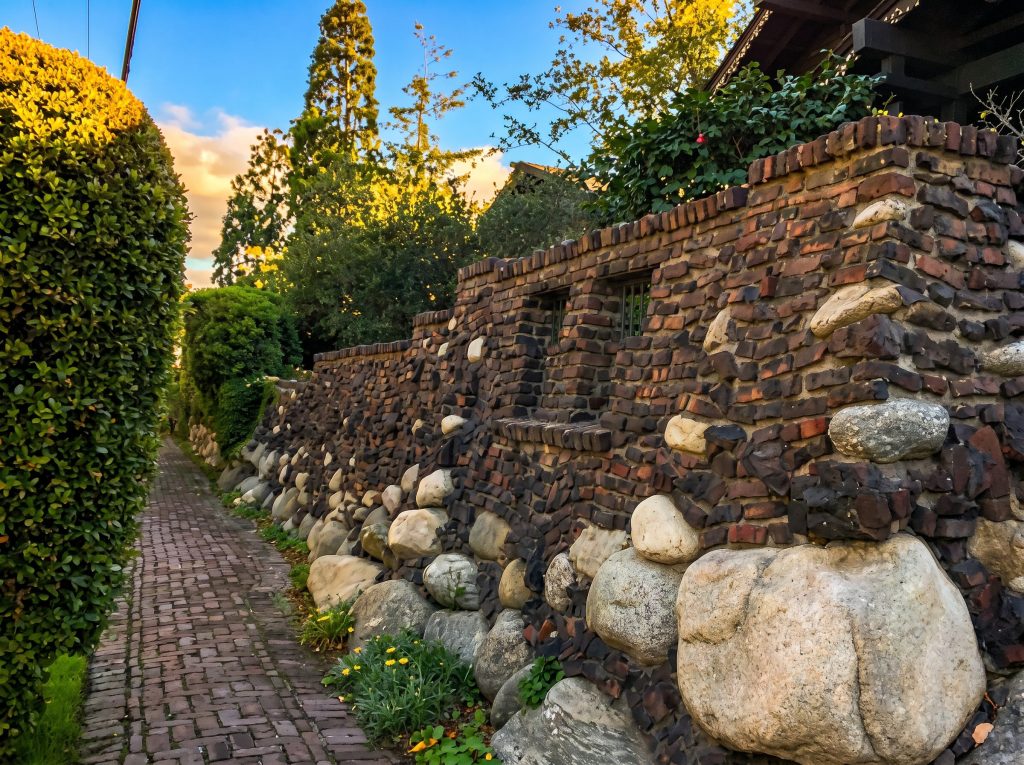
Read that clause again. The wall was built to join the house to its neighbors. Not to retain soil, or not only — to make the building belong to the street. The brothers took the rounded granite boulders that the Arroyo Seco had been rolling smooth for ten thousand years and laid them up with clinker brick into a wall that is the same wall, in material and spirit, running in front of Charles Greene’s own house and the rest of the Greene houses on the terrace. The houses on Arroyo Terrace are not identical and were not built together. What makes them read as a single composition, to the eye on the sidewalk, is the wall. It is the most public and least discussed thing the brothers did on that street, and it is worth a closer look on its own, which is why I have given it a separate consideration of how the canyon’s stones came to be the foundation of the neighborhood.
As Different a House as It Could Be
Set the two houses side by side — the clapboard house of 1903 and the shingled house of 1906 — and the distance between them is the distance the brothers traveled in three years. Bosley calls it “an example of the dramatic evolution in the Greenes’ style over the previous three years,” and the phrase is exact. The same plot, the same rough footprint, the same firm. Everything else changed: the skin, the entry, the organization of the rooms, the relationship to the street, the very materials. The house is a fixed point against which the firm’s motion can be measured.
It is rare to be able to measure an architect’s growth this precisely. Usually we compare one building to another and account for the differences as we can — different sites, different clients, different budgets. Here the site is identical and the firm is identical, and the only real variable is time. The Neill remodel is a controlled experiment that no one designed as one. It isolates the single question that matters: what had Charles and Henry Greene figured out between 1903 and 1906 that they had not known before? And the house answers, in shingle and boulder and an opened-up plan, that they had figured out almost everything. The vocabulary they would spend the rest of the decade perfecting is already here, in miniature, on a speculator’s lot. For the longer story of how that change came over their work, it is worth reading about the house where it began to change.
The House as Evidence
The Neill family kept the house for decades. Mrs. Anna Neill, by the recollection of a family who later lived there, ran an Oriental arts shop in Pasadena and filled the rooms with glass cases of Asian curios, wearing a great brass ring of keys at her waist for the cabinets; the house was known in the neighborhood, the same recollection holds, as “the house with the green tile gate.” These are domestic memories rather than documented fact, and I pass them along as such. What is documented is that the house remained a cared-for thing across the twentieth century. Stevens Weller, a Los Angeles lawyer, owned it; and in the 1970s it was the home of Randell Makinson, the scholar who did more than anyone to recover the brothers’ reputation. That the man who wrote the first serious history of Greene & Greene chose to live in their humblest Arroyo Terrace house, and not one of the masterpieces, is its own quiet endorsement.
There is a loose end worth flagging. The 1906 date for the remodel comes from Bosley and is the figure I have followed; at least one family recollection puts the Greene & Greene work in 1913. The documents in the building’s record favor the earlier date, which is also the date that makes the house meaningful as evidence of the firm’s leap. A reader who wants certainty should consult the original drawings in the Greene & Greene archive before treating the year as settled.
But the year, in the end, is a detail. The argument the house makes does not depend on it. Somewhere in the middle years of the decade, the brothers were handed their own early work and told to make it good, and they did it by remaking it in the language they had since learned to speak. They could have patched the clapboard and collected the fee. Instead they stripped the house to its frame and rebuilt it as a demonstration of everything they now believed about how a house should meet the light, the ground, and the people who live in it.
Stand on the sidewalk at 400 Arroyo Terrace, with your hand on the boulder wall the canyon supplied, and you are looking at the firm’s own revision of itself. The first house was competent. The second house is right. The three years between them are the years the Greenes became the Greenes, and this is the one building patient enough to have waited through both.