
The brothers spent fifteen years learning how to make a house out of wood. The Gamble, the Blacker, the Pratt — the whole syntax of the Ultimate Bungalow was carried out in burmese teak, Honduras mahogany, and Port Orford cedar, held together by joints visible from across a room and capped by the slow shadows of overhanging rafters. By 1911 they were the most recognized residential architects on the Pacific coast, and the language they had built was their own.
Then they took a hillside lot at the edge of the Oak Knoll district of Pasadena and built a house with almost no wood on the outside of it at all.
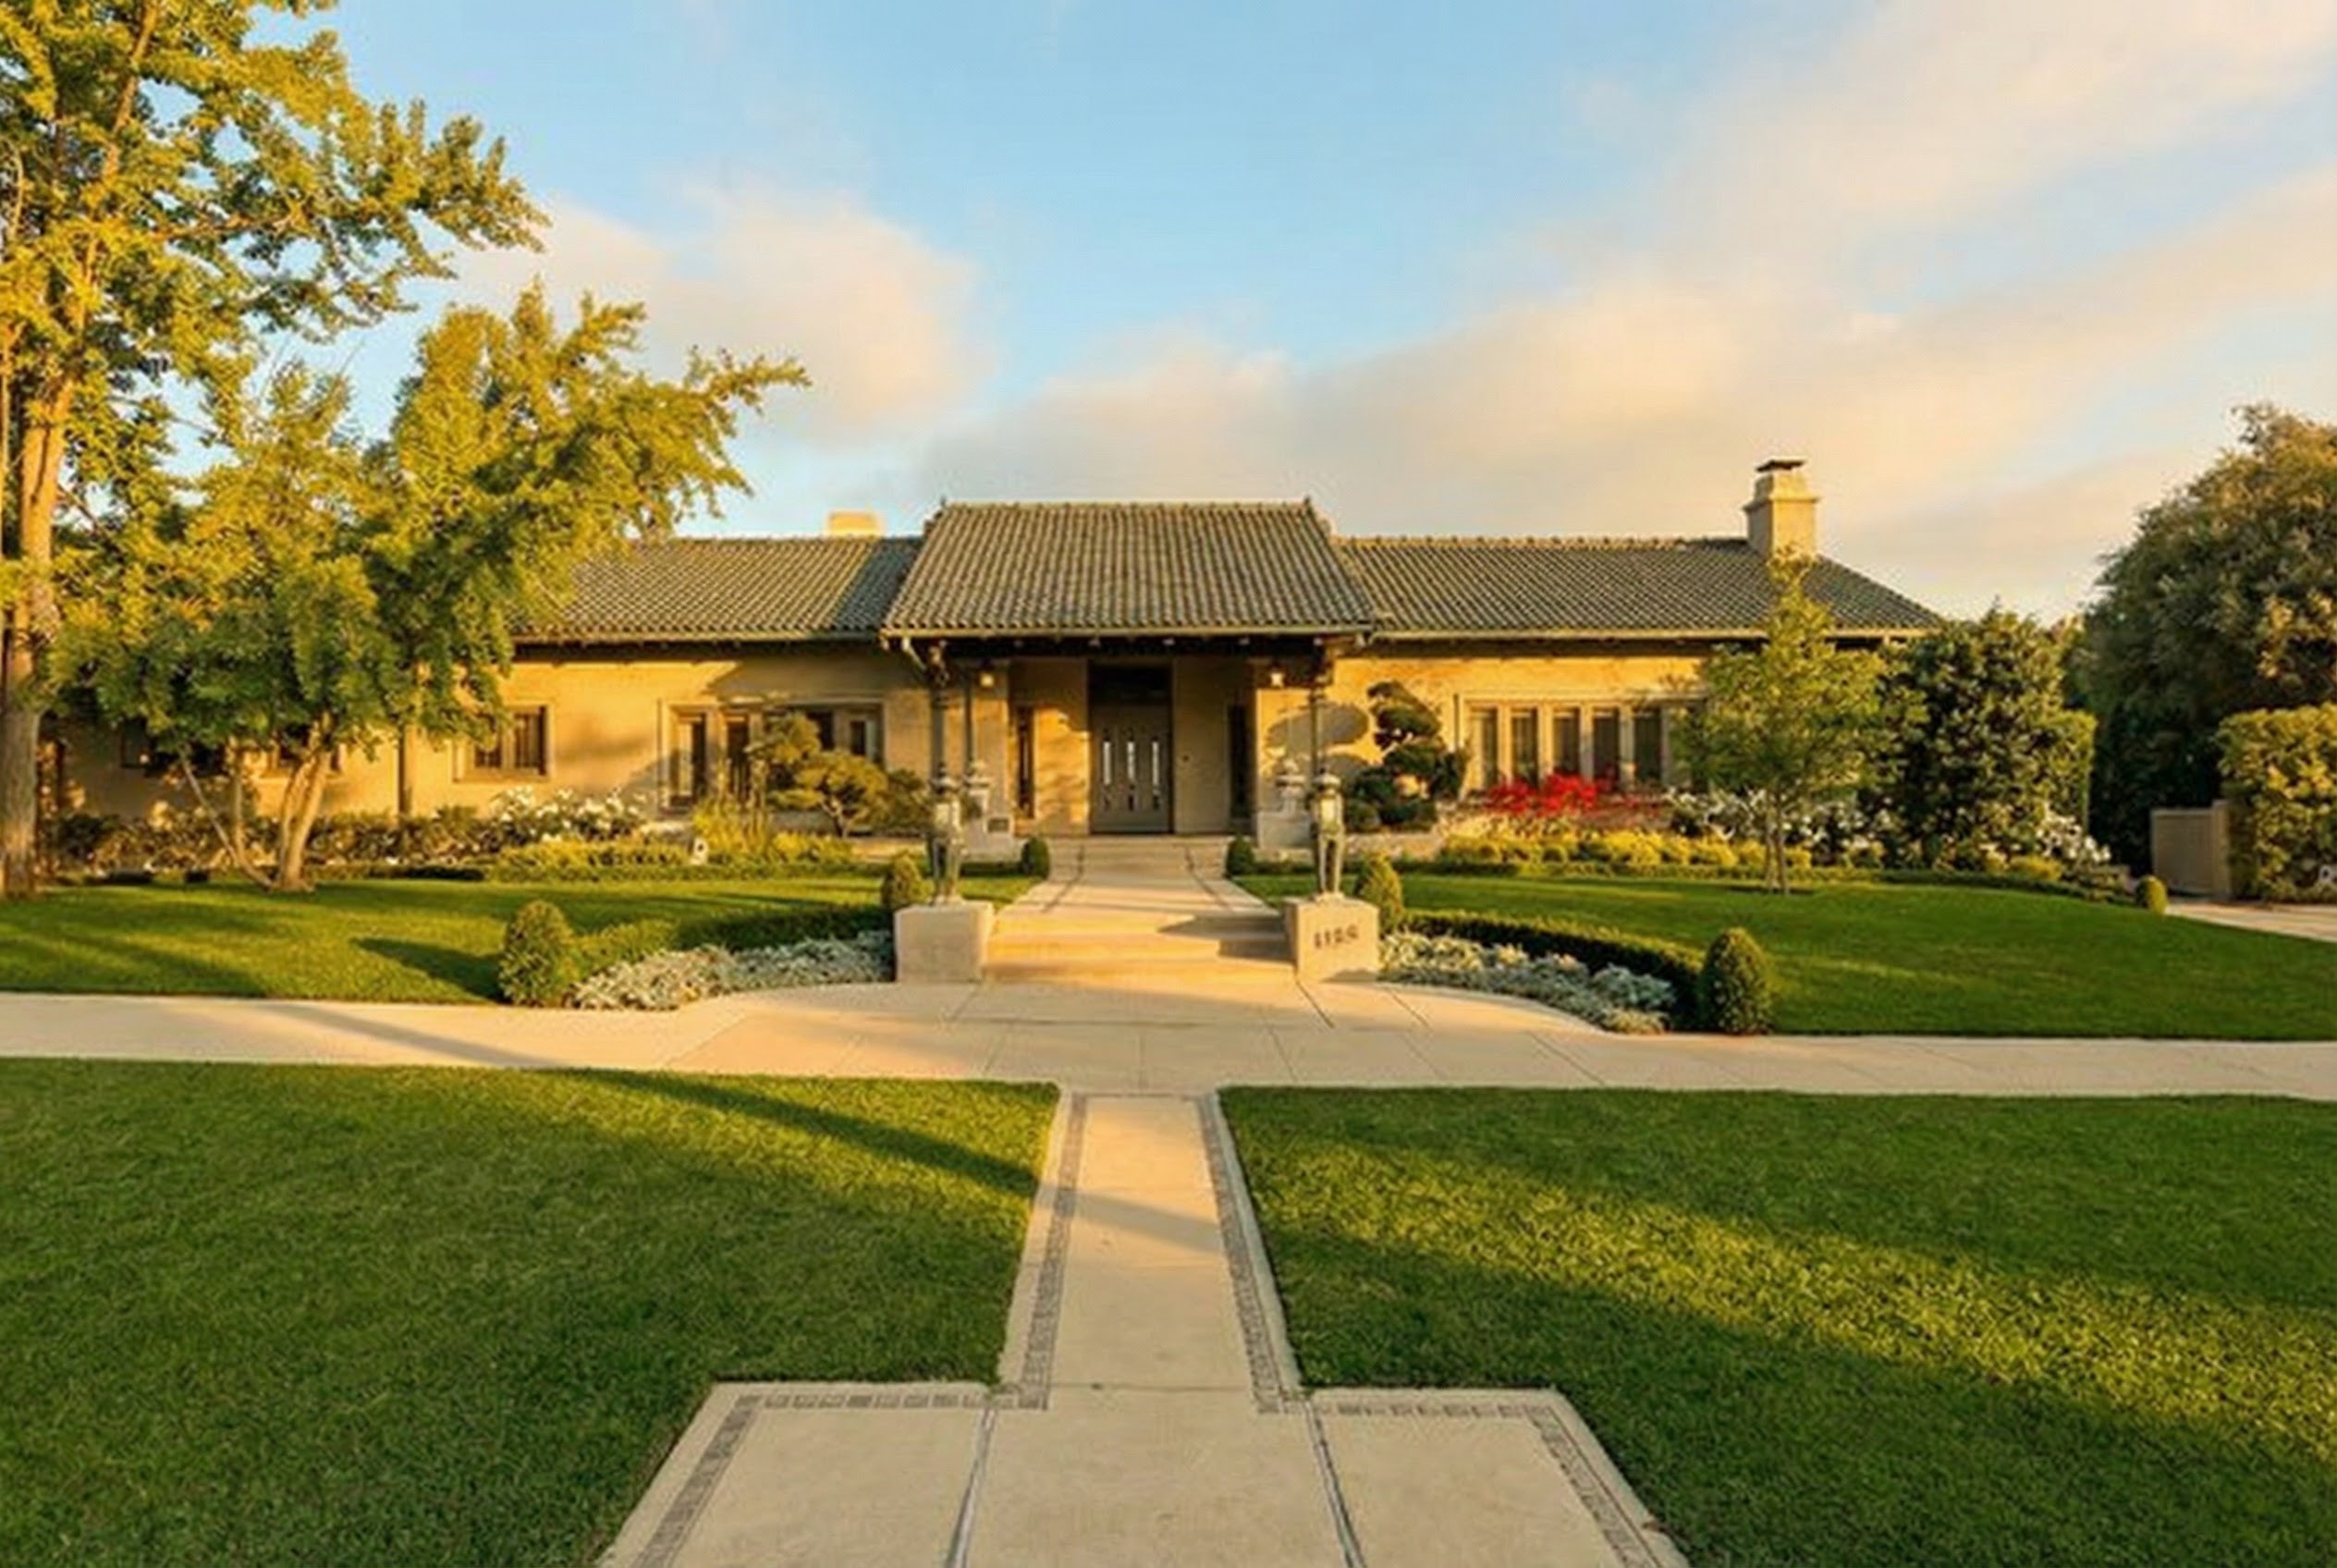
The Cordelia A. Culbertson House does not look like a Greene & Greene house. It is sprayed gunite and green tile. Its plan is a U around an Italian garden. Its column capitals depict crouching musicians. Five separate American ceramic manufacturers contributed pieces to its skin. Walking up the driveway, what you see first is a tile roof that the architectural press of the day compared to a Chinese pagoda. The brothers’ admirers, when the photographs began to circulate, were not sure what to make of it.
It is, however, the brothers’ largest commission, their costliest, and — between 1911 and 1913 — the last great design they finished together as a working partnership. Within four years of its completion Charles would move his family to Carmel and the firm would effectively dissolve. The house is the joint signature on the final page.
It is also, on a second reading, completely consistent with everything they had done before. The wood is gone. The argument remains.
The Last Great Commission
The brothers’ practice in 1911 was at the height of its capacity. The Pratt House in Ojai was on the boards. The Thorsen House in Berkeley had just been completed. The Hall shop on California Street, run by Peter Hall and his brother John, had grown into one of the most accomplished architectural cabinetmaking operations in the country. Charles was forty-two, Henry forty-one. They had everything that a successful Pasadena firm could have, and the work in front of them was the largest they would ever be asked to do.
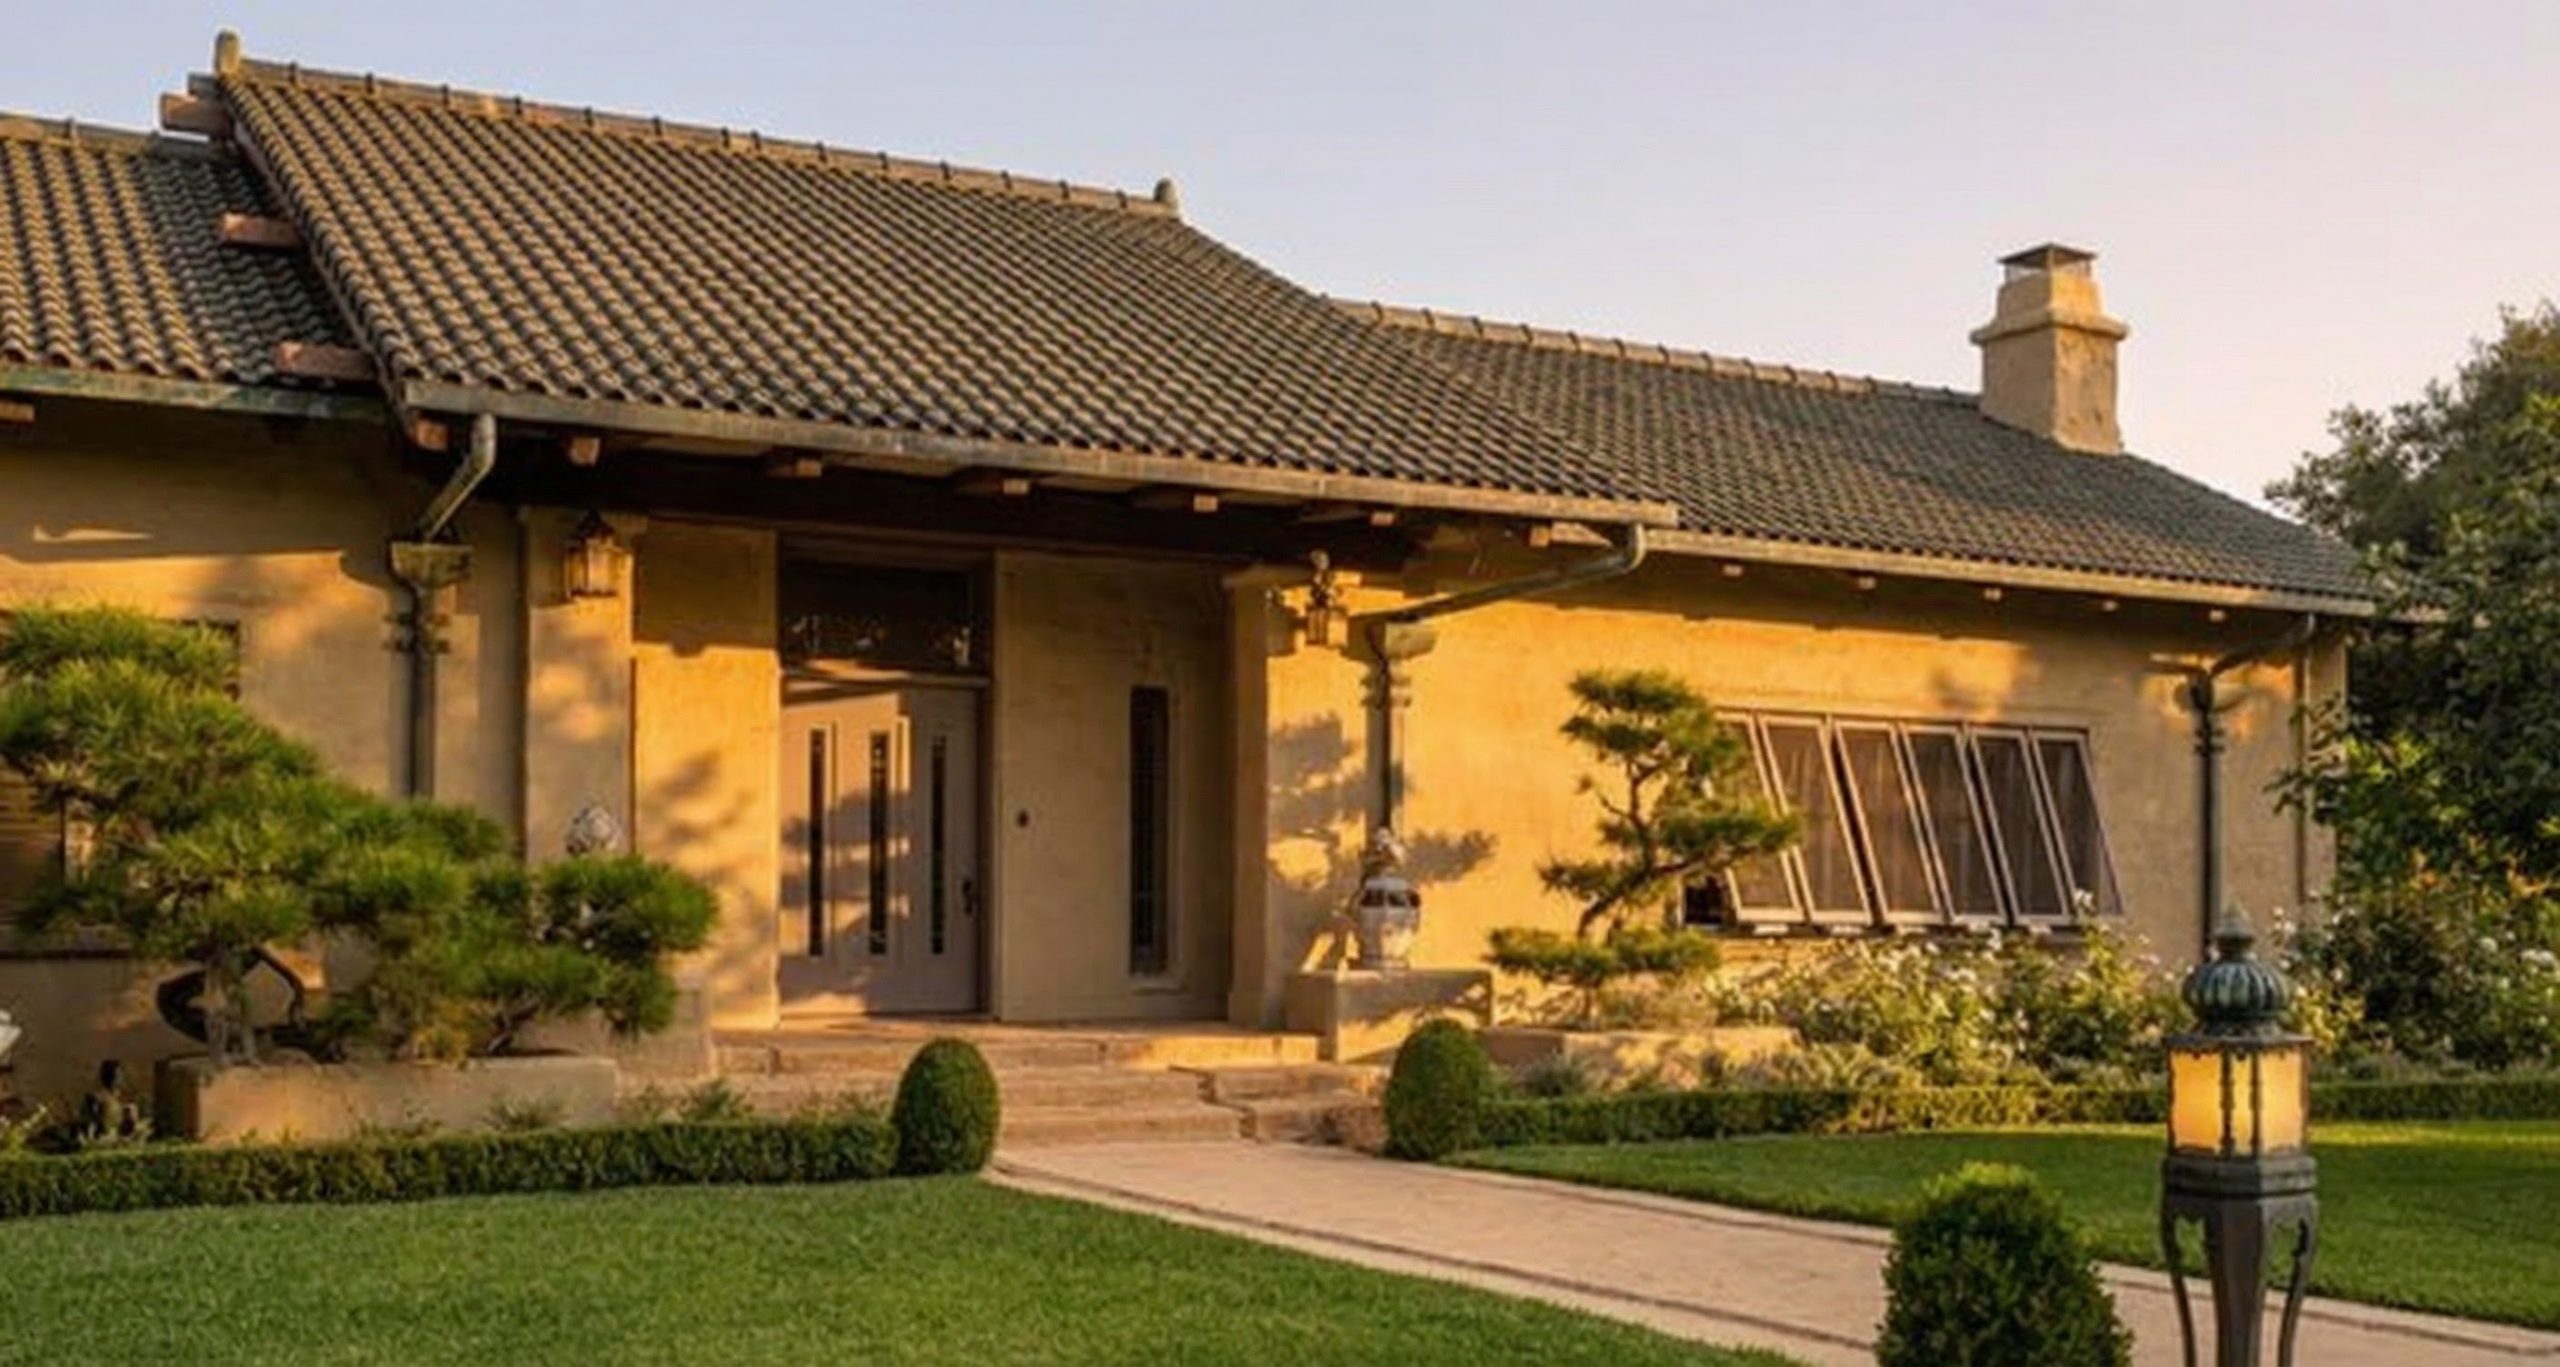
Cordelia Culbertson commissioned the house in 1911 on a 0.7-acre lot at 1188 Hillcrest Avenue, in the new Oak Knoll subdivision that the brothers already knew well. The estimated cost — about $150,000 — made it the most expensive house the firm would ever build. The finished structure ran to 8,559 square feet, six bathrooms, more than 130 windows, two fireplaces, a loggia, a fountain courtyard, and a tile roof of glazed green Ludowici-Celadon clay. Drafting carried into 1912; construction continued into 1913.
It would also be the last large project the brothers carried out together. By 1916 Charles had moved his family to Carmel, leaving Henry to manage what remained of the Pasadena office. The partnership did not formally dissolve for years afterward, but no commission of the Culbertson’s scale ever crossed their desks again. The house stands at the end of the line.
The Three Sisters
The client was unusual for a Pasadena commission of this scale, and the unusualness is worth pausing on. Cordelia Culbertson — the eldest of the three — was unmarried. So were her sisters, Kate and Margaret. The house was built for the three of them, an entirely female household with no man’s name on the title and no children to plan rooms for. The three were daughters of the wealthy lumber businessman James A. Culbertson and his wife Nora.
The Culbertsons were not strangers to the brothers. A James A. Culbertson — a family member of the sisters — had commissioned a smaller Greene & Greene house in 1902 at 235 North Grand Avenue in Pasadena. That earlier house was a working architectural relationship; the sisters knew what the brothers could do and what they were like to work with. They were also wealthy enough to be uninterested in following any architectural fashion. They commissioned the house they wanted, and what they wanted was not another Ultimate Bungalow.
The sisters’ tenure was short. By 1917 — six years after construction began — the house was on the market. The literature is consistent that the property had proved too costly to maintain. The sisters sold.
The buyer was the wealthy Cleveland widow Elisabeth Severance Allen — Mrs. Dudley P. Allen, who within a year would become Mrs. Francis F. Prentiss. Her money came from her late father’s interest in Standard Oil of Ohio. The Prentisses kept the house as a winter residence for the rest of their lives. Francis Prentiss died there in 1937. The renaming came not long after — Mrs. Prentiss called the house Il Paradiso, the name it still carried when the National Park Service added it to the National Register of Historic Places in 1985.
The Site and the U-Plan
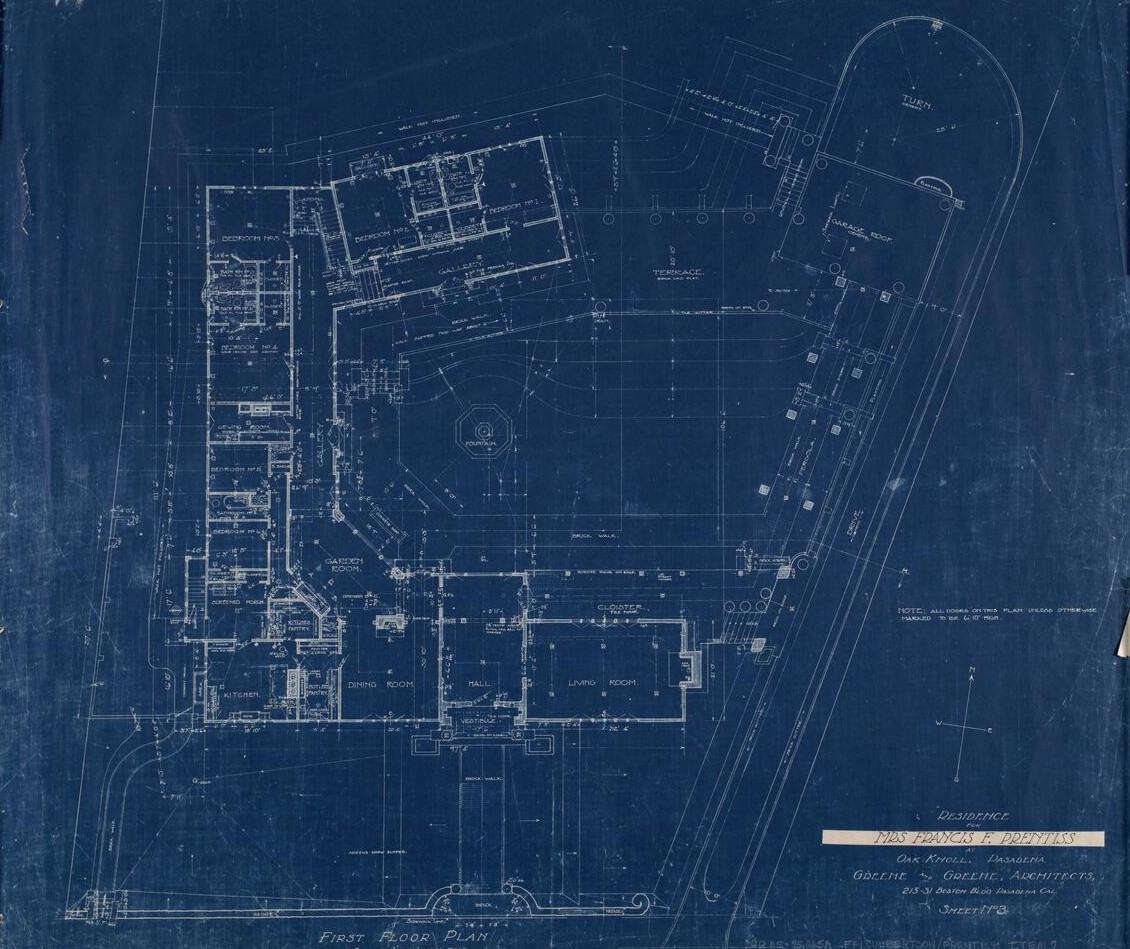
The lot at 1188 Hillcrest slopes south. The brothers had been working with sloped Pasadena lots since the beginning of the practice, but the Culbertson site asked for something the Ultimate Bungalows had not: a centerpiece. With three principal occupants and a great many guests, the program required circulation that could feel ceremonial without becoming corridor.
The answer was a U around an inner court.

The court is the architectural heart of the house. The two wings of the U enclose it on three sides, with the open fourth side facing south and dropping in terraces toward a lower garden. The wings are roughly equal in length; the meeting of the U at the rear holds the public rooms, the loggia, and the major staircase. The court itself is an Italian garden — a sunken parterre with the central fountain of Pewabic tile, low boxwood, and a basin that reflects the courses of the surrounding gunite walls. From the inner rooms, every principal sightline ends on planting or water.
The plan is U-shaped, but the experience is courtyard. It is closer in spirit to the patio houses of the Spanish missions than to the bungalow grammar the brothers had been refining a half-mile to the west. The corridors are short. The doors are tall. You move through the house from outdoor room to indoor room to outdoor room, and the climate is always the architect.
The arrangement is also one of the cleverest things Charles ever drew. The U opens south, gaining sun and warmth in winter, but the western wing breaks the afternoon heat in summer. The fountain cools the courtyard air by evaporation. The tile roof — heavy, glazed, dark green — sheds the worst of the heat and the worst of the rain. None of these are decorative choices. They are the bungalow’s environmental instincts rendered in materials the bungalow never used.
The Walls of Gunite
The most surprising material in the Culbertson House is the one you notice last, because it tries to look like something else. The exterior walls are gunite — sprayed concrete, an experimental construction technique that had only become commercially available a few years before the house was begun.

Gunite was invented by Carl Akeley in 1907, trademarked in 1909, shown to the trade at the New York Cement Show in 1910, and granted its U.S. patent in 1911 — the year the Culbertson commission was begun. It is a fine-aggregate concrete blown through a hose under pneumatic pressure, allowing thin shells and complex curves that traditional cast concrete could not produce. In its first years the technology was being used to line tunnels and patch eroded museum facades. It had almost no domestic architectural use.
The brothers used it for the entire exterior envelope.
The gunite at the Culbertson is troweled to a soft, slightly irregular finish that reads in good light as plaster and in raking light as stucco. The surface is unpainted. The color is the cement’s own — a warm pale tone that, set against the green of the tile roof and the dark of the planting, produces an exterior palette that is almost Mediterranean.
But the choice is not aesthetic. It is technical. Gunite gave the brothers a single continuous load-bearing skin that could carry the weight of the tile roof without expressed wood structure at the eaves. It allowed the integration of tilework directly into the wall plane — small Grueby Faience tiles bedded into the gunite as it was sprayed, becoming part of the wall rather than applied to it. It made it possible to build the Italian courtyard at a thickness of wall that would feel right against the heavy roof tile. And it was fireproof, which on a Pasadena hillside in 1911 mattered more than admirers of the bungalow’s exposed timber wanted to admit.
The wood the brothers had used so generously elsewhere is here pushed inside, into the joinery, the doors, the deep-recessed window frames. The structural skin is concrete. The argument the brothers had been making about expressed material is, on first read, contradicted. On second read, it is not. The expressed material is simply a different material.
The Five Tilemakers

The Culbertson House is the only Greene & Greene commission for which the brothers retained five separate American ceramic manufacturers, and the list reads now like a roll call of the American Arts and Crafts movement at its peak.
The roof is Ludowici-Celadon, an Ohio company that had been producing architectural terra cotta since 1906. The glazed green tiles on the Culbertson are a custom run — the green deep, slightly variable, with a celadon undertone that catches the morning light differently from the afternoon. The shape is interlocking pan-and-cover, a profile the brothers had likely seen in photographs of Chinese vernacular roofs, and it gives the building its most-noted silhouette. Etan Bednarsh, on a 2017 visit, wrote that “the rustic green-tiled roof reminiscent of a Chinese pagoda” was what first caught the eye from the street. He was right; it still is.
The court fountain is Pewabic Pottery of Detroit, founded in 1903 by Mary Chase Perry Stratton. The fountain tiles — small iridescent rectangles set in a pattern around the basin — were a Pewabic specialty. Stratton’s iridescent glazes were chemically secret in their own time and have never been exactly reproduced. The fountain catches the courtyard light and changes color through the day.
The column capitals of the loggia carry small relief figures by the Batchelder Tile Company, the Pasadena workshop that Ernest A. Batchelder had founded only a year before the Culbertson commission. The figures are sometimes described in the literature as “crouching musicians” — small seated forms holding what appear to be instruments. Batchelder’s work elsewhere in Pasadena is everywhere; what is unusual at the Culbertson is the integration of figural ceramic at the architectural scale of the column capital. The capitals do the structural work that a Corinthian acanthus would do in a classical building, and the figures replace the leaves.
The small tiles set into the gunite walls — bands and accents and the occasional inset roundel — are Grueby Faience of Boston. Grueby’s matte-glazed earthenware, in greens and yellows and slow violets, was the most-imitated American art tile of the period. The brothers’ use of it at the Culbertson is sparing. Each tile is read against the warm pale gunite as a deliberate accent rather than a pattern.
The fifth manufacturer is Gladding, McBean of Lincoln, California, whose large architectural planters and ceramic animals ornament the garden grounds. Gladding, McBean had been producing architectural terra cotta since 1875 and was, by 1911, one of the great California ceramic firms; the Culbertson commission helped move the company further into the residential decorative market that it would dominate through the 1920s.
Five companies. Three states. Two coasts. One house, holding the lot of them in legible composition. The brothers had often used multiple artisans on a single project — the Halls for the wood, Emil Lange for the art glass, the metalwork shops for the lanterns — but no other commission integrates five distinct American ceramic studios into a single architectural fabric. The Culbertson is, among other things, the most ambitious piece of American architectural ceramic procurement of its decade.
The Italian Garden

The court is the room the house was built around, and it is conceived as a garden first.
A short flight of stone steps drops from the loggia to the parterre. The central fountain — Pewabic tile, a low basin, a single jet — is surrounded by clipped boxwood in geometric beds. The pergola at the western edge, with its peeled timber rafters carried on shorter masonry piers, throws long shadows in the afternoon. Beyond the parterre, terraces step down through the lower garden to a lily pond that survives — modified — to this day.

The garden architecture is signed work. The Greene & Greene drawings preserved at the USC Greene & Greene Virtual Archives include sheets through 1915 for the fountain, the pergola, and the lath house, all of them executed in Charles’s distinctive line. There is a 1931 drawing in the archive for a potting house that Charles was still designing for the Prentiss family fourteen years after they had taken possession. The relationship with this house, once formed, did not end with the partnership.
The Italian conceit is held in tension throughout. The plan is Italian; the materials are mostly American; the spatial sense — the calm, the proportion, the silence — is Japanese as much as anything. The brothers had been working in this mode of selective borrowing for a decade. What is new at the Culbertson is the willingness to let a single cultural reference dominate the surface. The Italian garden is unmistakably Italian, and the brothers, in 1911, were willing to be unmistakable.
It is worth noting that the garden was photographed early and often. Frances Benjamin Johnston, the pioneering American architectural photographer, made a survey of the house and grounds in 1917 — the year of the Prentiss purchase. Her plates of the lower garden, the courtyard, and the loggia are now held by the Library of Congress, and they are the best surviving record of how the planting was originally maintained.
From Cordelia to Il Paradiso

The house has had three lives. The first was the brief tenure of the Culbertson sisters — six years, from completion in 1913 to sale in 1917. The second was the long Prentiss occupancy that began in 1917 and effectively ended with Francis Prentiss’s death in 1937. The third is the long private residency that has continued to the present, through several owners, with the house listed for sale at intervals and changing hands at prices that climb with each cycle of the Pasadena real estate market.
Elisabeth Severance Allen Prentiss was the right buyer for the house, which is not a small claim. She had Cleveland money, she had a husband who let her run the property as she liked, and she had no children to redesign around. She kept the gardens. She added the name. Il Paradiso — paradise — was hers, and the name stuck because the house had asked for it.
She also kept the brothers on. Charles, by then in Carmel, took the 1920s commissions for fences, lanterns, gateways, and a kitchen sink at the Prentiss house — the small additional work that an estate of this size constantly generates. The Greene & Greene Virtual Archives holds drawings through 1931, which is to say that the brothers’ relationship with this single house ran for twenty years after the formal completion of construction.
By the time Mrs. Prentiss died, the partnership was long dissolved, Henry was in semi-retirement, and Charles had turned to the spiritual and writing pursuits of his Carmel period. The house outlived the practice that had built it.
The Argument Translated
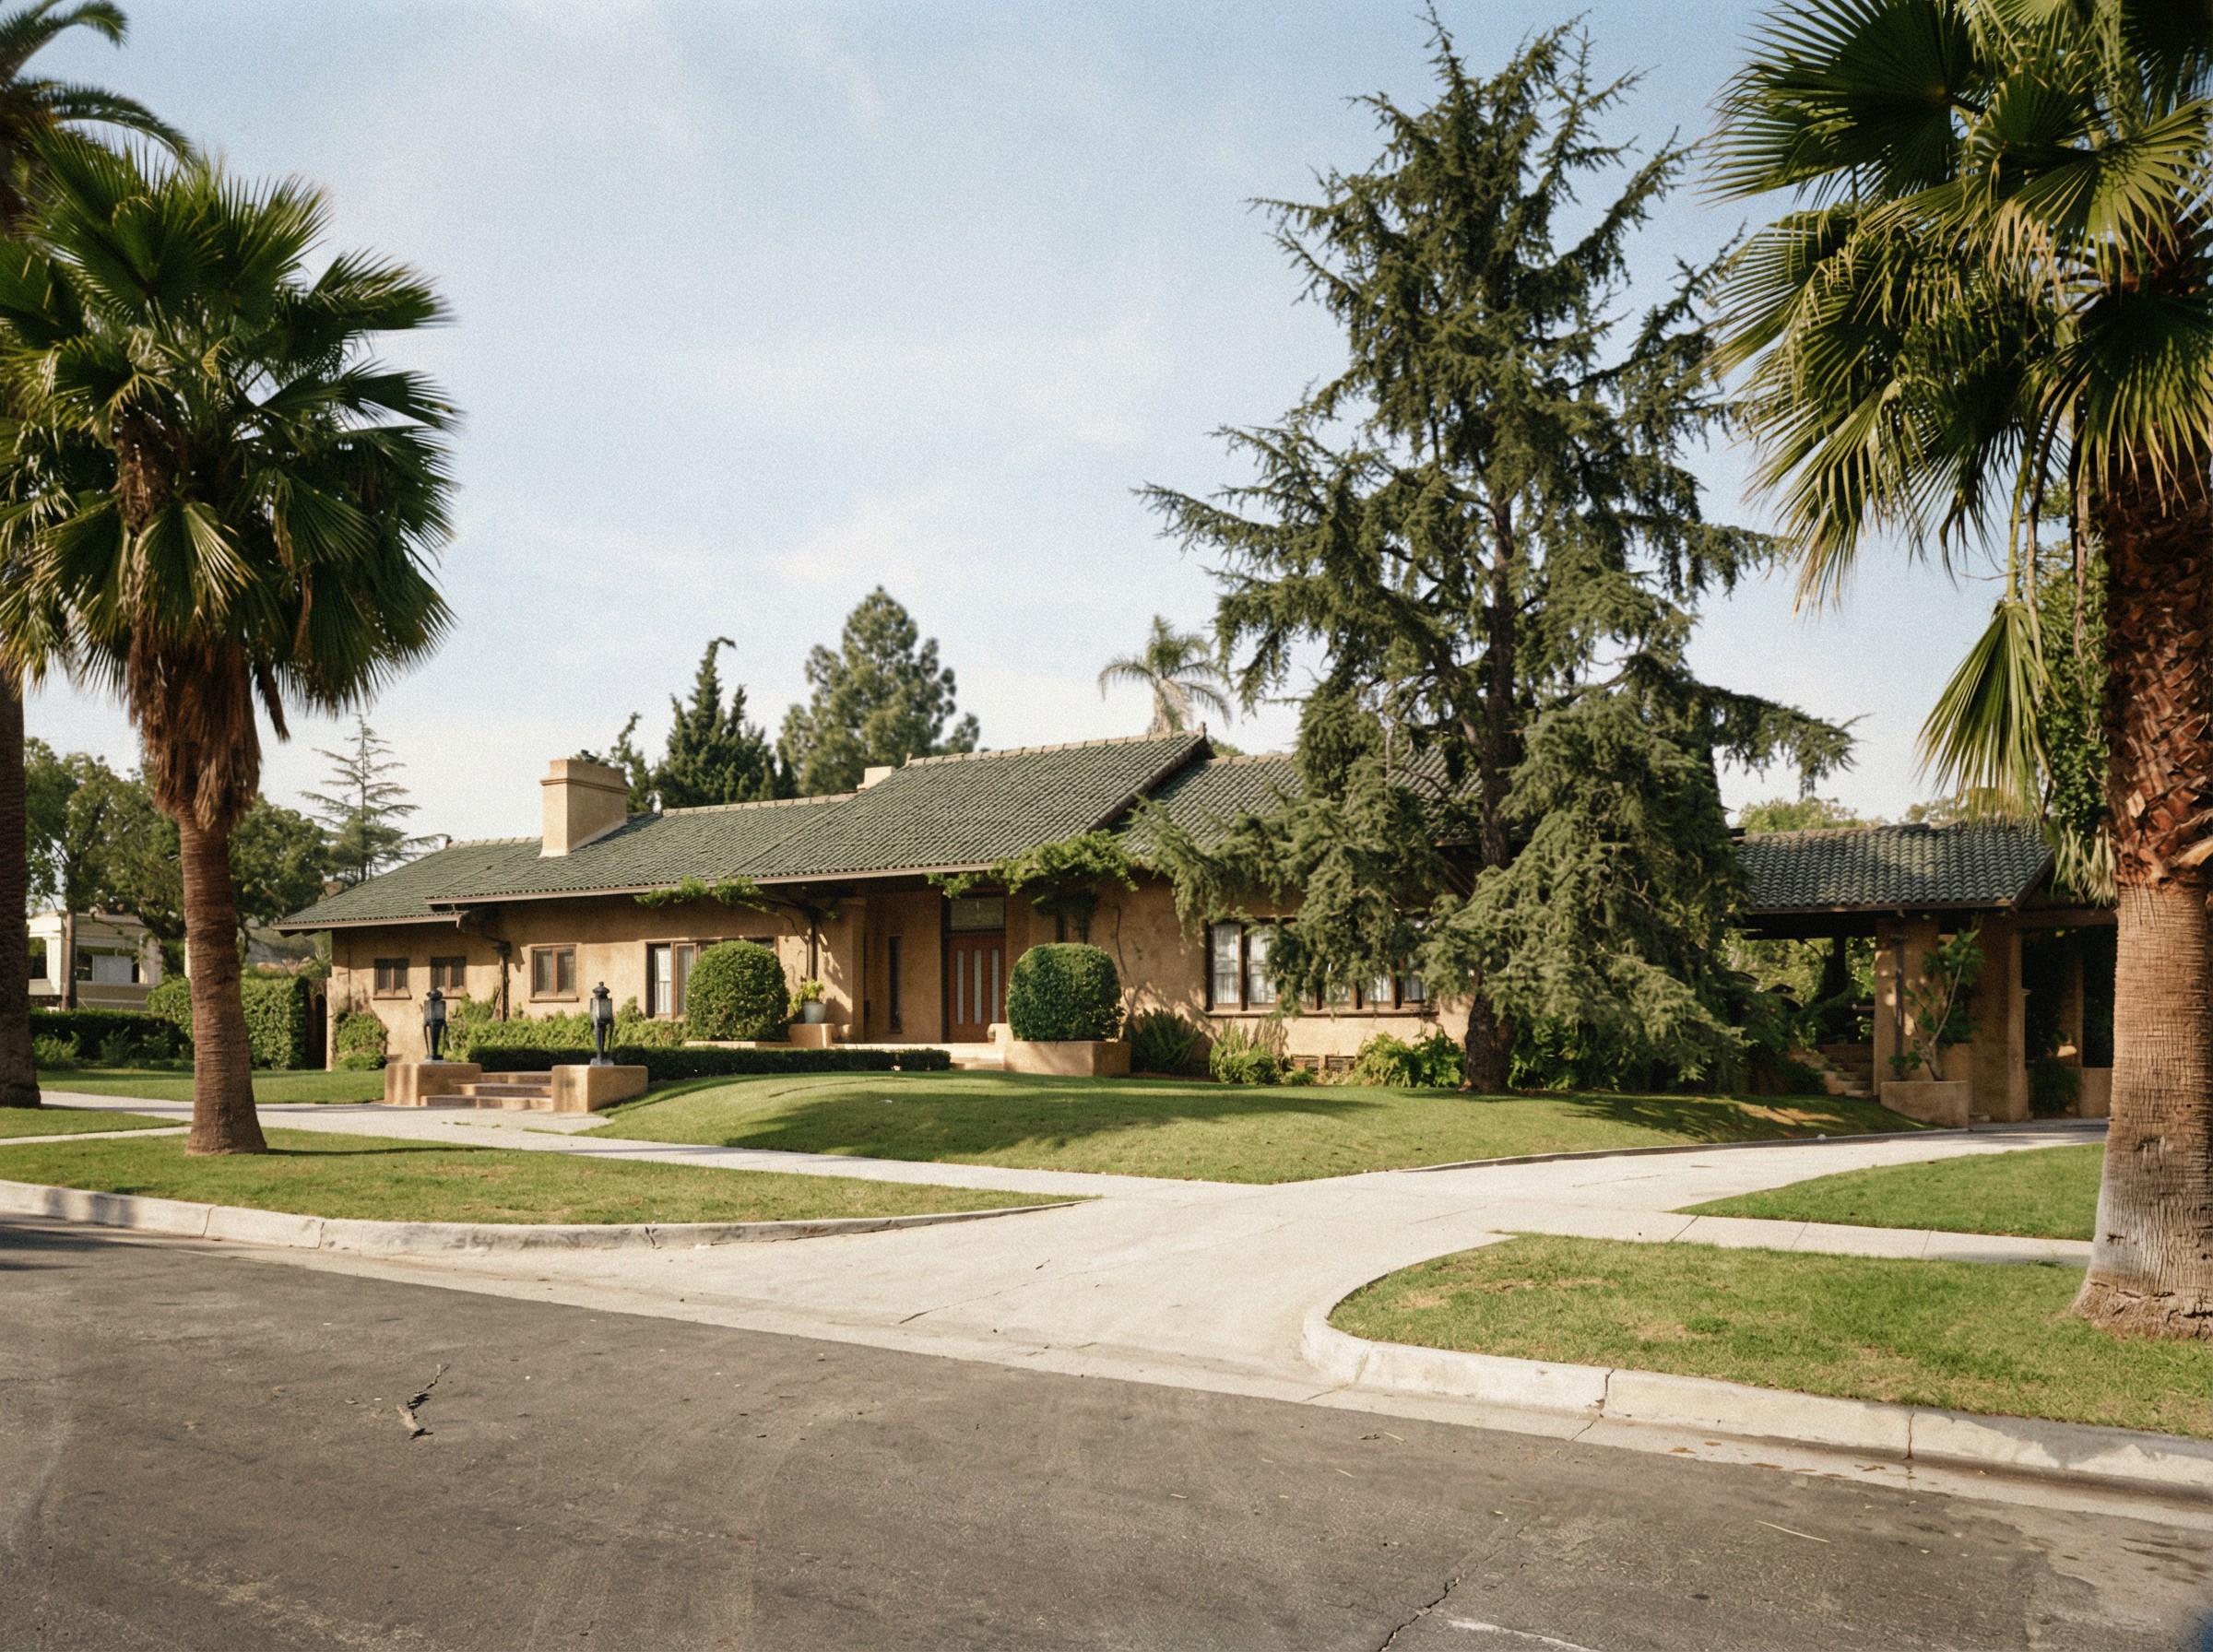
It is tempting, looking at the Culbertson from the photographs alone, to read it as a departure — a willing client and a confident architect choosing, at the height of their powers, to leave the bungalow behind. The wood is gone. The exposed timber rafters are gone. The shingle is gone. The exterior, with its tile roof and stuccoed walls, looks more like a Mediterranean villa than anything Charles and Henry had ever done.
The reading is not wrong. It is incomplete.
The principles the brothers had been refining since the Reeve House in 1903 — expressed structure, honored material, integration with site, compositional unity from plan to keyhole — are all carried into the Culbertson. The gunite is structural. The tile is structural. The figural capitals do the work of capitals. The U-plan is generated by program and site, not by stylistic reference. The garden is sited to the sun. The pergola throws shade where shade is needed. The fountain is placed at the cool center of the courtyard for a reason older than architecture.
What changed is the medium, not the method. The brothers had built their reputation translating Japanese tea-house philosophy into California redwood; at the Culbertson, they translated the same philosophy into California gunite and Ohio tile and Detroit pottery and Pasadena ceramic figures. The wood, where it appears — and it does appear, in the doors, in the joinery, in the deep interior frames — is held inside as a kept memory of what the brothers’ earlier work had been.
The Cordelia A. Culbertson House is not the place the brothers gave up the bungalow’s argument. It is the place they made it in polychrome. The five tilemakers each spoke a sentence in different colors of fired clay, and the brothers conducted them. The result is the largest, costliest, and most chromatically ambitious house they ever built — and the last, before Charles moved to Carmel, that bears the joint signature of the practice they had built together.
It is the argument the bungalow made, translated into a different material.