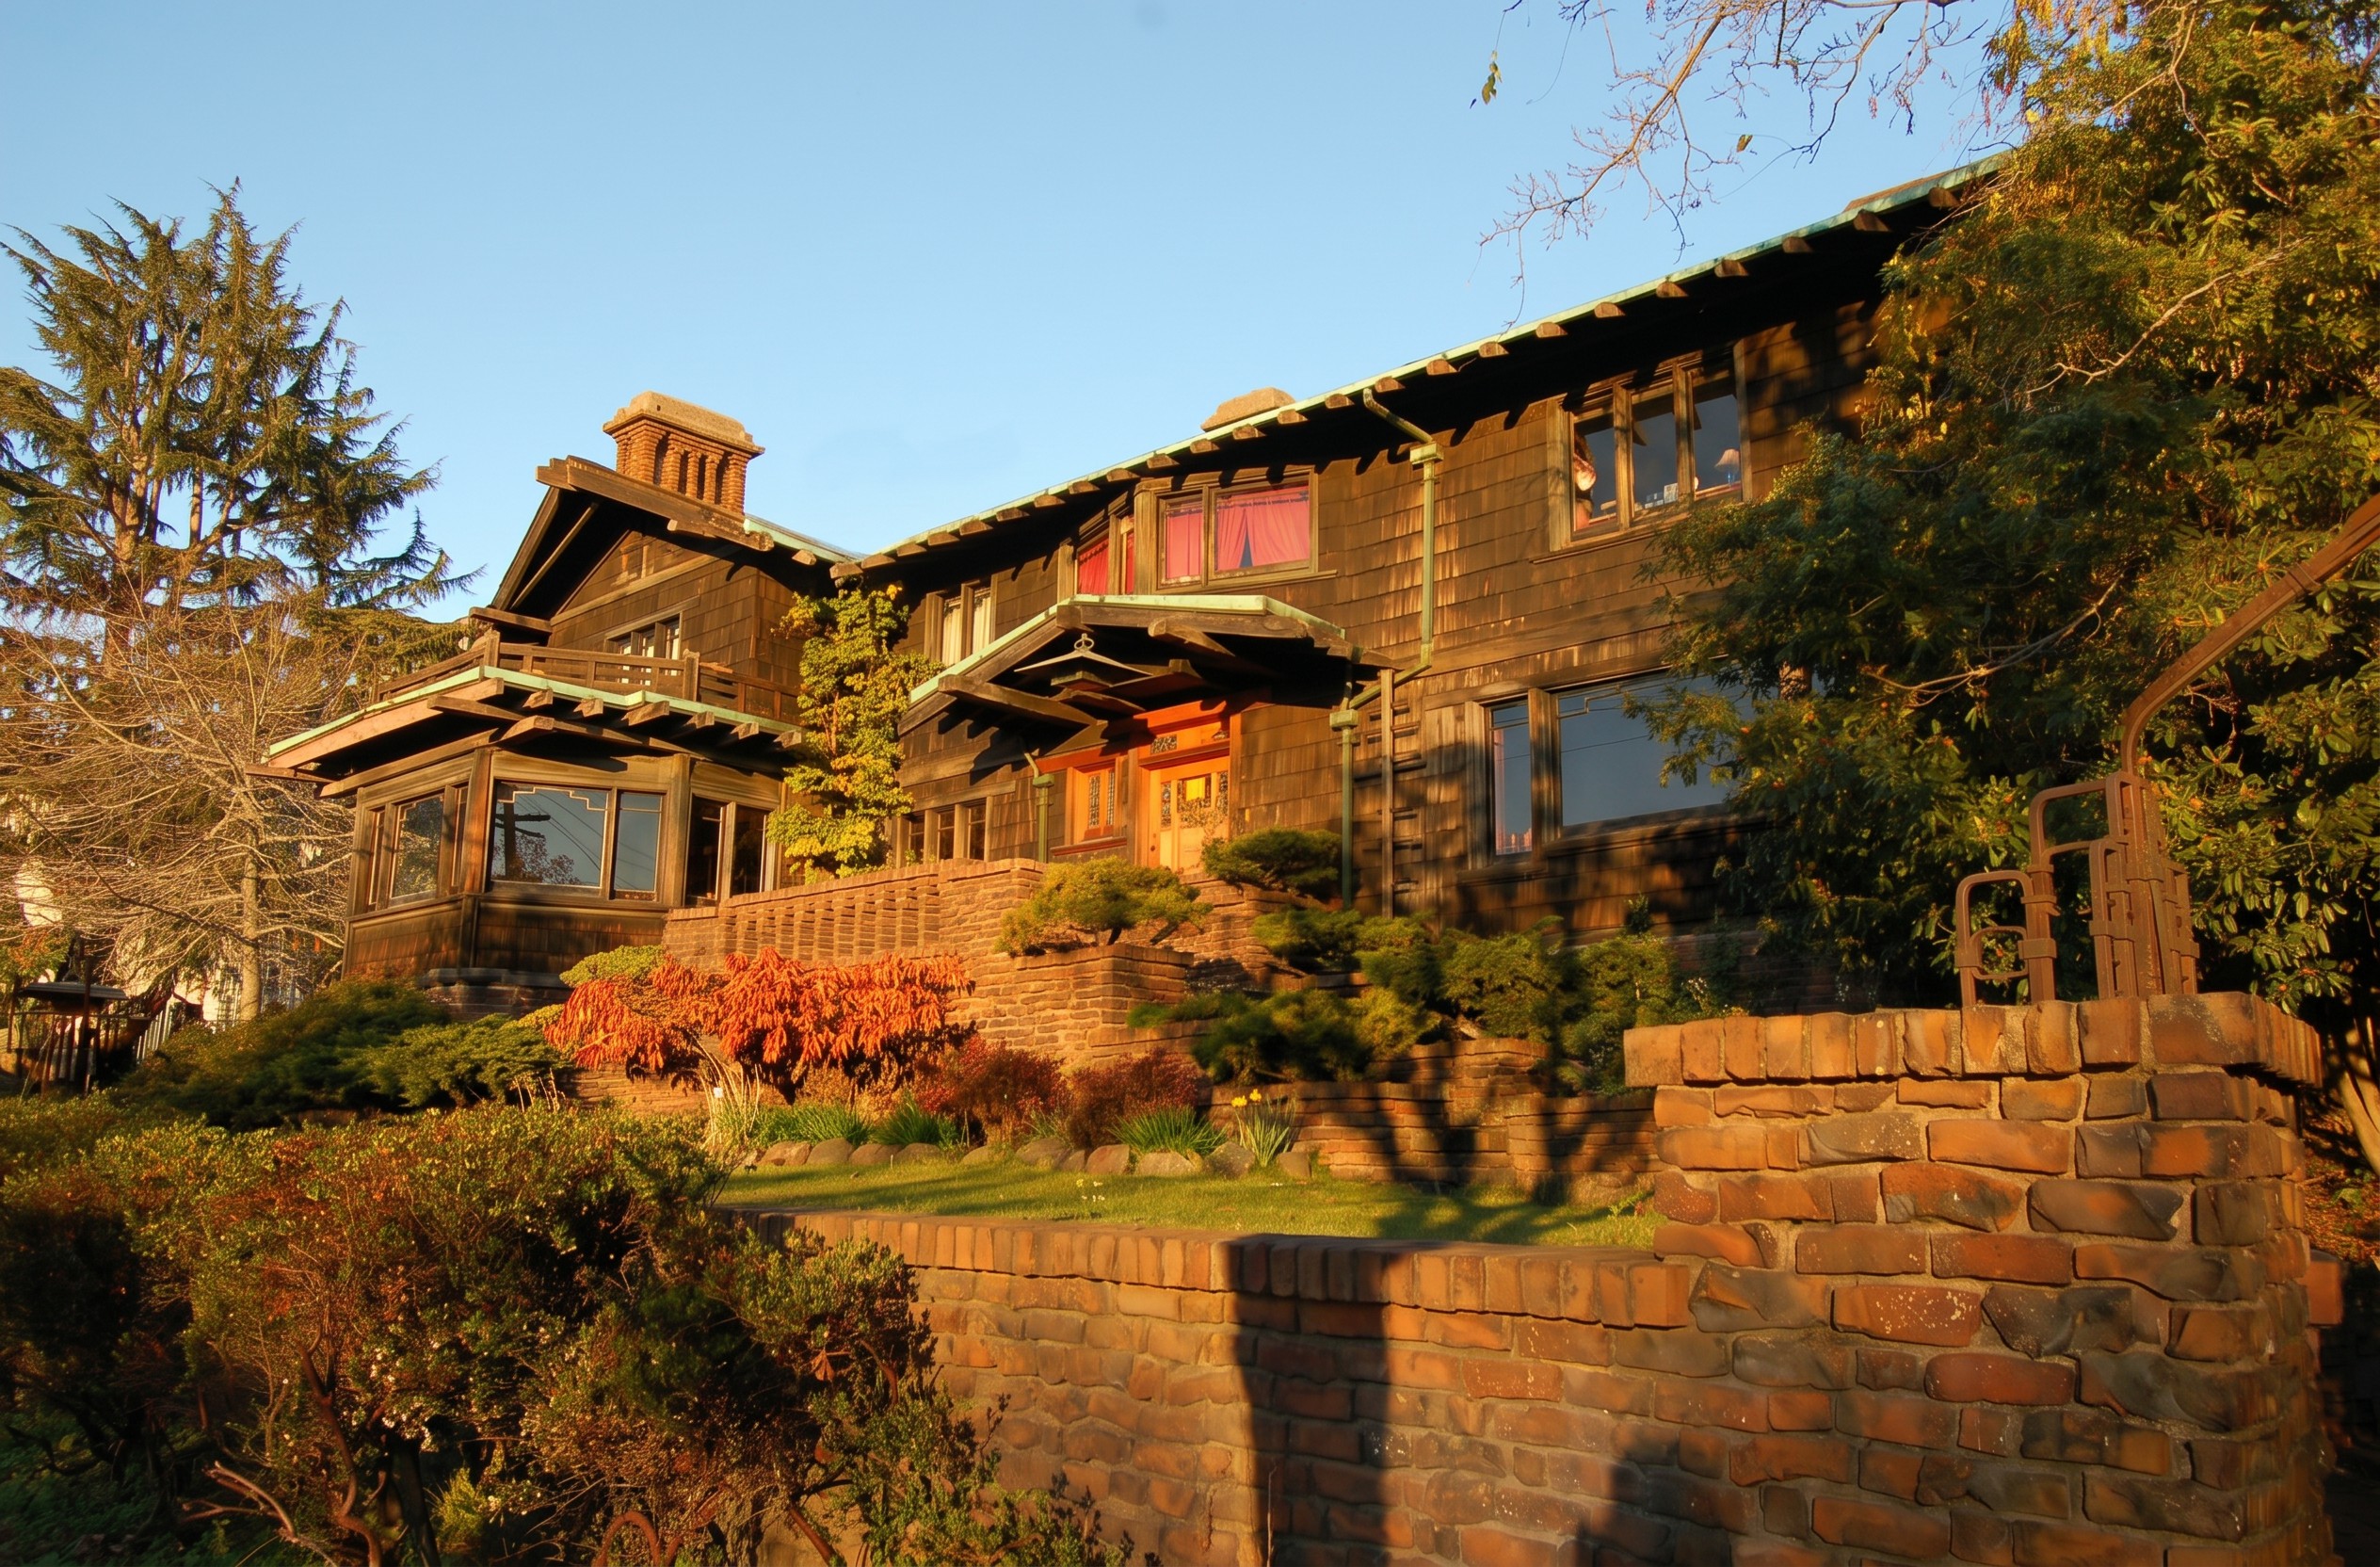
Walk up Piedmont Avenue in Berkeley, along the eastern edge of the university, and for most of a block the houses behave the way city houses behave. They face the street. They offer a porch, a door, a number, a window with a light behind it. Then you reach the corner, and a building declines to do any of that.
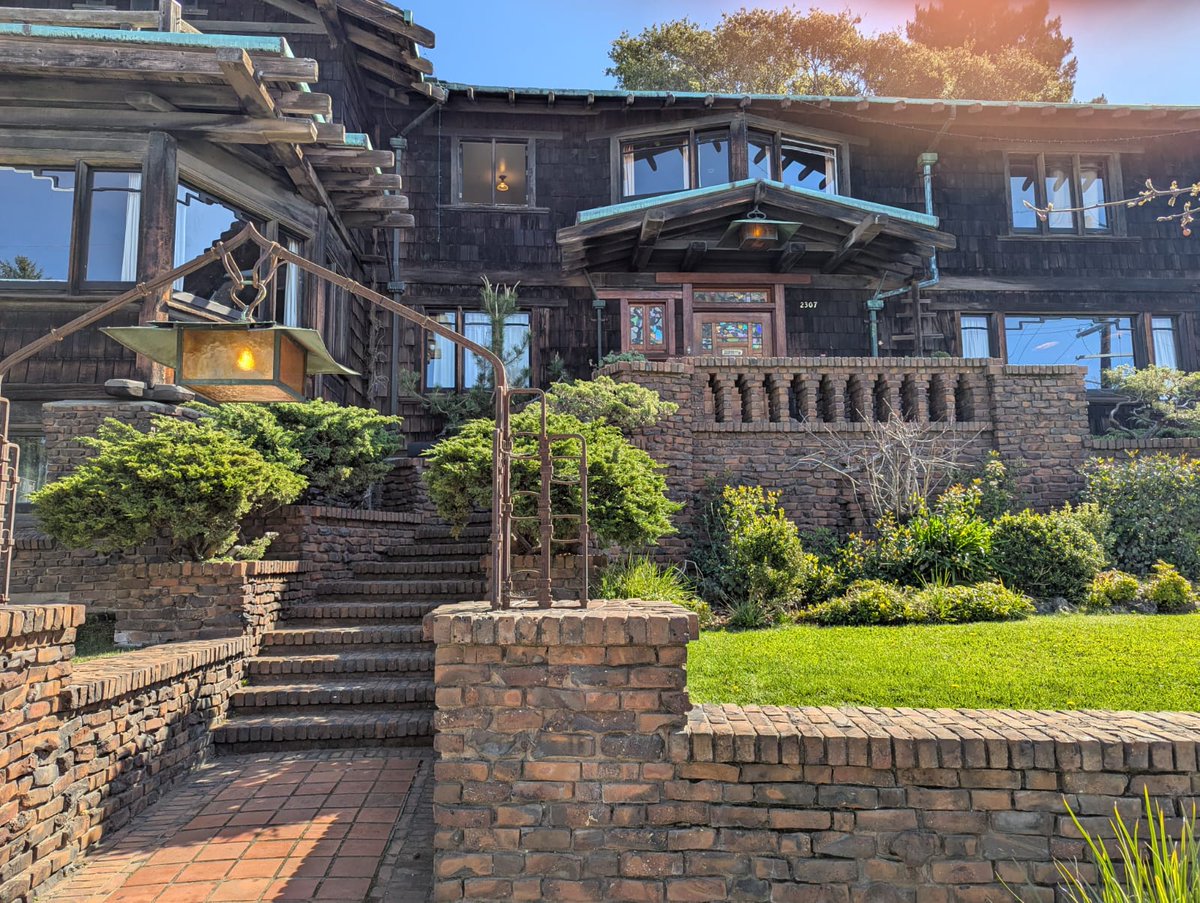
It is large, and it is brown. Wood shingles, weathered nearly to the color of bark, climb three stories into a gathering of gable roofs. Along the sidewalk runs a low wall of clinker brick — the dark, blistered, half-vitrified brick the kiln overcooks and most builders throw away. The wall does not invite. The windows that face the street are high, or small, or both. There is a gate, iron and deliberate, and beyond it a flight of brick steps that turns as it climbs, so that you cannot see from the sidewalk where it ends. The house gives the street a wall, a locked gate, and very little else.
This is the William R. Thorsen House. Charles and Henry Greene designed it in 1908 and 1909. It was the last of the five houses that posterity would learn to call the ultimate bungalows — the term itself was coined decades later, by the architectural historian Robert Judson Clark — and it is the only one of the five not built in Southern California. It is also, today, a fraternity house.
It is usually ranked last. The Gamble House is the famous one, the museum, the pilgrimage. The Blacker House is the largest. The Pratt House has its mountains, the Ford House its garden. The Thorsen House is the one on the small lot, in the wrong city, full of undergraduates — the one you visit last, if you visit it at all.
That ranking is exactly backward.
The Thorsen House is the ultimate bungalow that had to earn its setting. The other four were handed theirs. And the proof that the brothers had built a philosophy, and not merely a happy marriage to the Pasadena landscape, is standing on a corner in Berkeley right now, turning its back on the street.
Two Sisters, Two Fortunes
The commission came through a family. It nearly always did, with the Greenes, but in this case the family thread is unusually exact, and it has been noted by everyone who writes about the house and made central by almost no one.
William Randolph Thorsen was a lumberman. He had been born in 1860 into the Michigan timber trade — his father, John Thorsen, was a Norwegian sea captain turned mill owner — and he had followed the industry west when the Michigan forests gave out. By the early 1900s he was a principal of the West Side Lumber Company, whose narrow-gauge railroad hauled pine out of the Sierra above Tuolumne. He had money, and he had a wife, Caroline.
Caroline Canfield Thorsen was a daughter of John Canfield, of the Canfield mill in Manistee, Michigan. She had a sister named Nellie.
Nellie Canfield had married another Michigan lumberman, Robert Roe Blacker. In 1907, in Pasadena, the Blackers had built a house — and the house they built was the Robert R. Blacker House, the first of the ultimate bungalows, the largest and most lavish thing Charles and Henry Greene had yet been allowed to do.
So when William and Caroline Thorsen decided to build, they were not choosing an architect cold. They were choosing the architect of Caroline’s sister’s house. In November 1908 the Thorsens traveled to Pasadena and spent a week and a half as guests of the Blackers — ten days inside a finished ultimate bungalow, walking its halls, dining under its lanterns, sleeping in its rooms — and during that stay they sat down with Charles and Henry Greene and began to design their own.
This is the fact that sets the Thorsen House apart, and it is worth stating plainly. Every other ultimate bungalow was commissioned by a client imagining the result. The Thorsen House was commissioned by clients who had lived inside the result. They knew exactly what they were buying. They also knew exactly what they intended to change.

The Corner
The other four ultimate bungalows were given their settings.
The Gamble House sits on a wide lot above the Arroyo Seco, free to spread itself low and long. The Blacker House began with several acres — lawns, a lily pond, a mountain view, room enough that the house could be approached the way one approaches a country estate. The Pratt House has the Ojai hills. The Ford House has its slope and its garden. In each case the land did half the architect’s work. Integration with the site — that founding principle of the Greenes’ practice, the idea that a house should be in conversation with its ground rather than imposed upon it — is not a hard principle to honor when the ground is a Pasadena arroyo full of live oaks.
The Thorsen lot was none of that.
What William Thorsen bought, late in 1908, was a corner. It was a city parcel on Piedmont Avenue, two blocks from the University of California campus, and it had the dimensions of a city parcel — not acres but a lot, hemmed by streets on two sides and by neighbors on the others. It sloped, and not gently: the ground climbed from the Piedmont Avenue frontage and fell along the side street, so that the site tilted in two directions at once. There was traffic at the corner. There was no arroyo, no pond, no grove. There was, in the Pasadena sense, no setting to integrate with at all, because the setting was an intersection.
Charles Greene walked the lot in October 1908, before the design began, the way he always walked a site. At the Blacker House he had walked several acres. Here he walked a corner. The question the corner asked him was not the comfortable Pasadena question — how shall the house meet its garden — but a harder one. What does a Greene and Greene house do when there is no garden, and the only thing on offer is a city?

Turning the House Inward
The answer was to refuse the street.
The brothers set the house hard against both street frontages. The two wings of the building run along Piedmont Avenue and along the side street, meeting at the corner, so that the house itself becomes a wall — an L of shingle and timber laid down precisely where a lesser design would have put a setback and a front lawn. There is no front lawn. There is no presentation to the street at all. The clinker-brick retaining wall along the sidewalk, the high windows, the turning stair behind the iron gate: these are not unfriendliness. They are a strategy. The house is sealing its edge.
And behind the seal, in the crook of the L, the house opens completely.
The two wings embrace a courtyard garden — a private rear yard, invisible from the street, held on two sides by the house and on the others by the slope. Everything the Pasadena houses aimed outward, the Thorsen House aims here, inward, into a space it has manufactured for itself. The generous windows face this courtyard. The terraces look down into it. The garden the Gamble House found waiting for it in the arroyo, the Thorsen House had to build — and then it wrapped itself around the thing it built and shut the door on the street.
This is the move that gets the Thorsen House marked down. It looks defensive. Beside the open Pasadena houses, it looks like a retreat.
It is the opposite. It is the founding principle carried, intact, into a place that fought it. The Greenes always held that a house should stand in a true relation to its site. On a Berkeley corner the true relation was enclosure — and rather than pretend the intersection was an arroyo, the brothers told the truth about it. They gave the street the firm, finished, unsentimental wall a street has earned, and they gave the family a garden no passerby would ever see. The bungalow did not stop integrating with its site. It integrated with a hard site, and a hard site asks for a wall.
The Bungalow Stands Up
There was a second problem, and the second answer is the one you see first.
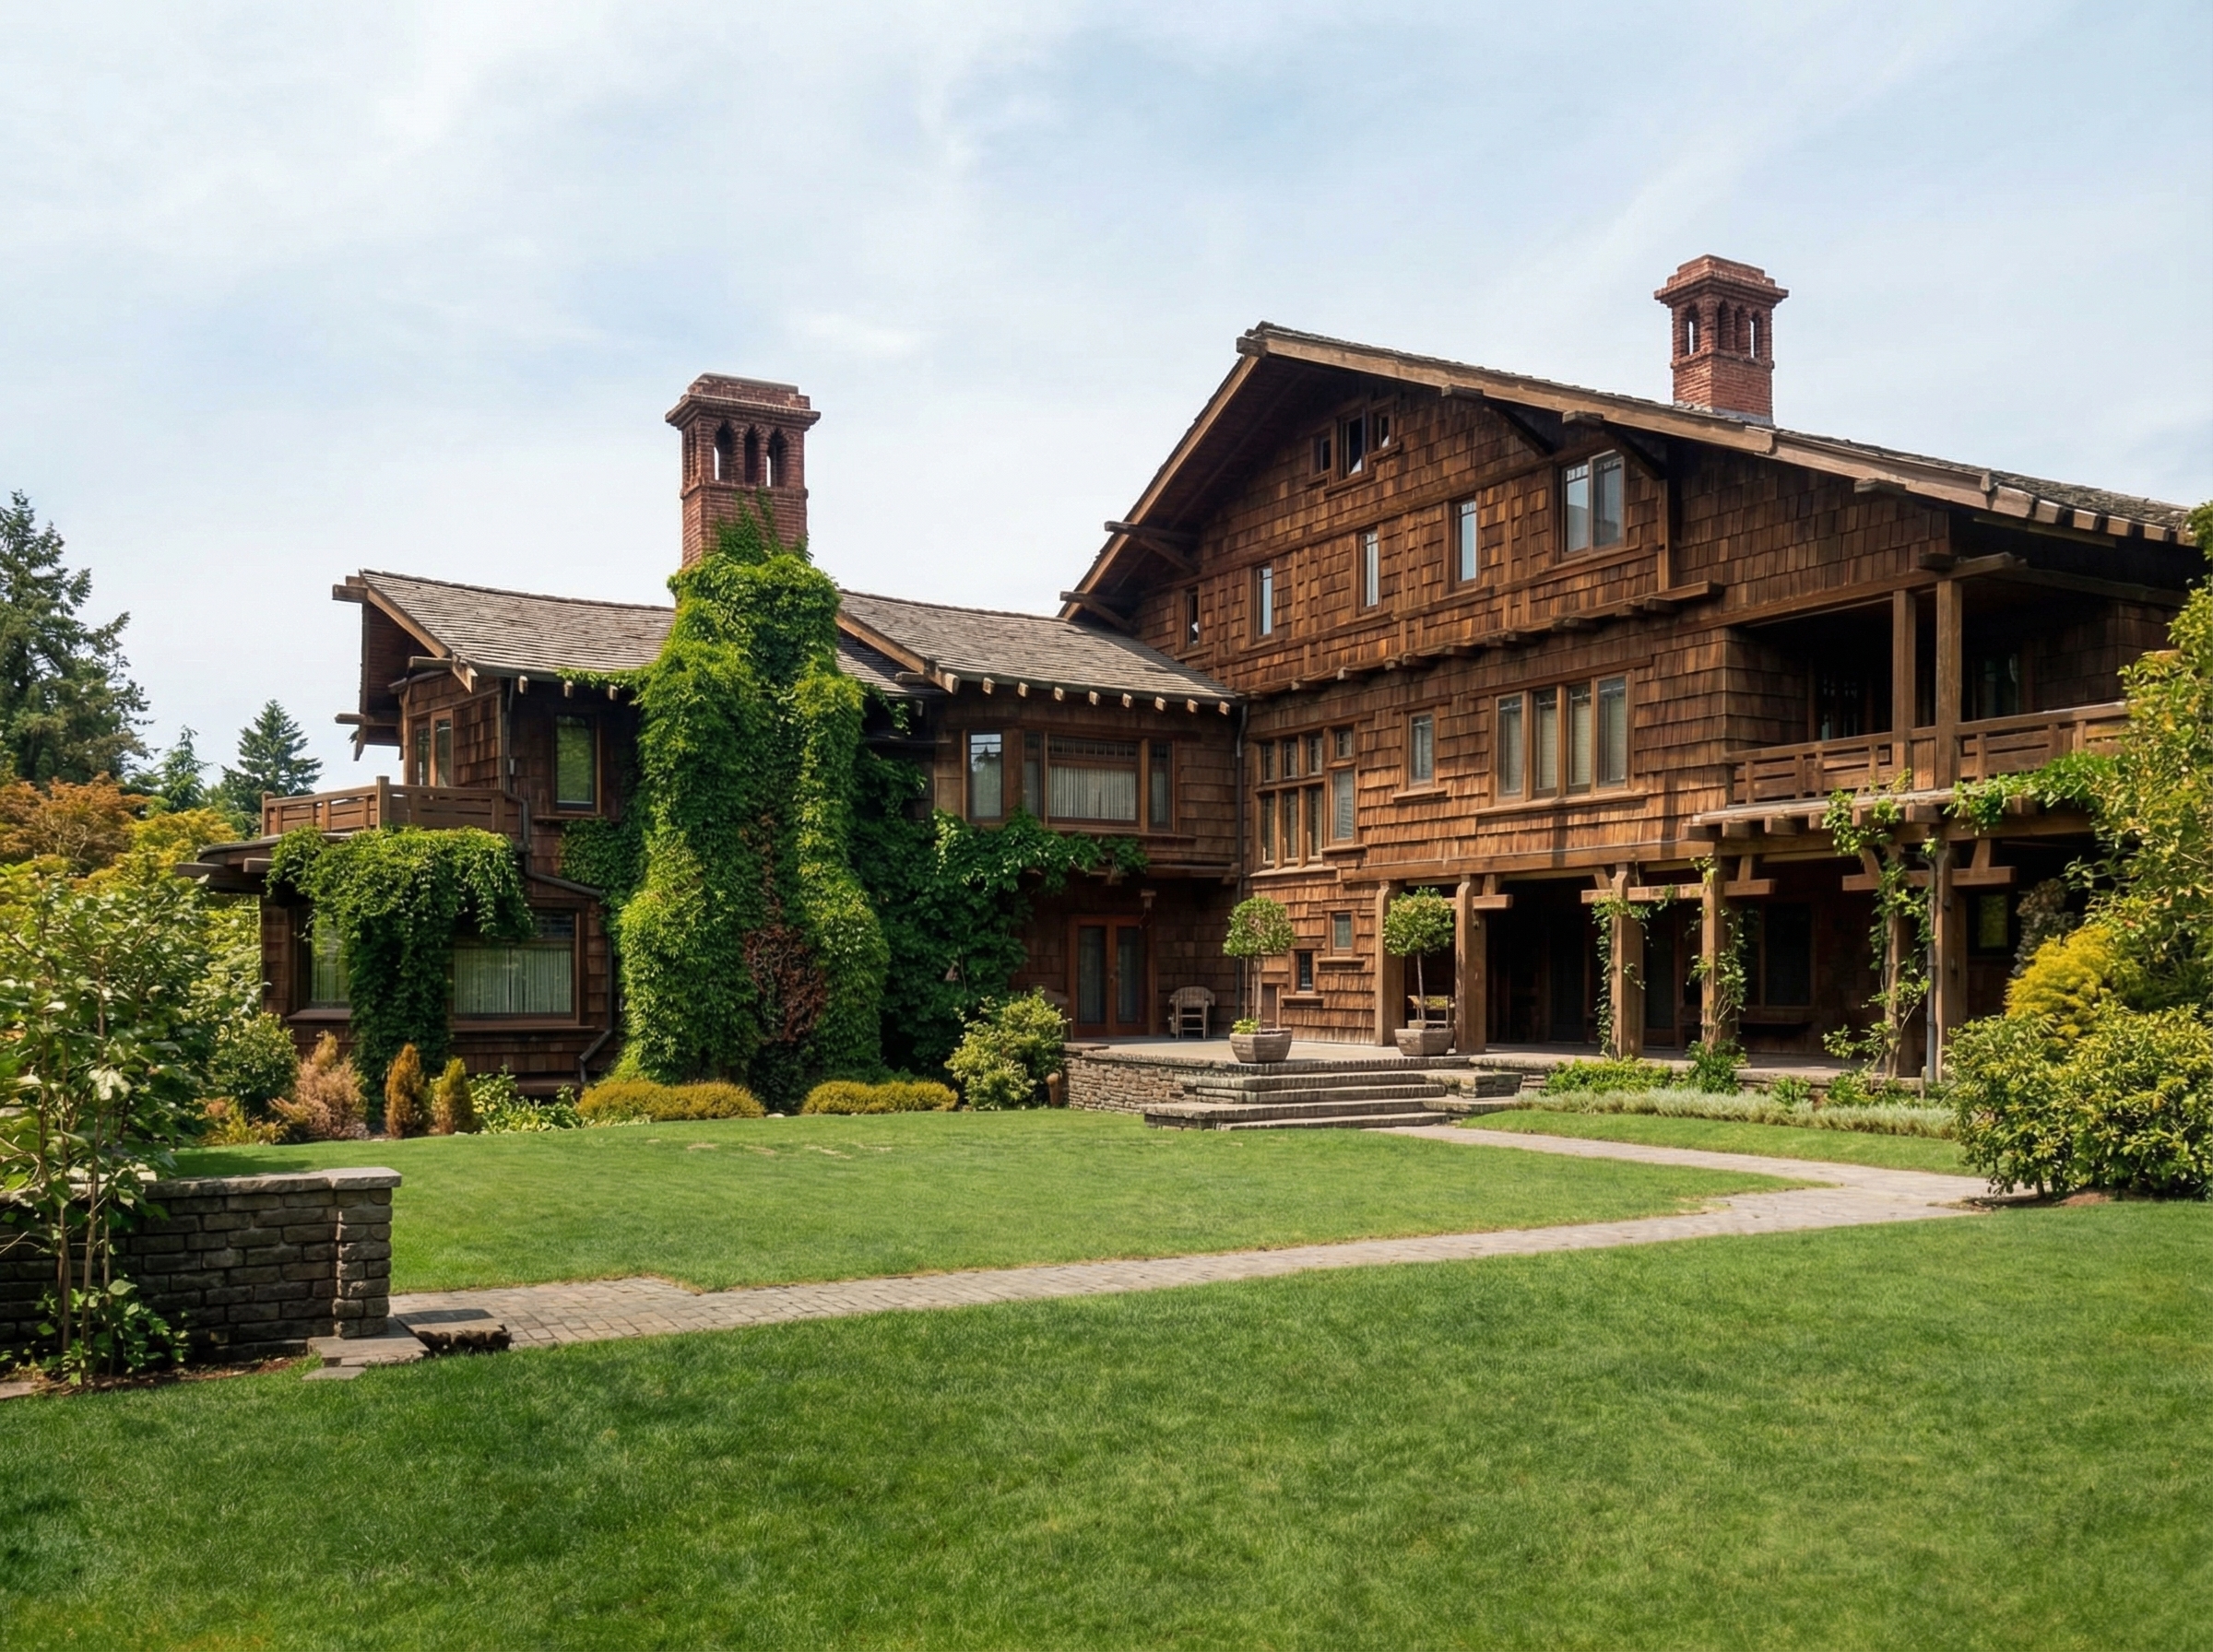
A bungalow, by every instinct of the form, lies down. The Pasadena houses are studies in the horizontal — long roofs, low eaves, the ground-hugging line, the house pressed calmly into the earth. But the Thorsen lot sloped hard, and a long low house cannot be laid across a slope without either fighting it or burying half of itself. So the brothers let the Thorsen House do the one thing a bungalow is not supposed to do. They let it stand up.
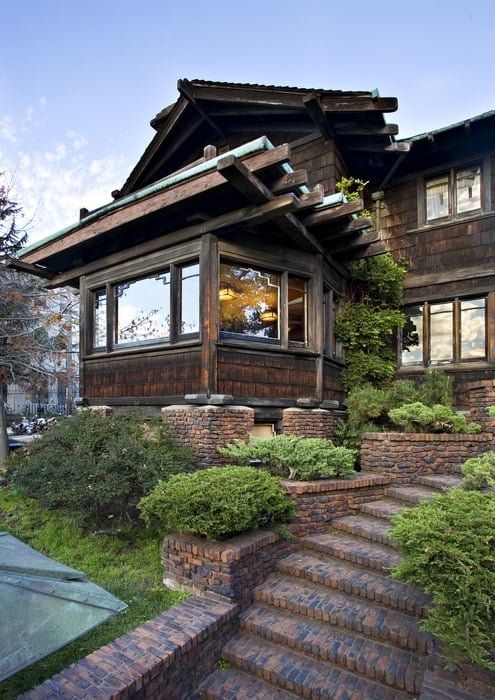
It is the tallest and the most vertical of the five. The slope is taken up into the building: the main floor lifts well above Piedmont Avenue, which buys a full, daylit basement below and long views over the bay above. The roofs climb the hill in a sequence of gables, each rising behind and above the last, each projecting further out as it rises, so that the eaves reach over the rooms beneath them like the prows of ships.
The ship is not an idle image. William Thorsen’s father had gone to sea from Norway as a boy, and the family kept the sea in mind; the Greenes answered with it. The railings of the upper terraces are cut to a prow shape. A ridge beam runs out over a bay window like a bowsprit. The verticality the slope forced on the house, the brothers turned into a small fleet of timber prows riding the Berkeley hillside.
And here is the discipline of it. A tall house wants to look thin. This one does not. The brothers kept the great unifying devices of the bungalow — the deep sheltering overhang, the boldly expressed timber, the unbroken field of shingle — and used them to bind three stories into a single calm mass. The Thorsen House is the tallest ultimate bungalow, and it never once reads as a tower. It reads as gathered. The horizontal philosophy was made to climb a hill without becoming vertical architecture, and that is not a compromise of the philosophy. It is a demonstration of how much load the philosophy could carry.
What Came Up from Pasadena
For all that the site changed, nothing inside the Thorsen House was reduced.
The construction drawings were finished in Pasadena in the spring of 1909, at a moment when the Greene and Greene office was running at the absolute peak of its powers — two dozen projects on the boards at once, the Pratt and the Ford and the Thorsen houses among them, fifteen draftsmen at the tables. The contract went to Peter Hall, the builder who had executed every one of the great houses, working with the firm of W. I. Orr. Charles Greene, characteristically, sailed for England with his family almost as the first courses went up; the last ultimate bungalow rose largely under Henry’s eye and the Hall shop’s hands. But what the Hall shop sent up the coast and assembled on the Berkeley corner was the full Greene and Greene interior, withheld in nothing.
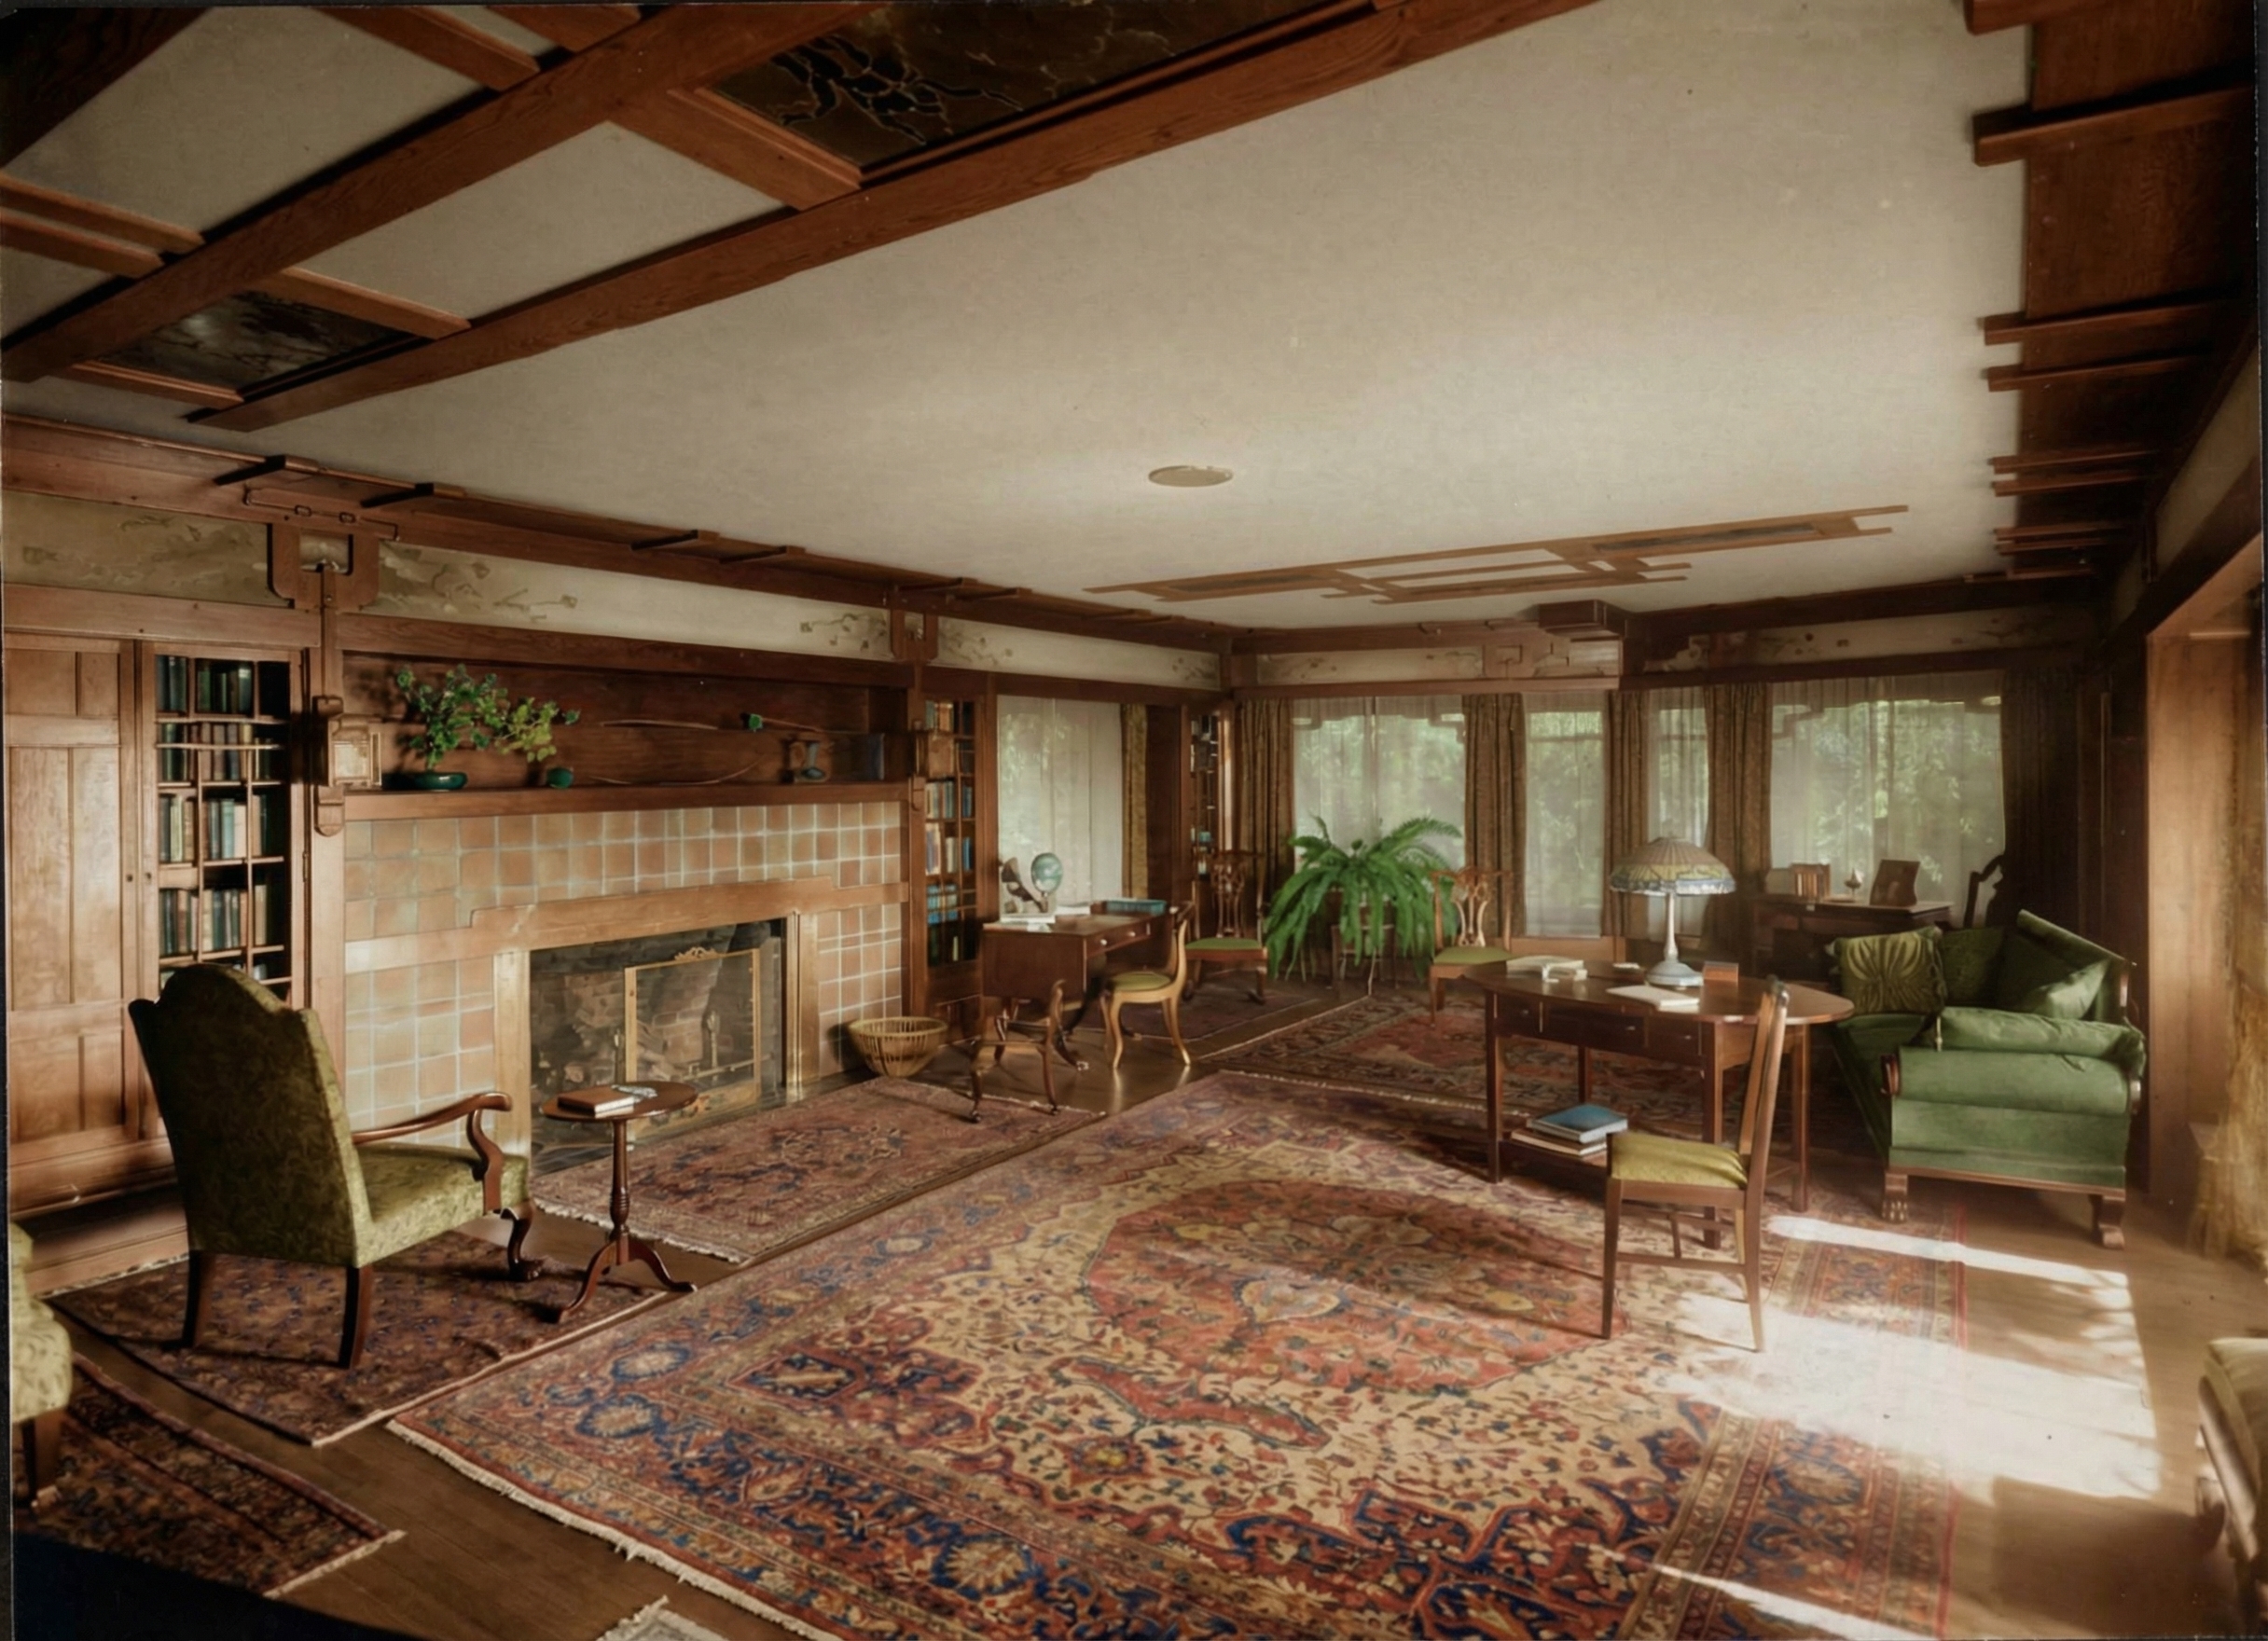
The entry hall is paneled in Burmese teak. The living room and dining room are lined in Honduras mahogany, the panels pinned with the small square ebony pegs — set over the brass screws beneath — that are the firm’s quiet signature. The living-room fireplace is faced in soft mauve tile from the Grueby Faience Company of Boston. The front door and its sidelights carry leaded art glass by Emil Lange, the glassman of the Gamble and the Blacker, worked here into a gnarled, climbing grapevine. The dining-room furniture, designed for the room it stands in, is some of the most forward-looking work Charles Greene ever drew — sideboard and serving table so clean in line that they read, today, less like 1909 than like a prediction of everything that came forty years after it.
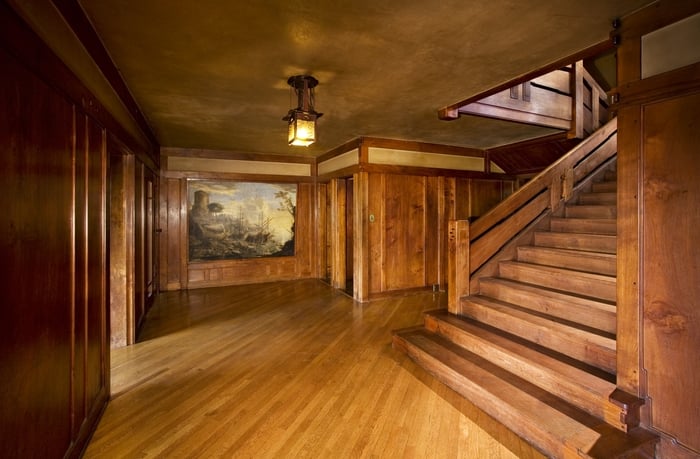
There is one revealing difference inside the house, and it came from the client. The Thorsens had spent ten days in the Blacker House, and they had not loved everything they found there. The Blacker House is lit, famously, by hanging lanterns on long leather straps, and the light they give is a deep, devotional, amber gloom. William Thorsen decided he did not want a houseful of it. He had the brothers hold the strap lanterns to the entry hall alone, and set the living-room fixtures flush against the ceiling, where they would give more light and ask for less reverence.
It is a small change. But it is the fingerprint of the one client in the whole sequence who had done his research — who had lived in the prototype before he ordered the production model, and edited accordingly. The Thorsen House is the ultimate bungalow as revised by an informed reader.
The House that Stayed Lived In
William and Caroline Thorsen lived in the house until 1942. They both died that year. And what happened to the house next is the part of its story that ought to be told more often than it is.
It did not become a museum. It did not become a private trophy, shuttered and dim. In 1942 the Thorsen House was acquired by the California Alpha chapter of the Sigma Phi Society — a college fraternity, in fact the oldest national fraternity in continuous existence in the country — and a fraternity has lived in it ever since.
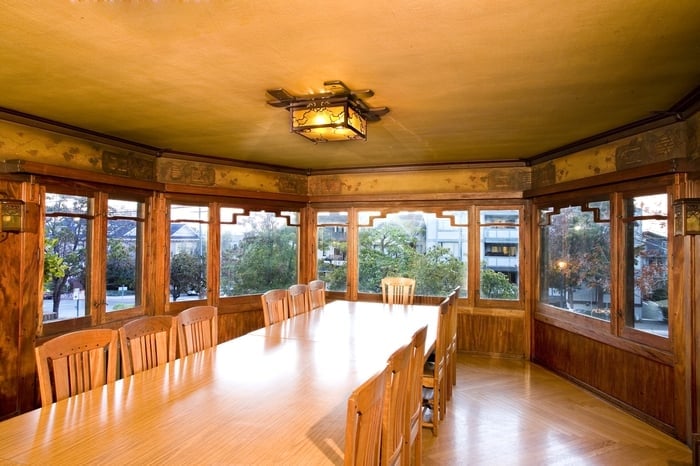
Read that the way a preservationist first reads it, and it sounds alarming: eight decades of undergraduates in a Greene and Greene masterwork. Read it a second time and it becomes something close to remarkable. The house has been used. It has been lived in hard, every day, for more than eighty years — and it is still here, still whole, its teak and mahogany and Grueby tile intact, its art glass unbroken. The students who live in it give the tours. They eat their communal dinners at the long table in the dining room Charles Greene designed for exactly that purpose. They know the house the way no docent knows a museum, because they sleep in it.
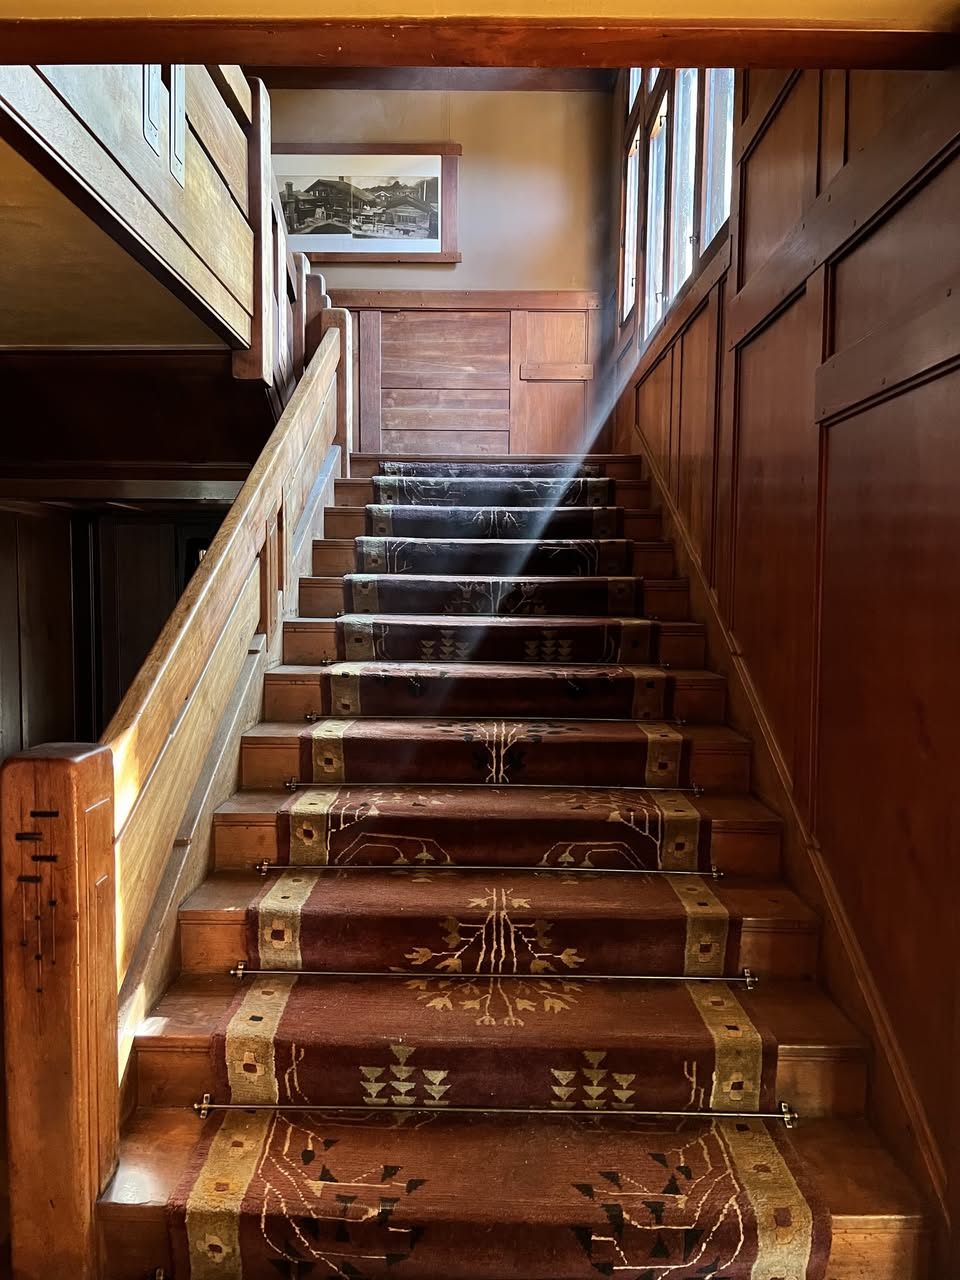
There is wear, of course. A stair carpet thins under eighty years of feet. But wear is what a house is for, and the Thorsen House has been spared the two fates that befell its siblings — the velvet-rope stillness of the museum, and the looting that stripped the Blacker House of nearly all its light fixtures in 1985. The Thorsen House was simply, continuously, used. It turns out that the surest form of preservation is a building that someone genuinely needs.
The Door that Still Opens
Stand again at the corner of Piedmont Avenue.
The wall is still there. The clinker brick, the high windows, the iron gate, the turning stair — the Thorsen House still gives the street the same firm, closed face it gave in 1910. Of the five ultimate bungalows, this is the one that most plainly refuses to perform for a passerby. It was designed to be a wall.
And yet. The Gamble House you must enter as a museum, by ticket, on the museum’s hours. The Blacker House is a private residence. The Ford and Pratt houses are private. The most accessible of all five ultimate bungalows — the one you can simply walk up to, climb the turning brick stair, knock on the door of, and be shown inside — is the Thorsen House. The guarded one. The one that turned its back on the street.
There is no contradiction in that. It is the whole argument of the house. The Thorsen House never refused people. It refused the street — the noise, the traffic, the indifferent passage of a city that owed it nothing. What it sealed its wall against, it sealed against in order to keep something safe on the other side: a garden, a hall of teak, a long table, a door that opens when you knock on it.
The other four ultimate bungalows were given their settings, and they are loved for it. The Thorsen House was given a corner, and a slope, and a city, and told to be a Greene and Greene house anyway. It turned inward. It stood up. It built its own garden and wrapped itself around it — and it has been lived in, without a single year’s pause, ever since.
It is not the lesser ultimate bungalow. It is the one that had to prove the idea was an idea. It did. The wall holds. The door still opens.

Read more on the canon: the Blacker House, the Gamble House, and the Thorsen House.
For more on Emil Lange’s art glass, see The Man Who Made the Light. For the brothers’ last great collaboration, see The Last House Together.