The address is 368 Arroyo Terrace, Pasadena. The house has a name, which is Oakholm, given for the magnificent live oak that stood on the lot and around which Charles Greene composed his bungalow. The house sits on a knoll above the street and is not open to the public. It is a private residence and has been one continuously since 1902. Most people on the Greene & Greene walking tour pass it twice and do not recognize it. They have come to see the Gamble House, two blocks south at 4 Westmoreland Place, and the Cole House, and the Van Rossem houses, and the Henry Greene-related neighbors, and they walk along Arroyo Terrace expecting to find brown shingled bungalows of various sizes — which they do — and somewhere in the count of them the architect’s own first house slides past.
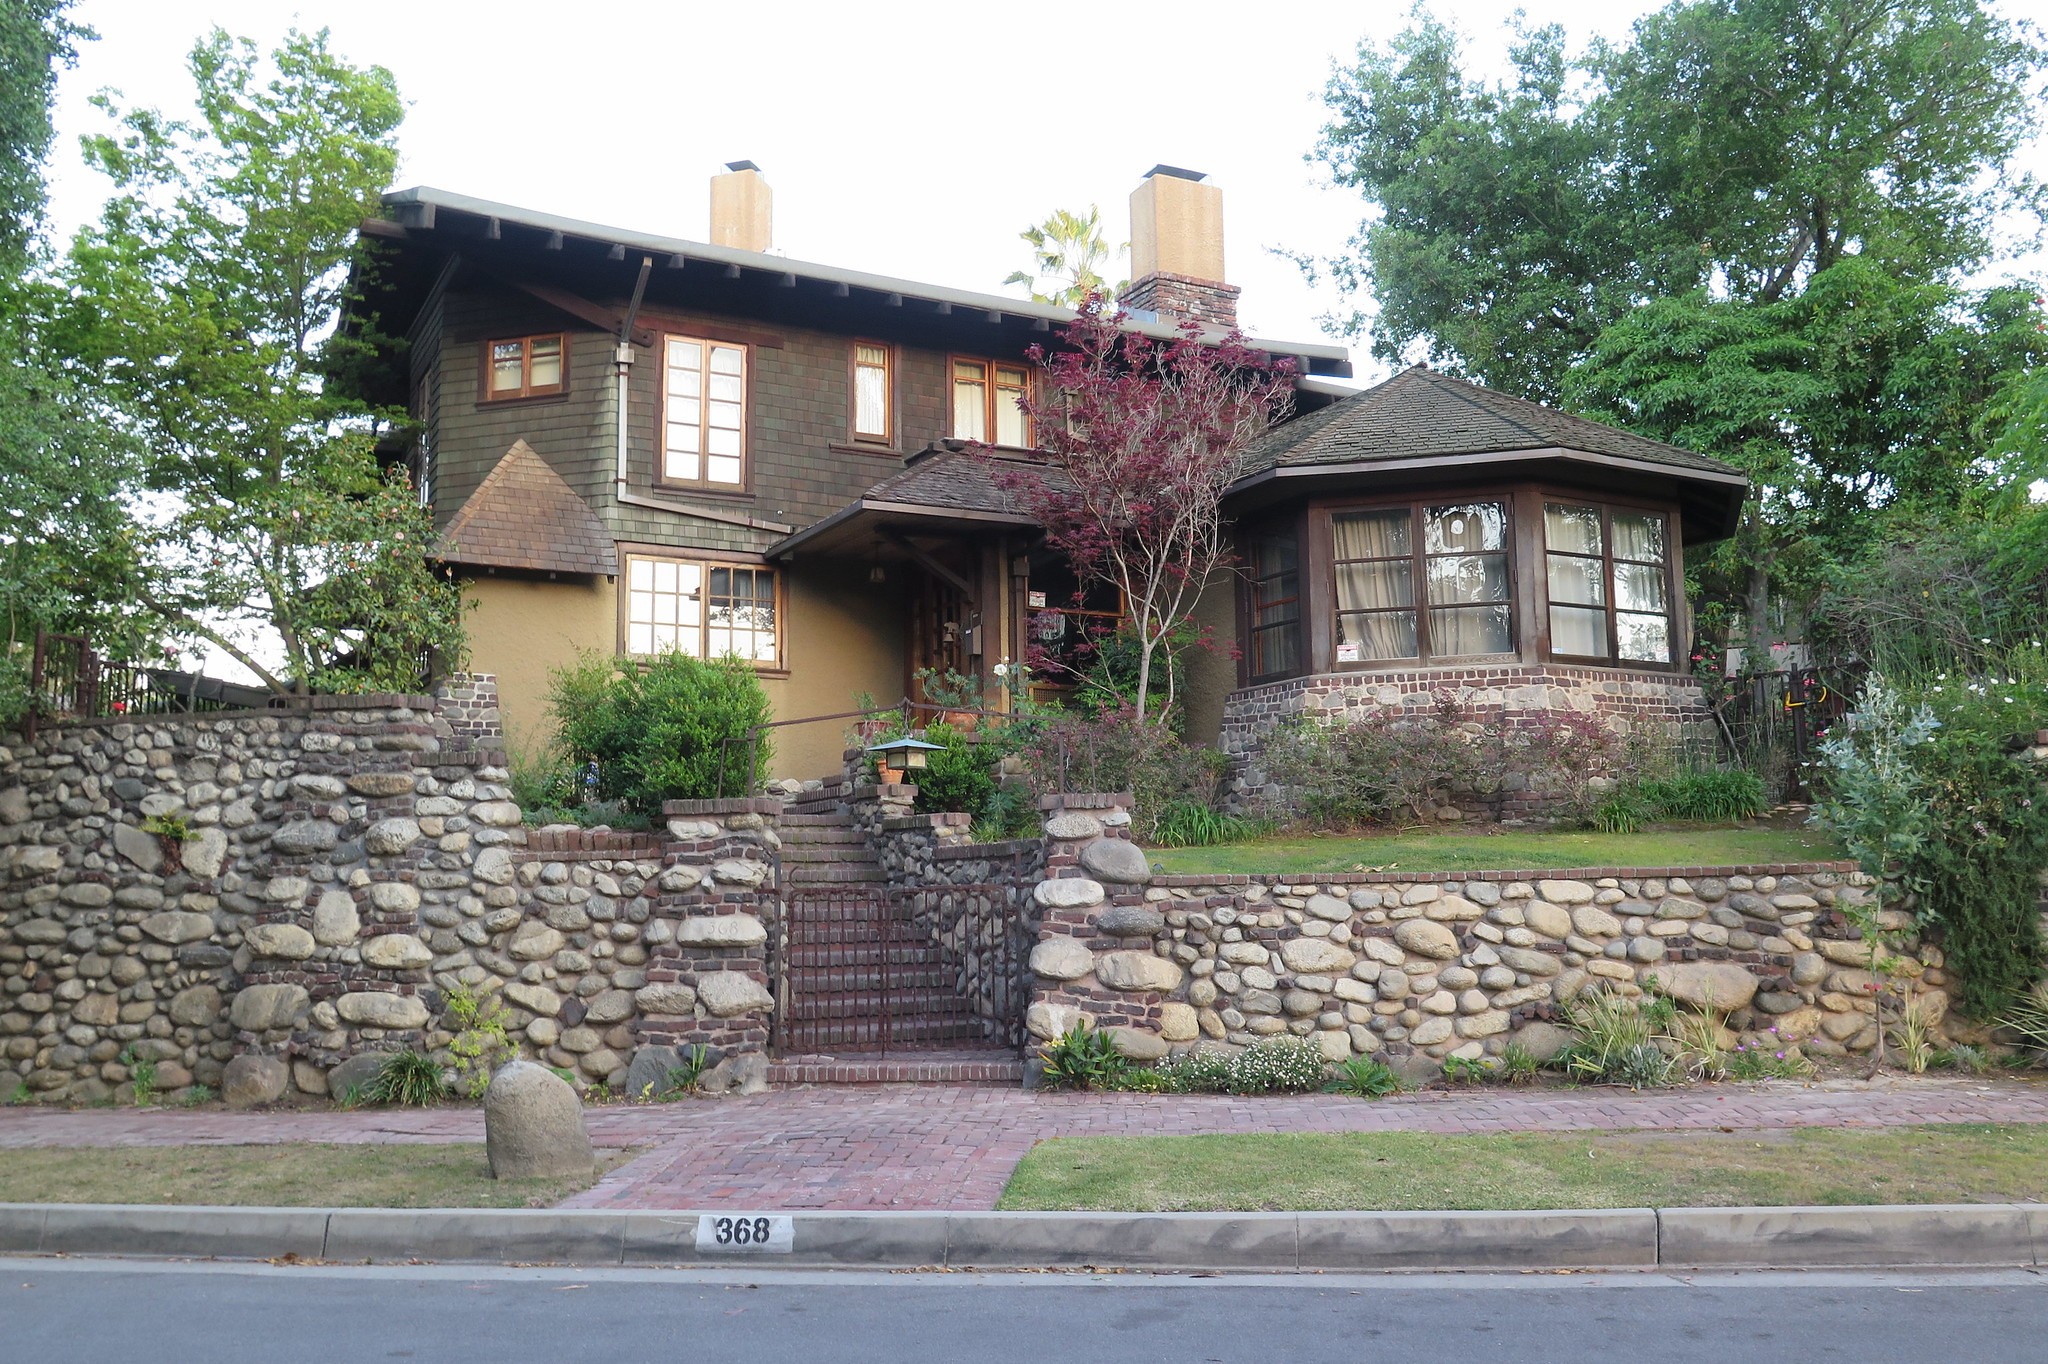
Charles Sumner Greene began Oakholm for himself in the spring of 1902. He was thirty-three years old, in the eighth year of the Pasadena practice. He had a young family. He bought a lot on the Arroyo bluff several years before the Greenes’ great commissions arrived from the Robinsons and the Blackers and the Gambles, and he built, at first, very little: a one-story, two-bedroom bungalow set above the street on a small mound, single-walled, brown-shingled, modest, half-timbered against the upper gable in a way that still carried his East Coast training.
Then he added.
He added in 1903 and 1904 and 1907 and 1910 and on into 1915. He raised the roof and put bedrooms on top. He pushed out west toward the Arroyo. He had boulders brought from the Arroyo bed by mule-cart, and built a long retaining wall along the street frontage in granite and clinker brick that would, within a few years, set the formal vocabulary of the entire neighborhood — the cobble-and-shingle Arroyo Terrace that visitors now identify as Greene & Greene atmosphere. By the time he stopped adding to the building, in something like 1915 — the year before he gave up Pasadena entirely for Carmel — it had become a seven-bedroom, two-and-a-half-story rambling thing of obviously sequential decisions, none of them concealed.
Oakholm is a difficult house to read from the street because it is the record of the architect’s mind across thirteen years, with the joints visible.
The detail to look at is the living room. Or rather, the projection that contains it.
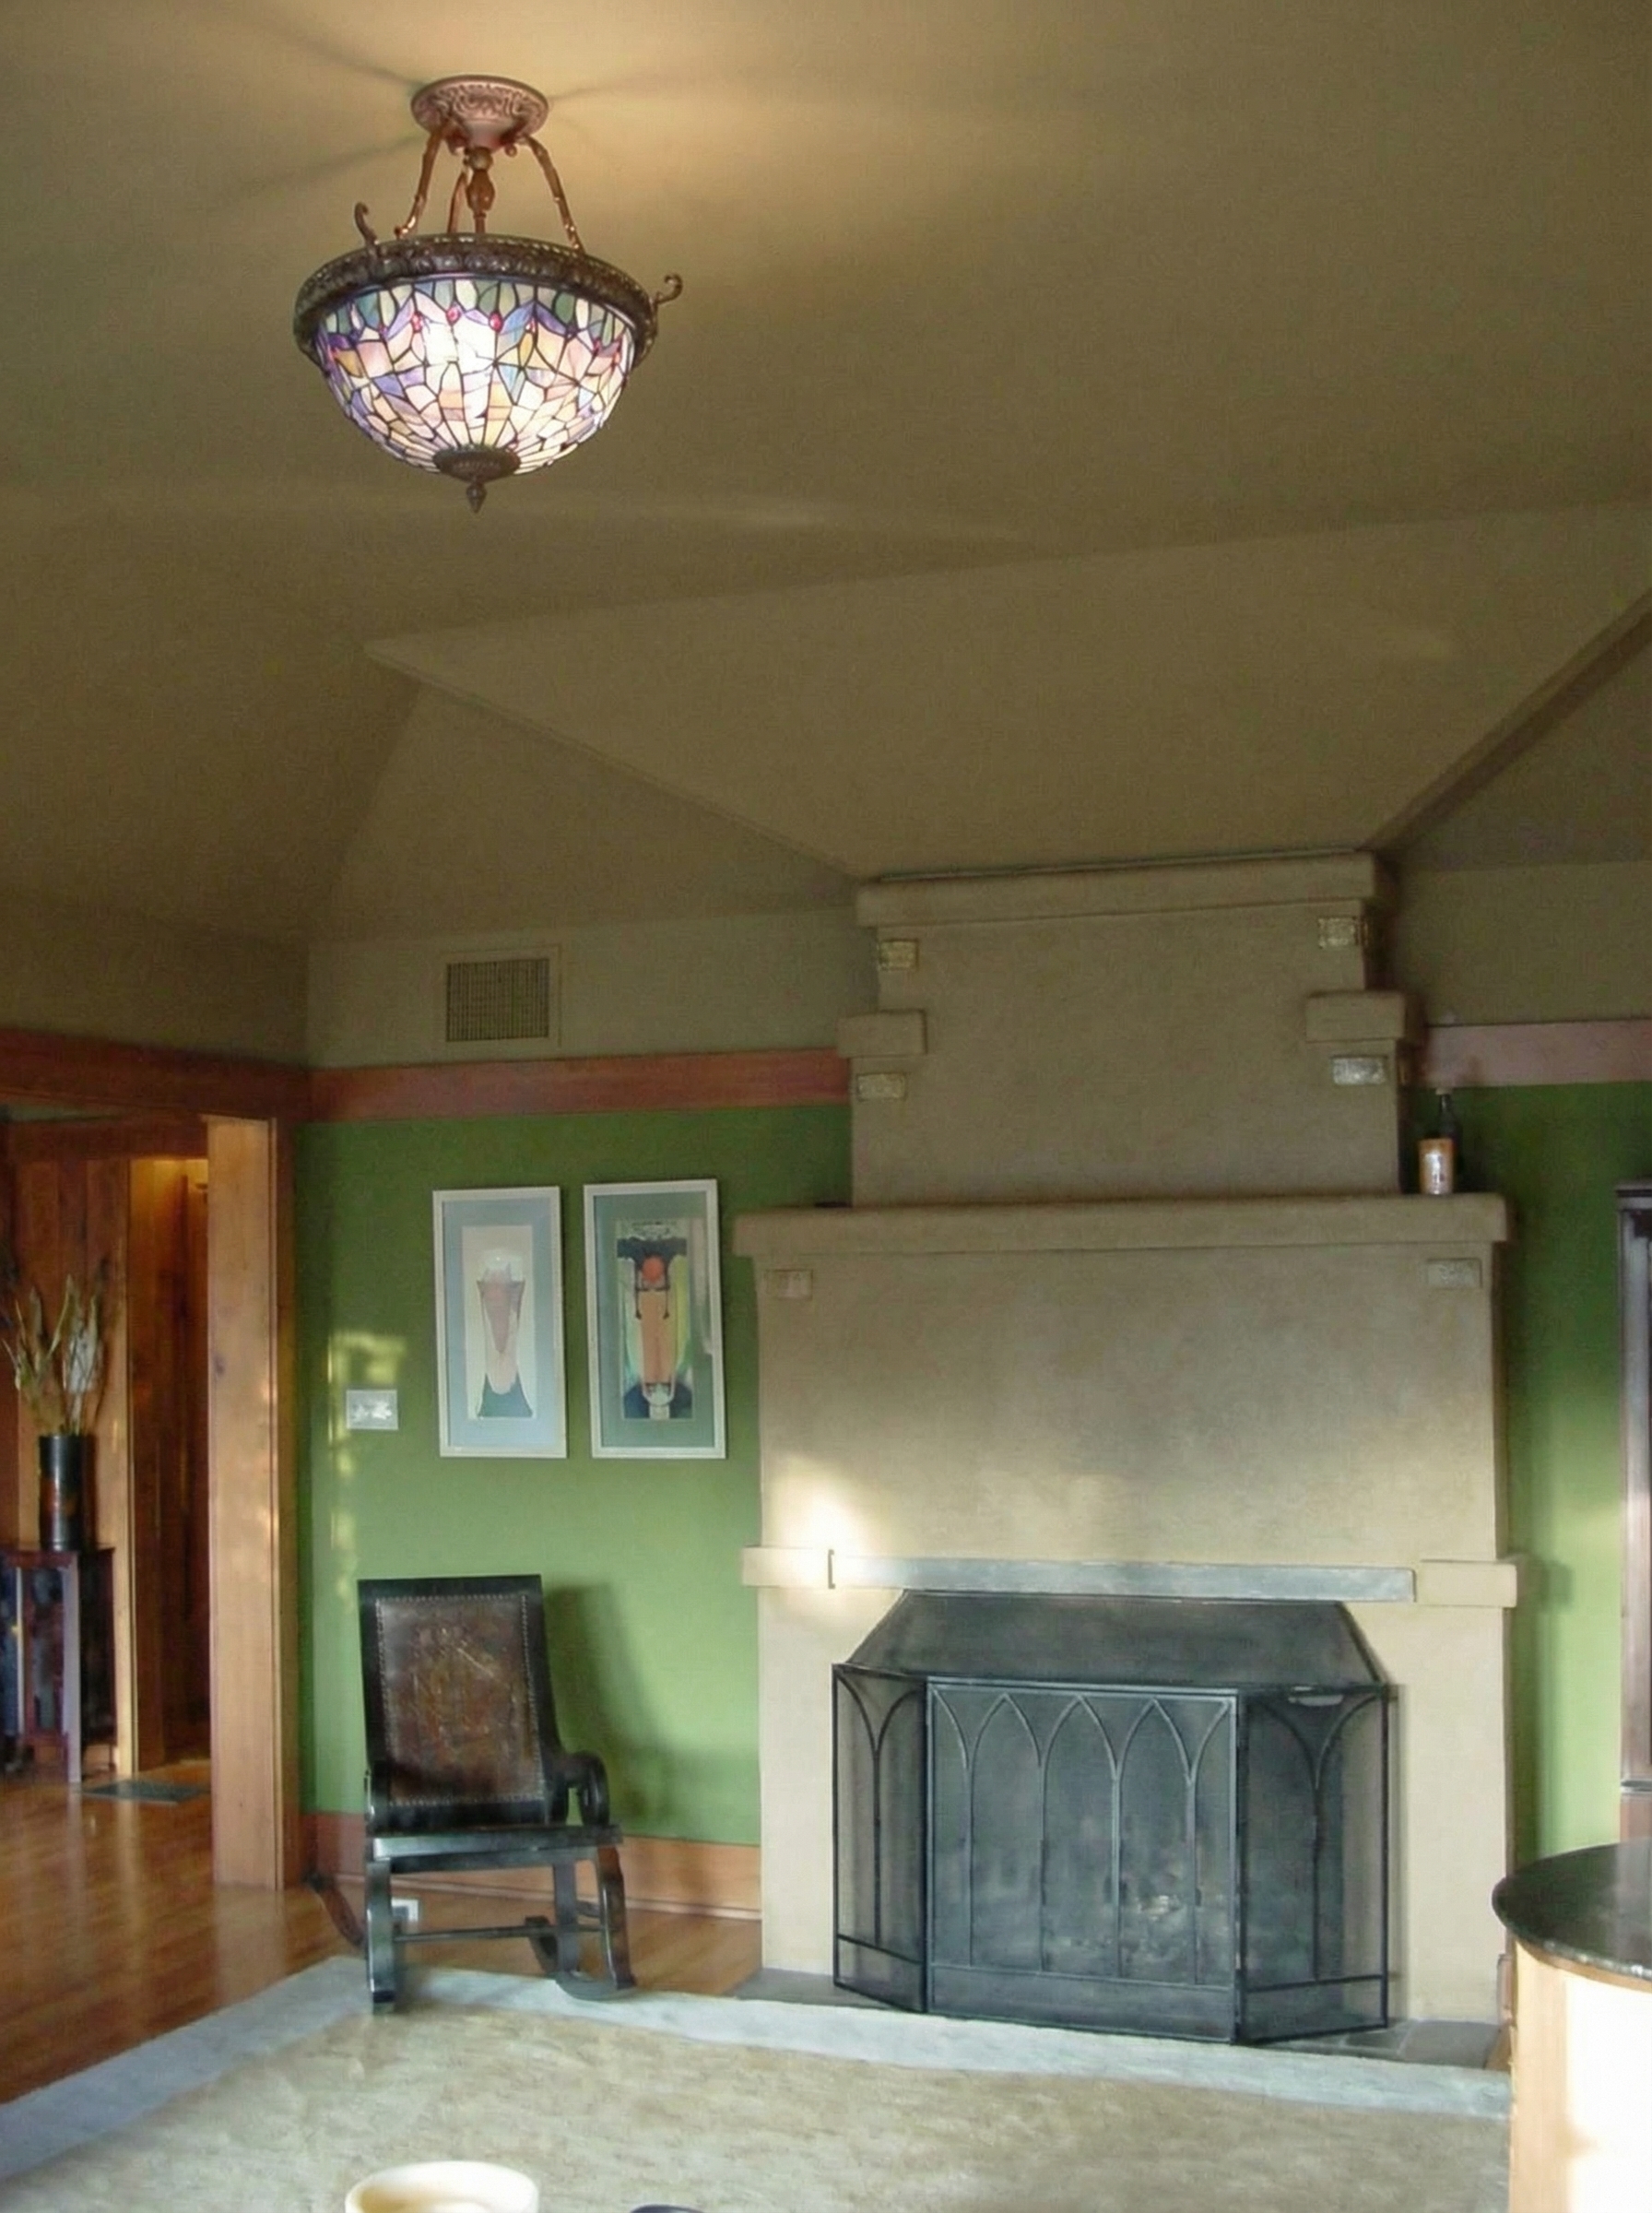
Charles Greene designed his own living room as a partial octagon. The room takes the rectangular plan of the bungalow and then breaks outward, on the Arroyo side, into a bay of four window-walls angled outward in series, each holding a multipaned wood-framed casement, the corner posts narrow, the glazing dominant, so that the eye reaching westward from the dining table or the reading chair encounters not a wall pierced by a window but a wall that has more or less ceased being a wall. The room reaches out into the air over the bluff. The Arroyo Seco runs below. The Western light, in the late afternoon, comes in from three directions at once.
This is the detail that is the field note. It is now an unsurprising thing in residential architecture, especially in California: the projecting bay, the room opened on its garden side by glass, the interior dissolving toward landscape. It is so unsurprising that a visitor in 2026, looking up at the Arroyo Terrace projection from a slow drive past, has to work to understand what they are seeing.
What they are seeing is a prototype.
The principle the brothers would refine and refine and finally apply at full scale at the Gamble House — opening the principal living spaces continuously to the surrounding ground, dissolving the wall on the garden side, allowing the room to be a participant in the place rather than a vessel for inhabiting it — was first tested by Charles Greene on himself. He built it into his own dining room. He sat in it for years. He watched what the light did between four o’clock and sundown in February and in July. He saw what the room felt like in the rains of January and the dry heat of September. He observed, presumably, how his wife and children moved through it. He took notes by living in it.

The Gamble House, completed in 1909, is the famous example. Its living room opens to the southern terrace through a wall whose mullions almost vanish at the eye. The Blacker House, completed in 1907, does it earlier and at greater scale. The Robinson House, completed in 1906, does it in its own way. None of these houses would have been possible — at the level of conviction the brothers brought to the wall-as-membrane — without the prior decision Charles had already made and lived inside on Arroyo Terrace.
The conventional account of Greene & Greene’s signature opening of interior to garden traces the influence to the Ho-o-den pavilion Charles saw at the 1893 Columbian Exposition in Chicago and to the Japanese books and prints he afterward collected. This is true. It is not the whole story. The Japanese pavilion gave Charles the vocabulary. His own dining room, built in 1902 and inhabited daily afterward, gave him the proof.
It is a small correction, and it changes the order of operations. The bungalow vocabulary of the indoor-outdoor room was not derived in the office and then trialed on a client. It was derived in the office, trialed by the senior partner on himself, and only then offered to clients with the confidence that something worked.
The other detail, less obvious but worth seeing, is what the room does with its walls when it is not looking outward. Where the bay does not project, the room is paneled in the early Greene vocabulary: simple, rectilinear wainscoting, a frieze rail at the door-head, no ornament of consequence. The brothers had not yet developed the elaborate exposed joinery, the strapped lanterns, the ebony plugs. Those details would come into the firm’s work over the next several years, partly in dialogue with Japanese building books and partly in dialogue with what Charles and Henry were learning by watching Charles’s own rooms cure and settle.
The Pasadena office was, in this sense, a laboratory operating with a single full-scale prototype at 368 Arroyo Terrace. The architect was both designer and occupant. The findings were carried, in the morning, the few blocks down to the drafting room and into the work for the Robinson, Blacker, and Gamble commissions.
Charles left it in 1916. The Greenes’ practice had effectively dissolved by then, and Charles had decided to move to Carmel. He sold Oakholm. Henry continued to live nearby, at addresses associated with the Bellefontaine area and later with Arroyo Terrace itself. Subsequent owners have kept the Charles Greene house in good order. It remains a private residence. It cannot be entered.
You can stand on the sidewalk on Arroyo Terrace and look up at it. You can see the brown shingles, the additions, the joints where the architect’s mind shifted between 1902 and 1915. If the late light is right, you can see the angled glazing of the octagon catching the western sun. You can stand there for a few minutes and think about the fact that the house in front of you, modest as it appears, is the first place the principle was tested. The four window-walls turning toward the Arroyo, fitting glass into the place where the wall would otherwise be. Charles Greene tried it on himself first. Then he tried it on Pasadena.
The Arroyo is still below. The light is still western. The room is still pointing the way it pointed in 1902.