
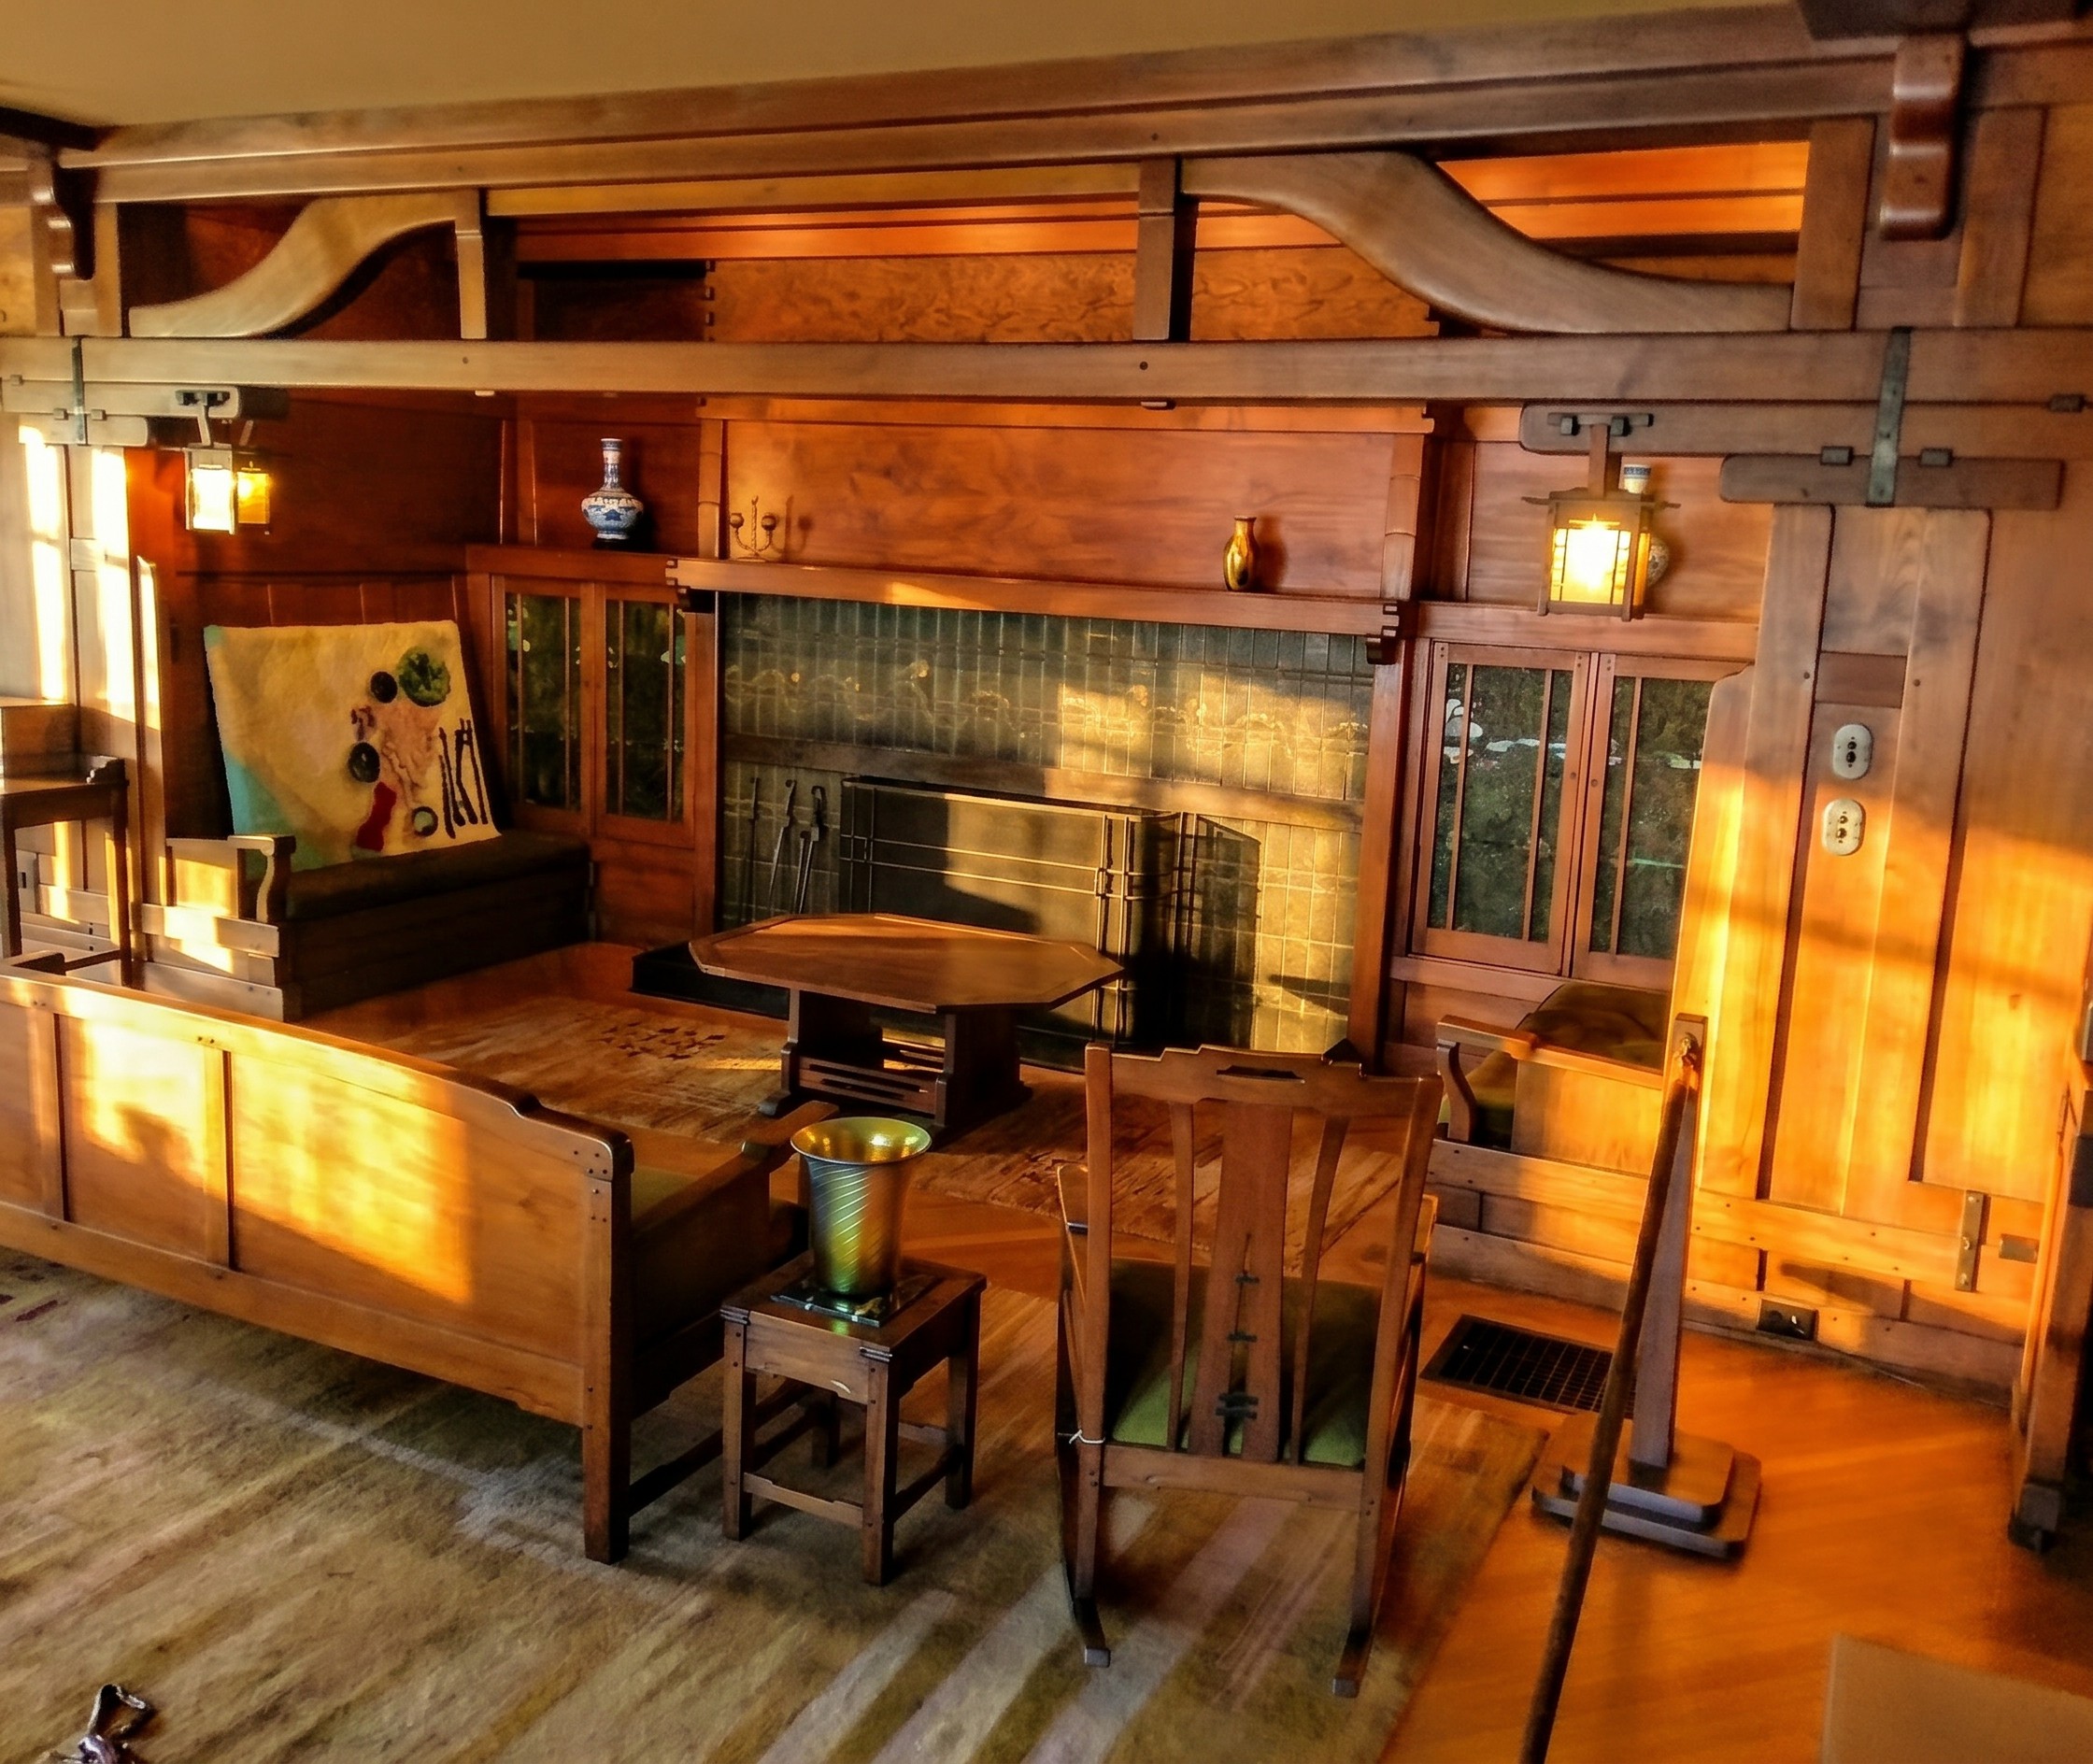
Stand in the living room of the Gamble House on a winter afternoon and your eye goes, sooner or later, to the fire. Not because there is a fire — the docents do not light one — but because the whole room is built to send you there. The teak posts lean their shadows toward it. The carved frieze runs its painted landscape around the walls and comes to rest above it. The long cloud-lift settles turn their backs to the windows and their faces to the brick. The most expensive surfaces in the house, the ones visitors remember, are arranged like an audience around a low recess of tile and iron where, on the days it mattered, a fire was kept.
This is the inglenook, and it is the oldest idea in the house.
Charles and Henry Greene are remembered for what was new in their work — the Japanese eaves, the exposed joinery, the way a beam end was softened by hand until it looked grown rather than cut. But the heart of every great house they built is a thing they inherited rather than invented. The fire at the center of the room is older than the Arts and Crafts movement, older than California, older than the idea of an architect. The brothers’ achievement was not to discover it. It was to take a piece of medieval English furniture, carried into the nineteenth century by reformers who wanted it to mean something, and make it the structural and emotional anchor of a modern American house.
What the Word Carried
The word is older than it looks. Ingle is a Scots and northern-English term for the fire on the hearth, probably from the Gaelic aingeal, meaning fire or light. A nook is a corner, a recess, a small space set apart. An inglenook is therefore the corner of the fire — the bench-lined recess beside a large open hearth, deep enough that a person could sit inside the chimney’s warmth while the rest of the hall stayed cold. In the unheated stone houses of medieval Britain it was not a luxury. It was the only warm place in the building, and the household gathered in it the way livestock gather under a single tree.
By the time the inglenook reached the Greenes it had been through a long rehabilitation. The English Arts and Crafts reformers — William Morris first among them, and the architects who followed him — looked back at the medieval hall and saw in its great hearth everything industrial life had thrown away: the household assembled in one room, the fire tended by hand, the bench built into the structure rather than bought from a catalogue. The fireplace became, in their argument, a moral object. It stood for permanence against fashion, for gathering against isolation, for the made thing against the bought one. When the movement crossed to America, Gustav Stickley put the inglenook on the pages of The Craftsman as the natural center of the honest house, and the bungalow builders of Southern California took the lesson to heart. A Craftsman house without a prominent hearth was a contradiction in terms.
The Greenes received all of this. What they did with it is the subject of everything that follows. But it is worth pausing on the inheritance, because it explains a peculiarity of their work that is easy to miss: in houses obsessed with light, with the open plan, with the dissolving of the wall between inside and garden, the one element that never opens up is the fire. It stays recessed. It stays dark. It keeps the old posture of the corner of the fire even as the rest of the house walks out into the California sun.
The Reeve House, 1904
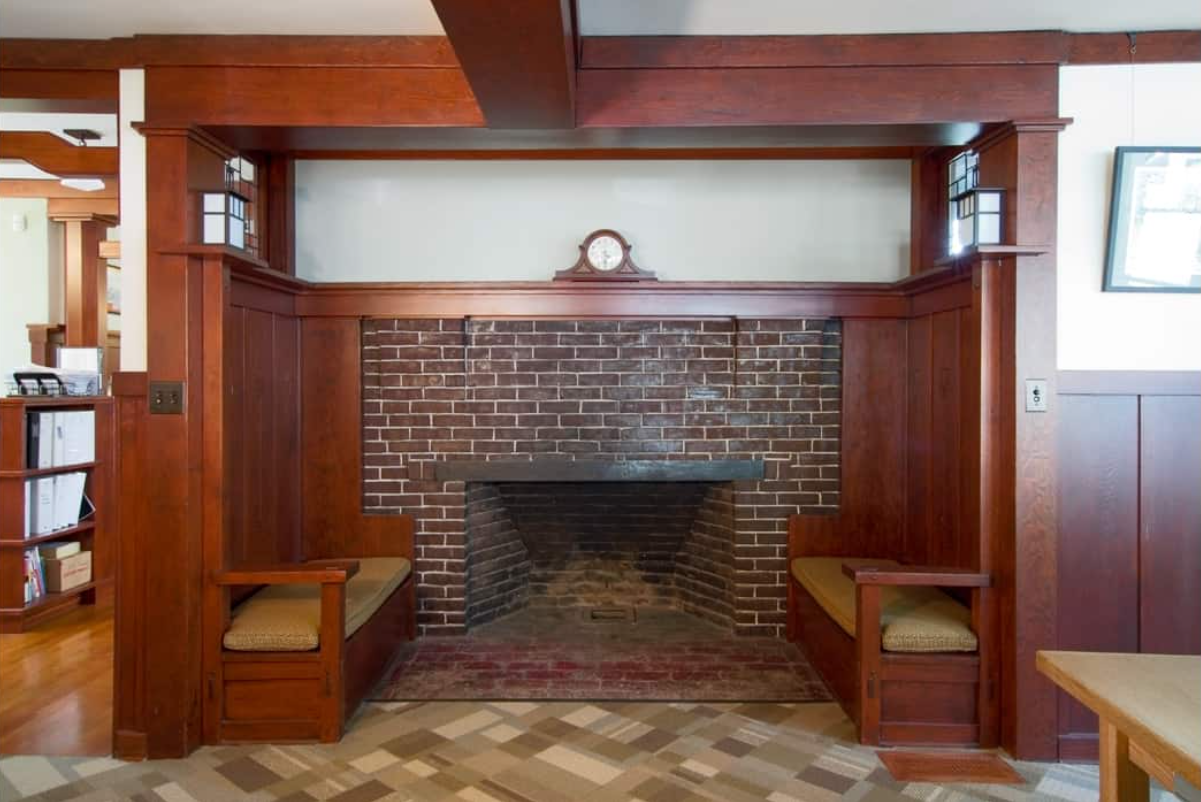
The clearest place to watch the Greenes learn the form is the Jennie A. Reeve House in Long Beach, built in 1903 and 1904 for a real-estate investor and suffragist who wanted a house unlike anything else in town. It is a modest two-story shingled cottage, years before the great Pasadena commissions, and its inglenook is the most ambitious thing in it. A heavy brick chimney mass anchors one end of the living room. Two built-in benches face each other inside the recess. A single timber spans the opening as a mantel. Hand-forged iron andirons sit on the hearth — and they are still there, among the very few original fittings the house has kept.
What is striking about the Reeve inglenook is how complete the idea already is. The brothers had not yet found teak, had not yet met the cabinetmakers who would make their interiors famous, had not yet drawn a cloud-lift. But the essential decision is made: the fire is not a feature on a wall, it is a destination. You go to it, you sit inside it, you turn your back on the room to face it. I have written elsewhere about the Reeve inglenook and the andirons that survived it, but the point worth carrying forward is this: the form arrives early and arrives whole. Everything the brothers do afterward is refinement.
From Recess to Center
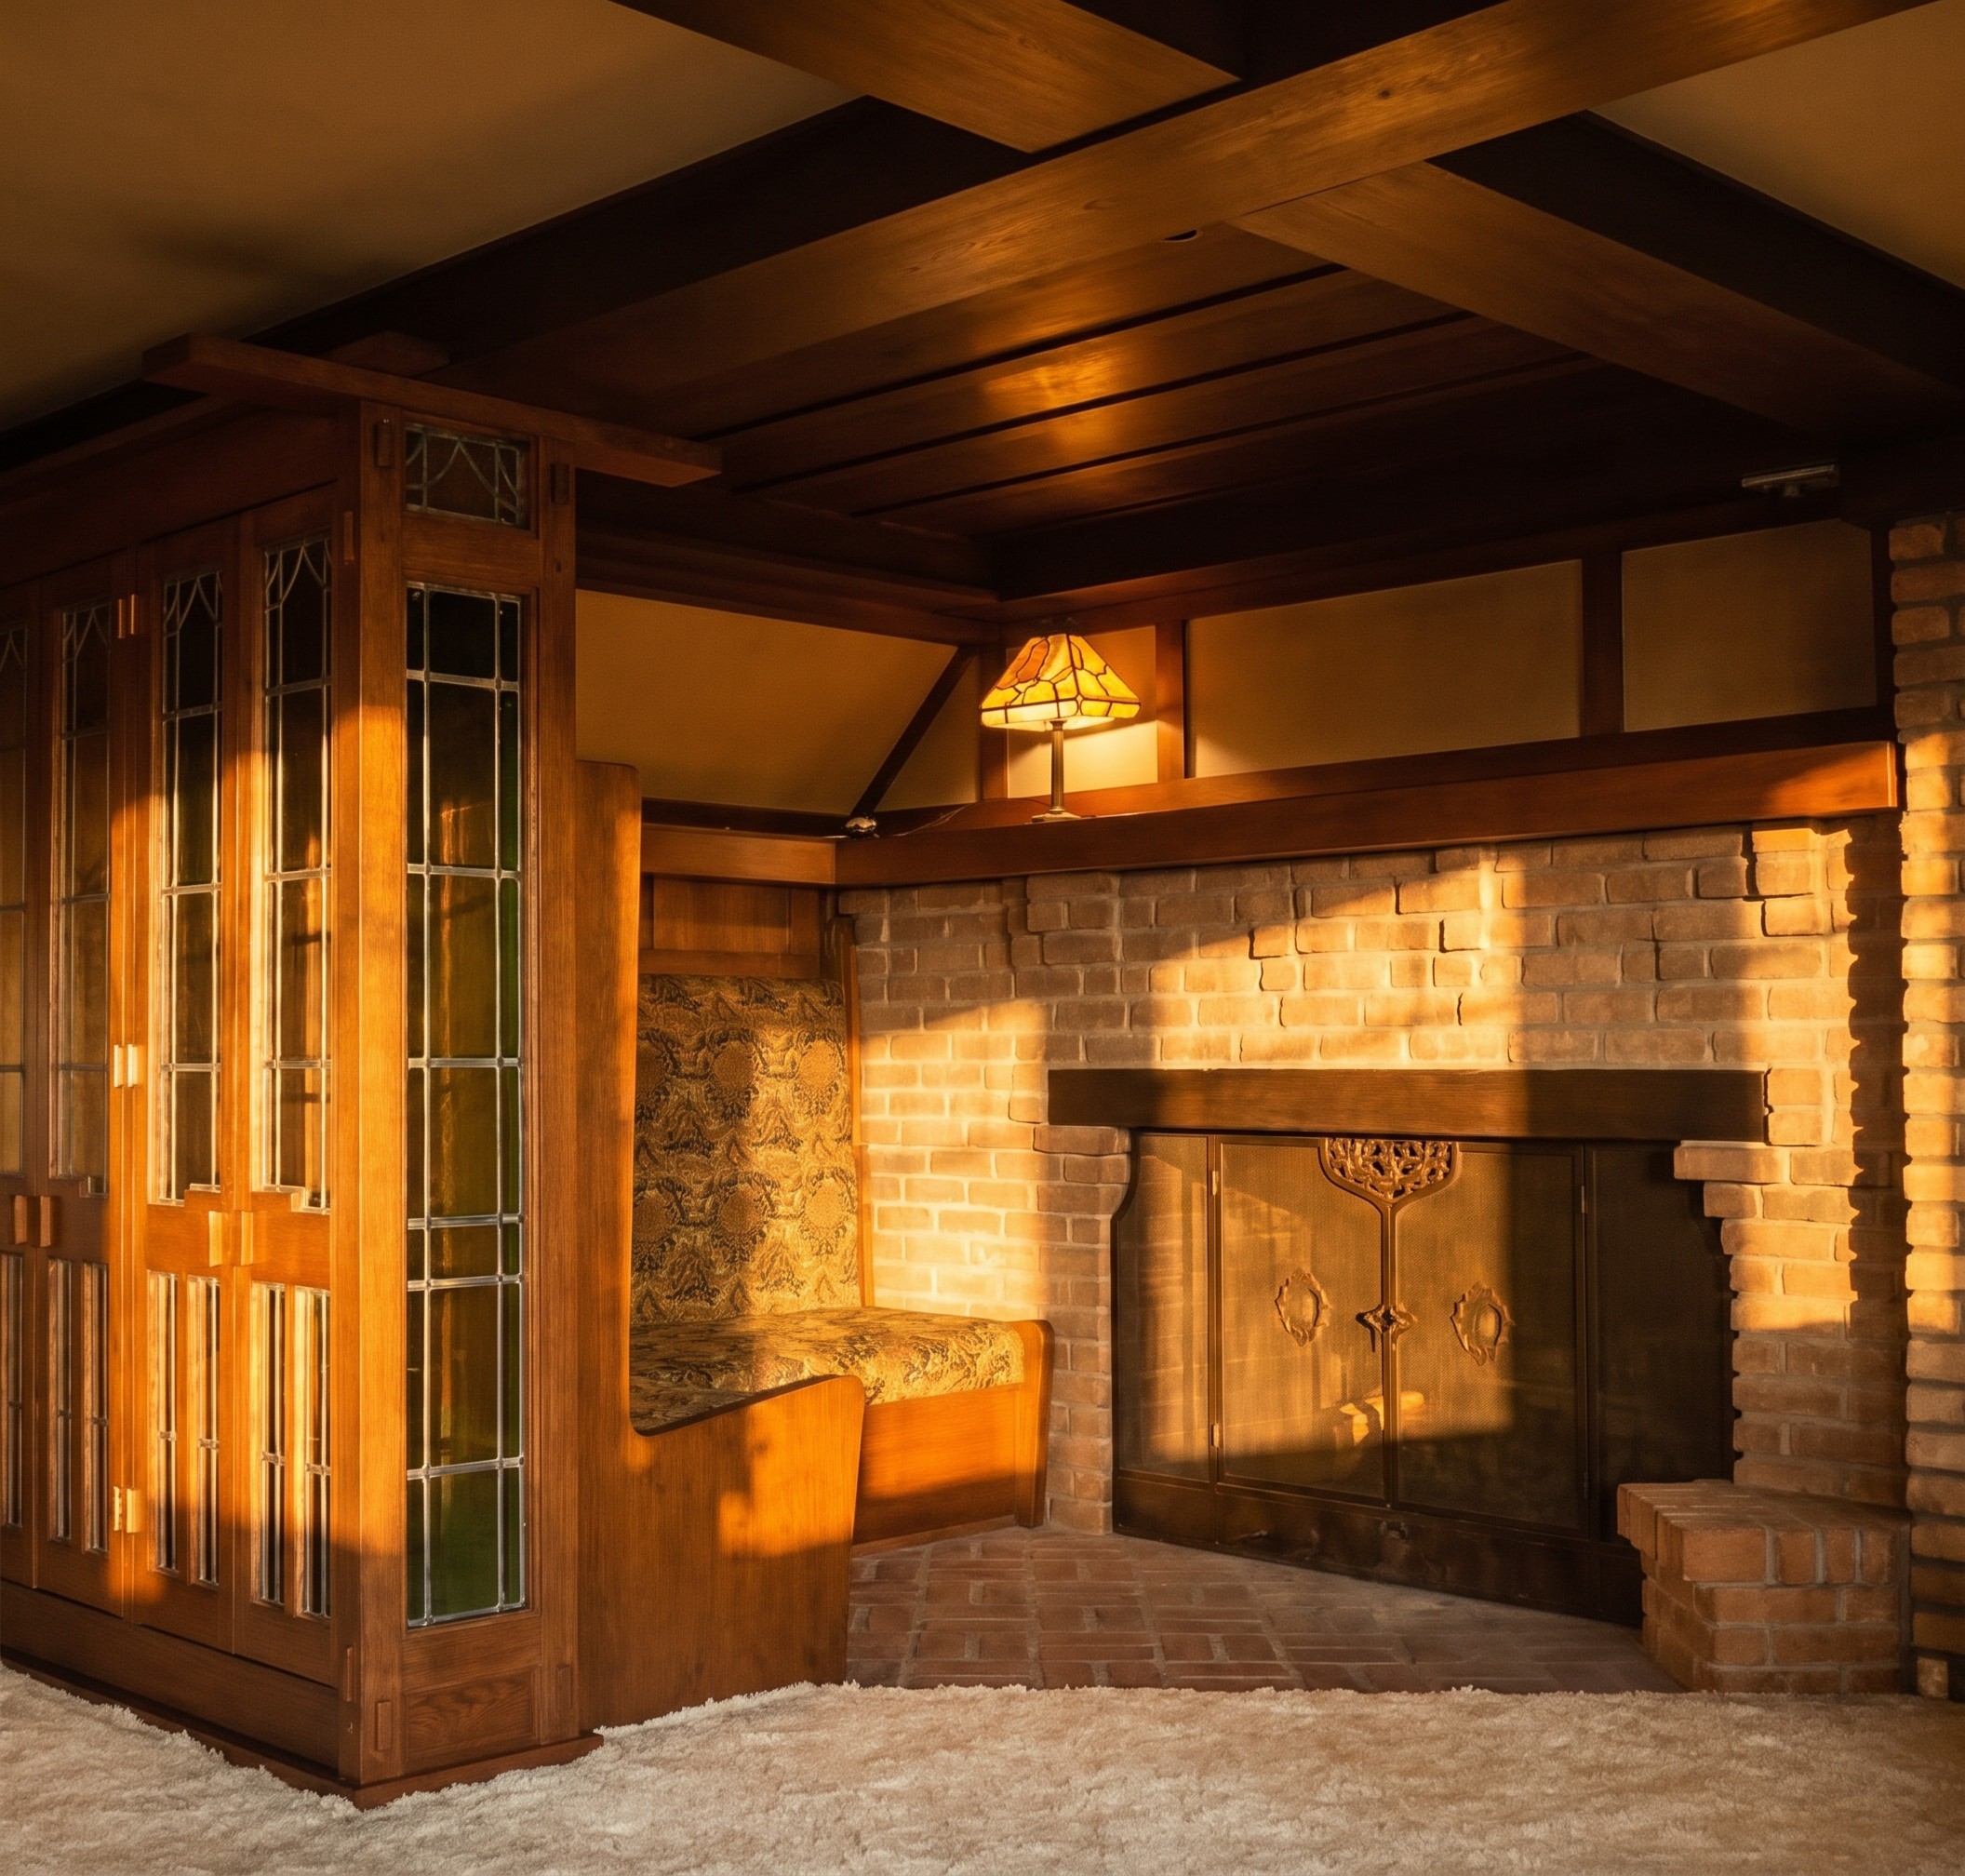
What changed between Long Beach in 1904 and Pasadena in 1908 was not the inglenook. It was everything around it. As the commissions grew and the plans opened, the Greenes faced a problem that the open plan creates and the closed plan never has to solve: if you take down the walls, what holds the house together? A string of rooms connected by doors has its structure built into its divisions. A house that flows — living room into hall into dining room, interior into terrace into garden — needs an anchor, a fixed and heavy thing the flowing space can turn around.
The hearth became that anchor. In the mature houses the chimney mass is the densest, most permanent element in the plan — masonry where everything else is wood, vertical where the house wants to spread, dark where the house wants light. The brothers used it the way a composer uses a tonic chord: the place the whole arrangement is heard in relation to. The open plan does not weaken the hearth. It needs the hearth more than a closed plan ever did, because without that one fixed point the openness would have nothing to be open from.
This is why the Greene inglenook so often sits not on an outside wall, where a fireplace naturally goes, but pushed toward the middle of the house, where it can do structural and emotional work in several directions at once. The fire stopped being the warm corner of a single room. It became the keel of the whole vessel.
The Gamble Living Room
The fullest statement of the idea is the Gamble House living room of 1908. The fireplace is faced with custom tiles from the Grueby Faience Company of Boston — matte, muted, the soft greens and browns the brothers preferred to anything that shone — and I have told the story of how those tiles travelled three thousand miles to a house obsessed with California separately. On the hearth sit bronze andirons of real sculptural ambition, the subject of their own close study. Built-in benches and low bookcases flank the recess. Above the paneling, the carved redwood frieze runs its continuous California landscape around the room and gathers, like everything else, toward the fire — a band most visitors leave without ever reading, which is why it deserved an essay of its own.
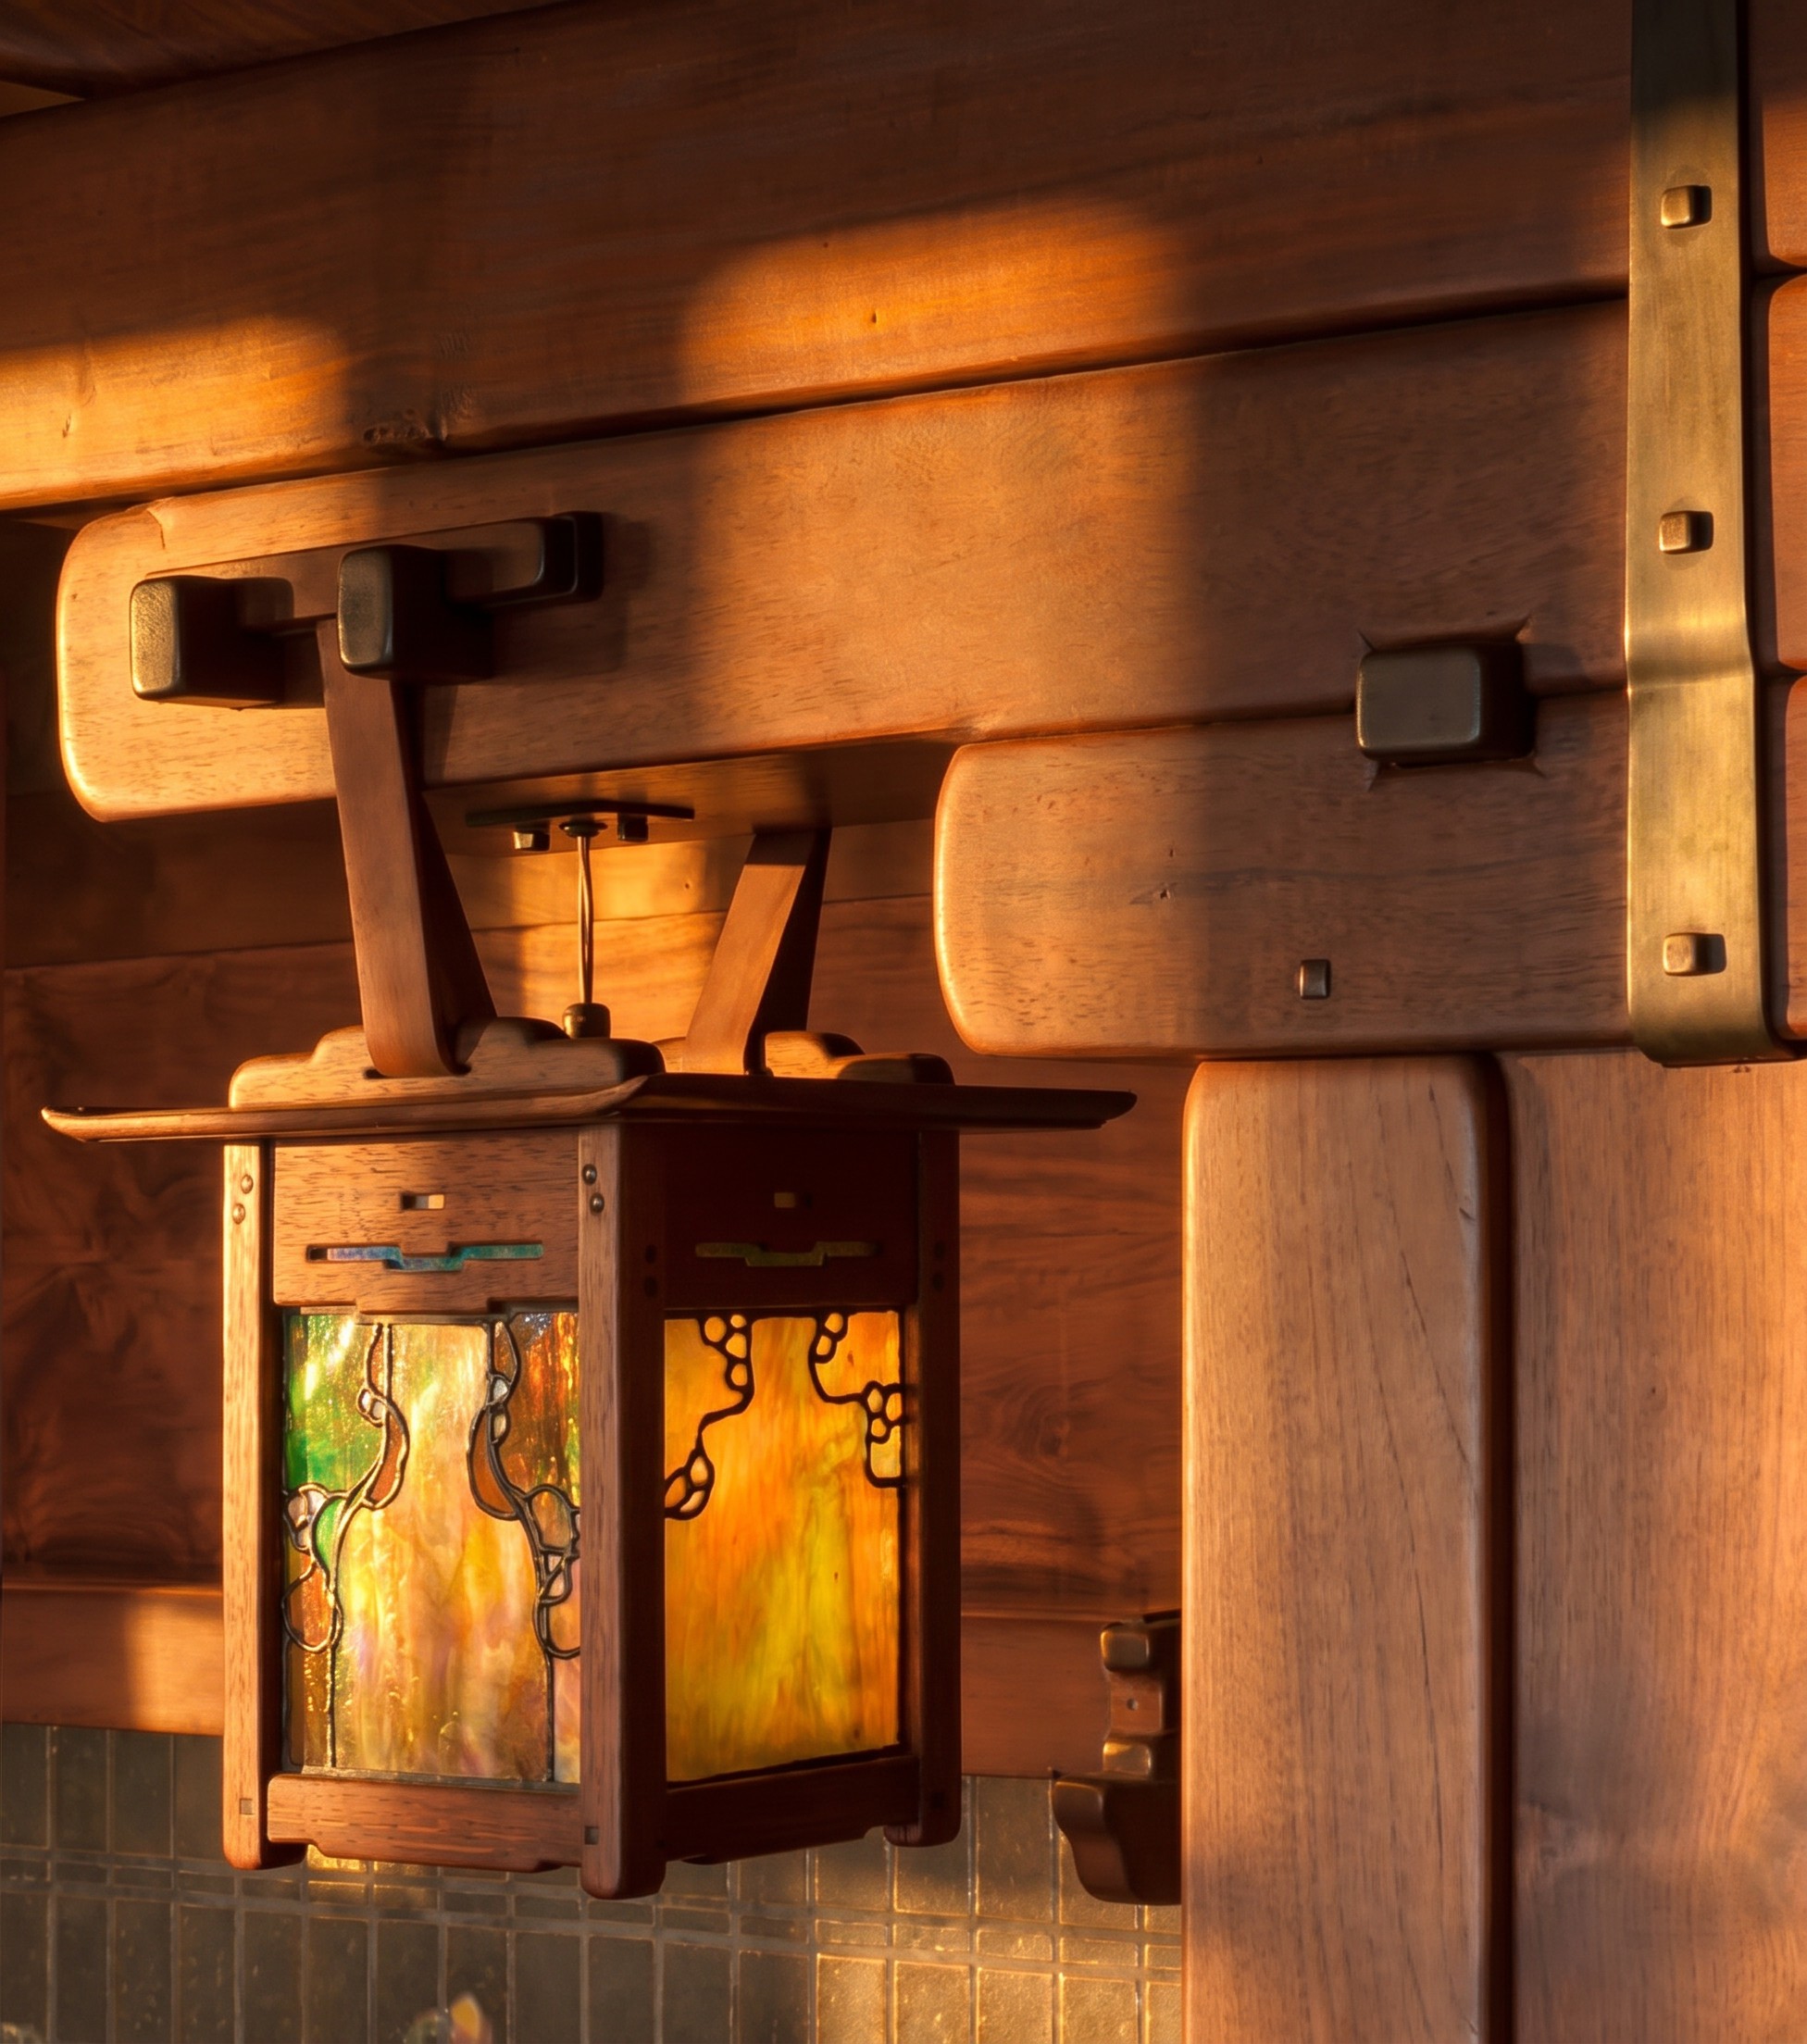
What makes the Gamble inglenook more than the sum of these famous parts is the lighting. A lantern hangs in the recess on leather straps, throwing a low warm light down into the nook even when no fire burns. This is the quiet genius of the arrangement. A hearth is only a destination when there is a fire in it; the rest of the time a cold fireplace is the deadest spot in any room. The Greenes refused to let the nook go dead. They lit it from above, so that the corner of the fire is warm and inhabited and worth sitting in three hundred and sixty-five days a year, whether or not anyone strikes a match. The fire is the reason the nook exists. The lantern is the reason the nook works.
The Same Fire, Five Ways
Set the great hearths side by side and you see a single idea bending to fit five different houses. At the Robert R. Blacker House of 1907, the largest of the bungalows, the living-room fireplace carries the same matte tile and built-in seating but at a grander scale, sized to a room meant to receive a city’s worth of guests. The fire there is ceremonial as much as domestic — the hearth of a house that knew it was a statement.

At the Charles M. Pratt House near Ojai, finished in 1909, the hearth is quieter and more rural, set in a house that holds itself closer to the Arts and Crafts ideal than any of its siblings. At the Duncan-Irwin House — the house the brothers enlarged twice, growing it from a modest cottage into a hillside labyrinth — the fireplace sits at the knot where the additions meet, doing exactly the anchoring work the open plan demands. And at smaller, lesser-known commissions like the Dr. S. S. Crow House in the Oak Knoll district, the same logic appears at domestic scale: the heavy chimney, the recessed fire, the room arranged to face it.
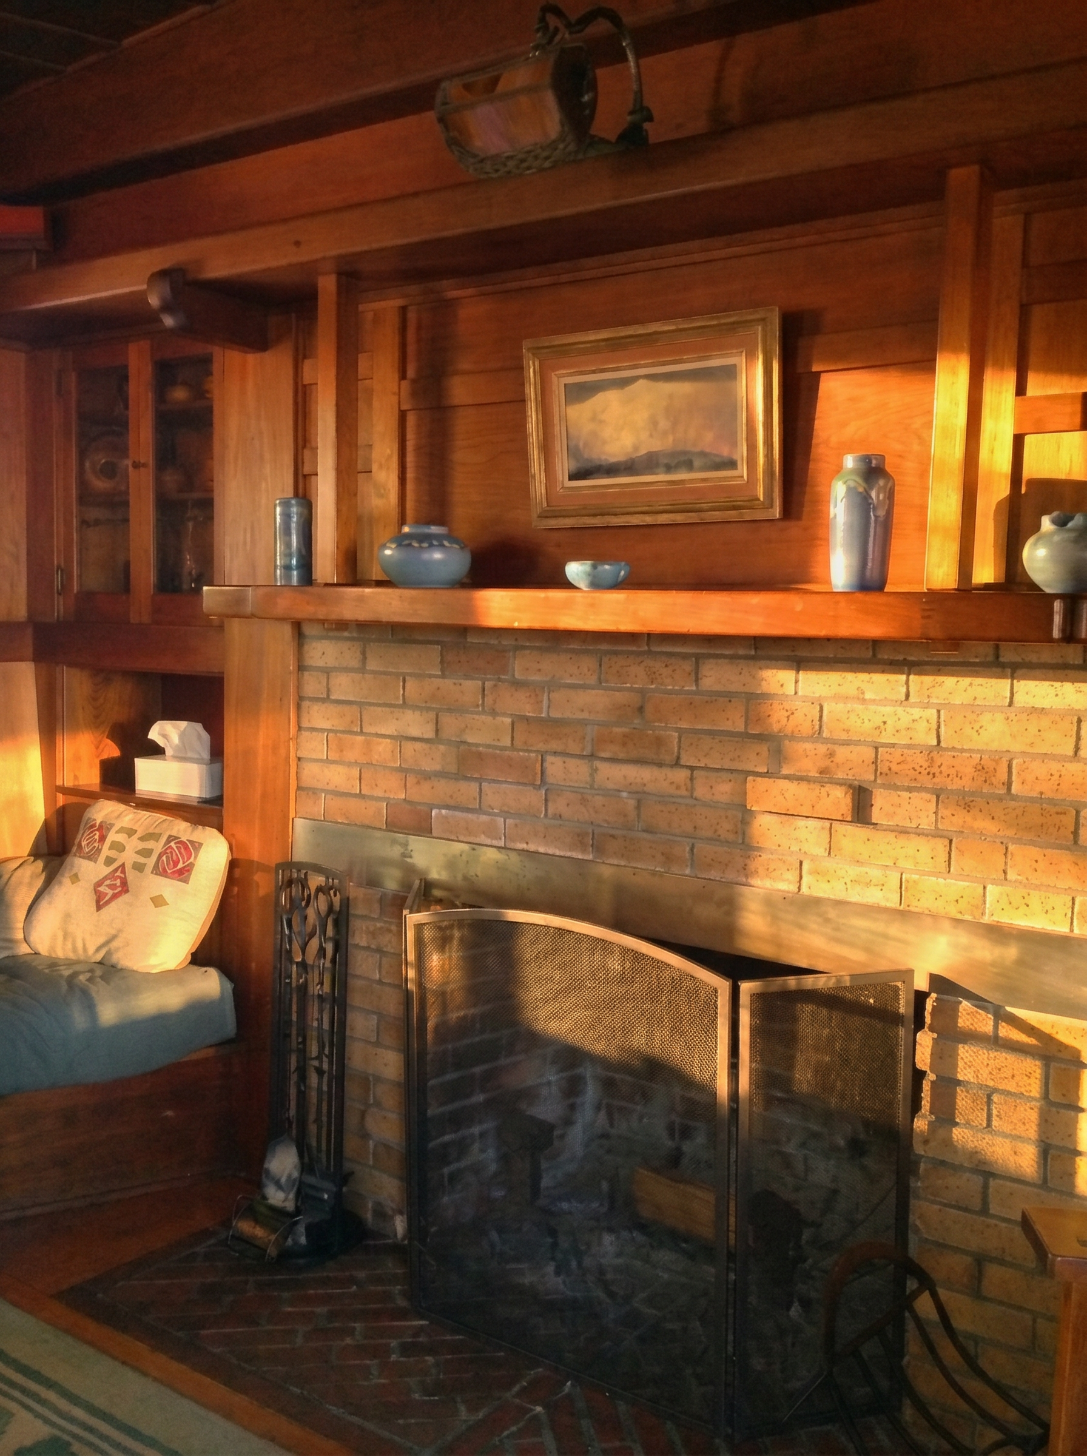
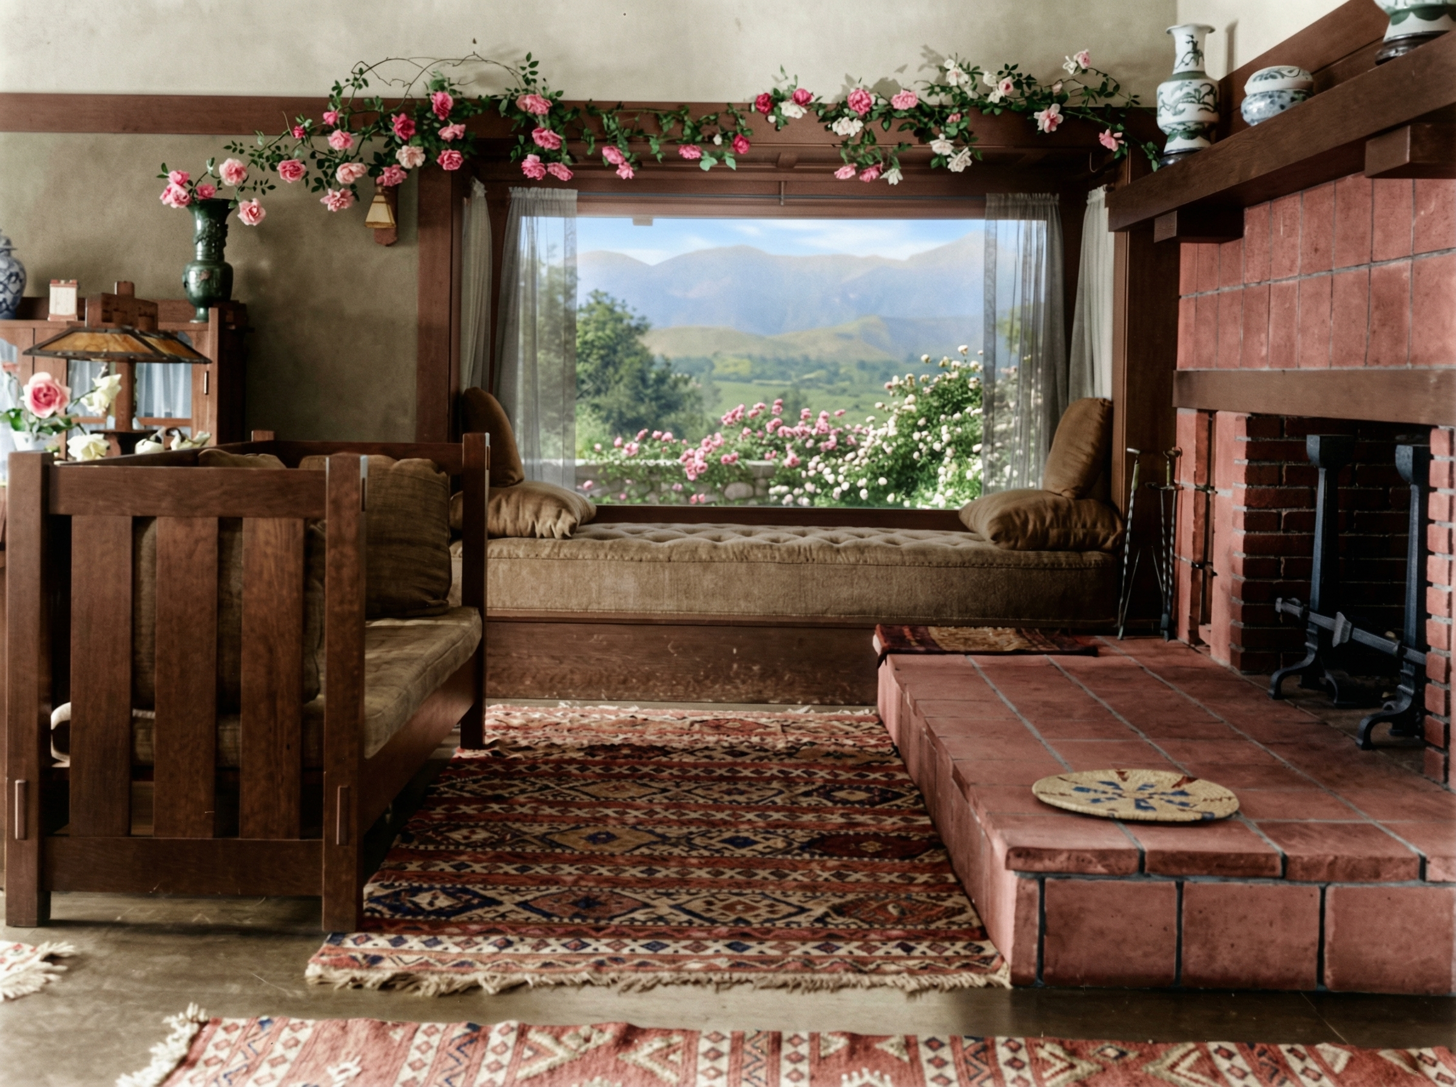
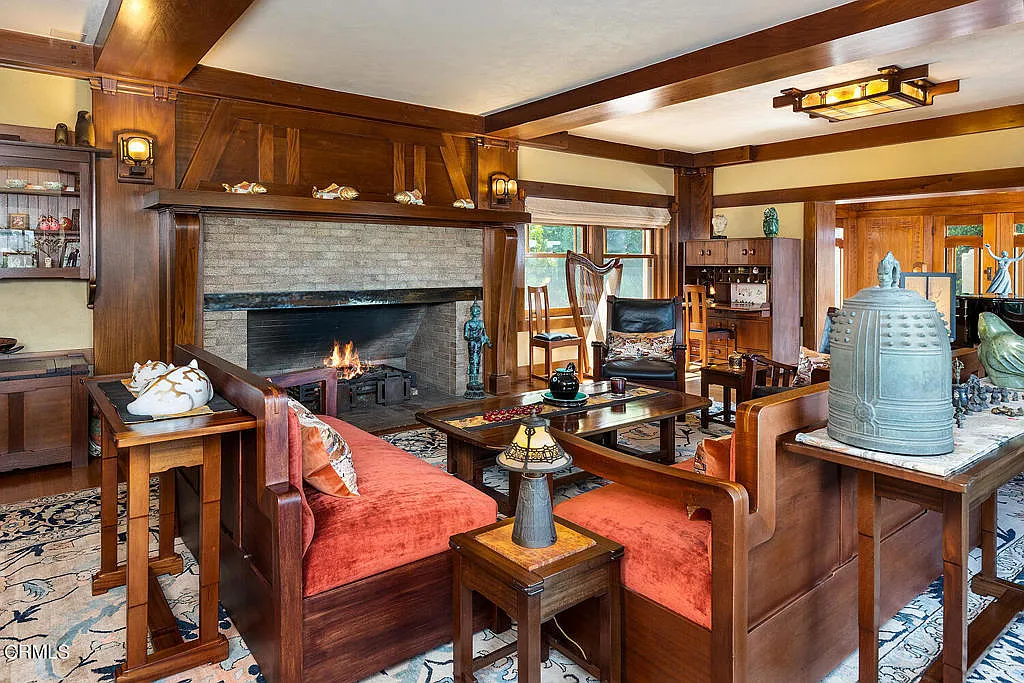
The variations are real, but the grammar underneath them does not change. Heavy masonry mass. A recessed opening. Seating built in, not arranged. A low sheltering beam or mantel overhead. Light brought down into the nook from a fixture the brothers designed for the spot. Whatever the budget, whatever the county, the corner of the fire keeps its shape.

The Bench That Makes You Stay
The single most consequential decision in a Greene inglenook is the one easiest to overlook: the seating is built in. The benches are not furniture brought to the fire. They are part of the architecture, framed and joined into the chimney recess the way a window seat is joined into a bay. This is not a small distinction. Furniture can be rearranged, removed, sold, scattered to museums — the recurring tragedy of the brothers’ integrated interiors. A built-in bench cannot. It commits the room, permanently, to gathering at one point.
The making of these benches was the work of Peter Hall’s Pasadena shop, where the brothers’ drawings became wood, and the quality of the joinery in an inglenook is as high as anywhere in the house — the same softened edges, the same flush ebony pegs, the same teak and mahogany worked until it asks to be touched. There is an argument, which I have made about the houses as a whole in writing on the legible hand, that the entire Greene project is about making the evidence of care visible. The inglenook is where that argument is densest, because it is the one place in the house you are invited to sit still and look closely.
A built-in bench is also a quiet act of authority. It tells you where to sit. In a house that otherwise lets you flow freely from room to terrace to garden, the inglenook is the one space that fixes you in place and turns you toward a single thing. The openness of the plan is real, but it is not anarchy. It is organized around a center, and the bench is the center made physical — the place the house asks you to stop.
The Fire Turned to Stone
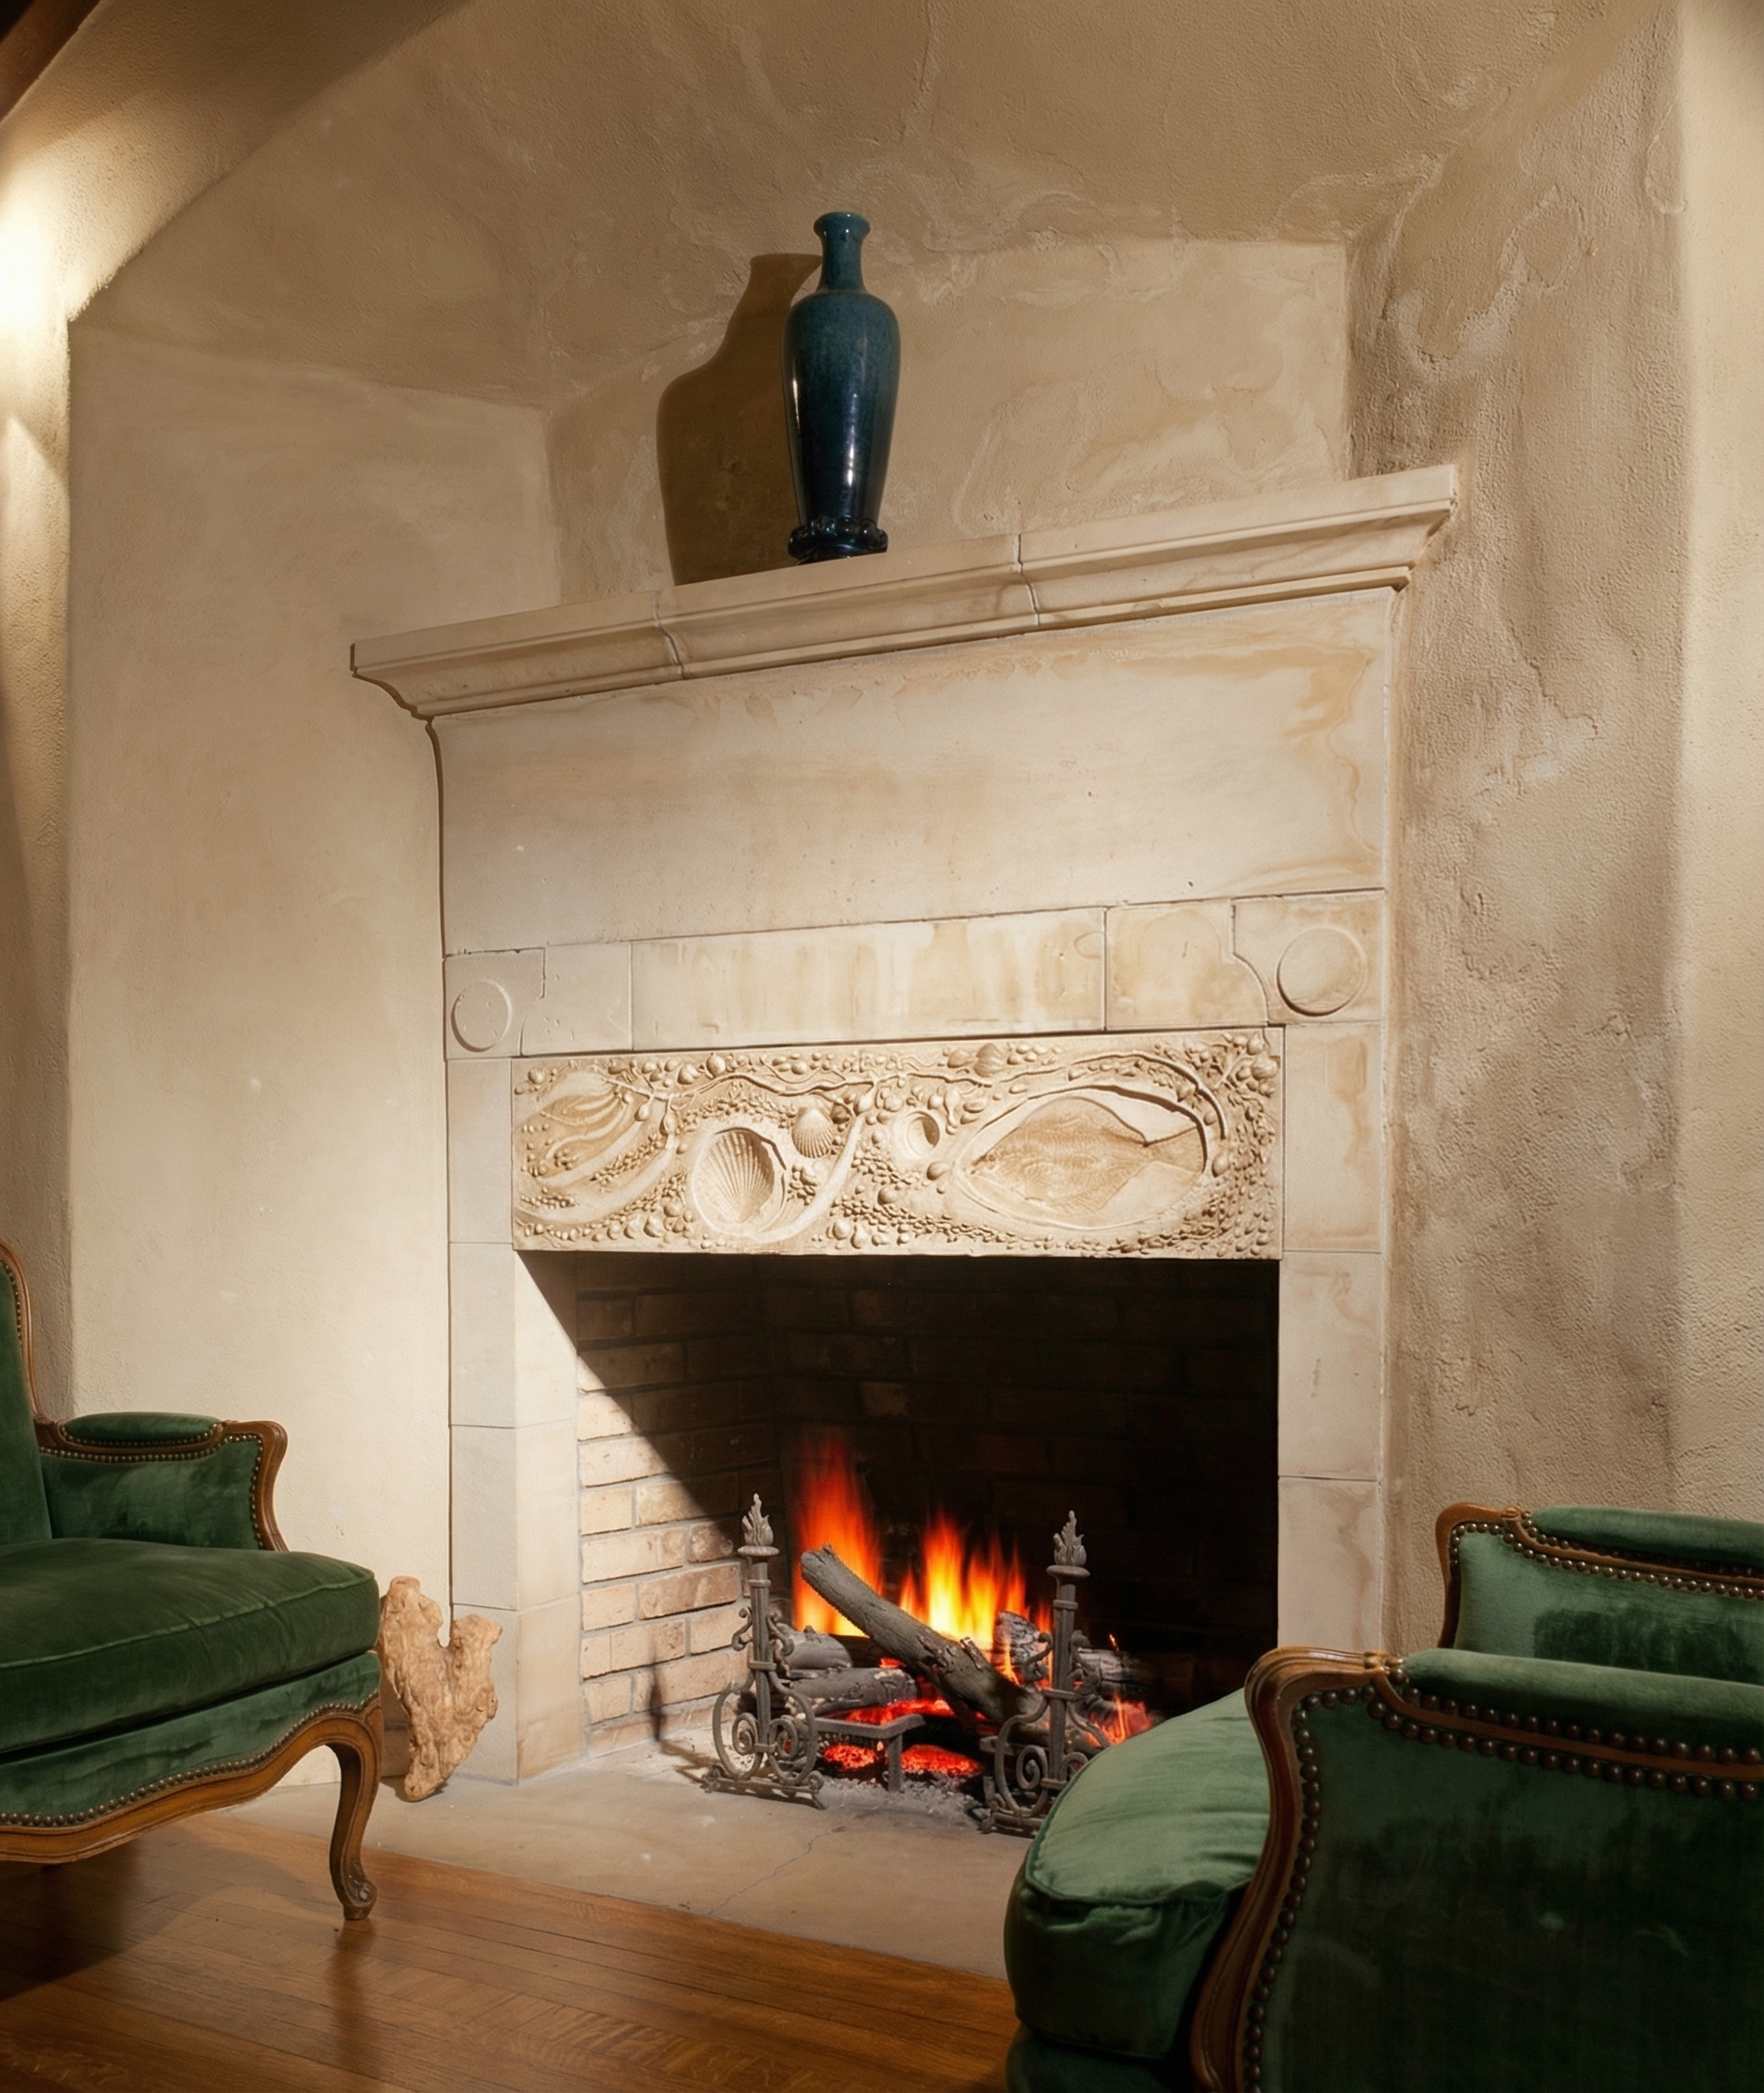
The last chapter of the story is the strangest, and it belongs to Charles Greene alone. When the partnership came apart and Charles withdrew to Carmel, he took the inglenook with him — and changed its material. At the D. L. James House above the Pacific at Carmel Highlands, the house I have called the cliffside argument, the hearth is no longer brick set into a wooden room. It is stone set into a stone house, granite continuous with the granite of the walls and, through them, with the granite of the cliff the whole building grows out of.
This is the inglenook carried to its conclusion. The Arts and Crafts hearth always wanted to stand for permanence against fashion. In the bungalows it made that argument in brick and teak — materials that age and warm and require tending, but that are, in the end, assembled by hand from parts. At Carmel, Charles made the argument in the one material that does not need to be assembled because it was already there. The fire at the center of the James House is not built into the house. The house is built around the fire, and both are built into the rock. The corner of the fire, which began as the only warm place in a cold medieval hall, ends as a hollow carved in a sea cliff, with a view of the Pacific where the chimney smoke goes.
It is easy, looking at the Japanese eaves and the joinery and the art glass, to think the fire is the least original thing in a Greene and Greene house. In one sense that is true: they did not invent it, and they took it nearly unchanged from a tradition centuries old. But originality was never the point. The point was to find the one fixed thing a flowing house could be built around, the one place a restless plan could come to rest, and to make it so warm and so well-lit and so carefully joined that you would want to stay. The brothers looked at the oldest idea in the house and decided it was also the most important. They were right. Everything else in a Greene and Greene house moves. The fire is what it moves around.