
The house sits at 227 Oaklawn Avenue in South Pasadena under a low red-tile roof, with stucco walls the color of buttermilk and a deep arched porch that gives nothing away about the rooms beyond it. Mission Revival. The dominant Southern California idiom of 1907 — the style the brothers from Pasadena are usually said to have stood against.

And yet the project file at the Avery Architectural and Fine Arts Library at Columbia carries the heading “Residence for G. Lawrence Stimson, Oaklawn, South Pasadena, Cal. / [Greene & Greene, Architects].” Job number 222. Twenty-nine sheets. Foundation plan. First-story floor plan. Second-story floor plan. Attic and roof plan. Front elevation. Side elevation. Rear elevation. And then the interior pages — living room, fireplace, stair, hall, dining room, den.
The widely circulated account of the house — Wikipedia, the real-estate listings, the weekend feature pieces — says Stimson designed the exterior and the Greenes designed the interiors. The Avery archive describes a project the brothers handled from foundation to fireplace. The two accounts cannot both be entirely correct.
This is an essay about that gap. About a house that does not fit the catalog and yet sits inside it. About what an architect’s signature actually marks.
The Man at the Drafting Table
G. Lawrence Stimson was not a builder in the trade sense. He was an architect, educated at Throop Polytechnic Institute in Pasadena and abroad at the Lycée in Grenoble and the Real Schule in Leipzig, who returned to Pasadena and worked on speculation — designing houses to sell. By 1907 he had already produced a sequence of well-received Mission Revival and Craftsman houses across Pasadena and South Pasadena, including the Fairbanks House on Buena Vista Street and a string of designs along Oaklawn Avenue itself.

Speculative housing is a particular discipline. The architect designs not for a known client but for an imagined one — for a buyer who must walk in and feel that the house already belongs to him. The plan has to be flexible enough to fit a family the architect has not met, and specific enough to feel like a singular place. Stimson was good at this. The houses sold.
What he was not, by 1907, was a peer of the Greene brothers. The brothers had a national profile through the Craftsman magazine and the Boston Society of Arts and Crafts, and they were six years into their mature wooden language. Stimson worked in a different register — stucco walls, red tile roofs, the low arches of a remembered California mission. Their public reputations did not overlap.
This is part of what makes the commission strange. Stimson did not need the Greenes’ help in the ordinary sense. He had drawn his own houses for years. If he wanted a Mission Revival residence at 227 Oaklawn, he could have designed it himself in two weeks. He was, in fact, doing exactly that on adjacent lots.
The Tract Was the Larger Project
To understand Job 222, the single house has to be read inside the larger Oaklawn project. In 1904 the South Pasadena Realty and Improvement Company opened a residential tract at the northern end of the city — orange grove land flattened and re-platted into wide lots along a single tree-lined street seventy-five feet across. They called it Oaklawn, despite the presence of only one large oak. They marketed it as a “Suburb de Luxe.”
The site had a problem. To reach it from Fair Oaks Avenue, a buyer had to cross the Santa Fe railroad cut. There was no road. The developers needed a bridge. They hired the Greenes.
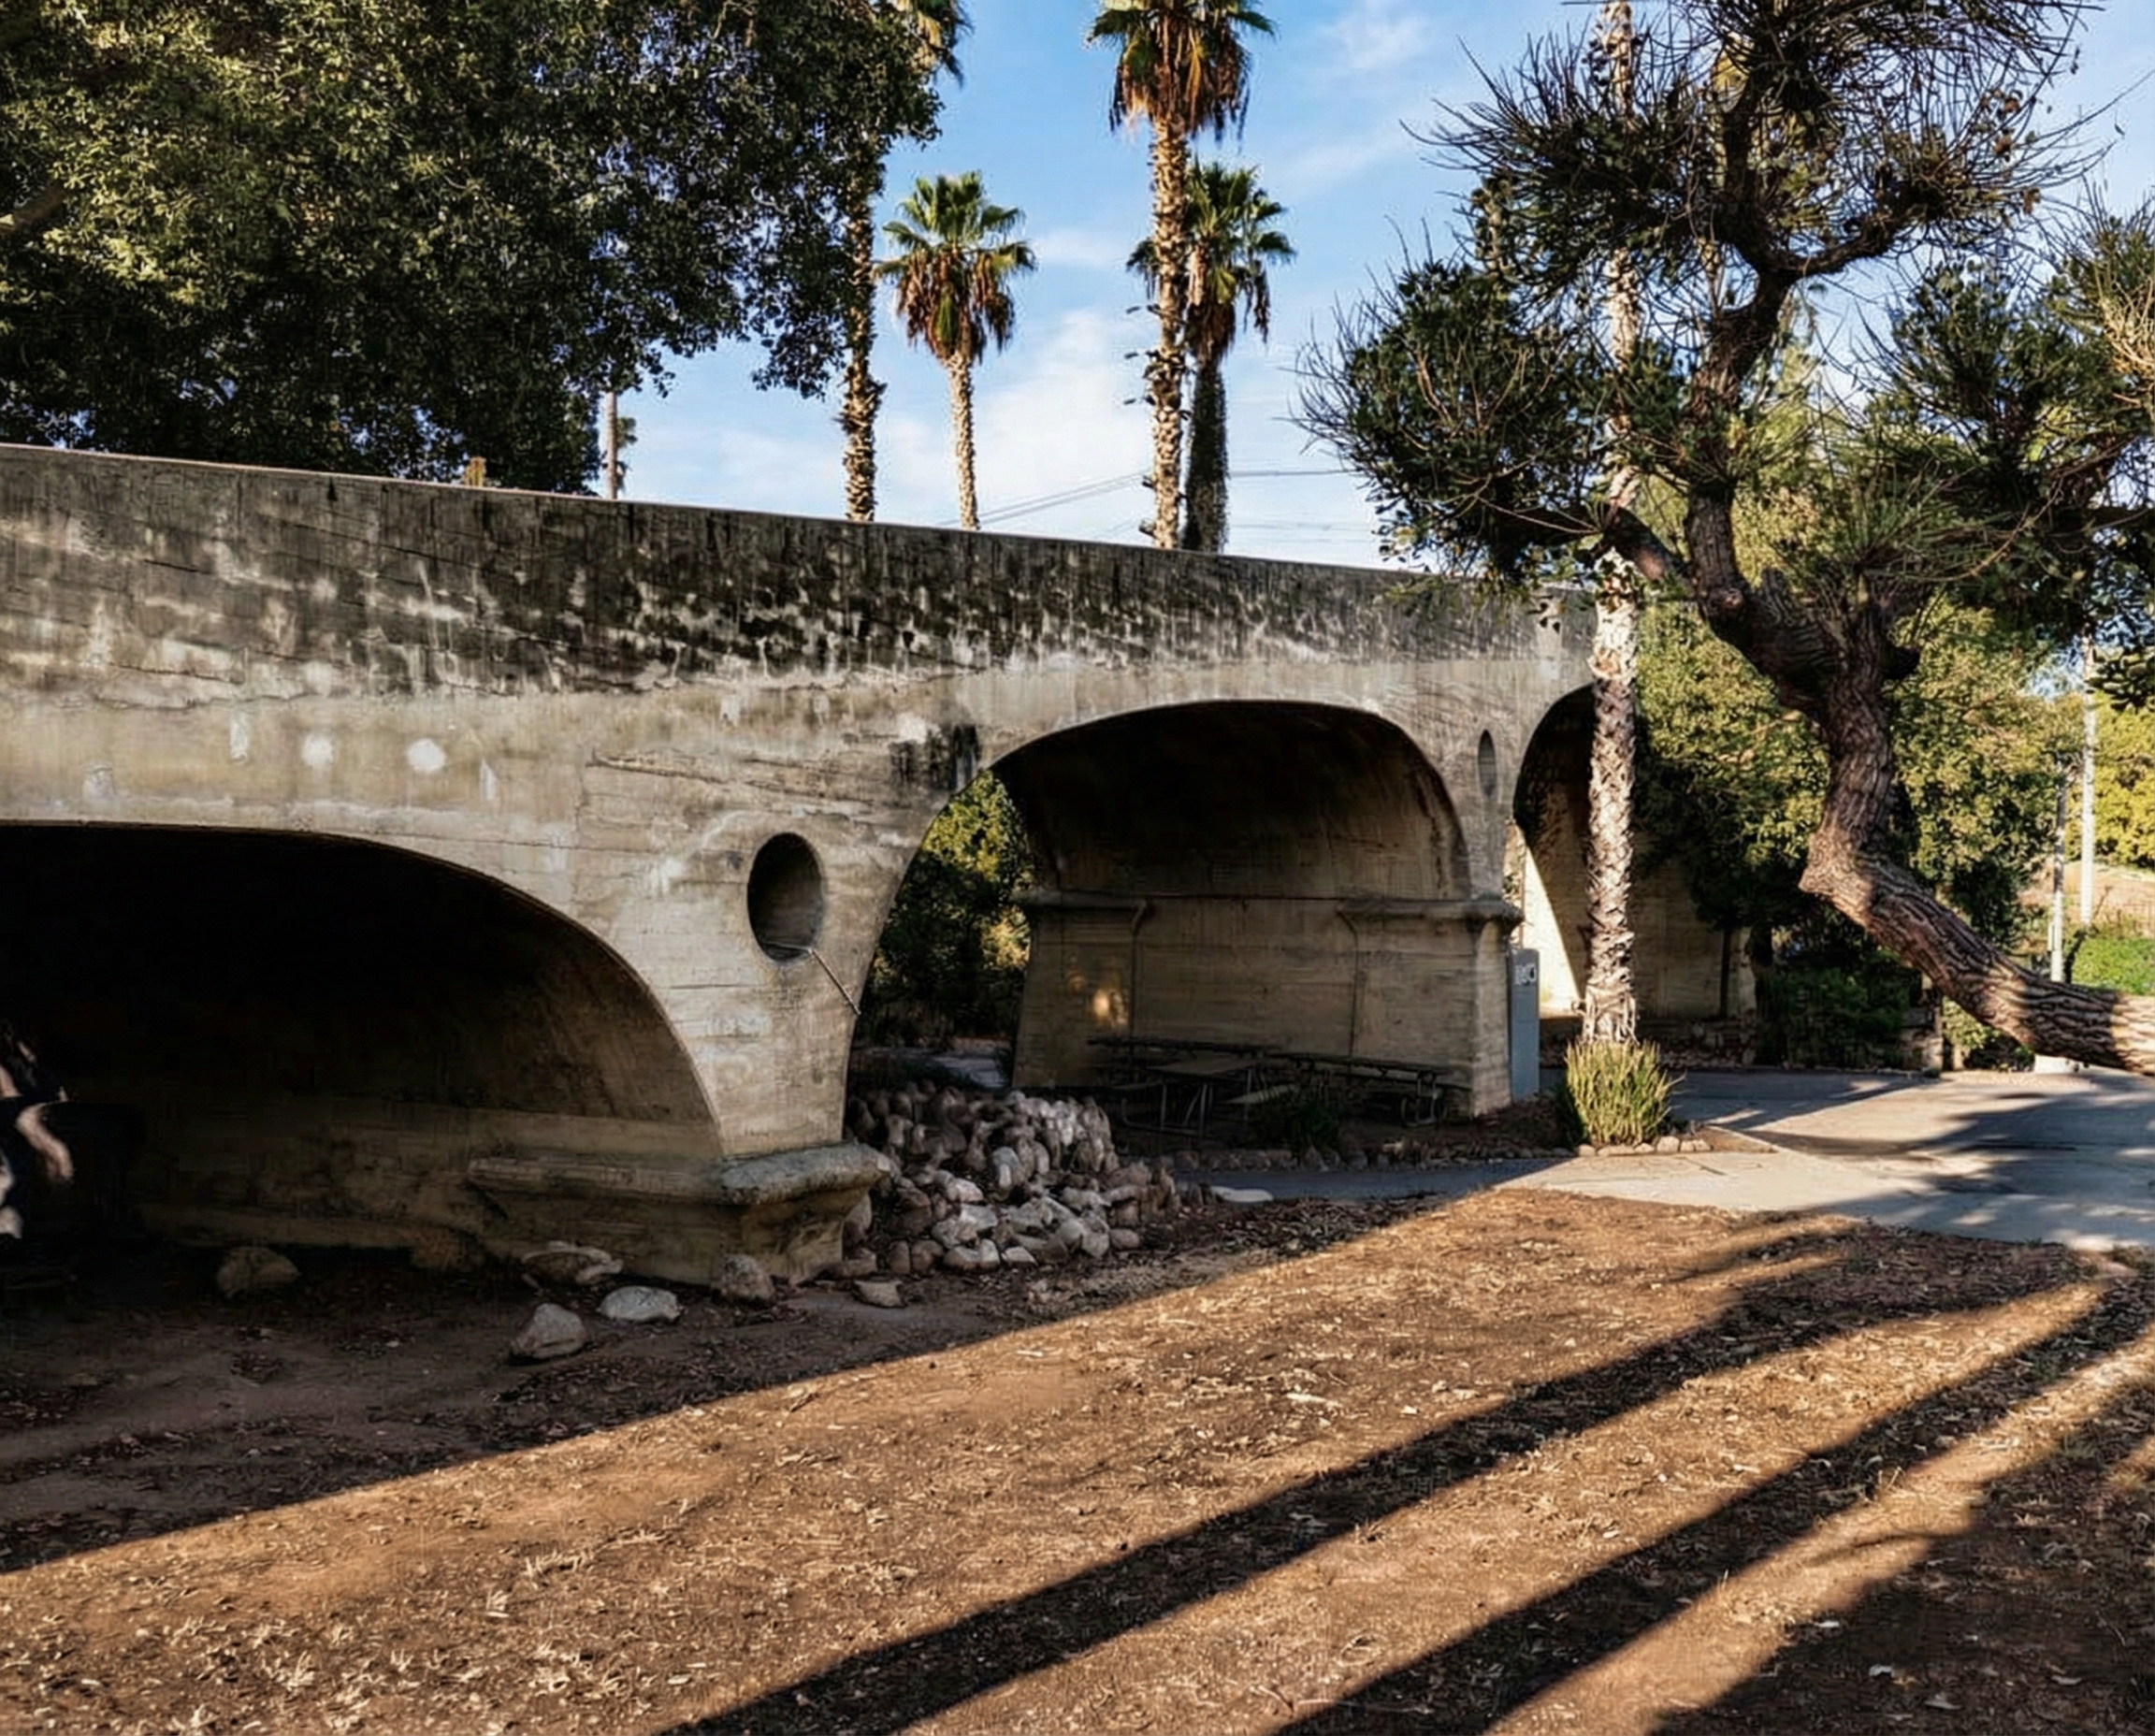
The Oaklawn Bridge of 1905–1906 is one of the first reinforced-concrete bridges in the United States designed by an architect rather than an engineer. Three hundred forty feet long, six spans, six low arches. Henry Greene took particular pride in it for the rest of his life. The brothers also drew the entry portals at the bridge head and a small waiting station of redwood, brick, cobblestone and red tile at the corner of Oaklawn Avenue and Fair Oaks. When the Santa Fe railroad later demanded a sixth support pillar beneath the bridge, the Greenes objected. The pillar went in anyway. When the City of South Pasadena restored the structure in 2002, engineers found that the railroad’s pier had been installed with a full inch of air between its top and the underside of the bridge. The pillar carried no load. The bridge had been carrying itself for ninety-six years.
That bridge is the first piece of the partnership. By the time Stimson acquired his lots in the tract, the Greenes had already drawn its principal civic infrastructure. They had a working relationship with the developer. They had a stake in how the tract read from the street.
The second piece is less remarked: Stimson commissioned the Greene brothers to design six other houses in Oaklawn. This is recorded in contemporary South Pasadena sources and is consistent with the relatively high lot prices the developer was asking — fine Greene & Greene houses would justify the premium. The Greenes were not occasional consultants at Oaklawn. They were embedded in the project.
Job 222 sits inside that partnership. It is the house of the man who was paying the architect to make six other houses next door.
What the Avery Drawings Actually Show
Twenty-nine sheets is a complete house. The brothers’ standard set for a Pasadena residence in 1907 ran to a similar count: foundation plan, framing, floor plans, elevations on each side, sections through the wall, attic and roof, then a tail of interior detail sheets covering the principal rooms.
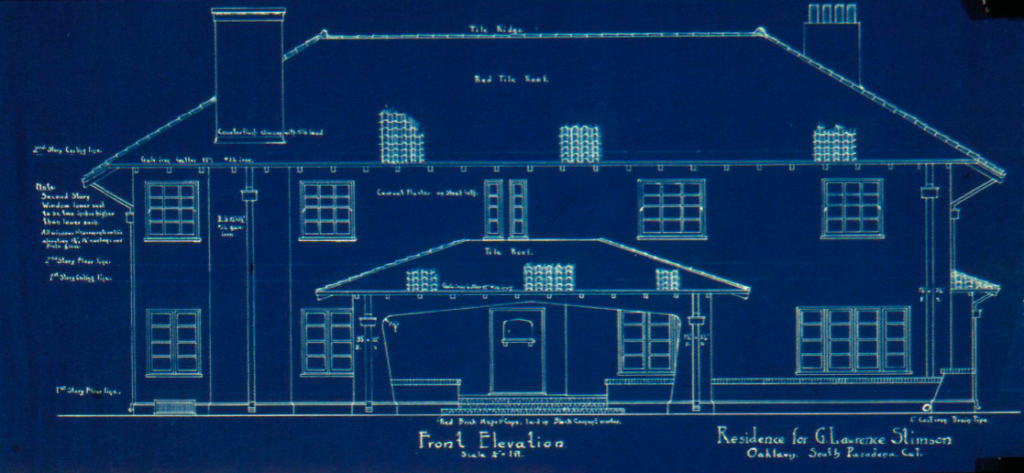
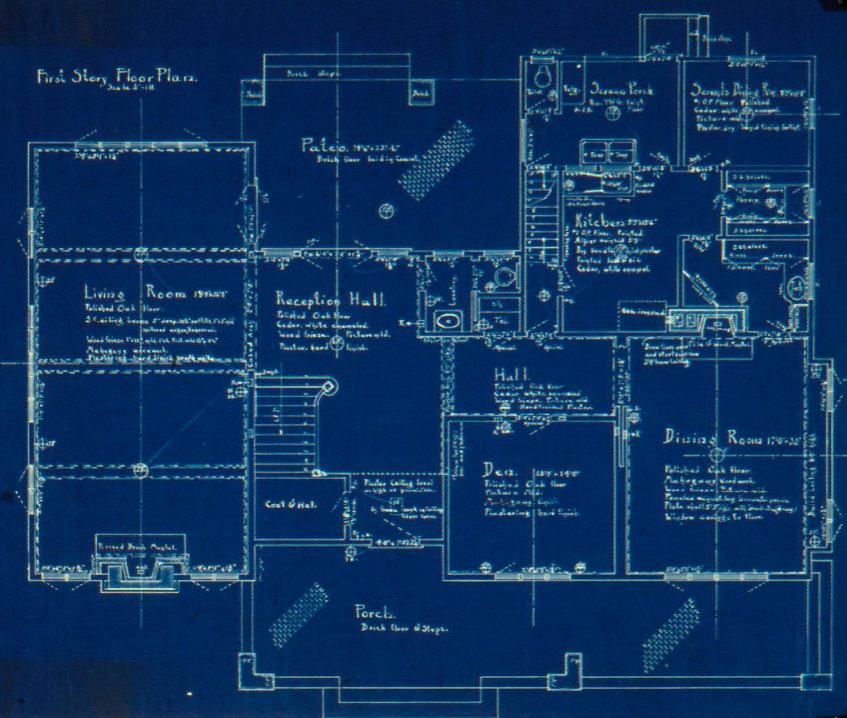
Job 222 follows the standard set exactly. NYDA.1960.001.03690 is the foundation plan. The first-story floor plan is on 03691, the second story on 03692, the attic and roof plan on 03693. Three exterior elevations follow on 03694, 03695, 03697, with a rear elevation on 03696. There is a section through the wall on 03695 and a section showing cornices on 03693. Pencil notes in the brothers’ familiar hand mark sash thicknesses, muntin dimensions, polished plate glass, red tile for all roofs, hip tile for hips, ridge tile for ridges.
The interior sheets follow. Living room details on each cardinal wall. The fireplace in elevation and plan. The stair in elevation, plan, and section. Rough sketches of dining room walls, of the den, of the hall, of the front door sill. Twenty-nine sheets is the full drawing set of a Greene & Greene house.
So why does the standard narrative insist that Stimson designed the exterior and the Greenes were brought in only for the interiors? The likeliest explanation is straightforward: the exterior of the house, as built, looks like a Stimson Mission Revival design and not like a Greene & Greene bungalow. Its stucco walls, its low arched porch, its red tile roof, its symmetrical massing — these are not the language of Westmoreland Place. So local writers, looking at the house, attributed the parts of it that looked like Stimson to Stimson, and the parts that looked like Greene to Greene.
The Avery sheets suggest something more interesting. They suggest that the Greenes drew a Mission Revival house. That for one commission, on one job, the brothers worked in a style they used nowhere else, because the client was the developer of a tract whose architectural character they had been hired to shape.
The Possibility the Field Has Not Considered
This is not a small claim and it should be made carefully. The Greene & Greene archive is not a single tidy fact. A drawing labeled “front elevation” in the Avery catalog could conceivably be a measured drawing the Greenes made of an existing Stimson design — a record drawing used as the framework for their interior work. The Avery cataloguers describe several of the sheets as “rough sketches,” and one is marked “Drawing is torn and much of it is missing.”
But a foundation plan is not a record drawing. The note on the attic and roof sheet — “rafter ends 4″ × 6″ D.P. surfaced, to extend inside of wall line. To be securely spiked to rafter” — is the language of working specifications, not measurement. The window note on the front elevation — “second story window lower sash to be two inches higher than lower sash. All windows & casements on this elevation 1 ¾″, 1 ⅛″ muntins and plate glass” — is a design decision, not a record of one. The Greenes were not transcribing somebody else’s house. They were specifying their own.
The most plausible reading of Job 222 is that the brothers designed the entire house — exterior and interior — in a Mission Revival idiom that the developer wanted because the rest of his speculative tract was going to read that way. The Greenes had taken his money. They had drawn his bridge and his portals and six other houses. He was an architect himself and could distinguish between a building merely permitted and one carefully composed. When it came to his own residence, he wanted the brothers’ eye on the entire envelope.
And the brothers gave it to him. In stucco.
The Interiors Tell the Truer Story
Step through the arched porch and the Mission Revival argument falters. The entrance hall does not belong to Stimson’s idiom. It belongs to the brothers’.
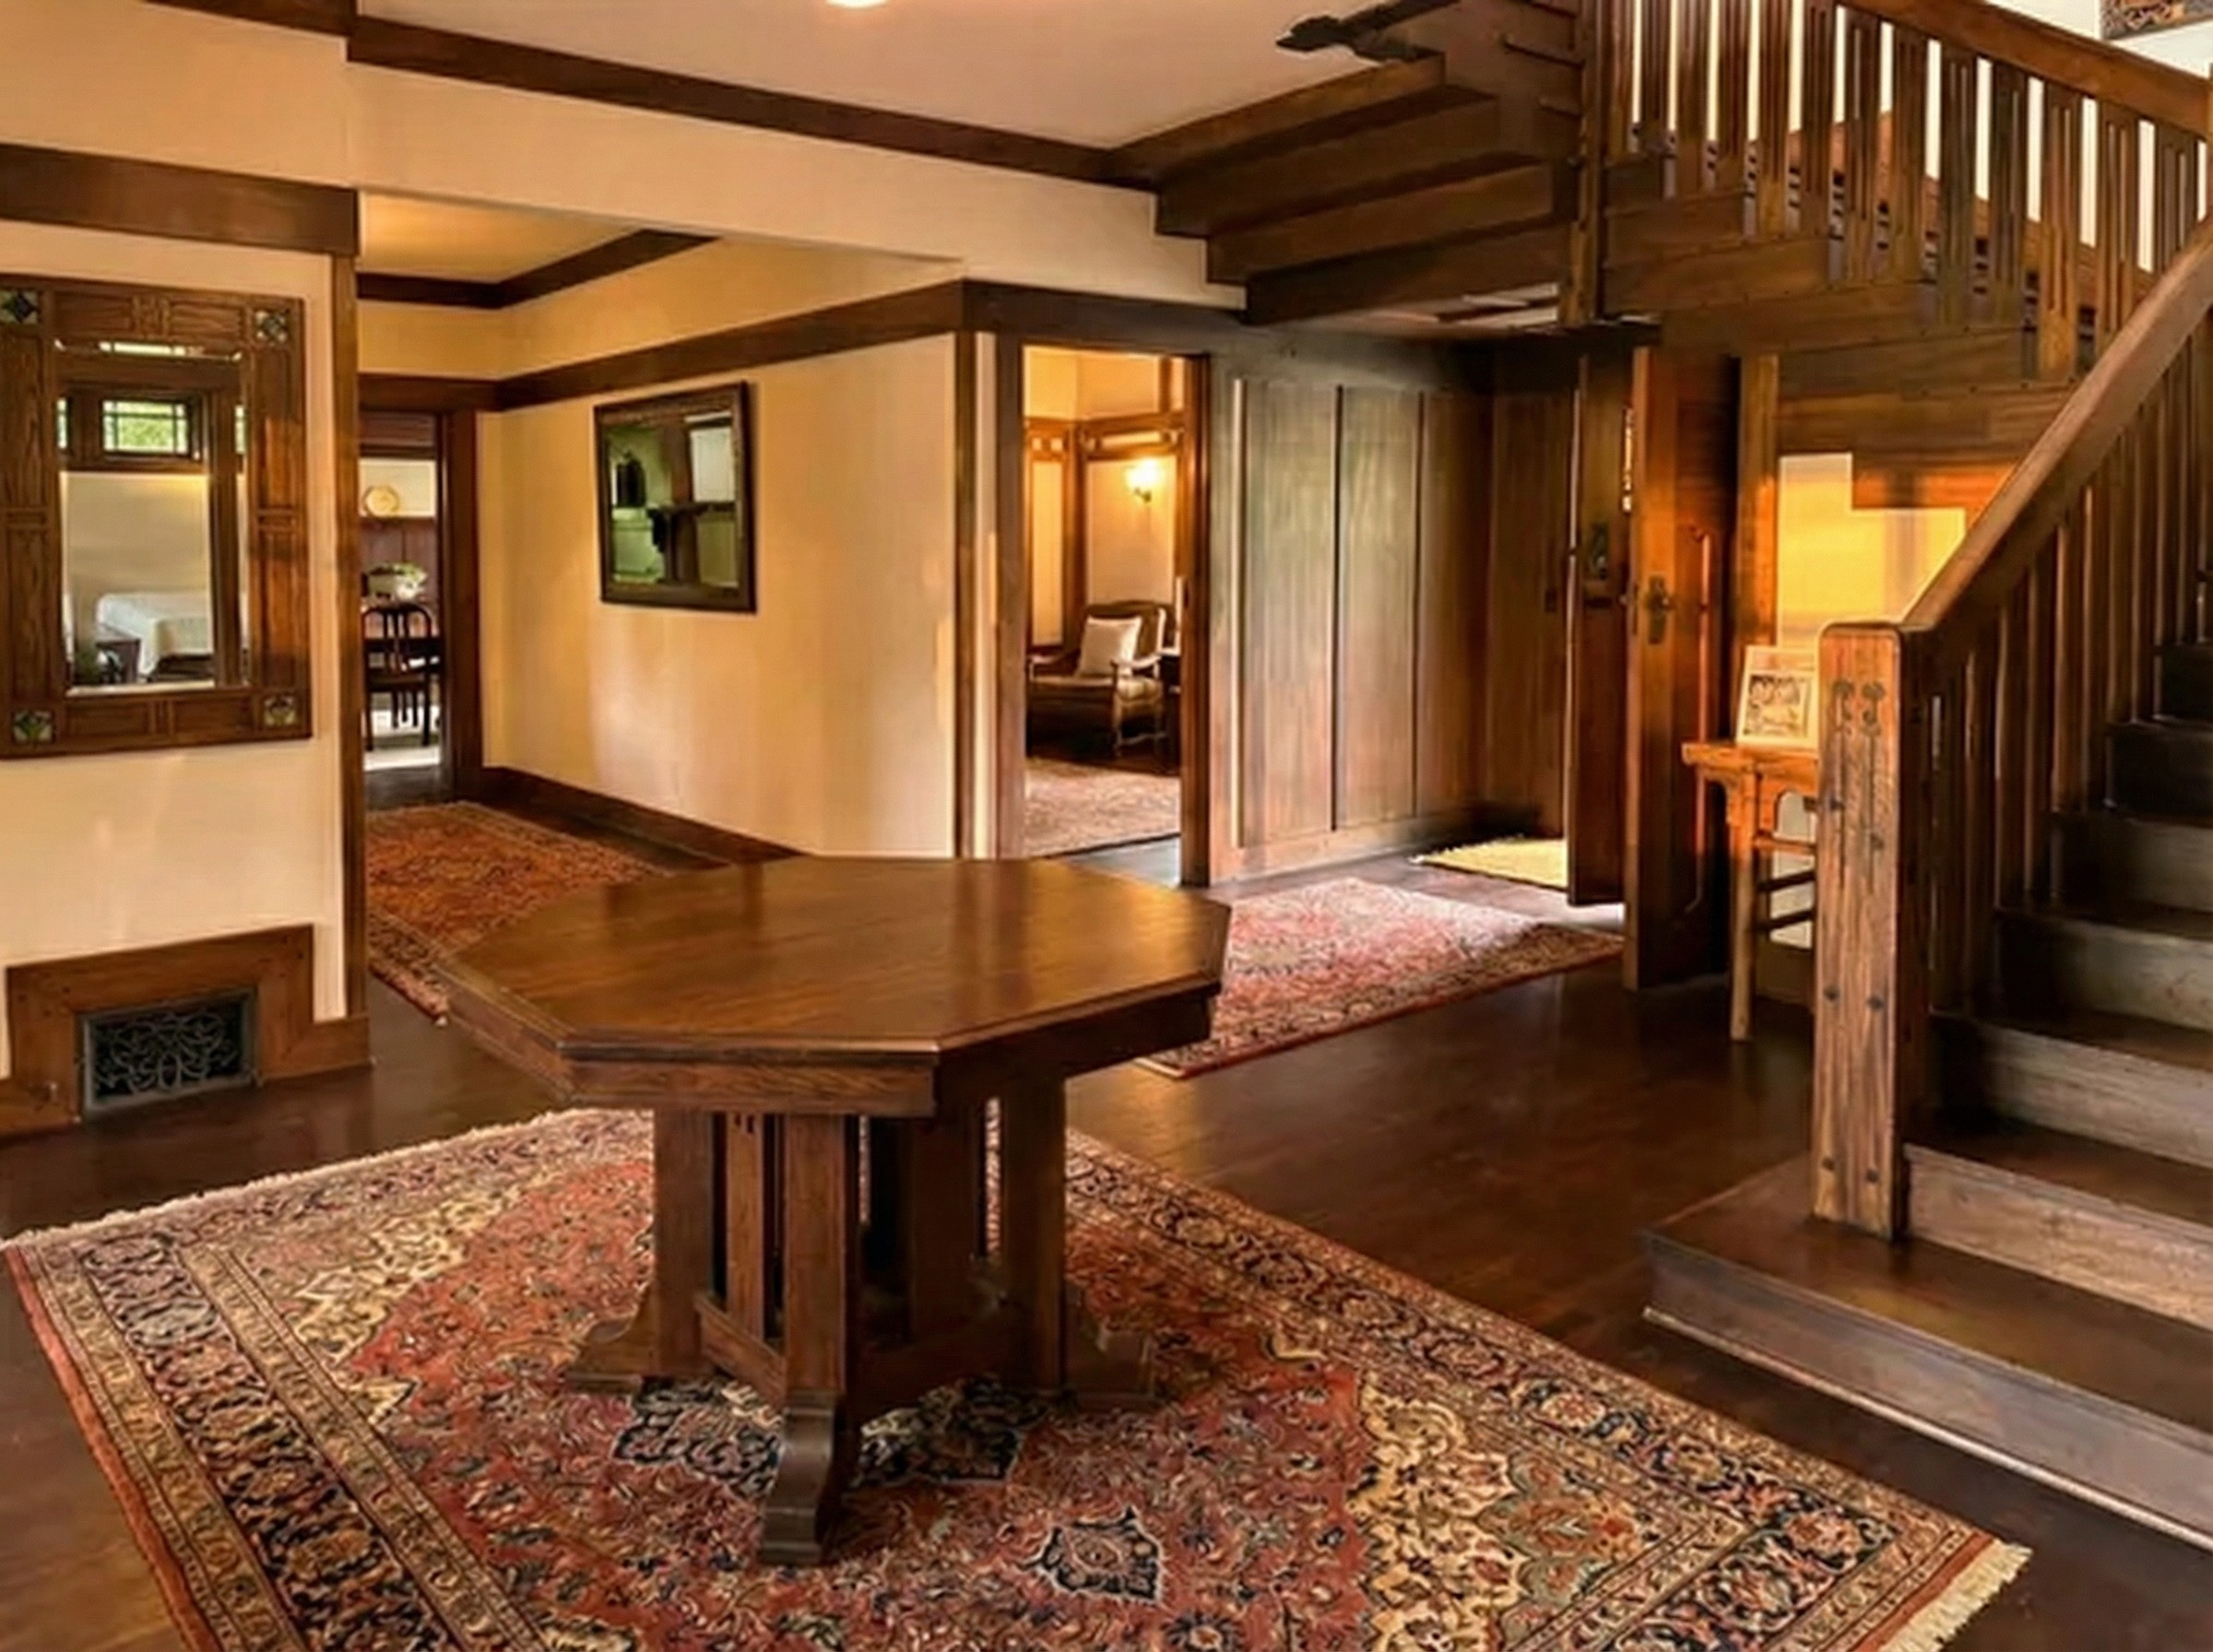
The newel post at the foot of the stair carries inlaid brass and ebony — a detail vocabulary the brothers had been developing since the Robinson House of 1906. The stair runs up against a wall of paneled mahogany; the landing carries a leaded glass window the Pasadena News of April 30, 1908 described as fully part of the architect’s design. The newspaper’s account of the house concentrated, as the brothers’ clients almost always did, on the interior. The Mission Revival shell was beside the point. What was inside it was the house.
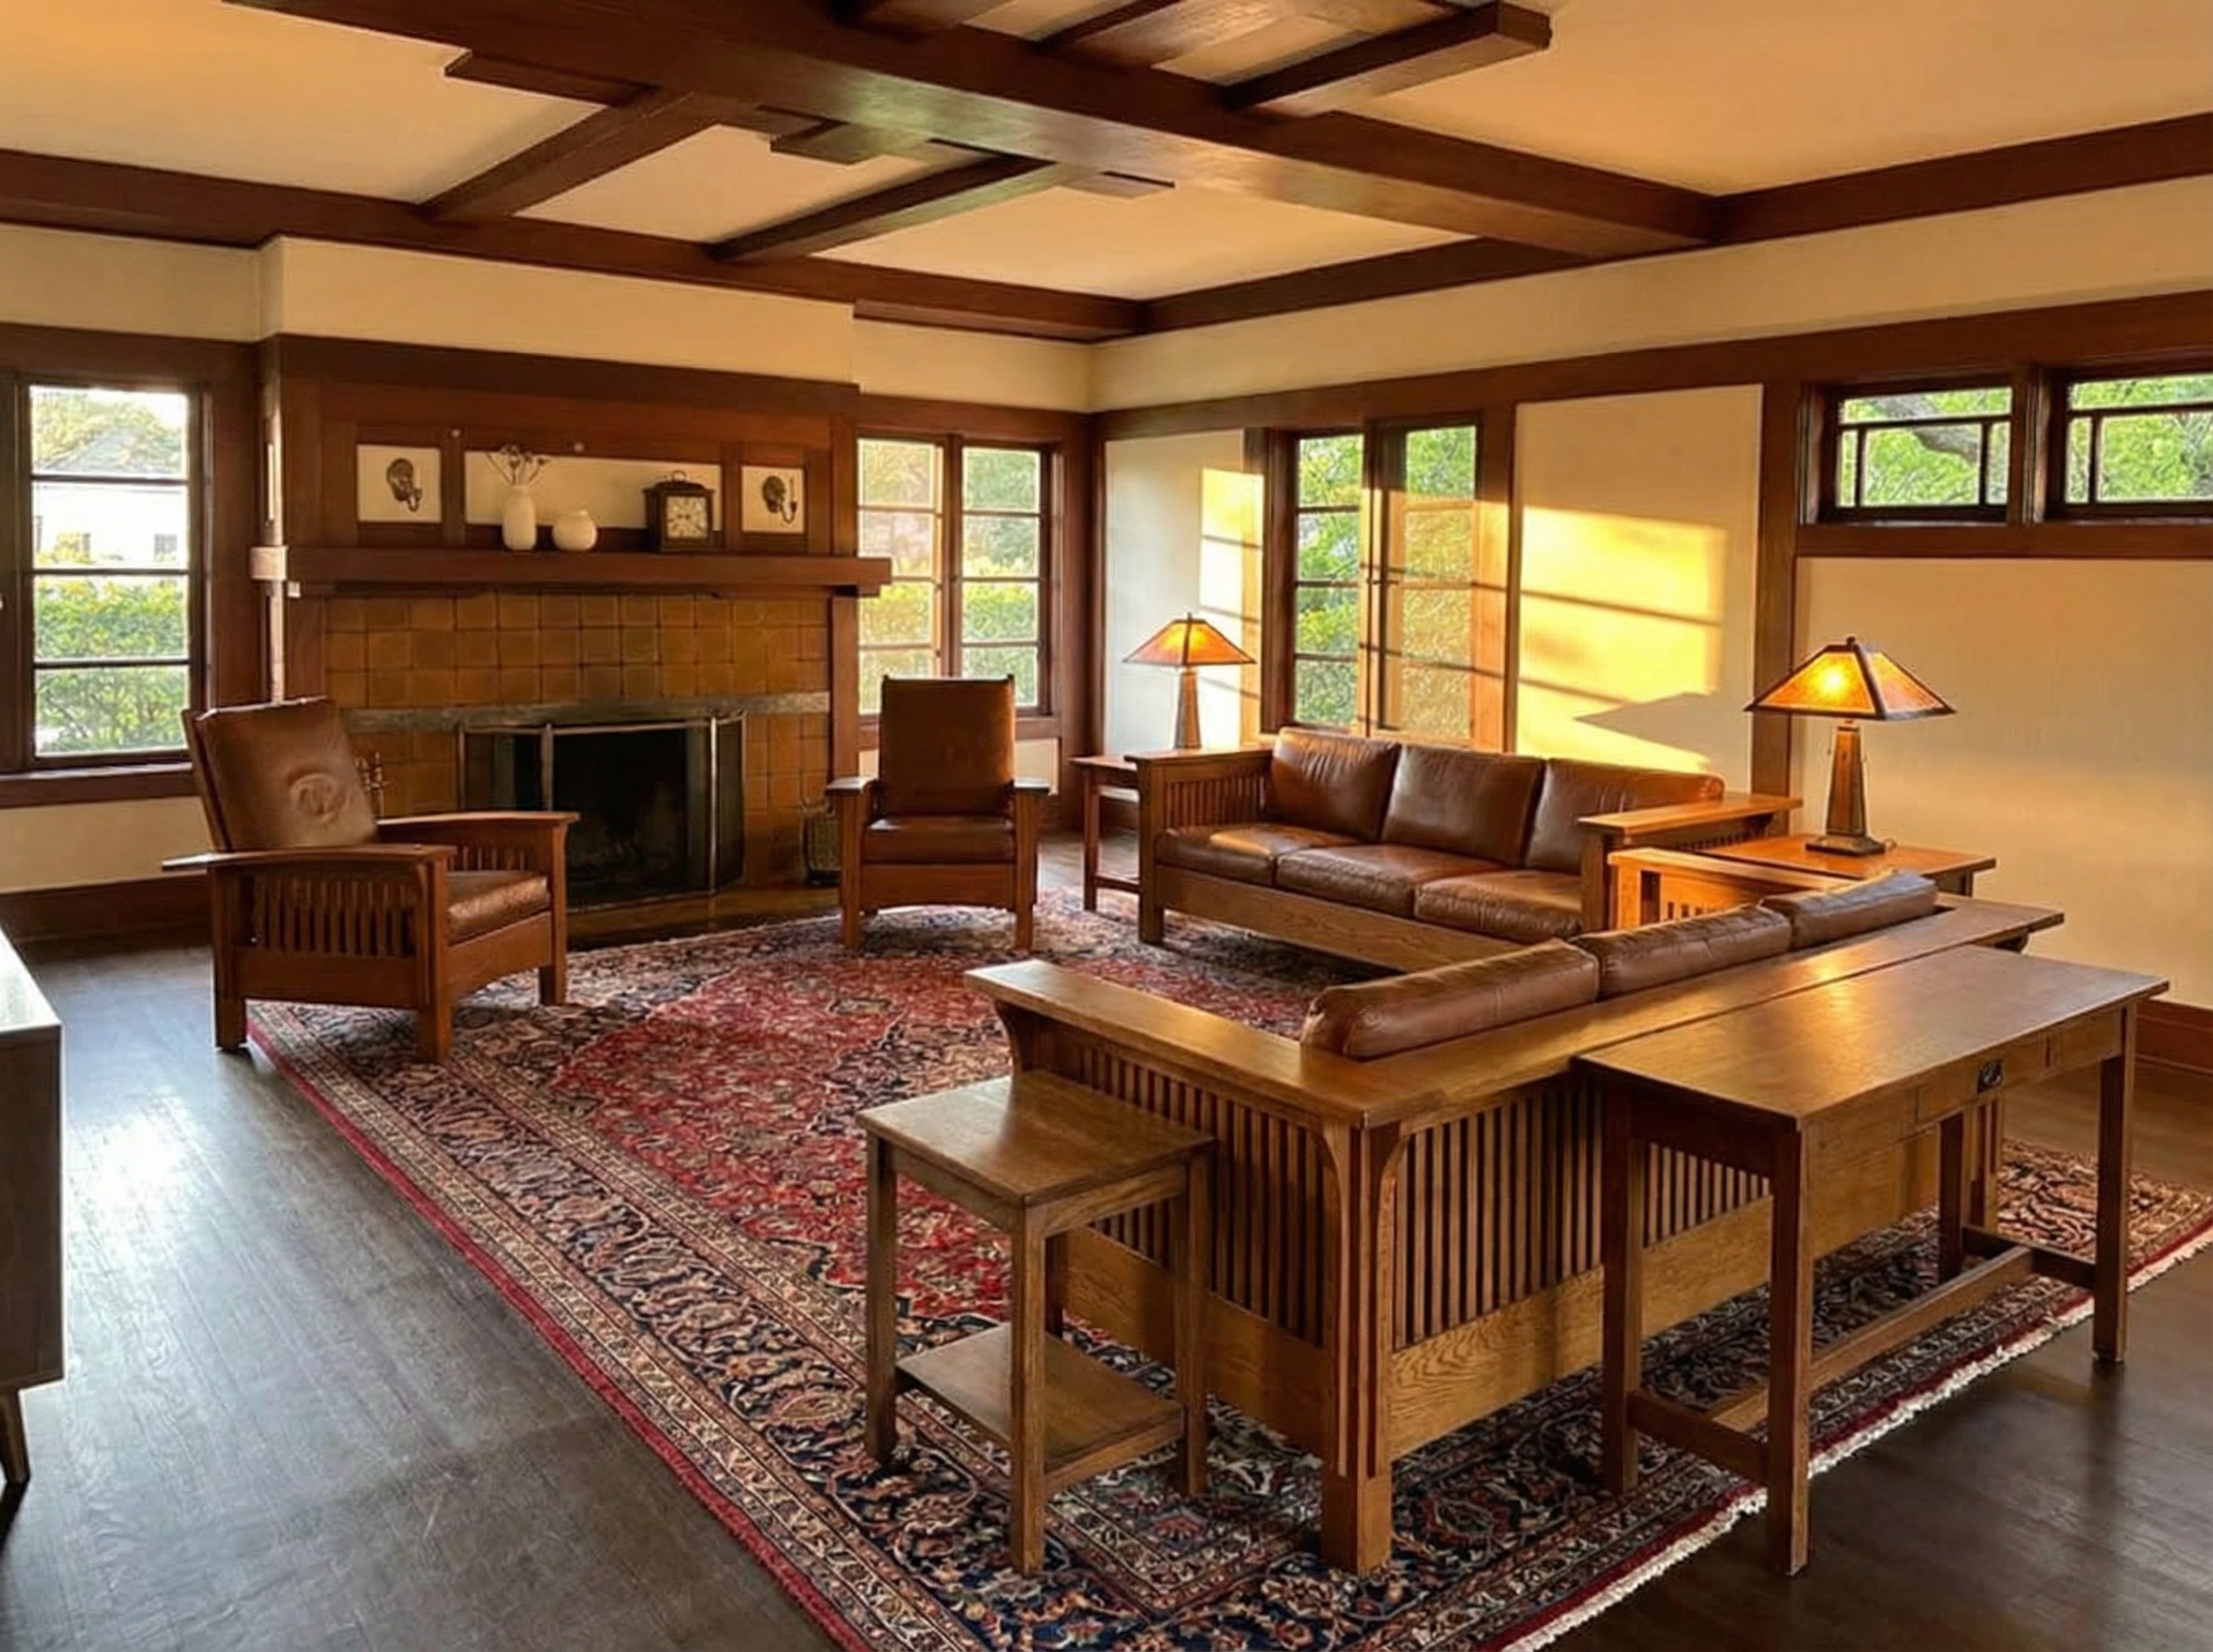
The living room ceiling is solid Tabasco mahogany, a choice that doubles the budget of any other ceiling in the house and that has no counterpart in Stimson’s other commissions. The fireplace surround is Grueby Faience from Boston — the same emerald green tile the brothers had used in the Reeve House inglenook in Long Beach and would use again at the Pratt House in Ojai. The Greenes ordered Grueby by mail and waited weeks for delivery. A speculator did not specify Grueby. A Greene did.

The dining room repeats the argument. Mahogany wainscoting to a picture shelf. Leaded art glass set into casements along the south wall. A Grueby fireplace in the corner. None of this is Mission Revival. None of this is Stimson. All of it is Greene.
The Building Read as a Sentence
What the Avery sheets and the interior fabric together suggest is something the existing literature has not quite said. The Stimson House at 227 Oaklawn is a Greene & Greene building in Mission Revival dress. The brothers drew its foundation, its plan, its envelope, its roof, its window mullions, and its interior fittings. They chose its materials. They specified its glass. The only thing they did not do was bring to it the wooden Asian-influenced language they had spent six years perfecting on the other side of town.
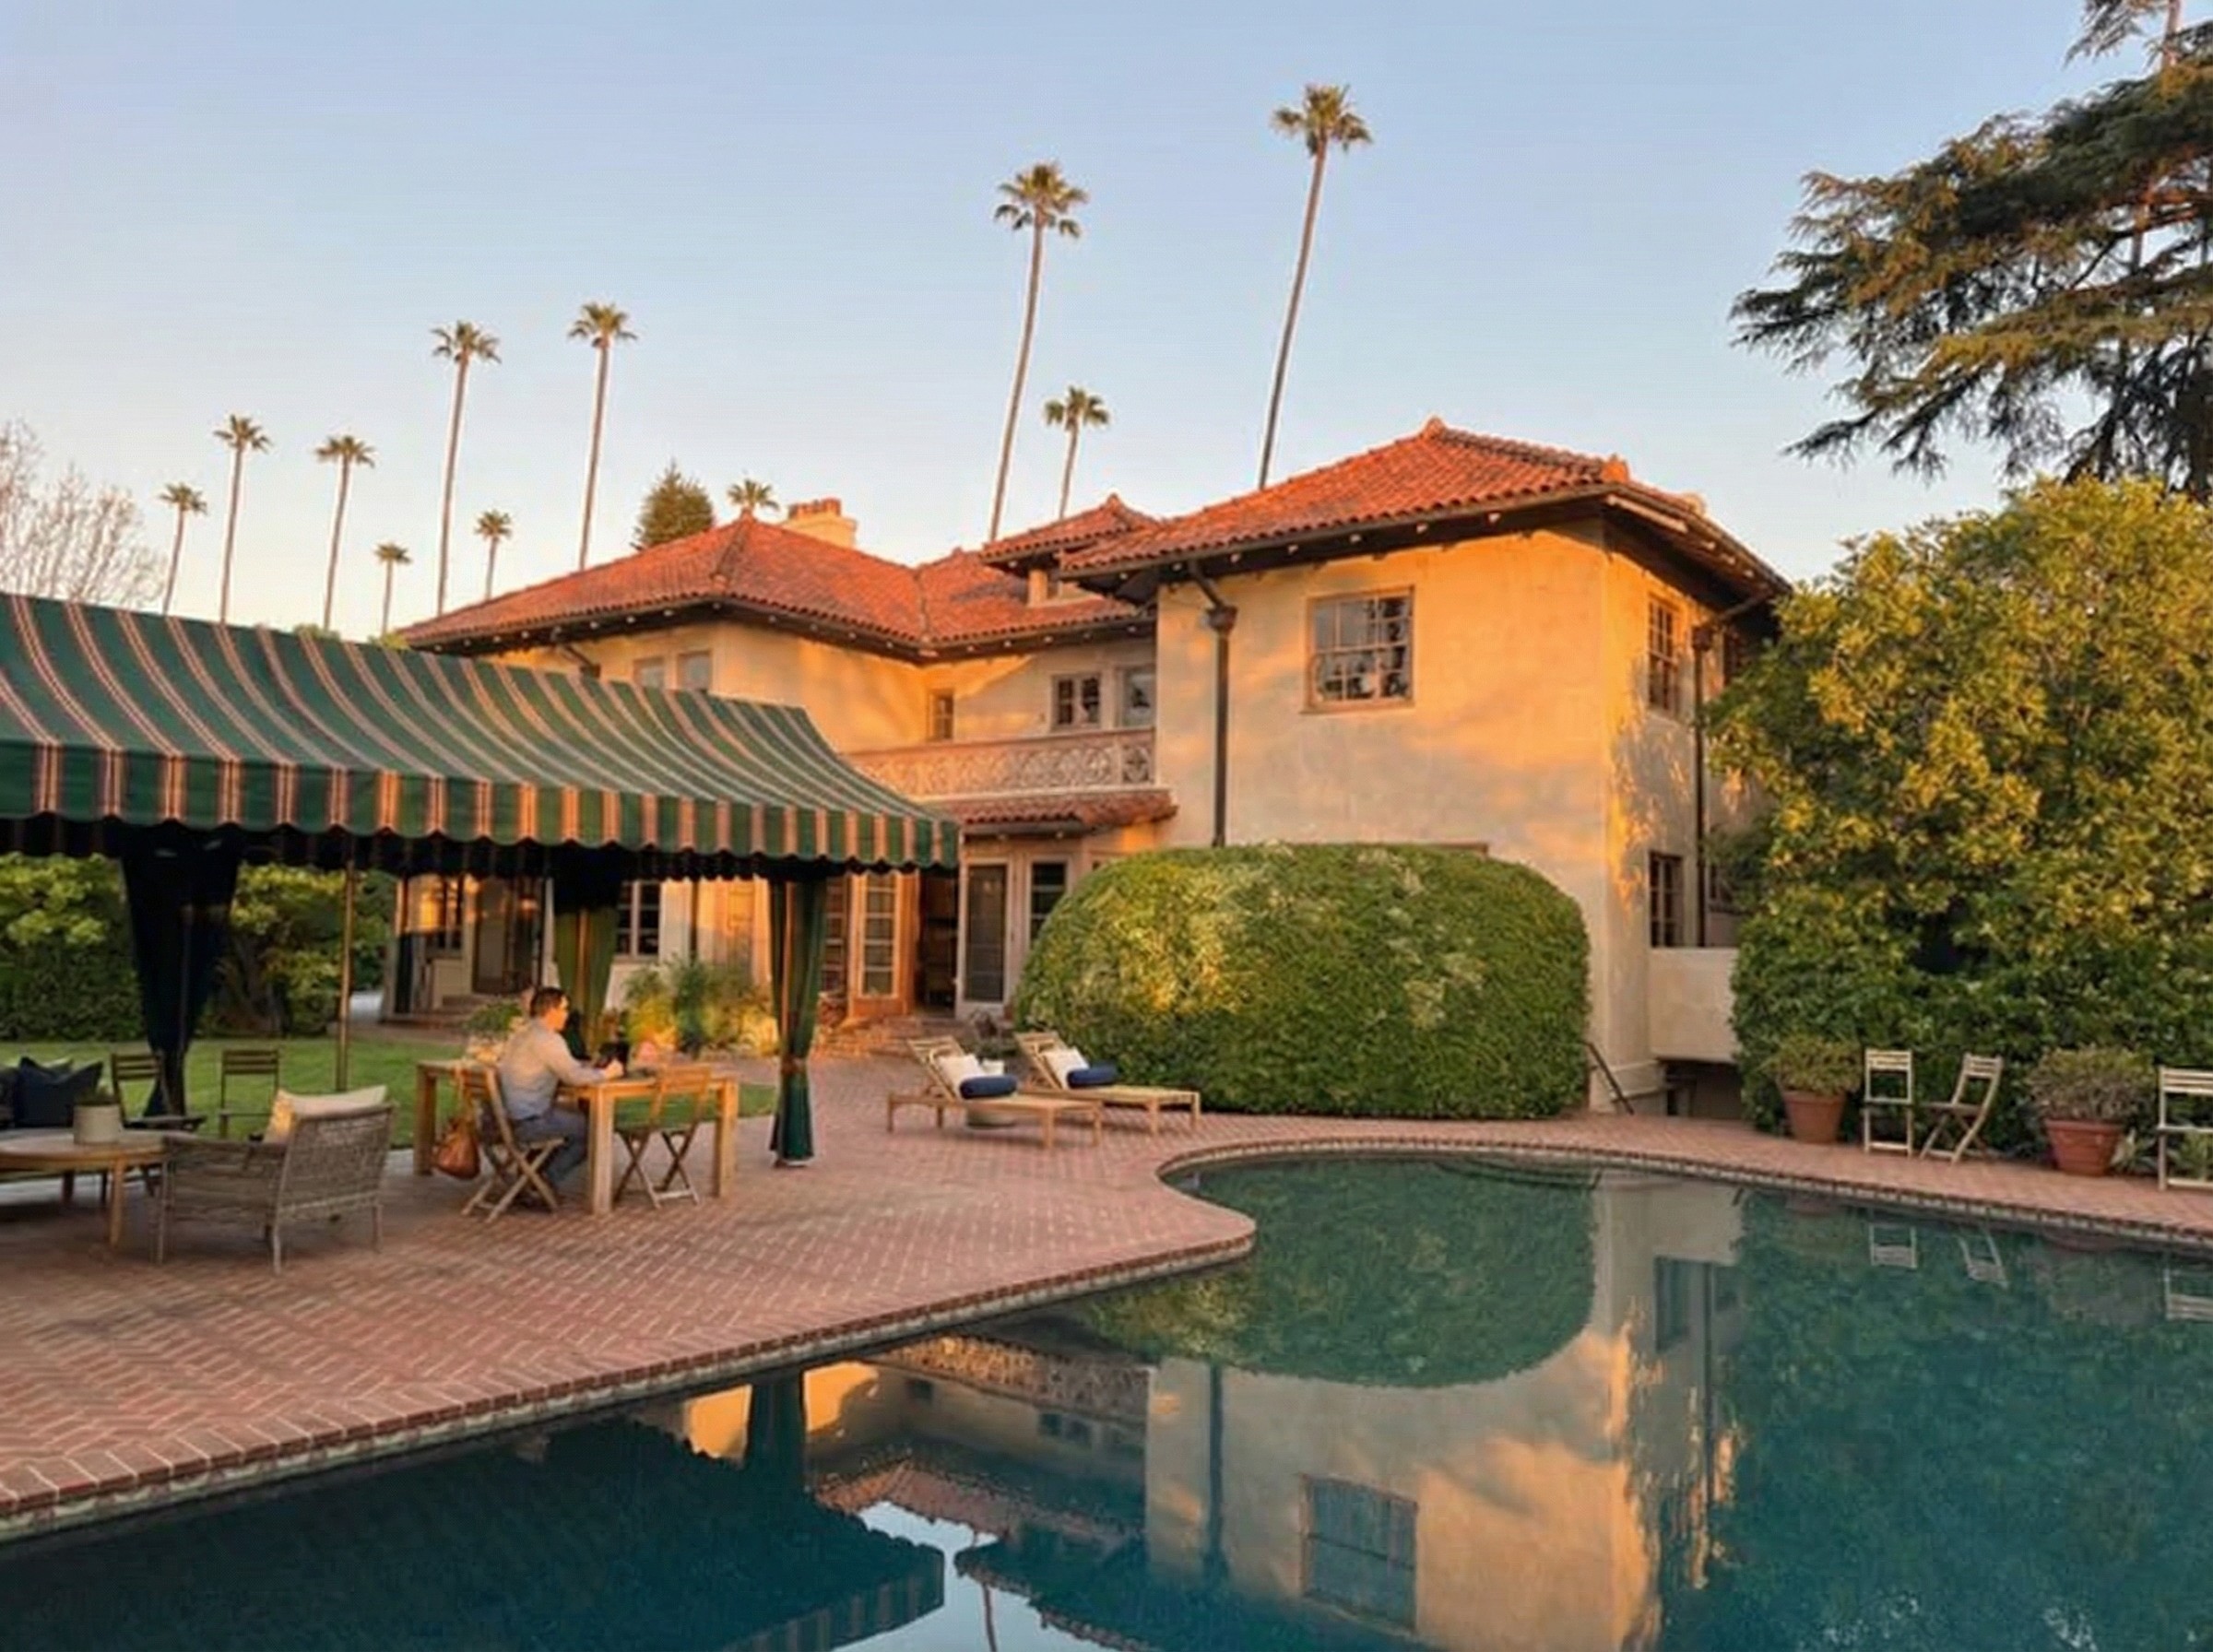
Why? Because that language was not what their client needed. Stimson needed a house that read continuously with the tract he was selling. The portals at the bridge were stucco and tile. The waiting station mixed redwood, brick, cobblestone, and tile. The other speculative houses going up around Oaklawn were Mission and Colonial and Tudor. A wood-shingled California bungalow with an Asian temple roofline would have read as the architect’s own house, not the architect’s house among others.
The brothers’ work has always been said to honor its site. At 227 Oaklawn the site was not the lot — it was the tract. And the tract was Mission Revival.
So they designed the house the tract wanted, and made it a Greene house from the inside. The arched porch is a sentence Stimson would have written. The mahogany ceiling is a sentence only Charles or Henry would have written. Both belong to the same building.
A Note on the Job Number
The Greene & Greene practice numbered every commission. Job 222 falls between the Robinson House (Job 218, 1906) and the Blacker House (Job 226, 1907) — between the first house to be called an “ultimate bungalow” and the first whose budget approached half a million in present dollars. Job 222 is in the very middle of the brothers’ most productive year. It is exactly contemporaneous with the height of their wooden language. And it produced a stucco house in Mission Revival idiom.
That is the most useful fact about the Stimson commission. It is not a precursor to anything in the brothers’ catalog. It is not a transitional building. It is a Greene & Greene design from the year they were most certainly themselves, written in a language they otherwise never used.
Which means it ought to be read not as an exception to the brothers’ principles but as a proof of them. The principles — honest construction, careful proportion, considered relationship to site, integrity between inside and outside — are not bound to a single material vocabulary. They survive translation. The Stimson House is the negative photograph that confirms the print.
What the Standard Narrative Misses
The standard narrative — Stimson outside, Greene inside — has a tidy appeal. It explains the photograph and the floor plan in one line and lets the reader move on. The Avery archive does not let the line stand. The drawings are too complete and the working notes too specific to read as anything other than a full architect’s set.
What the standard narrative misses is the partnership at Oaklawn. The Stimson House was not commissioned in isolation. It was part of a long Greene & Greene engagement with the entire Oaklawn Tract — a bridge, two portals, a waiting station, six other houses, and the architect-developer’s own residence. The brothers were the visual designers of the tract. Stimson was their largest single client, and probably their only client who was himself an architect.
Read that way, Job 222 stops being a puzzle and starts being a portrait. It is what the Greenes made when an architect asked them to design a house for himself, in his own idiom, on the tract he was developing, with the materials his neighbors would be using. It is not a hybrid. It is a Greene house in another man’s coat.
The brothers’ name does not appear on the cornerstone. The Avery catalog entry is the only public document that places them squarely on the foundation drawings. The popular narrative will probably outlive the correction. Most narratives do.
But the cataloger at Avery, writing some decades after the fact and looking only at what the drawings actually said, made the simplest possible attribution. Twenty-nine sheets for the residence of G. Lawrence Stimson at Oaklawn, South Pasadena. By Greene & Greene, Architects. Job number 222.
That is the house. The Mission Revival exterior is the brothers’ answer to the question Stimson actually asked. The Tabasco mahogany ceiling is the answer they gave to the question he didn’t.