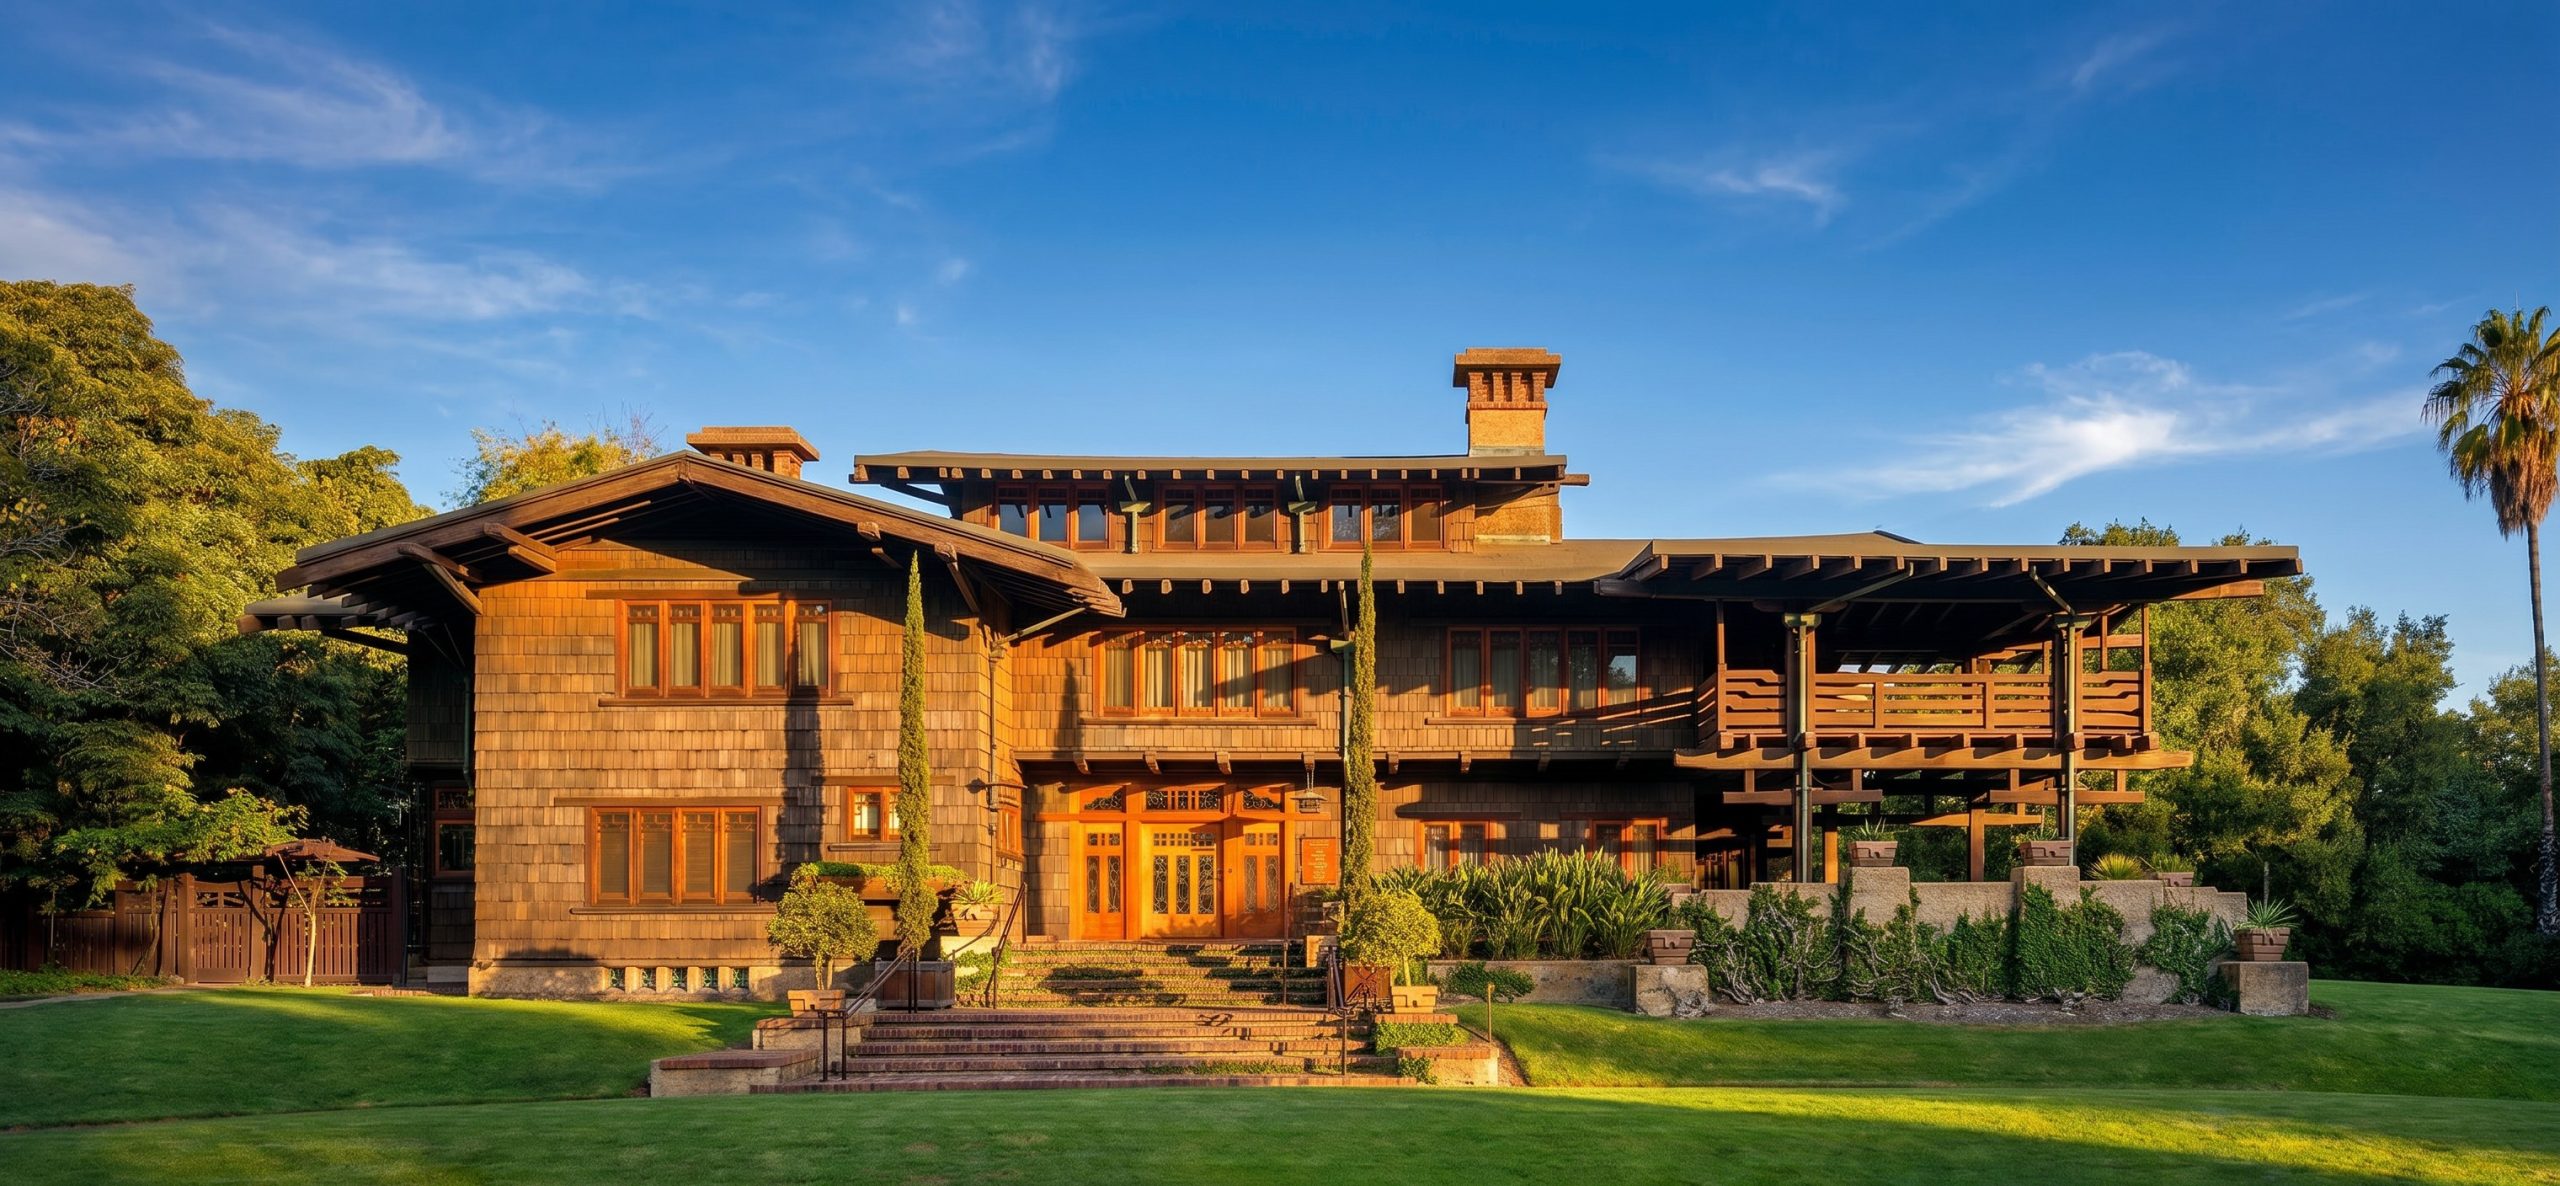
There is a particular kind of luck that looks, from a distance, like inevitability. The Gamble House has it. Stand on the sidewalk of Westmoreland Place on a winter afternoon and the house seems to have always been there and always been safe — the broad sheltering eaves, the teak burnished to the color of dark honey, the leaded pine in the front door catching the last of the light. It is the most complete house Charles and Henry Greene ever built, and the only one of the great Pasadena commissions to come down to us intact: the architecture, the furniture, the lighting, the rugs, the hardware, all of it still in the rooms it was designed for. Nothing has been sold off. Nothing has been painted over.
That completeness is not the natural state of a hundred-and-seventeen-year-old wooden house. It is an outcome, and a narrow one.
The story usually told about the Gamble House ends happily and quickly: the family gave it to the city in 1966, and it became a museum. That is true, and it is also the least interesting version of what happened. The house survived because, at four or five separate moments when it could easily have been lost — sold, stripped, demolished, or merely “improved” — the right person declined to act. This is an essay about those refusals.

The House That Did Not Change
Begin with what makes the house unusual, because that is what was nearly lost. Most Greene & Greene houses have been altered. Owners change. Tastes change. The furniture, designed for specific corners of specific rooms, gets separated from the houses and sold into the market, where a single Greene & Greene chair can be worth more than a tract house. The Robert R. Blacker House is the cautionary example: in 1985 its interior fixtures were pulled out and auctioned off in pieces, the lanterns and art glass scattered across collections and continents, a process I have written about elsewhere as the two undoings of the Blacker House. A Greene & Greene house is worth more dismembered than whole. That is the economic gravity every one of these buildings has had to resist.
The Gamble House resisted it. The teak panels in the entry hall are the ones Peter and John Hall’s shop fitted in 1909. The andirons at the living-room hearth are the ones the brothers designed for that hearth. The piano was built to disappear into the paneling, and it is still there, still disappearing. To walk through the house is to walk through a complete argument with none of its sentences removed.

The reason that argument is complete has less to do with reverence than with neglect of the useful kind. For most of its life the house was barely used. It was a winter house. The people who owned it were not trying to modernize it, because they were hardly in it. The house was preserved, in its first decades, by inattention — and then, at the moment inattention nearly killed it, by a sequence of people who happened to care at the right time.
A Winter House for a Soap Fortune
David Berry Gamble was the son of James Gamble, co-founder of Procter & Gamble. He did not need to work and largely did not. Like many wealthy Midwestern families fleeing the Ohio winters, the Gambles came to Pasadena for the season, were taken by the houses the Greene brothers were building along the Arroyo, and in May 1907 hired the firm to design a home of their own. Construction ran through 1908 and into 1909.
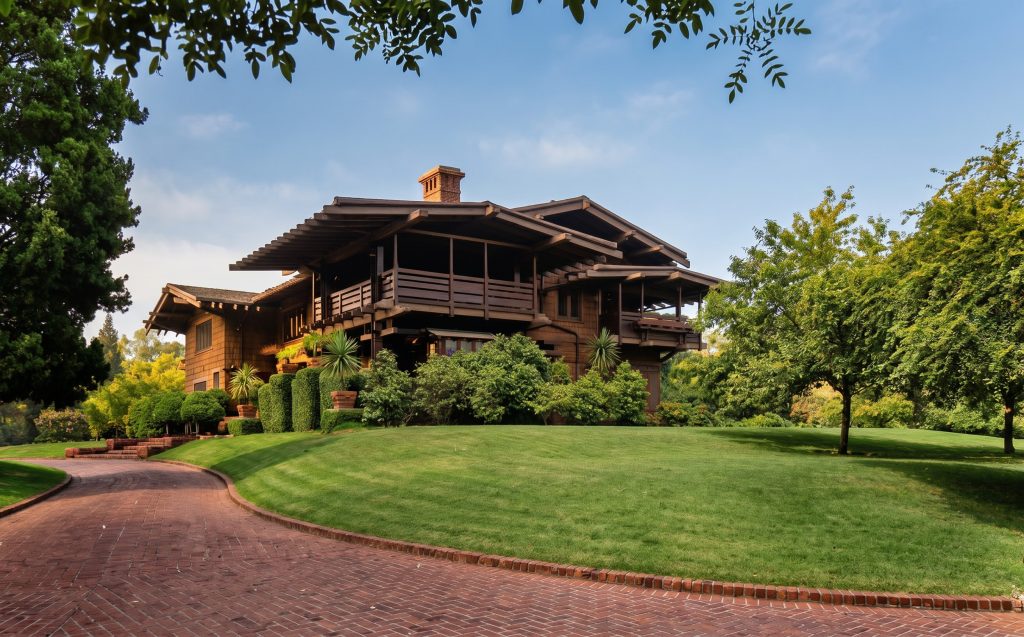
It was Henry Greene, the brother who made the partnership’s designs buildable, who handled much of the working detail; it was Charles who pressed the compositional and Japanese-derived refinements. I have written separately about Henry’s role as the one who made it stand up, and the division of labor matters here only because it produced a house of extraordinary integration: every element conceived together, nothing added later. The triple front door carries a Japanese black pine worked in plated leaded glass — a motif I have looked at closely in the tree at the door. The terrace walls are clinker brick and Arroyo boulders. The whole thing sits on a grassy rise above the Arroyo Seco as if it had grown there.
David and Mary Gamble lived in it during the winters until their deaths — David in 1923, Mary in 1929. And here the first piece of luck enters, in the form of a person who is almost never named in the short version of the story.

The Sister Who Stayed
After Mary Gamble died, her younger sister, Julia Huggins, went on living in the house. She stayed until her own death in 1943. For fourteen years a single occupant kept the house essentially as it had been built, asking nothing of it, changing nothing in it.
It is easy to skip past this. It should not be skipped. The 1930s and 1940s were exactly the decades in which the Greene brothers’ work was least esteemed — when a fashionable owner, embarrassed by all that dark wood, would most plausibly have ripped out the paneling, dropped the ceilings, or sold the built-ins. The Gamble House passed through those decades in the care of an elderly woman who simply lived in it. The house’s worst years of reputation were also its safest years of tenancy. That is not design. That is luck, and the luck has a name: Julia.
When Julia died in 1943, the house sat. Three years later, in 1946, a new generation of the family moved in — and brought the house within a sentence of being lost.

The Threat of White Paint
Cecil Huggins Gamble and his wife, Louise Gibbs Gamble, took up residence in 1946. They were not certain they wanted to keep the house. At some point they put it on the market, or close enough to it that prospective buyers came through and talked about what they would do with the place.
What they would do, the buyers said, was paint the interior woodwork white. To brighten it up.
That sentence saved the house. Cecil and Louise were so appalled at the idea of white paint over the teak, mahogany, and Port Orford cedar — over the rounded, hand-rubbed surfaces that are the entire point of the house — that they took it off the market and decided to keep it. The detail is recorded plainly in Edward R. Bosley’s history of the house, and it is worth pausing on, because it inverts the usual mechanics of preservation. The house was not saved by someone who loved it. It was saved by the horror of imagining someone who didn’t.
There is a lesson buried in that, about how Greene & Greene interiors actually survive. They are not protected, most of the time, by connoisseurship. They are protected by the fact that the damage a careless owner would do is so total, so obviously vandalism, that even an indifferent owner can see it. White paint over that woodwork is not a renovation. It is an erasure, and you do not have to be an architectural historian to feel it.
Cecil and Louise Gamble kept the house. But keeping a house is not the same as securing its future, and by the 1940s the future of every Greene & Greene building was in genuine doubt — because by then, almost no one of consequence in American architecture thought the brothers mattered at all.

The Years When No One Looked
It is hard, now, to credit how completely Greene & Greene fell out of view. In the 1930s and 1940s their work was largely ignored by critics and historians. The modern movement had arrived with a different idea of what a serious house was — steel, glass, the machine, the elimination of ornament — and against that program the Greenes’ lavished joinery and hand-pegged timber looked like a Victorian indulgence, expensive and backward. The brothers themselves were still alive, aging in Pasadena and Carmel, watching their reputations evaporate. Henry would live until 1954, Charles until 1957. For most of those final decades they were, in the official history of American architecture, nobody.
This is the context that makes the rest of the story precarious. A house can survive bad taste in its owners. It struggles to survive irrelevance in its culture, because irrelevance is what precedes demolition — no one fights for a building no one values. The scattering of the firm’s drawings and papers in these years, which I have traced in the divided archive, is the documentary version of the same neglect. The work was being forgotten faster than it was being recorded.
What reversed it was not a movement. It was, very nearly, a single person.
The Critic Who Brought Them Back
Her name was Jean Murray Bangs. She was a writer, and she was married to the architect Harwell Hamilton Harris, himself a Californian working in a modern idiom that had quiet debts to the Greenes. In the 1940s Bangs went looking for the brothers — who were still living, and still largely uninterviewed — and made their rediscovery her project. Her research appeared in Architectural Forum in October 1948, and it did what scholarship occasionally does: it changed what people were able to see.
She was not alone. Younger architects and writers — Harris himself, the historian Clay Lancaster, the Chicago architect Morgan Yost — were arriving at the same recognition in the same years. But Bangs supplied the argument and the advocacy. In 1948 the Pasadena chapter of the American Institute of Architects honored the brothers; in 1952 the national AIA followed with a Special Citation, naming Charles and Henry Greene “formulators of a new and native architecture” whose work had made California “synonymous with simpler, freer, and more abundant living.”
Read that citation against the date. In 1952 the men it described were seventy-four and emphatically out of fashion, and the citation is doing something careful: it is relocating the brothers from the Victorian past, where modernism had filed them, into the lineage of modernism itself — “new and native,” “simpler, freer.” It is an act of recategorization, and it worked. The popular revival that followed — the magazine features, the photographs by Maynard L. Parker, the championing of the broader Arts and Crafts house by Elizabeth Gordon at House Beautiful — all of it rested on the foundation Bangs had laid. The brothers had first become visible decades earlier through the Craftsman magazine; now they became visible again, and this time as ancestors rather than curiosities.
Henry died in 1954, having lived just long enough to see the beginning of his own rehabilitation. The rehabilitation mattered to the Gamble House specifically, because a house can only be saved as a monument once the culture agrees it is one. By the mid-1960s, when the house faced its last and most concrete threat, there was finally a constituency that understood what was at stake.

The High-Rise and the Gift
The last threat was not bad taste but real estate. By 1965 there was pressure to put the Westmoreland Place site to denser use — the kind of pressure that, in postwar Southern California, routinely turned a single great house and its grounds into a high-rise and a parking lot. The land was worth more than the house. The same arithmetic that dismembered the Blacker interiors now pointed at the Gamble House whole.
What stopped it was the family acting in concert. A cousin, James Gamble, led the effort to keep the house from being sold into redevelopment, and the family resolved instead to give it away to an institution that would hold it permanently. In 1966 they deeded the Gamble House to the City of Pasadena under a joint agreement with the University of Southern California’s School of Architecture. The terms were unusual and, in retrospect, inspired: the city would own it, the university would steward it, and the house would be lived in — two USC architecture students, competitively selected, would reside in it, the residents changing year by year. It is occupied still, on those terms. The house is a museum that is also, every night, somebody’s home.
The institutional steward who turned the gift into a working museum was Randell Makinson, who became the house’s first director and its foremost scholar, and whose long labor on behalf of the brothers I have described in the long apprenticeship. Makinson’s photographs, books, and curatorial care did for the building what Bangs had done for the reputation: he made it legible to people who would otherwise have walked past it. The official recognitions arrived in their wake — the National Register of Historic Places in 1971, designation as a National Historic Landmark in 1977. Those are usually cited as the moments the house was saved. They were the moments the saving was ratified. The saving itself had happened earlier, and more narrowly, in a series of private decisions.

The House as Argument
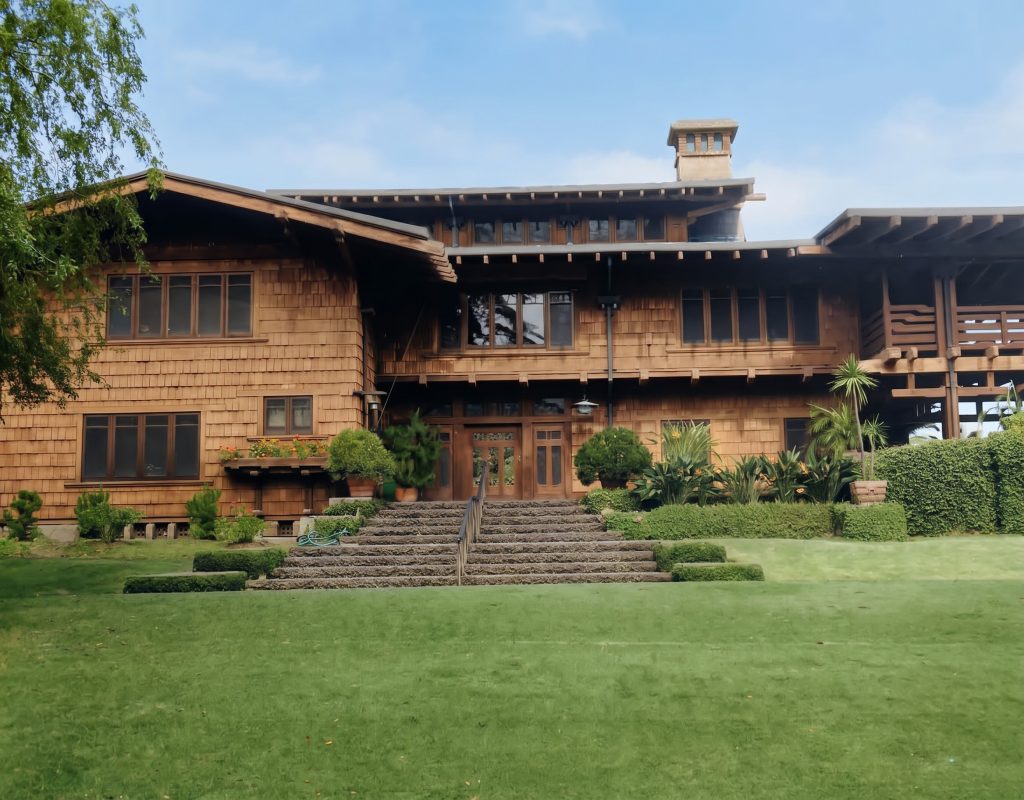
What survives at Westmoreland Place is not just a house but a completeness that no other Greene & Greene commission preserves. You can see individual rooms of the brothers’ work in museums — a Blacker lantern in one city, a Robinson dining room reassembled at the Huntington — but only at the Gamble House can you stand inside an entire intact argument and follow it from the front door to the sleeping porches without a single missing clause. That is why it became the canonical building, the one that taught generations what Greene & Greene meant. It survived to do the teaching.
It also acquired, almost by accident, a second life in popular memory: the exterior stood in for the home of Doc Brown in Back to the Future in 1985, and millions of people who could not name the architects have nonetheless seen the house. There is something fitting in that. The building that nearly vanished from architectural history became, on film, a house associated with time travel — a structure that survived its own era to address a later one.
The complete record of the house and its stewardship is kept by the Gamble House itself, and the brothers’ wider legacy is documented in the collections of the Huntington, which now holds drawings, furniture, and a reconstructed Greene & Greene interior. Both exist because the house at the center of the story was not lost.
It would be easy to tell this as a story of triumph — the masterpiece recognized, honored, enshrined. But the truer shape of it is contingency. The house survived because a sister-in-law lived quietly in it through the decades it was least valued; because a couple recoiled at the thought of white paint; because a writer went looking for two forgotten old men and made the case for them in print; because a cousin organized against a high-rise; because a city and a university worked out an arrangement strange enough to keep the house alive by keeping it inhabited. Remove any one of those and the completeness we admire today does not exist.
The Gamble House is usually offered as proof of what Greene & Greene achieved. It is also proof of something narrower and harder: that the survival of a great building is never given, only chosen, again and again, by people who could just as easily have chosen otherwise. The house stands because, at each moment it might have been improved, someone had the sense to leave it exactly as it was.