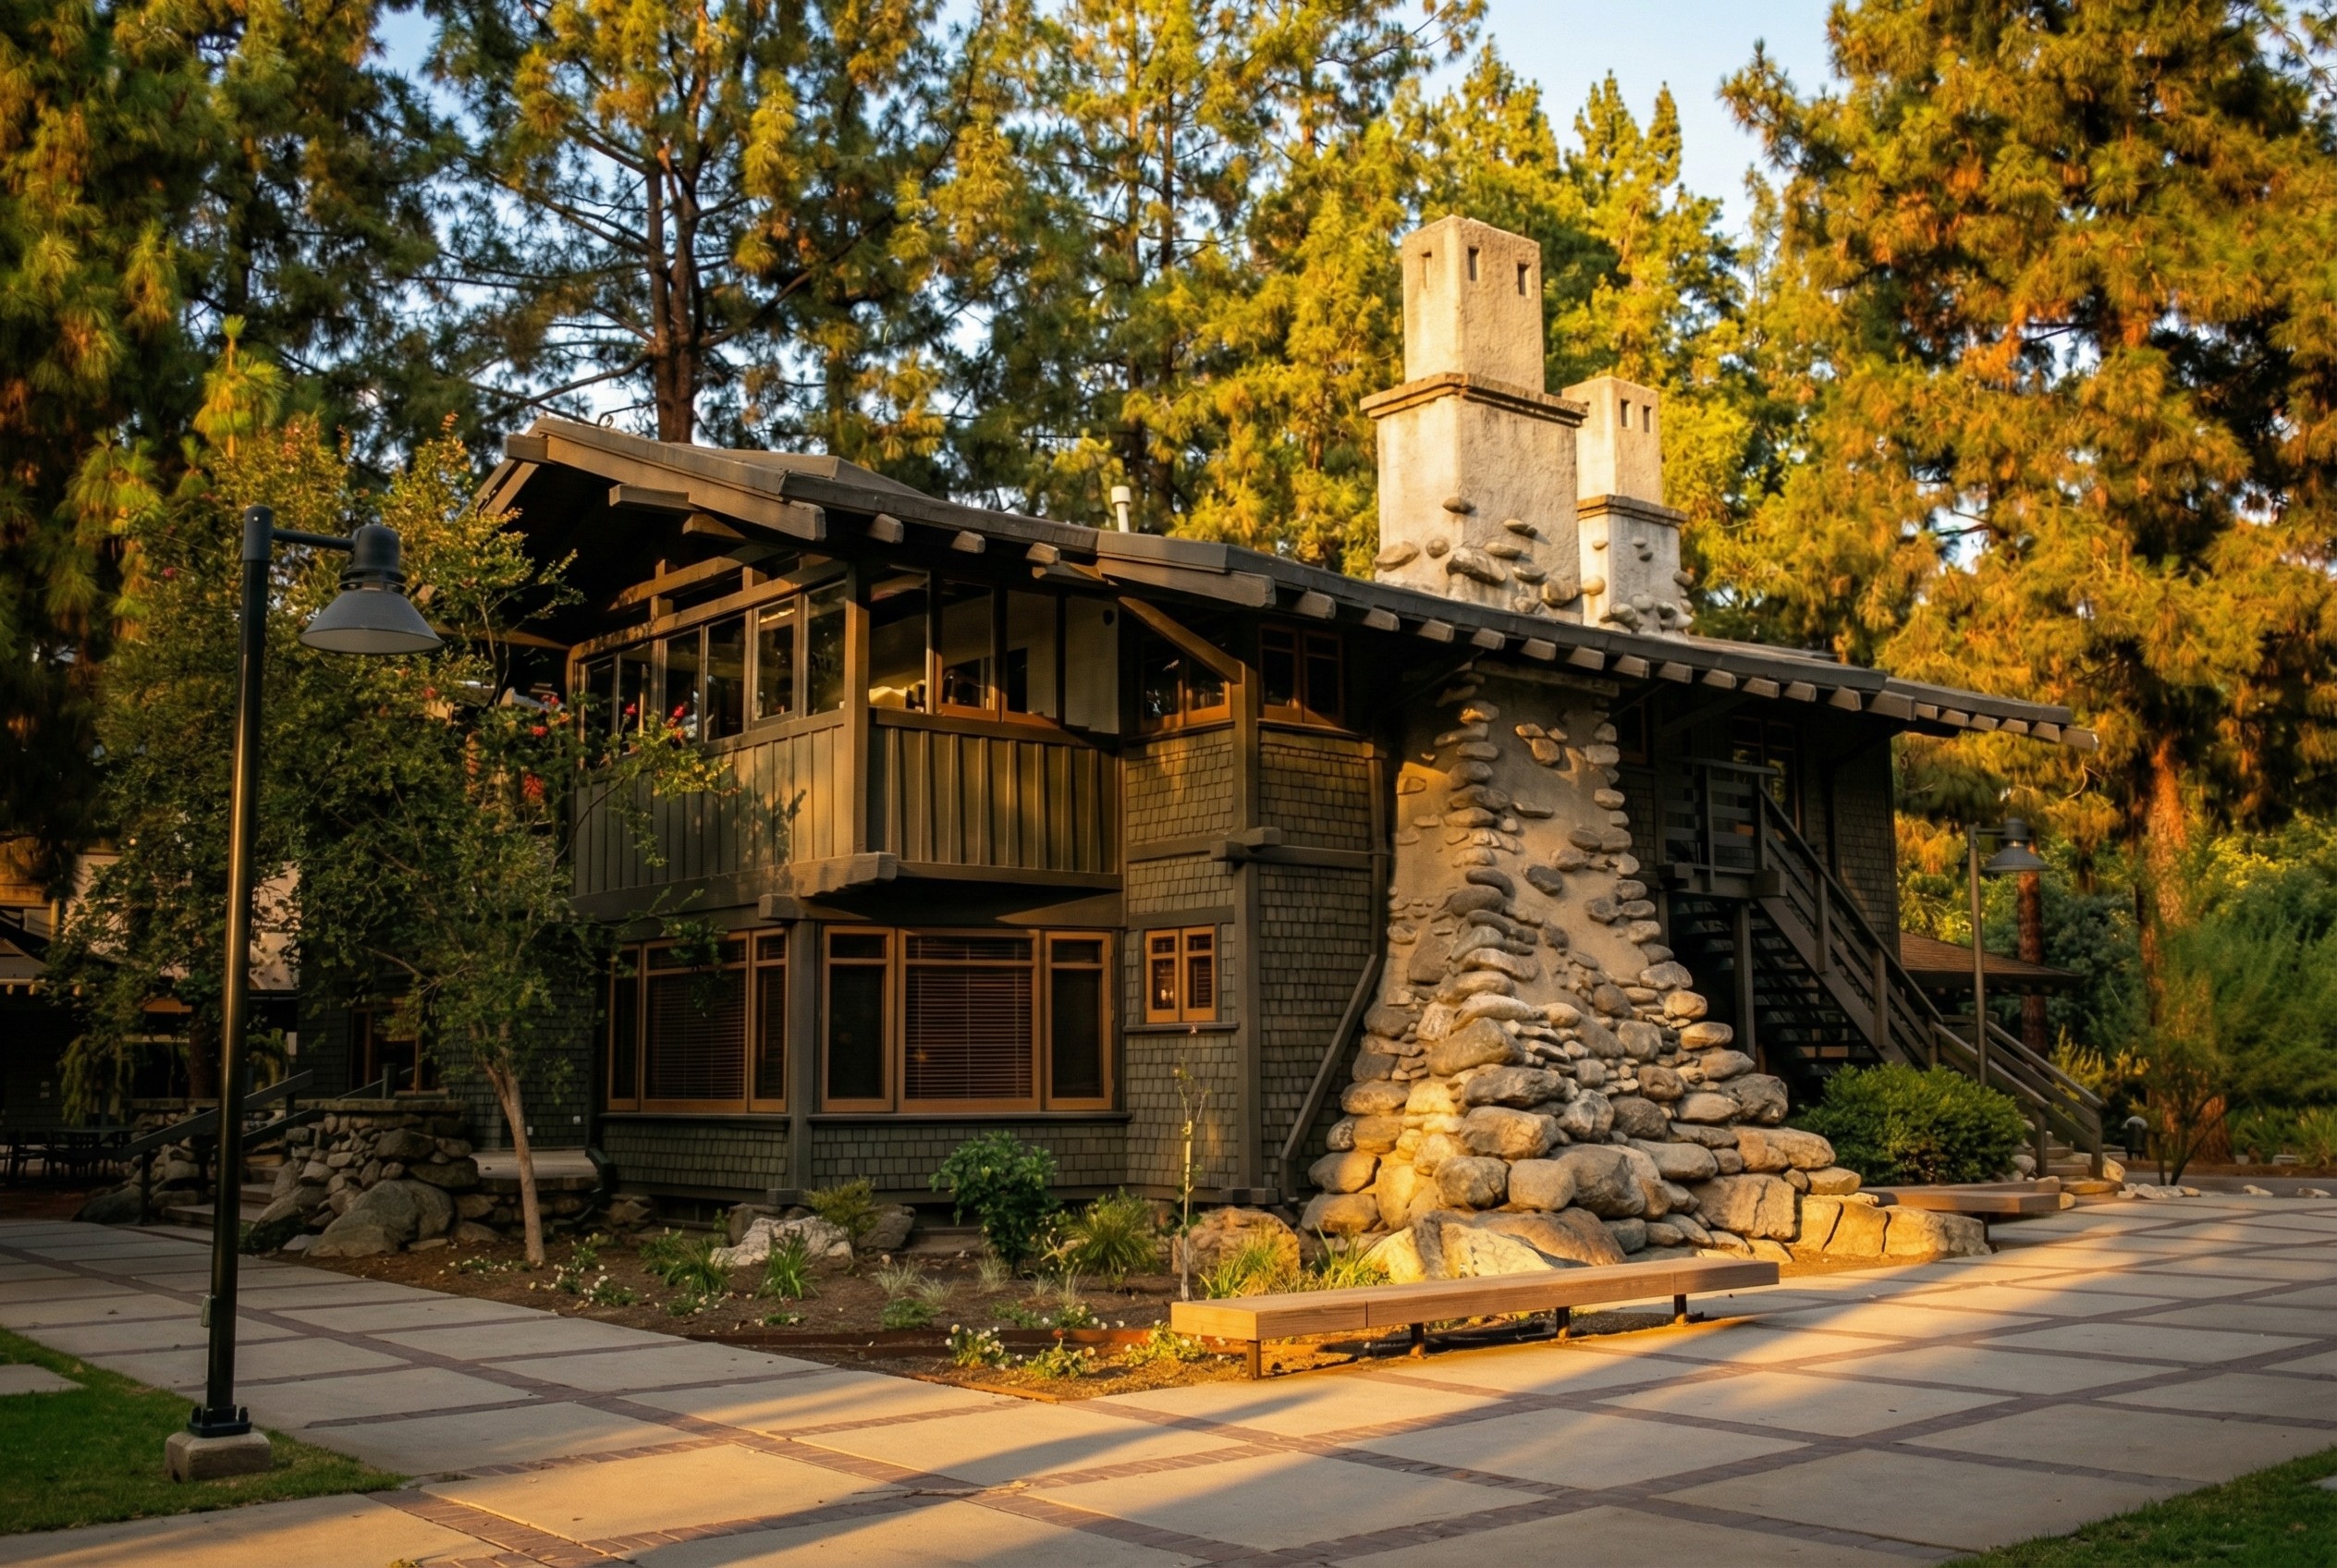
Look at any photograph of a Greene & Greene house taken in elevation, and your eye, whether you intend it to or not, will travel to the chimney. The long horizontal mass of the body, the broad sloping eaves, the sleeping porches stacked against the upper story — all of these elements, beautiful as they are, are organized in the eye’s reading by the vertical thrust of the chimney rising through and beyond the roofline. The chimney is the punctuation mark that organizes the architectural sentence. Remove it, and the composition loses its grammatical center.
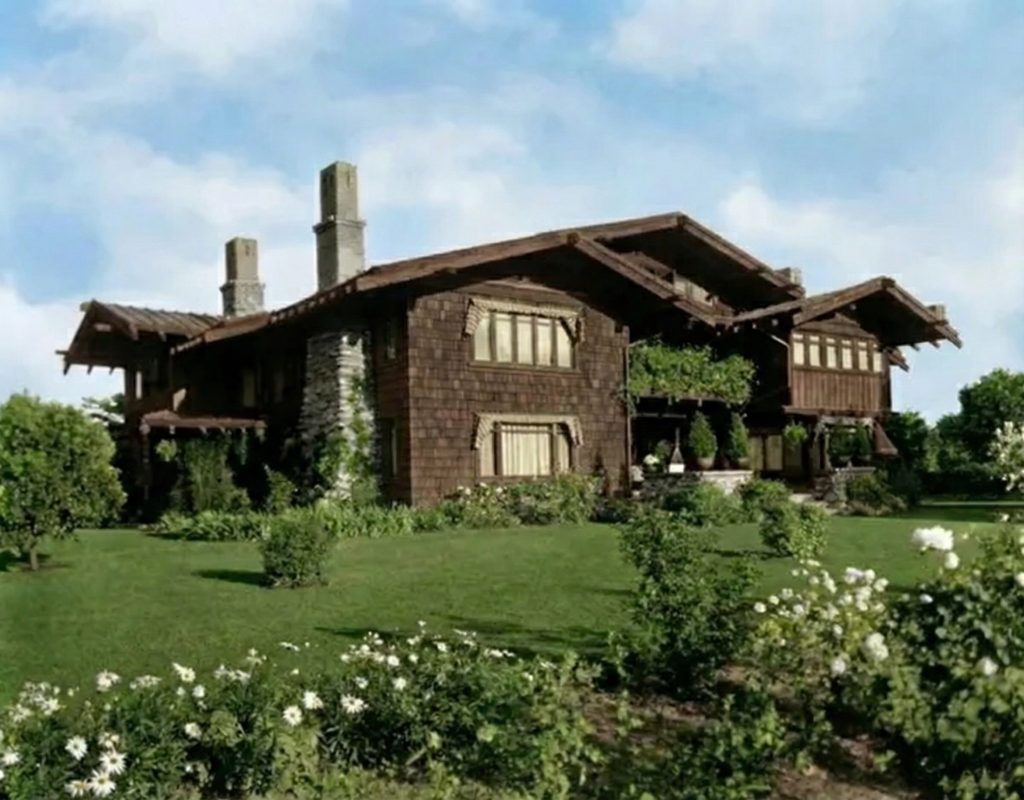
This is not how chimneys work in most domestic architecture. In the conventional Victorian or Colonial Revival house, the chimney is a structural necessity that the architect has tried to discipline into a relatively neutral element — a stack rising at one end of the building, brick or stone, plain or lightly ornamented, performing its functional work without claiming much compositional attention. The chimney serves the fireplace, which serves the room. The chimney does not, in most cases, serve the architecture.
In the major Greene & Greene commissions, the chimney serves all three. It carries smoke from the firebox to the open air, as chimneys must. It anchors the room below it with the visible mass and material weight that makes a fireplace feel like an architectural event rather than a decorative addition. And it organizes the entire elevation in which it appears — providing the vertical counterweight to the building’s horizontal sweep, marking the location of the major interior rooms, and giving the eye a point of repose around which the rest of the composition can gather. The chimney is doing three jobs. Greene & Greene chimneys do all three with the same precision with which the brothers’ joinery does its work in the rooms below.
A vocabulary of materials
What is striking about Greene & Greene chimneys, surveyed across the brothers’ major commissions, is how various they are. There is no single Greene & Greene chimney type. There is, instead, a vocabulary of chimney solutions — river stone, clinker brick, unclinkered red brick, plain stucco, and combinations thereof — each chosen and calibrated for the specific house it serves and the specific argument that house is making about its relationship to its ground.
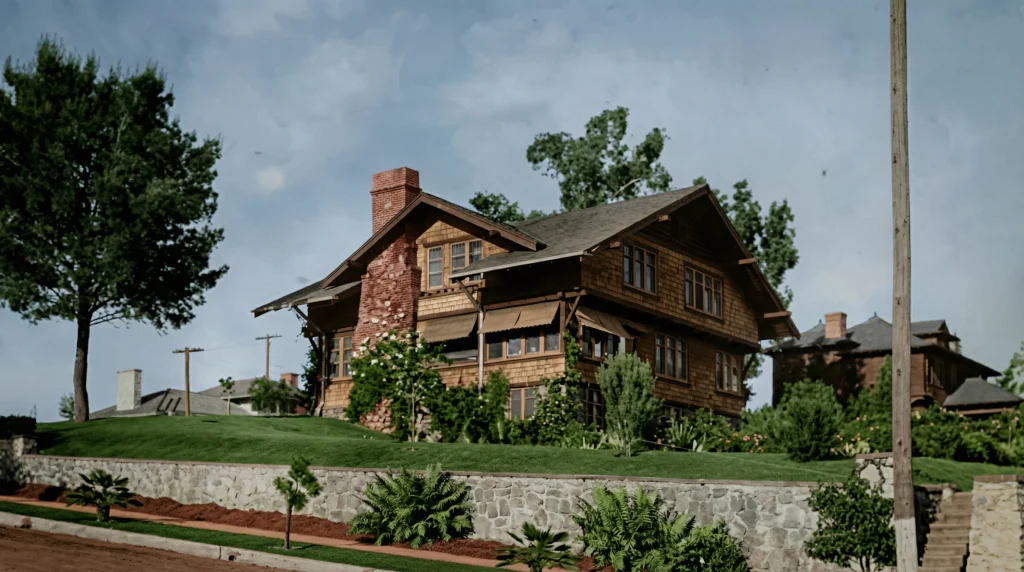
At the Mary Cole and Charles Pratt houses, the chimneys are built primarily of arroyo river stone — large, rounded, water-tumbled boulders set into mortar with their irregular shapes and natural surfaces left visible. These chimneys do not look constructed in the conventional sense. They look gathered, as if the stones had been carried up from the dry creek bed and assembled in place by hand, which is essentially what happened. The stone faces carry the actual geological history of the site they sit on — the same arroyo bed that the architecture overlooks, brought up into the architecture itself.
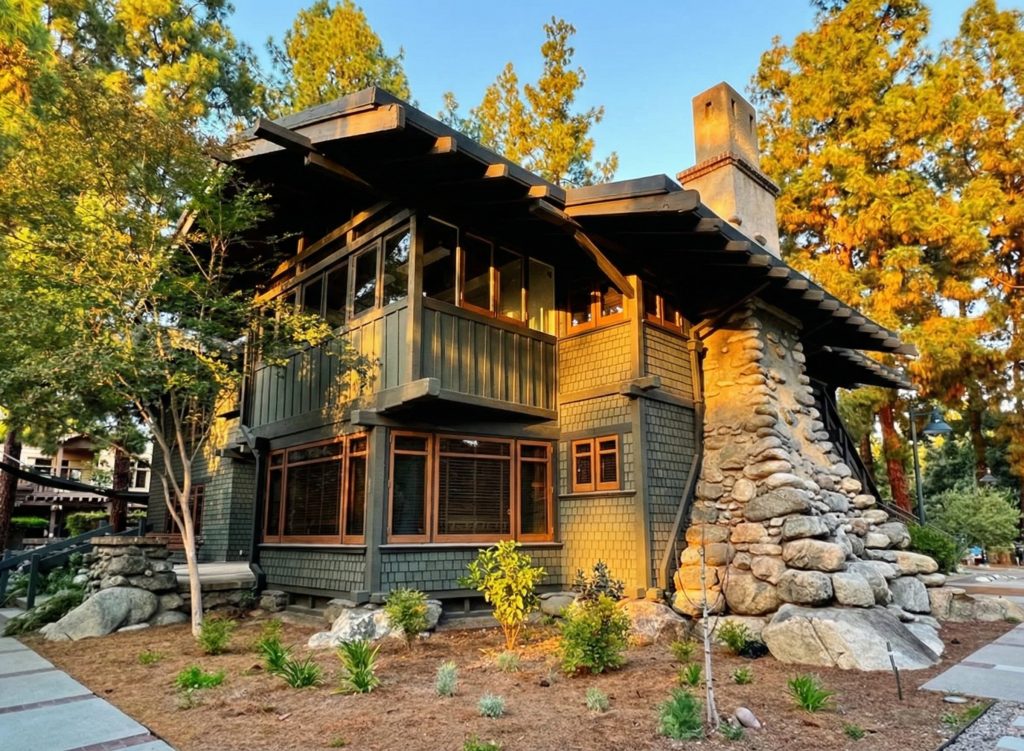
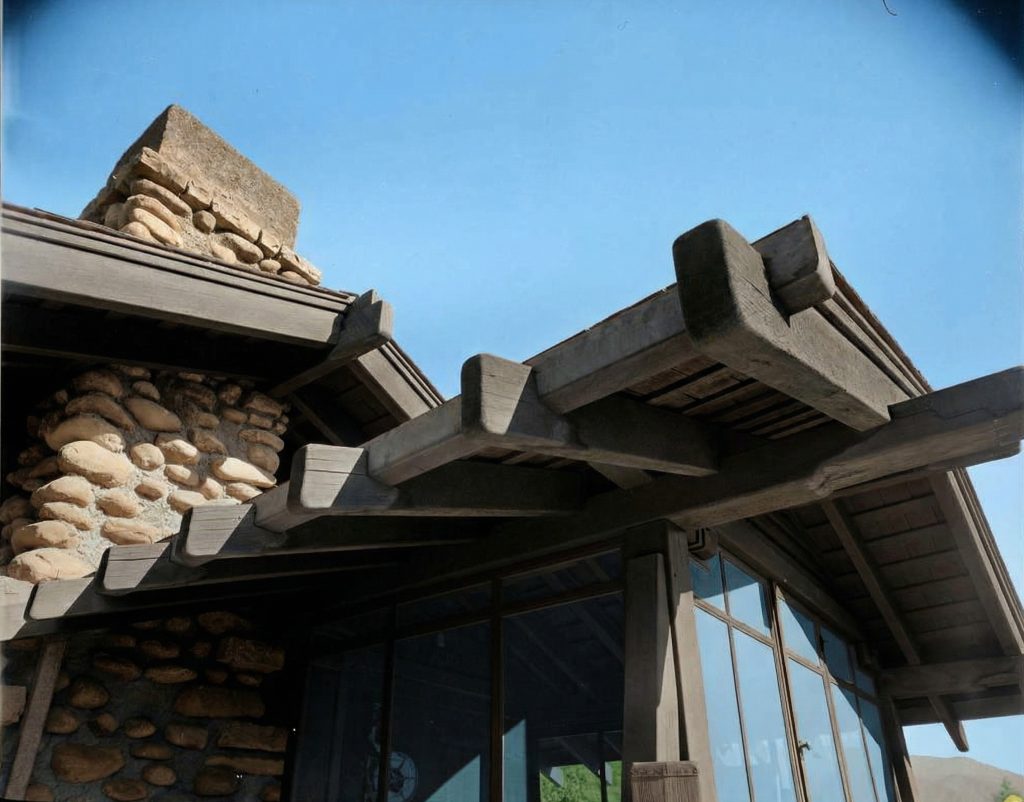
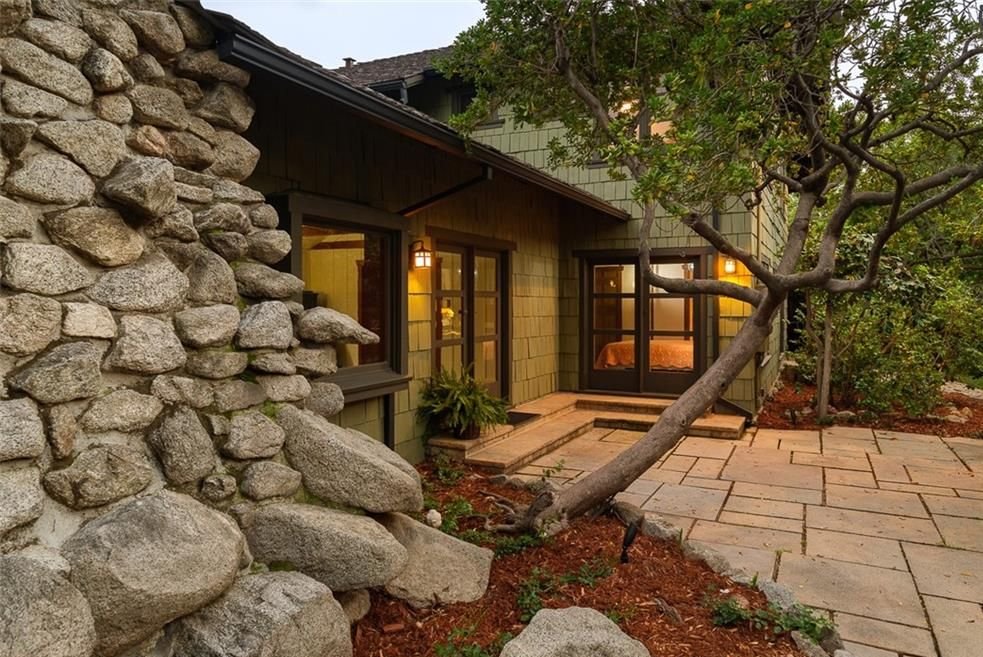
At the Edgar W. Camp House — completed in 1904 in Sierra Madre — the brothers used granite boulders rather than rounded arroyo stone, and used them at a scale and with a directness that has no parallel elsewhere in their work. The chimney mass and the rear elevation of the house are essentially a single continuous composition of native granite, with the larger stones left in their natural shapes and sizes, set into mortar with the visible joints expressed as the only concession to construction. The Camp House does not have a chimney attached to a house. It has a stone wall that becomes a chimney as it rises, with the architecture of cedar shingle and timber emerging from the stone rather than sitting on it.
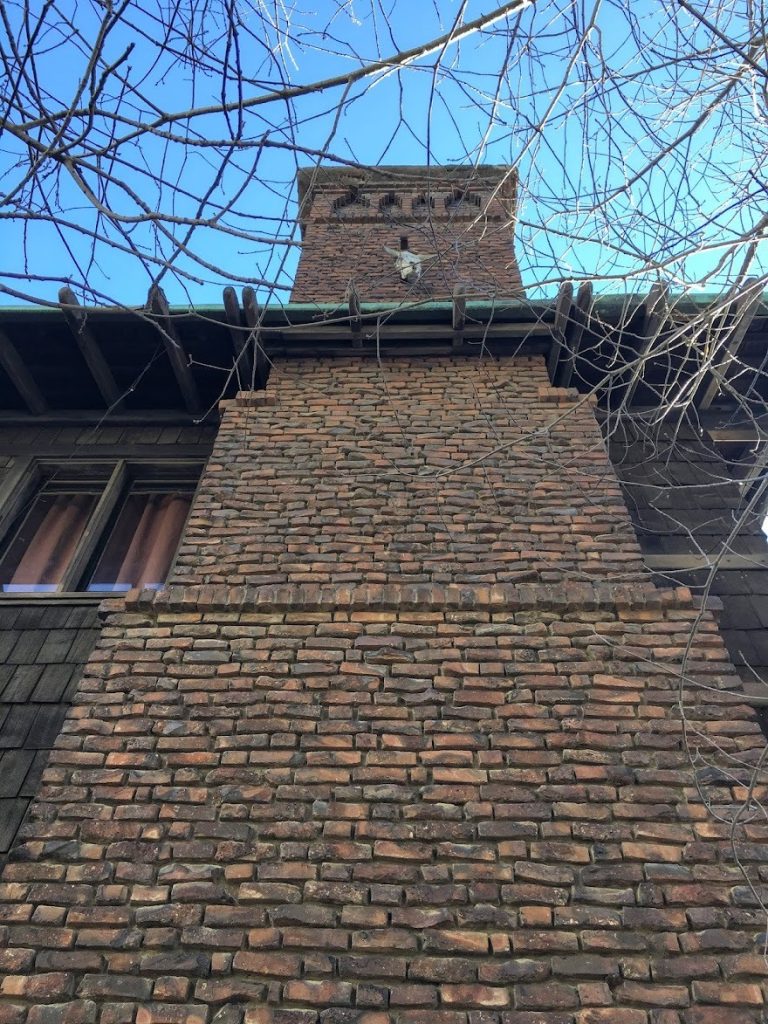
At the Thorsen House, the chimney is built of clinker brick rising the full height of the stack — the same dark, irregular, over-fired brick that the brothers used at the major Pasadena foundations and garden walls. The Thorsen is the brothers’ major Berkeley work, completed in 1909, and the chimney is one of the elements that connects the house most directly to the Pasadena vocabulary the brothers had developed in the years immediately preceding it. The clinker brick rises uninterrupted from the foundation through the body of the house and beyond the roofline, giving the elevation a continuous dark vertical anchor.
At the Lucretia Garfield House — an earlier commission and a more modest one — the chimney is built of unclinkered red brick laid in conventional running bond. The choice is not a failure of imagination; it is a calibration to the house’s scale and ambition. The Garfield was not asking for the dramatic geological gesture that the Cole and Pratt chimneys make. It was asking for a chimney that would do its work with quiet competence, in a material vocabulary that suited a more restrained domestic statement. The brothers gave it exactly that.
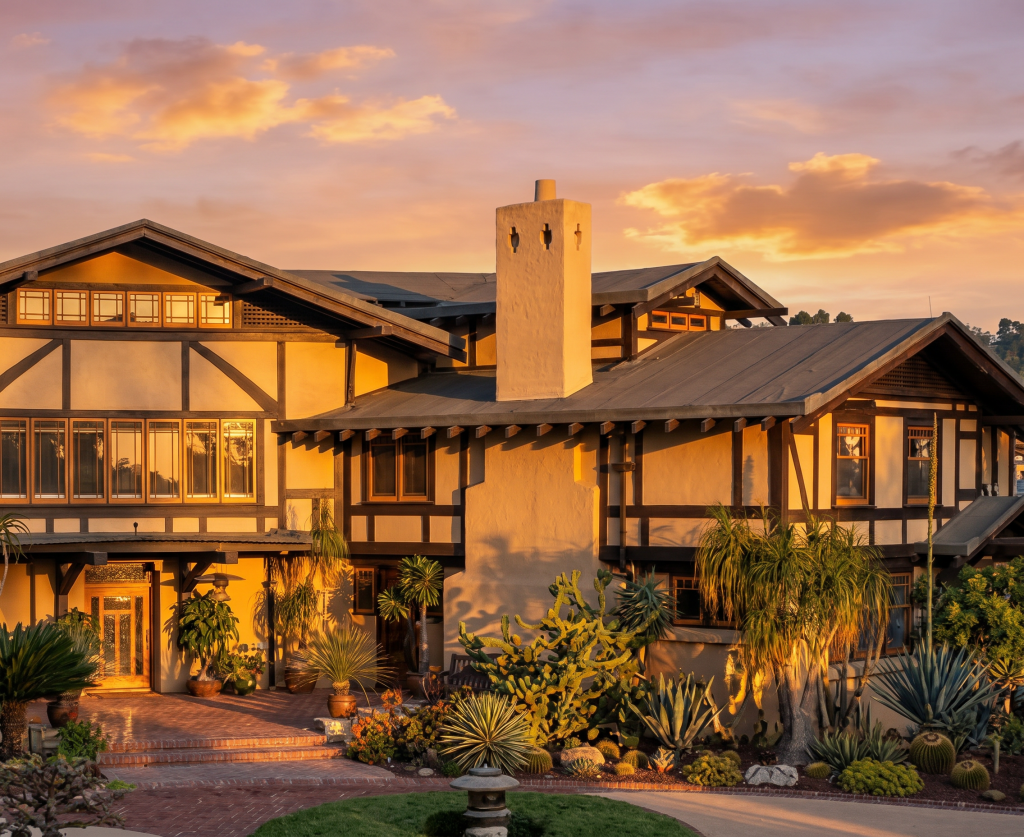
At the Robinson House, the chimney is a tall plain stucco shaft, rising directly from the half-timbered body of the house and pierced near the top by three small ornamental openings. The stucco is calibrated to the stucco-and-half-timber elevation it serves — its smoothness continuous with the wall surfaces, its plainness allowing the half-timbering to remain the dominant visual event of the facade. The brothers chose it not because clinker brick was unavailable, but because the Robinson elevation needed a chimney that would extend the house’s existing material logic rather than introduce a competing one.
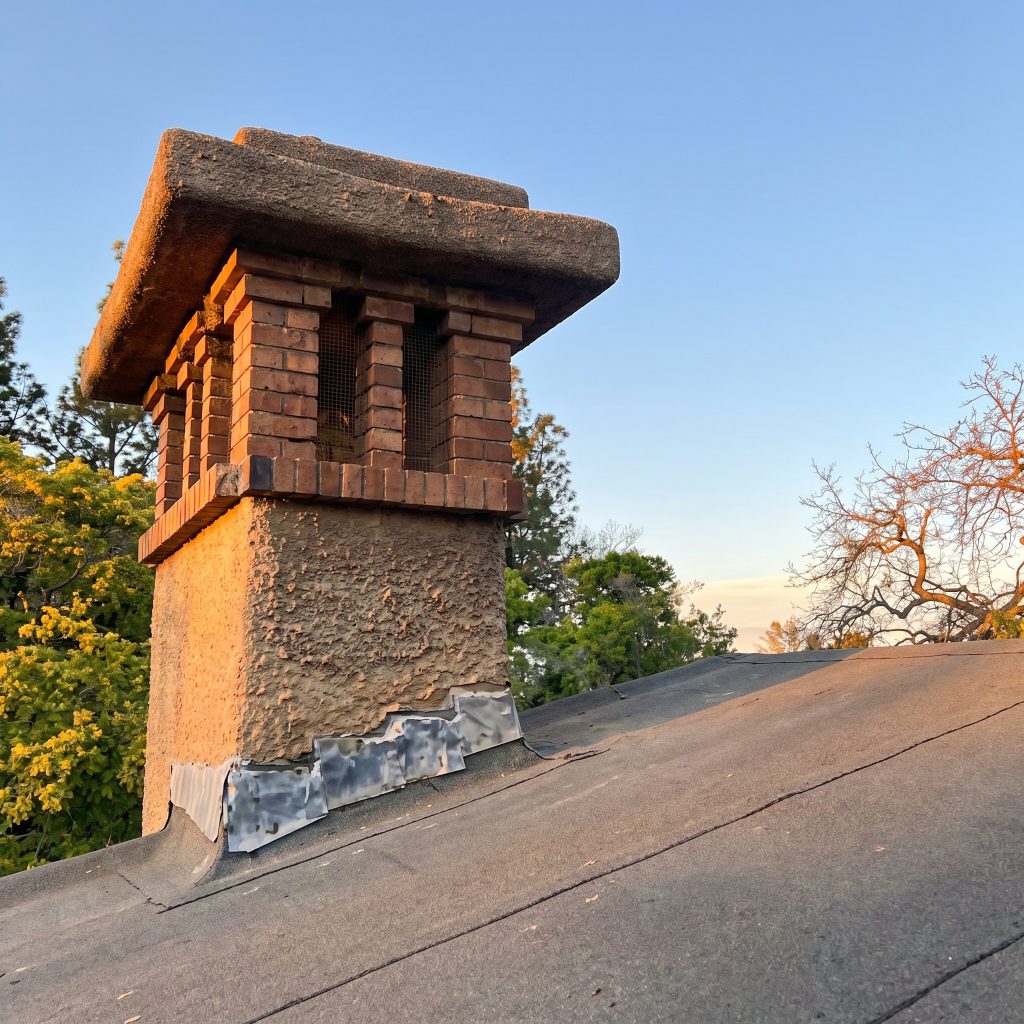
At the Gamble House, the brothers took a different approach again. The chimney shaft itself is a plain stucco mass, largely concealed within the building’s roof structure. What rises above the roofline is not the chimney body but the chimney cap — a remarkable brick-and-concrete lantern composed of four corner piers of unclinkered red brick supporting a substantial poured-concrete top, with the flue openings expressed as the voids between the piers. The cap is not a termination; it is a small architectural pavilion, a piece of compositional ornament that turns the functional flue terminal into a deliberate skyline event. The Gamble chimney does its compositional work entirely at the cap.
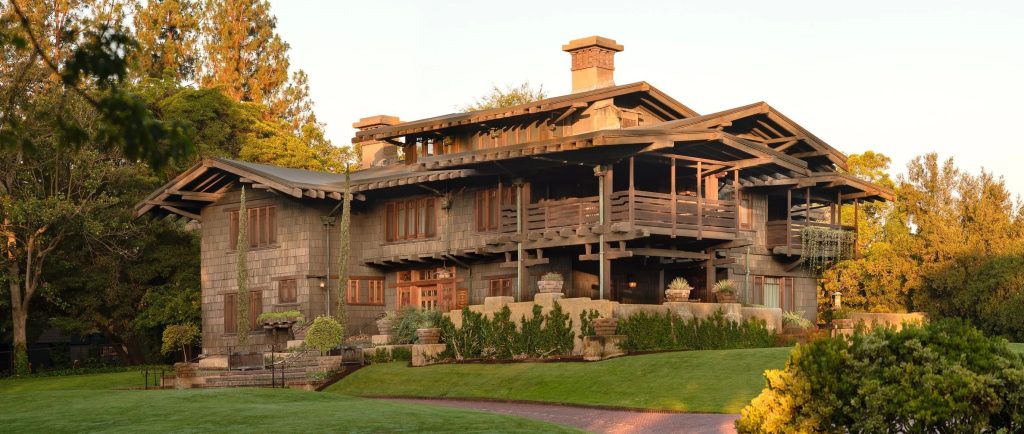
The variety is the point. There is no Greene & Greene chimney “look.” There is instead the brothers’ habit of asking, for each house, what that house’s particular relationship to its ground and its silhouette required, and answering with the chimney solution that the question demanded. The river stone that gathers itself out of the arroyo at the Cole. The clinker brick rising the full height of the Thorsen stack. The plain stucco shaft of the Robinson, pierced with three small openings. The lantern-cap of the Gamble, performing all its compositional work at the skyline. Each solution is the brothers’ response to a particular architectural question.
The continuity with the ground
What unifies these various chimney materials is not the materials themselves. It is what the materials do in relation to the ground the house sits on. In every Greene & Greene commission, the chimney material is selected to extend, vertically, the same material logic that establishes the house’s relationship to its ground at the foundation, the terracing, and the garden walls.
At the Cole and Pratt houses, the river stone of the chimneys reads as continuous with the river stone of the retaining walls and the foundation courses. The chimney is not a separate element introduced into the elevation; it is a vertical extension of the same geological vocabulary that the house uses everywhere it touches the earth. When you look at the building from the front lawn, the boulders rising in the chimney are recognizably continuous with the boulders banking the terrace at your feet.
At the Camp House, this principle is taken to its extreme. The granite boulders do not begin at the foundation and rise through a chimney; they compose the house’s entire relationship to its mountainside site, with the chimney emerging from the stone wall as the wall continues upward through the roof. The architecture and the geology are not joined. They are the same material from the ground up.
At the Thorsen, the clinker brick of the chimney rises the full height of the stack and connects to the clinker brick of the foundation and garden walls. At the Robinson, the plain stucco of the chimney shaft extends the same stucco that finishes the wall surfaces below. The principle is consistent: the chimney material is selected to extend, vertically, whatever material the house uses to establish its relationship to the ground at its other points of contact.
This is the deeper principle. The chimney is not a chimney first; it is a vertical statement of the house’s relationship to its ground, made in whatever material that particular relationship calls for. The variety of chimney materials across the brothers’ work is not inconsistency. It is consistency at a higher level — the consistency of asking, in each commission, what this house’s relationship to this ground requires, and then answering with the chimney that the question demands.
Mass and proportion
The proportions of Greene & Greene chimneys are deliberately substantial. They are wider, taller, and more deliberately weighted than functional necessity would require. A chimney serving the Thorsen House could have been built considerably narrower than the actual clinker-brick stack the brothers specified — the flue itself is much smaller than the surrounding brick mass — but a narrower chimney would have been a different architectural element. It would have read as an attached pipe rather than as a structural anchor. The deliberate over-sizing transforms the chimney from a piece of mechanical infrastructure into a piece of compositional architecture.
The proportions are calibrated to the building, not to the flue. A two-story house with broad horizontal eaves needs a chimney mass substantial enough to balance the horizontal pull of the rest of the elevation. A more modest house needs a more modest chimney. The brothers thought about chimney sizing the way they thought about every other element of the elevation — as a matter of compositional weight rather than functional minimum. The visible chimney is the size it needs to be to do the visual work the architecture asks of it.
The capping is similarly considered. Most of the major Greene & Greene chimneys are crowned with a substantial concrete or stucco cap that projects beyond the mass below, providing a horizontal terminal element that mirrors, at the chimney’s scale, the broad eaves of the roof itself. At the Gamble, this principle is taken to its furthest extension: the entire architectural gesture of the chimney is reserved for the cap, with the shaft below largely concealed within the building’s roof structure. The cap is not decorative; it has a practical function in keeping water from penetrating the top of the flue. But its proportions and projection are calibrated to make the chimney feel finished — to give the vertical thrust a definite termination rather than letting it taper indefinitely into the sky. The chimney is a complete architectural sentence, with a beginning at the foundation, a body in the wall, and a punctuation mark at the top.
The interior face
The chimney does not stop at the wall. It continues inward, through the framing of the house, to terminate at the firebox in the room below. But the relationship between the exterior chimney material and the interior firebox surround is more subtle than a simple continuation. The brothers treated the chimney and the fireplace as related but not identical design problems — calibrated to the elevation in one case, calibrated to the room in the other.
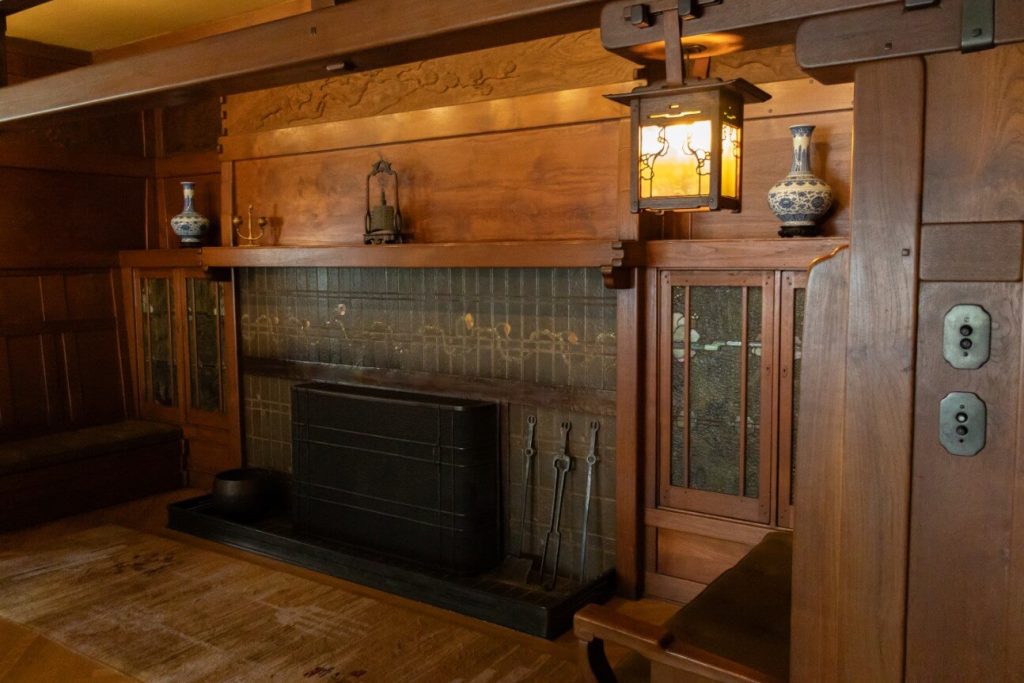
At the Gamble House, this is most clearly visible. The exterior chimney does its compositional work at the lantern-cap above the roofline. The living room fireplace, which sits at the heart of the house and serves the most public room of the family’s daily life, is faced in iridescent green art tile, framed in figured wood, with a carved overmantel scene that draws the eye upward into the room rather than upward through the building. The brothers chose, deliberately, to break the material continuity between exterior chimney and interior firebox here — to give the living room fireplace a treatment calibrated to the intimacy and the artistic ambition of the room, not to the geological gravity of the elevation outside.
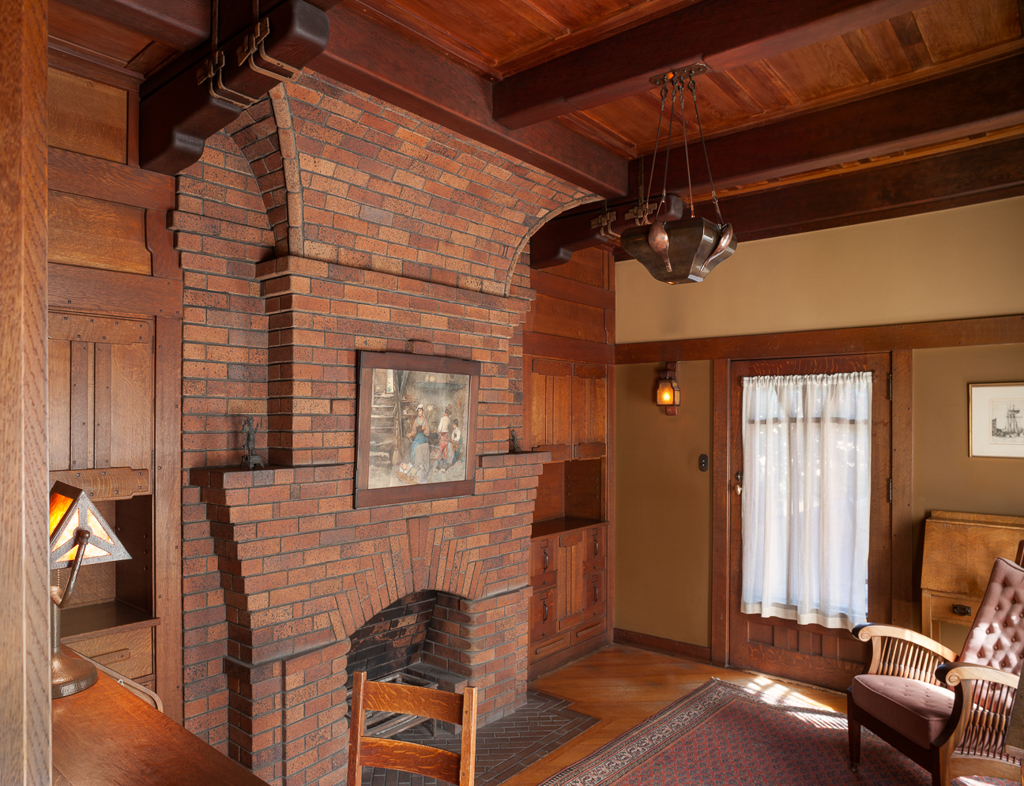
In David Gamble’s den, the fireplace is faced in unclinkered red brick, laid in conventional running bond, with a deeply expressed flat arch above the firebox opening and a beautifully resolved curved hood that frames the hearth. The material is again calibrated to the room — to a more private space, masculine in its intended use, where the simpler brick treatment matches the cabinetwork and the lower ceiling.
At the Camp House, the brothers took the opposite approach. The same granite boulders that compose the exterior chimney wall continue, undiminished, through the wall and into the interior of the living hall — where they form a fireplace of staggering material directness. The hearth itself is paved in irregular flat stones; the firebox is faced in a smaller scale of brick set deep into the surrounding granite mass; the boulders rise from floor to ceiling on either side, with rough wooden mantel beams pegged horizontally across the stone as the only ornament. This is the most complete example of material continuity between exterior chimney and interior fireplace in the brothers’ canon. The granite of the elevation is the granite of the room. There is no transition. There is no change of vocabulary. The wall outside and the wall inside are the same wall.

The principle, then, is not that the chimney material always continues into the firebox — though sometimes, as at the Camp House, it does so completely. The principle is that every fireplace in a Greene & Greene house is calibrated to the room it serves, and every chimney is calibrated to the elevation it organizes, and the brothers refused the easy gesture of treating the two as a single design problem. At the Gamble, this means breaking continuity entirely — tile and figured wood inside, brick-and-concrete pavilion outside. At the Camp, it means honoring continuity completely — the same granite reaching from the garden through the wall into the room. At every commission in between, it means asking what the particular house and the particular room required, and answering with the material vocabulary the question demanded.
The mantel and overmantel treatments at the major commissions extend this room-by-room calibration. At the Gamble living room, the carved overmantel relief reaches across the figured wood like an ink wash on paper. At the Gamble den, the brick is allowed to be the visual event itself, with the arched opening as its only ornament. At the Camp, the wooden mantel beams pegged across the granite let the stone remain the architecture, with the wood serving only to mark the horizontal datum within the vertical mass. Each room receives the fireplace treatment it asks for. The total intelligence of the house lies in the brothers’ refusal to default to a single answer.
The placement decision
Where a Greene & Greene chimney appears in the elevation is itself a compositional decision rather than a structural one. The flue could go in many places; the chimney goes where the elevation needs it.
At the Cole House, the twin chimneys rise from the courtyard side of the building, anchoring the rear elevation with their paired vertical accents. At the Pratt House, the chimney rises past the deep horizontal eaves of the front elevation, providing the vertical counterweight to the long horizontal pull of the rafter tails. At the Camp House, the chimney is integrated into the rear stone wall that anchors the entire mountainside elevation. At the Thorsen House, the clinker-brick chimney rises at the side, anchoring the elevation that faces the canyon below. At the Robinson House, the chimney is integrated into the half-timbered side elevation rather than the front, allowing the entry facade to remain symmetrical and reserving the chimney drama for the canyon-side composition. At the Gamble, the chimney’s compositional moment is reserved for the cap that crowns the roofline rather than for a visible shaft.
None of these placements is determined by the location of the firebox. The firebox could have been placed almost anywhere in the house plan. The chimney is where it is because that is where the elevation needed it. The architecture is making a compositional argument, and the chimney is one of the load-bearing elements of that argument.
Reading the chimney
The next time you stand in front of a Greene & Greene house, or look at one in a photograph, give the chimney the attention it asks for. Notice the material — the river stone or the granite or the clinker brick or the unclinkered red or the plain stucco — and ask why the brothers chose that particular material for that particular house. Notice the proportions — the width relative to the body, the height above the roofline, the projection of the cap. Notice the placement — where in the elevation the chimney rises, what it anchors, what it counterweights. Notice the way the chimney material reaches downward into the foundation and the terracing and the garden walls, and the way the fireplace inside the room beneath the chimney’s vertical axis has been calibrated to the room — sometimes continuing the exterior material directly through the wall as at the Camp, sometimes breaking it entirely as at the Gamble.
The chimney is doing more work than chimneys are usually asked to do. The brothers knew this. They calibrated every chimney they designed to do that work specifically — to be both a piece of mechanical infrastructure and a piece of structural anchor and a piece of compositional architecture, all at the same time. The chimney, in a Greene & Greene house, is one of the elements that distinguishes their work from competent contemporary domestic architecture. The chimney is one of the places where the brothers’ total design intelligence is most fully visible to anyone who knows where to look.
Look at the stack. The architecture is telling you what it is.
For the chimney as it appears in the brothers’ three masterworks, see the architectural readings of the Gamble House, the Blacker House, and the Thorsen House.