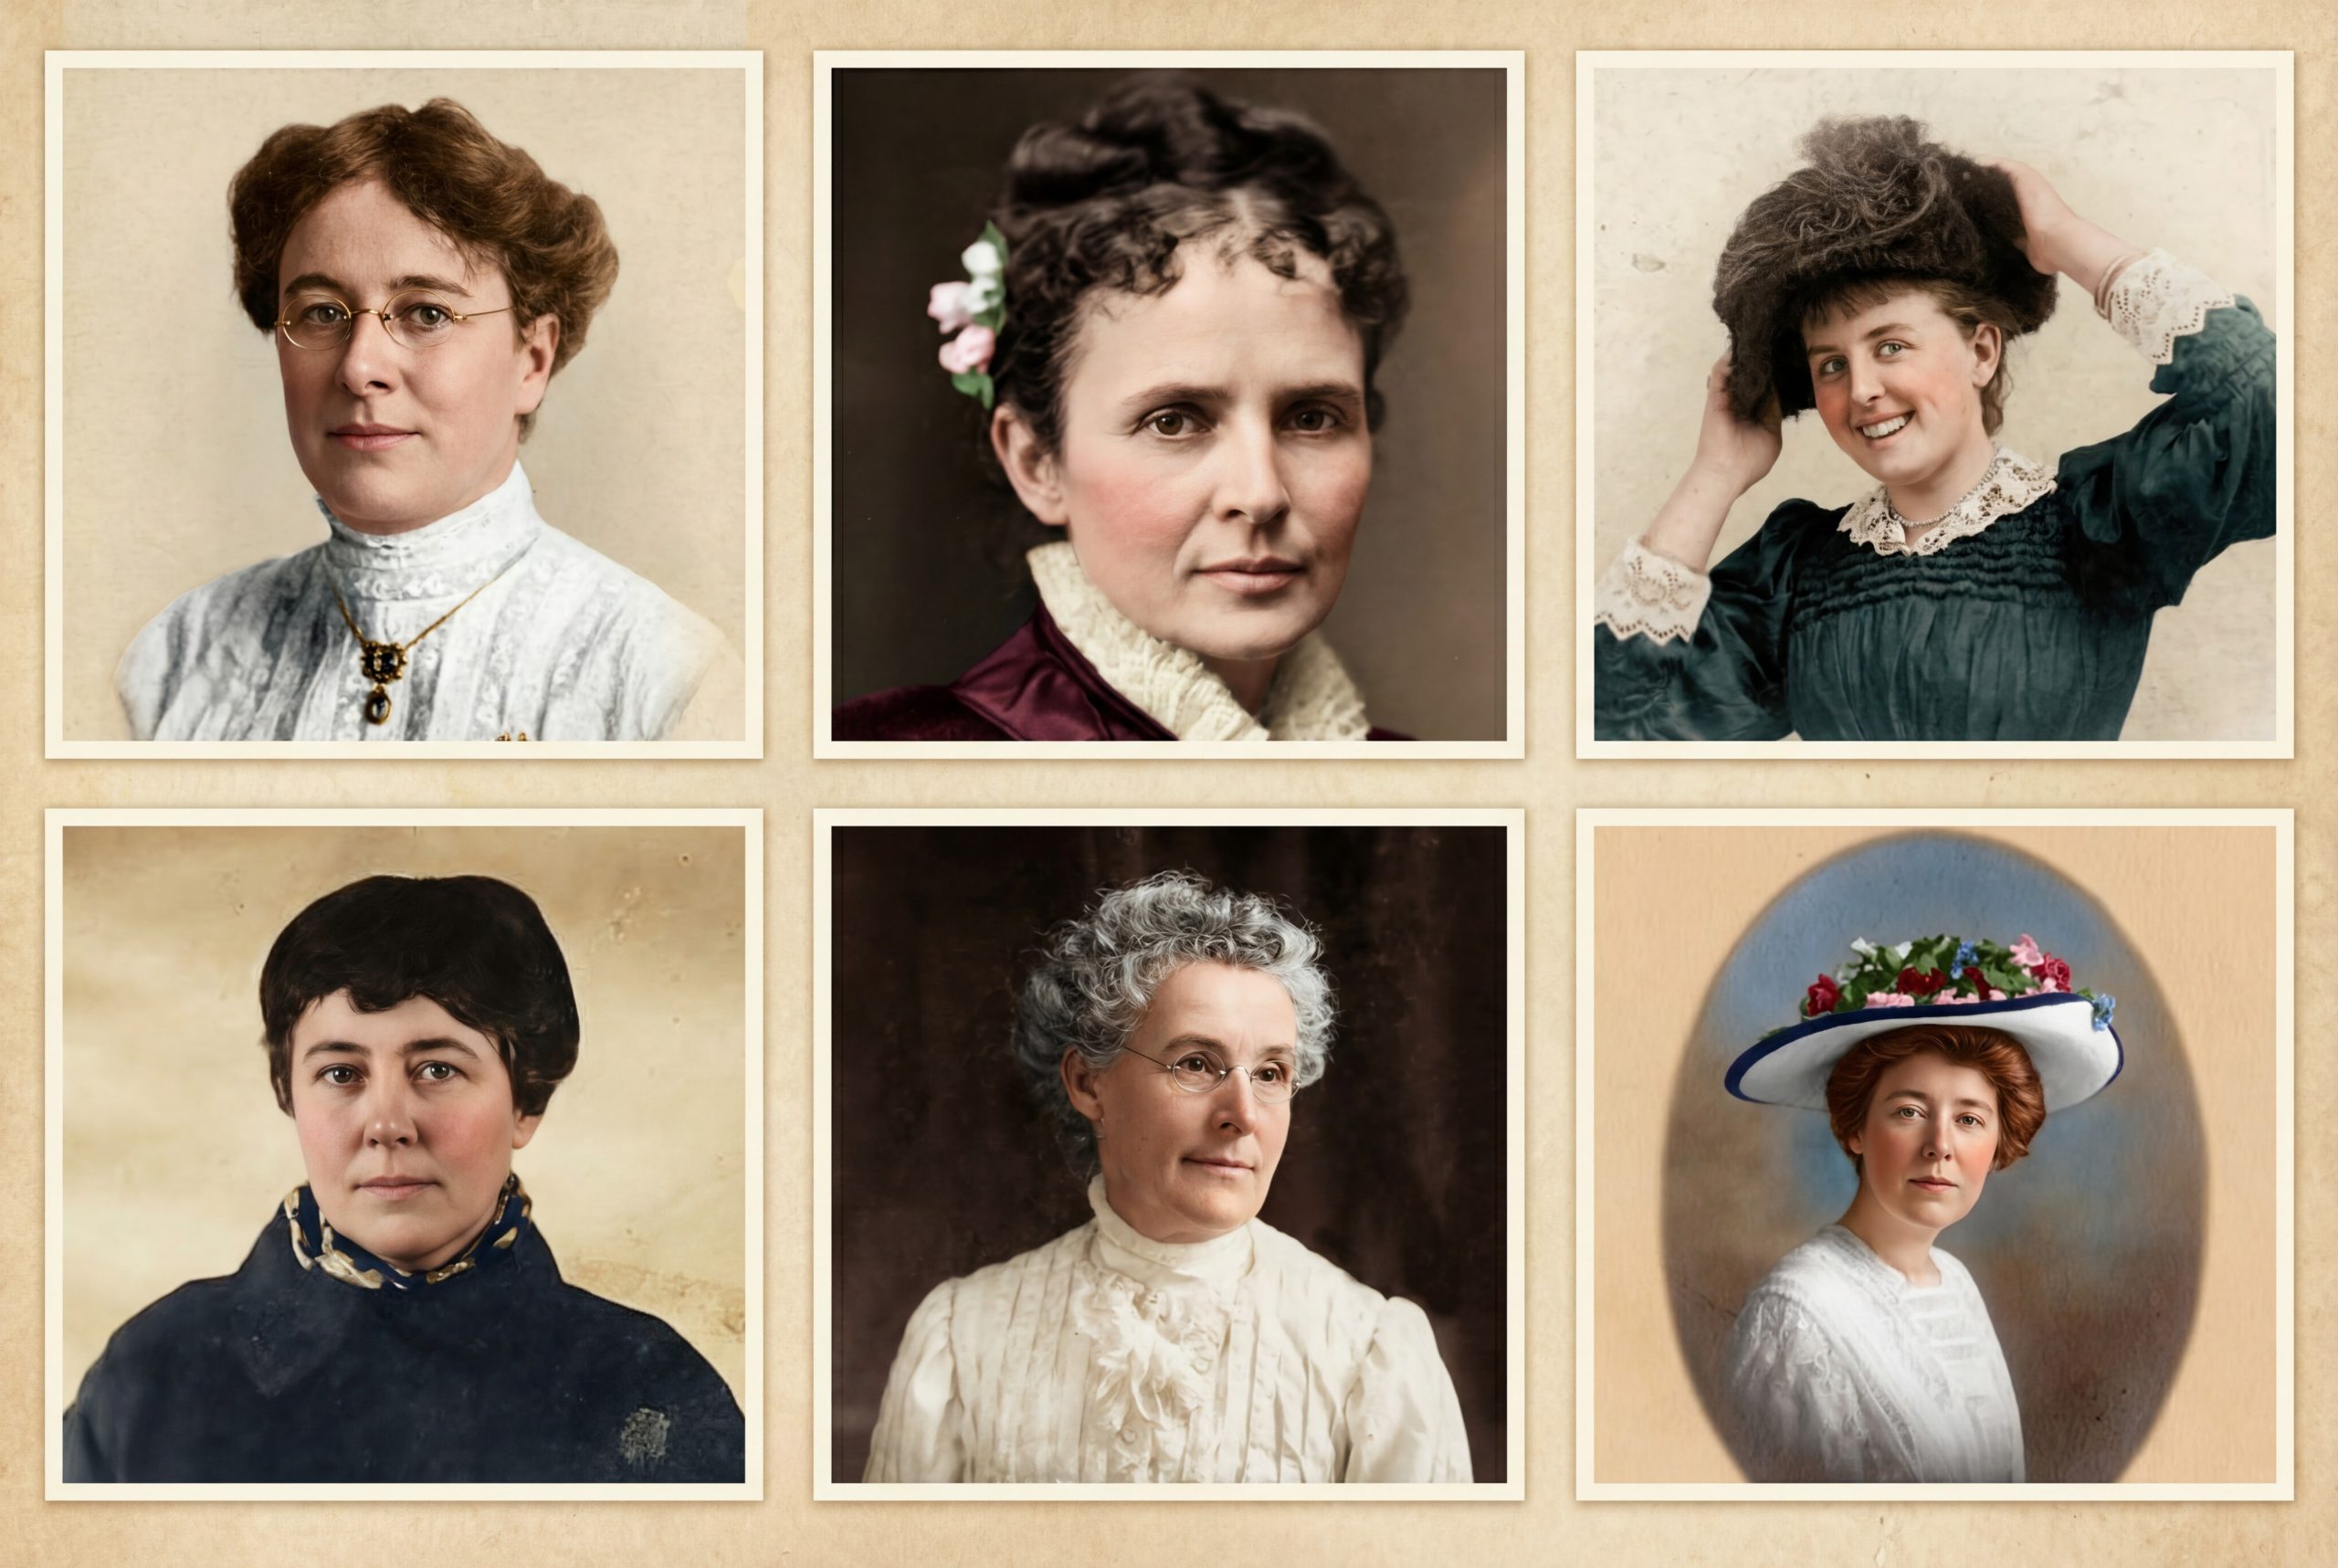
Open the job book of Greene & Greene at almost any page from the first decade of the century and a pattern surfaces that the histories rarely pause on. The names are women’s names. Reeve. Tichenor. Garfield. Robinson. Culbertson. Ranney. White. Bush. They are not listed as wives, in the manner of the period, under a husband’s initials. They are listed as the clients. They signed the contracts, they wrote the letters, they argued over the drawings, and when the houses were finished it was their names that the office wrote on the elevations.
This is worth noticing, because it runs against the way the firm is usually told. The story we have inherited is a story of two brothers and a handful of wealthy couples — the Blackers, the Gambles, the Pratts — who let the architects build the great timber houses we now treat as the canon. That story is true. But it begins later than the firm did, and it leaves out the people who got the brothers there. Before the couples with the lumber fortunes, there were women with their own money and their own opinions, and they were the ones willing to hand two young architects a house and say: do what you think is right.
A Job Book Full of Women’s Names
The reason is partly demographic and partly Pasadena. The town the brothers practiced in was a winter resort built around its hotels, and it drew a particular kind of resident: people of independent means who came for the climate and stayed for the air. A surprising number of them were women who controlled their own property — widows whose husbands had died and left them estates, unmarried women with inheritances, women who had made money themselves in real estate and investment. They were free in a way most American women of 1903 were not. They did not have to ask a husband whether they could build, or what they could spend, or which architect they preferred. They could simply decide.
And a client who decides for herself is the most valuable thing a young architect can have. The brothers were, in those years, still finding their language. They needed patrons who would let them experiment — who wanted a house with a point of view rather than a house that looked like the neighbors’. The women of early Pasadena and Long Beach gave them exactly that. The Huntington, which now holds much of the firm’s surviving work, frames the early practice as a period of “important collaborations,” and the collaborators who mattered most at the start were not the famous couples. They were these women. The argument of this essay is simple: the style we call Greene & Greene was worked out, first, in houses commissioned by women acting on their own authority.
The First to Trust Them: Jennie Reeve
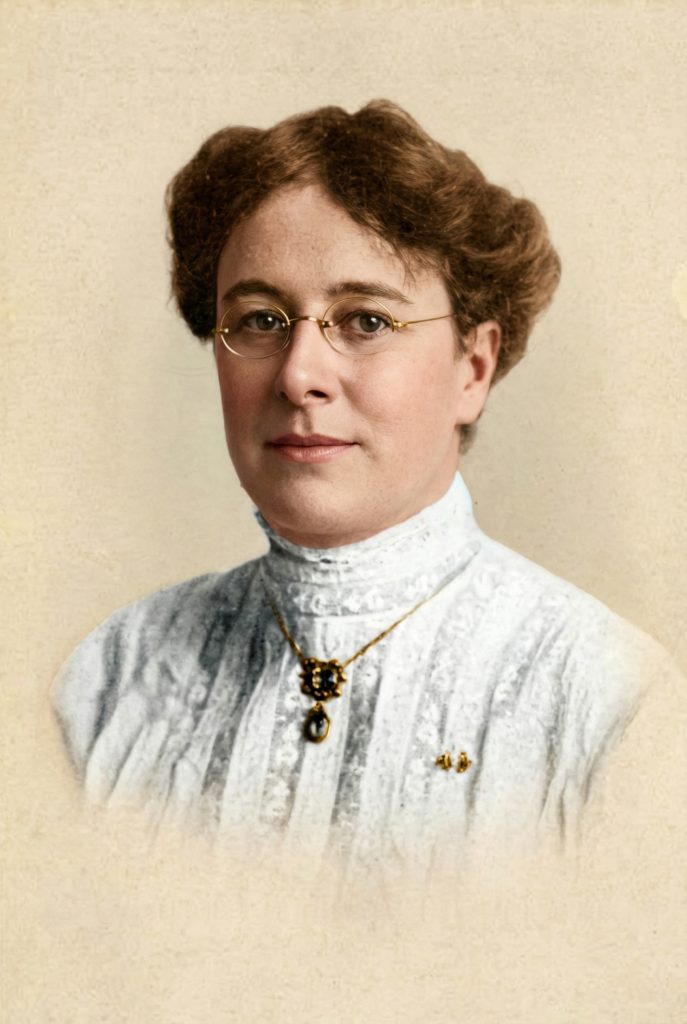
Jennie A. Reeve was a businesswoman. In an era when that sentence was rare enough to require explanation, she dealt in Long Beach real estate and investments, helped found the city’s public library, and moved through civic life as a person of consequence rather than as anyone’s wife. In 1903 she hired Charles and Henry Greene to build her a house, and in doing so she gave them something they had never been given before: permission to design everything.
The Reeve House, finished in 1904, is the first place where the brothers pursued the comprehensive approach that would later define them. They drew the house. They drew the furniture. They drew the light fixtures and the built-in cabinets and the inglenook seat. For the first time, the building and its contents were conceived as a single composition, each piece answering the others. It is not yet the full grammar of the Gamble House. The proportions are still those of a comfortable bungalow. But the ambition is already total, and that totality was possible because Reeve wanted it. She was not buying a house off a stylebook. She was commissioning a designed environment, and she trusted the designers to fill it.

It matters that the first client to ask for this was a self-made woman. A businesswoman who had assembled her own fortune in real estate understood the difference between a thing bought and a thing built to order, and she was willing to pay for the second. The brothers learned, in her house, that a client who respects design will let design go all the way down — to the hardware, to the joint, to the seat by the fire. The lesson carried. You can read the inglenook itself more closely in our field note on the inglenook at the Reeve House, but the larger point is structural: the firm’s signature method of total design began as a businesswoman’s request.
The House That Changed the Practice: Adelaide Tichenor
A year after Reeve, and a few blocks away, came Adelaide M. Tichenor — and her house is the one that moved the practice.
Tichenor was a widow. Her husband, Lester, had died in 1892, leaving her independent, and she used that independence in the way the best of these women did: she became a builder of institutions. She founded the Ebell of Long Beach. She gave the money that became the Tichenor clinic for children. She was, by every account, a woman who knew her own mind and expected to be listened to. When she commissioned a house from Greene & Greene in 1904, she did not want a larger version of what they had already done. She wanted something the brothers had been circling for years without committing to: a house built on Japanese principles.

She had traveled in Japan, and she came back with specific ideas. The house she asked for had a Japanese garden with a pond, an arched bridge, and a ceremonial gate. The roof carried green tile. The plan turned away from the street and toward the garden, the way a Japanese house turns toward its enclosure rather than its road. The brothers had been admirers of Japanese building for years — they had seen the Ho-o-den pavilion at the 1893 Chicago fair on their way west — but admiration is not the same as commission. Tichenor gave them a client who actively wanted the thing they had only flirted with, and that permission unlocked the work.

We have argued elsewhere that the Tichenor House was the firm’s first genuinely whole house — the first time the building, its furniture, its garden, and its philosophy arrived as one statement. What deserves emphasis here is whose statement it was. The Japanese turn that historians treat as the brothers’ own discovery was, at the decisive moment, a widow’s brief. She told them what she wanted. They were good enough to build it better than she could have imagined. But the direction came from the client, and the client was a woman spending her own money on her own idea of beauty.
A President’s Widow and a Distant Cousin: Lucretia Garfield
In the same year as the Tichenor House, the brothers took on a client whose name carried the weight of national history. Lucretia Rudolph Garfield was the widow of James A. Garfield, the twentieth President of the United States, shot in 1881 and dead within months of taking office. She had been the country’s First Lady for a season and a widow for more than two decades. She came to South Pasadena for the winters, as so many did, and she decided to build.

There was a family thread, too. Lucretia Garfield was a distant cousin of the Greene brothers, which is part of how the commission came to them. But kinship did not make her a passive client. The opposite. The letters between her and Charles Greene that survive in the firm’s papers show a woman closely engaged with the design of her house — interested in architecture, willing to press her views, treating the correspondence as a conversation between equals rather than as instructions to a tradesman. She was, in the period’s terms, an unusually informed patron, and she was a woman managing her own affairs decades after her husband’s death.

The house she got was not one of the grand timber palaces — it was a winter residence, comfortable and restrained — but it sits in the catalog as evidence of the same fact the other commissions show. A woman of standing, in control of her own resources, chose these two architects and worked with them directly. We have told the fuller story of the President’s widow in Pasadena separately. Here she belongs to a cohort: the independent women who, between roughly 1903 and 1912, made up an extraordinary share of the firm’s clientele.
The Wife as the Deciding Client: Laurabelle Robinson
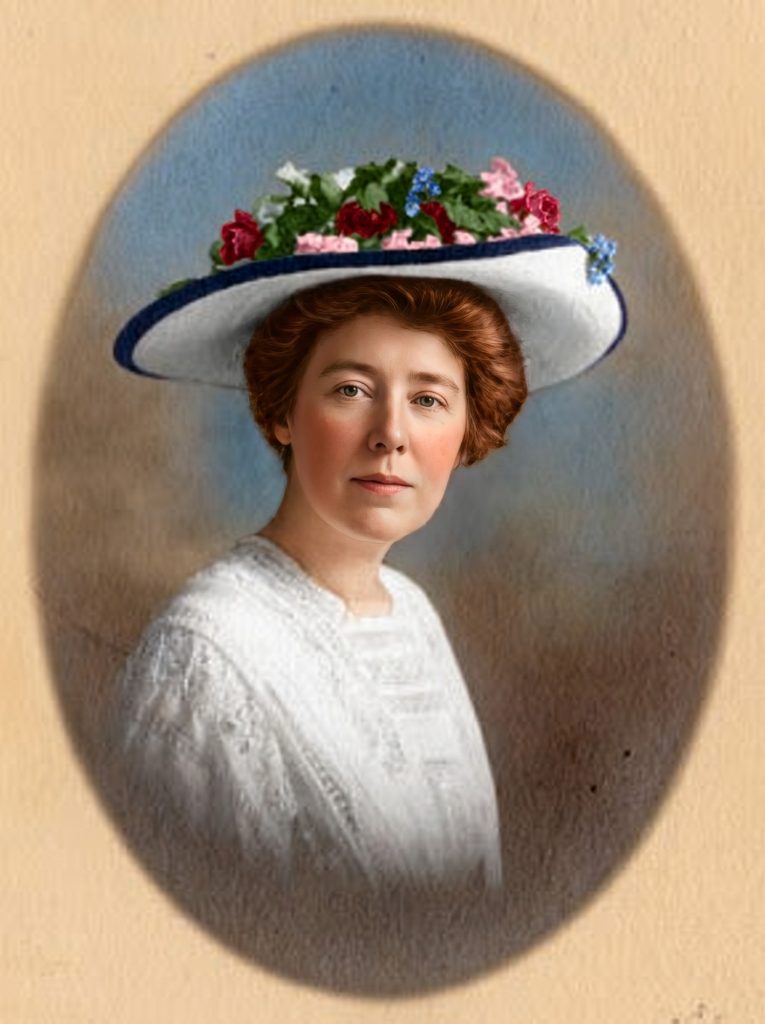
Not every woman on the list was a widow or unmarried. Some were wives — and even among the married couples, the pattern holds in a quieter form. The Laurabelle A. Robinson House in Pasadena, built in 1905 and 1906, is the clearest case. Her husband, Henry M. Robinson, was a banker of national importance, the kind of man whose name normally swallows a wife’s entirely. Yet the house is recorded under her name, and the design ran, to a meaningful degree, through her.
This was not unusual for the brothers’ practice, and it was not unusual for the period’s domestic economy. The house was a woman’s domain in a way the office and the bank were not, and the decisions that shaped a house — its rooms, its light, its furniture, the way a family would actually live inside it — were decisions a wife was expected to drive. What the brothers did differently was take those decisions seriously as design. They did not treat the wife’s program as a list of demands to be managed around the husband’s budget. They treated it as the brief.

The Robinson House is also where you can watch the firm think about how a household actually separates and gathers — a subject we take up in our reading of the separated room at the house. The point for this essay is that even when a man’s fortune paid for the building, the client the brothers worked with, day to day, was very often a woman. The houses are full of her decisions. The archive simply records her name.
The Sisters on the Hill: The Culbertsons
The pattern did not fade as the firm matured. It produced, at the very end of the great period, one of the brothers’ masterworks — and that masterwork, too, was a women’s commission.
The Greenes had already built once for the Culbertson family. James A. Culbertson’s Pasadena house of 1902 was an early, English-flavored commission, the house where, as we have written, the work began in English before it found its California voice. A decade later the family came back — but this time the clients were James’s three unmarried sisters: Cordelia, Kate, and Margaret. The house, built in 1911 and 1912 on Hillcrest Avenue, is named for the eldest, Cordelia, who signed for it.
Three single women, building together, asked for a house unlike anything the brothers had done in timber. It is a U-shaped composition wrapped around a courtyard and a pool, with tile roofs and a polychrome, almost Mediterranean palette — a building that looks south to Italy and Spain rather than east to Japan. It is the firm’s polychrome conclusion, the place where the timber idiom of the bungalows gives way to color and masonry and enclosed garden. And it exists in that form because the clients wanted it in that form. The Culbertson sisters were not asking for a Gamble House. They were asking for their own thing, and the brothers, as they had with Tichenor, built the client’s idea better than the client could have drawn it.

It is a quietly remarkable fact that two of the firm’s most adventurous houses — the Japanese turn at Tichenor and the Mediterranean turn at Culbertson — were both commissioned by independent women, and both pulled the brothers away from the style they were supposedly perfecting. The women did not want the brothers to repeat themselves. That refusal is part of why the work stayed alive.
The Client Who Could Draw: Mary Ranney
One woman on the list stands apart, because she was on both sides of the drawing board.
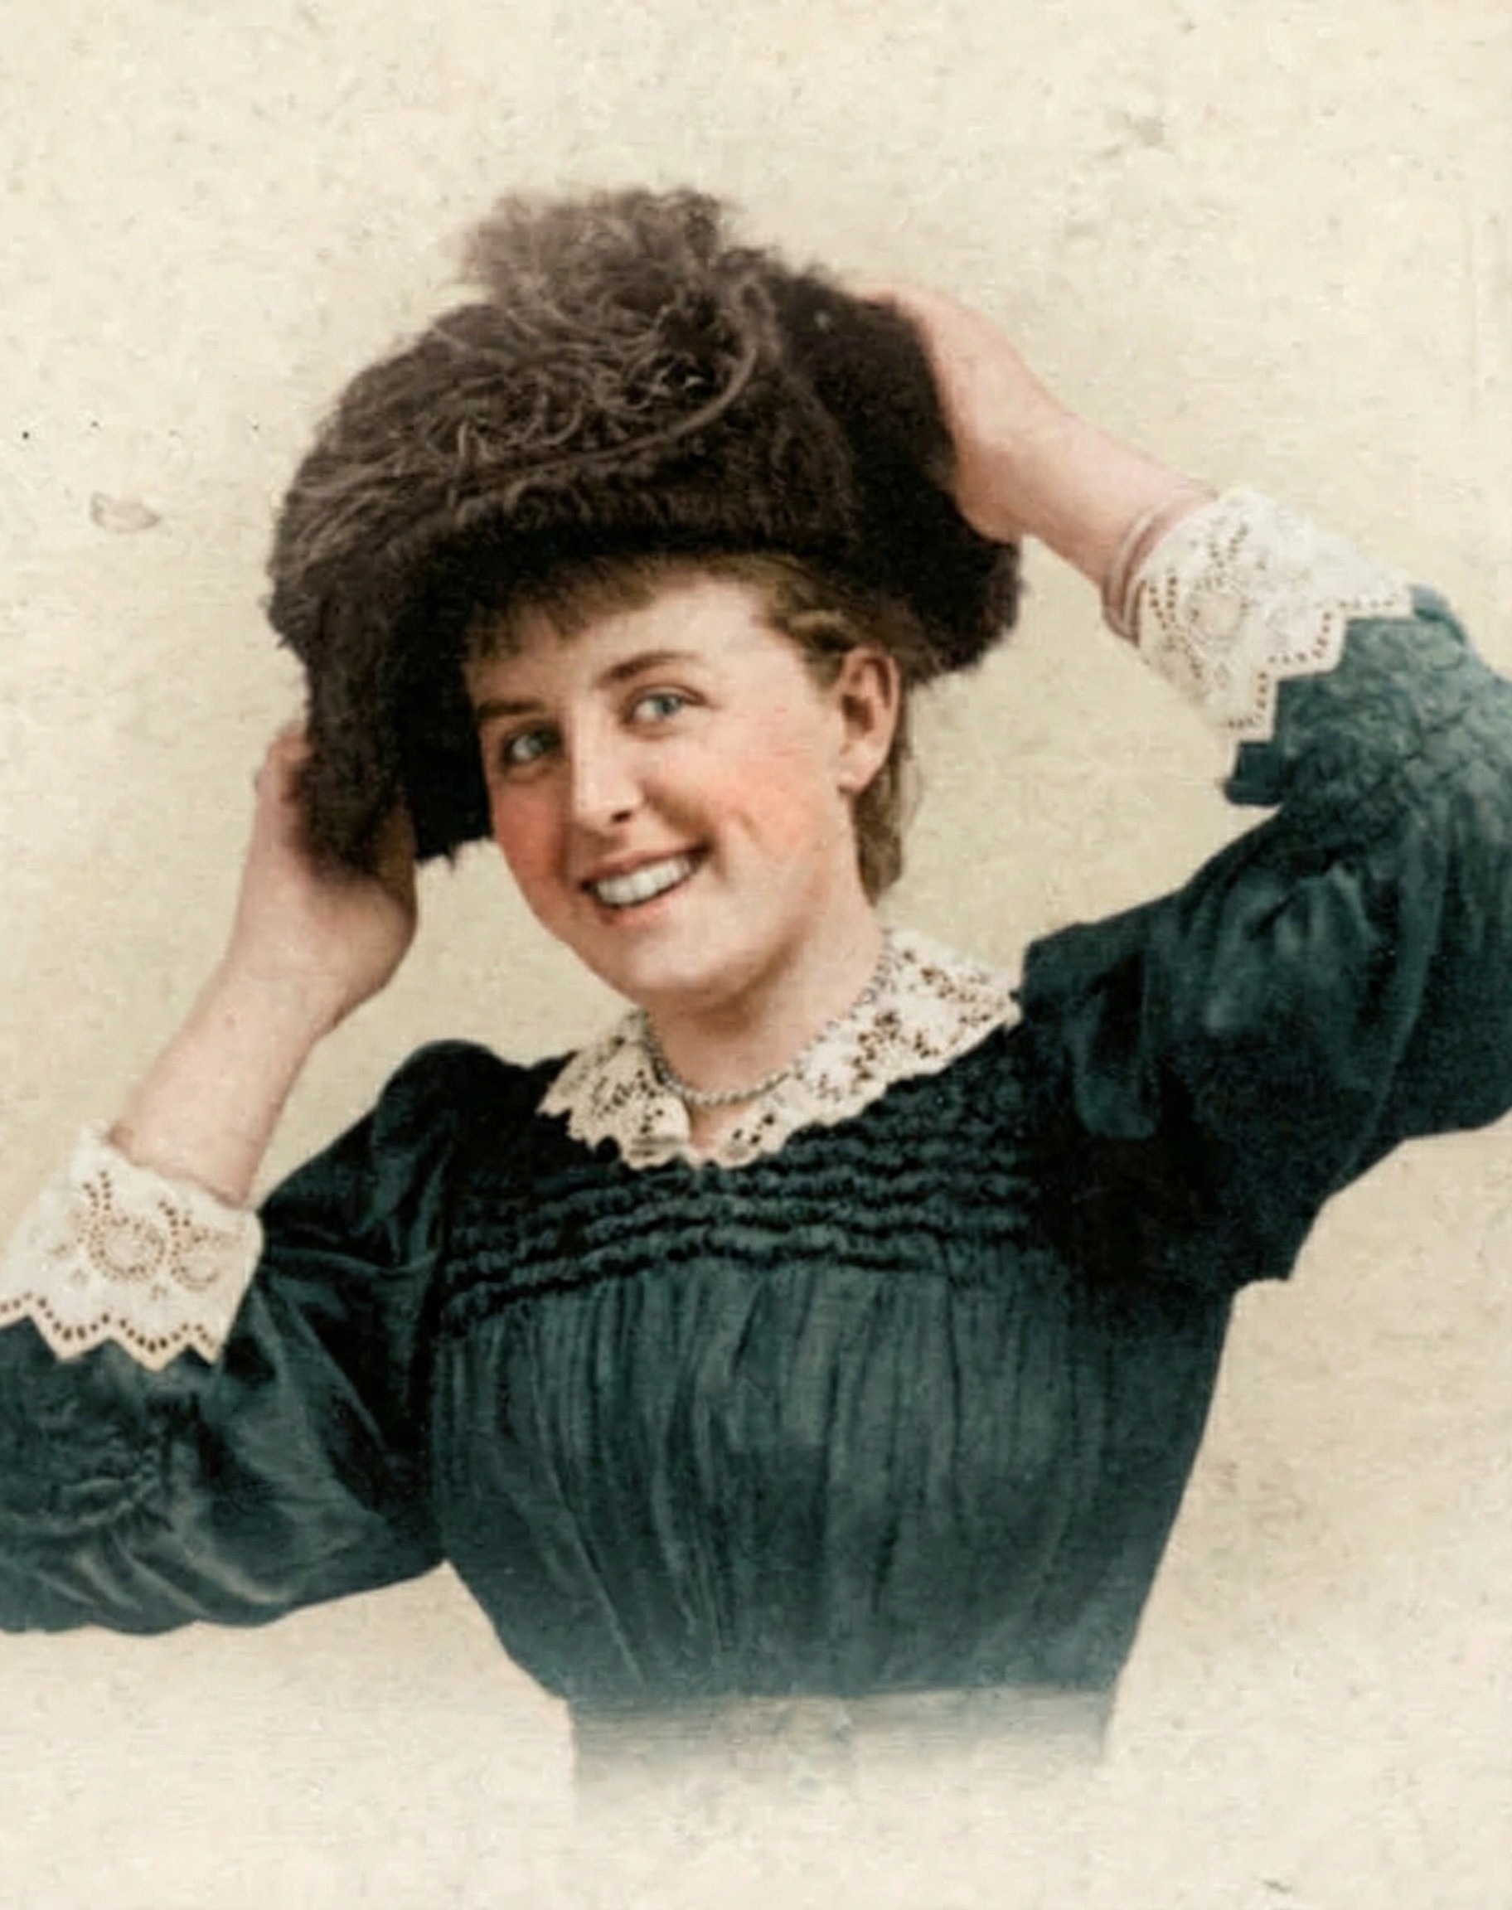
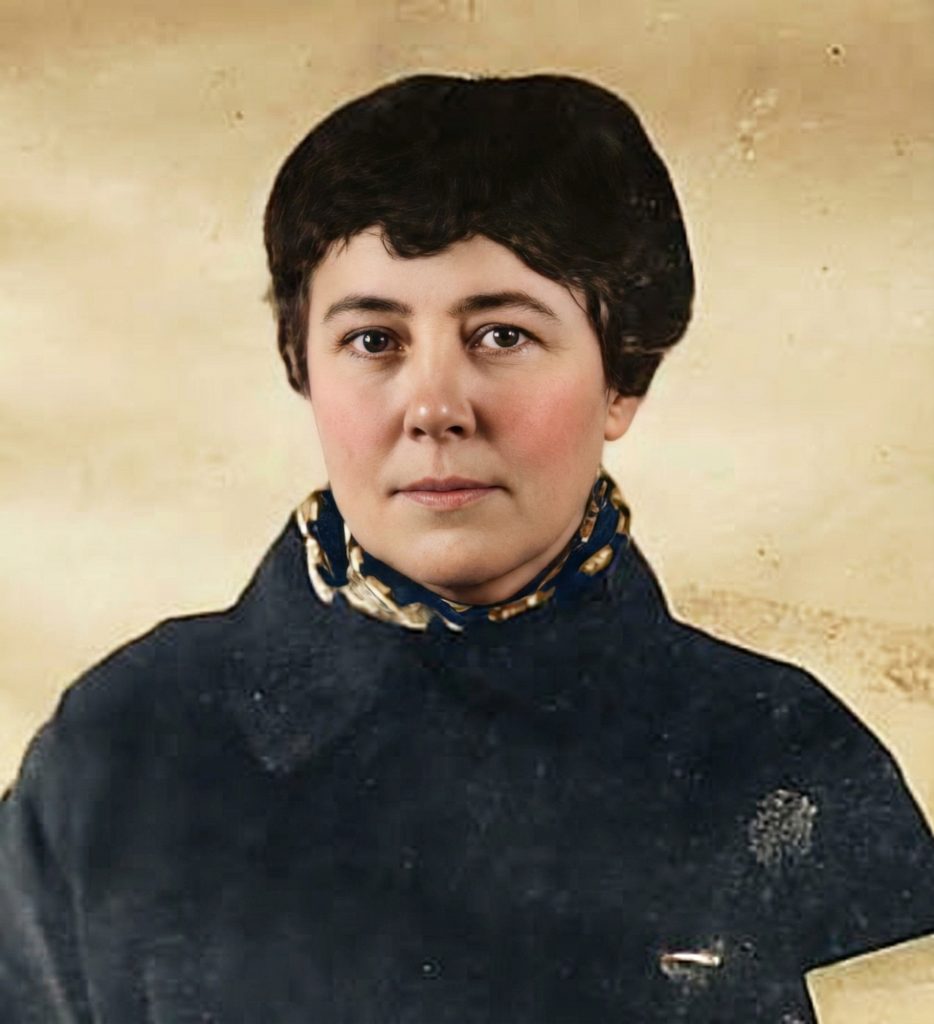
Mary Lowther Ranney came to Pasadena in 1904, at thirty-four, and took a position in the Greene & Greene office as a draftswoman — one of the few women working in American architecture at the time, and one of the very few permitted to claim design credit on the firm’s projects. She was a professional in a profession that did not want women, holding a pencil in the office that produced the drawings. In 1907 she became something rarer still: a client. The brothers designed a house for her on Arroyo Terrace, and it stands as one of only two projects on which her own design credit is recorded.
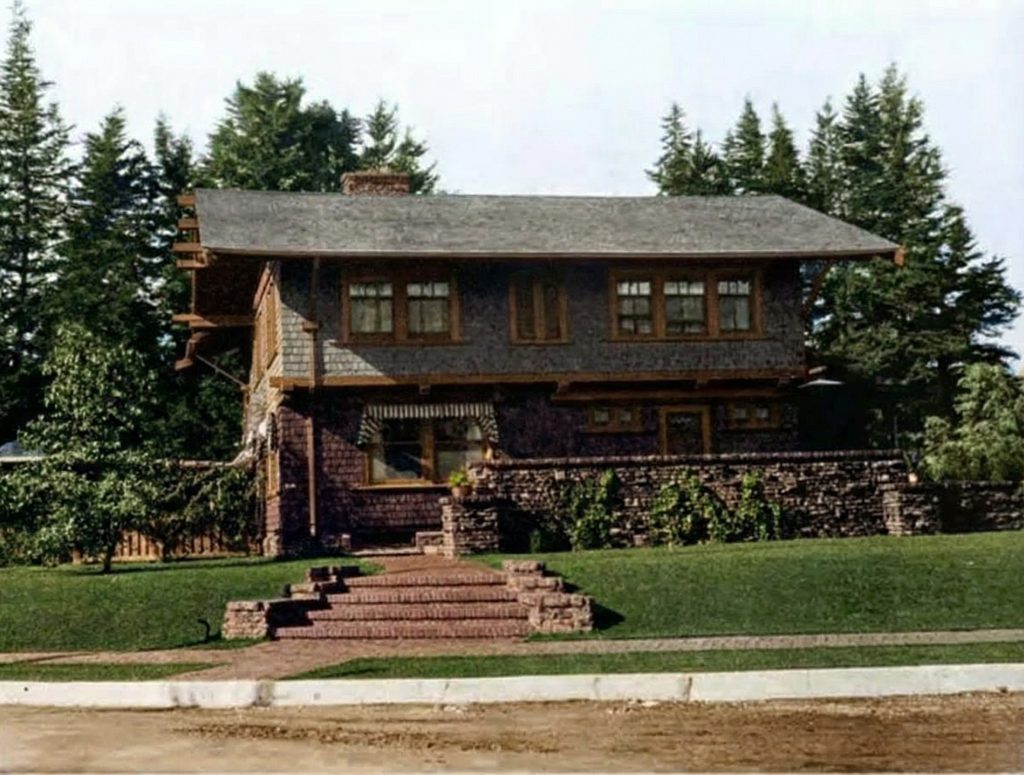
Ranney complicates the whole picture, and usefully. She was not a wealthy widow handing a brief to architects she admired. She was a working woman who knew exactly how the drawings were made because she made them, and who then commissioned a house from her own employers. We have written about the house she was allowed to draw in its own right. In the context of the firm’s women clients, she is the limit case — proof that the brothers’ relationship to women was not only patronage flowing one way, but, at least once, genuine professional partnership. She left the office to become the first headmistress of the Westridge School, and went on building a life of her own design.
Why the Names Matter
It would be easy to overstate this. The brothers did not set out to be architects for women, and they did not advertise themselves that way. Many of their commissions came from married couples and from men. The great late houses — Blacker, Gamble, Thorsen, Pratt — were largely the work of male fortunes, even where wives shaped the interiors. None of that is in dispute.
But the firm’s early and middle years tell a story the canon leaves out, and the names in the job book are the evidence. Jennie Reeve, a businesswoman, gave them their first whole house. Adelaide Tichenor, a widow, gave them their Japanese turn. Lucretia Garfield, a President’s widow, gave them a correspondence and a winter house. Laurabelle Robinson, a banker’s wife, gave them a client who actually decided. The Culbertson sisters, three single women, gave them their polychrome conclusion. Mary Ranney, a draftswoman, gave them a colleague. These were not the same women, and they did not want the same things. What they shared was the one quality a young firm needs most: the authority to choose, and the confidence to choose something new.
That authority was, for women of the early 1900s, hard-won and uncommon. It came from money they controlled themselves — inherited, earned, or held in widowhood — and from temperaments that had learned to act without permission. The brothers, who needed exactly such clients to become the architects they became, found a disproportionate number of them among women. The houses still carry the proof. The records of the firm, now divided between the Huntington and the Greene & Greene Virtual Archives, are full of contracts and letters signed in a woman’s hand.
We remember the brothers for the joints they cut and the light they shaped. We should also remember who asked them to. Behind the most famous American houses of the Arts and Crafts movement stands a row of women who looked at two young architects nobody yet trusted, and decided to trust them.
The houses bear their names because the houses were theirs.