
Walk the slow curve of Arroyo Terrace in Pasadena with a camera, and you are walking one of the most photographed streets in American architecture. This is the heart of what the neighborhood once called Little Switzerland — the short stretch above the Arroyo Seco where Charles and Henry Greene built a cluster of houses within a few years of one another, Charles Greene’s own house among them. Visitors come here to see Greene & Greene in concentration. They move from frontage to frontage, and at each one they raise the camera, and at each one they are looking at a Greene & Greene house.
At 440 Arroyo Terrace they raise the camera and are not quite right.
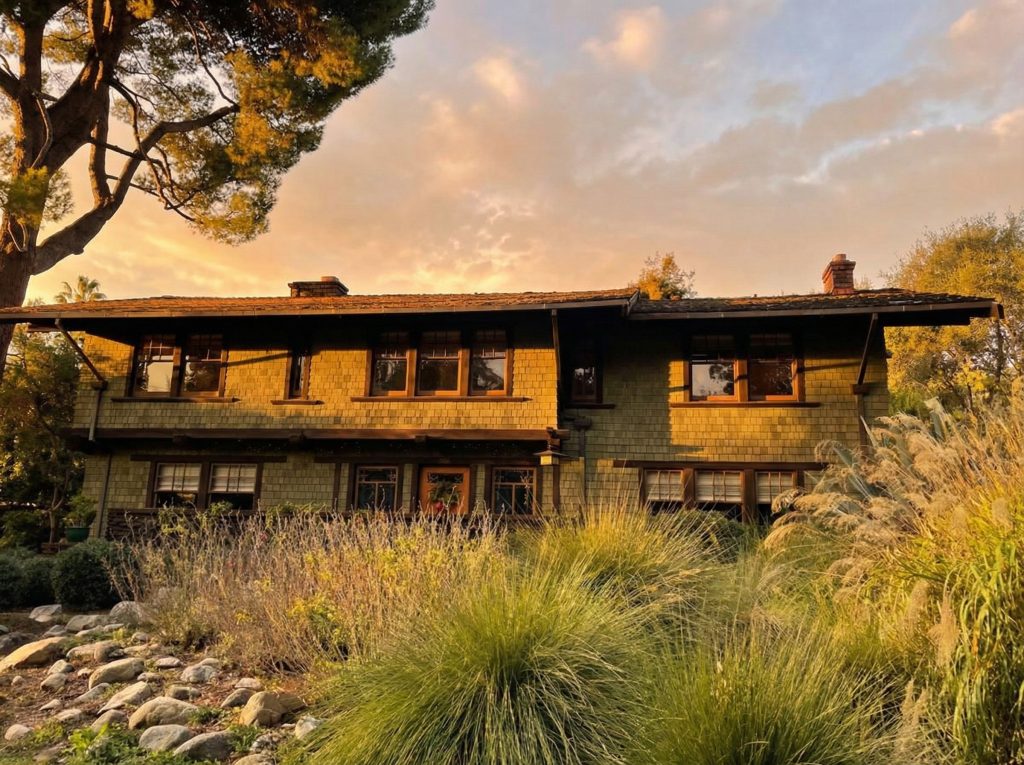
The house at 440 belongs to the row. It carries the family features: a two-story shingled block set on a foundation of clinker brick, deep eaves, exposed rafter tails, the gentle stepped rise of the cloud-lift worked into its timbers, windows placed by function rather than by symmetry. It is smaller and quieter than its famous neighbors — there is no Gamble House sweep to it, no Blacker House grandeur — but it is unmistakably of the same hand, the same office, the same year. It was built in 1907. To the visitor with the camera it looks like one more Greene & Greene house in a street full of them.
The drawings say something more particular. This is the Mary L. Ranney House, and in the records of Greene & Greene it carries a distinction almost nothing else in the firm’s output carries: it is one of only two projects on which design credit was given to Mary Ranney — and Mary Ranney was not a principal of the firm. She was a draftswoman. The house at 440 Arroyo Terrace is, by the office’s own record, hers.
Ranney had come to Pasadena in 1904, thirty-four years old, with an unusual preparation behind her. She had been schooled at Kemper Hall, an Episcopal academy in Kenosha, Wisconsin. She had taken classes at the young University of Chicago. She had taught at a girls’ school in that city. What she had not done was train formally as an architect, because in 1904 there was almost no recognized path by which a woman could. She took, instead, a drafting position with Greene & Greene. To hold a board in a serious architectural office, as a woman, in those years, was rare to the point of near-singularity — and she held hers through the firm’s greatest period. The years Mary Ranney spent at Greene & Greene were the years the Gamble House and the Blacker House stood on the office’s drafting tables. She was in the room, drawing, while the ultimate bungalows were being drawn.
The work of a draftsperson in that office was neither minor nor glamorous. Charles Greene thought in soft pencil and wash — loose, atmospheric renderings, a building imagined before it was resolved. Someone had to convert those visions into the exact, dimensioned, buildable drawings a contractor could hold in his hands and a city could approve. That conversion — patient, precise, largely anonymous — was the firm’s daily substance, and for years a share of it was Mary Ranney’s. Some of the drawings behind the firm’s masterworks of that decade passed through her hands. The brothers’ genius reached the world as paper before it reached it as timber, and a portion of that paper was hers.
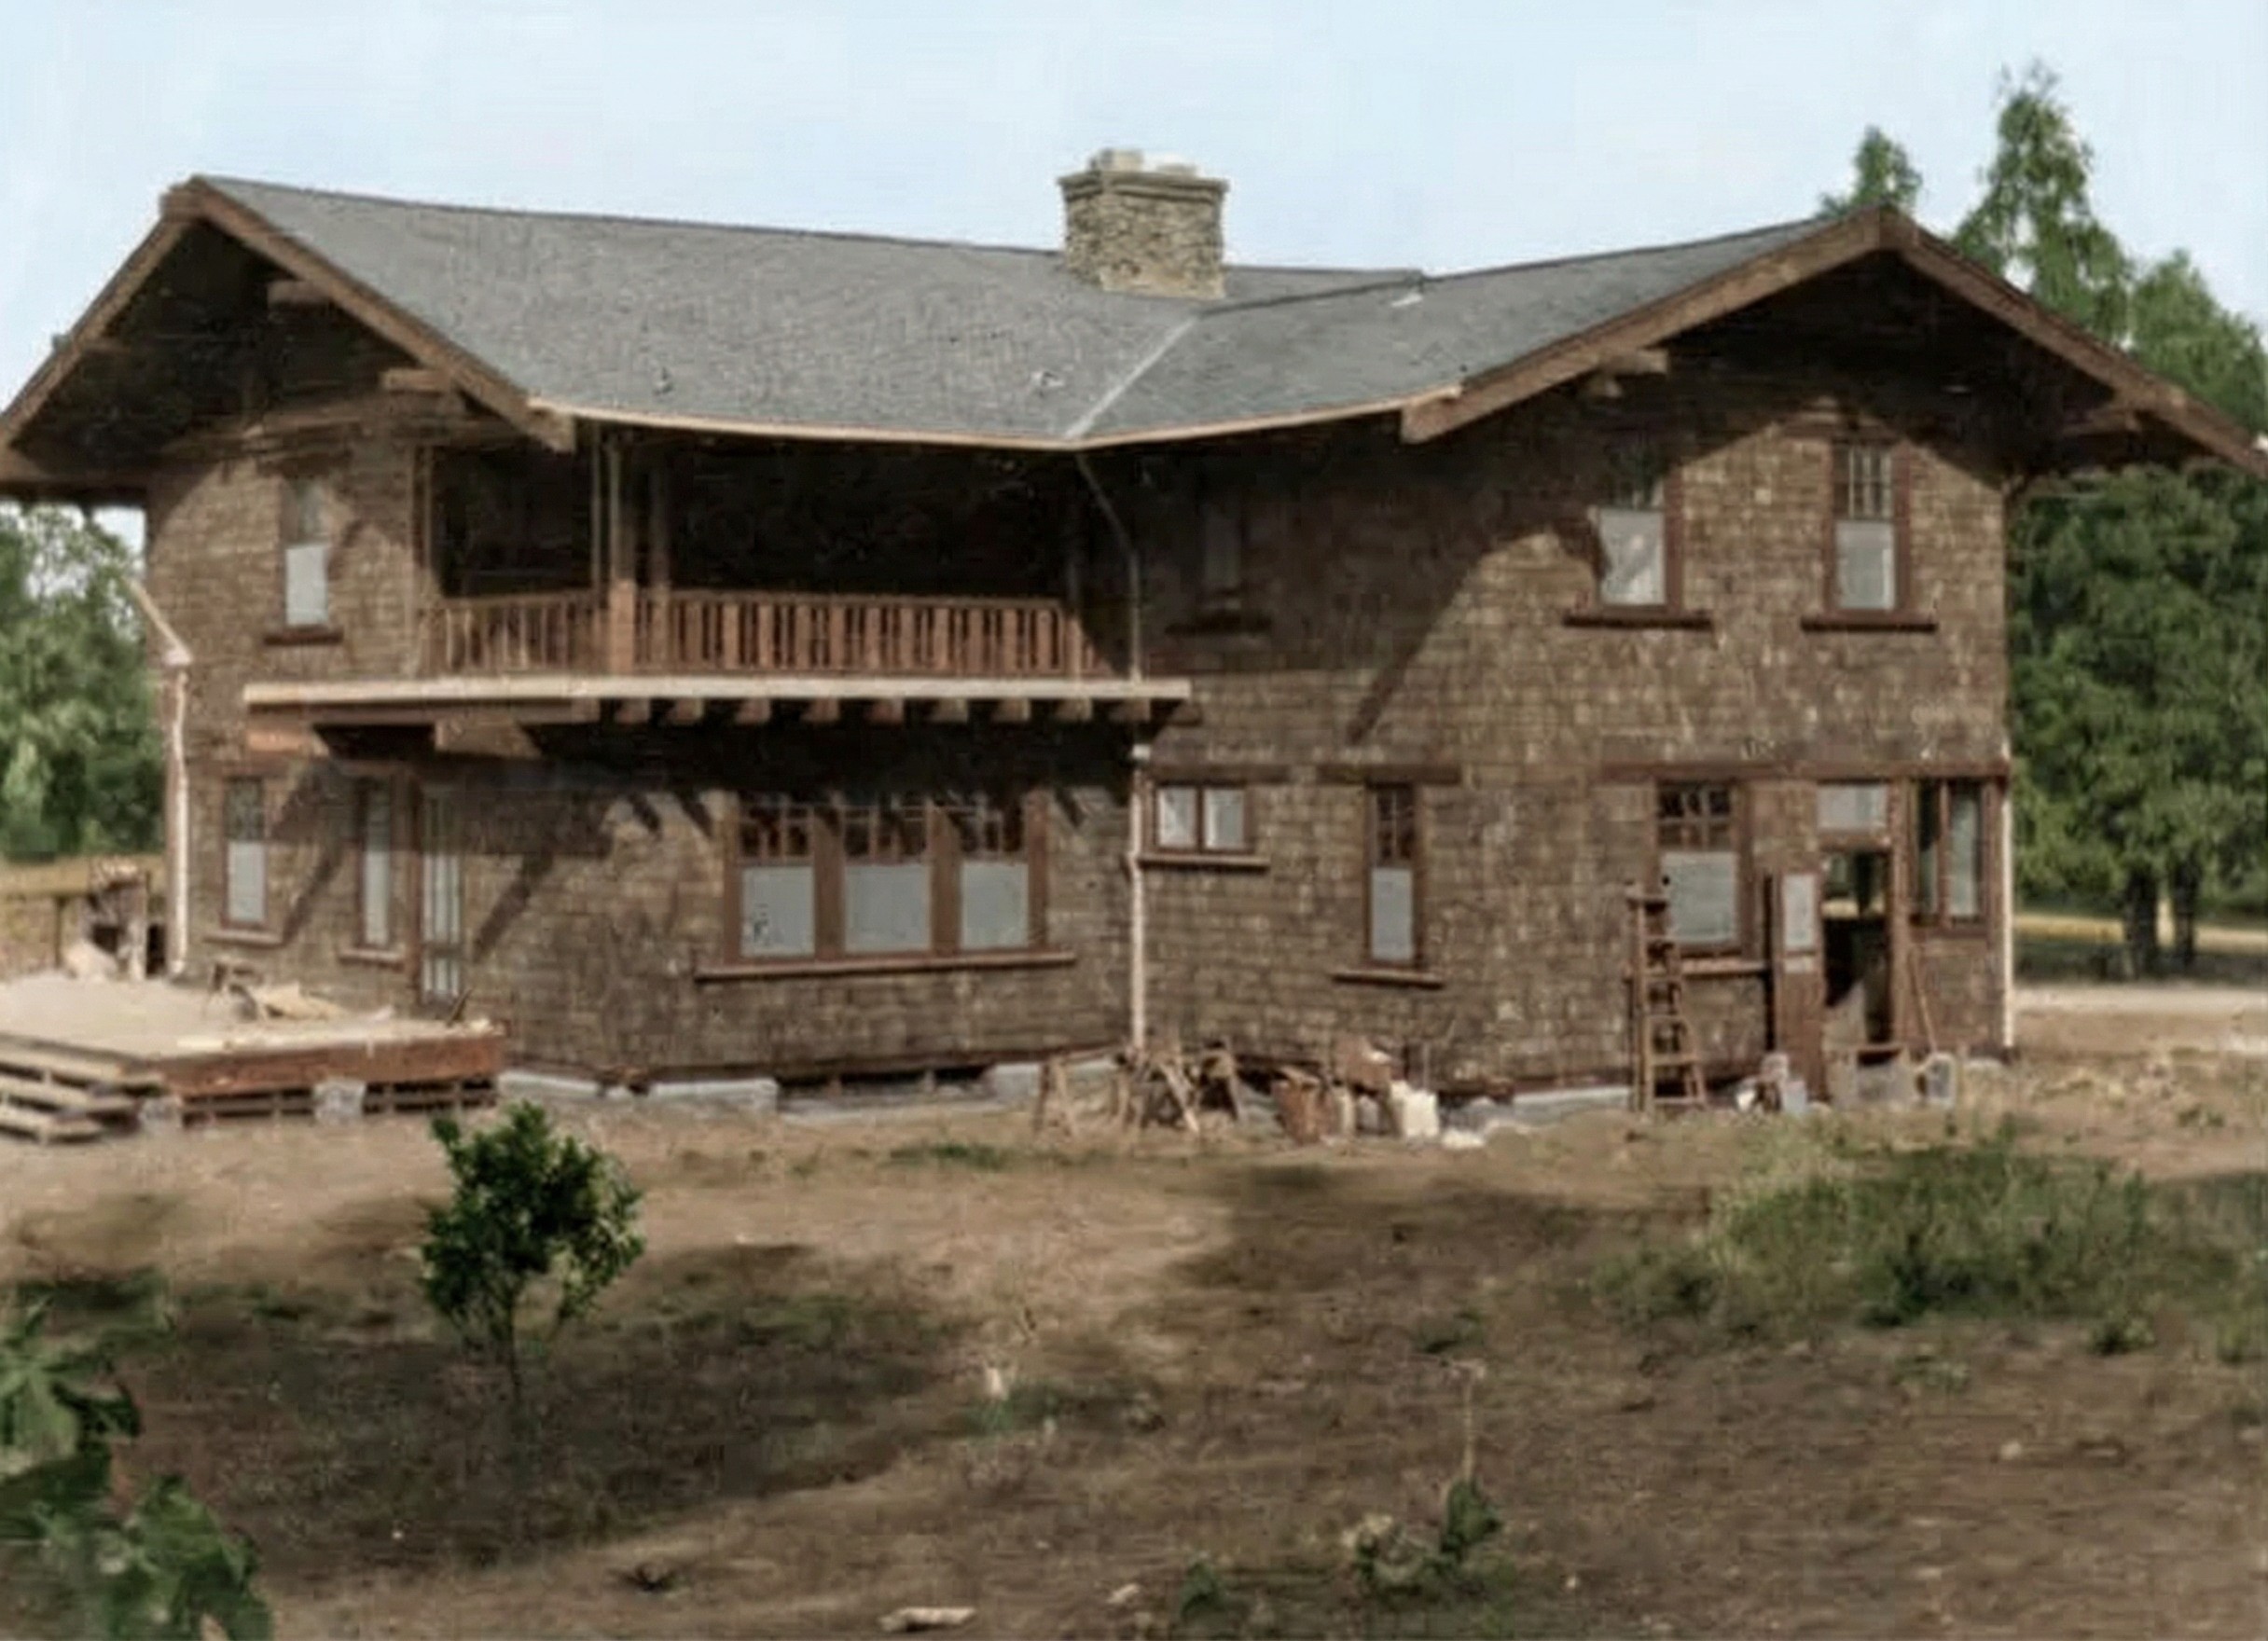
And then, in 1907, the office gave her a house to design, and the house was her own. The Mary L. Ranney House was the last project drawn at Greene & Greene’s Park Place office before the firm moved on from it. Everything about the house speaks the Greene & Greene language — the honored materials, the celebrated joinery, the cloud-lift, the built-in bench in the entry hall, the panels of art glass turning the California light to amber — but it speaks that language in a register of its own. It is scaled to the life of a working professional woman rather than to a lumber fortune. It is modest on purpose. It withholds. The grandeur of the firm’s masterworks is nowhere in it, and the absence reads less like a limit than like a decision: the same vocabulary, set deliberately to a quieter volume. A house added to in 1912 — a wing folded in so carefully it is hard to find the seam — only confirms how surely the original was conceived.
Step inside and the intention holds. The entry hall has its built-in bench and its panels of art glass; a lantern hangs from the ceiling with the silhouette of a gnarled branch worked into its leading, the Japanese note the brothers never stopped sounding. Upstairs the plan is frank about whose house this is — three bedrooms, a hall, a sewing room, a balcony turned to the morning light. It is the house of a woman who intended to live, and work, and stay. Nothing in it is provisional.
Here is the detail that gives the house its weight. Mary Ranney designed one house. She designed her own, and then she designed no other. In 1913 she left architecture altogether.
She did not leave it for nothing. Two Pasadena mothers were planning a school — a school for girls, near the Arroyo — and they wanted Ranney to lead it. She agreed, and the school opened in 1913 as Westridge, named simply for its place on the west ridge of the town. From its first day Ranney meant Westridge to do something that in 1913 was close to radical: to prepare girls for college, at a moment when most girls were not expected to attend one. She led the school for roughly a quarter of a century.

So the house at 440 Arroyo Terrace is the whole of it. One building — the entire built work of Mary Ranney, architect. It is easy to read that as a small career, and easy to read the move from drafting board to schoolroom as a retreat. It is neither. Ranney did not stop building in 1913. She changed her material. A school is a structure too, and a college-preparatory school for girls, raised in a year when the idea still had to be argued for, is an ambitious structure indeed — one designed, unlike most buildings, to keep producing long after its architect is gone. Westridge is still standing. It is still doing the work she drew it to do.
The visitor on Arroyo Terrace will photograph 440 as a Greene & Greene house, and will not be wrong. It is a Greene & Greene house. It is also, and the firm’s own records are plain about this, a Ranney house — the one house she was given leave to draw, in the one stretch of years the office let her sign her work, on the most famous architectural street she would ever stand on. The row is known by a single name. The house near the end of it quietly keeps another.
For Charles Greene’s own house a few doors along the same street, see The Octagon at Oakholm. For the full house, see the Mary L. Ranney House.