In every Greene & Greene house of consequence, there is a moment when the visitor stops being a visitor and becomes, for a few seconds, a participant in the building’s structural logic. The moment occurs at the bottom step of the stair.
What had been, until that step, a sequence of rooms experienced from a distance — admired, walked through, looked at — now becomes a piece of architecture the visitor must enter physically. The hand reaches for the rail. The foot rises. The body shifts its weight. And in that small accommodation, the staircase begins to teach the visitor, in a way no other element of the house can, how the brothers thought about wood.
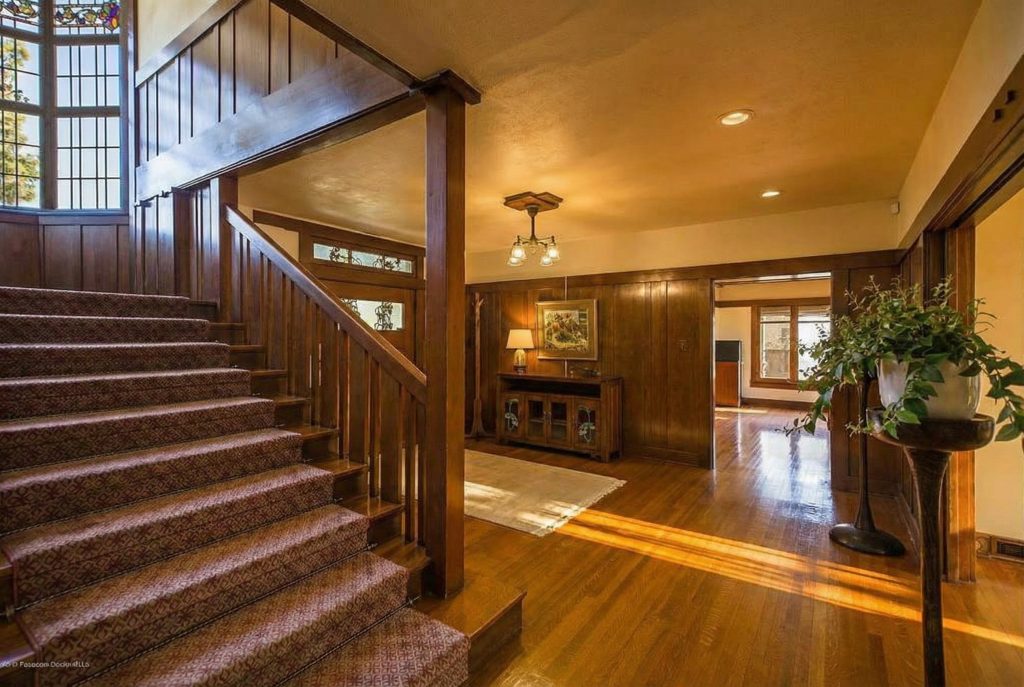
The Greenes designed dozens of staircases over the active years of their practice. None of them is an afterthought. None of them is a service element disguised as ornament, or an ornament disguised as a service element. The staircase, in their work, is the place where the practice’s central argument — that structure is honest, that joinery is visible, that the wood is to be honored at every junction — becomes available to the visitor at the scale of the body. You do not look at a Greene & Greene staircase. You climb it. And in climbing it, you read it.
This essay is about that reading. It is about how the brothers handled the staircase across the major commissions and the smaller ones, what they kept and what they varied, and what the cumulative achievement looks like when the staircases are studied not as individual moments in individual houses but as a sustained body of work — the most physically engaged form of architectural argument the practice ever made.
What the Brothers Inherited
To understand what the Greenes did with the staircase, it helps to understand what they did not do.
The American domestic staircase at the turn of the twentieth century was, almost without exception, a piece of millwork. It was ordered from a catalog, or built from a catalog, or built to imitate something built from a catalog. The newel post was a turned spindle. The balusters were turned spindles. The handrail was a moulded profile. The treads and risers were assembled with concealed nails and covered with a runner. The whole apparatus arrived at the house as an object slightly separate from the house itself — a piece of furniture, more or less, that the carpenters wedged into the framing where the plans called for it.
The Colonial Revival period in which the Greenes began their practice did nothing to disturb this convention. The shingle-style and Queen Anne houses of the 1890s used staircases as decorative opportunities, certainly — heavier turnings, more elaborate balusters, the occasional carved newel — but the staircase remained millwork. It was something added to the house rather than something the house was made of.
You can see the brothers’ inherited vocabulary clearly in the Culbertson House of 1902. The Culbertson staircase, in its early condition, is a reasonably handsome shingle-style stair: paneled wainscot at the wall, a square newel post, a series of square balusters, a moulded handrail. It is good work. It is not, yet, Greene & Greene work. The staircase is in the house but it is not of the house in the way the brothers’ later staircases would be.
What changed between 1902 and 1907 — between the Culbertson and the year the masterworks began arriving — is the question this essay is about.
The Stair Comes Forward
The first sign of the change is positional. In the conventional American domestic staircase, the stair runs along a wall. Its function is to convey the body upward to the second floor with as little spatial expenditure as possible. The wall hides one side of the structure; the balustrade screens the other. The stair is concealed in the body of the house.
The Greenes brought the staircase forward.
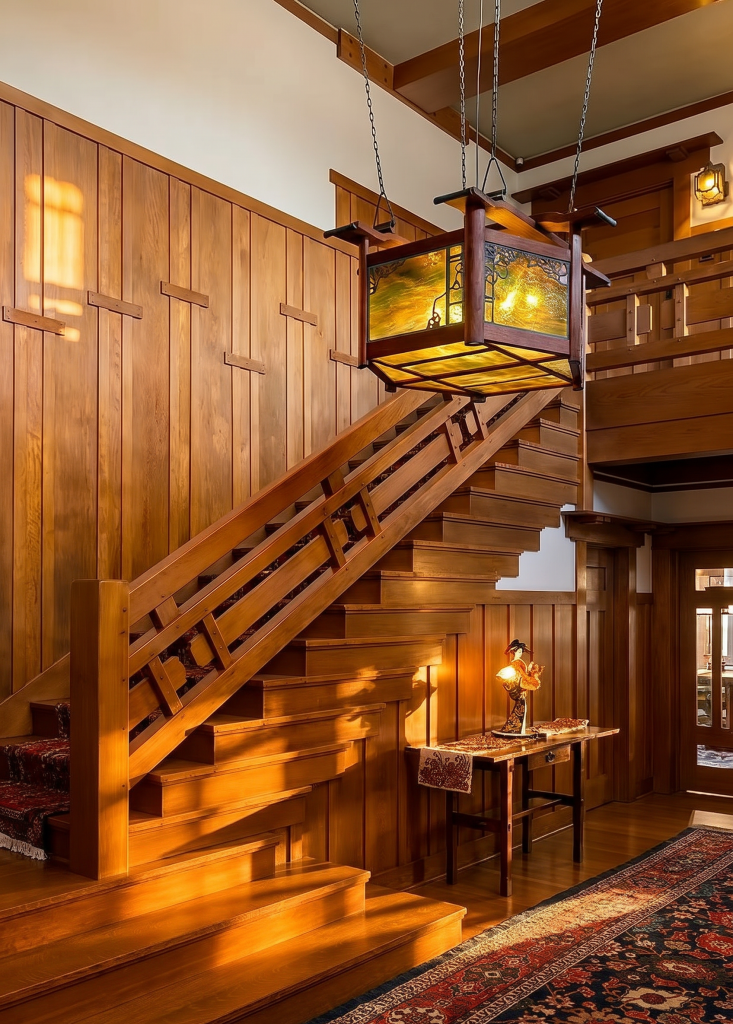
In the Edgar W. Camp House of 1904, the stair has begun to detach from the wall and stand as a sculptural object in its own space. By the Robinson House of 1906, the detachment is complete. The Robinson stair runs up through a double-height entry hall as a freestanding piece of architecture, its underside visible from the front door, its construction legible from below as a series of stepped wooden boxes assembled into a climbing form. There is no wall hiding the structure. The stair is the structure.
This re-positioning of the stair was not a stylistic flourish. It was a structural decision the brothers made because they had concluded — in a way few of their American contemporaries had — that the staircase was the architectural element best suited to expressing the practice’s central commitments. By bringing the stair forward and exposing its construction, they created the largest single piece of legible joinery in the domestic house. Every visitor would have to engage with it. Every visitor would, whether they noticed it or not, learn something from it about how the building was put together.
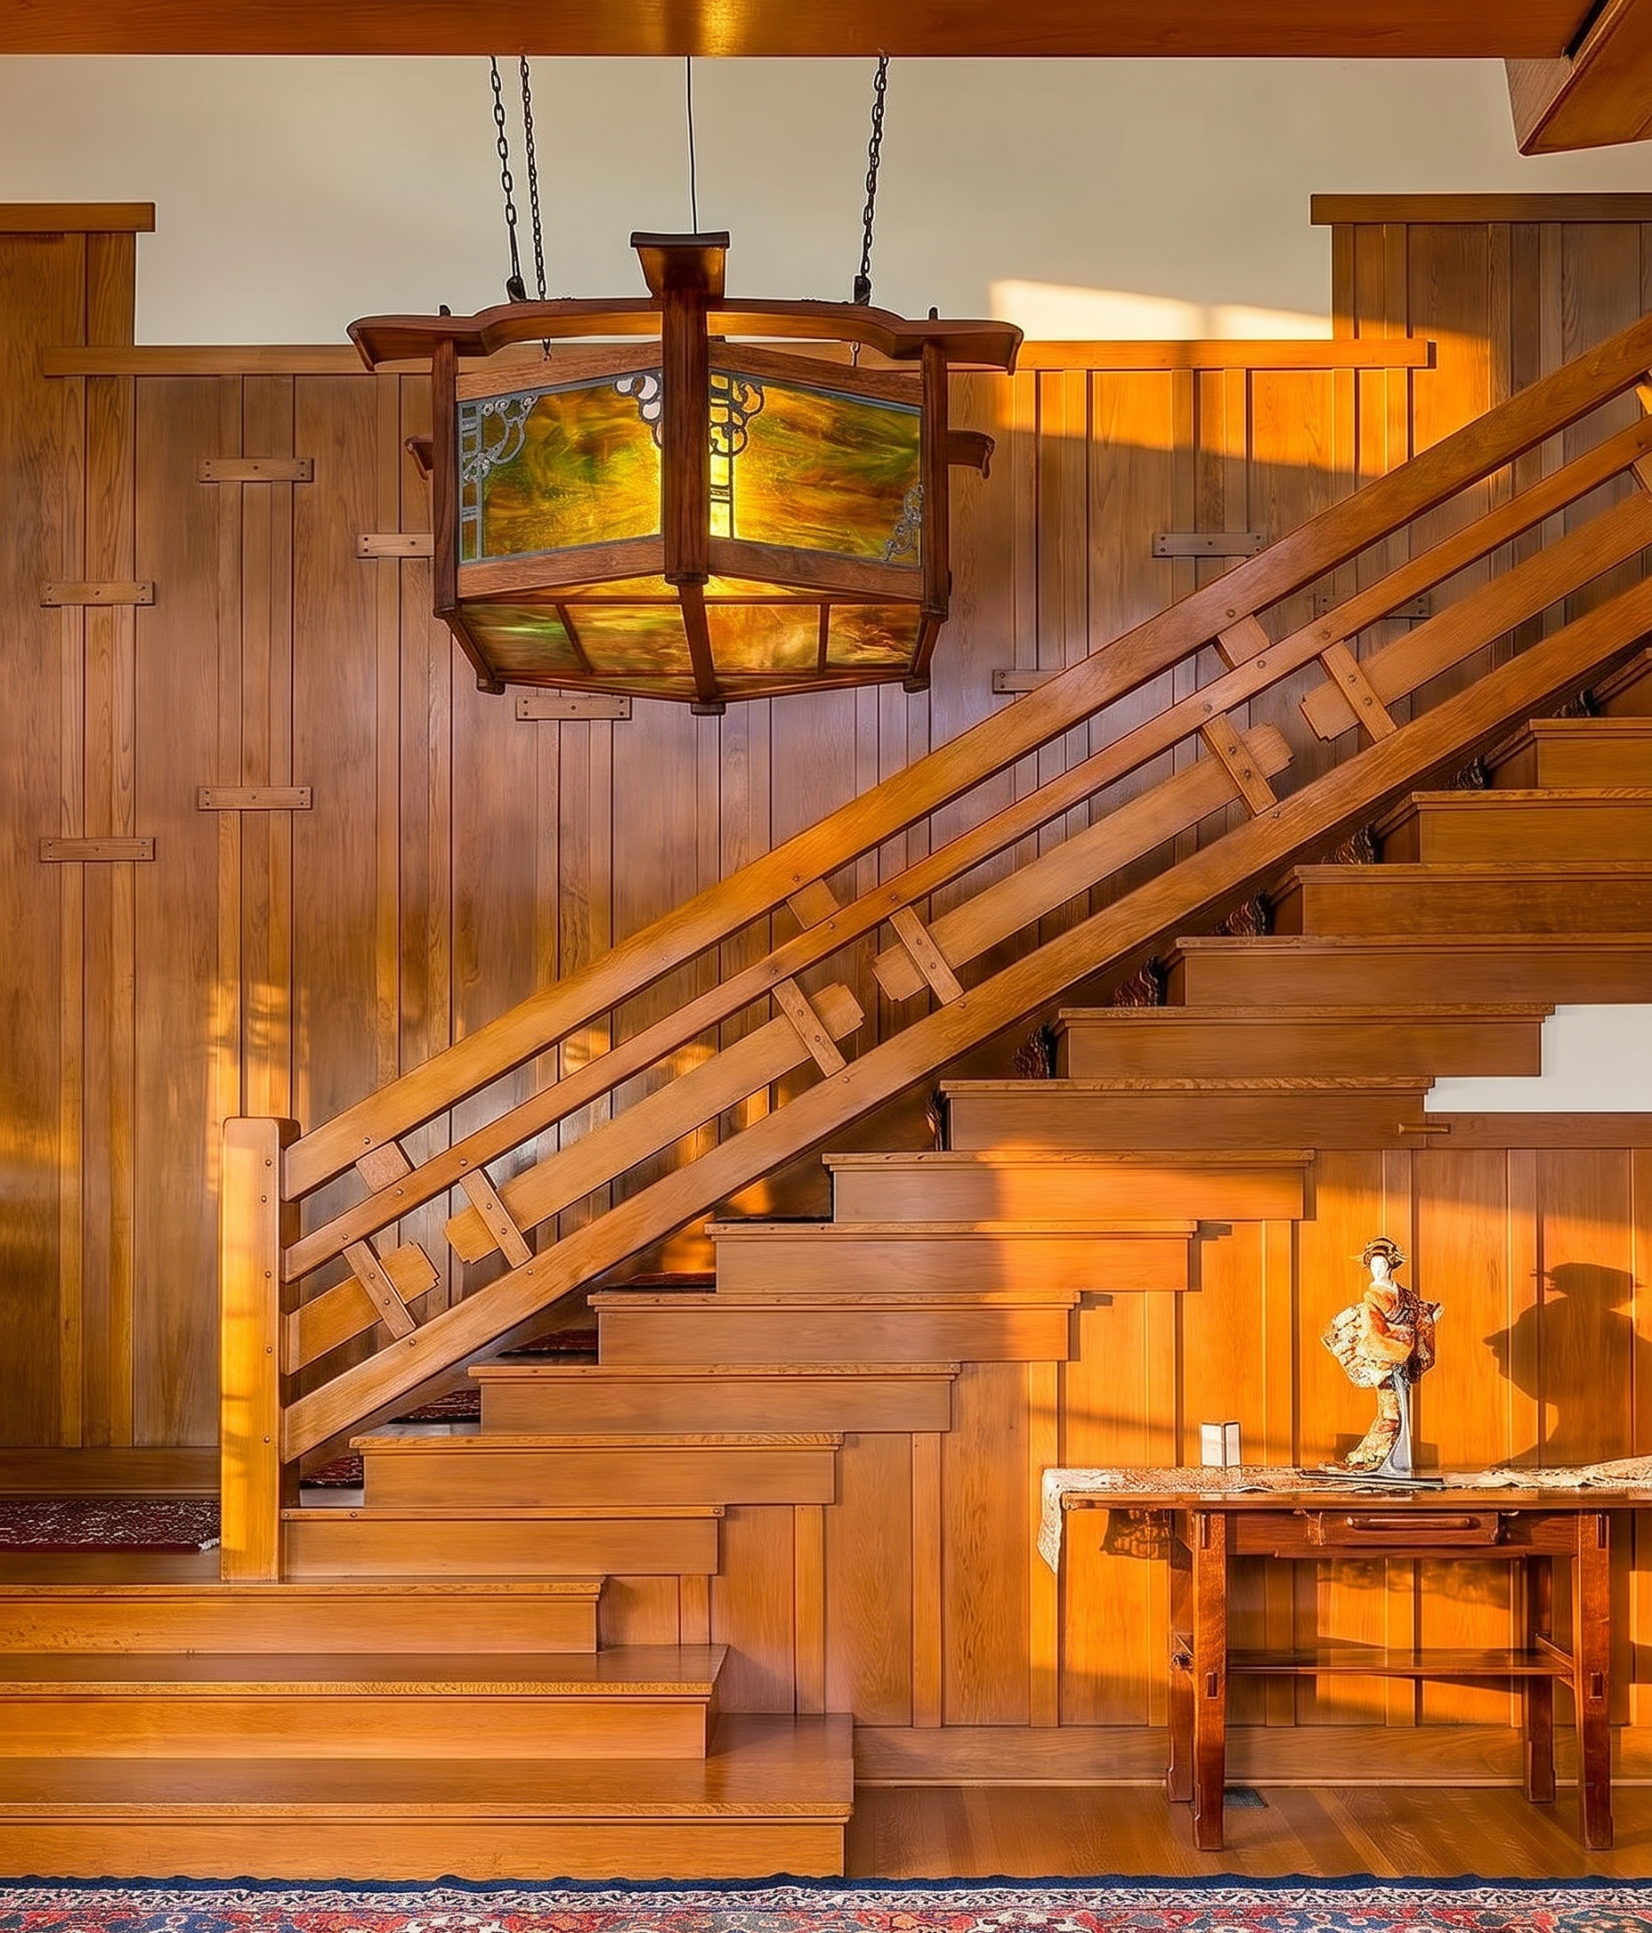
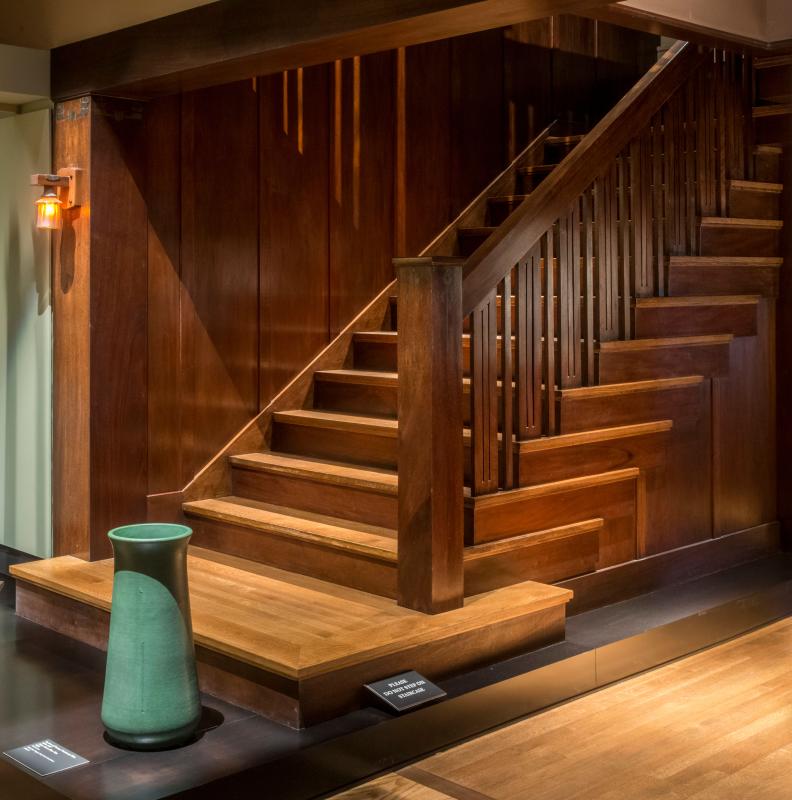
The Robinson stair shows this thinking at full intensity. The treads are not concealed by risers in the conventional way; the riser is recessed, and the tread reads as a horizontal cantilever projecting from the structure of the wall. The balustrade is not a screen of turned spindles but a series of horizontal slats joined to vertical posts in a pattern that exposes every connection. The newel post is not a decorative cap but a structural member doing real work, fitted into the floor and the rail with through-tenons that the visitor can see without crouching. The lantern that hangs in the well above the stair — the famous Robinson lantern, art-glass framed in mahogany — is not lit decoratively. It is lit because the well is the room’s principal volume of darkness, and the light is what makes the climb legible.
The Newel Post as Composition
If the Robinson stair shows the brothers thinking about the staircase as a freestanding sculptural object, the Blacker House staircase of 1907 shows them thinking about the newel post as the staircase’s compositional anchor.
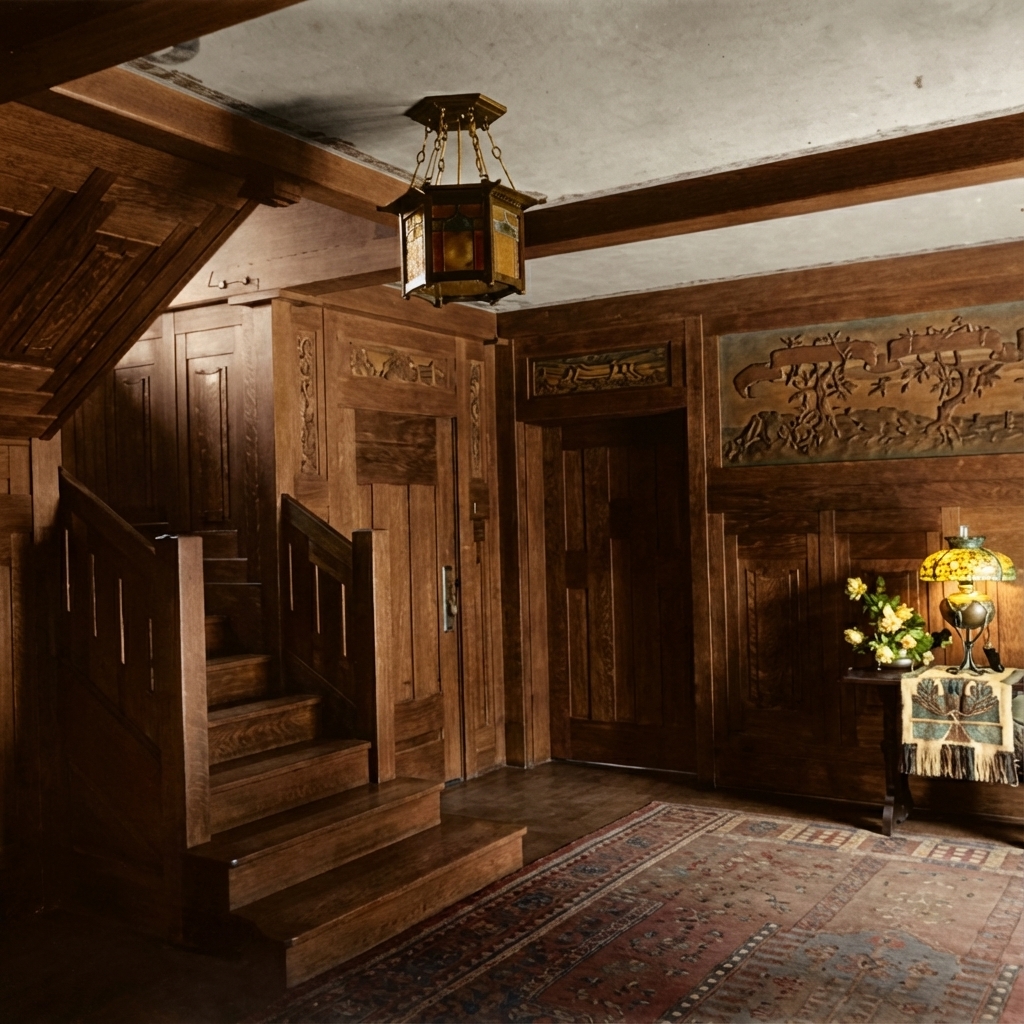
The Blacker newel is one of the great single details in American domestic architecture. It is not, in the strict sense, a post at all — it is a built-up assembly of horizontal and vertical members, each one expressed as a separate component, each one fastened to the others with visible joinery. The top of the post carries a deep carved scroll, a piece of work that reads as both Asian temple bracket and California carpenter’s signature. A lantern hangs from the scroll, suspended on a chain into the stairwell. The post sits on a heavy base that absorbs the foot of the rail, the bottom of the balustrade, and the corner of the first tread, gathering all the staircase’s lines into a single anchored point.
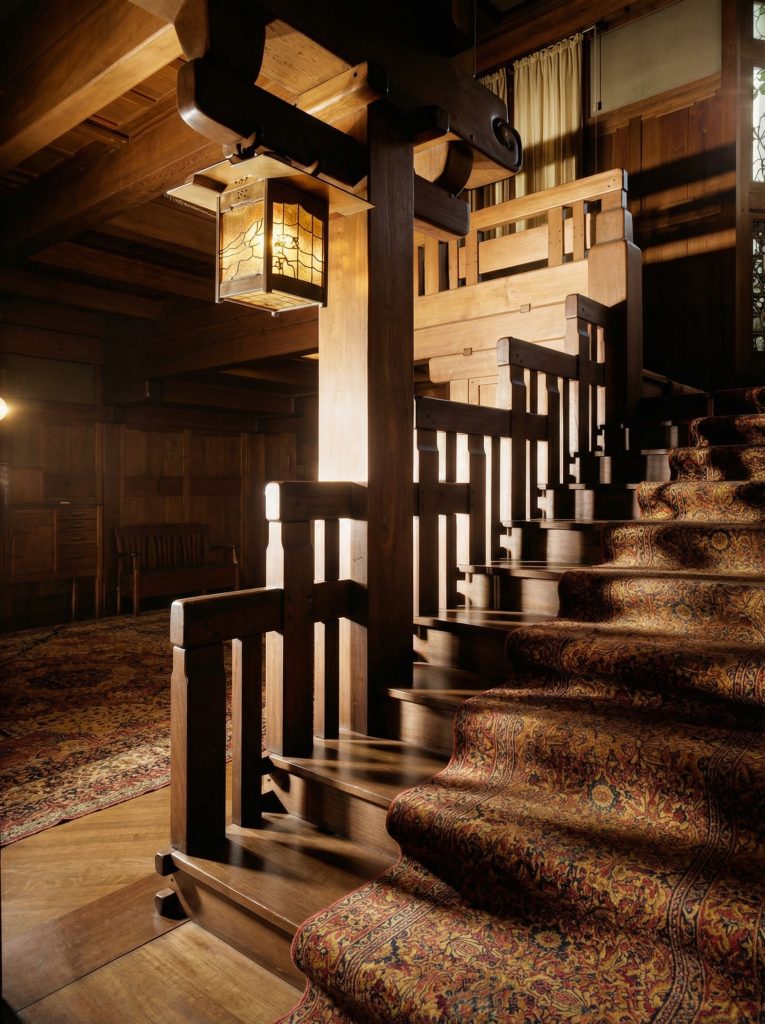
What the Blacker newel demonstrates is that the brothers thought about the staircase compositionally before they thought about it functionally. The newel post is not, strictly, a structural necessity at the size and elaboration the Blacker carries. A simpler post would have done the structural work. The brothers built up the Blacker newel because the staircase needed a center of gravity — a single visual anchor strong enough to hold the room together — and they understood that the newel was the natural place for that anchor to live.
Across the major commissions, this thinking recurs. The Thorsen newel is heavier and more austere, befitting a Berkeley house with a quieter program. The Gamble newel is lower and more horizontal, holding the rhythm of a long entry-hall composition. The Robinson newel is squarer and more reticent, calibrated to the more vertical entry it serves. Each newel is different. None of them is a stock element. The brothers designed each one to do compositional work appropriate to the staircase and the room it lived in, and the cumulative effect across the practice is a kind of catalog of how a single architectural element can be tuned to a hundred different conditions without ever losing its identity as the same element.
The Balustrade as Cabinetry
If the newel is where the staircase finds its anchor, the balustrade is where it tells the long story of itself.
The conventional American domestic balustrade of the period was a screen of turned balusters set between the handrail and the stringer. The balusters were repetitive; their function was to fill the safety gap; their visual job was to dissolve into a rhythm so the eye would not pause on any single one. The balustrade was, in this conception, a kind of architectural curtain — present, decorated, but not asking to be read.
The brothers re-conceived the balustrade as cabinet-grade joinery.
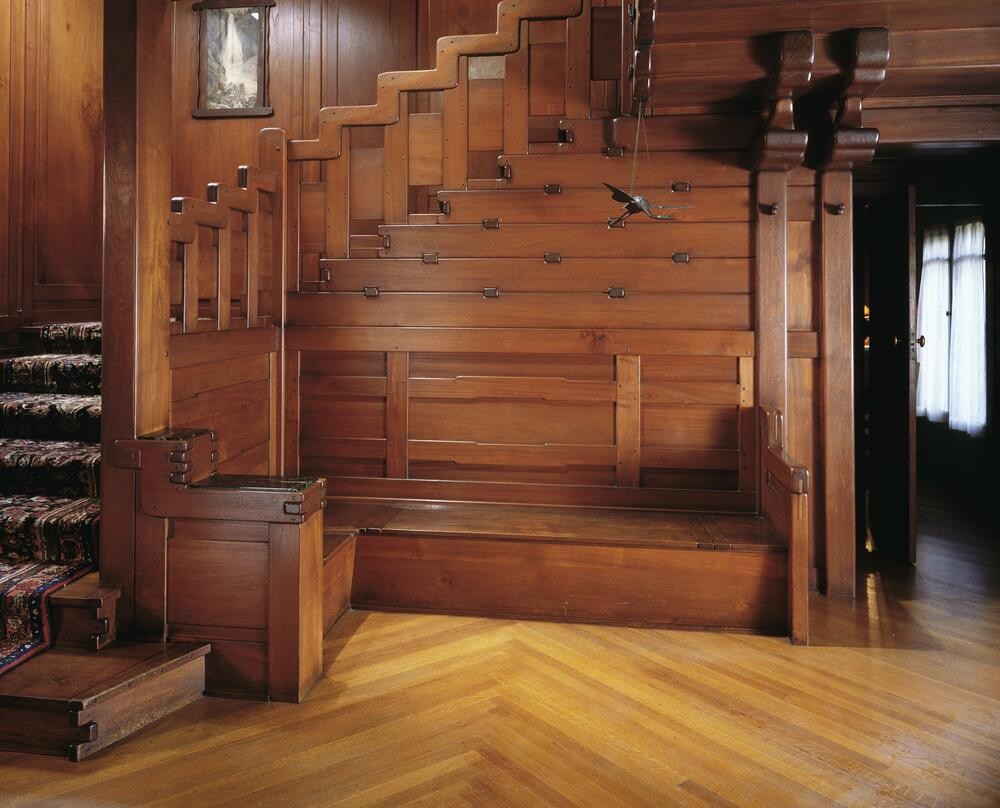
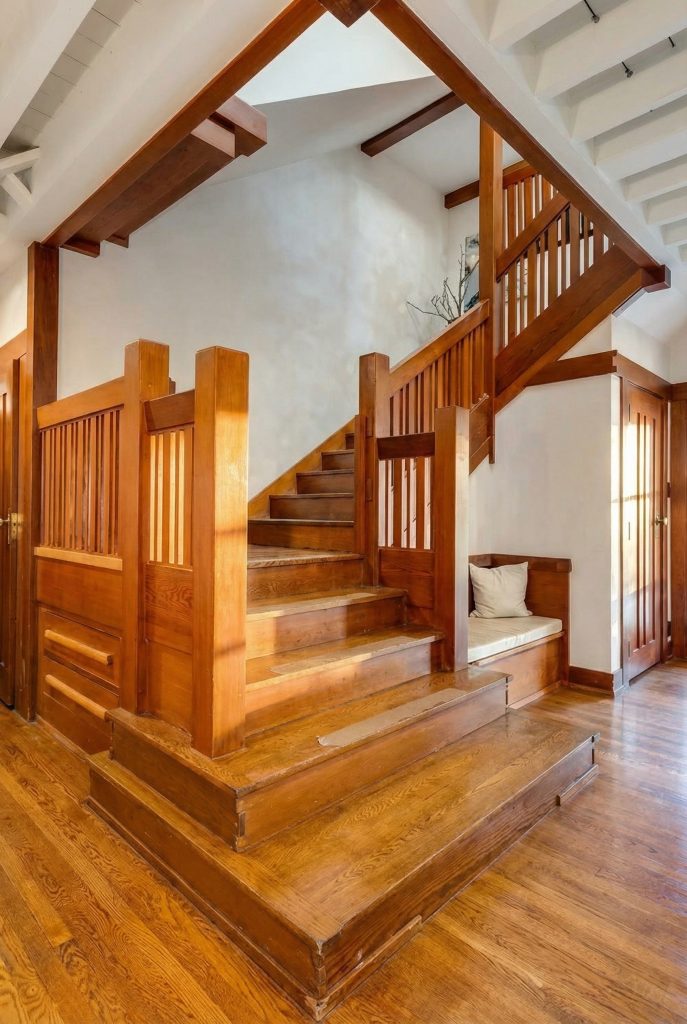
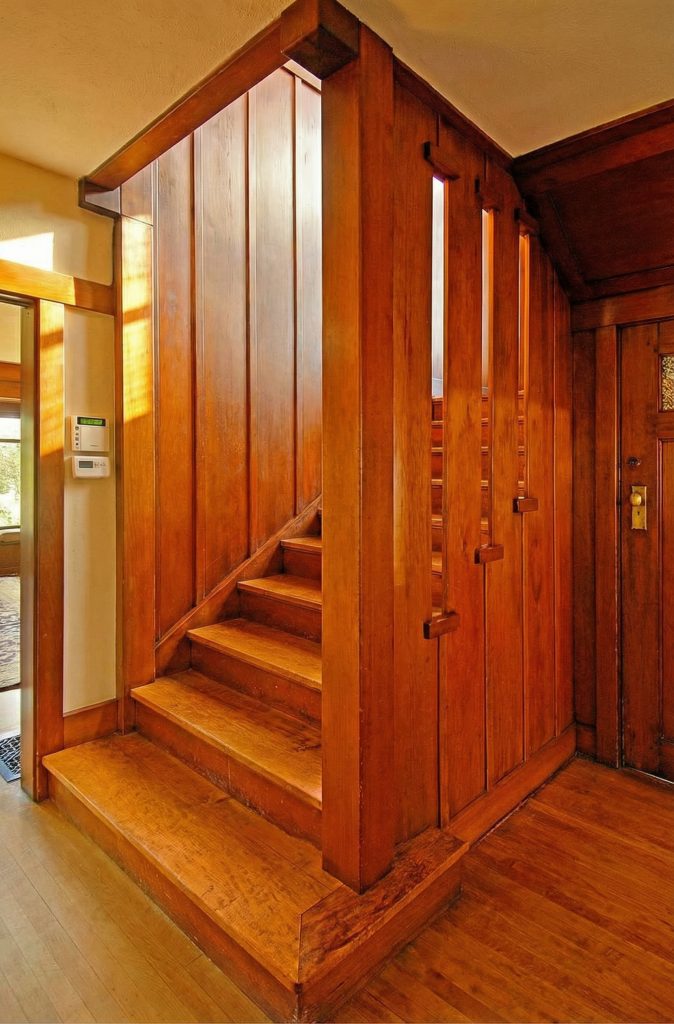
The shift is most legible in the Thorsen House staircase, where the balustrade has been replaced by a paneled wainscot that climbs with the stair. The wainscot is divided into rectangular panels, each one bordered by a chamfered rail; the panels are interrupted at intervals by exposed metal strap-and-bolt details that fasten the wainscot to the structure beneath. Above the wainscot, where a balustrade would conventionally appear, there is a low rail with widely spaced vertical members rather than a forest of balusters. The result reads less as a staircase and more as a piece of furniture you walk on.
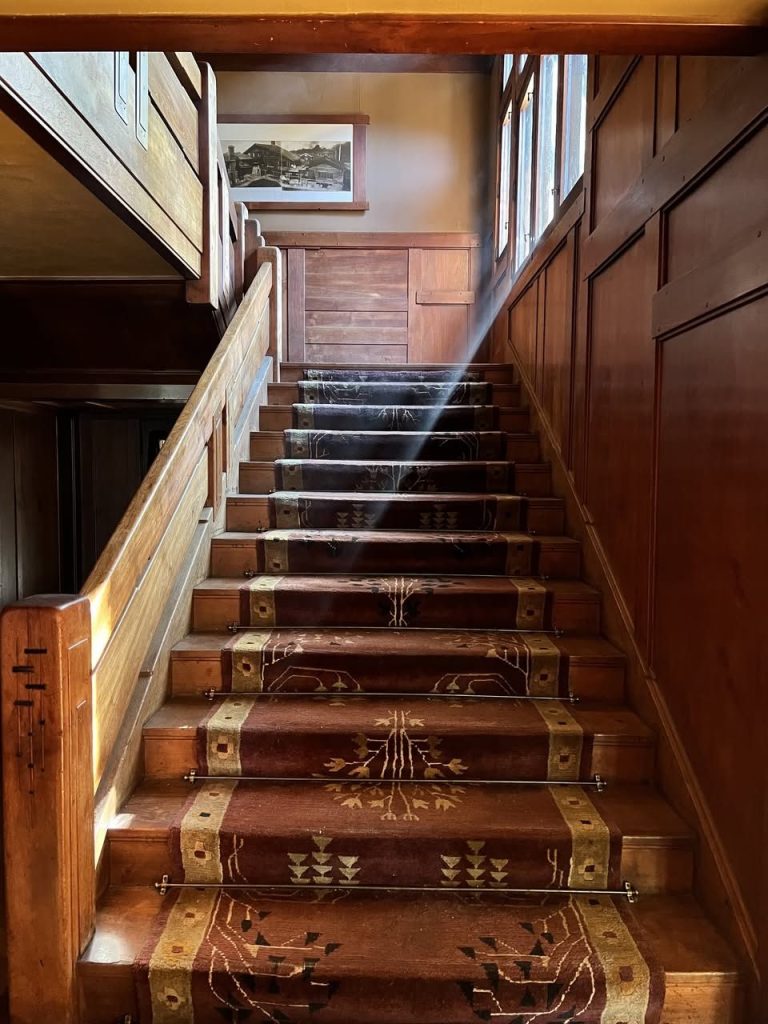
The Thorsen balustrade also shows the brothers’ commitment to the expressed joint at the staircase scale. The horizontal rail meets the vertical post with a through-tenon visible from both sides. The wainscot panels are pegged at the corners. The stringer carries an exposed bracket at each tread, a small piece of joinery that does no structural work the riser is not already doing — the bracket is decorative, in the strict sense — but the bracket is also a sign, a way of telling the visitor that the staircase is built. Every tread is held by a thing the visitor can see.
The Robinson balustrade does something parallel but at a different intensity. Where the Thorsen is paneled and cabinet-like, the Robinson is open and skeletal — a series of horizontal slats stretched between vertical posts, with the gaps between the slats reading as the staircase’s principal ornament. The slats are not decorative. They are the safety screen, doing the job a balustrade is required to do. But they are sized and proportioned and finished with the same care the brothers gave to the dining-room sideboard. The screen is millwork; the millwork is architecture; the architecture is the same conversation as the chair you will eat dinner in.
The Light Above the Stair
The brothers also understood, more clearly than most American architects of their period, that a staircase needs light from above.
This is partly a matter of practical necessity. A staircase climbed in shadow is unsafe. The eye needs the tread, the foot needs the riser, and the visitor needs to be able to read the stair without conscious effort. But the brothers’ handling of stairwell light goes beyond utility. In the major commissions, the stairwell is treated as a vertical light well — a deliberate volume of air and light running through the heart of the house, with the staircase climbing through it as a kind of armature.
The Robinson lantern is the most legible expression of this thinking. The lantern hangs from chains in the double-height entry hall, suspended at the level of the second-floor landing, its art-glass panels admitting a soft amber light that falls onto the climbing stair. The lantern is large — large enough that it is the dominant ornamental object in the entry hall — but its size is functional. It is sized to light the entire well, to throw enough illumination across the treads that the staircase reads, at any hour, as a luminous rather than a shadowed form.
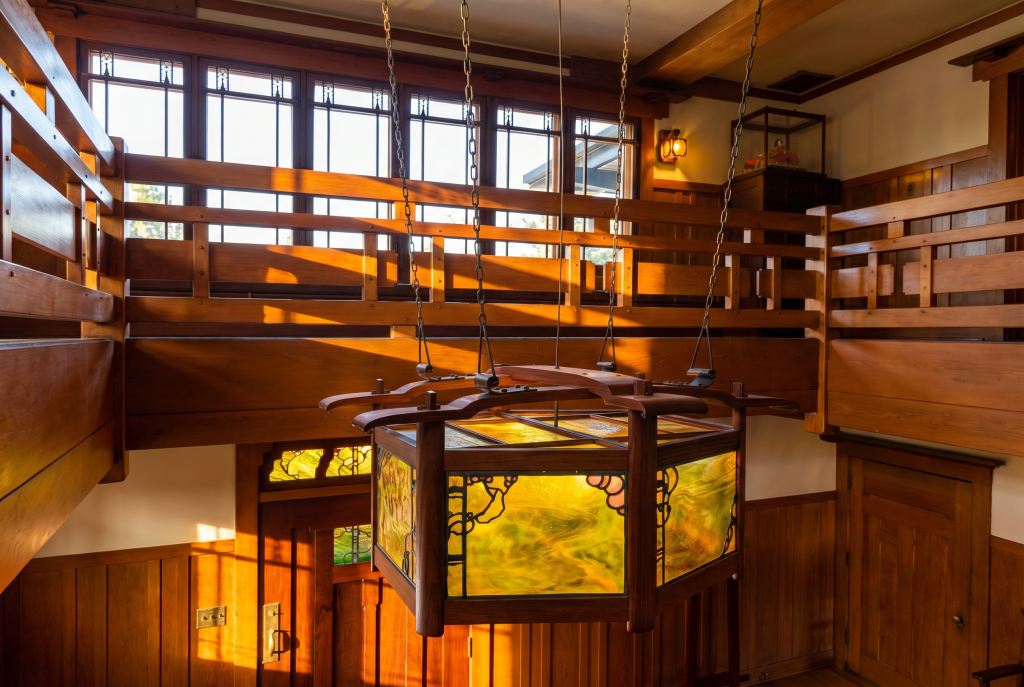
The Blacker lantern works at a smaller scale and a more architectural one. It hangs from the carved newel scroll rather than from the ceiling, which means it reads as a part of the staircase rather than as a fixture above it. The light falls directly onto the bottom step. The visitor’s first physical engagement with the stair — the placing of the foot on the first tread — is illuminated by a fixture that is, in essence, mounted on the post the visitor has just touched. The continuity is total. The hand on the rail, the foot on the tread, the eye on the lit step, the lantern on the post: every element is in the same conversation.
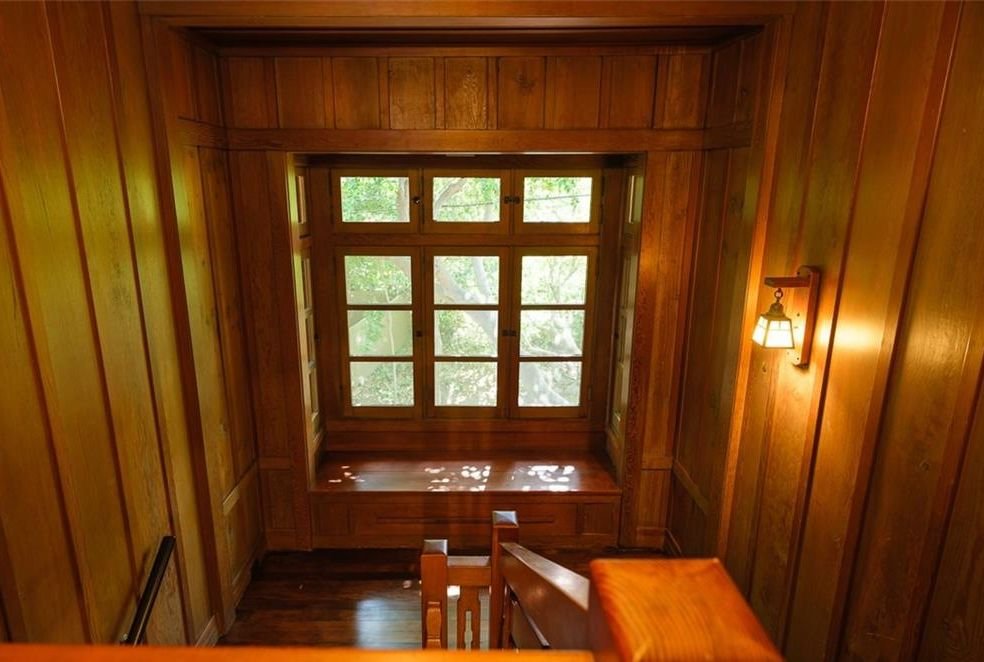
In the Camp House, where the staircase rises in a more enclosed and rustic setting than at Robinson or Blacker, the brothers handled the light problem differently. The stair turns at a landing where a band of leaded casement windows opens above a built-in window seat. The visitor climbing the stair walks toward the light, pauses at the seat if the day is fine, and then turns and continues upward. The stair is not lit from above by a hanging lantern; it is lit from the side by daylight, and the daylight is part of the climb.
These three solutions — the suspended lantern, the post-mounted lantern, the daylit landing — represent three different answers to the same question. How do you make a staircase legible at human scale across a full day’s worth of changing light? The brothers answered the question differently in different houses, but they always answered it. There is no Greene & Greene staircase that is not lit thoughtfully. There is no Greene & Greene staircase where the climb takes place in shadow.
The Stair on Smaller Means
Not every Greene & Greene house had the budget of the Blacker or the program of the Gamble. The smaller commissions — the Reeve House at Long Beach, the Bolton House and the Bentz House in Pasadena, the Spinks House and the de Forest House — show what the brothers’ staircase vocabulary became when it had to work without the budget for art glass, exotic hardwoods, or elaborately built-up newels. The vocabulary is not abandoned. It is distilled.
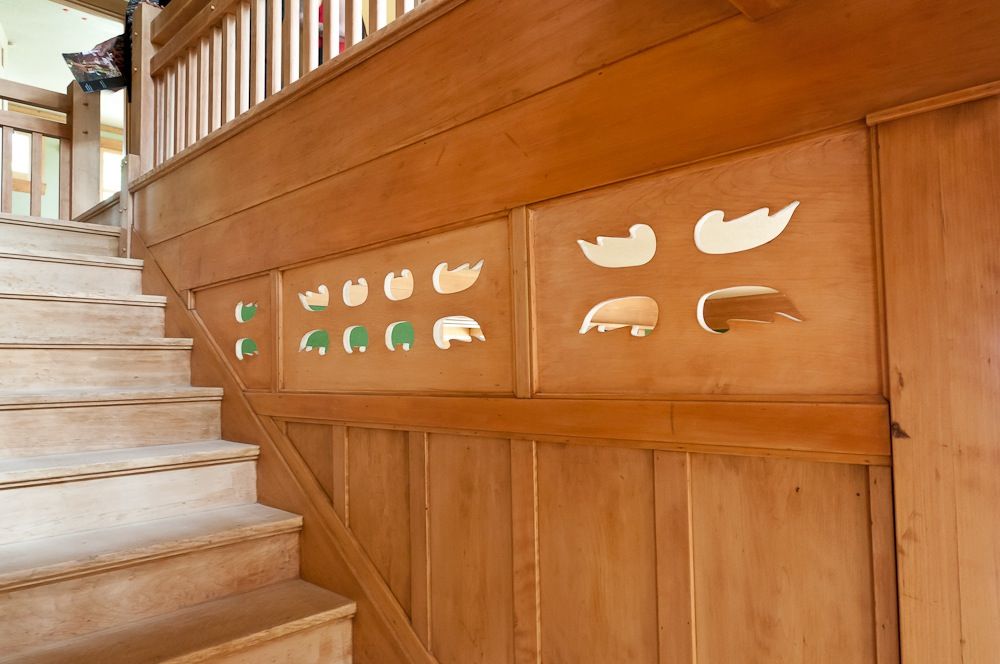
The Reeve staircase is the most striking case of distillation. Where the Blacker has carved scrolls and bronze straps, the Reeve has only the basic Greene & Greene moves: an exposed stringer, a paneled lower wainscot, square posts at lower density than the period convention required. The most distinctive ornamental element is a band of cutout shapes — geometric and almost folk-art in feeling — set into the panels along the climb, pierced openings backed with colored glass that admits a small filtered light into the staircase. The cutouts are not joinery. They are pierced panels, openings cut in flat boards. The total cost of this gesture must have been small. The total architectural effect is large. The visitor climbing the Reeve stair sees, in the cutouts, the same brothers who designed the Blacker newel — working at a tenth of the budget and getting the same kind of thoughtful intensity into a much smaller space.
The Bolton staircase, in a more conventional Pasadena residence, distills further. The newel is a square post, less elaborated than at any of the major houses. The balusters are square. The handrail is a moulded profile, but a quieter one than the period default. The wainscot is paneled in the brothers’ typical vocabulary but without exposed strapwork. What is unmistakably Greene & Greene is the way the post and rail meet — with a small but visible through-tenon, the same logic as Blacker but at a fraction of the elaboration. The staircase reads as a house-of-the-period staircase to the casual visitor and as a brothers’ staircase to the careful one. The signature is small, and the signature is enough.
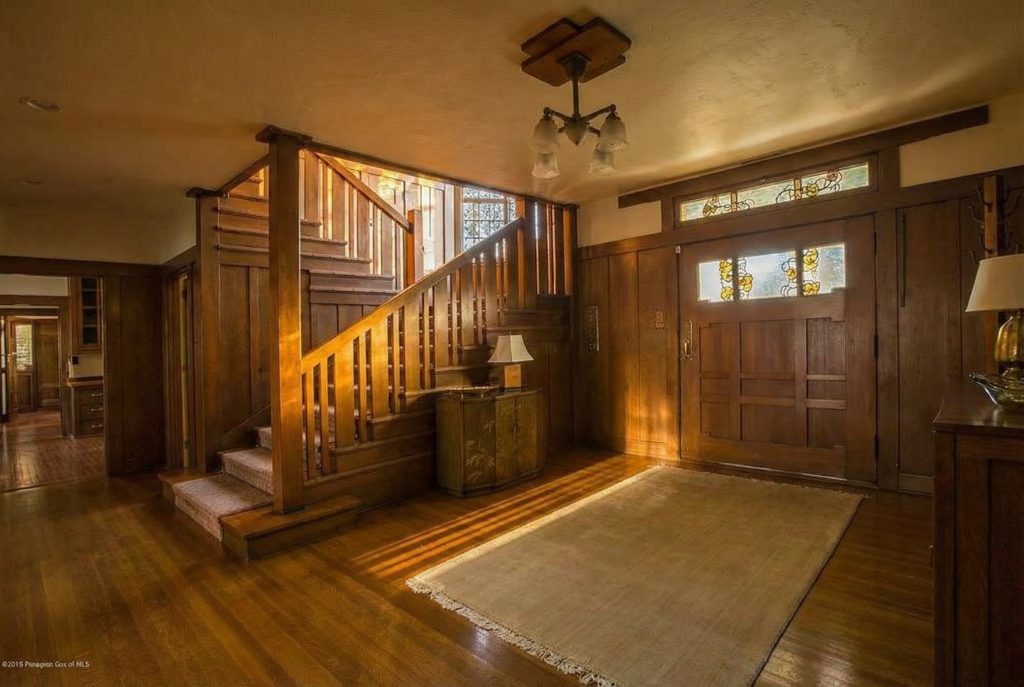
The Bentz staircase, the Spinks staircase, and the de Forest staircase all show variations on this theme. The Spinks stair tucks a built-in bench into the corner of the climb — a small accommodation, but the kind of accommodation the brothers were always making, fitting furniture into structure as if there had never been a difference between them. The brothers worked within the budget of the commission. They did not insist on elaboration. But they did insist, in every case, on the principle: that the staircase is built, that the joinery is visible, that the climb is legible to the body. A Greene & Greene staircase at a tenth of the Blacker’s budget is still a Greene & Greene staircase. The vocabulary is reducible. The conviction is not.
The Late Stair
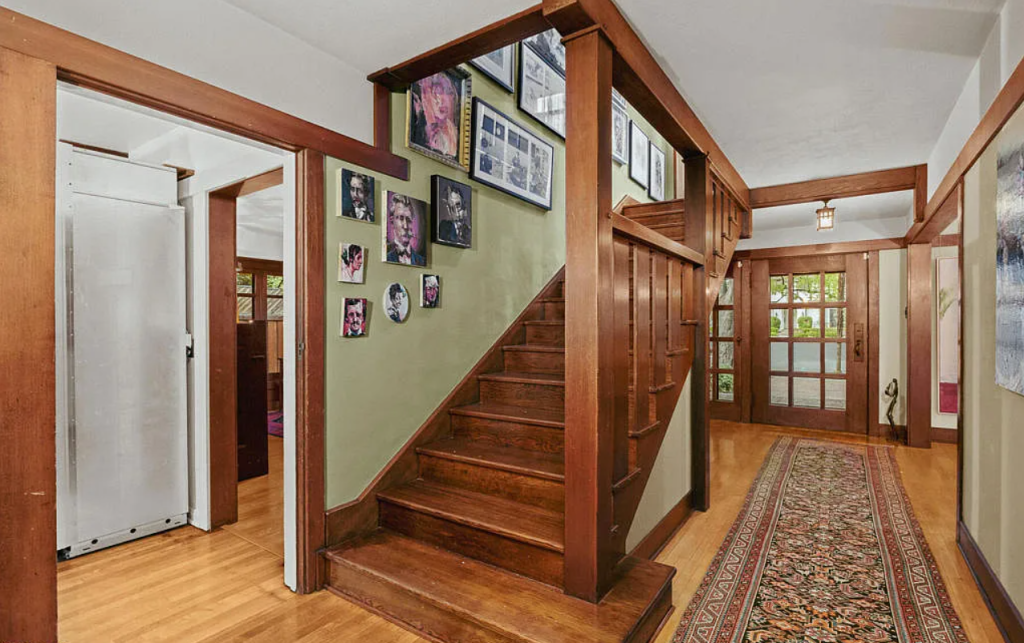
By 1909, when the brothers designed the staircase for the Earle C. Anthony House and completed the Thorsen, the staircase vocabulary they had spent a decade developing had reached a point of full articulation. The late staircases are not more elaborate than the Robinson or the Blacker. They are quieter, more confident, less concerned with making the argument and more concerned with simply living within it.
The Anthony staircase, in its first installation in the original Los Angeles house, was a more modest piece than the Pasadena masterworks but a deeply considered one. The post and rail are squarer than at Blacker, less carved, more architectural. The balustrade has a thinner, more horizontal rhythm. The light from the side window falls across the climb the way the brothers had calibrated daylight to fall in earlier landings. There is no flourish here. There is no gesture toward the visitor. The staircase is simply, completely, what a Greene & Greene staircase had become — the practice’s central argument, made at the scale of the body, in the most reticent voice the brothers had yet found.
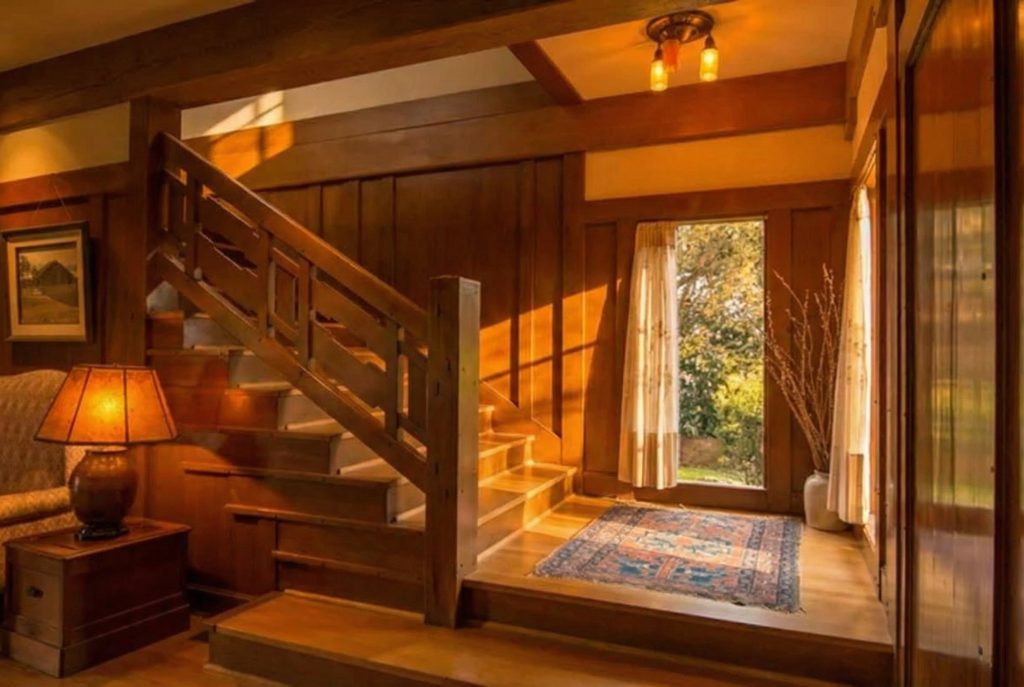
The Thorsen staircase, completed at roughly the same moment, makes the same argument at a more elaborated pitch but in a similarly reticent spirit. The paneled wainscot, the exposed strapwork, the cantilevered treads, the through-tenoned rail: every element is doing the work the brothers had taught it to do, but the staircase as a whole is no longer asking to be admired. It is asking only to be climbed.
This is the late condition the brothers reached. The staircase had become so thoroughly worked-out that it no longer needed to argue for itself. It only needed to be there. The visitor who climbed it learned what the brothers wanted them to learn, whether the visitor knew it or not.
What the Staircase Knows
The accumulation of these staircases — across the major commissions and the smaller ones, across the early shingle-style hesitations and the late confident articulations — amounts to one of the most sustained pieces of architectural argument-making in the American domestic tradition.
The argument is not stated in words. It is stated in joinery. It says: the wood is real, the joint is honest, the structure is to be shown rather than hidden, the body of the visitor is to be brought into contact with the construction of the building. It says: ornament and structure are the same thing. It says: the staircase is not a piece of millwork inserted into a house. It is the house, climbing.
To climb a Greene & Greene staircase carefully is to receive this argument at the slowest pace any architectural element can deliver an argument. The stair takes time. Each tread is a single, separable moment. The hand, the foot, the eye, the breath — all of them are involved, all of them are slow, all of them are calibrated to the specific dimensions the brothers chose.
The brothers built buildings in which every element argues for the same thing. The chimney argues. The pergola argues. The dining-room sideboard argues. But the staircase argues most patiently, because the staircase requires the visitor’s body to argue along with it. To climb the stair is to climb the joint. To climb the joint is, however briefly, to be persuaded.
A century after the major commissions were finished, the staircases remain the place in each house where the brothers’ philosophy is most directly available to the visitor. The houses are old now. The wood has aged. The light has changed. The carpets have been replaced and replaced again. But the climb is the same climb the brothers designed, and the joinery the visitor’s hand still touches at the rail is the joinery Charles drew and Henry made certain was buildable and the carpenters in the Hall workshop installed with the care the brothers required. To put your foot on the bottom tread of a Greene & Greene staircase, in any of the houses they built, is to enter — for the duration of the climb — the same conversation the brothers were having at the height of their work.
The argument is still climbed. The staircases are still teaching. The brothers are still winning.