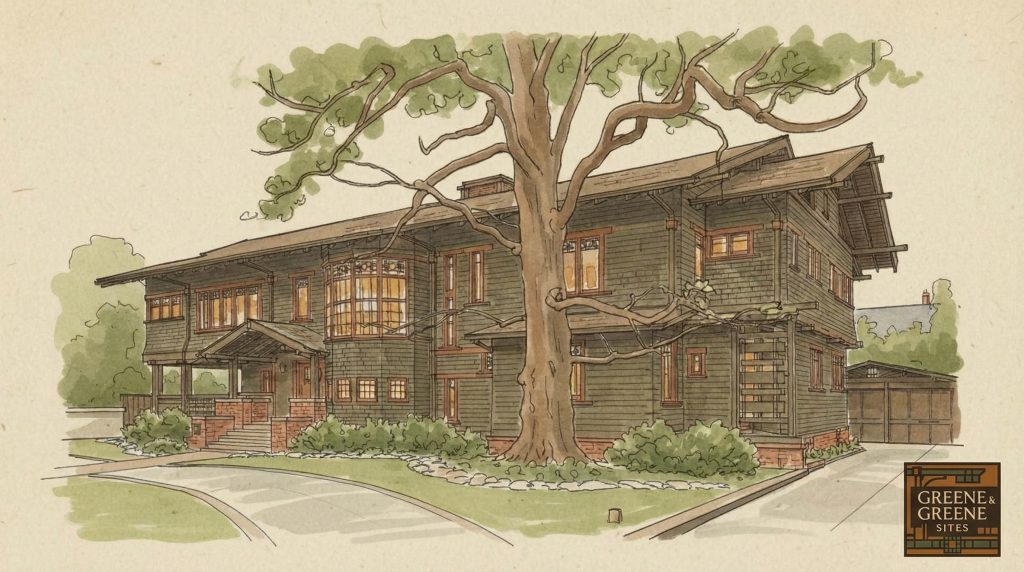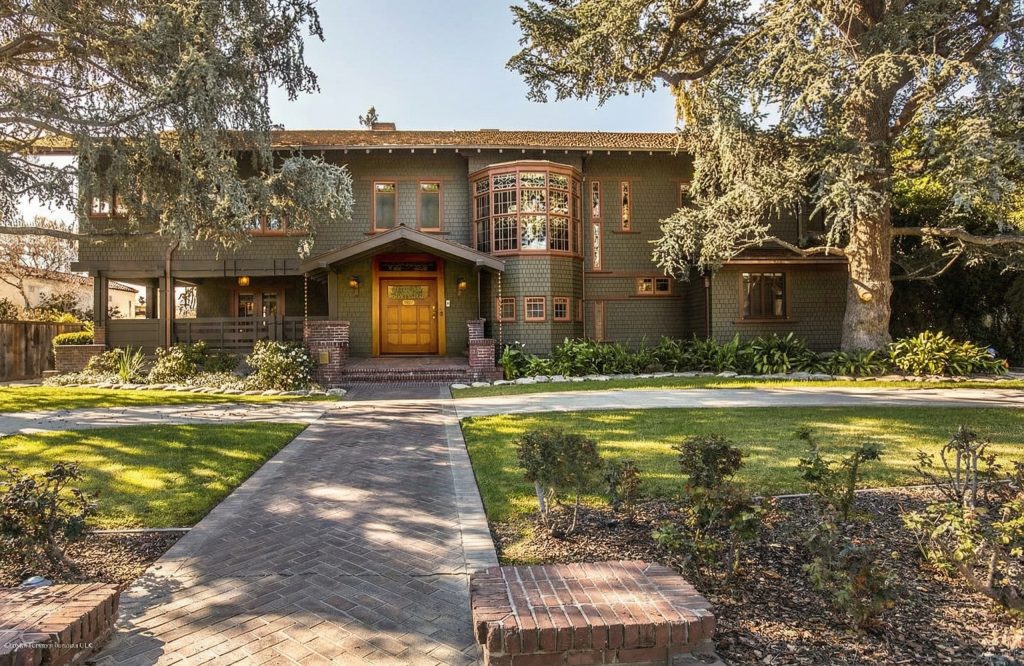
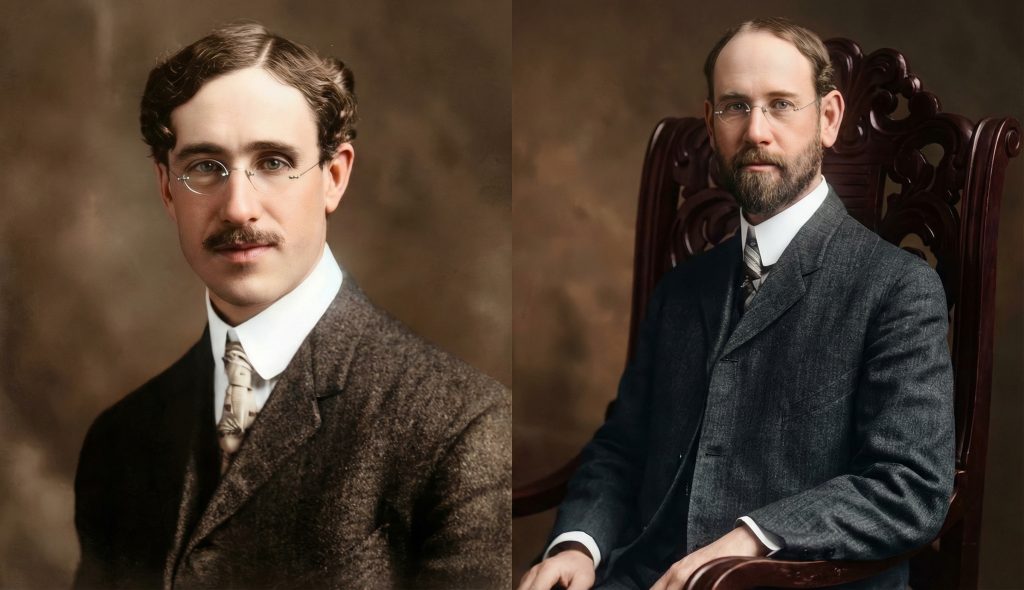
In the annals of American architecture, the names of Charles and Henry Greene are etched as the undisputed masters of the Arts and Crafts movement. Their work, a sublime fusion of artistry, craftsmanship, and a profound understanding of nature, gave birth to a uniquely Californian architectural identity. Within their celebrated oeuvre, the Dr. William T. Bolton House, located at 370 West Del Mar Boulevard in Pasadena, California, stands as a pivotal monument. Commissioned in 1906, it is a masterwork of the early Arts and Crafts movement, a crucial transitional design that bridges the architects’ more conventional beginnings with the celebrated “ultimate bungalows” that would become their legacy. This residence, the third and most ambitious project for their steadfast patron, Dr. William T. Bolton, showcases a burgeoning mastery of the California bungalow form, a sophisticated integration of materials, and a growing confidence in creating complex, unified architectural statements. Though tragedy prevented Dr. Bolton from ever inhabiting his visionary home, his patronage was instrumental in fostering the design principles that would define Greene & Greene’s most significant period of creative output, solidifying their reputation as the undisputed masters of American Craftsman architecture.
The story of the Bolton House is a rich and complex tapestry, woven with threads of artistic evolution, personal tragedy, and the enduring power of preservation. It is a narrative that explores the symbiotic relationship between a progressive client and visionary architects, a collaboration that pushed the boundaries of residential design and helped to define a new paradigm for modern living. This article delves into the multifaceted story of the Bolton House, from its profound architectural significance and defining features to its dramatic history of ownership, neglect, and meticulous restoration. It is a journey into the heart of the Arts and Crafts movement, a celebration of the enduring beauty of handcrafted design, and a testament to the importance of preserving our architectural heritage for generations to come.
Architectural Significance: A Pivotal Moment in the Greene & Greene Canon
The Dr. William T. Bolton House occupies a hallowed and truly pivotal position in the timeline of Greene & Greene’s architectural evolution. It is not merely another beautifully executed residence, but rather their most significant and revealing transitional design. It stands as a crucial link, a Rosetta Stone for understanding the firm’s rapid stylistic development, bridging the more eclectic, historically influenced styles of their early years with the fully realized, masterful expression of the Arts and Crafts philosophy that would define their legendary later work. Completed in 1906, the residence serves as a prophetic announcement, a confident overture to the symphony of the “ultimate bungalows”—such as the Gamble House (1908) and the Blacker House (1907)—that were to follow in its immediate wake. Within the walls and under the broad eaves of the Bolton House, one can witness the dramatic crystallization of the Greene brothers’ mature style, a sophisticated evolution from their Victorian-influenced beginnings into a uniquely and profoundly Californian architectural identity.
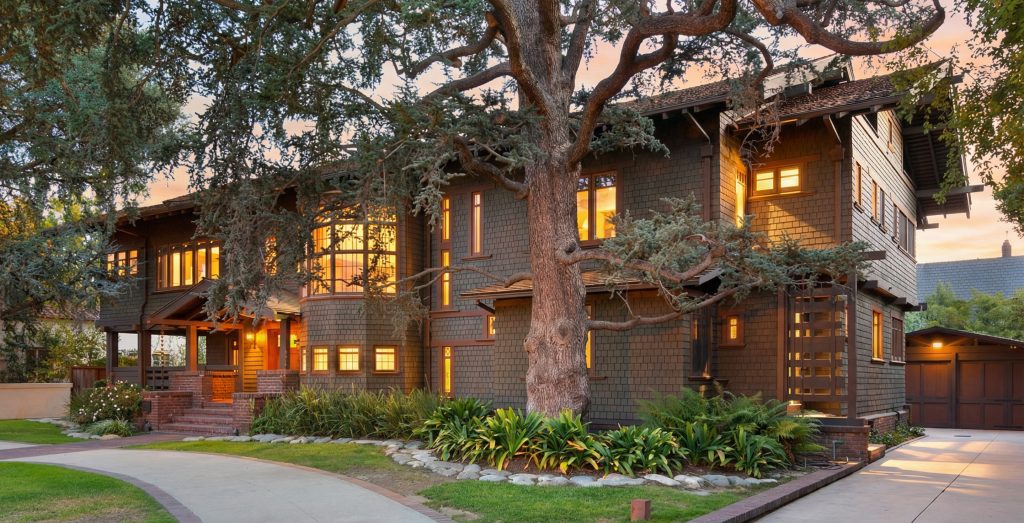
This home is a powerful testament to the profound and symbiotic relationship that can exist between a progressive, trusting client and visionary architects. Dr. Bolton’s continued patronage, culminating in this third and most ambitious commission, provided the fertile ground, the protected space, upon which the Greenes could experiment, refine, and ultimately perfect their craft. The project challenged them to synthesize their burgeoning design principles into a single, cohesive, and powerful statement, resulting in what was, at the time, their most ambitious and fully realized work. The design demonstrates a rapidly developing and increasingly confident vocabulary of Craftsman elements, a growing assurance in handling complex spatial arrangements, and a masterful, almost painterly, integration of materials that speaks to their deep artistic sensibilities. It was within the framework of the Bolton commission that the Greenes honed many of the signature details that would become the hallmarks of their celebrated style. This project allowed them to explore new construction techniques, to experiment with a wider and more expressive palette of materials, and to further develop their holistic ideas about the seamless and spiritual integration of architecture, landscape, and interior design. The Bolton House, therefore, is not just a product of their genius, but a critical catalyst in its formation.
Architectural Features: A Symphony of Wood, Stone, and Light
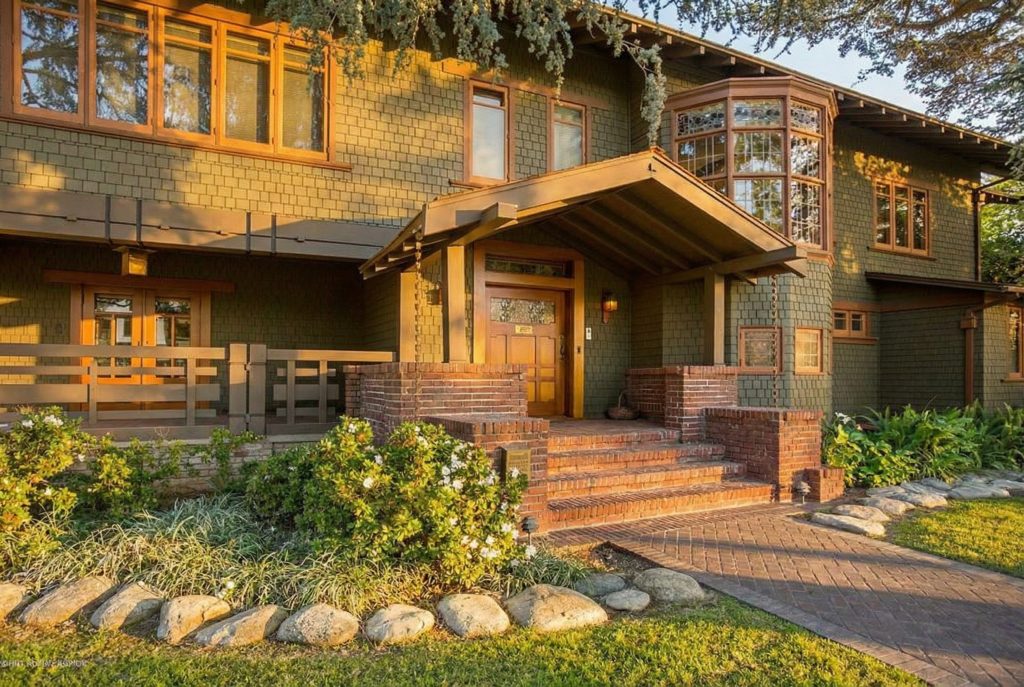
The architectural genius of the Bolton House is revealed in its masterful composition of natural materials, its strong, grounding horizontal lines, and the meticulous, handcrafted details that create a powerful and harmonious relationship with the surrounding landscape. The design showcases Greene & Greene’s mature Arts and Crafts aesthetic, deeply enriched by their thoughtful study of Japanese architectural principles, resulting in a home that is both a work of art and a deeply comfortable and functional living space.
Exterior Design: An Organic and Grounded Presence
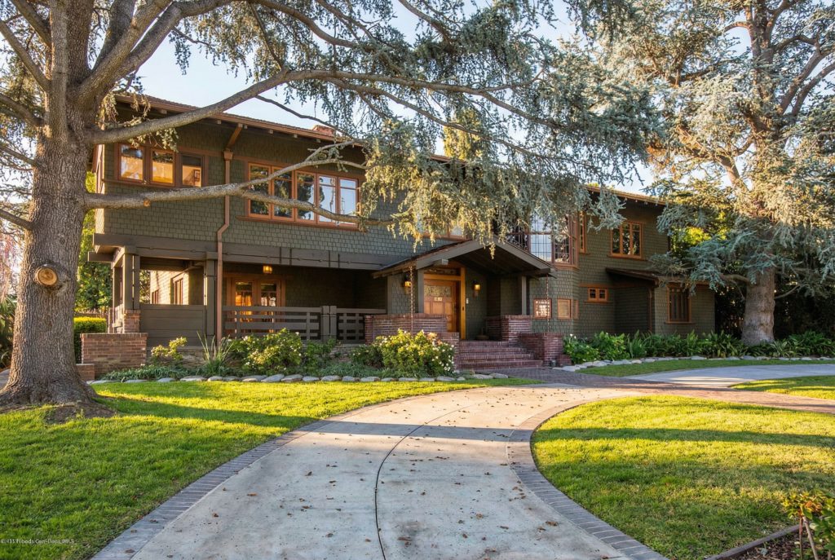
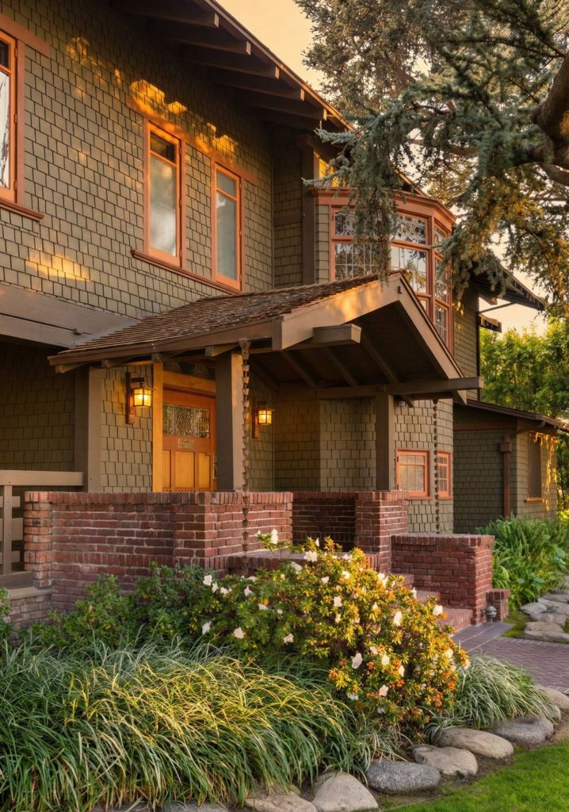
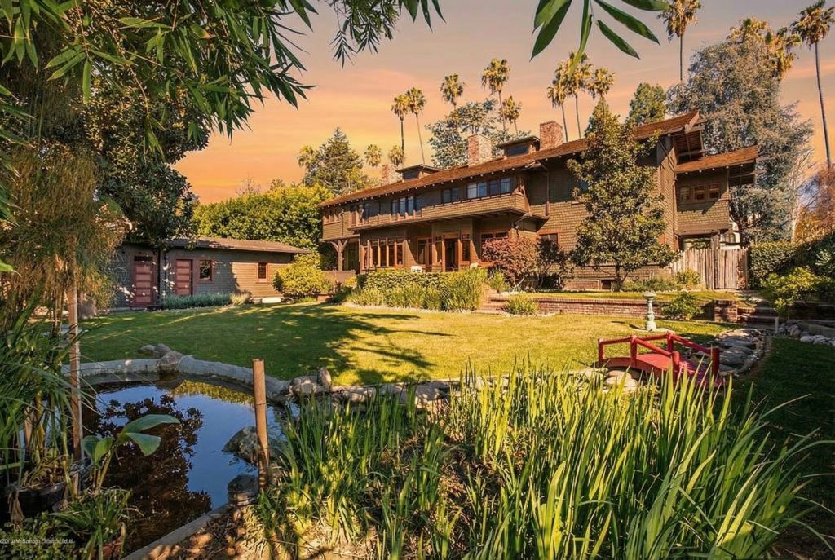
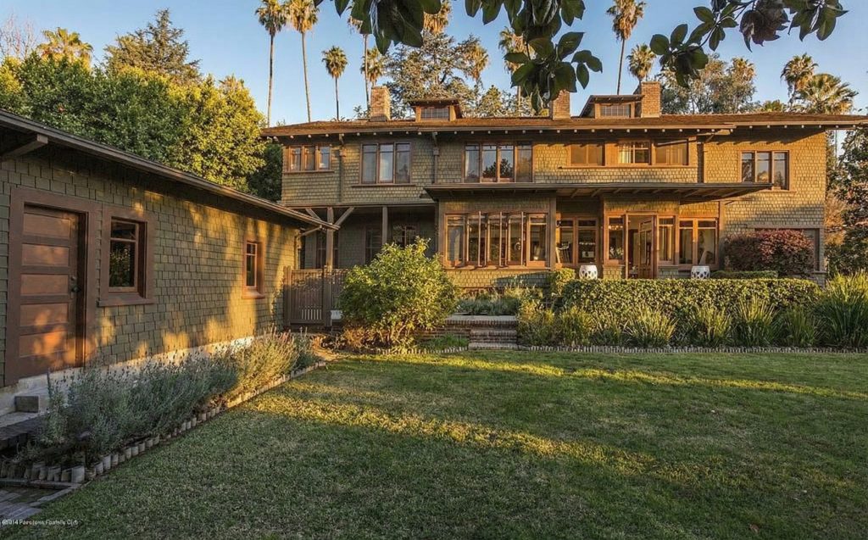
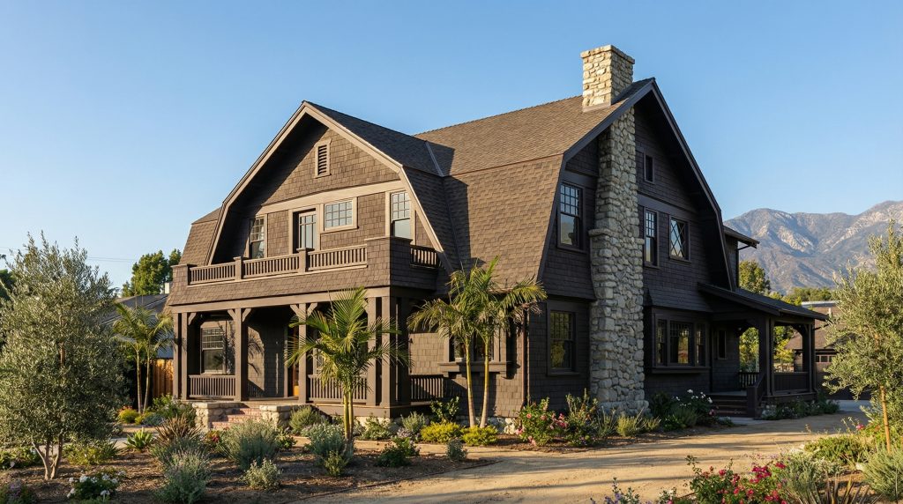
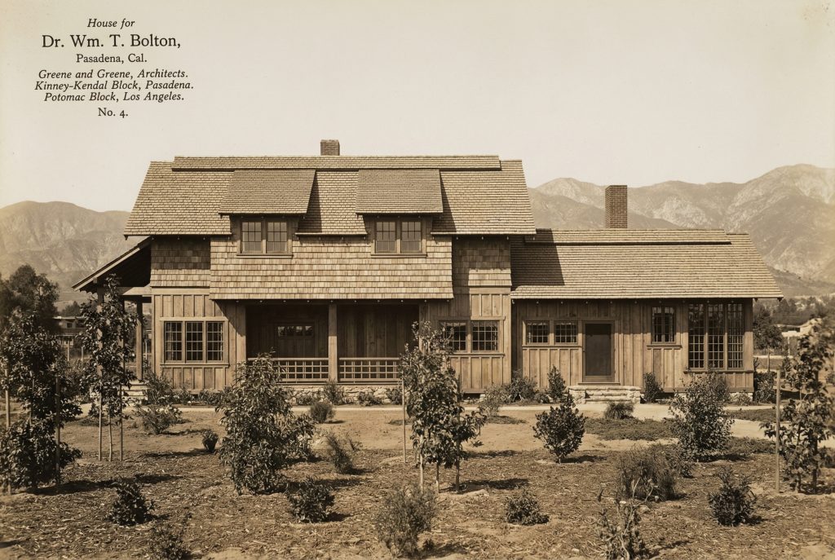
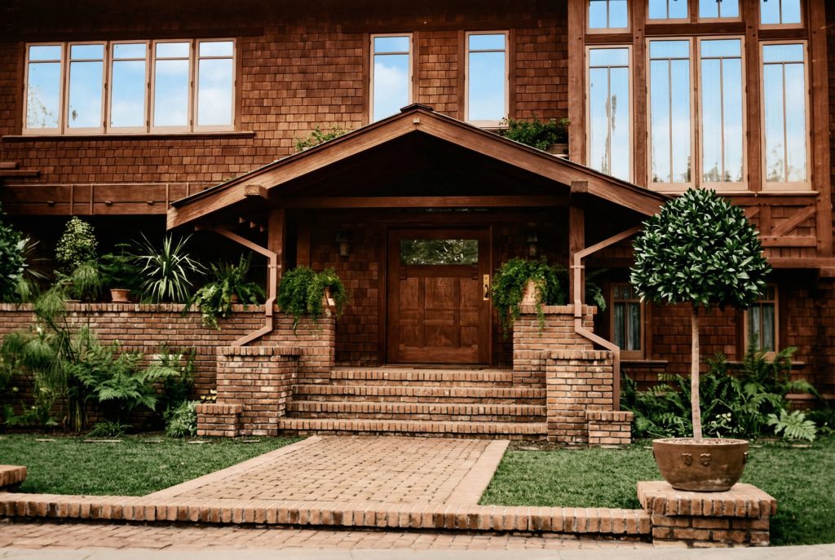
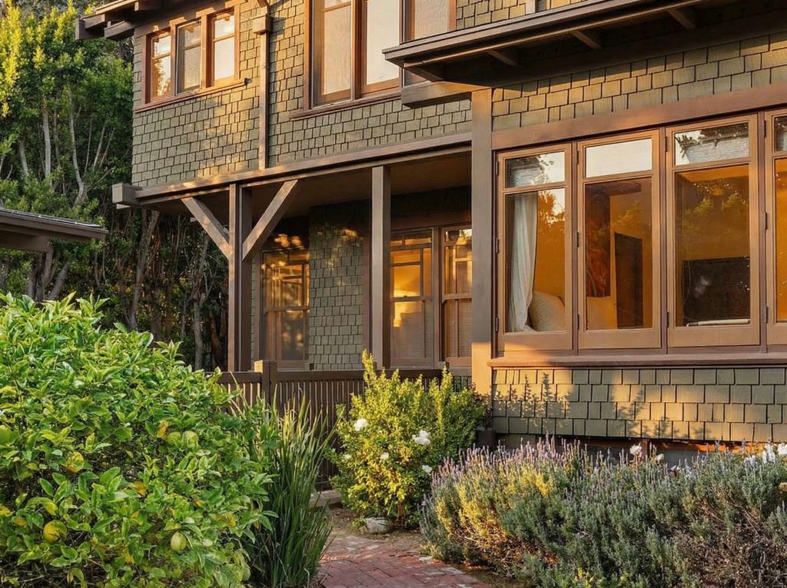
The exterior of the Bolton House is a rich tapestry of textures and colors, a carefully orchestrated composition of clinker brick, rough-sawn timber, and wood shingles that seems to have grown organically from the earth itself. The Greenes celebrated the inherent, natural beauty of each material, allowing their textures and tones to become a central element of the design. The house is characterized by its long, low-slung profile, with deep, shady verandas and a prominent, gently sloping roofline that seems to emerge organically from the earth. This strong horizontal emphasis anchors the building to its site, creating a sense of repose and permanence that is a signature of the Greenes’ work, a stark contrast to the verticality of the Victorian homes that preceded them.
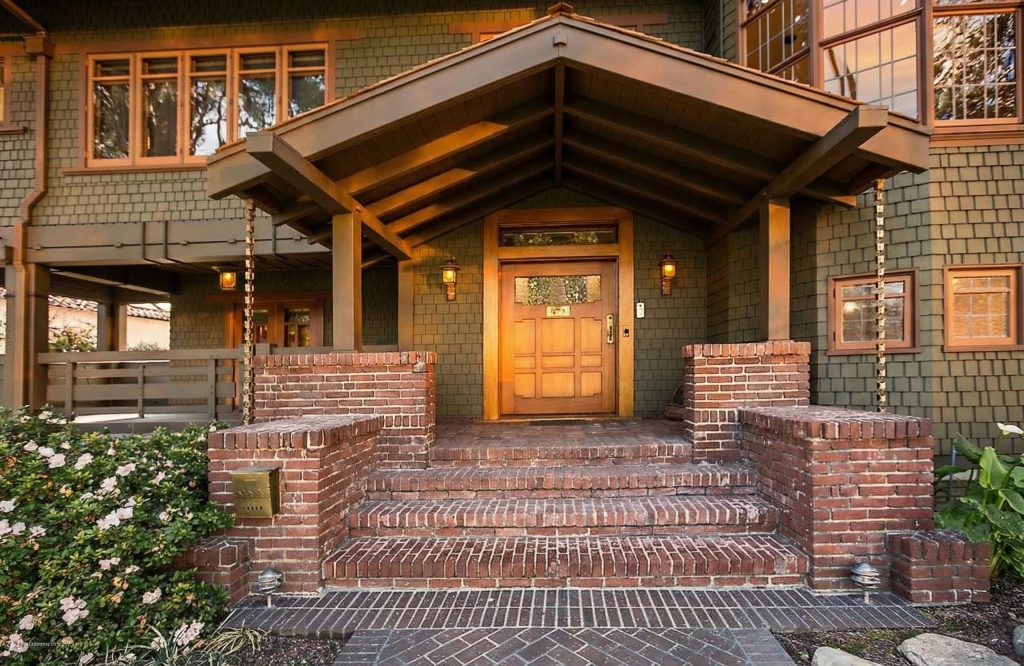
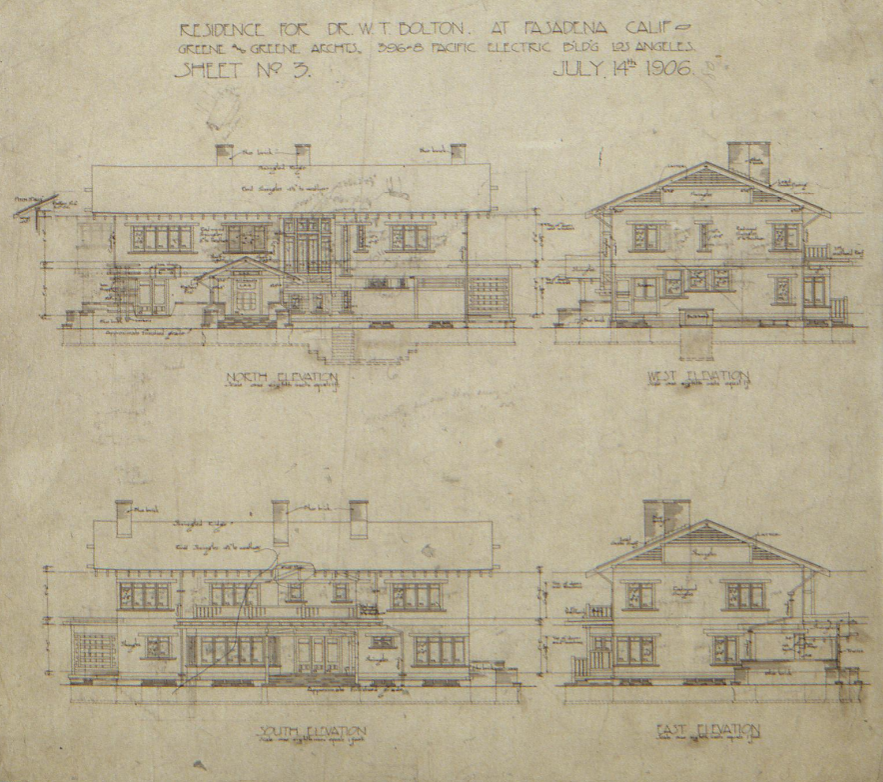
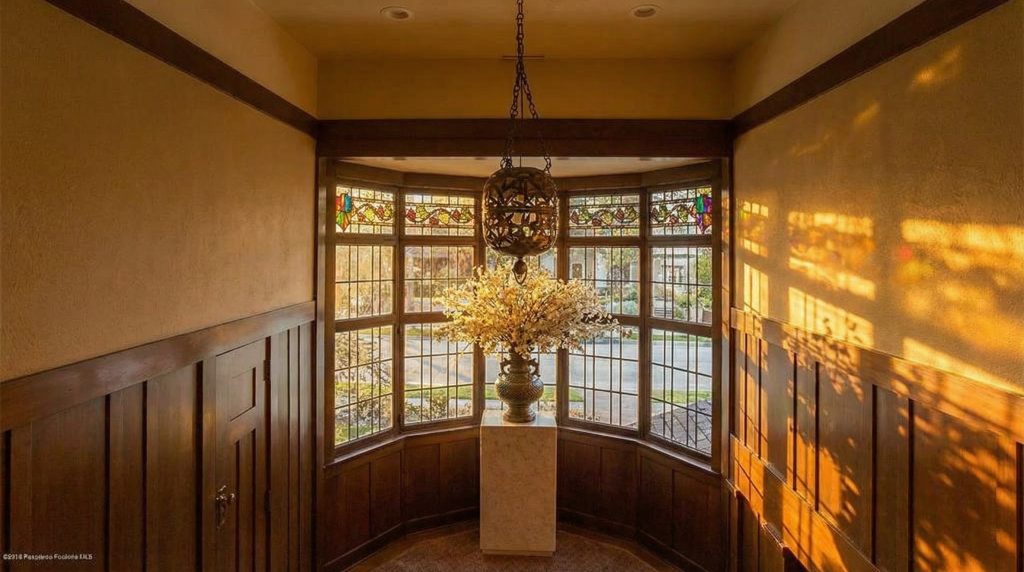
The influence of Japanese architecture is profoundly felt in the exposed structural elements, the expressed joinery, and the seamless integration of interior and exterior spaces. The deep, overhanging eaves not only provide shelter from the California sun but also create a graceful, sheltering gesture, a design philosophy that values honesty, simplicity, and a profound connection to nature. A distinctive bay of tall, slender windows on the north elevation is a key feature of the original design, a thoughtful solution that provides abundant natural light to the main stairwell while minimizing the harsh effects of direct sun exposure, demonstrating the Greenes’ acute sensitivity to the specific climatic conditions of Southern California. The interplay of light and shadow across the textured surfaces of the exterior creates a dynamic and ever-changing visual experience, a testament to the architects’ masterful control of form and material.
Interior Design and Craftsmanship: A Celebration of the Handcrafted
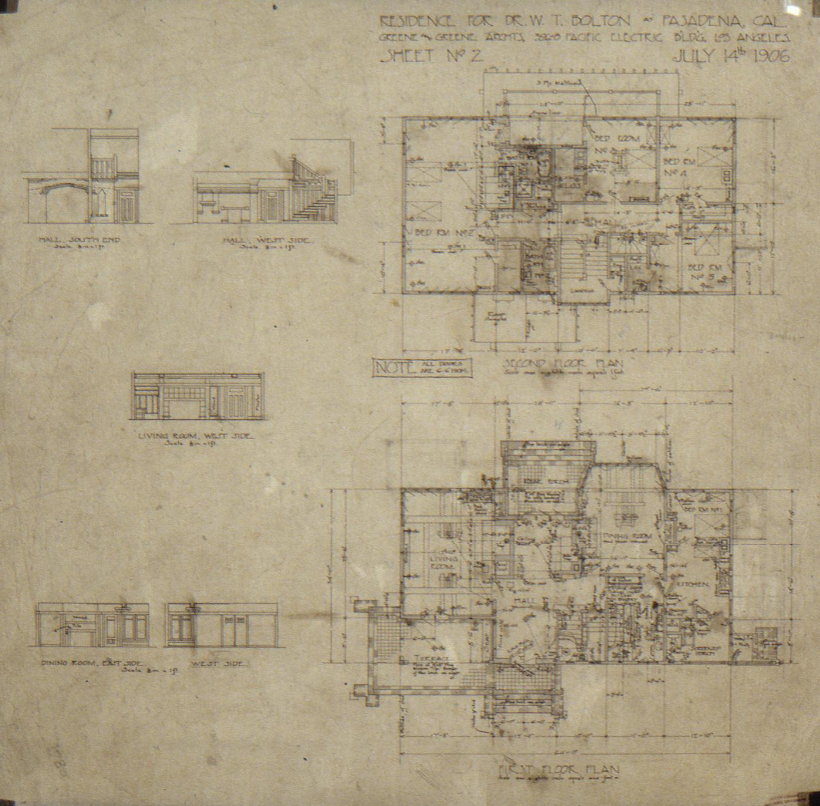
The interior of the Dr. William T. Bolton House represents a significant leap forward in Greene & Greene’s quest to create a unified and immersive architectural experience. The spaces are characterized by a more open and flowing plan than in their earlier works, with rooms that are interconnected in a way that encourages movement and creates a surprising sense of spaciousness. This departure from the rigid, compartmentalized plans of the Victorian era anticipates the spatial innovations that would become a hallmark of their later masterpieces, creating a home that is both elegant and eminently livable.
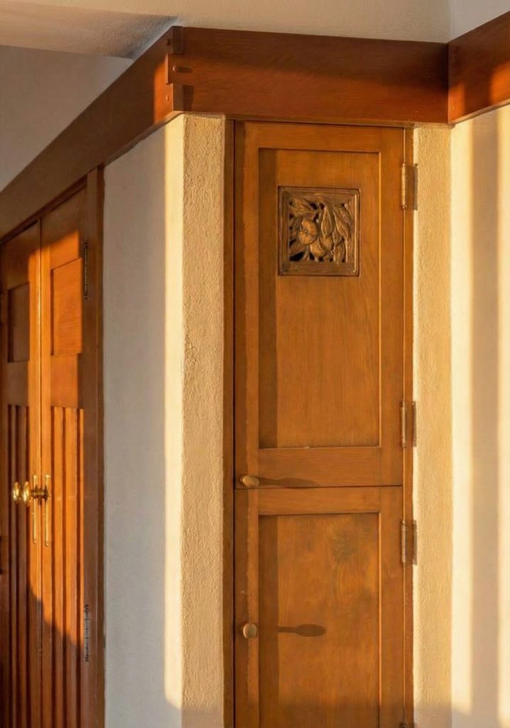
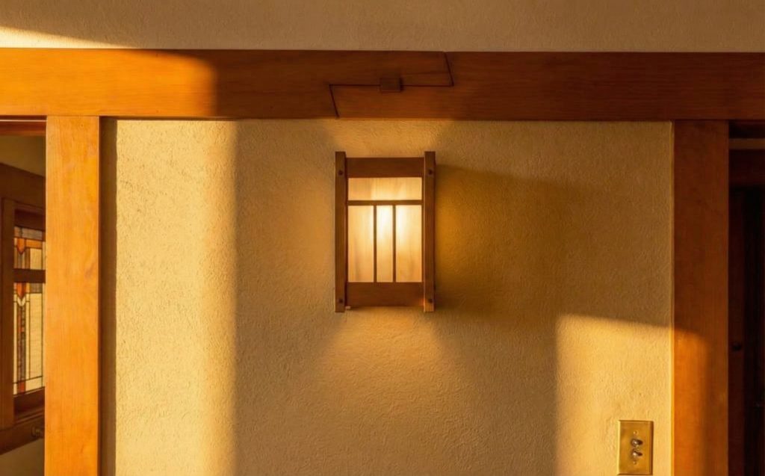
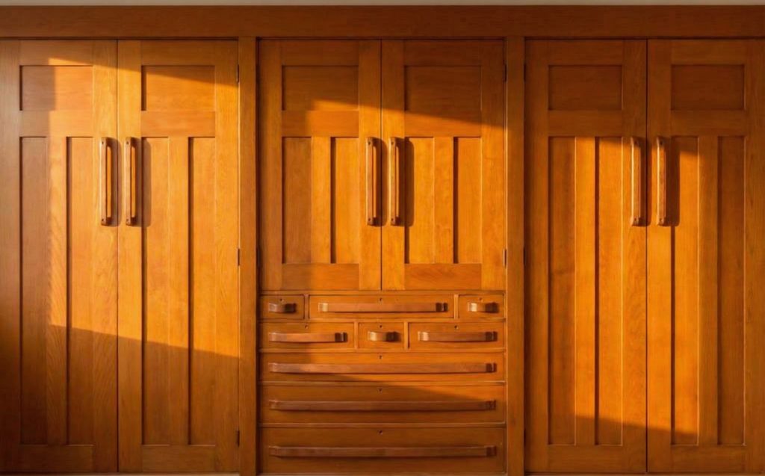
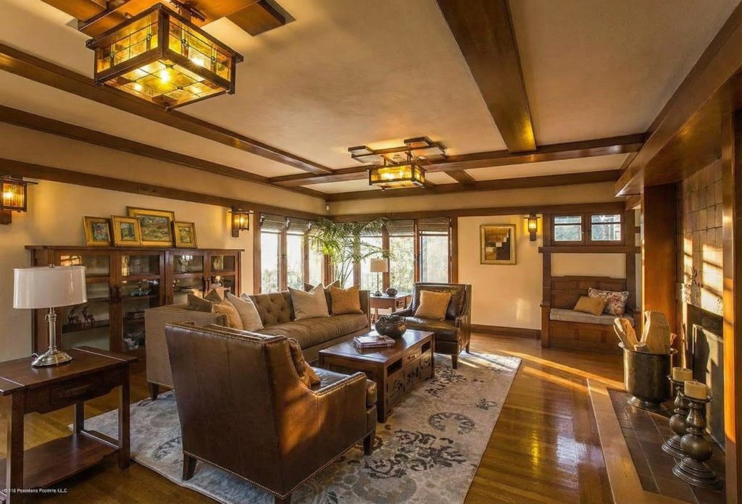
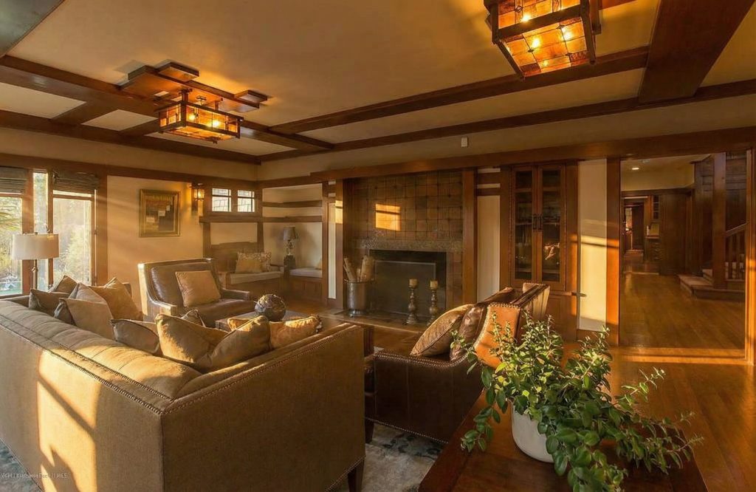
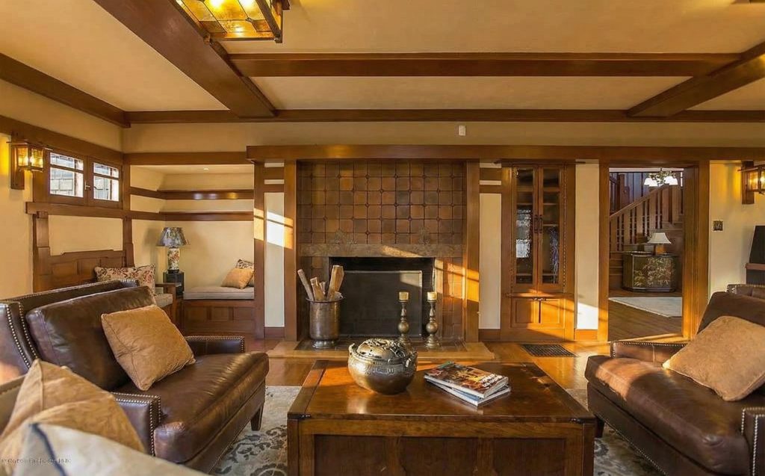
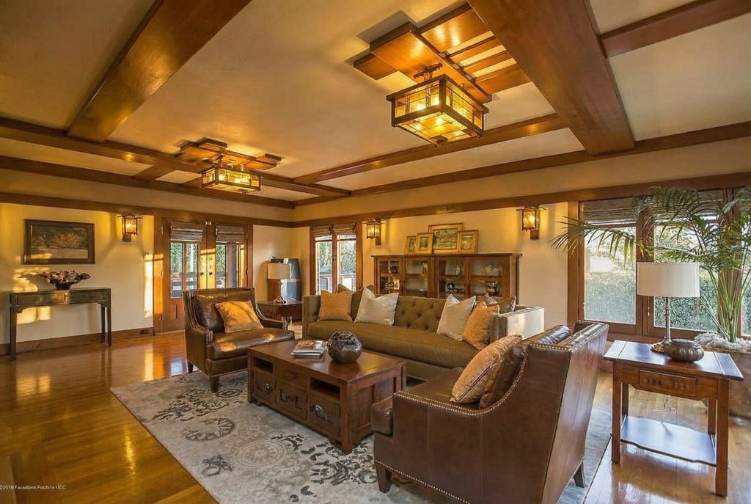
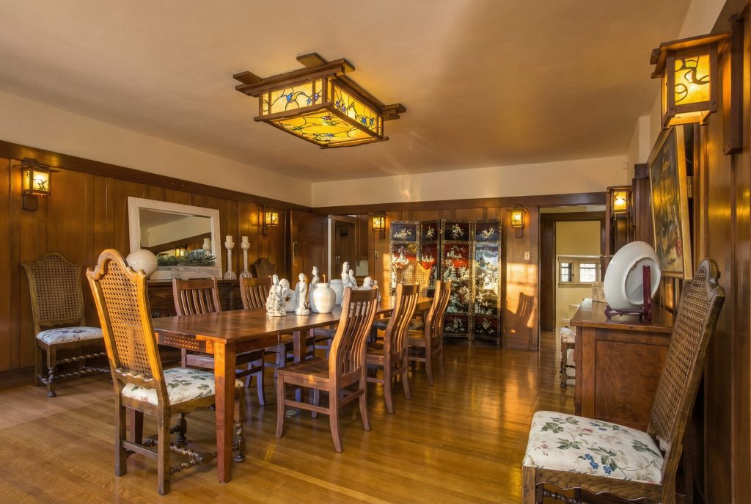
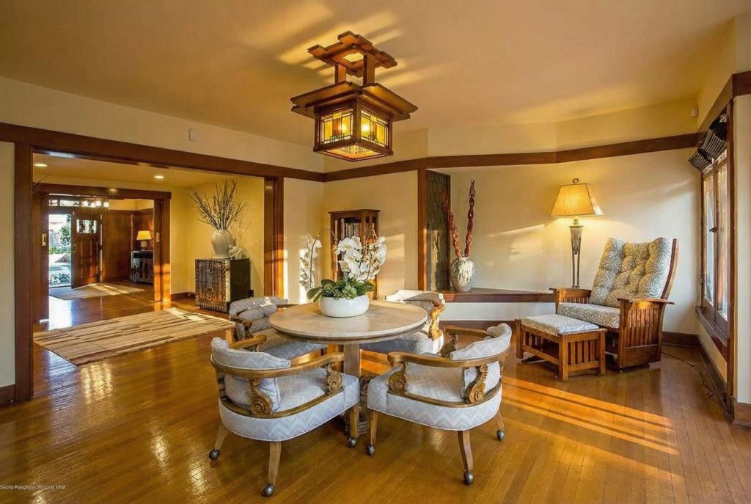
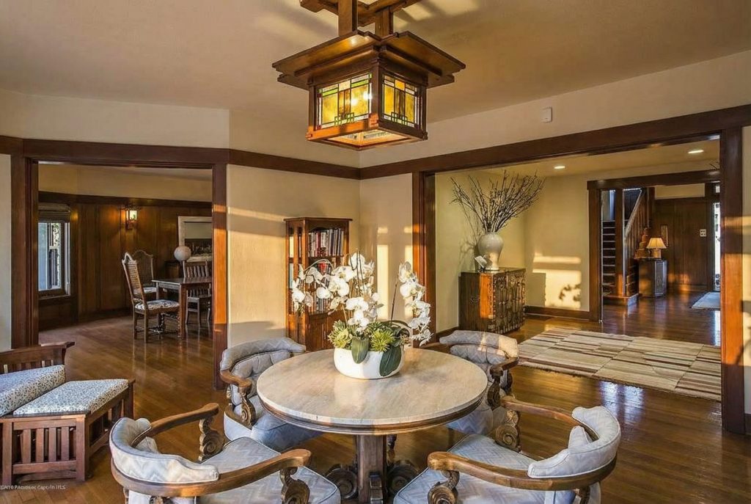
The interior is a testament to the Greenes’ unwavering commitment to integrated design, featuring custom-designed and meticulously crafted furniture, cabinetry, and architectural details throughout. This holistic approach ensures that every element of the interior, from the Grueby-tiled fireplace surrounds to the delicate, Asian-influenced light fixtures, contributes to a unified and harmonious whole. The extensive use of cedar and mahogany woodwork, with its rich tones and hand-polished finish, envelops the inhabitants in a warm and inviting atmosphere, a celebration of natural materials and the human touch. The joinery, in particular, is a work of art, with exposed mortise-and-tenon joints and other handcrafted details that reveal the architects’ deep respect for the craft of woodworking. The Bolton House interior is a symphony of wood, stone, and light, a space that is both visually stunning and deeply restorative to the human spirit.
Historical Context: A Story of Patronage, Tragedy, and Resilience
The story of the Dr. William T. Bolton House is inextricably linked with the life of its namesake and the dynamic social and cultural landscape of early 20th-century Pasadena. Dr. Bolton, a prominent local physician, was not only a man of science but also a man of refined artistic taste and a steadfast patron of the Greene brothers. His three commissions, each distinct in style and ambition, trace the remarkable evolution of the architects’ design philosophy over a short but intensely creative six-year period, a period that would see them rise from talented local architects to nationally recognized masters of their craft.
The first commission in 1900 was for a late Shingle-style residence, a handsome but relatively conventional design that reflected the prevailing architectural trends of the time. The second, in 1902, was for a simpler, yet sophisticated, board-and-batten bungalow, a design that hinted at the architects’ growing interest in a more informal and uniquely Californian way of living. This history of collaboration fostered a deep sense of trust and mutual respect between client and architects, granting the Greenes progressively greater creative freedom with each project. The third commission in 1906 was conceived on a much grander scale, a reflection of Dr. Bolton’s professional success and his desire for a residence that would embody the most current and sophisticated architectural ideas of the day. It was to be a home that was not only a comfortable and functional living space but also a work of art, a testament to the ideals of the Arts and Crafts movement.
Tragically, Dr. Bolton passed away before he could occupy the house, a poignant turn of events that cast a long shadow over the completion of his visionary home. His widow, Alice, initially chose not to move into the grand residence, perhaps finding it too painful a reminder of her late husband’s unfulfilled dream. She rented it for several years before finally making it her home with her three children in 1915. Their stay was brief, however, as the house was sold in 1917 to the Culbertson sisters, Cordelia, Kate, and Margaret, who were already familiar with the Greenes’ work, having commissioned them to design an elaborate home in the nearby Oak Knoll neighborhood in 1911.
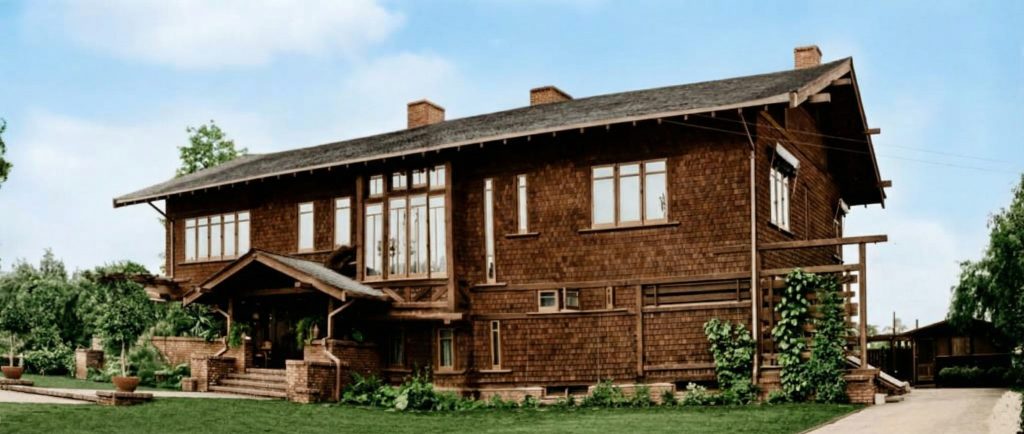
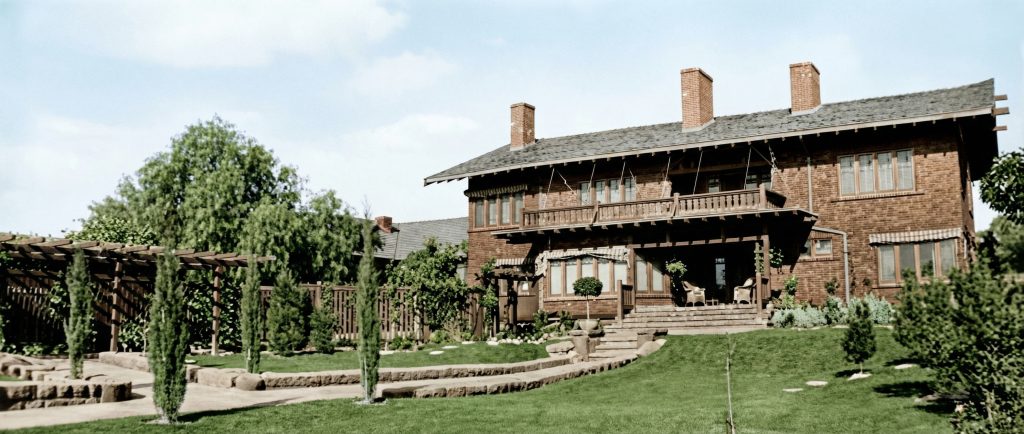
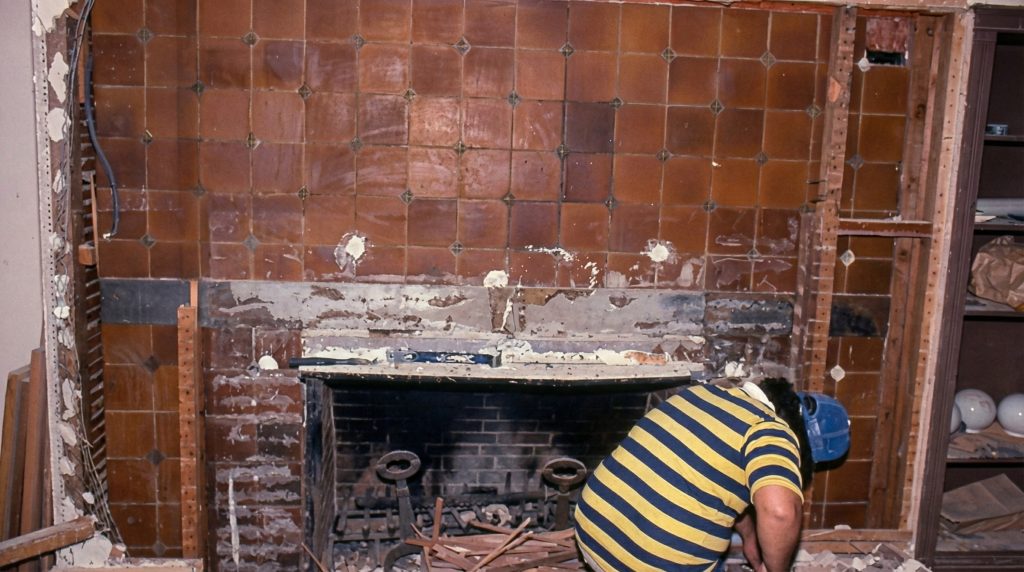
The house remained in the Culbertson family until 1950, after which it entered a long and painful period of decline. A succession of new owners, seemingly oblivious to the home’s architectural significance, subjected it to a series of tasteless modernizations and ill-conceived remodels. The beautiful cedar and mahogany woodwork was painted over in white, the walls were covered in garish wallpaper, and the original Tiffany glass lanterns and Asian-influenced box beams were removed and sold. In a particularly egregious act of architectural vandalism, two of the magnificent Grueby-tiled fireplace surrounds were even covered over entirely with new walls, their subtle, matte glazes and handcrafted beauty hidden from view. The home’s darkest chapter began in 1968 when it was sold to the nearby Ambassador College and unceremoniously used as a storage facility and book depository. Forklifts and hand trucks rumbled through the once-elegant rooms, their metal wheels gouging the hardwood floors and damaging the delicate trimwork. The home’s maintenance and mechanical systems were all but neglected, and it fell into a state of profound disrepair. By the late 1970s, this architectural gem was slated for demolition, a tragic fate that was narrowly averted by a group of passionate historic preservationists who banded together to save it from the landfill, recognizing its immense cultural and artistic value.
Restoration & Preservation: A Phoenix from the Ashes
In 1979, the Dr. William T. Bolton House was rescued from the brink of oblivion by Kenneth Ross and his wife, who had fallen in love with Greene & Greene architecture upon moving to Pasadena five years earlier. “When I moved to Pasadena in 1974, I saw for the first time several homes designed by Charles and Henry Greene,” Ross wrote in a 1983 article for Fine Homebuilding magazine. “It was love at first sight. So when one of their houses came on the market, I bought it without so much as a backward glance.”
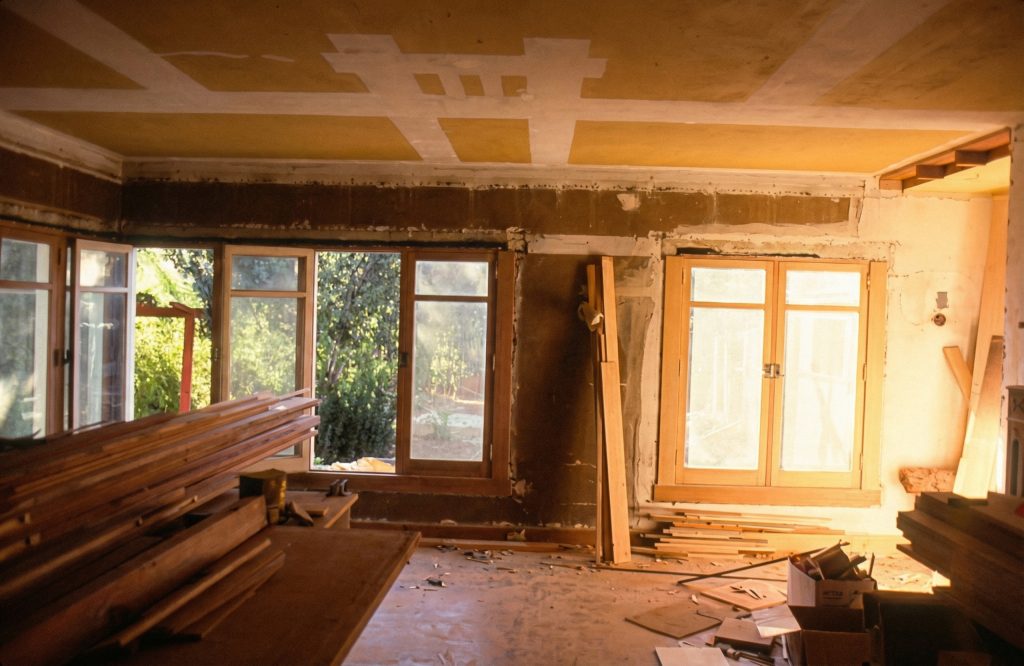
Ross embarked on a multi-year journey to restore the house to its original brilliance, a monumental undertaking that required the skill and dedication of a team of talented craftspeople, led by architect and historic restorationist Tim Anderson. The restoration was a painstaking process of archeological discovery, as layers of paint and wallpaper were carefully peeled back to reveal the home’s original soul. One of the most fortuitous results of the home having been so extensively wallpapered was that once the paper was removed, the ghost lines of the original trim and box beams were revealed on the plaster walls, providing a precise roadmap for their reconstruction. The original paint colors were also discovered, hidden beneath decades of neglect, allowing the team to restore the home’s original color palette with remarkable accuracy.
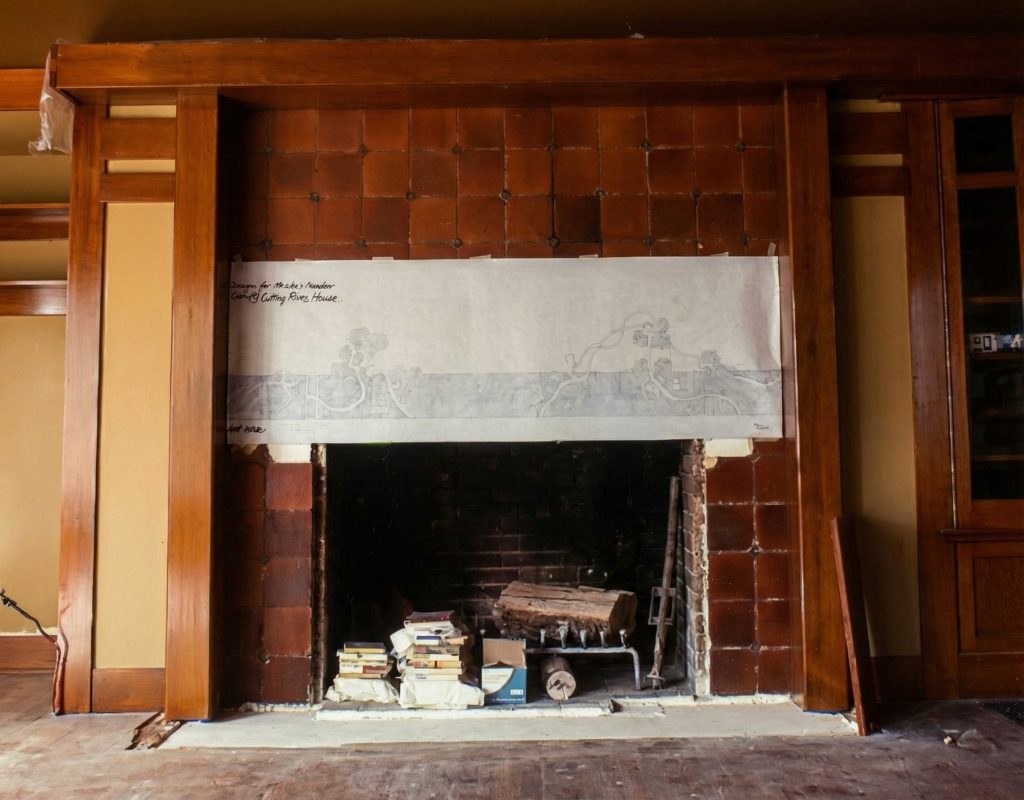
Armed with this invaluable information, along with historical photographs from the Greene & Greene archives, Ross and his team were able to very accurately reproduce much of the look and placement of the original woodwork, bringing the home back from the dead and resurrecting the spirit of its creators. The restoration of the Bolton House was a labor of love, a testament to the enduring power of craftsmanship and the importance of preserving our architectural heritage.
A Room-by-Room Walkthrough of the Restored Masterpiece: A Journey Through Handcrafted Beauty
The restored Bolton House is a symphony of wood, stone, and light, a space that is both visually stunning and deeply restorative to the human spirit. A walkthrough of its rooms is a journey into the heart of the Arts and Crafts movement, a celebration of the enduring beauty of handcrafted design.
The Entry and Living Hall: A Warm and Inviting Welcome
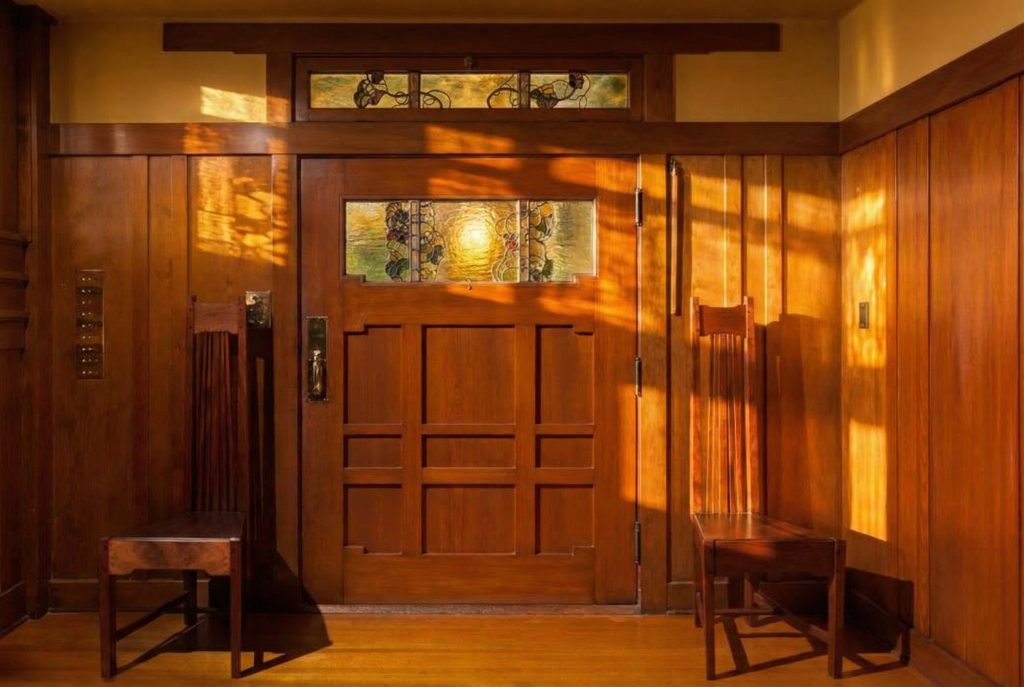
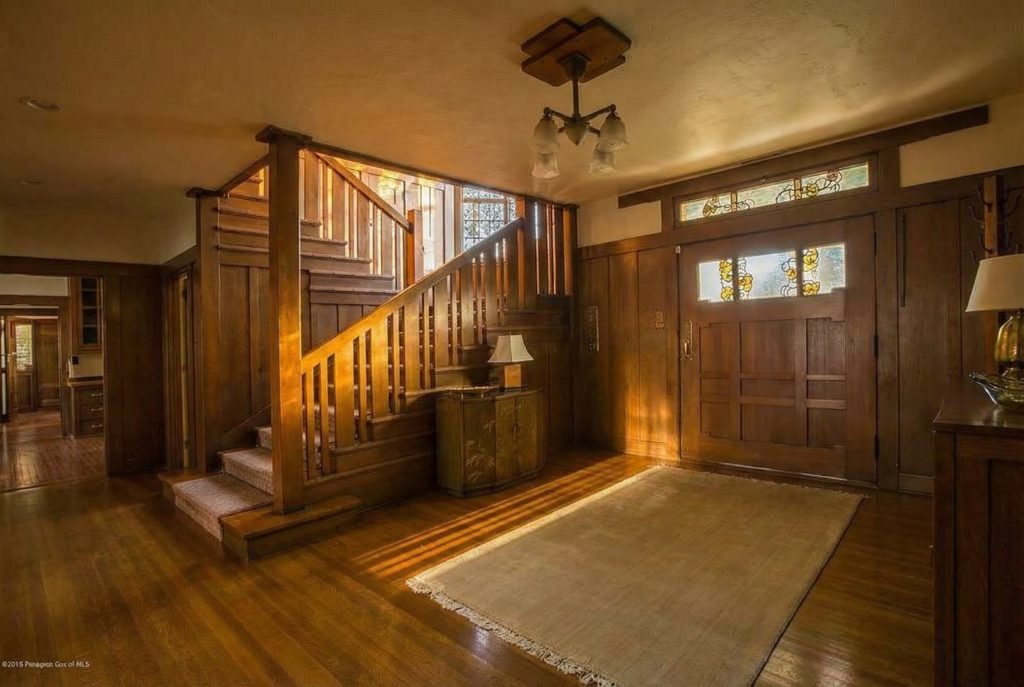
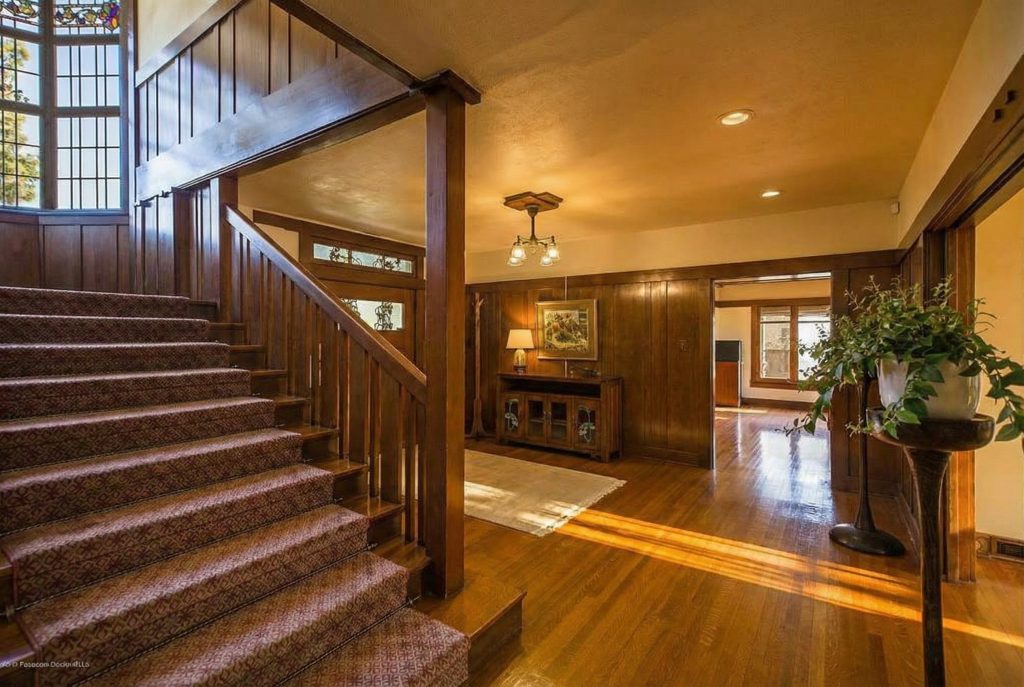
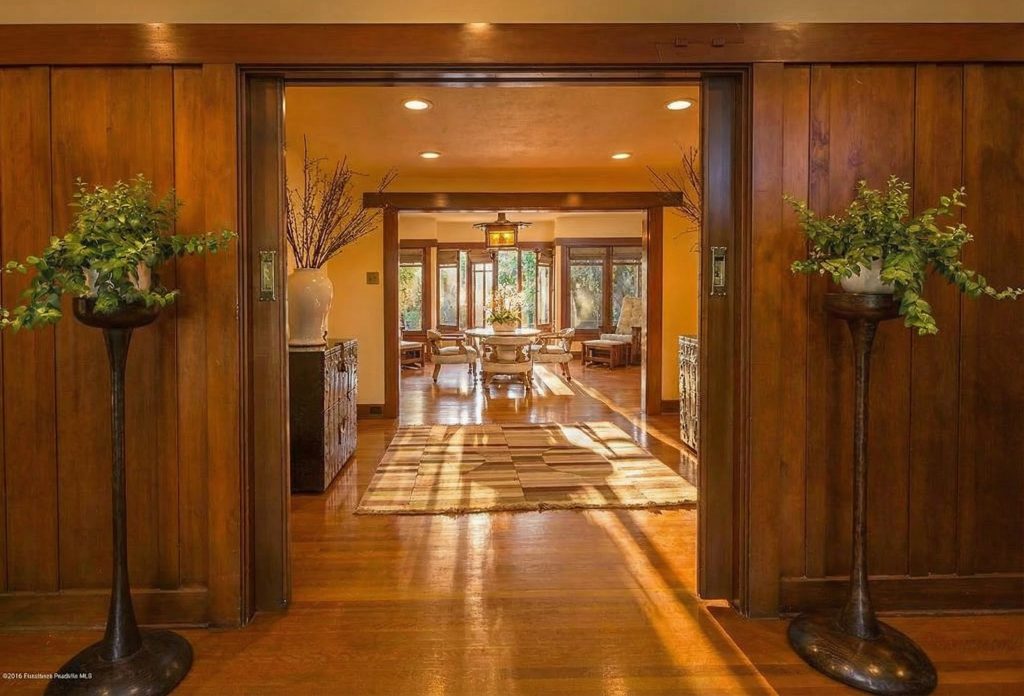
Stepping into the Bolton House is to be transported to a world of handcrafted beauty. The entry hall, with its rich wood paneling and glowing art glass, sets the tone for the entire home. The living hall, a signature feature of Greene & Greene’s work, is a warm and inviting space, anchored by a magnificent fireplace with a restored Grueby tile surround. The room is a symphony of wood, with exposed ceiling beams, custom-built furniture, and meticulously crafted details at every turn. The space is designed to be both a formal reception area and a comfortable family gathering space, a reflection of the Greenes’ desire to create homes that were both elegant and livable.
The Living and Dining Rooms: Understated Elegance and Intimate Charm
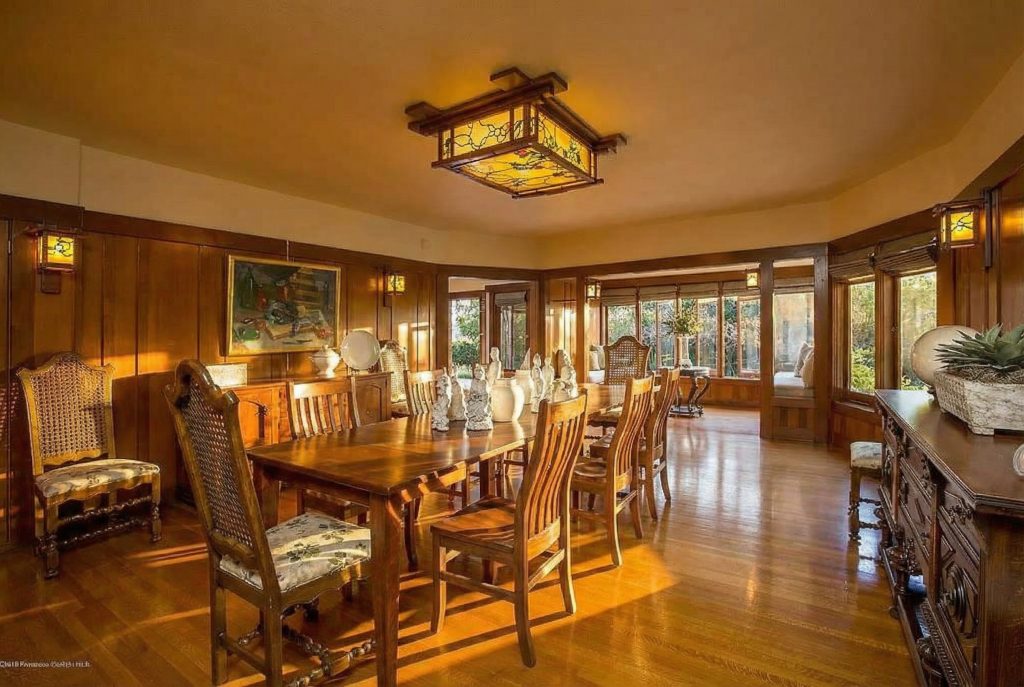
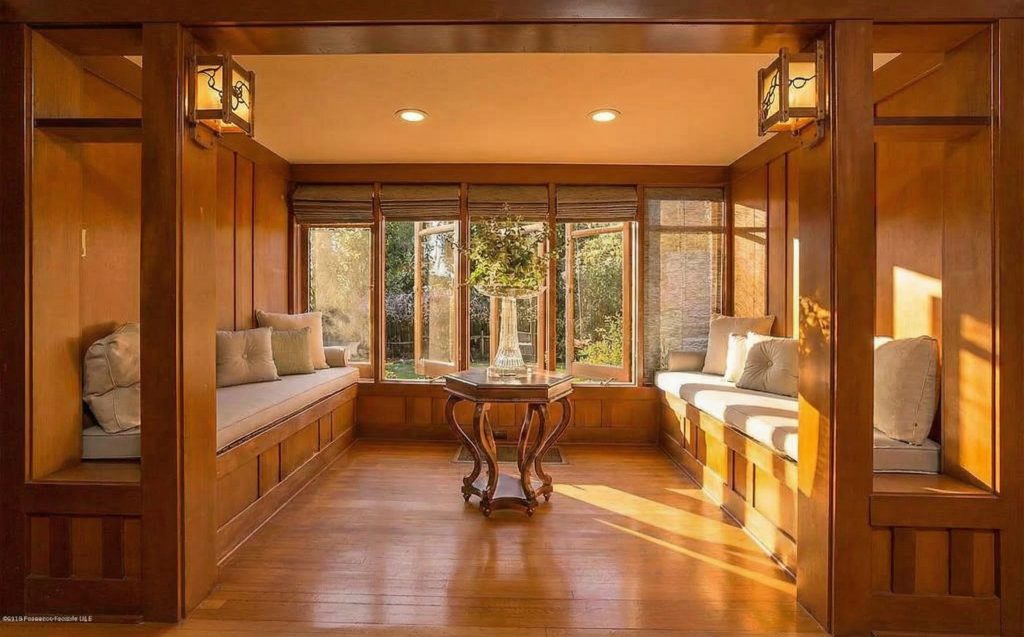
The living and dining rooms are a study in understated elegance. The living room, with its comfortable seating areas and abundant natural light, is a perfect space for both formal entertaining and quiet relaxation. The dining room is a more intimate space, with a large, handcrafted table and chairs, and a stunning, multi-bulb light fixture that casts a warm and inviting glow. Both rooms feature restored fireplaces with Grueby tile surrounds, their subtle, matte glazes a perfect complement to the rich tones of the wood. The rooms are connected by a wide, open doorway, creating a sense of flow and spaciousness that is characteristic of the Greenes’ work.
The Kitchen and Service Areas: Beauty in the Utilitarian
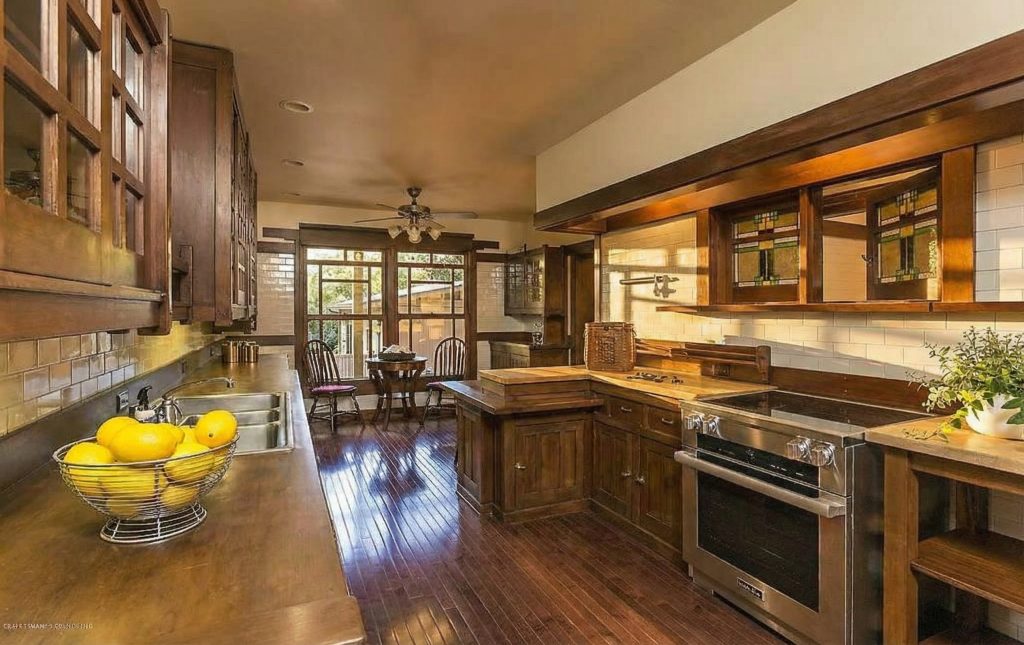
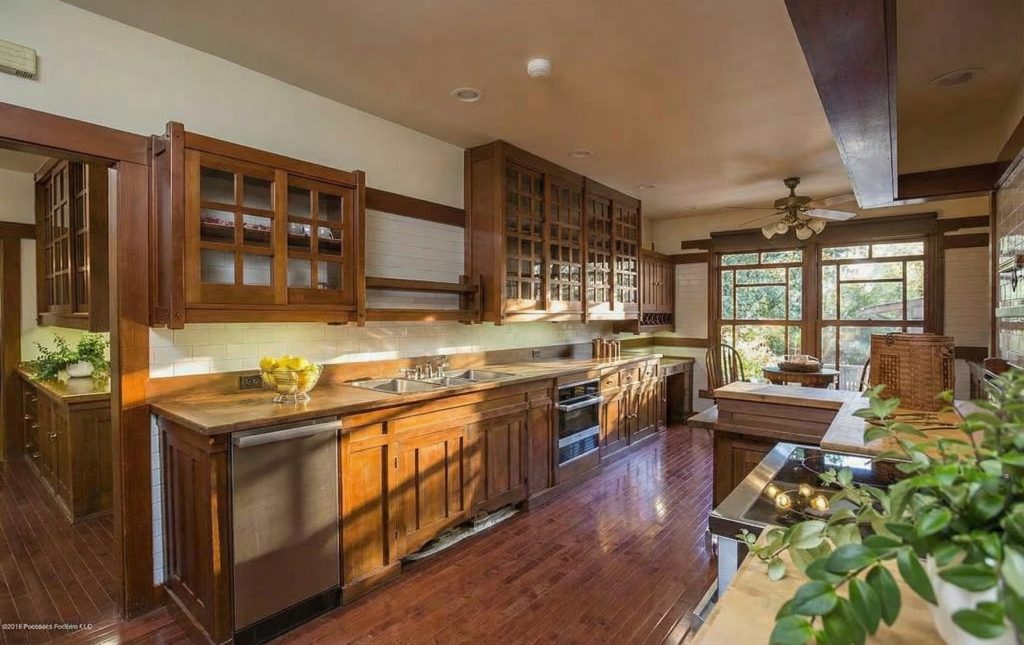
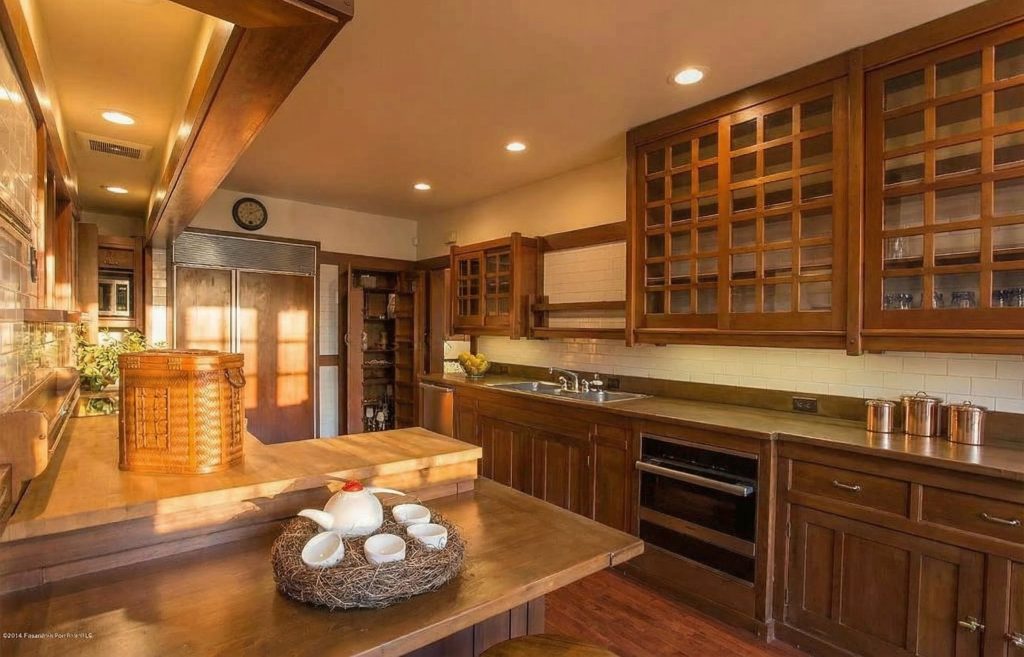
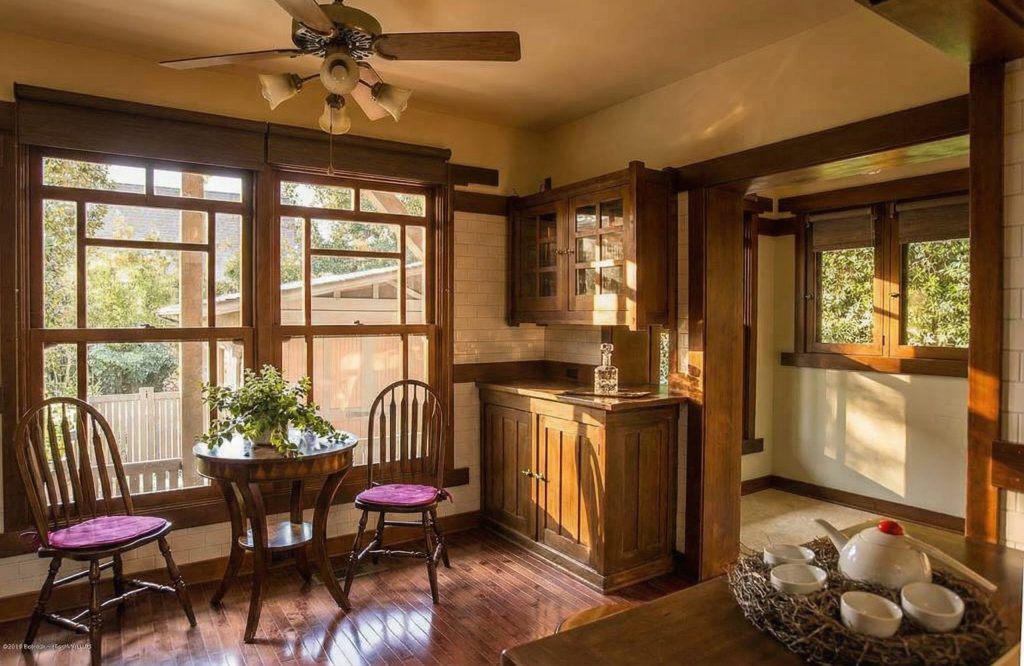
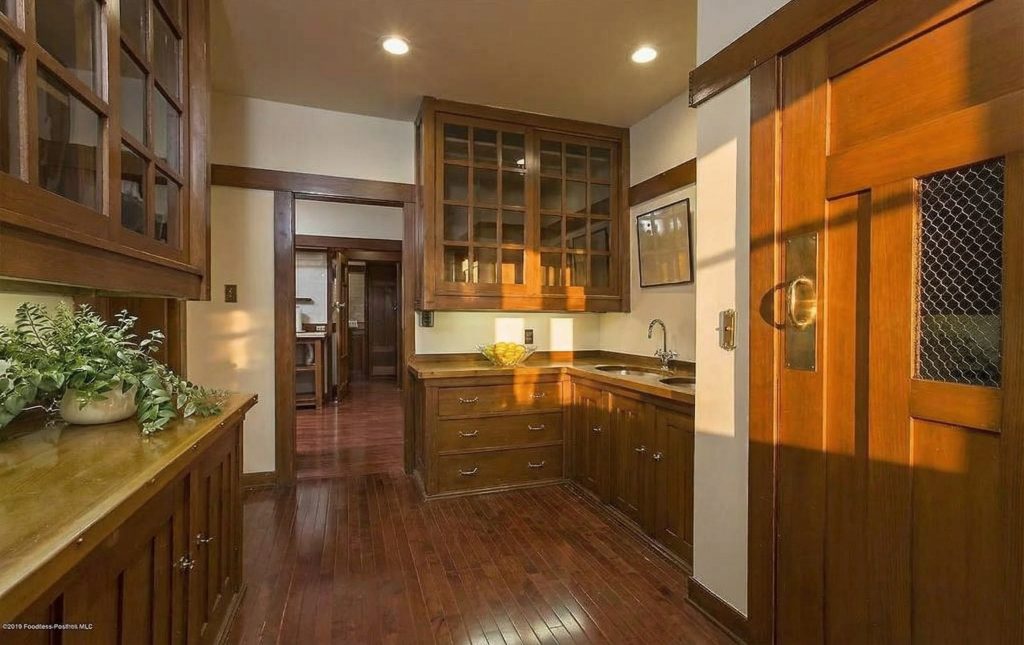
The kitchen, while updated with modern amenities, retains its original Craftsman character. The custom cabinetry, with its simple, elegant lines and handcrafted details, is a testament to the Greenes’ belief that even the most utilitarian spaces should be beautiful. The service areas, including the butler’s pantry and laundry room, have been restored with the same attention to detail as the more public spaces, a reflection of the architects’ holistic approach to design. These spaces are not hidden away, but are celebrated as an integral part of the home, a testament to the dignity of domestic work.
The Grand Staircase: An Ascending Journey of Light and Craftsmanship
The grand staircase of the Bolton House is far more than a mere functional element connecting the floors; it is a sculptural masterpiece, a vertical journey that reveals the Greenes’ genius for transforming the utilitarian into the sublime. The staircase rises through the heart of the house, bathed in natural light from the distinctive bay of tall, slender windows on the north elevation—a signature feature that floods the space with a soft, diffused glow while protecting the interior from harsh direct sunlight. The balustrade is a work of art in itself, with hand-turned balusters and a sinuous handrail that has been shaped and polished to a lustrous finish, inviting the hand to glide along its surface. The treads and risers, crafted from rich hardwood, bear the subtle marks of hand-planing, a testament to the craftsmen who built them. As one ascends, the eye is drawn upward to the exposed ceiling beams and the delicate light fixtures that seem to float in the vertical space, creating a sense of anticipation and wonder. The staircase is not simply a means of circulation; it is a ceremonial passage, a transition from the public spaces of the first floor to the more intimate and private quarters above.
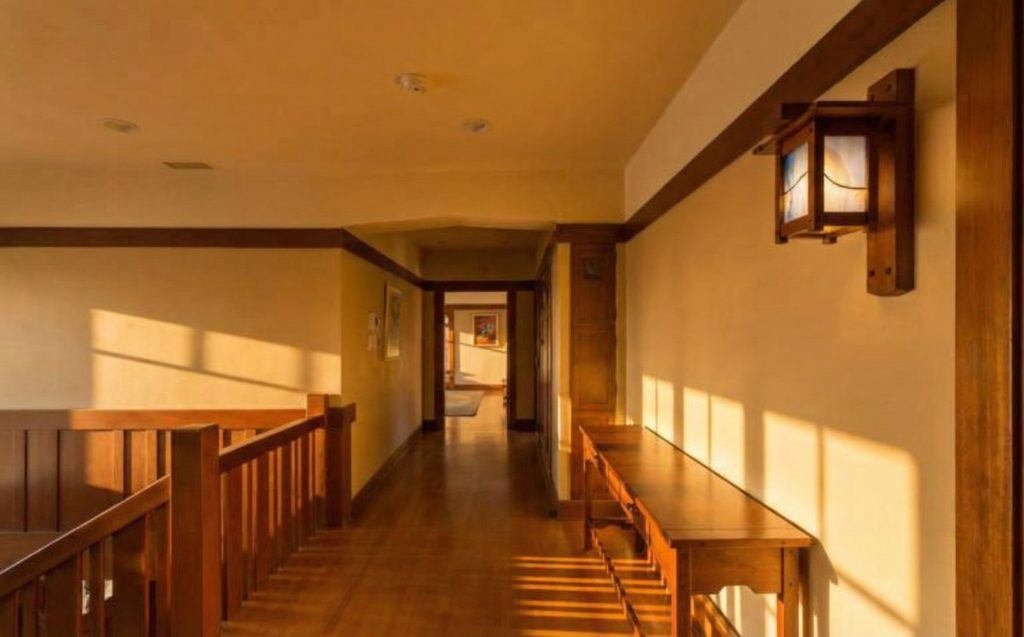
The Second Floor Hallway: A Gallery of Wood and Light
The second-floor hallway of the Bolton House is a revelation, a space that transforms what might have been a mere corridor into a gallery of wood and light. The hallway is generously proportioned, with high ceilings and walls clad in rich wood paneling that glows with a warm, honeyed patina. The Greenes understood that circulation spaces are not simply functional necessities but opportunities to create moments of beauty and contemplation. The hallway is punctuated by carefully placed windows that offer glimpses of the surrounding landscape, framing views like living paintings. Built-in benches and window seats invite one to pause and linger, to sit and read or simply to gaze out at the garden below. The ceiling is adorned with exposed beams and delicate, hand-crafted light fixtures that cast a soft, ambient glow, creating an atmosphere of tranquility and repose. The hallway serves as a unifying element, connecting the various bedrooms and private spaces while maintaining a sense of privacy and intimacy. It is a space that celebrates the journey, not just the destination, a reminder that every part of a well-designed home should be a source of pleasure and delight.
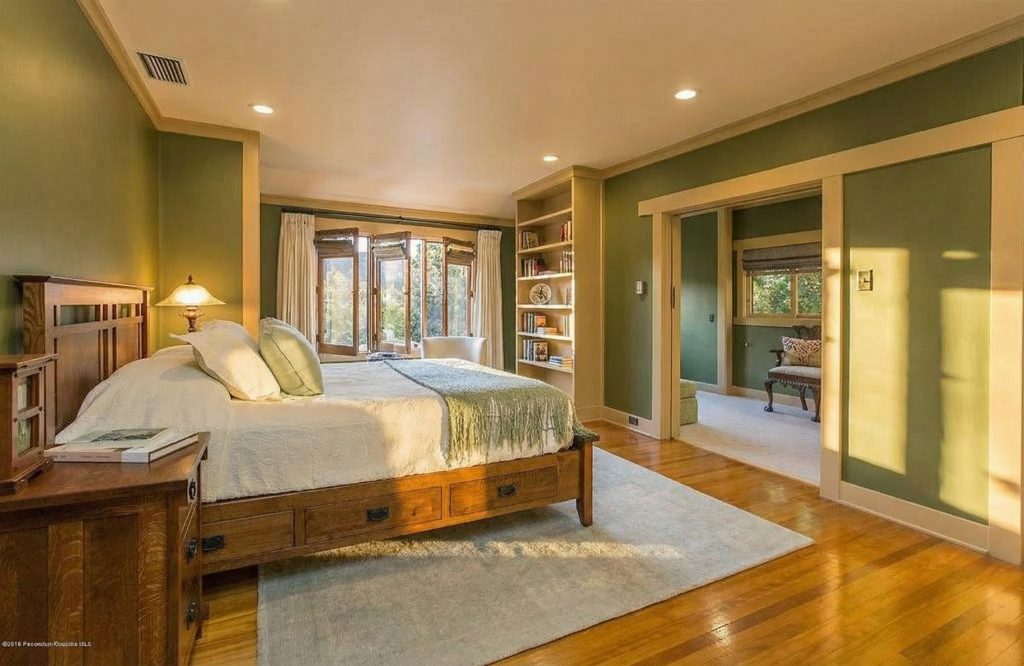
The Bedrooms and Private Quarters: Serene and Tranquil Retreats
The bedrooms are serene and tranquil retreats, each with its own unique character. The master bedroom is a spacious and light-filled room, with a private balcony that offers stunning views of the surrounding landscape. The other bedrooms are equally charming, with built-in furniture, cozy window seats, and handcrafted details that create a sense of warmth and intimacy. The bathrooms have been meticulously restored, with vintage-inspired fixtures and tilework that evoke the spirit of the early 20th century. These private quarters are a testament to the Greenes’ ability to create spaces that are not only beautiful but also deeply personal and restorative.
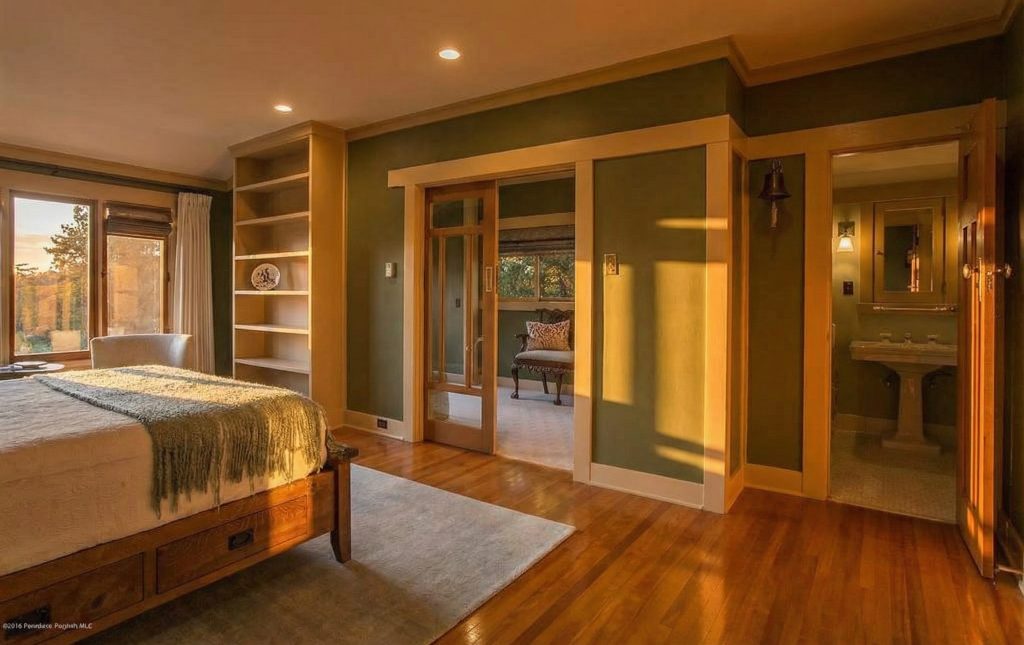
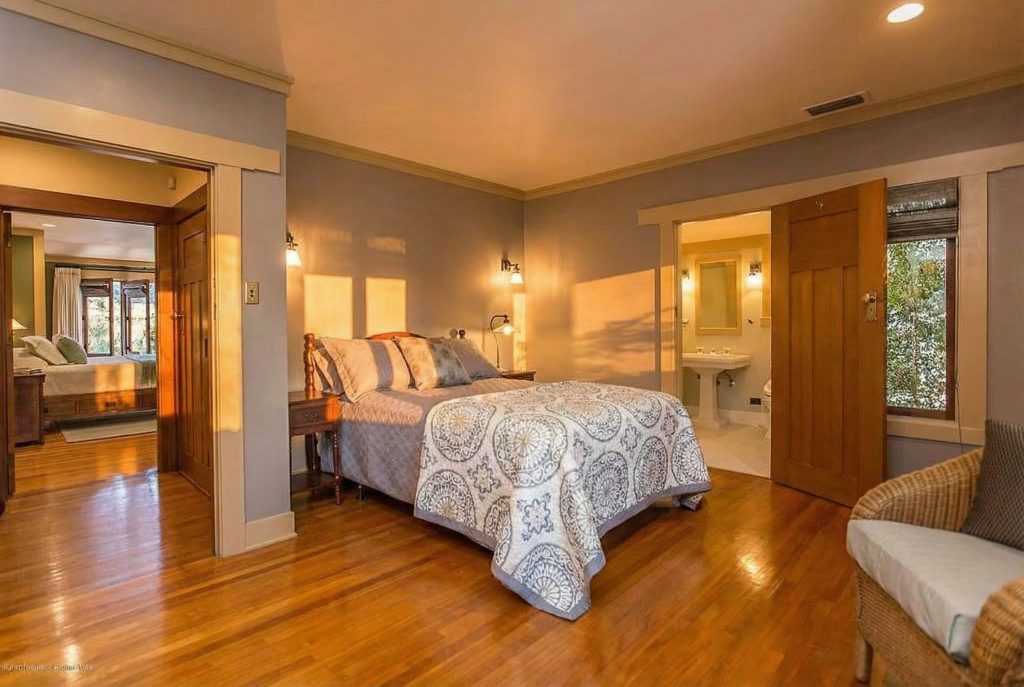
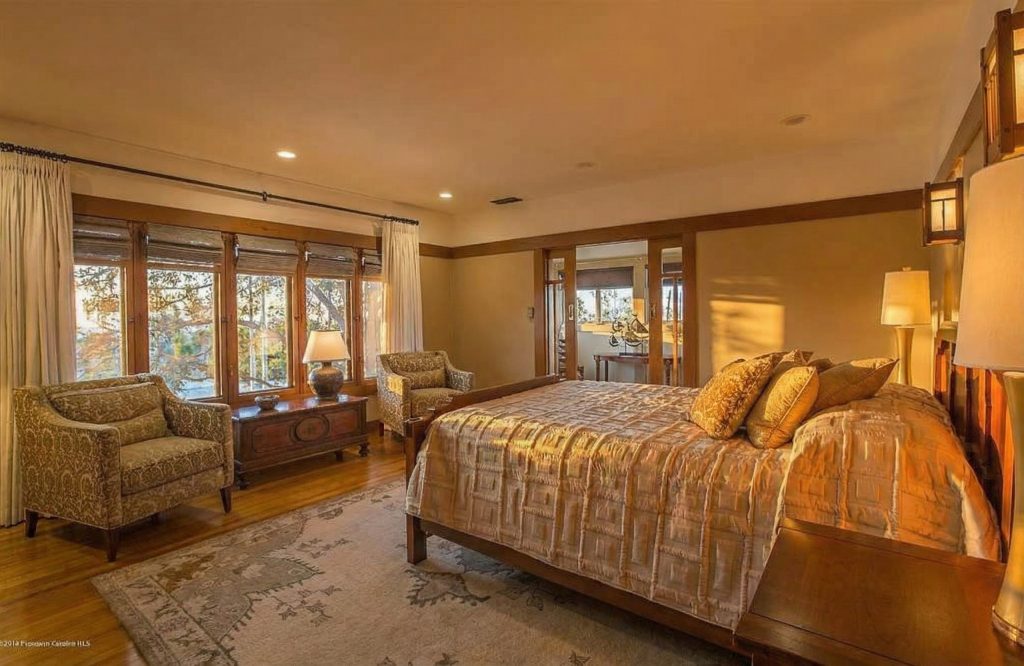
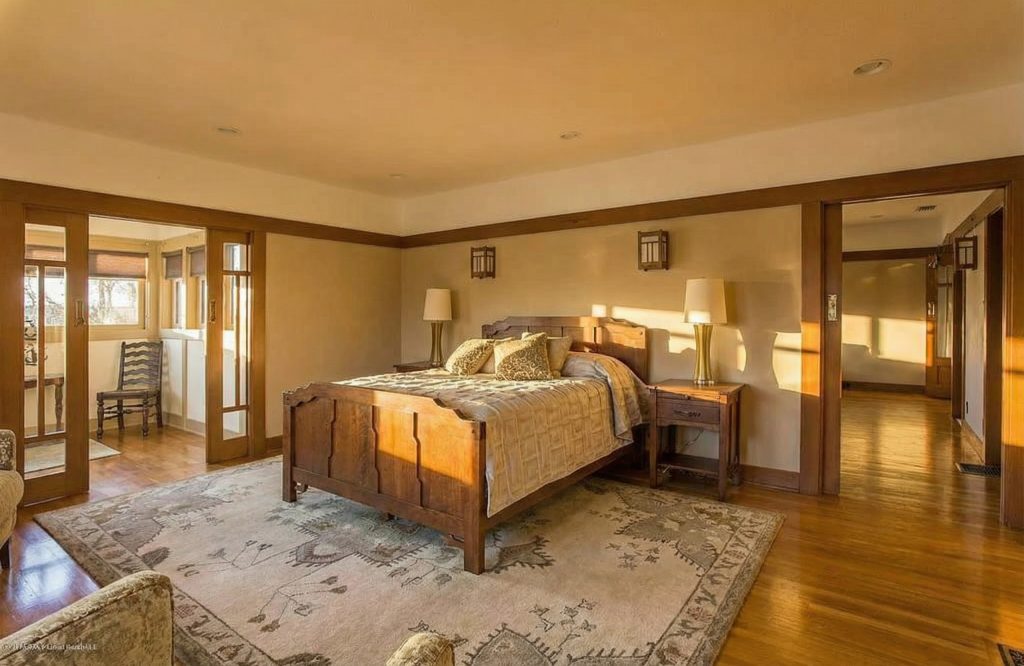
The Bathrooms: Sanctuaries of Tile and Porcelain
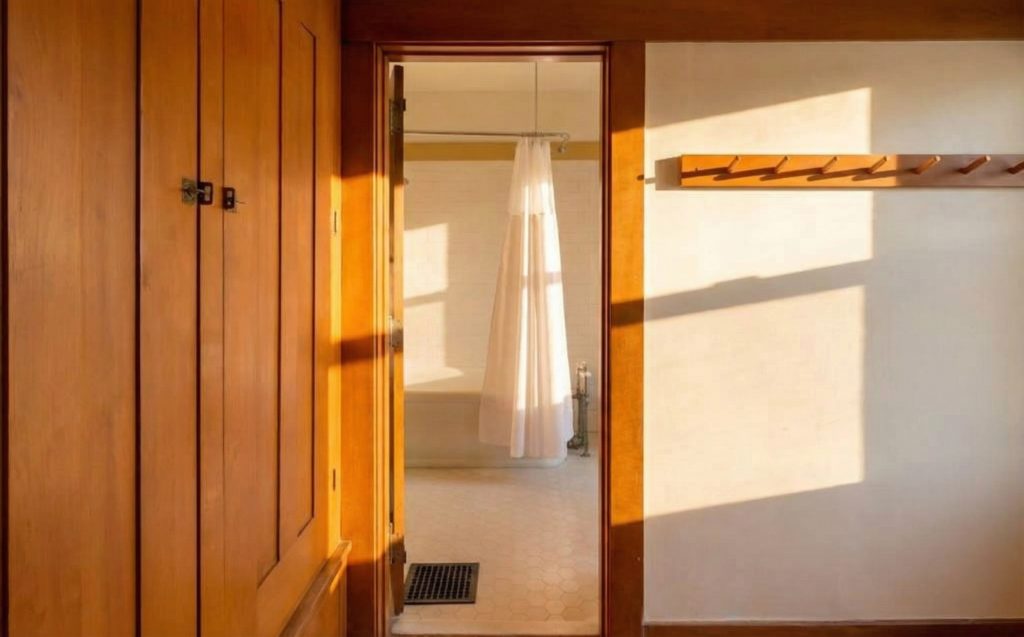
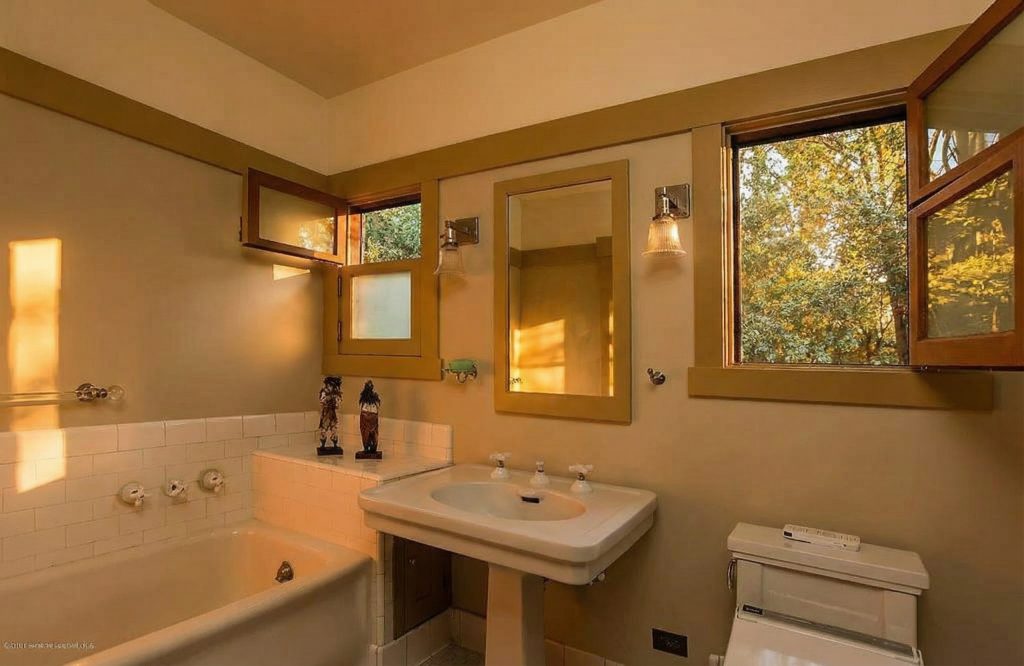
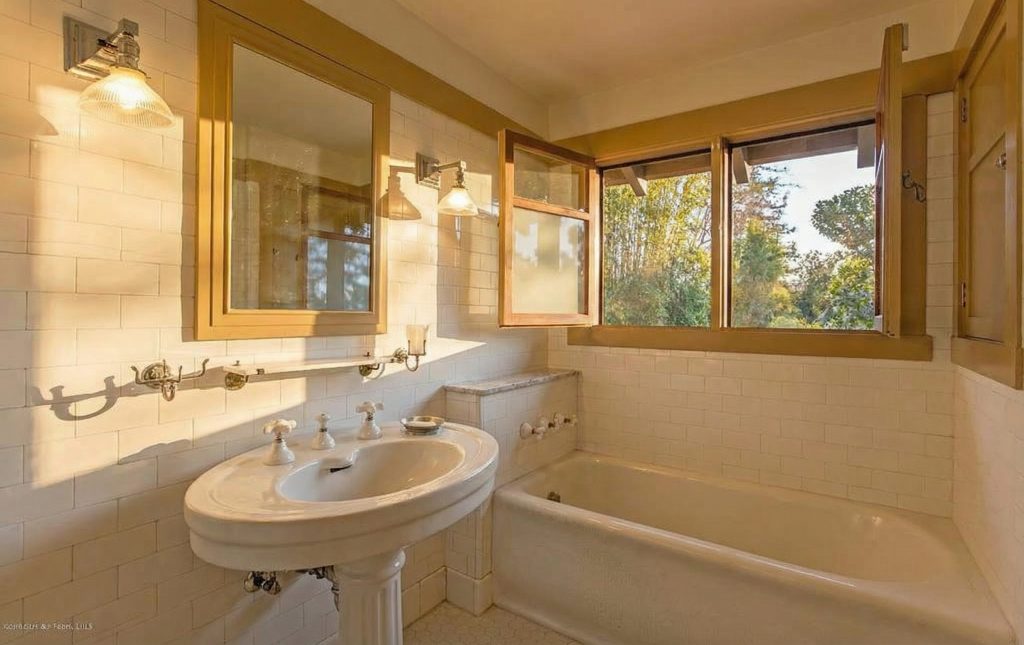
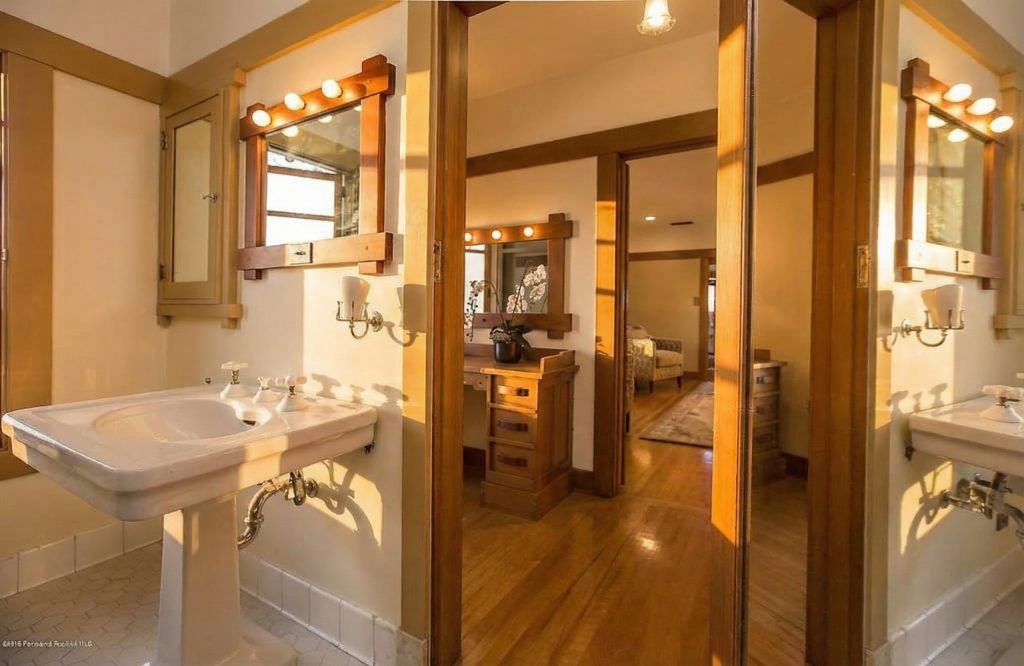
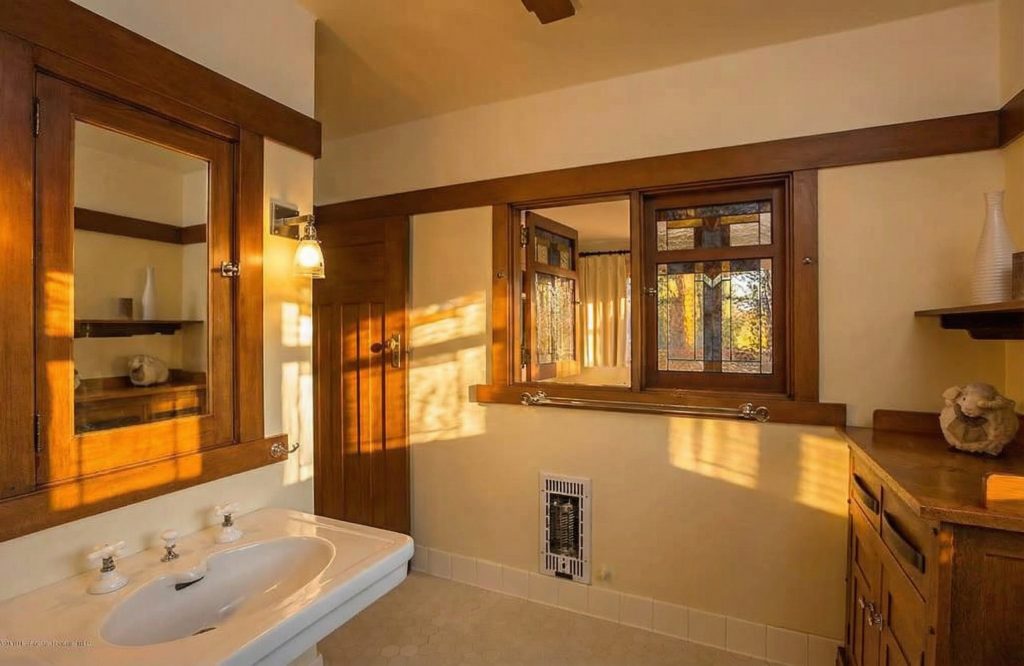
The bathrooms of the Bolton House, though modest in size by contemporary standards, are exquisite sanctuaries of tile and porcelain, spaces where the Greenes’ attention to detail and commitment to quality are fully on display. Each bathroom has been meticulously restored to reflect the original design intent, with vintage-inspired fixtures and handcrafted tilework that evoke the spirit of the early 20th century. The walls are clad in ceramic tile, often in subtle, matte glazes that complement the rich tones of the wood found throughout the house. The tile patterns are simple yet elegant, with carefully considered borders and accents that add visual interest without overwhelming the space. The fixtures—pedestal sinks, claw-foot tubs, and brass fittings—have been sourced or reproduced to match the originals, their classic forms a testament to the enduring appeal of good design. The Greenes believed that even the most private and utilitarian spaces should be beautiful, and the bathrooms of the Bolton House are a powerful expression of this philosophy. They are not merely functional rooms but places of retreat and renewal, spaces where one can escape the demands of the day and immerse oneself in an atmosphere of quiet luxury and timeless elegance.
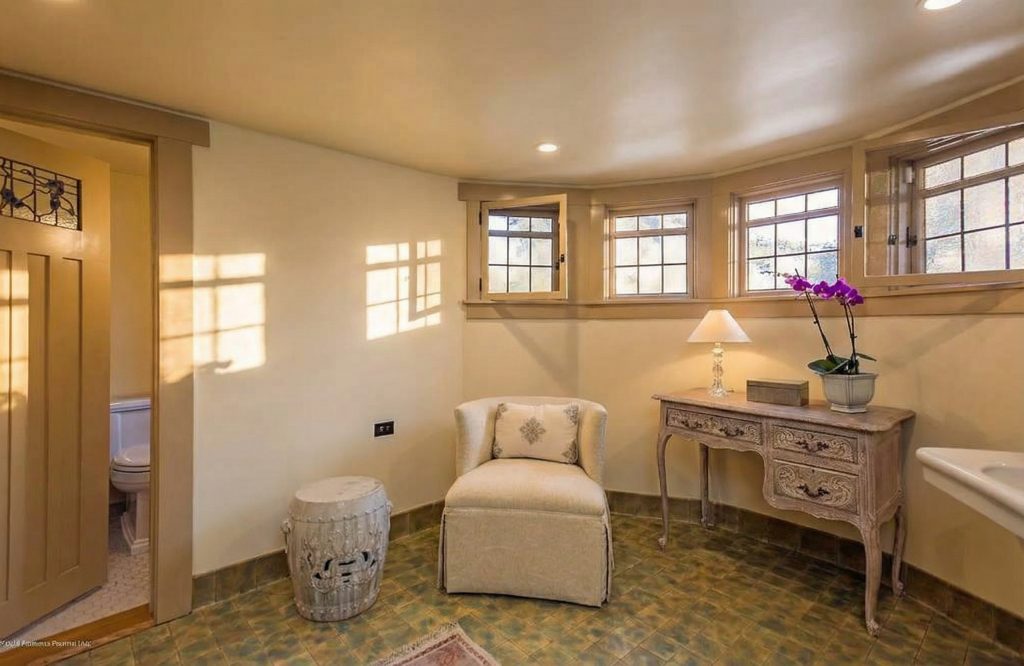
The Alternative Spaces: Offices, Sitting Rooms, and the Poetry of Daily Life
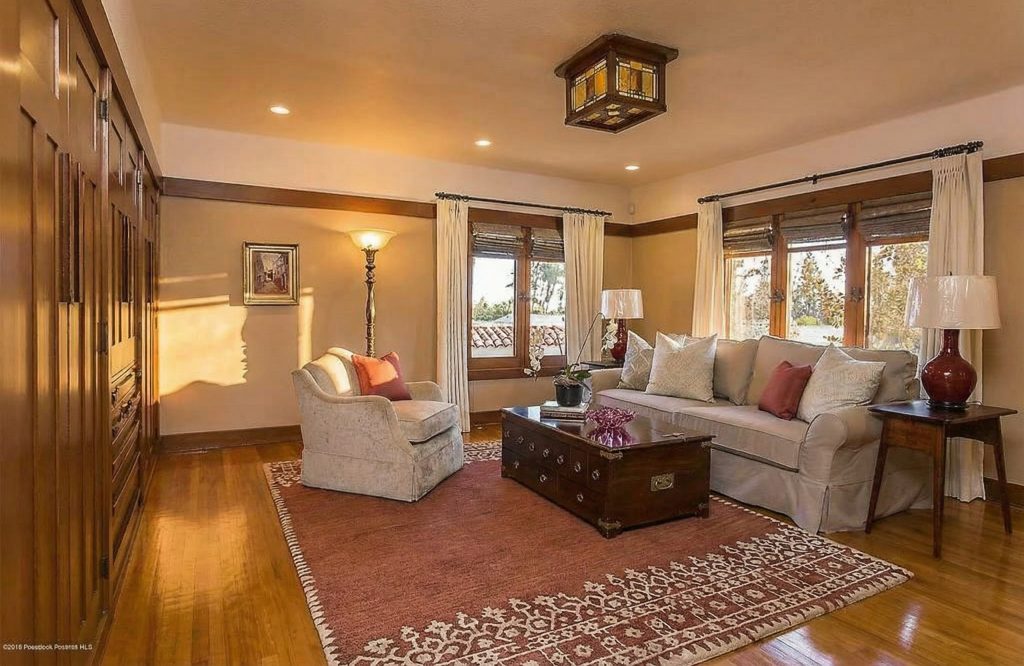
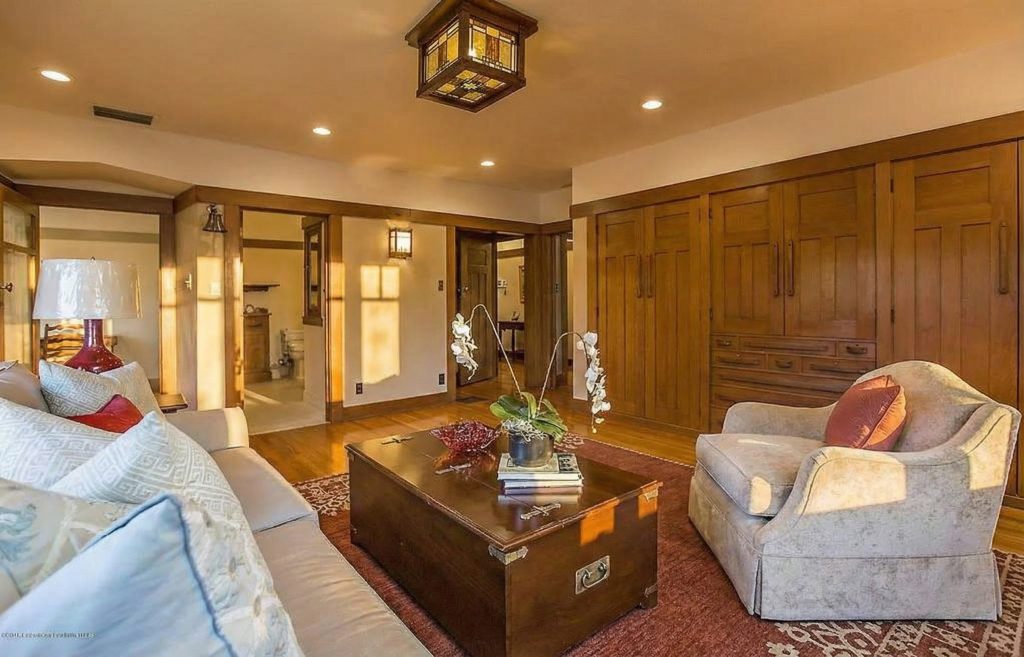
Beyond the primary living spaces, the Bolton House contains a constellation of smaller, more intimate rooms that speak to the Greenes’ understanding of the rhythms and requirements of daily life. These alternative spaces—offices, sitting rooms, lounges, and mudrooms—are not afterthoughts but carefully considered elements of the overall design, each crafted with the same attention to detail and commitment to beauty that characterizes the more public areas of the home.
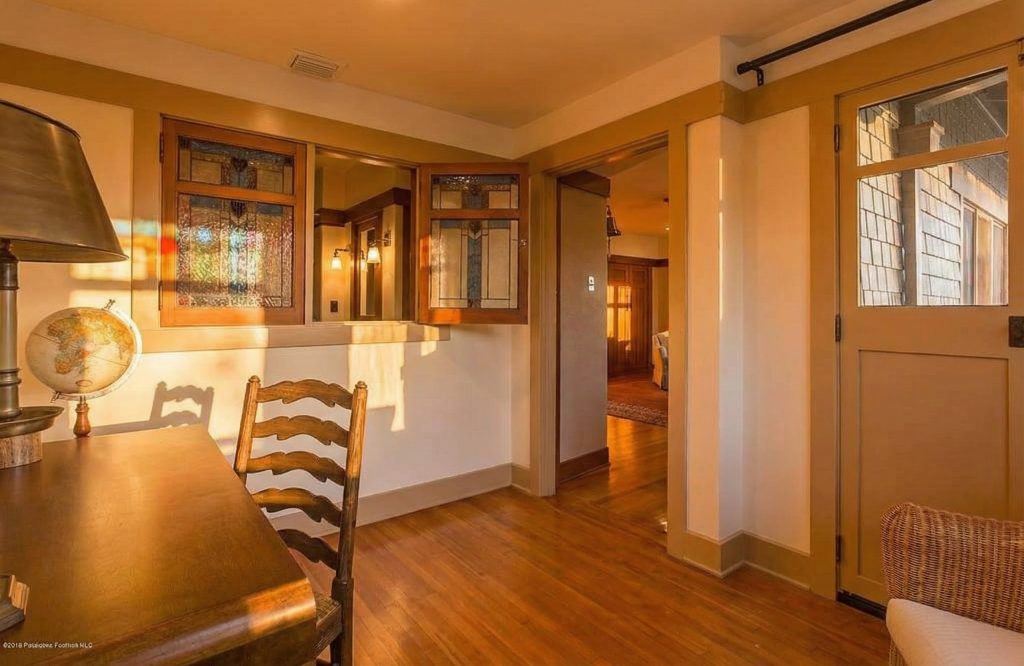
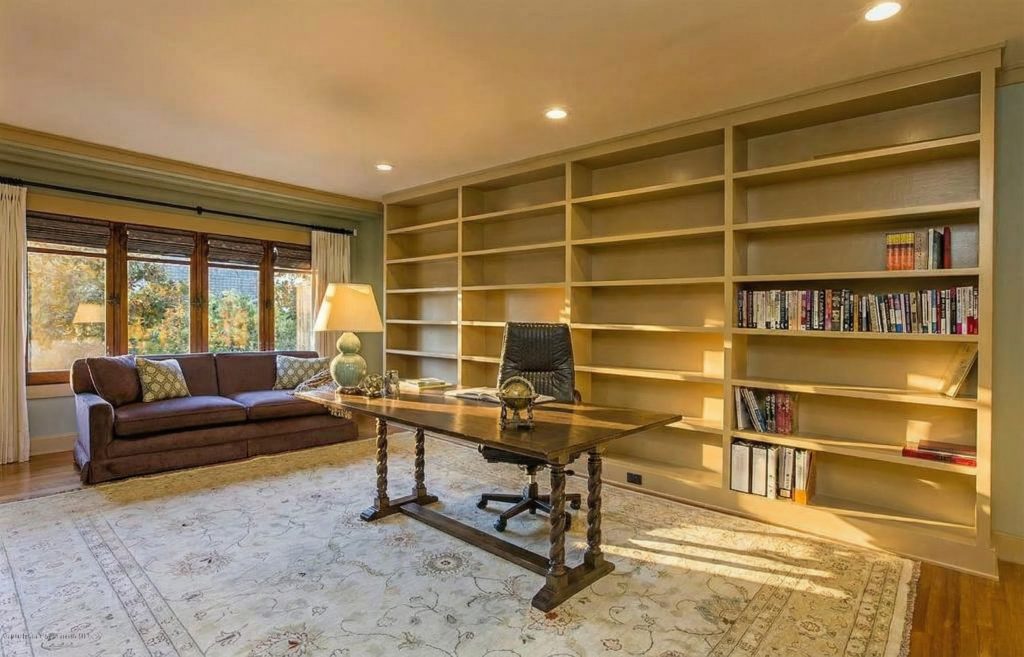
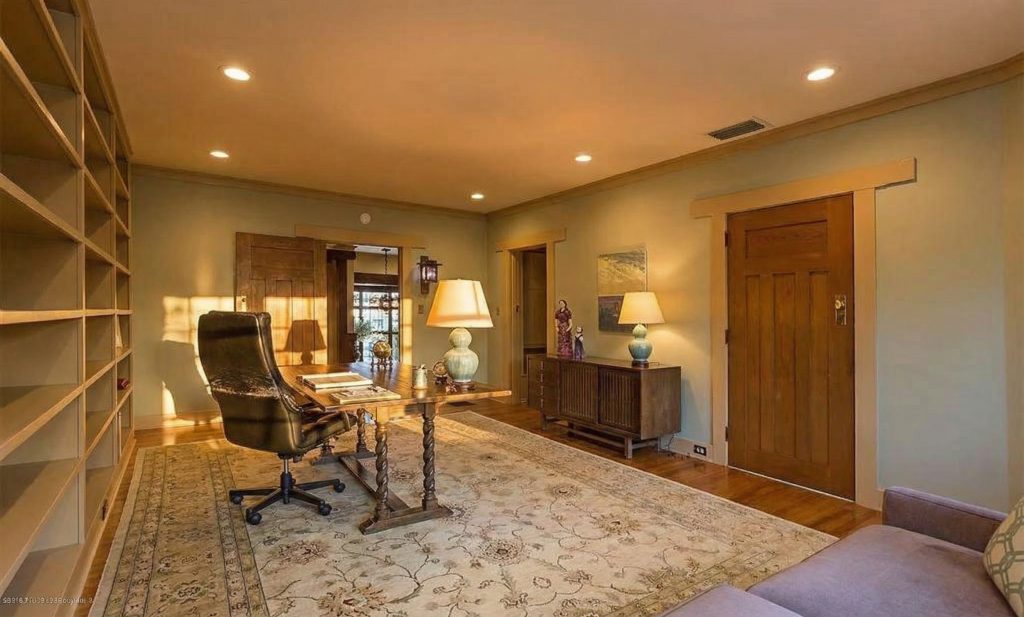
The office spaces, whether used for professional work or personal correspondence, are sanctuaries of concentration and contemplation. These rooms are typically smaller and more enclosed than the main living areas, creating a sense of focus and privacy that is essential for intellectual labor. The walls are lined with built-in bookcases and cabinetry, their shelves ready to receive the volumes and papers that are the tools of the scholarly life. The desks, often built into the architecture itself, are positioned to take advantage of natural light from carefully placed windows, creating ideal conditions for reading and writing. The Greenes understood that work is not merely a necessary burden but a source of meaning and fulfillment, and they designed these spaces to honor and support that understanding.
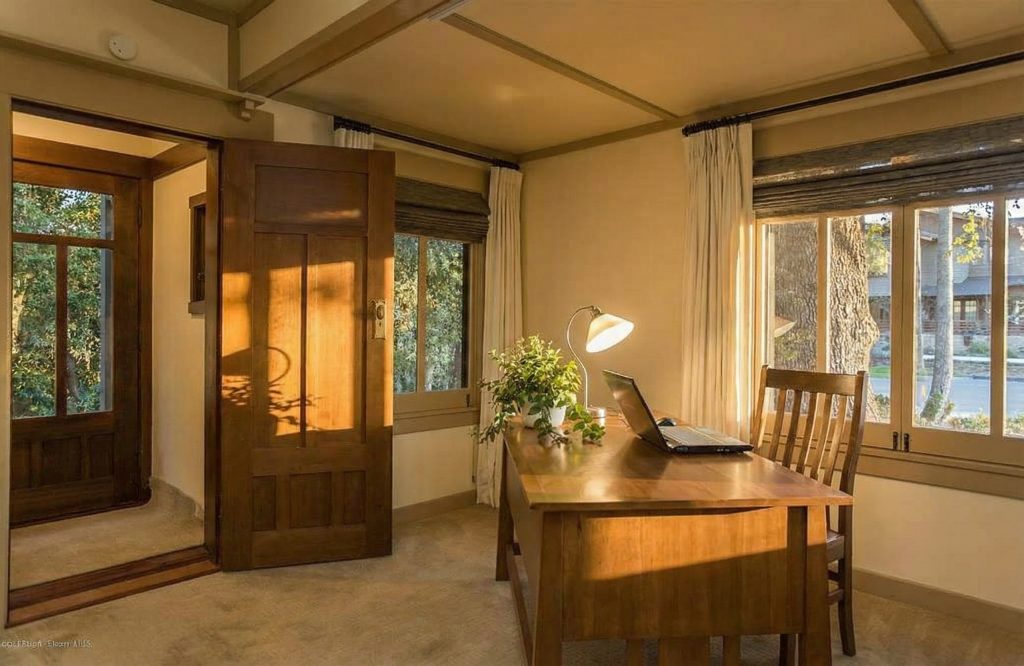
The sitting rooms and lounges scattered throughout the house offer more informal alternatives to the formal living room, spaces where family members can retreat for quiet conversation, reading, or simply peaceful solitude. These rooms are characterized by their intimacy and warmth, with comfortable built-in seating, cozy fireplaces, and abundant natural light. They are furnished with handcrafted pieces—chairs, tables, and lamps—that invite use and create an atmosphere of relaxed elegance. The sitting rooms often open onto private terraces or balconies, extending the living space into the landscape and reinforcing the Greenes’ commitment to the integration of interior and exterior.
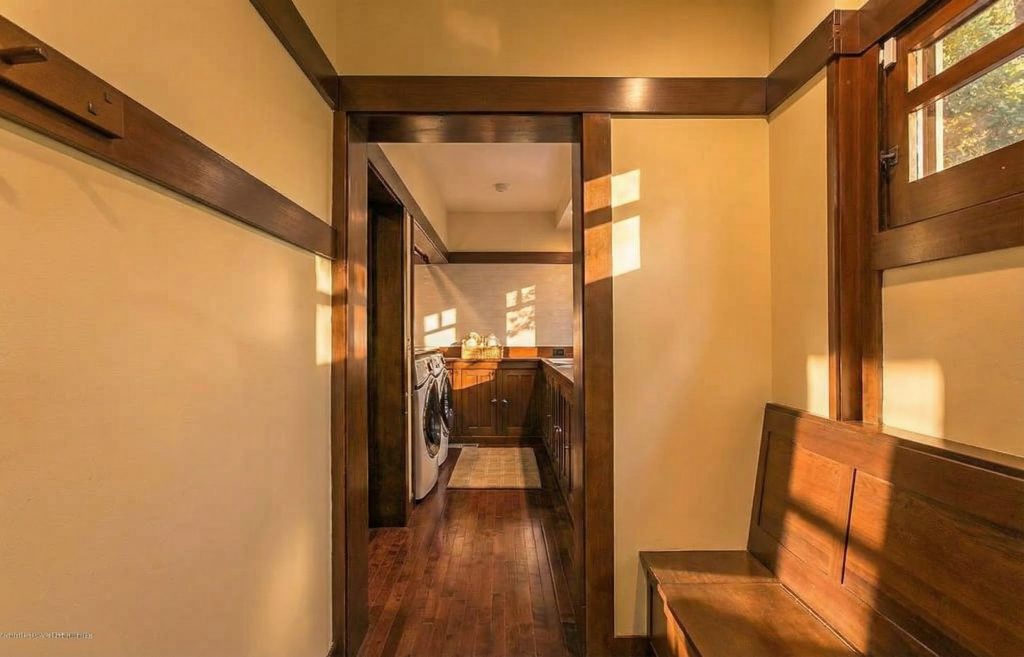
The mudroom, though humble in its purpose, is treated with the same care and craftsmanship as the more prominent spaces. This transitional zone between the exterior world and the interior sanctuary is equipped with built-in benches, hooks for coats and hats, and storage for shoes and outdoor gear. The walls are clad in durable, easy-to-clean materials, yet the space retains the warmth and character that defines the entire house. The Greenes believed in the dignity of all aspects of domestic life, and the mudroom is a testament to this philosophy—a recognition that even the most practical and utilitarian spaces deserve to be beautiful and well-designed. These alternative rooms, taken together, reveal the Greenes’ holistic vision of domestic architecture, a vision in which every space, no matter how small or seemingly insignificant, contributes to the overall harmony and livability of the home.
Current Status: A Living Legacy
Today, the Dr. William T. Bolton House stands as a triumphant and inspiring example of historic preservation, a testament to the vision, passion, and unwavering dedication of those who rescued it from the brink of demolition and painstakingly restored it to its former, and perhaps even greater, glory. The house is proudly listed on the National Register of Historic Places, a designation that recognizes its immense cultural and artistic value. It is also included in the City of Pasadena’s Historic Property Contract (Mills Act) program, a crucial mechanism that provides financial incentives for the continued preservation of historic properties, ensuring its protection for generations to come.
This architectural masterpiece remains a private residence, a cherished home that continues to inspire awe and admiration in all who have the privilege of experiencing it. It is not a museum, but a living, breathing work of art, a tangible connection to a bygone era of unparalleled craftsmanship and a powerful reminder of the enduring and profound legacy of Charles and Henry Greene. The Bolton House is more than just a house; it is a story of artistic evolution, a celebration of handcrafted beauty, and a powerful beacon of hope for the preservation of our invaluable architectural heritage. It stands as a quiet but firm rebuke to the forces of neglect and expediency, a testament to the idea that beauty, craftsmanship, and history are not luxuries, but essential components of a civilized and meaningful life.
A Bridge Between Two Worlds: The Transitional Nature of the Bolton House
The true significance of the Bolton House lies in its unique position as a transitional work. It is a bridge between two distinct architectural worlds: the more formal, historically-influenced styles of the 19th century and the revolutionary, nature-inspired aesthetic of the 20th-century California Arts and Crafts movement. In the Bolton House, we see the Greenes shedding the last vestiges of their Beaux-Arts training and embracing a new, more personal and expressive mode of design. The house retains some of the formal planning principles of their earlier work, but these are now overlaid with a more relaxed and informal sensibility, a direct response to the Southern California climate and lifestyle.
This transitional quality is evident in the home’s massing and roof forms. While the house has a strong horizontal emphasis, it also possesses a certain picturesque complexity in its rooflines and projections that harks back to the Shingle Style. The famous north-facing stairwell bay, for instance, is a bold and sculptural element that breaks up the horizontality of the façade, creating a dynamic tension that is characteristic of the Greenes’ best work. This willingness to embrace complexity and contradiction is a hallmark of their genius, a refusal to be bound by rigid stylistic formulas.
The Role of Patronage in Architectural Innovation
The story of the Bolton House is also a powerful reminder of the crucial role that patronage plays in architectural innovation. Dr. Bolton was more than just a client; he was a collaborator, a kindred spirit who shared the Greenes’ passion for quality and craftsmanship. His willingness to entrust the architects with three successive commissions, each more ambitious than the last, provided them with the financial and creative freedom to push the boundaries of their art. This sustained relationship allowed for a level of experimentation and refinement that would have been impossible in a more conventional client-architect dynamic.
Dr. Bolton’s tragic death before the house was completed adds a layer of poignancy to this story. He was, in a very real sense, the midwife to the Greenes’ mature style, yet he never had the opportunity to inhabit the masterpiece he had helped to create. The Bolton House, therefore, stands as a monument not only to the genius of its architects but also to the vision and generosity of its patron, a man who understood that great architecture is not merely a matter of shelter, but a profound and lasting contribution to the cultural landscape.
The Language of Materials: A Rich and Expressive Palette
The Bolton House is a masterclass in the expressive use of natural materials. The Greenes were not simply interested in the structural properties of wood, stone, and brick; they were deeply attuned to their aesthetic and spiritual qualities. They understood that each material has its own unique voice, its own story to tell, and they orchestrated these voices into a rich and harmonious symphony.
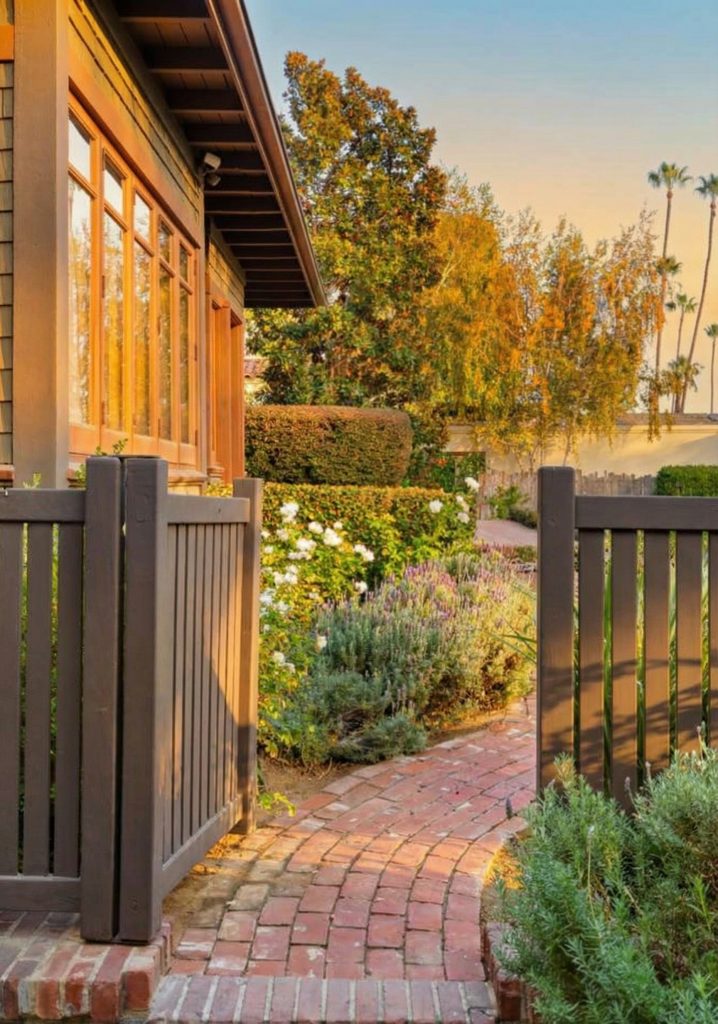
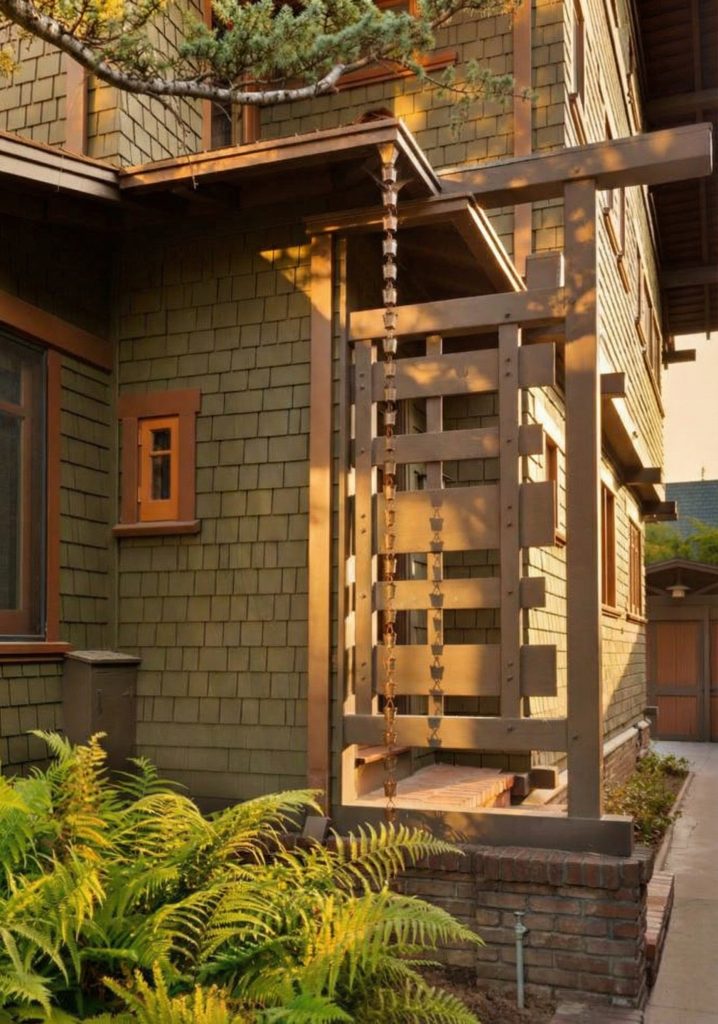
The clinker bricks, with their irregular shapes and deep, earthy tones, provide a solid and grounding base for the house, their rough texture a pleasing contrast to the smooth, polished surfaces of the interior woodwork. The rough-sawn timber, with its visible saw marks and honest, unpretentious character, speaks to the Arts and Crafts ideal of celebrating the process of construction. The wood shingles, which clad the upper stories of the house, create a soft, textured surface that seems to merge with the surrounding foliage.
The Greenes’ use of wood is particularly noteworthy. They were masters of joinery, and the exposed structural elements of the Bolton House are a testament to their skill. The massive, hand-hewn beams, the intricate joinery of the verandas, and the delicate, almost lace-like quality of the exposed rafter tails all speak to a deep and abiding love for the craft of woodworking. This is not simply construction; it is poetry in wood.
The Integration of Interior and Exterior: A Seamless Flow of Space
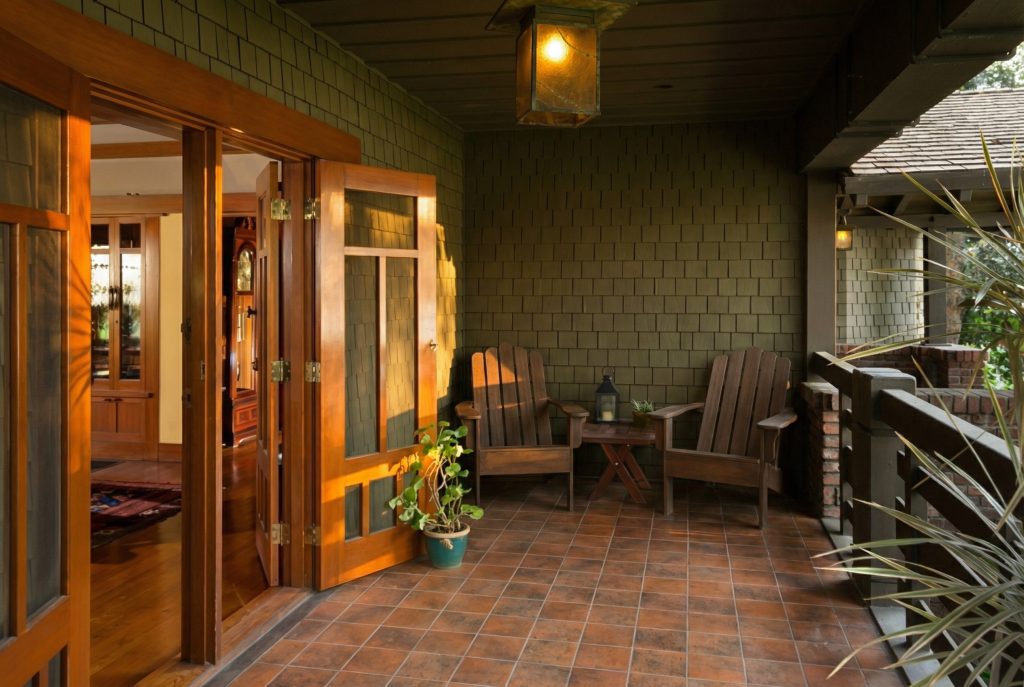
One of the most revolutionary aspects of the Bolton House is its seamless integration of interior and exterior space. The Greenes understood that in the mild climate of Southern California, the boundary between inside and outside could be blurred, creating a new and more fluid way of living. The house is designed to be a series of interconnected spaces that flow into one another, with large windows, French doors, and covered verandas that invite the landscape in.
Pasadena in the Early 20th Century: A Fertile Ground for Innovation
The creation of the Bolton House cannot be fully understood without considering the unique social and cultural milieu of Pasadena in the early 20th century. At the turn of the century, Pasadena was a burgeoning winter resort for wealthy Easterners and Midwesterners, a place where new money and new ideas were transforming the landscape. This influx of affluent and often progressive patrons created a fertile ground for architectural innovation, a climate in which architects like the Greene brothers could flourish.
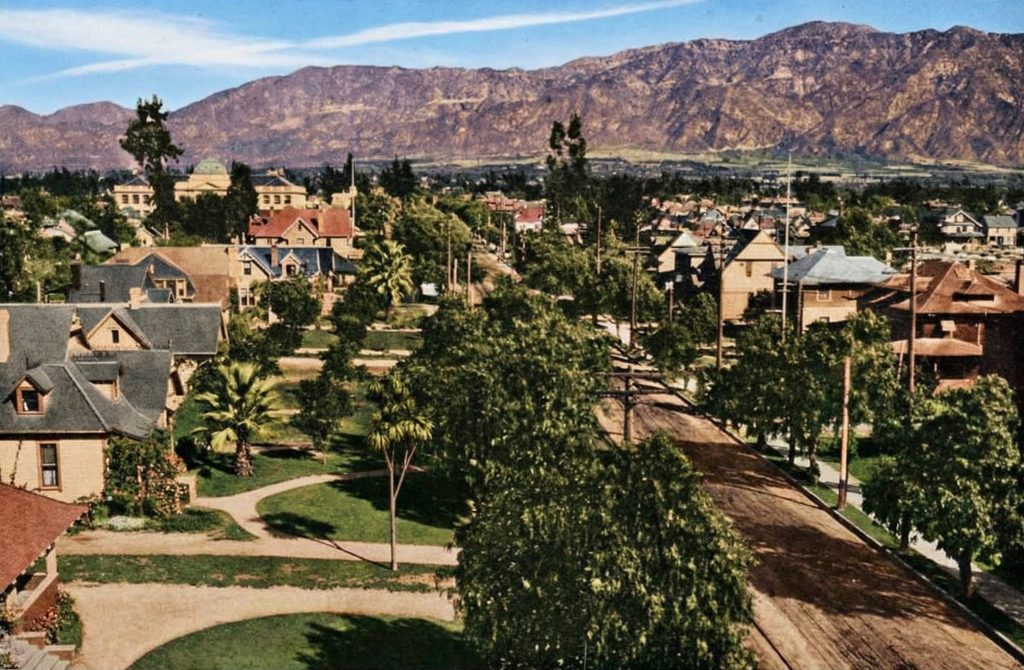
Pasadena was a city in search of an identity, a place that was eager to distinguish itself from the more established cultural centers of the East Coast. The Arts and Crafts movement, with its emphasis on regionalism, craftsmanship, and a connection to nature, provided the perfect vehicle for this aspiration. The movement resonated deeply with the ethos of Southern California, a land of sunshine, opportunity, and a more relaxed and informal way of life. The Greene brothers, with their deep appreciation for the natural landscape and their commitment to handcrafted design, were perfectly positioned to give form to this emerging regional identity.
The Culbertson Era and the Beginning of a Long Decline
The sale of the Bolton House to the Culbertson sisters in 1917 marked the beginning of a new chapter in the home’s history. The Culbertsons were a prominent Pasadena family, and their ownership of the house for over three decades ensured its continued maintenance and preservation. However, their decision to make alterations to the original design, though carried out by a former Greene & Greene draftsman, marked the beginning of a long and gradual process of erosion, a slow chipping away at the integrity of the original architectural vision.
The post-1950 period was a dark time for the Bolton House. The mid-20th century was a period of rapid modernization, a time when the handcrafted, nature-inspired aesthetic of the Arts and Crafts movement was seen as old-fashioned and out of step with the times. The new owners of the Bolton House, caught up in the prevailing spirit of the age, sought to “update” the house, to strip it of its unique character and transform it into a more conventional and fashionable residence. The painting of the woodwork, the removal of the light fixtures, and the covering of the fireplaces were not simply acts of neglect; they were acts of cultural amnesia, a deliberate attempt to erase the past and impose a new and alien identity on the house. The use of the house as a storage facility by Ambassador College was the final indignity, a symbol of the profound lack of respect for the architectural and cultural heritage that the house represented.
The Archeology of Restoration: Uncovering the Past
The restoration of the Bolton House was not simply a matter of repairing and replacing damaged elements; it was a process of archeological discovery, a meticulous and often painstaking effort to uncover the home’s original soul. The layers of paint and wallpaper that had been applied over the years were not just a cosmetic problem; they were a historical record, a series of clues that, when carefully deciphered, could reveal the secrets of the past.
The discovery of the ghost lines of the original trim and box beams was a particularly significant breakthrough. These faint impressions on the plaster walls, created by the slight build-up of dust and grime around the edges of the woodwork over the years, provided a precise and irrefutable roadmap for the reconstruction of the home’s original interior architecture. It was as if the house itself was speaking, whispering its secrets to those who were willing to listen.
The discovery of the original paint colors was another crucial piece of the puzzle. The Greenes were masters of color, and their carefully chosen palettes were an integral part of their overall design vision. The restoration team, through a process of careful scraping and analysis, was able to identify the original colors and recreate them with remarkable accuracy, bringing the home’s interior back to life in all its original vibrancy.
The Craft of Restoration: A Labor of Love
The restoration of the Bolton House was a labor of love, a testament to the enduring power of craftsmanship and the importance of preserving our architectural heritage. The project brought together a team of highly skilled artisans—carpenters, plasterers, tile setters, and finishers—who shared a deep respect for the work of the Greene brothers and a commitment to the highest standards of quality. They were not simply contractors; they were collaborators, partners in a creative process that was both technically demanding and deeply rewarding.
The reproduction of the original woodwork was a particularly challenging aspect of the restoration. The Greenes’ joinery is notoriously complex, with intricate details and subtle nuances that are difficult to replicate. The restoration team, through a process of careful study and experimentation, was able to master these techniques, creating new woodwork that is virtually indistinguishable from the original. The restoration of the Grueby tile fireplaces was another major undertaking. The tiles, which had been covered over with new walls, had to be carefully uncovered and cleaned, and any damaged tiles had to be replaced with custom-made replicas. The result is a stunning and seamless restoration that honors the spirit of the original design while also bearing the subtle imprint of the restorers’ own skill and artistry.
A Beacon of Preservation: Inspiring a New Generation
The story of the Bolton House’s decline and subsequent restoration is a powerful and cautionary tale. It is a reminder of how easily our architectural heritage can be lost, and a testament to the importance of vigilance and advocacy in the fight to preserve it. The successful rescue of the Bolton House from the brink of demolition was a major victory for the historic preservation movement in Pasadena, a turning point that helped to raise public awareness of the city’s rich architectural legacy and the need to protect it.
The restoration of the Bolton House has had a ripple effect, inspiring other homeowners and preservationists to take on similar projects. It has demonstrated that even a house that has been severely neglected and altered can be brought back to life, that the past can be reclaimed and celebrated. The Bolton House has become a beacon of preservation, a symbol of what can be achieved when a community comes together to protect its shared heritage.
The Enduring Relevance of the Arts and Crafts Movement
The Bolton House is more than just a beautiful and historic home; it is a powerful and enduring testament to the ideals of the Arts and Crafts movement. In an age of mass production and disposable culture, the Bolton House stands as a quiet but firm rebuke to the forces of expediency and homogenization. It is a reminder of the value of craftsmanship, the beauty of natural materials, and the importance of a deep and meaningful connection with the natural world.
The ideals of the Arts and Crafts movement—honesty, simplicity, and a respect for the dignity of labor—are as relevant today as they were a century ago. In a world that is increasingly virtual and disconnected, the Bolton House offers a powerful and compelling alternative, a vision of a more humane and sustainable way of living. It is a house that nourishes the soul, a house that reminds us of what it means to be human.