“The architect should be a poet and a painter, a sculptor and a musician, a craftsman and a creator. He should be a man of broad culture, of fine sensibilities, and of noble ideals. He should be a lover of nature, of art, and of humanity. He should be a man of vision, of imagination, and of power. He should be a man of science, of business, and of affairs. He should be a man of the world, and a man of God.” – Charles Sumner Greene
Architectural Significance
In the annals of American architectural history, the names of Charles and Henry Greene are spoken with a reverence typically reserved for the great masters of European art. Their work, born of the Arts and Crafts movement but imbued with a uniquely Californian sensibility, represents a paradigm shift in residential design. The Greene brothers did not merely build houses; they crafted living environments, holistic works of art where every detail, from the grandest structural beam to the smallest piece of hardware, was considered with the eye of a poet and the hand of a master craftsman. Among their most celebrated creations, the Duncan-Irwin House in Pasadena stands as a testament to their evolving genius, a crucial link in the chain of their development that would culminate in the “ultimate bungalows” of the Gamble and Blacker Houses.
To understand the significance of the Duncan-Irwin House, one must first appreciate the context in which it was conceived. The late 19th and early 20th centuries were a time of profound change in America. Industrialization had brought with it mass production and a decline in traditional craftsmanship. The Arts and Crafts movement, which had its roots in England with thinkers like John Ruskin and William Morris, was a reaction against this trend. It championed a return to hand-craftsmanship, the use of natural materials, and the integration of art into everyday life. In America, the movement found fertile ground, particularly in California, where a burgeoning sense of regional identity and a climate conducive to indoor-outdoor living provided a unique canvas for architectural innovation.
The Greene brothers, who had been educated at the Massachusetts Institute of Technology and had apprenticed in Boston, were drawn to the promise of California. They arrived in Pasadena in 1893 and quickly established a practice that would redefine the possibilities of residential architecture. Their early work showed the influence of the Shingle Style, popular on the East Coast, but they soon began to develop a more personal and expressive style, one that drew inspiration from Japanese architecture, the natural landscape of California, and the ideals of the Arts and Crafts movement.
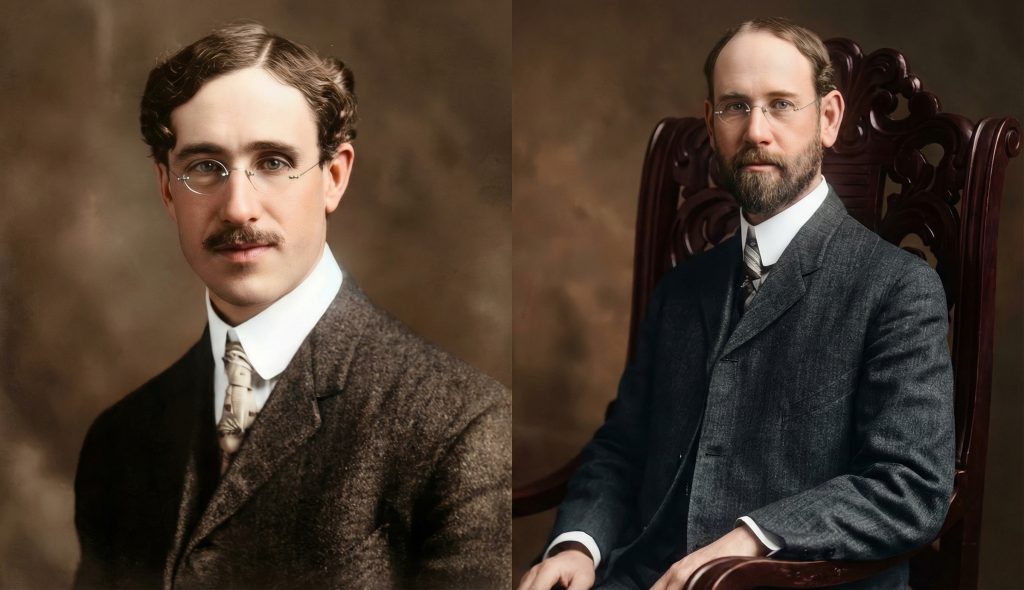
The Duncan-Irwin House, built between 1906 and 1908, is a pivotal work in the Greene and Greene canon. It is not as grand or as opulent as the Gamble House, which would be built a few years later, but in many ways, it is more revealing of the brothers’ creative process. The house began its life as a modest foursquare cottage, which was moved to the site in 1901 by its first owner, Katherine Duncan. When Theodore Irwin Jr. purchased the property in 1904, he commissioned the Greenes to expand and remodel the existing structure. This process of addition and transformation, of weaving the new with the old, allowed the Greenes to experiment with ideas and forms that would become hallmarks of their mature style.
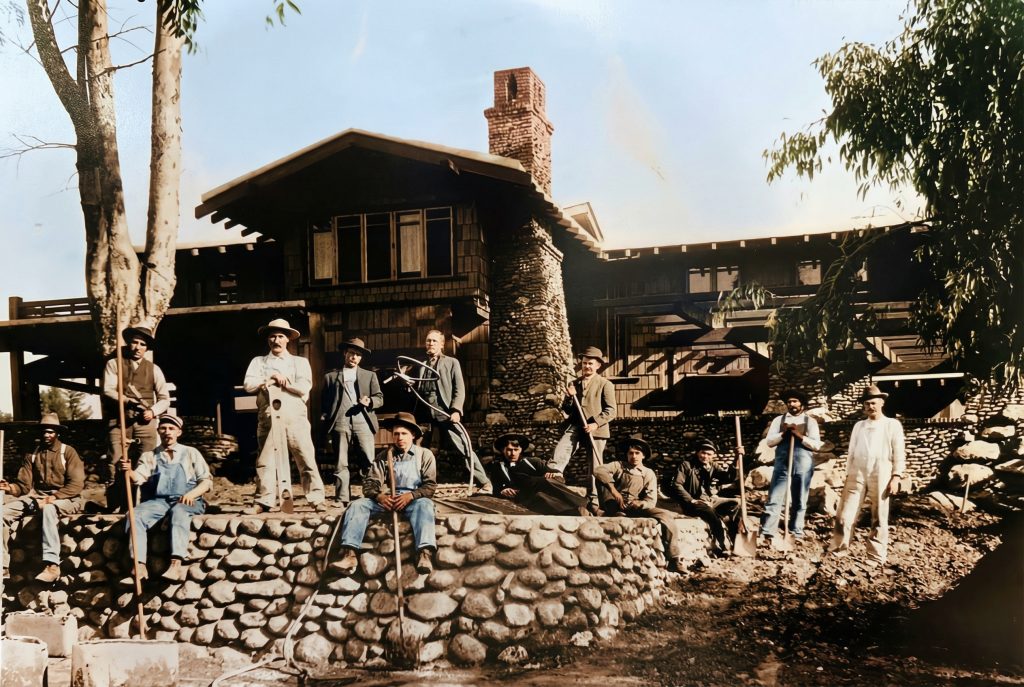
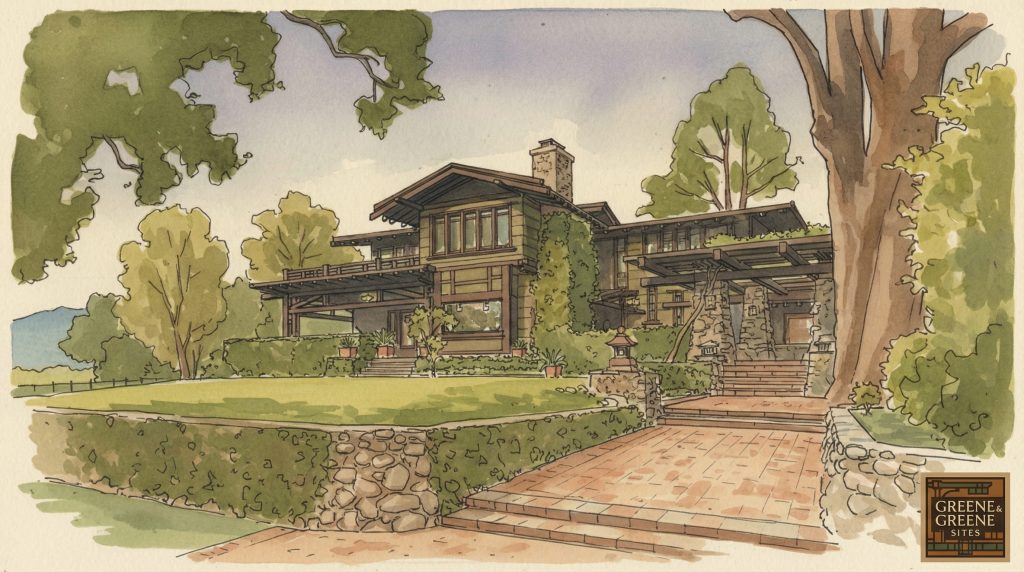
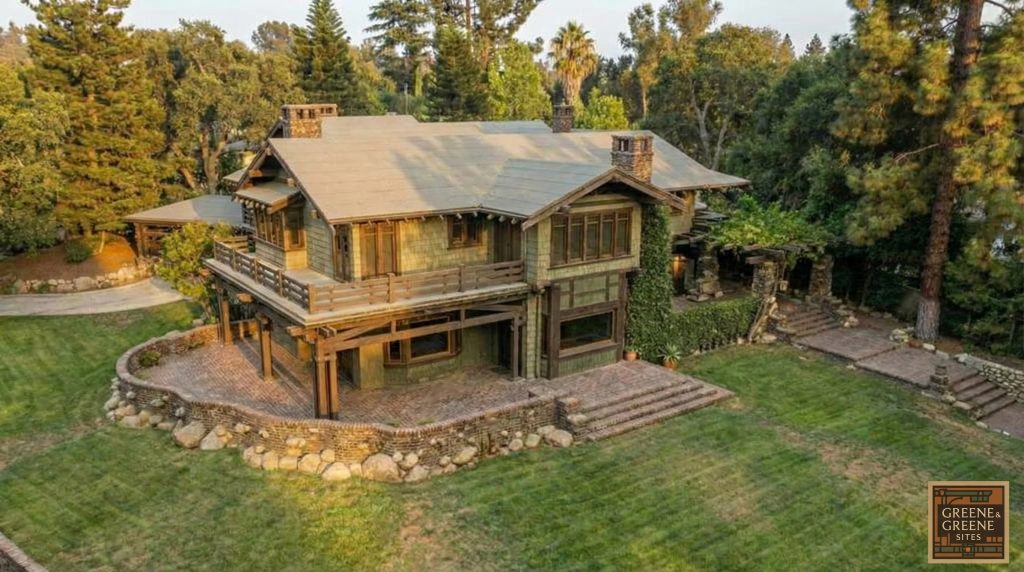
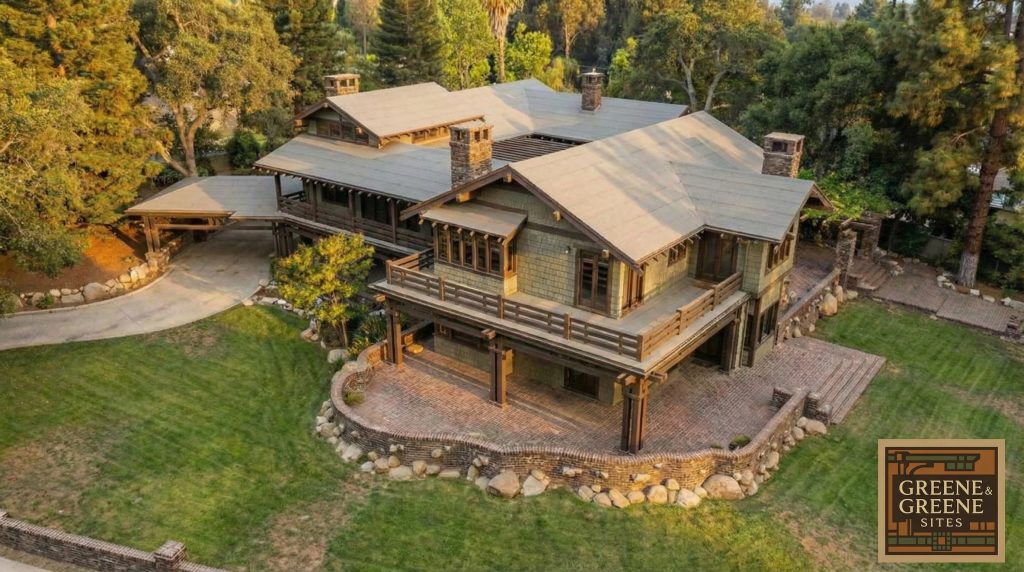
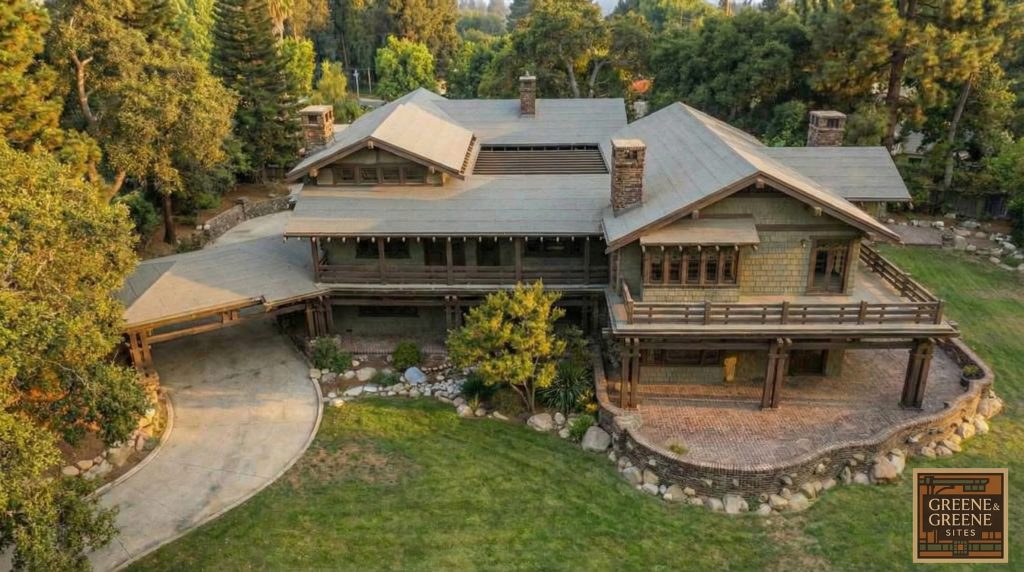
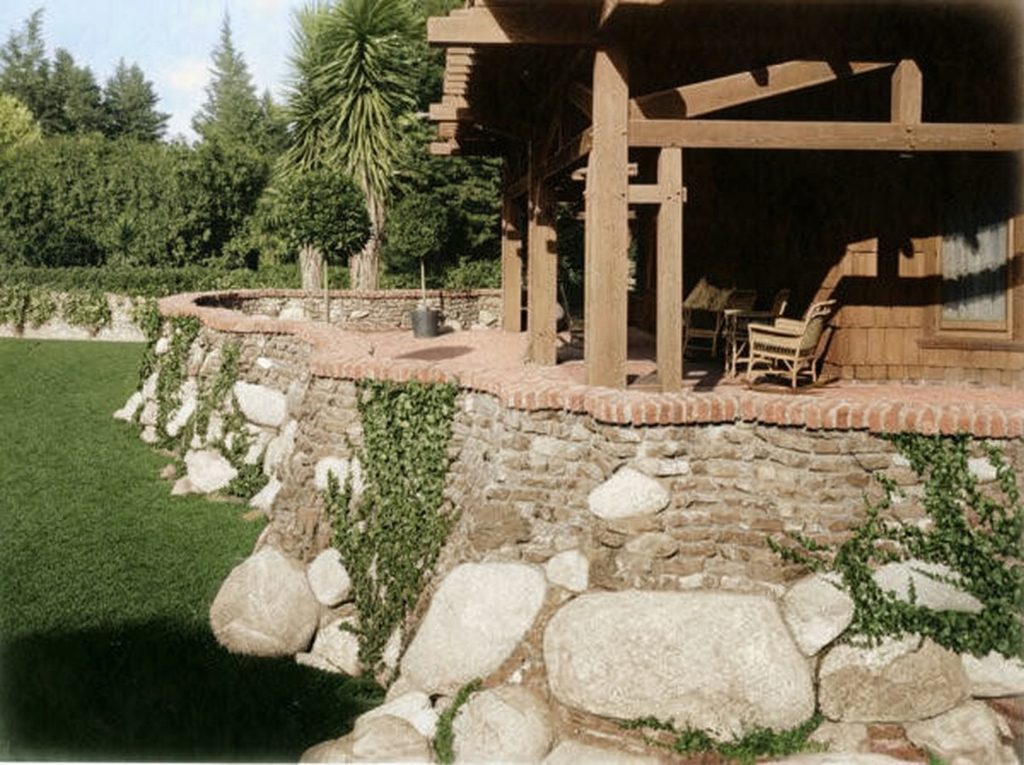
The house is a masterful study in the integration of architecture and landscape. It does not sit upon the land so much as it grows out of it. The meandering walls of Arroyo stone and clinker brick, the broad overhanging eaves with their exposed rafter tails, the sprawling terraces and pergolas – all serve to blur the distinction between inside and out. This was a radical departure from the formal, box-like houses of the Victorian era. The Greenes were not interested in creating imposing facades; they were interested in creating a sense of harmony and repose, a feeling of being at one with nature.
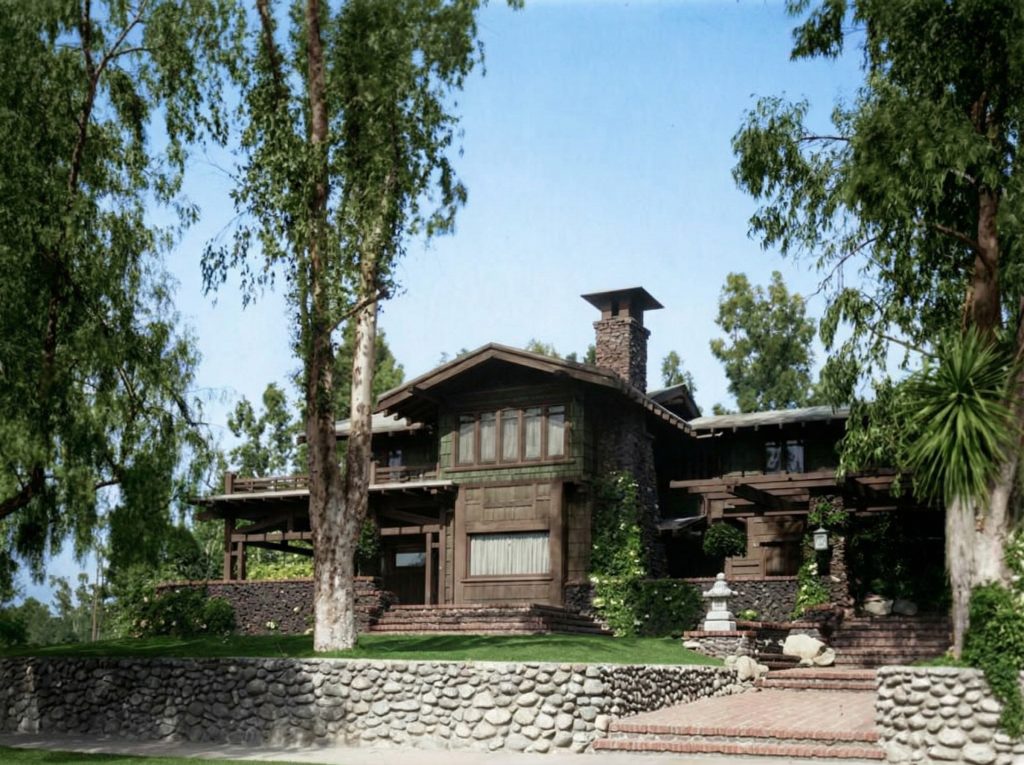
The Duncan-Irwin House is also significant for its role in the development of the “ultimate bungalow,” a term coined to describe the Greene brothers’ most ambitious and fully realized works. The bungalow, with its low-slung rooflines, open floor plans, and emphasis on natural materials, was the perfect vehicle for the Greenes’ architectural vision. In their hands, it was elevated from a simple, utilitarian dwelling to a sophisticated and highly articulated work of art. The Duncan-Irwin House, with its complex rooflines, its intricate joinery, and its rich palette of materials, set a new standard for the bungalow form and paved the way for the even more elaborate creations that would follow.
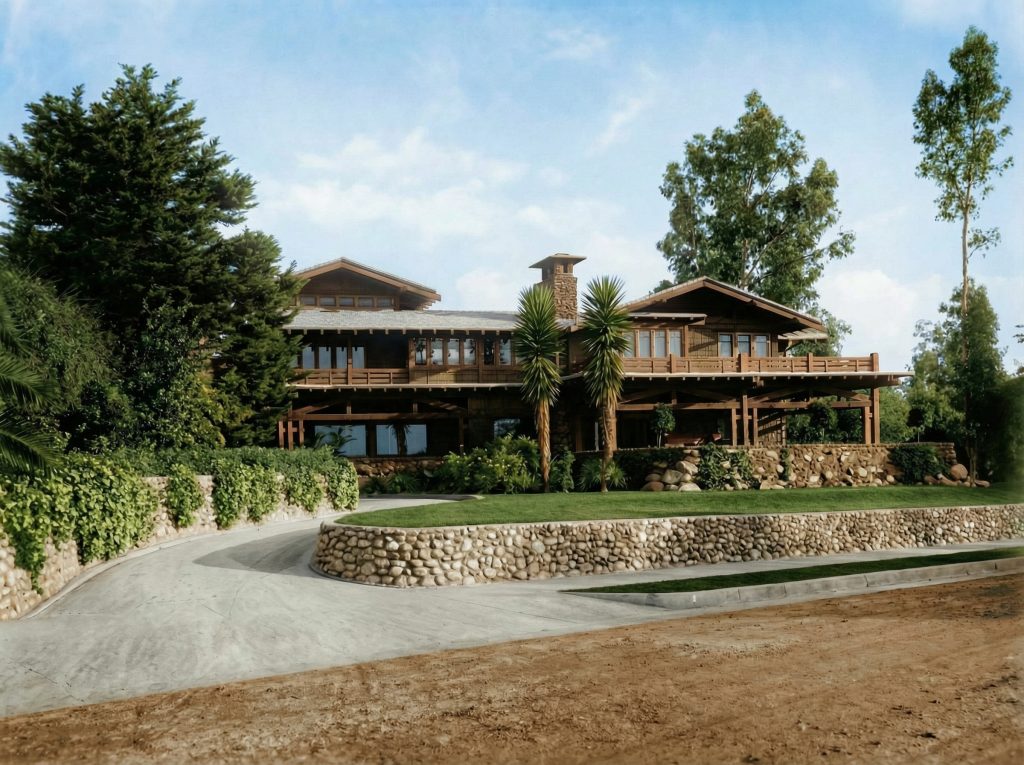
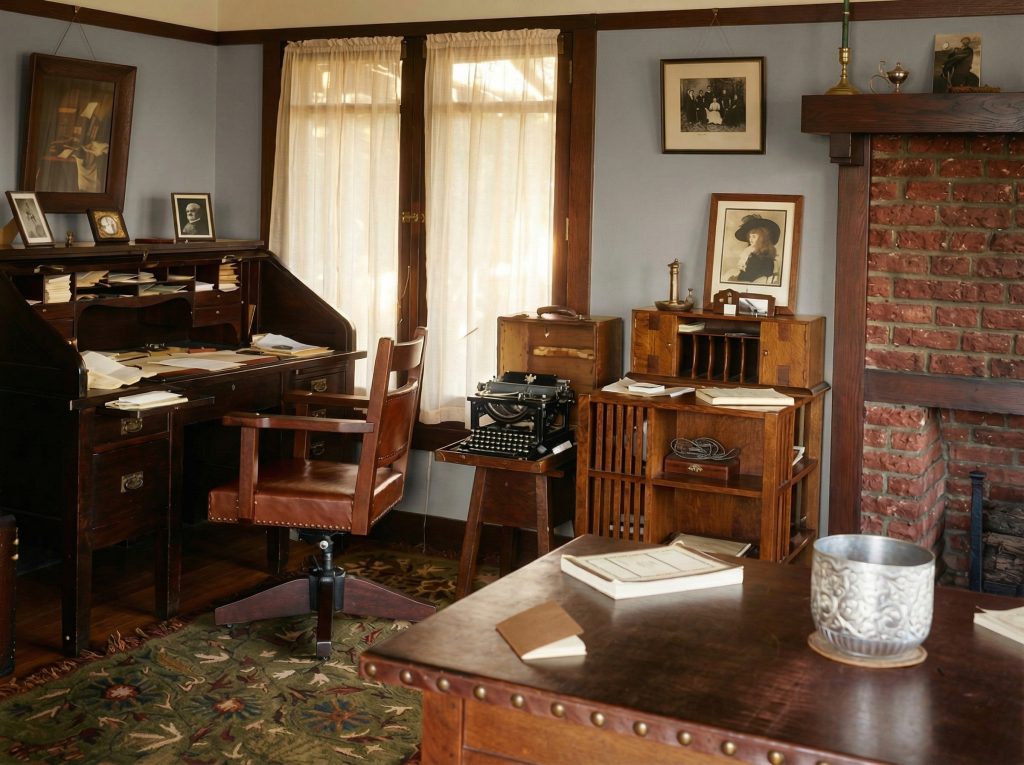
But perhaps the greatest significance of the Duncan-Irwin House lies in its embodiment of the Arts and Crafts ideal of the total work of art. The Greenes did not simply design the shell of the house; they designed everything in it, from the furniture and light fixtures to the stained glass and hardware. This holistic approach to design, which was inspired by the example of William Morris and the English Arts and Crafts movement, ensured a level of aesthetic unity and coherence that is rarely seen in residential architecture. Every element of the house, no matter how small, was designed to be part of a larger, harmonious whole.
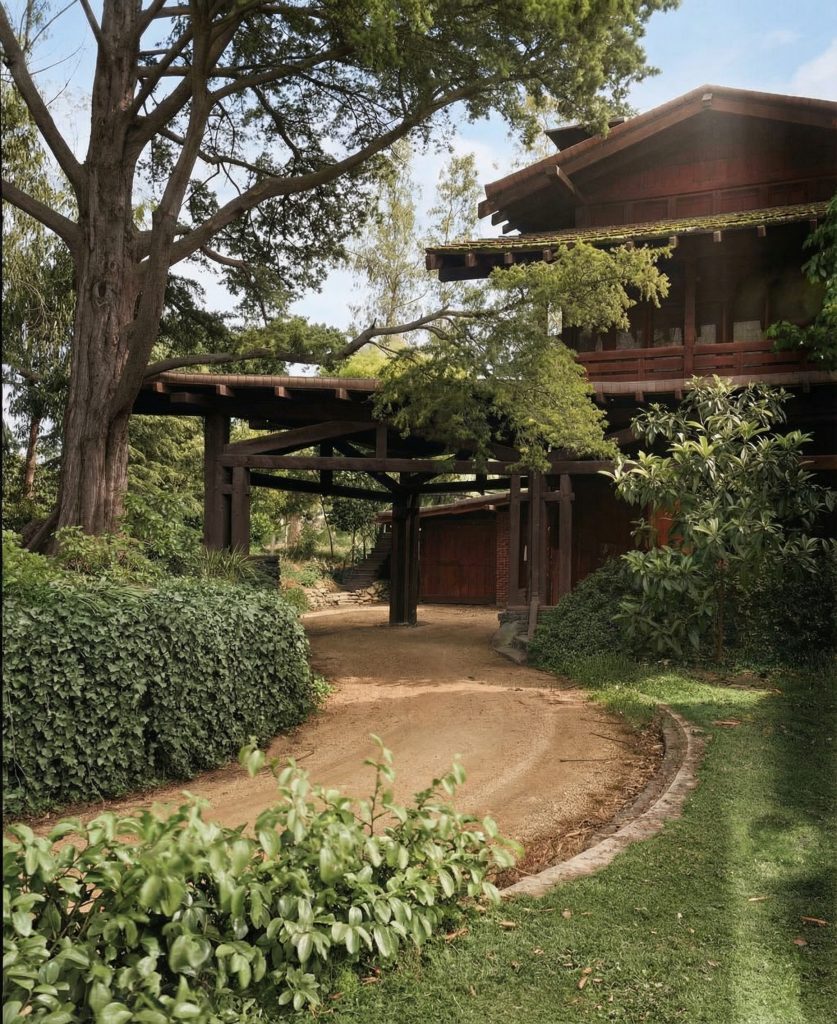
Today, the Duncan-Irwin House is recognized as a masterpiece of American architecture. It is listed on the National Register of Historic Places and is considered one of the finest examples of the Greene brothers’ work. It is a house that rewards close study, a house that reveals its secrets slowly and subtly. To walk through its rooms is to be transported to another time and place, a time when craftsmanship was valued above all else, and when a house could be a work of art.
Architectural Features
The genius of Greene and Greene is most profoundly expressed not in a single gesture, but in the orchestration of a thousand details. The Duncan-Irwin House is a masterclass in this philosophy, a complex and richly textured composition where every element contributes to the power of the whole. From the rugged beauty of its exterior to the delicate artistry of its interior fittings, the house is a testament to the brothers’ unwavering commitment to craftsmanship, their deep understanding of materials, and their visionary approach to the art of living.
Exterior: A Symphony of Natural Materials
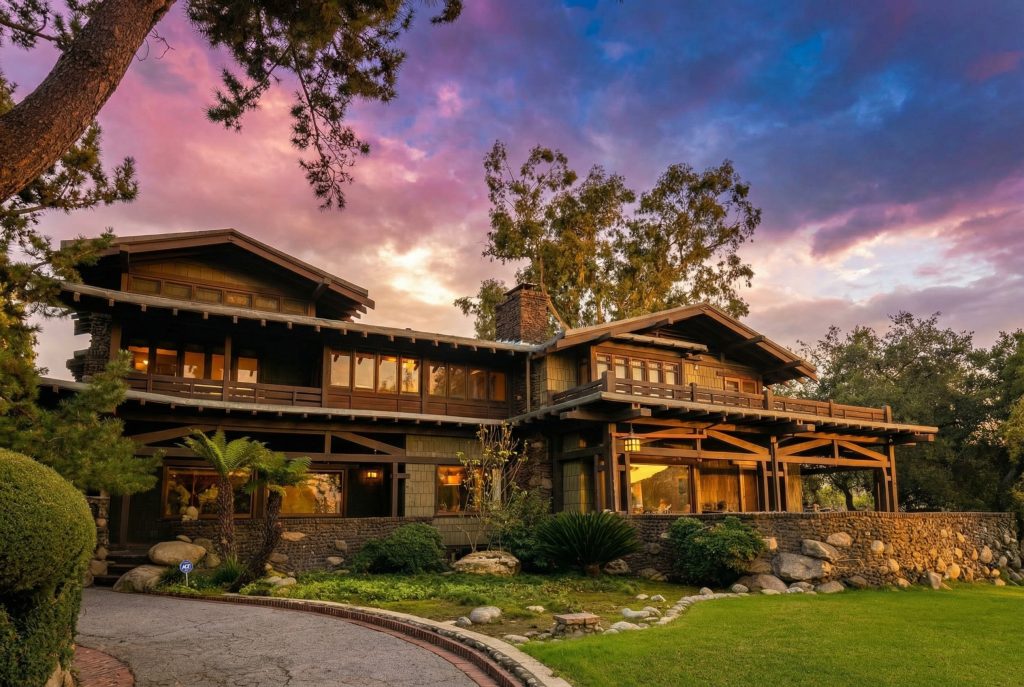
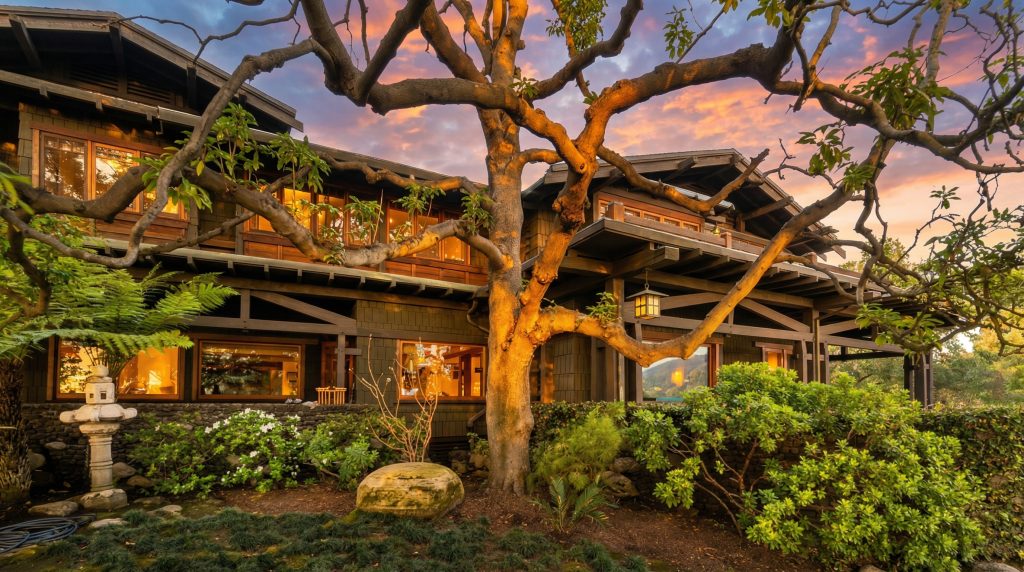
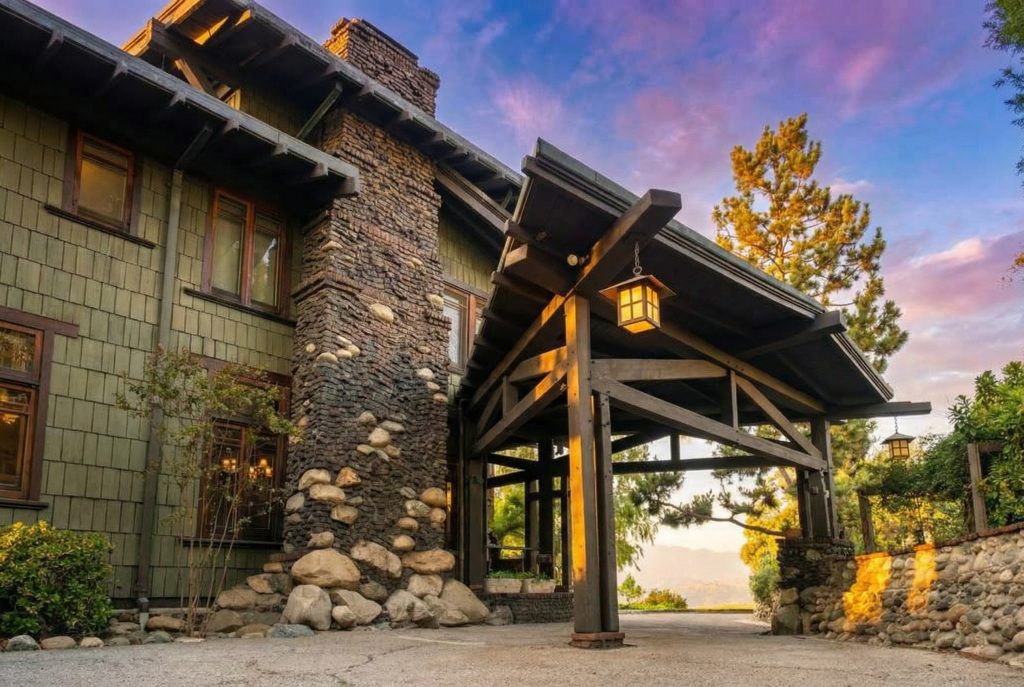
The exterior of the Duncan-Irwin House is a celebration of the natural materials of California. The walls are a tapestry of Arroyo stone and clinker brick, their rough-hewn textures and earthy tones grounding the house in its landscape. The stones, gathered from the nearby Arroyo Seco, are not laid in regular courses, but are instead arranged in a seemingly random pattern that mimics the natural outcroppings of the surrounding hills. The clinker bricks, with their irregular shapes and dark, variegated colors, add another layer of texture and visual interest. The effect is one of organic growth, as if the house has emerged from the earth itself.
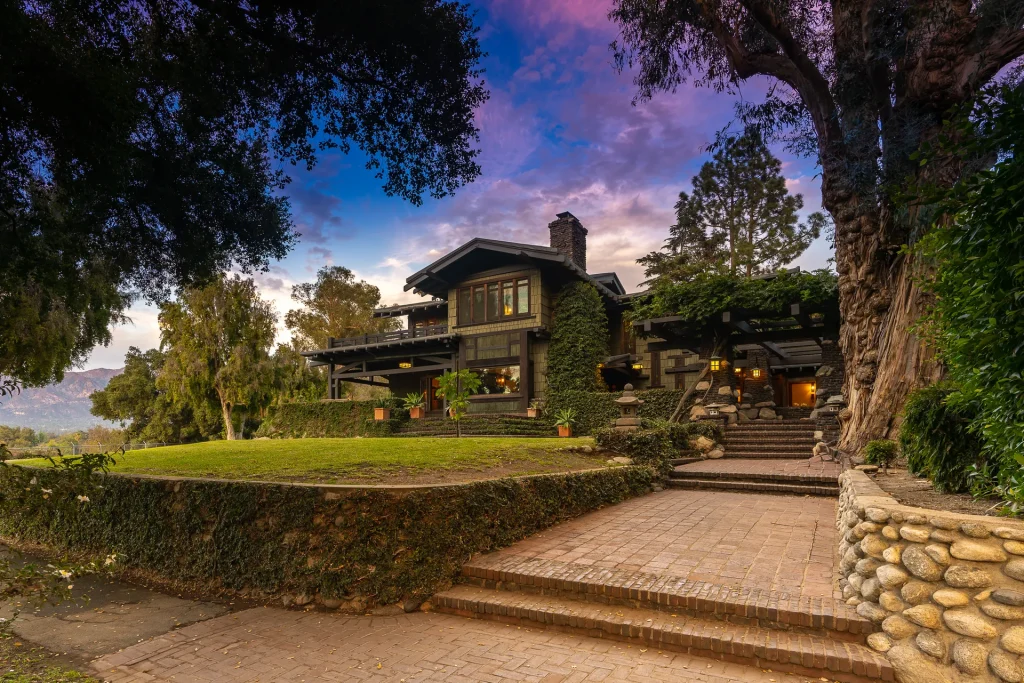
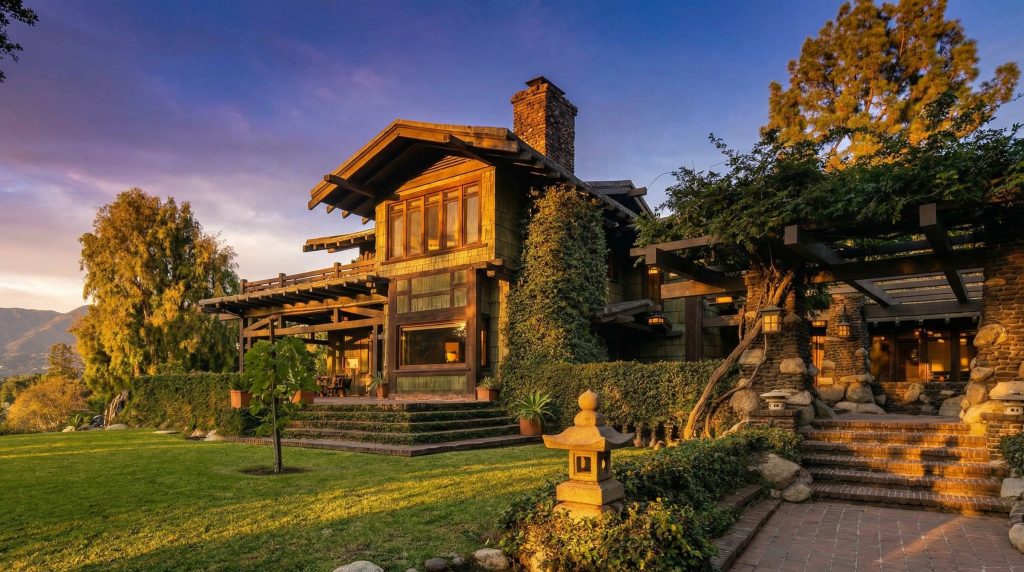
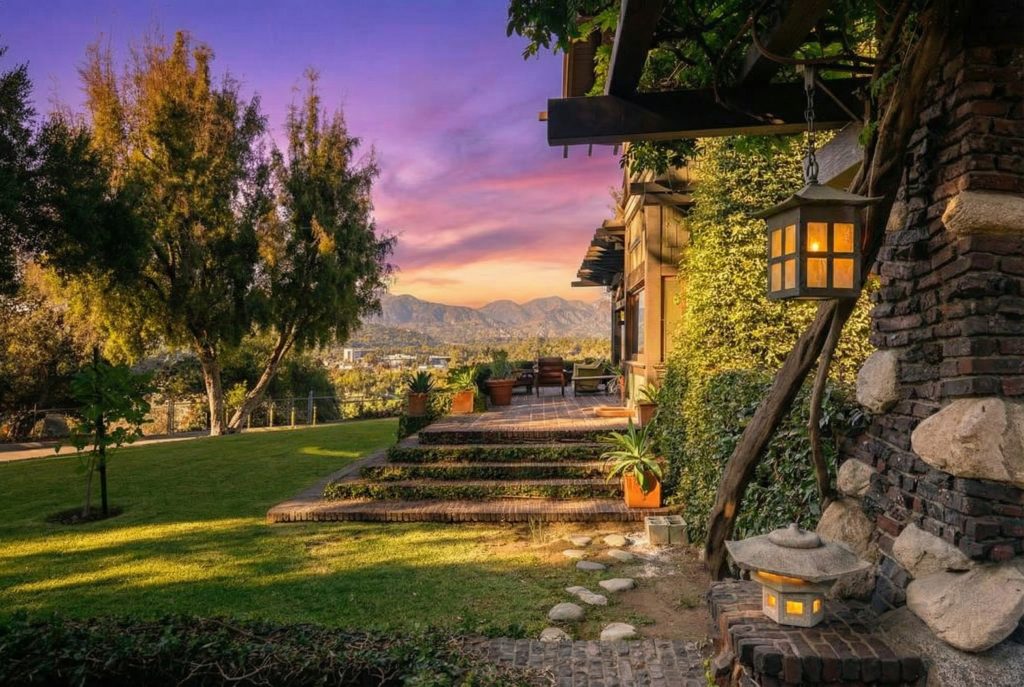
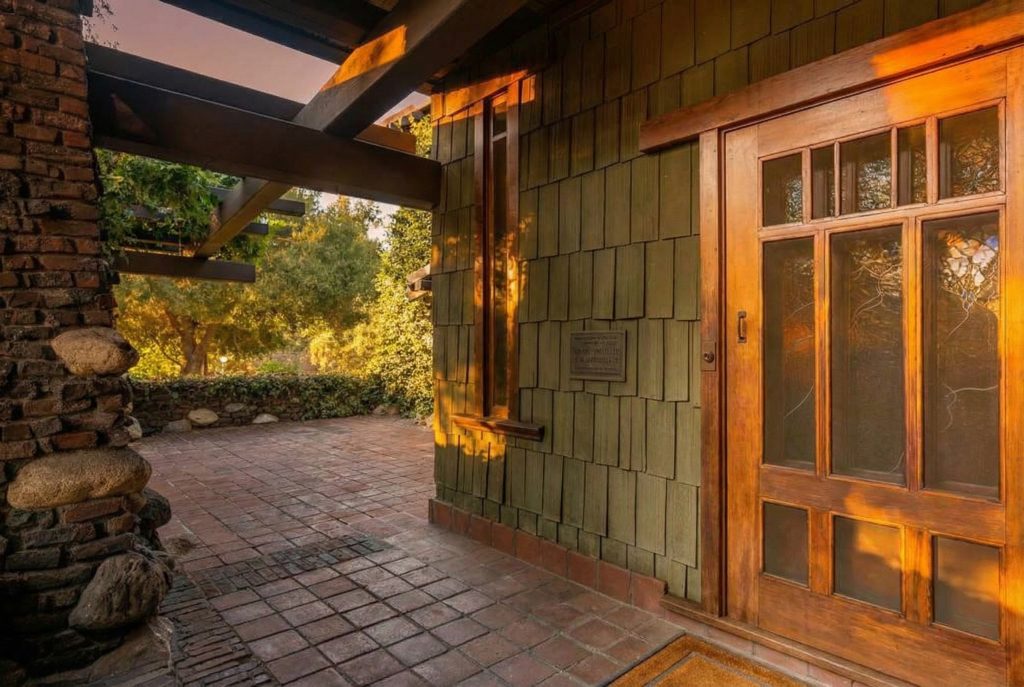
Above this rugged base, the house unfolds in a series of broad, sweeping rooflines. The overhanging eaves, a signature of the Greene brothers’ style, are supported by massive timber beams and exposed rafter tails, their intricate joinery a testament to the skill of the craftsmen who built them. The roofs are not simple, monolithic forms, but are instead a complex interplay of gables, hips, and dormers, their varied shapes and sizes creating a dynamic and picturesque silhouette. This complexity serves to break down the mass of the house, making it appear smaller and more intimate than its nearly 6,000 square feet would suggest.
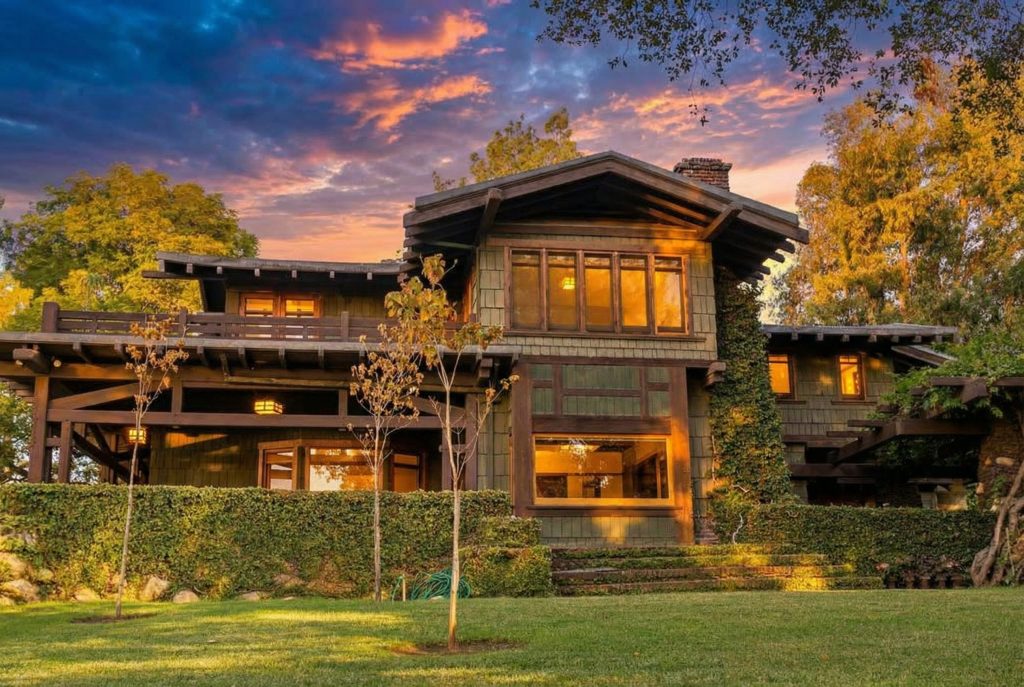
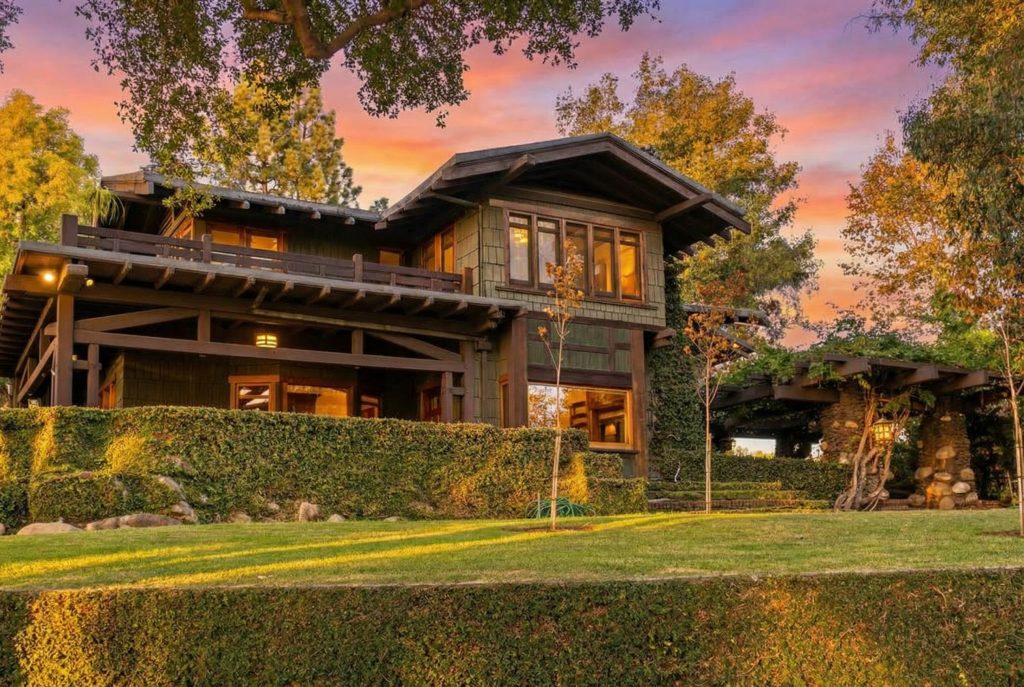
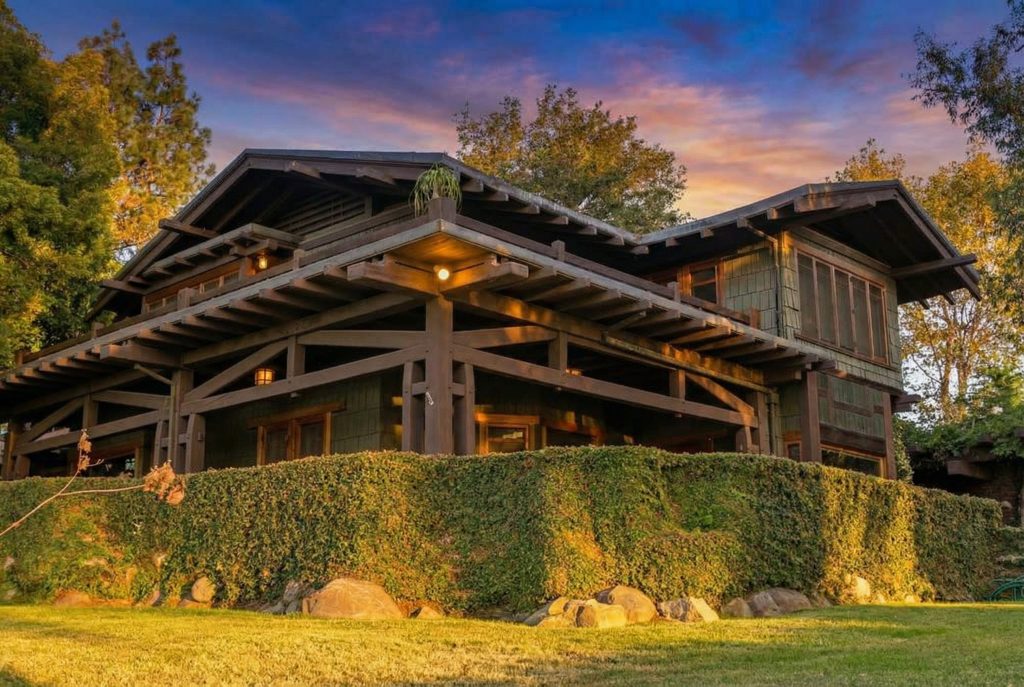
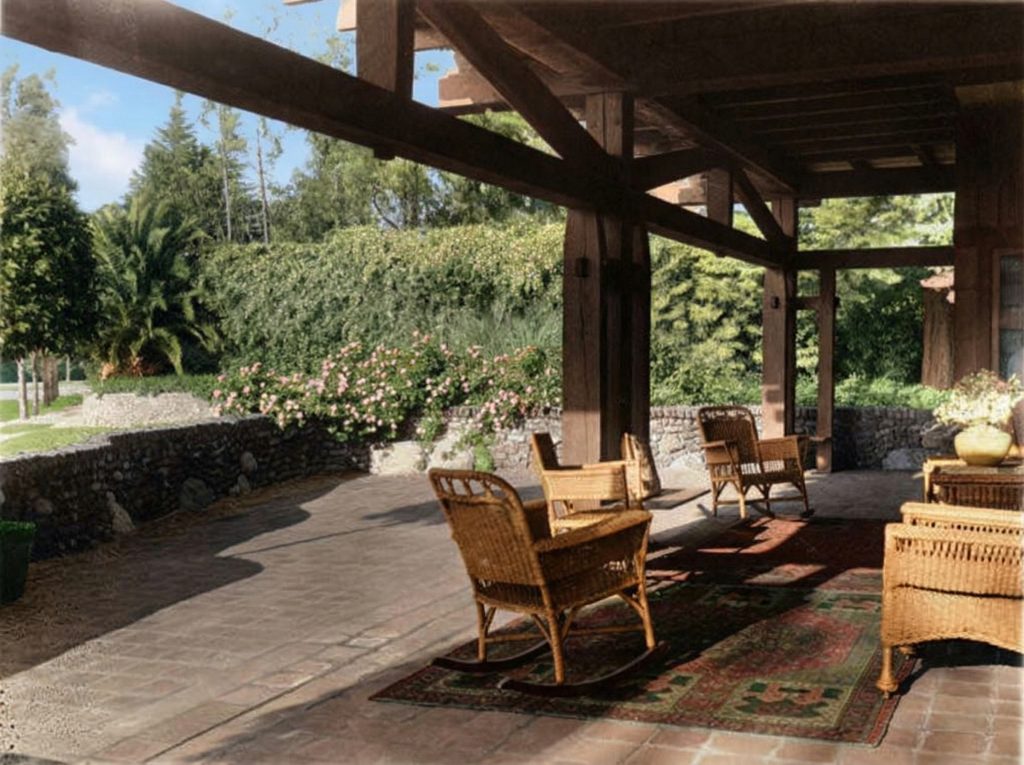
The interplay of light and shadow is a key element of the exterior design. The deep overhangs of the eaves create cool, shaded porches and terraces, providing a welcome respite from the California sun. The intricate fretwork of the pergolas and balconies casts ever-changing patterns of light and shadow on the walls and floors, animating the surfaces and creating a sense of movement and life. The Greenes understood that a house is not a static object, but a dynamic entity that changes with the time of day and the seasons of the year.
The Pergola: A Grand and Gracious Welcome
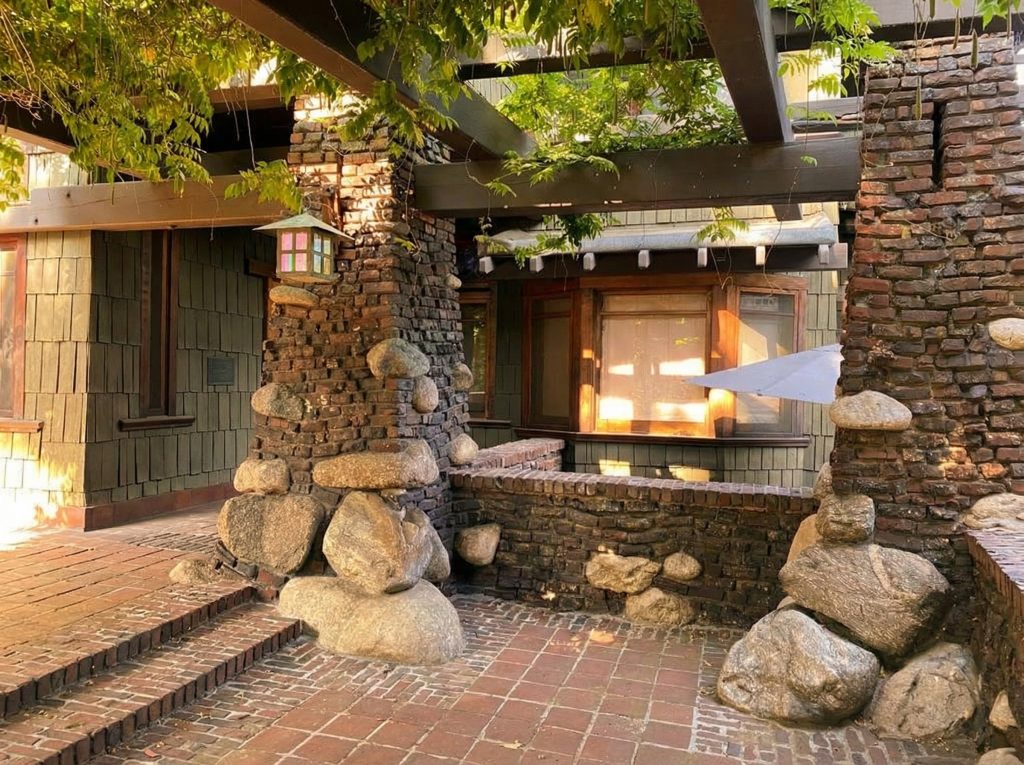
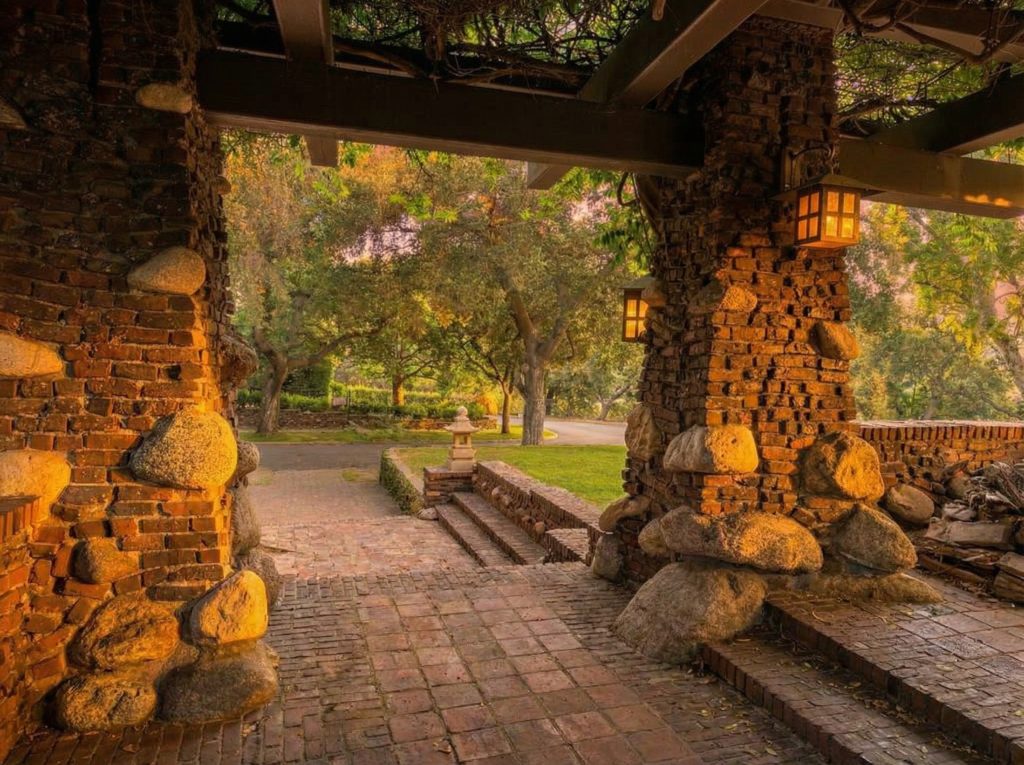
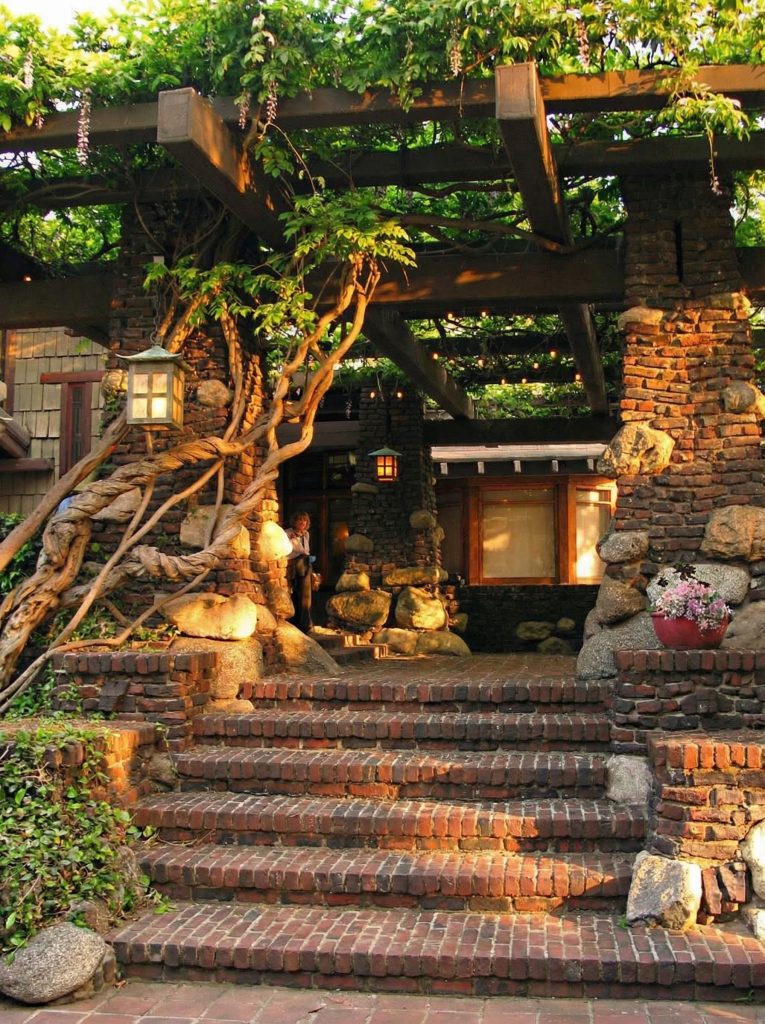
Of all the remarkable features of the Duncan-Irwin House, perhaps the most iconic is the magnificent pergola that marks the formal southwest entrance. This is not merely a decorative appendage, but a powerful architectural statement, a grand and gracious gesture of welcome that sets the tone for the entire house. Four massive columns of Arroyo stone and clinker brick, their bases flared out as if to grip the earth, support a complex and beautifully detailed structure of timber beams and rafters. The wisteria vines that entwine themselves around the columns, their fragrant blossoms cascading down in a shower of purple and white, further soften the lines of the structure and integrate it with the surrounding garden.
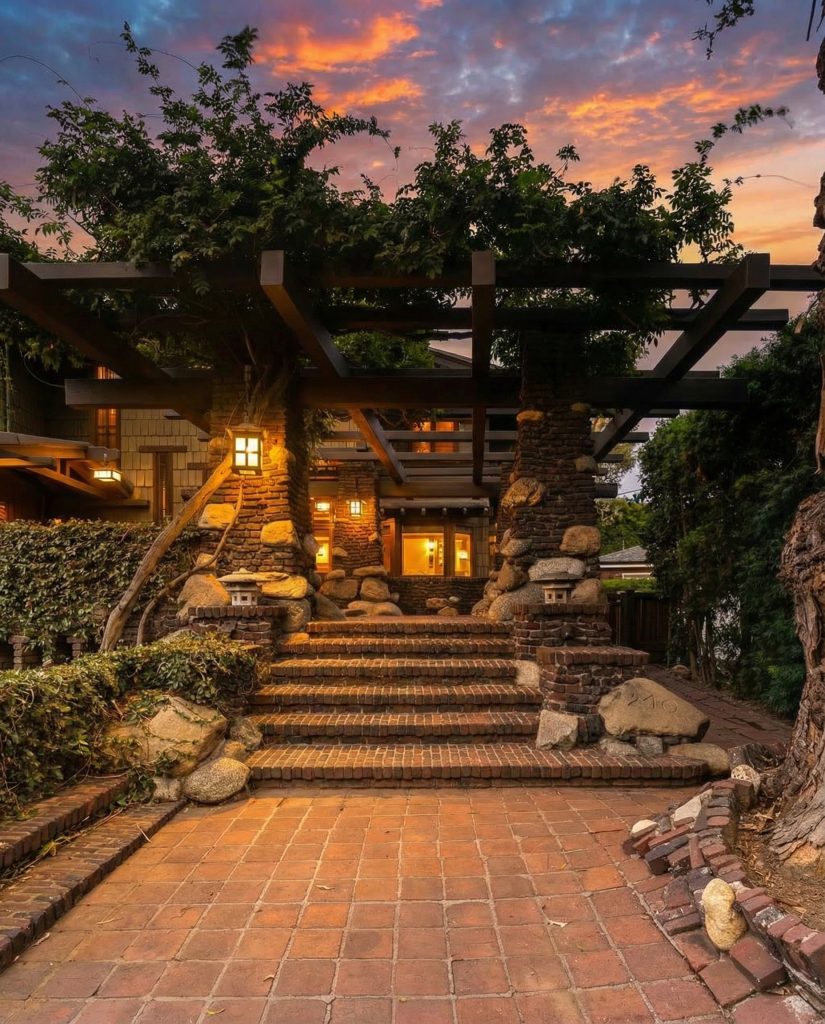
The pergola is a masterful example of the Greene brothers’ ability to create a sense of procession and arrival. To approach the house from the southwest is to be drawn into a carefully orchestrated sequence of spaces, from the open expanse of the lawn, to the filtered light of the pergola, to the sheltered intimacy of the front porch. This sense of transition, of moving from the public realm to the private, is a key element of the Greene brothers’ work, and it is nowhere more beautifully expressed than in the entrance to the Duncan-Irwin House.
The Central Courtyard: The Heart of the Home
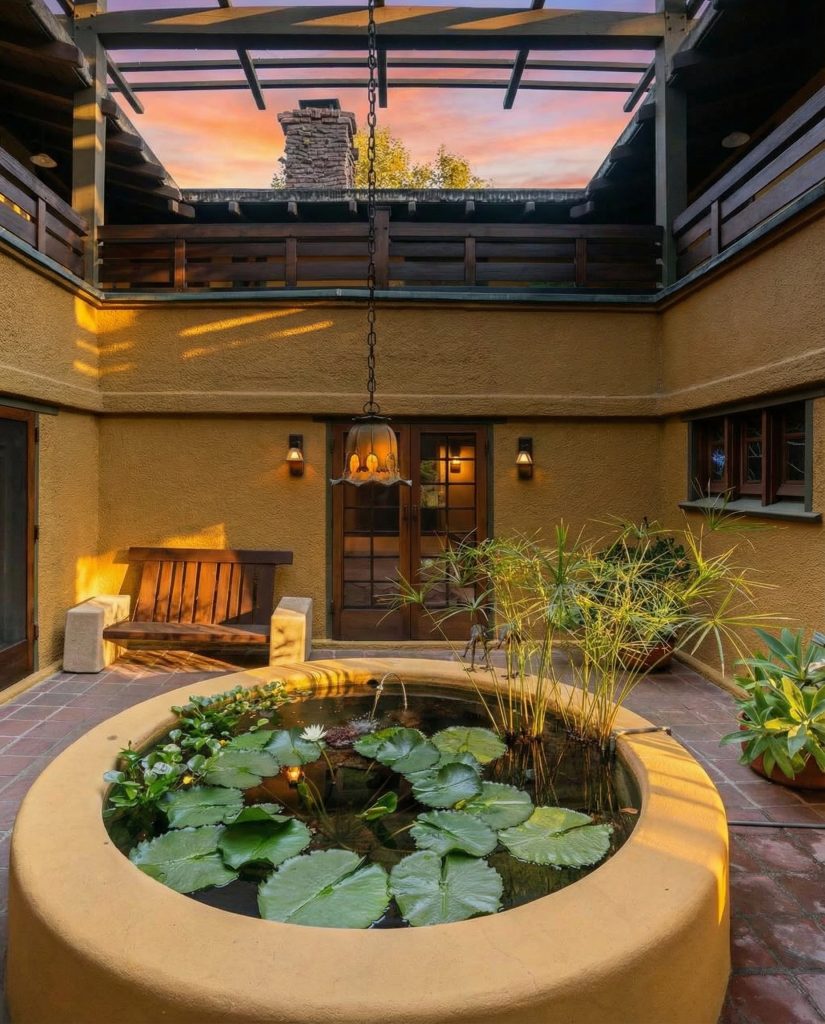
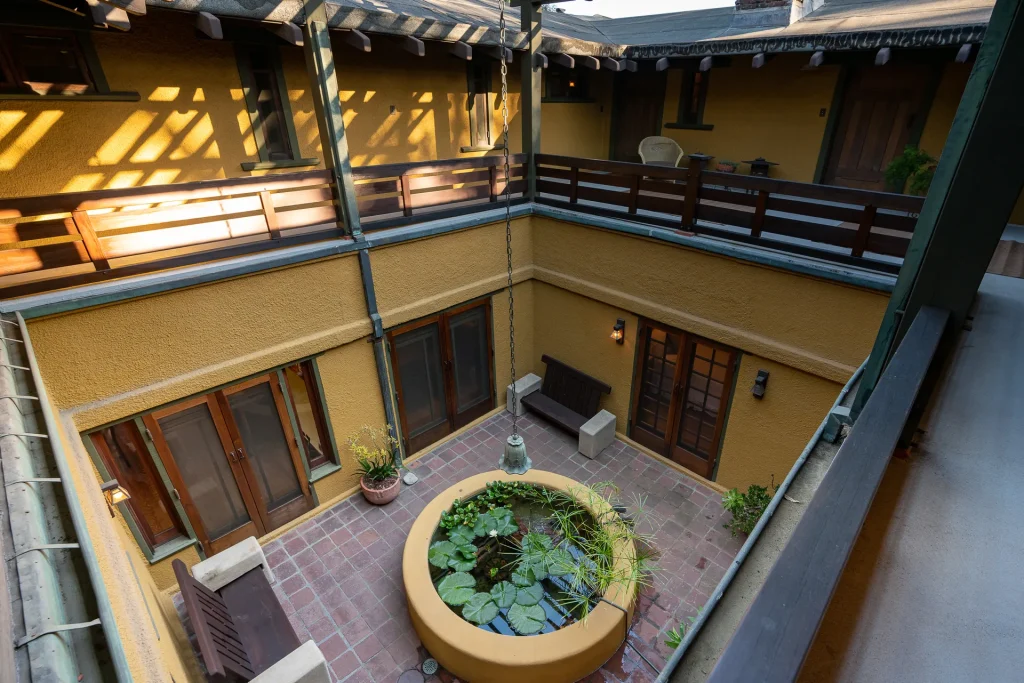
At the heart of the Duncan-Irwin House lies a feature that is both unexpected and utterly transformative: a central, open-air courtyard. This was a radical departure from the traditional, inwardly focused floor plans of the time, and it speaks to the Greenes’ innovative approach to residential design. The courtyard is not simply a void in the center of the house; it is a vibrant, light-filled space that serves as the social and circulatory hub of the home. A gurgling fountain provides a soothing soundtrack, while a delicate lattice-work screen filters the sunlight, casting intricate patterns on the floors and walls below.
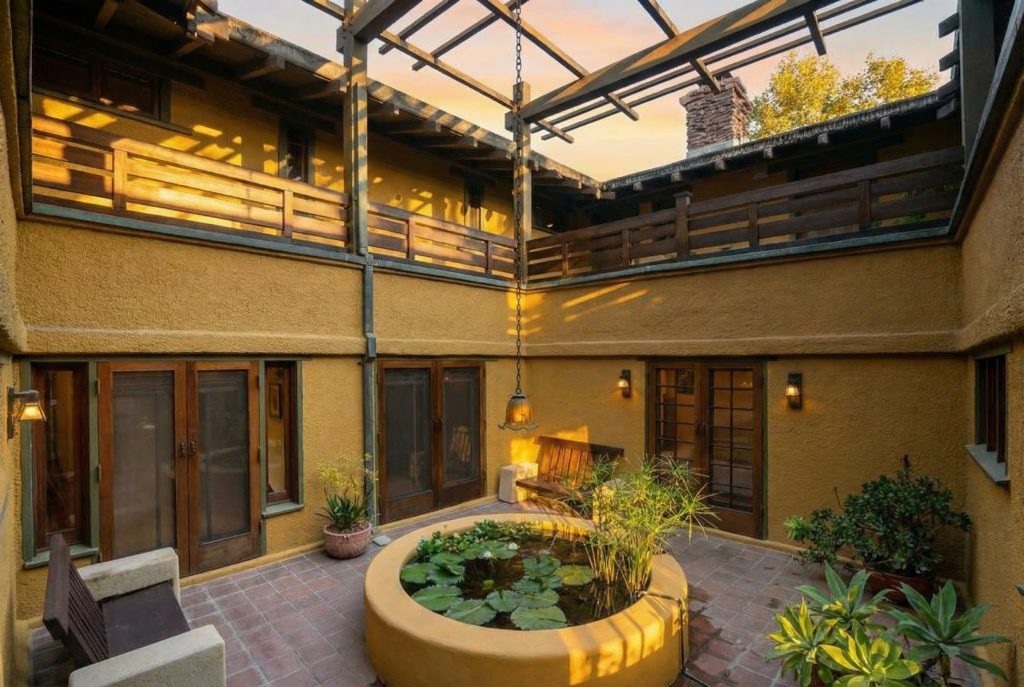
The courtyard is surrounded on all four sides by French doors that open onto the principal rooms of the house, allowing for a free flow of air and light. This creates a sense of openness and connection, blurring the boundaries between inside and out. On the second floor, a covered mezzanine looks down upon the courtyard, providing access to the bedrooms and creating a sense of vertical connection. The courtyard is a microcosm of the house as a whole, a place where architecture, nature, and human life are brought together in perfect harmony.
Integration of Indoor and Outdoor Spaces
The central courtyard is but one example of the Greene brothers’ masterful integration of indoor and outdoor spaces. Throughout the Duncan-Irwin House, there is a constant interplay between the two, a blurring of boundaries that is perfectly suited to the mild climate of Southern California. Broad terraces and balconies extend the living spaces of the house into the garden, providing opportunities for outdoor dining, entertaining, and repose. Sleeping porches, another signature of the Greene brothers’ work, offer the experience of sleeping in the open air, surrounded by the sights and sounds of nature.
This emphasis on indoor-outdoor living was a key tenet of the Arts and Crafts movement, and it found its ultimate expression in the work of Greene and Greene. They understood that a house should not be a fortress against nature, but a shelter that embraces it. The Duncan-Irwin House is a testament to this belief, a house that is as much a part of the landscape as the trees and flowers that surround it.
Art Glass and Lighting: The Jewels of the Home
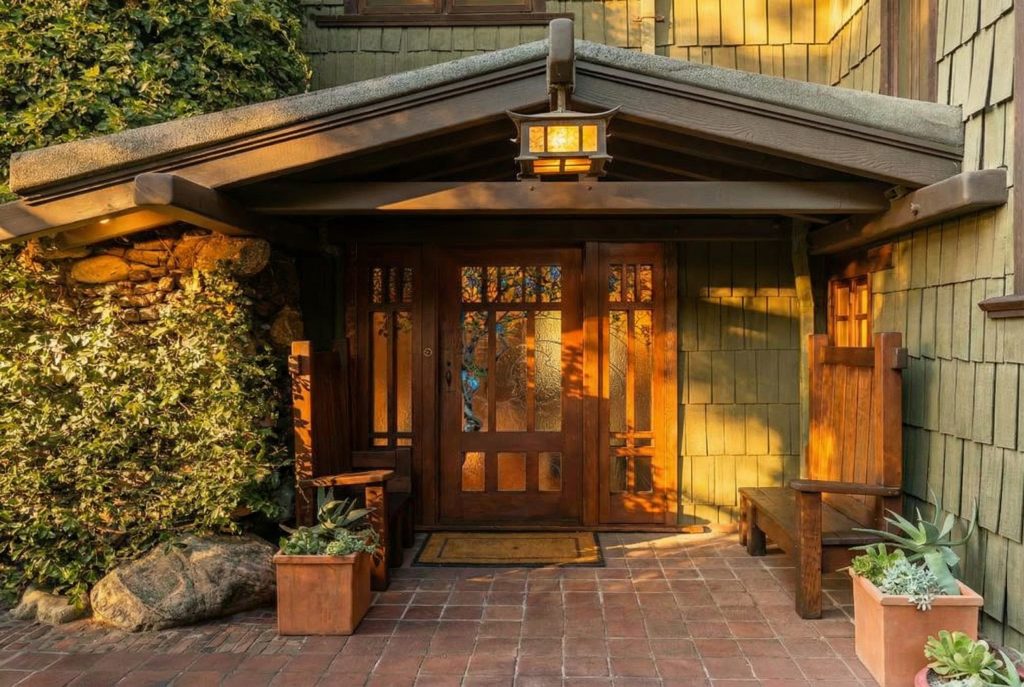
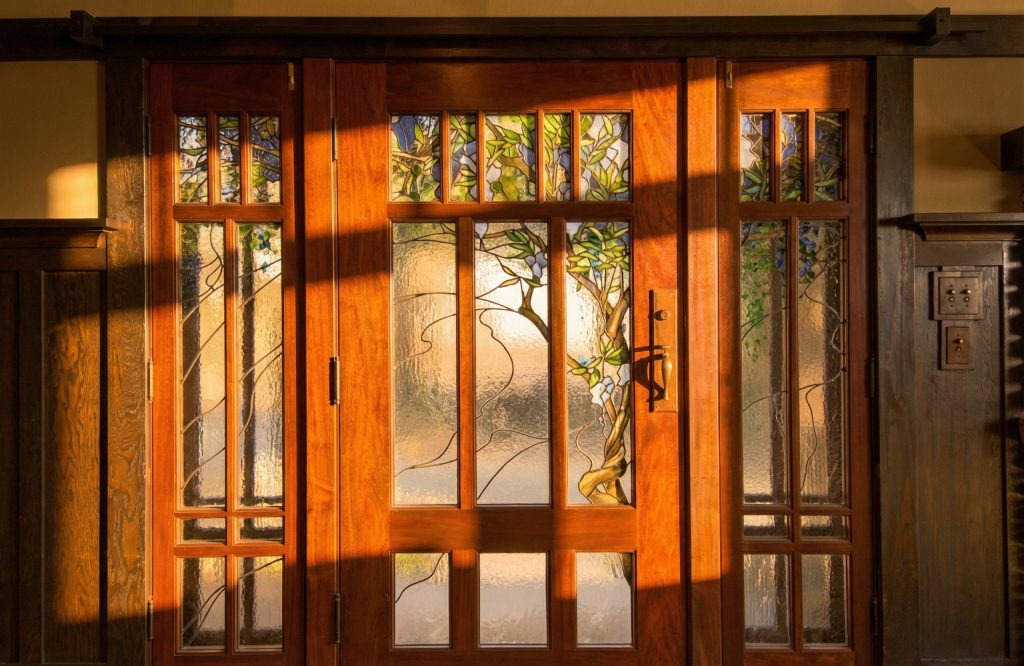
If the structure of the Duncan-Irwin House is its body, then the art glass and lighting are its jewels. The Greene brothers, in collaboration with the master craftsman Emil Lange, created a series of exquisite stained-glass windows and doors that are among the most beautiful of the Arts and Crafts era. The designs are inspired by the natural world, with motifs of wisteria vines, flowers, and trees rendered in a palette of rich, luminous colors. The front door, with its intricate wisteria design, is a masterpiece of the art, a symphony of lead and glass that transforms the simple act of entering the house into a moment of aesthetic delight.
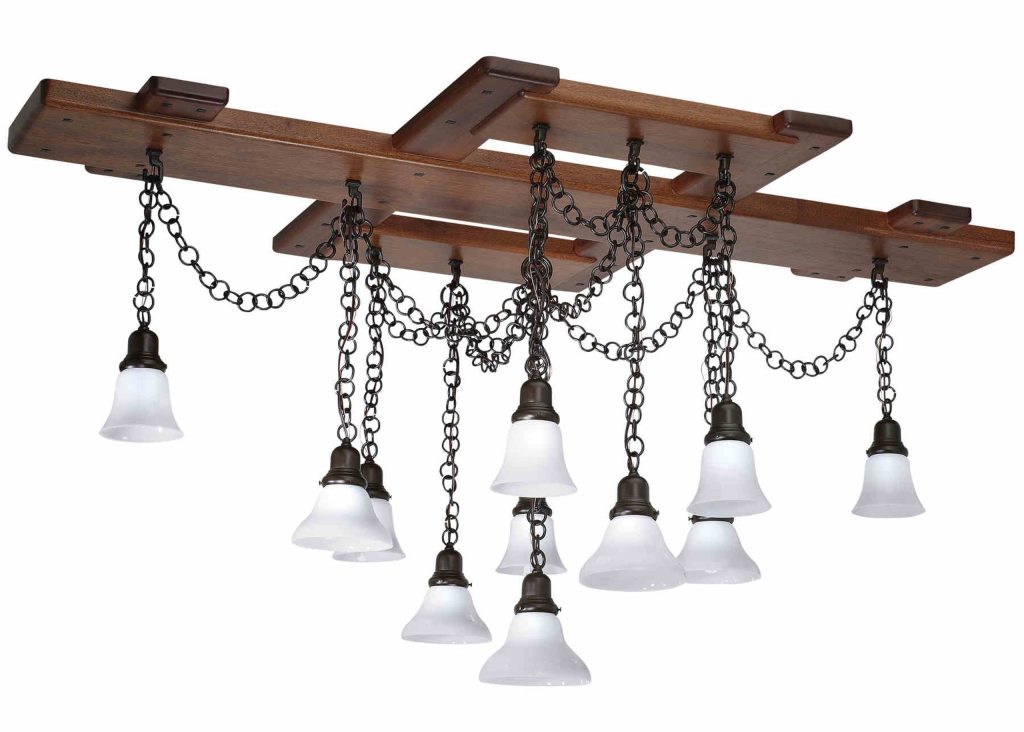
The lighting fixtures, many of which were designed by the Greenes themselves, are equally remarkable. They are not simply functional objects, but sculptural works of art, their forms and materials echoing the architectural details of the house. The large, multi-bulb fixtures in the living and dining rooms, with their cascading chains and delicate shades, have an almost industrial feel, yet they are rendered with a level of craftsmanship and artistry that elevates them to the realm of high art. The handmade copper lanterns that adorn the exterior of the house, their warm, inviting glow a beacon in the twilight, are another example of the Greenes’ attention to detail and their belief that even the most humble object can be a thing of beauty.
Historical Context
A house, like a person, is shaped by the currents of its time. The story of the Duncan-Irwin House is not merely an architectural narrative; it is a human story, a reflection of the social, economic, and cultural forces that were at play in Southern California at the turn of the 20th century. It is a story of ambition and aspiration, of new money and old-world sensibilities, of a burgeoning city on the edge of the continent finding its voice.
Pasadena at the Turn of the Century: A City of Dreams
In the late 19th and early 20th centuries, Pasadena was a city in the midst of a profound transformation. Once a sleepy agricultural community, it was rapidly becoming a winter playground for the wealthy elite of the East Coast and Midwest. Drawn by the promise of a mild climate, stunning natural beauty, and a relaxed, resort-like atmosphere, these “winter residents” flocked to Pasadena, building grand hotels and even grander homes. This influx of wealth and sophistication created a fertile ground for architectural innovation, as patrons with deep pockets and a desire for the latest in style and comfort sought out architects who could translate their dreams into reality.
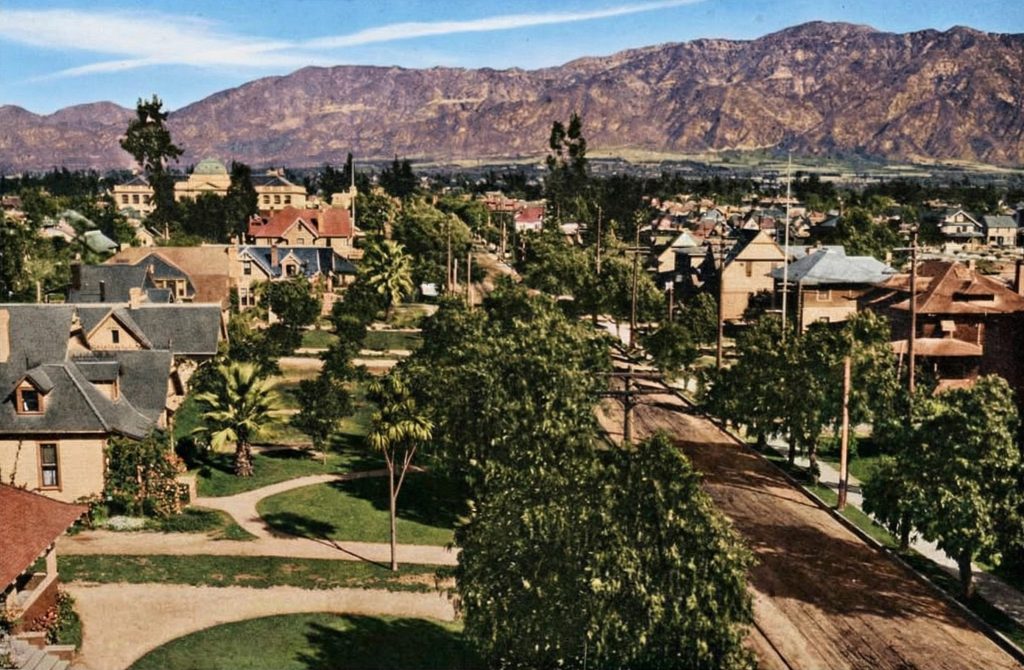
It was in this environment that the Arts and Crafts movement took root and flourished. The movement’s emphasis on natural materials, hand-craftsmanship, and the integration of art into everyday life resonated with the values of a society that was seeking an alternative to the perceived excesses and artificiality of the Victorian era. The Greene brothers, with their unique blend of formal training and artistic sensibility, were perfectly positioned to become the leading exponents of this new style.
From Humble Cottage to Architectural Masterpiece: The Evolution of the Duncan-Irwin House
The story of the Duncan-Irwin House begins not with a grand vision, but with a simple, practical need. In 1901, Katherine Duncan, a local seamstress and dress designer, purchased a lot on North Grand Avenue and moved a modest, one-story foursquare cottage to the site. For Ms. Duncan, the cottage was a home and a place of business, a symbol of her independence and self-sufficiency. By 1903, her business had grown, and she expanded the cottage, adding six rooms and a small second story. The house, at this point, was a comfortable but unremarkable dwelling, typical of the many such homes that were being built in Pasadena at the time.
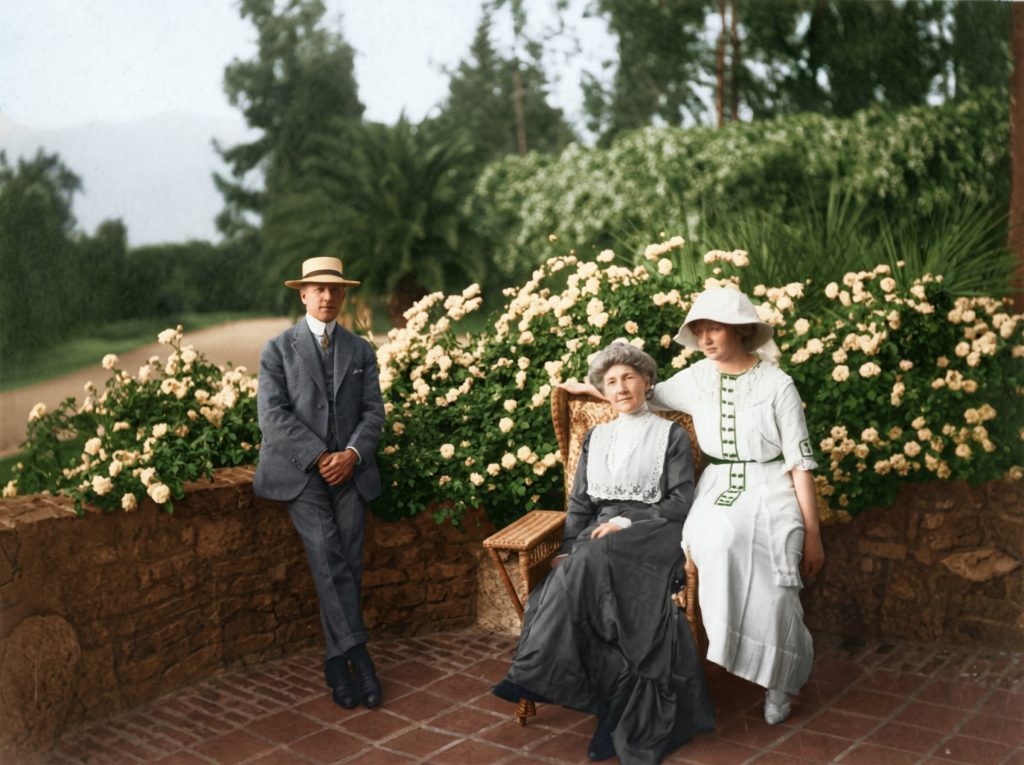
The transformation of the house from a simple cottage to an architectural masterpiece began in 1904, when it was rented, and later purchased, by Theodore Irwin Jr. Irwin was a man of a very different stamp than Katherine Duncan. The son of a wealthy industrialist from Oswego, New York, he was a man of leisure and refinement, a connoisseur of art and books who had no need to work. Like many of his class, he was drawn to Pasadena for its pleasant climate and its sophisticated social scene. He was also drawn to the property on North Grand Avenue for its stunning views of the San Gabriel Mountains and the Arroyo Seco, and for the fact that his friends, the Culbertsons, lived just across the street in a house that had also been designed by Greene and Greene.
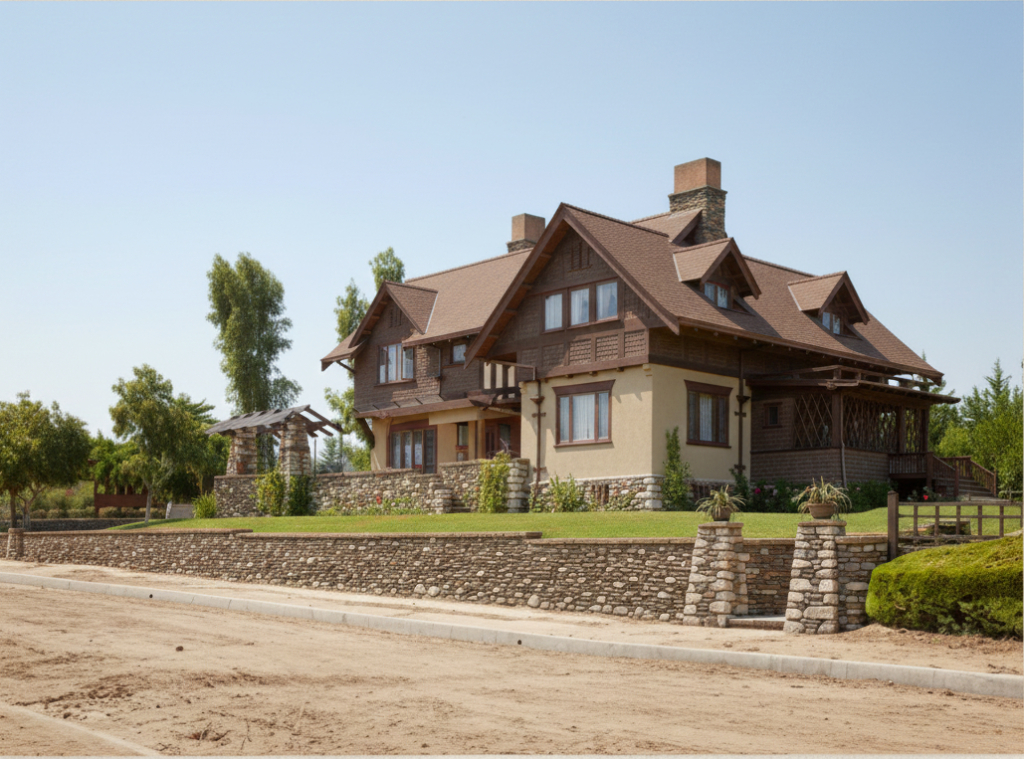
It was at the suggestion of the Culbertsons that Irwin commissioned the Greene brothers to remodel and expand the house to accommodate his growing family. The Greenes, who were at the height of their creative powers, saw in the project an opportunity to push the boundaries of their evolving style. They did not simply add on to the existing structure; they reimagined it, weaving the old and the new together into a seamless and harmonious whole. The original cottage was not obliterated, but was instead enveloped and transformed, its simple forms providing a counterpoint to the more complex and expressive language of the new design.
The project was a massive undertaking, lasting from 1906 to 1908. The Greenes, with their characteristic attention to detail, oversaw every aspect of the construction, from the laying of the foundation to the crafting of the final piece of hardware. The result was a house that was both a work of art and a comfortable and functional home, a perfect expression of the Arts and Crafts ideal of the “total work of art.”
The Irwin Family and the Golden Age of the House
For the next two decades, the Duncan-Irwin House was the winter home of the Irwin family. It was a place of warmth and hospitality, a setting for elegant parties and intimate family gatherings. The house, with its spacious rooms, its beautiful gardens, and its seamless connection to the outdoors, was the perfect backdrop for the leisurely and cultured lifestyle of its owners. The Irwins, with their appreciation for art and craftsmanship, were the ideal clients for the Greene brothers, and their collaboration resulted in a house that is a testament to their shared vision.
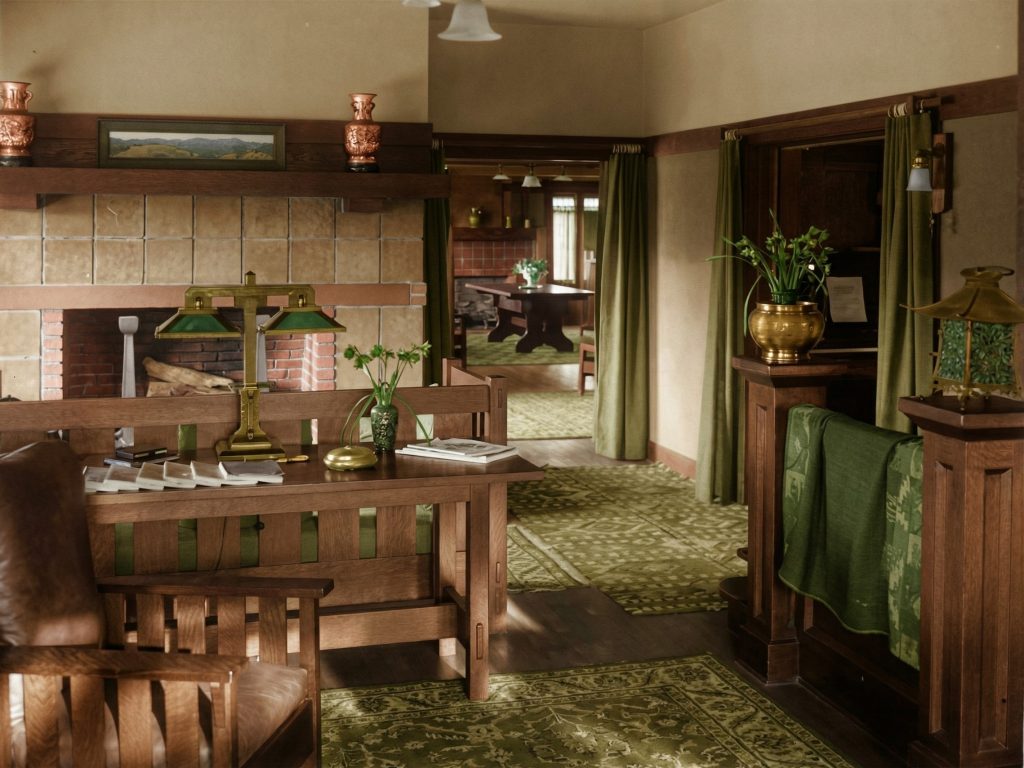
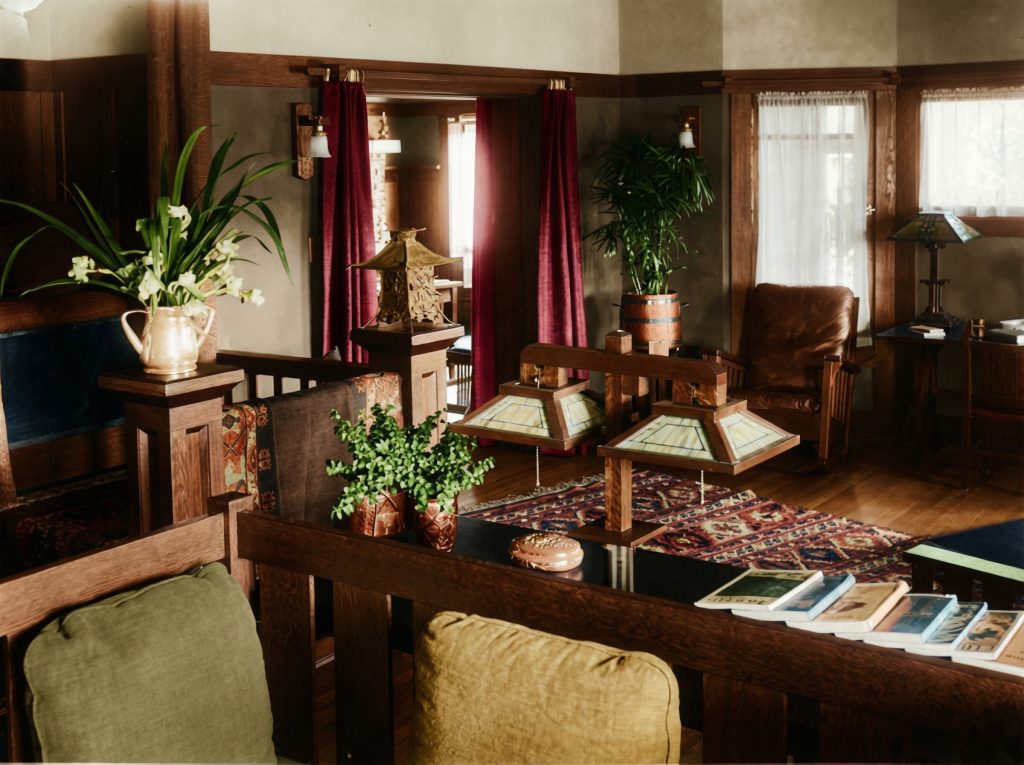
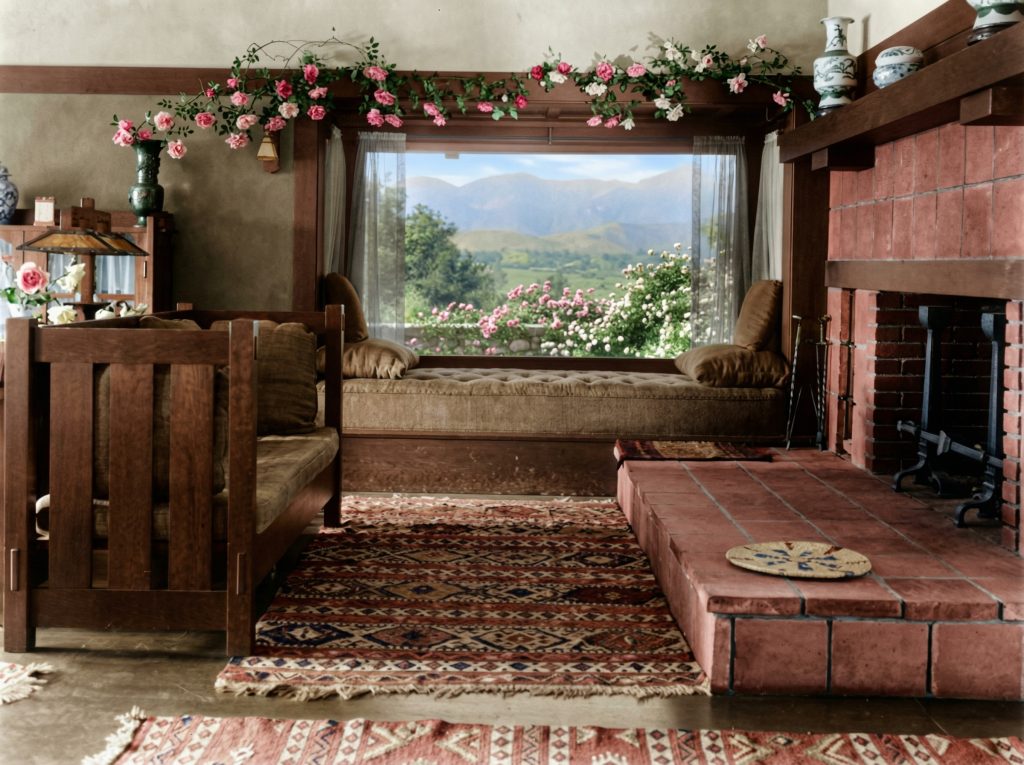
In 1926, the Irwin family sold the house, marking the end of an era. The house would pass through a number of hands in the ensuing decades, its original character and integrity sometimes threatened by neglect and insensitive alterations. But the spirit of the house, the essential rightness of its design, endured. It is a testament to the enduring power of the Greene brothers’ vision that the Duncan-Irwin House has survived, and that it continues to inspire and delight all who have the privilege of experiencing it.
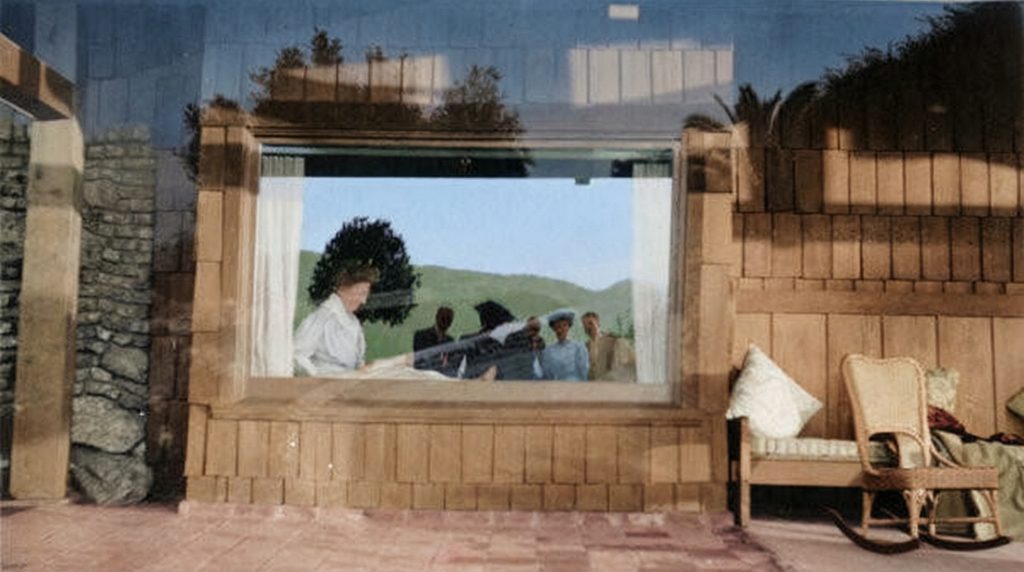
Restoration & Preservation
The preservation of a historic home is a delicate art, a balancing act between honoring the past and accommodating the present. It requires not only a deep understanding of the original architect’s vision, but also a profound respect for the craftsmanship and materials that brought that vision to life. The Duncan-Irwin House, having passed through numerous hands since its sale by the Irwin family in 1926, has been the subject of just such a meticulous and loving restoration. The current owners, themselves esteemed antique dealers with a deep appreciation for the Arts and Crafts period, have taken on the mantle of stewardship with a passion and dedication that is evident in every corner of the home. Their efforts have not been to fossilize the house, but to breathe new life into it, to ensure that its beauty and integrity will endure for generations to come.
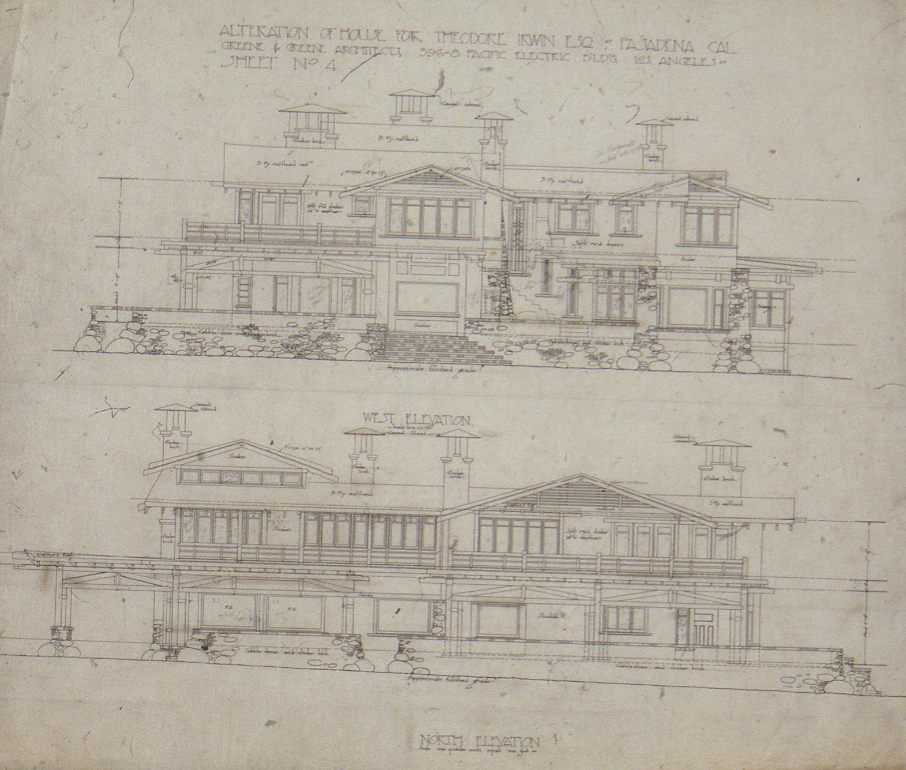
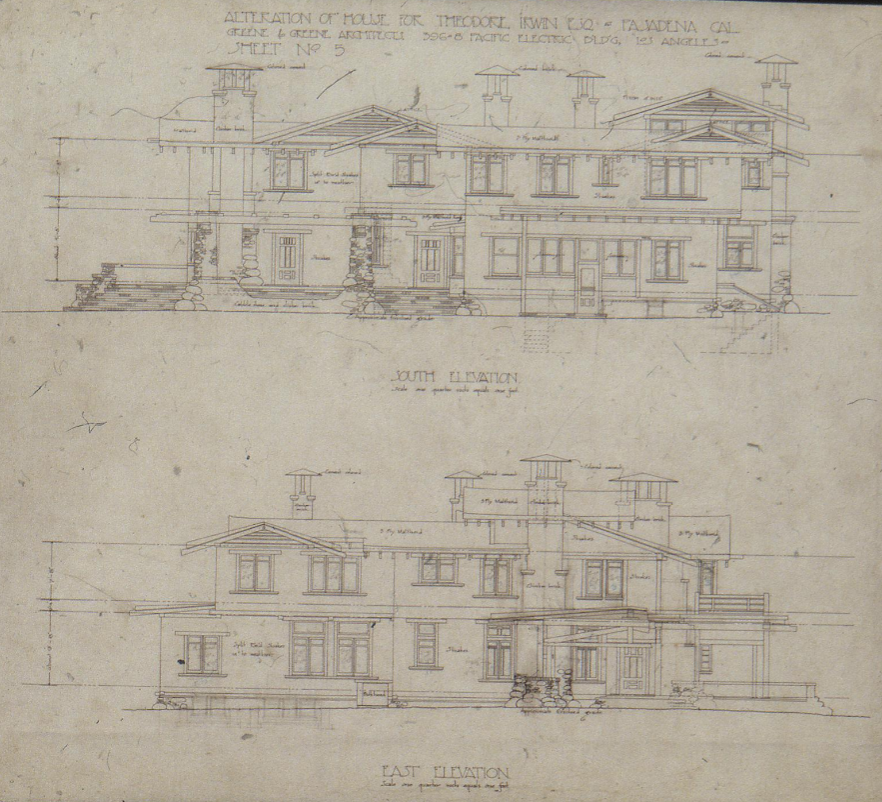
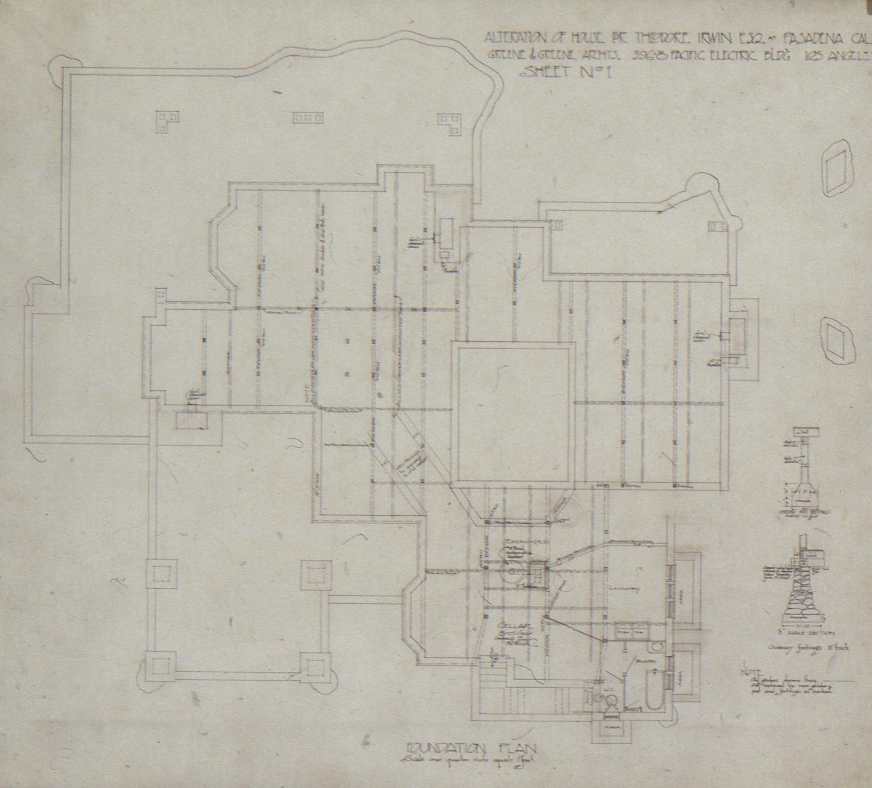
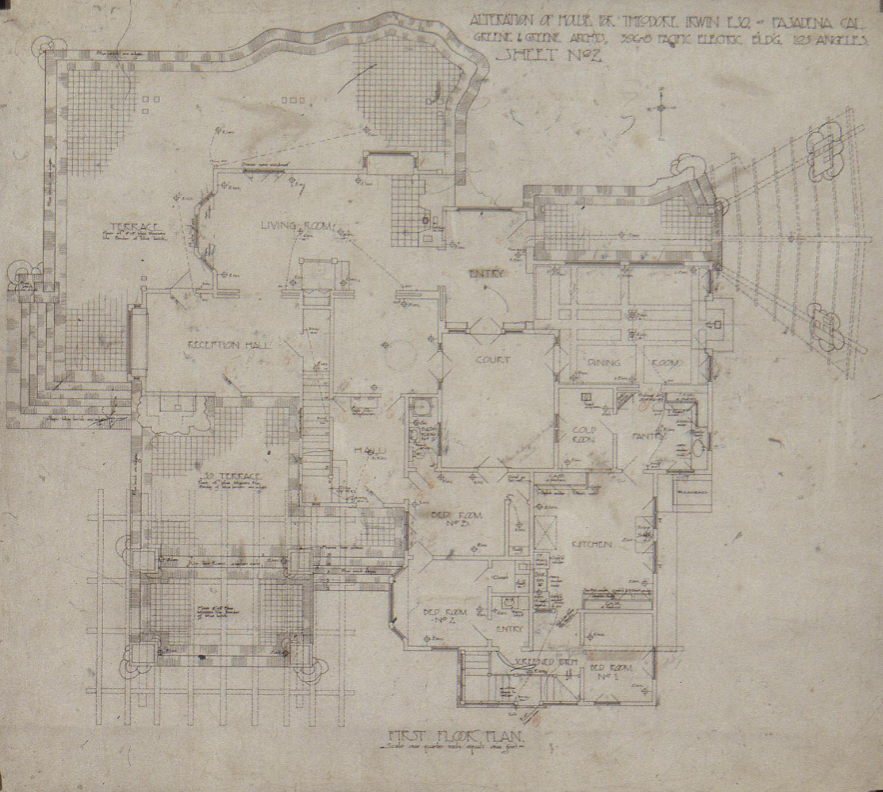
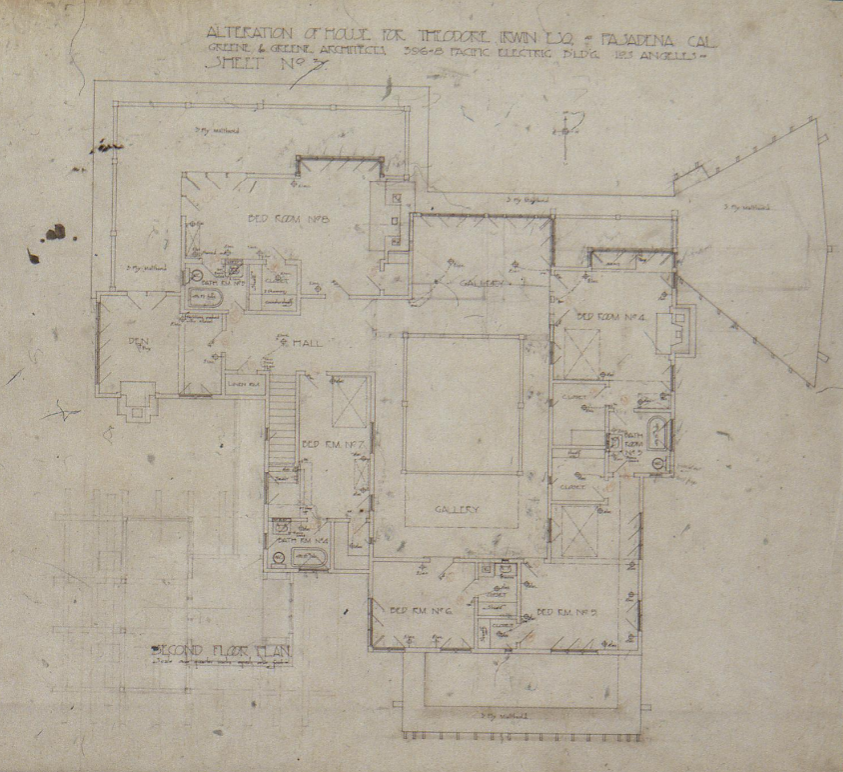
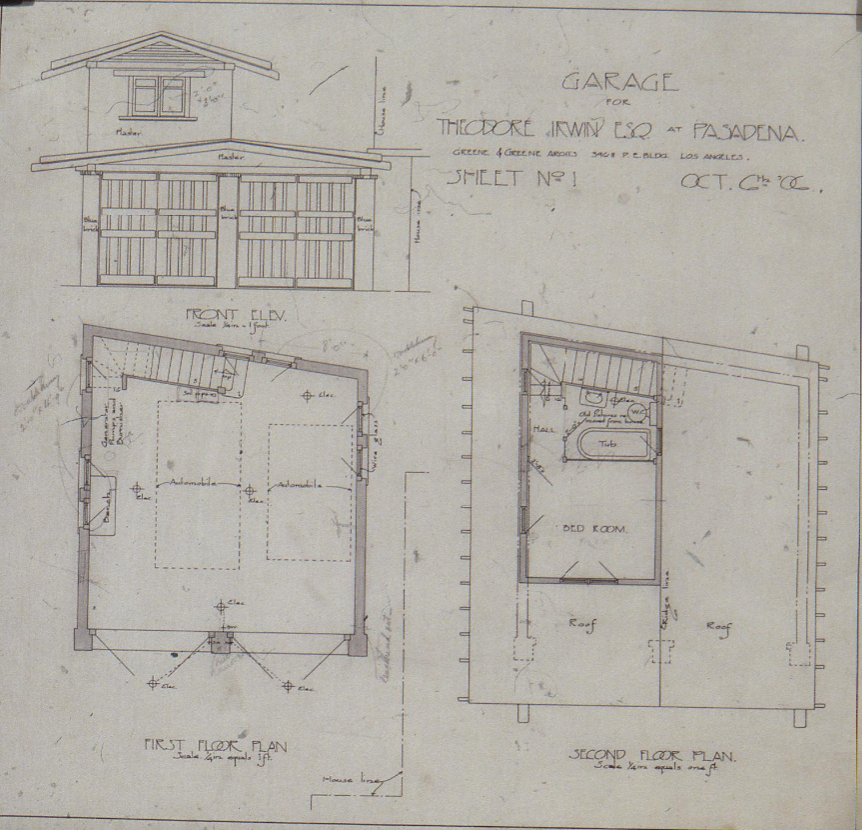
The process of restoration has been one of painstaking research and detective work. Original drawings and photographs have been studied, and layers of paint and plaster have been carefully stripped away to reveal the original surfaces beneath. Where original hardware or fixtures were missing, they have been faithfully reproduced by master craftsmen, using the same techniques and materials as their early 20th-century counterparts. The result is a house that feels both authentic and alive, a place where the spirit of Greene and Greene is not just preserved, but celebrated.
A Room-by-Room Walkthrough
To truly appreciate the artistry of the Duncan-Irwin House and the success of its restoration, one must experience it as its creators intended: as a carefully orchestrated sequence of spaces, each with its own distinct character and purpose, yet all contributing to a harmonious and unified whole. The following walkthrough offers a glimpse into the soul of this architectural masterpiece.
The Grand Entrance and Pergola
The journey begins at the southwest corner of the property, where the magnificent pergola serves as a grand and gracious introduction to the house. The four massive piers of Arroyo stone and clinker brick, their rugged surfaces softened by the delicate tracery of wisteria vines, rise from the earth with a primal power. The intricate timber fretwork of the pergola, a marvel of mortise and tenon joinery, filters the strong California sun, casting a dappled, ever-changing light upon the walkway below. To pass beneath this structure is to be initiated into the world of the house, to leave the mundane behind and enter a realm of beauty and tranquility. The restoration of the pergola has been a labor of love, with each timber cleaned and sealed, and the wisteria vines carefully pruned and trained to enhance the architectural form.
The Entry Hall: A Glimpse of Wisteria
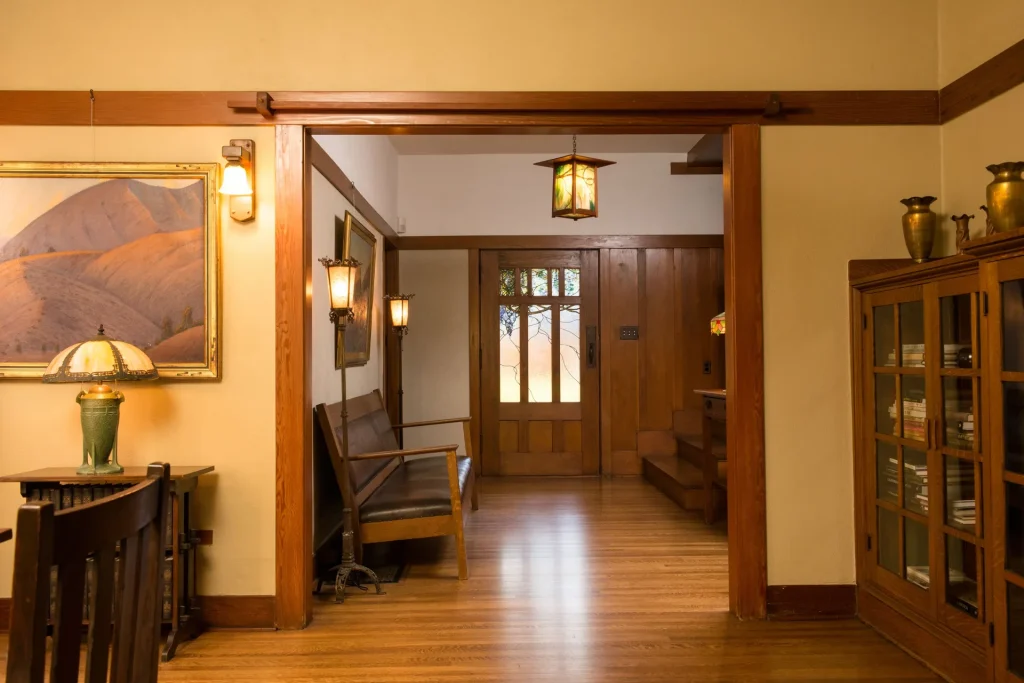
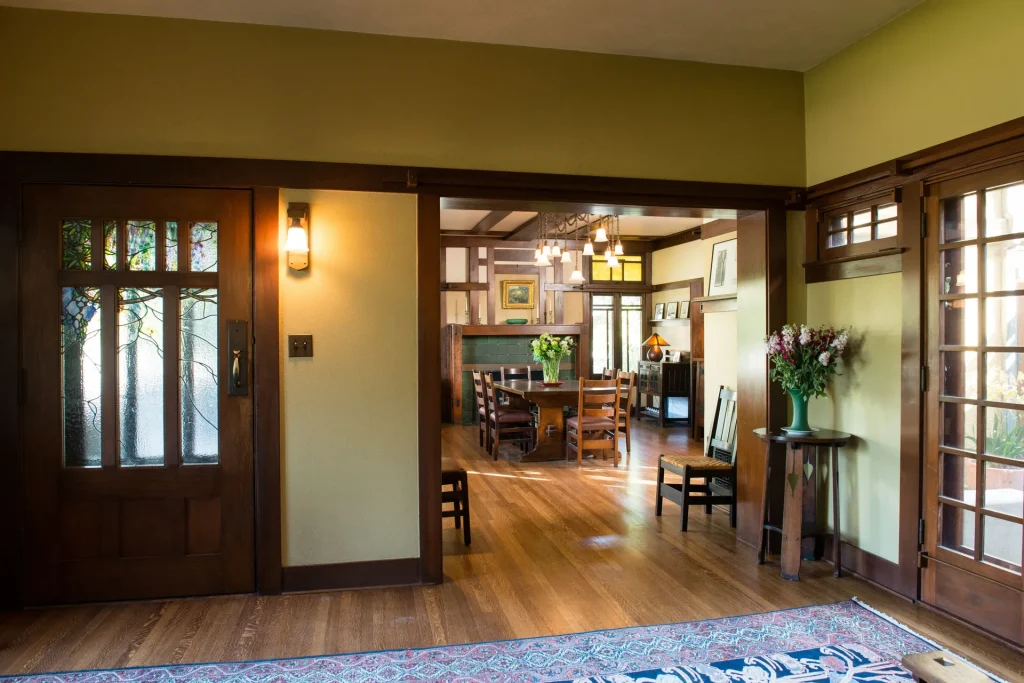
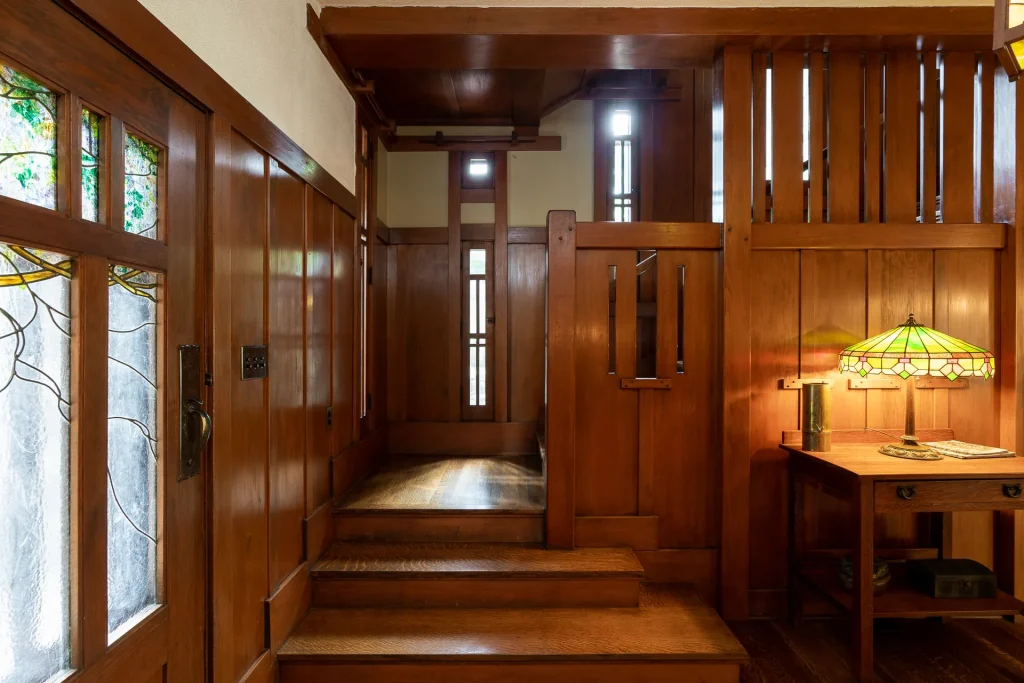
The massive, oversized front door, itself a work of art, opens into a small entry hall. This space, one of the few remaining elements of Katherine Duncan’s original cottage, serves as a quiet prelude to the grandeur that lies beyond. The eye is immediately drawn to the exquisite art glass of the door, a masterpiece by Emil Lange. The wisteria vine motif, rendered in a palette of soft greens, purples, and ambers, seems to glow with an inner light, its delicate tendrils and blossoms a testament to the artist’s skill. The restoration of this glass, a delicate and exacting process, has brought its original brilliance back to life.
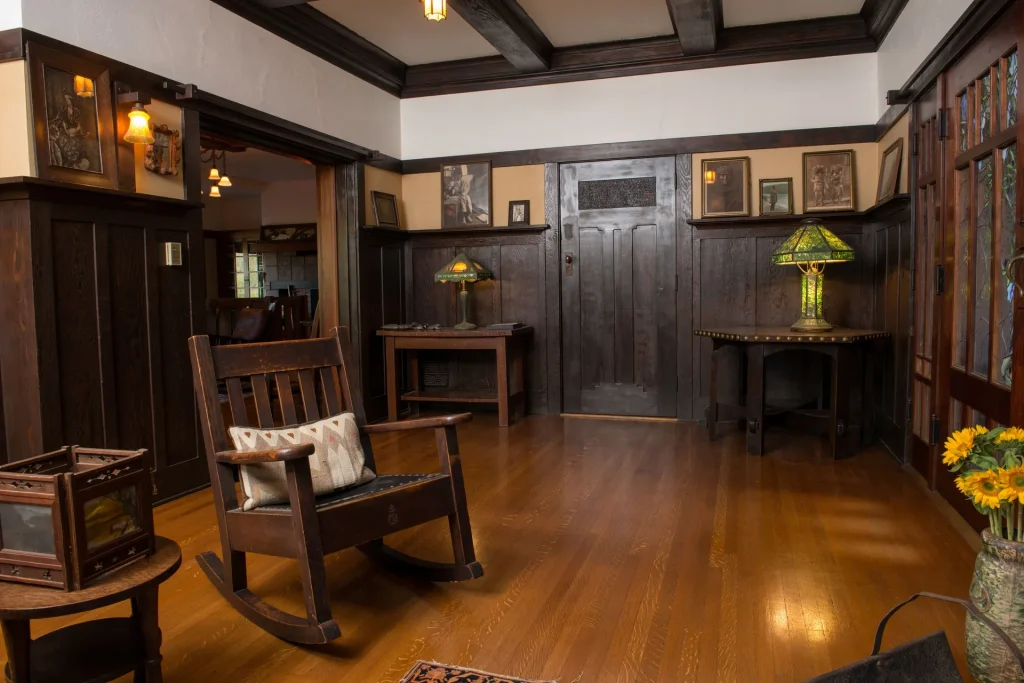
The Living Room: An Expanding Heart
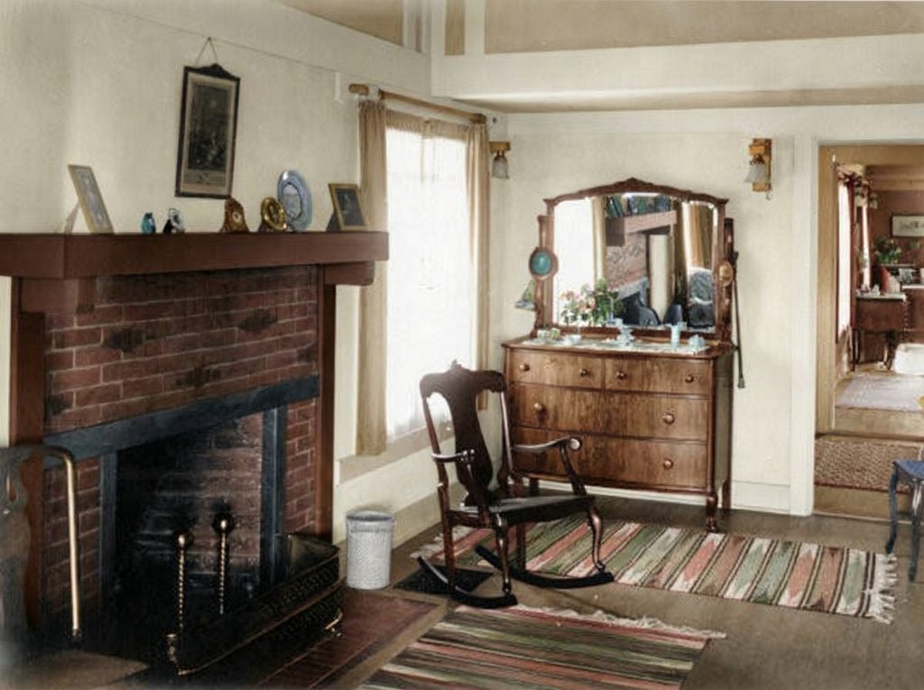
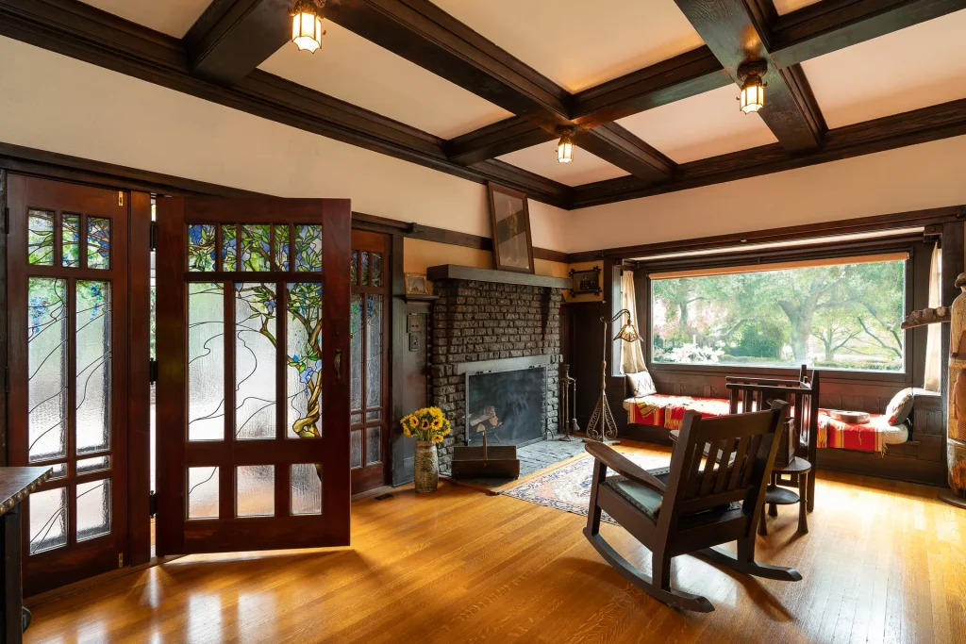
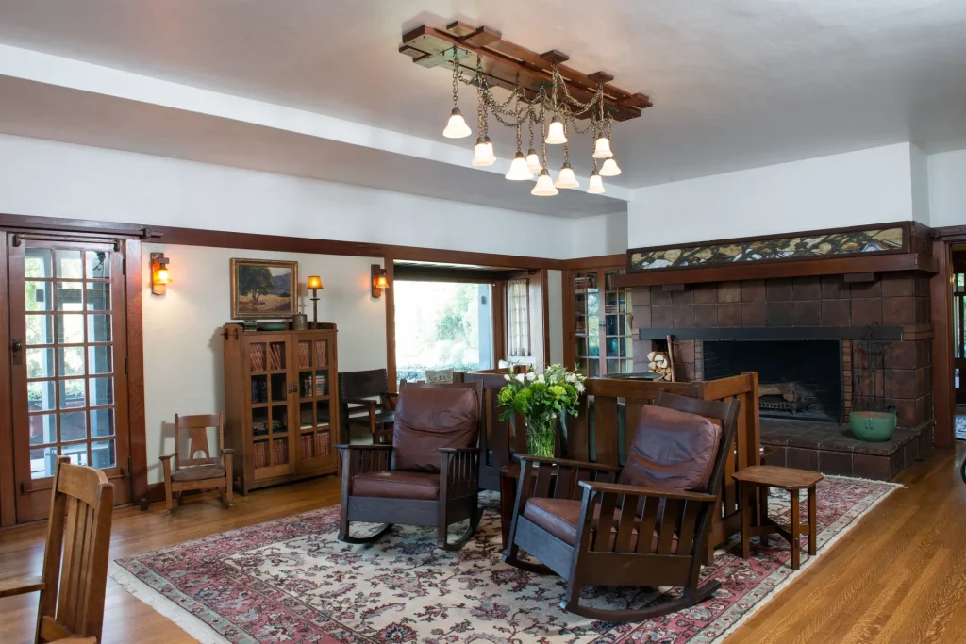
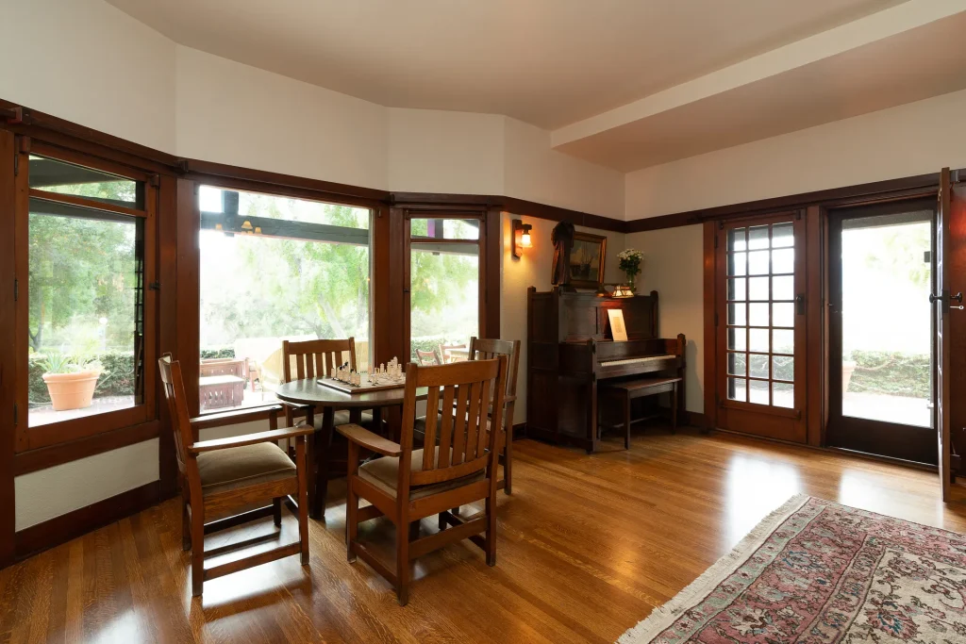
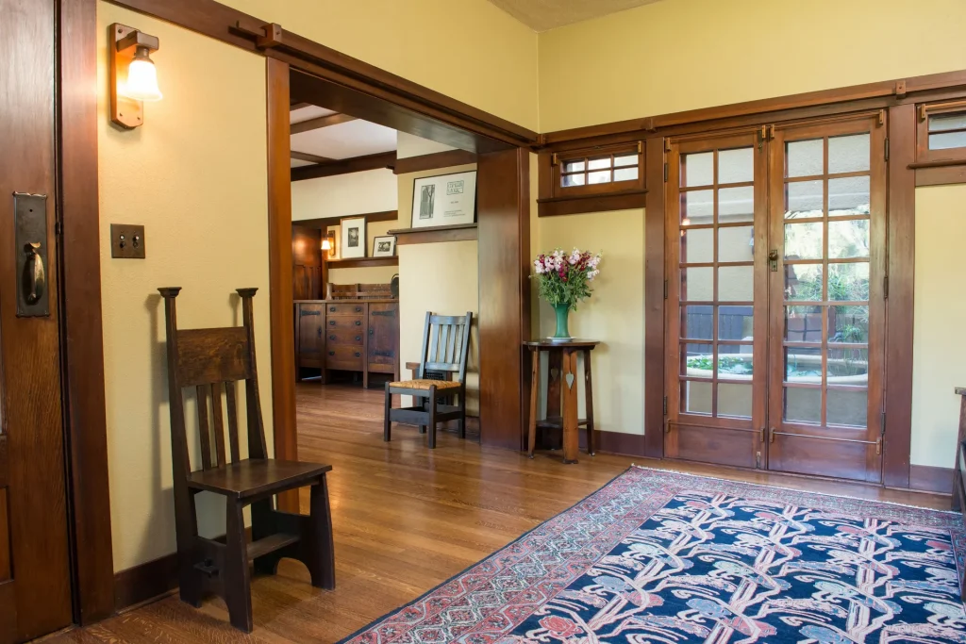
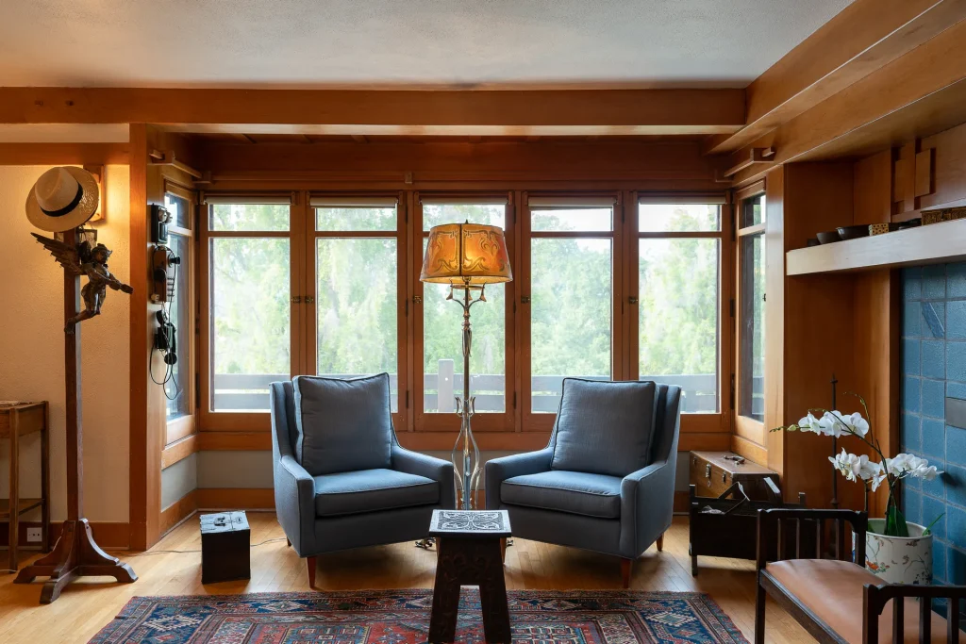
From the entry hall, one steps into the expansive living room, a space that was widened by more than three feet during the 1908 renovation. The evidence of this expansion can be seen in the fireplace, where the last vertical row of tiles on the far-left side is of a different pattern, marking the line of the original wall. The room is a symphony of wood, with paneled walls, a beamed ceiling, and a magnificent fireplace that serves as the heart of the space. The current owners have furnished the room with authentic period pieces by Stickley and Roycroft, their simple, honest forms a perfect complement to the architecture. The massive, multi-tiered light fixture, a complex and beautiful creation of metal and glass, has been carefully restored, its many individual bulbs once again casting a warm and inviting glow.
The Dining Room: A Feast for the Senses
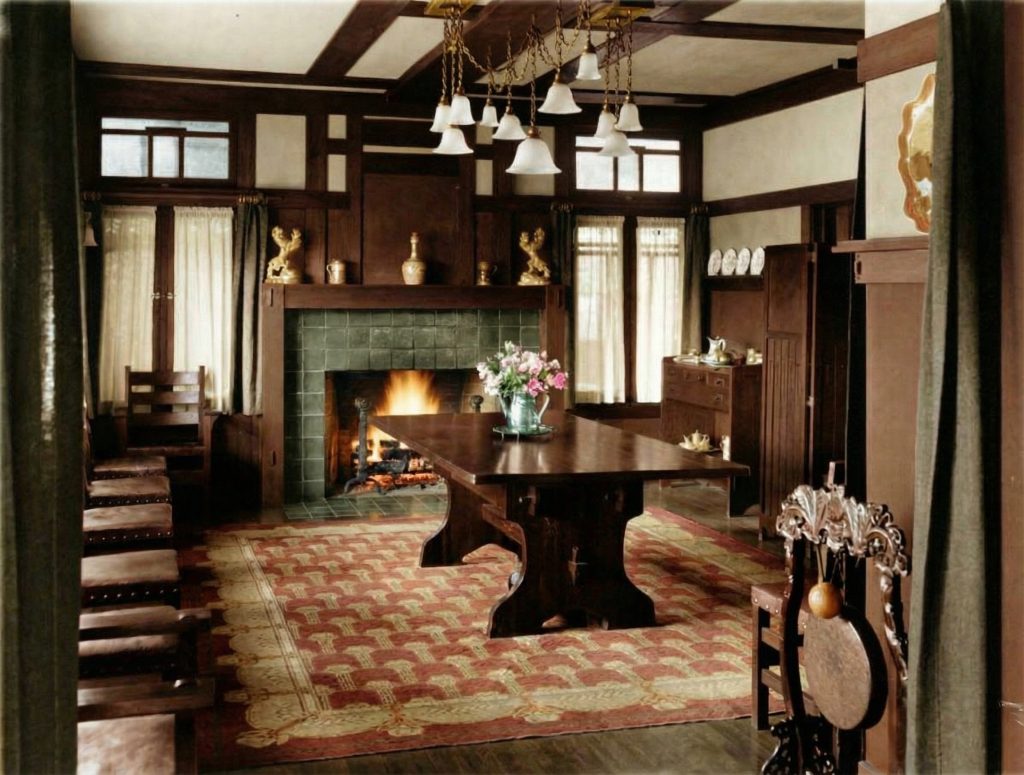
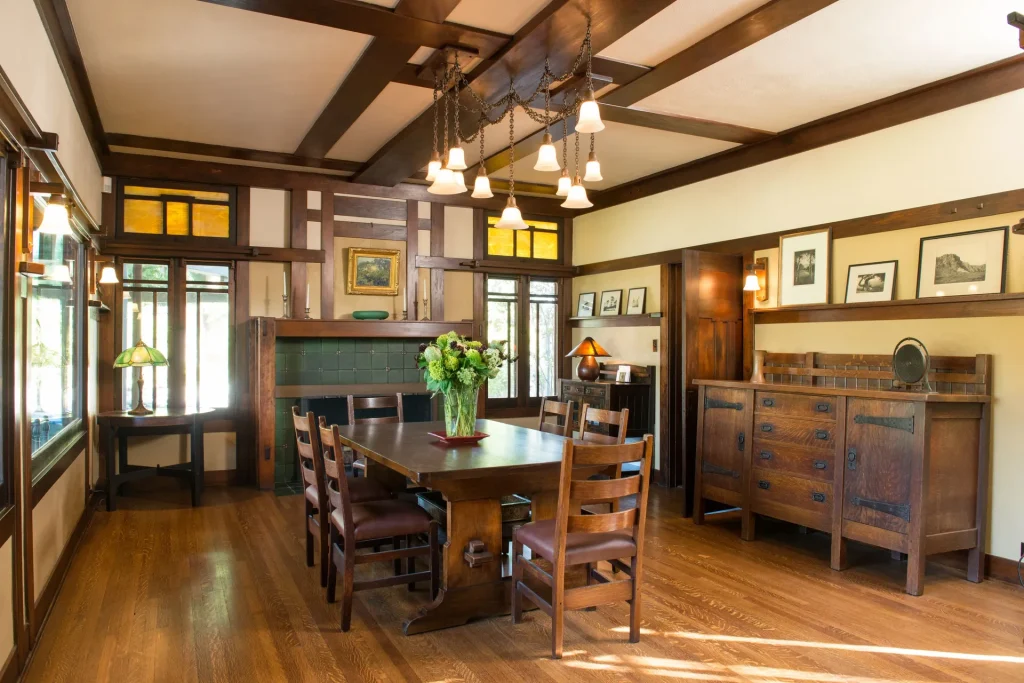
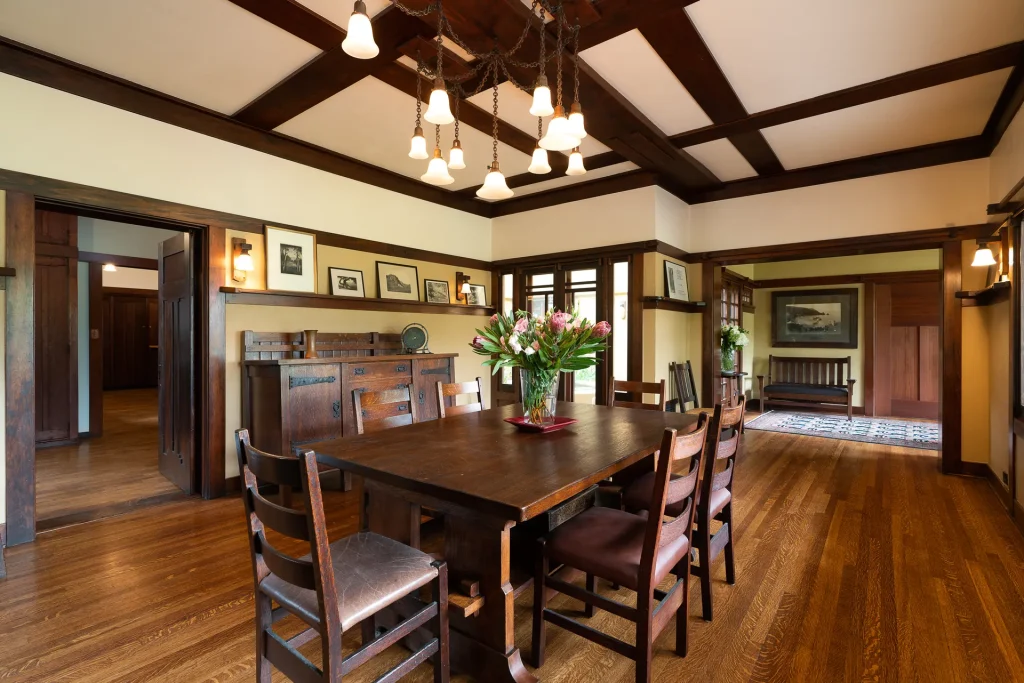
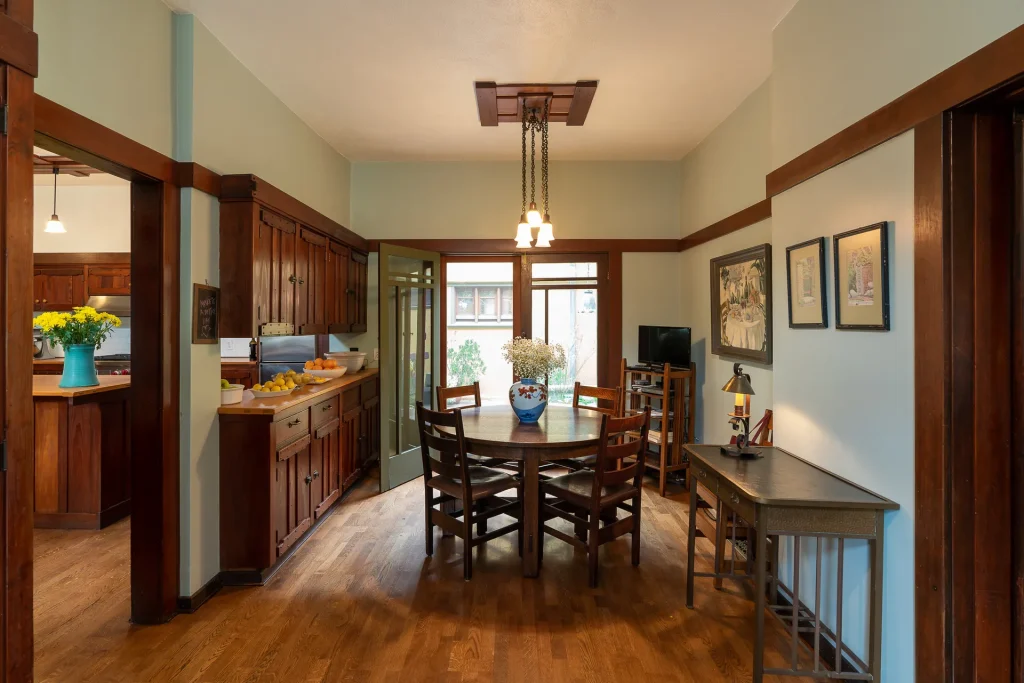
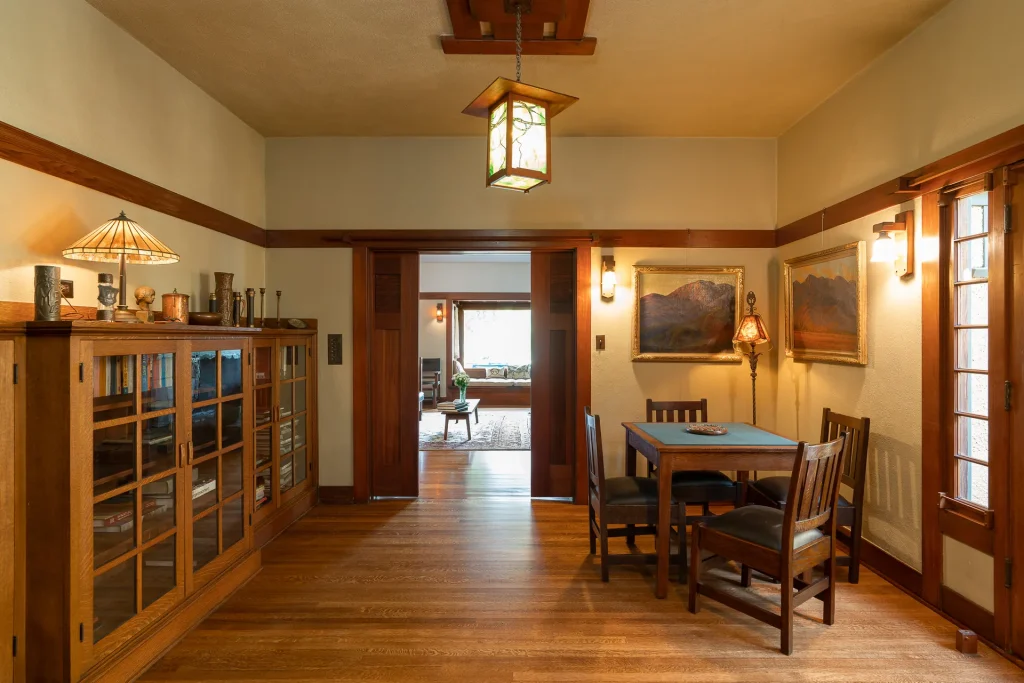
Adjacent to the living room is the dining room, a space designed for both formal entertaining and intimate family meals. Like the living room, it features a magnificent fireplace and a complex, multi-tiered light fixture. The walls are paneled in rich, dark wood, creating a sense of warmth and enclosure. A door on the far wall leads to the breakfast nook, a charming, light-filled space that overlooks the central courtyard. The dining room is a feast for the senses, a place where the pleasures of food and conversation are enhanced by the beauty of the surroundings.
The Butler’s Pantry and Kitchen: The Art of Service
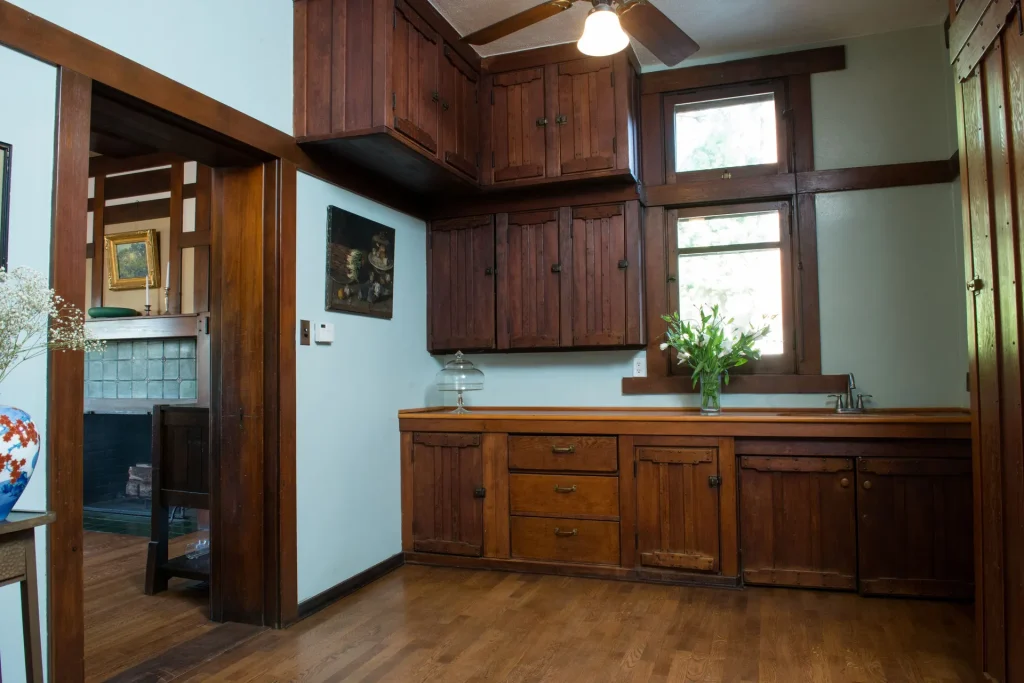
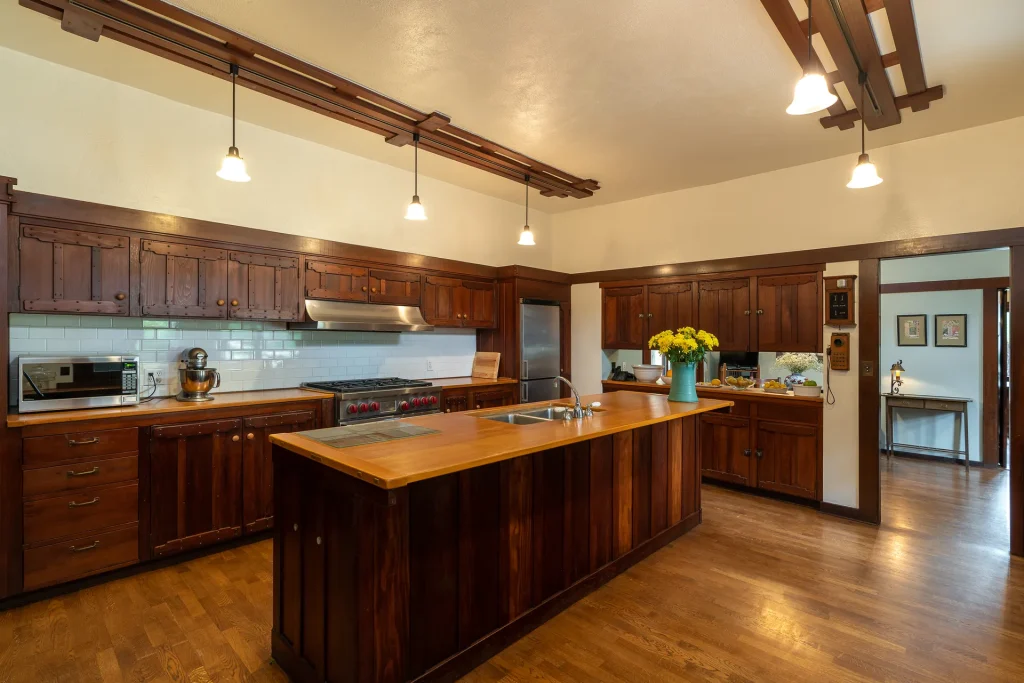
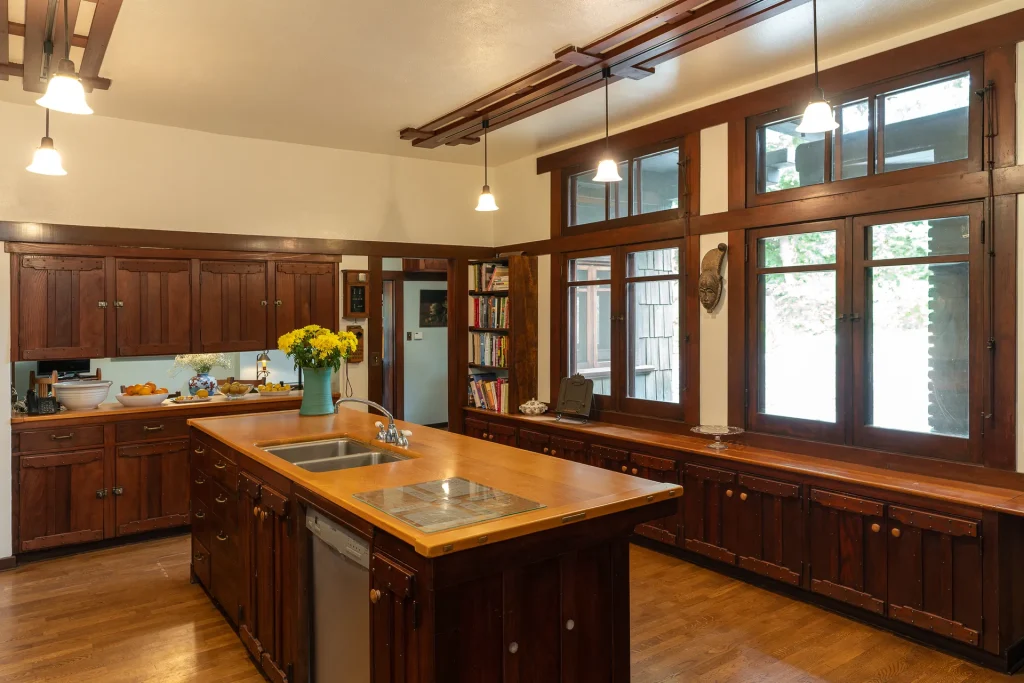
Beyond the dining room lies the service wing of the house, a series of spaces that are as beautifully crafted as the public rooms. The butler’s pantry, with its original built-in cabinets and countertops, is a model of efficiency and design. The kitchen, which has been sensitively updated to meet the needs of a modern family, retains its original footprint and its large central island. The restoration of these spaces has been a delicate balance, preserving the historic character while providing the functionality required for contemporary living.
The Central Courtyard: An Oasis of Tranquility
At the heart of the house is the central courtyard, a tranquil oasis that is open to the sky. A gurgling fountain provides a soothing soundtrack, while a delicate lattice-work screen filters the sunlight, casting intricate patterns on the floors and walls. French doors on all four sides of the courtyard open onto the surrounding rooms, allowing for a free flow of air and light. The courtyard is a place of peace and repose, a private world within the larger world of the house. The restoration of the fountain and the surrounding tile work has been a key element in bringing this magical space back to life.
The Great Room and Sitting Areas: Spaces for Repose
The Duncan-Irwin House is a house of many moods, with a variety of spaces designed for different activities and times of day. The great room, with its soaring ceiling and massive fireplace, is a space for grand gatherings and celebrations. The smaller, more intimate sitting areas, tucked away in quiet corners of the house, are perfect for reading, conversation, or quiet contemplation. Each of these spaces has been furnished with care and attention to detail, creating a series of inviting and comfortable vignettes.
The Stairway: An Ascent in Wood and Light
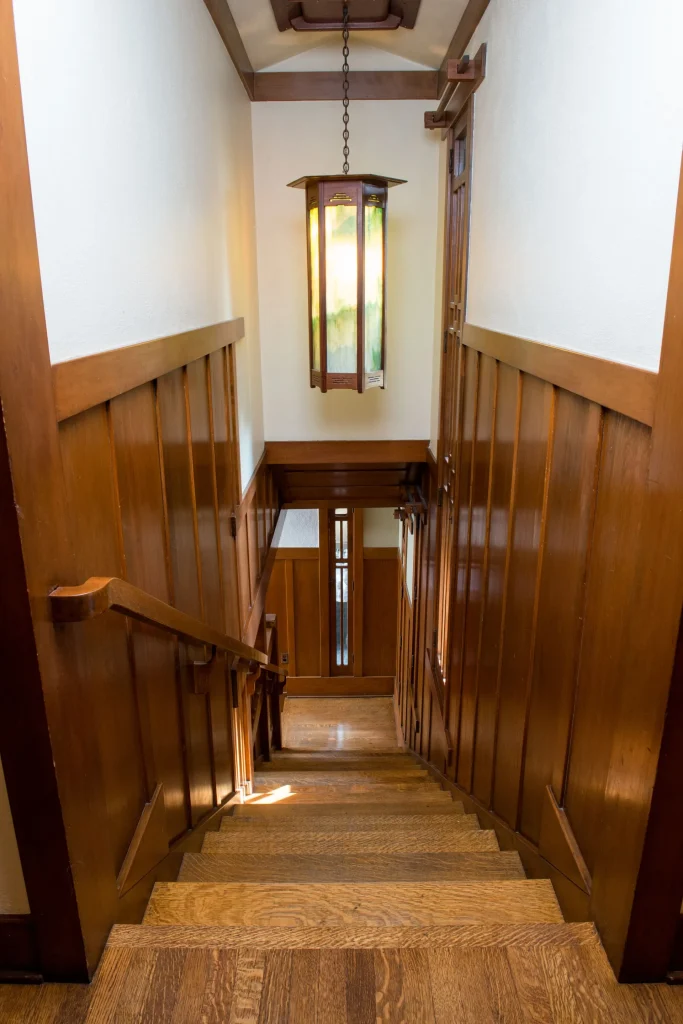
The main stairway, while not as ornate as those in some of the Greenes’ later houses, is a masterpiece of understated elegance. The walls are paneled in rich, warm wood, and a large stained-glass light fixture, its design echoing the wisteria motif of the front door, hangs from the ceiling above. The stairs ascend to a landing that is bathed in light from a series of windows, creating a sense of openness and release. The restoration of the woodwork and the stained glass has returned this transitional space to its original glory.
The Second Floor: Private Sanctuaries
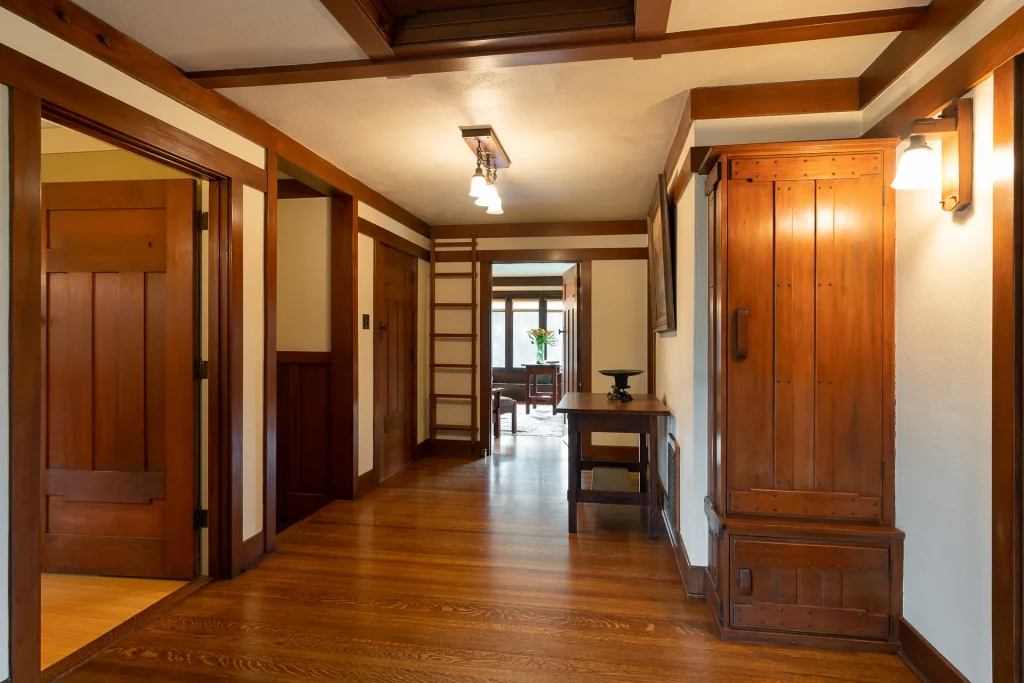
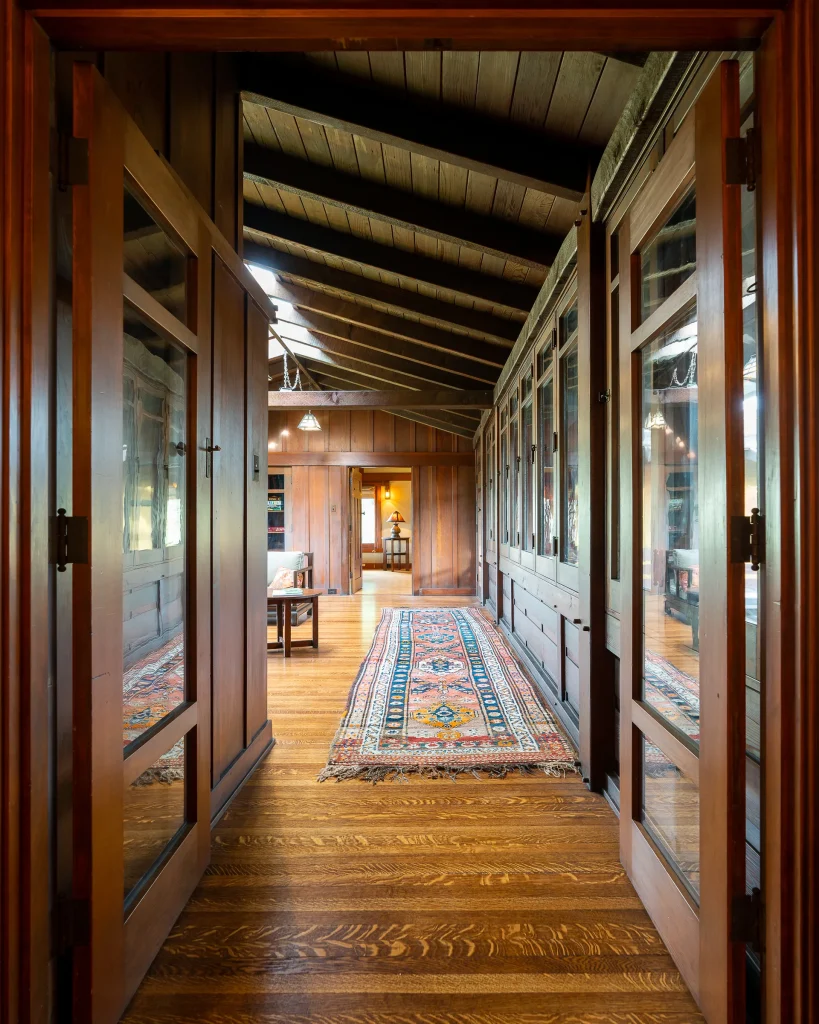
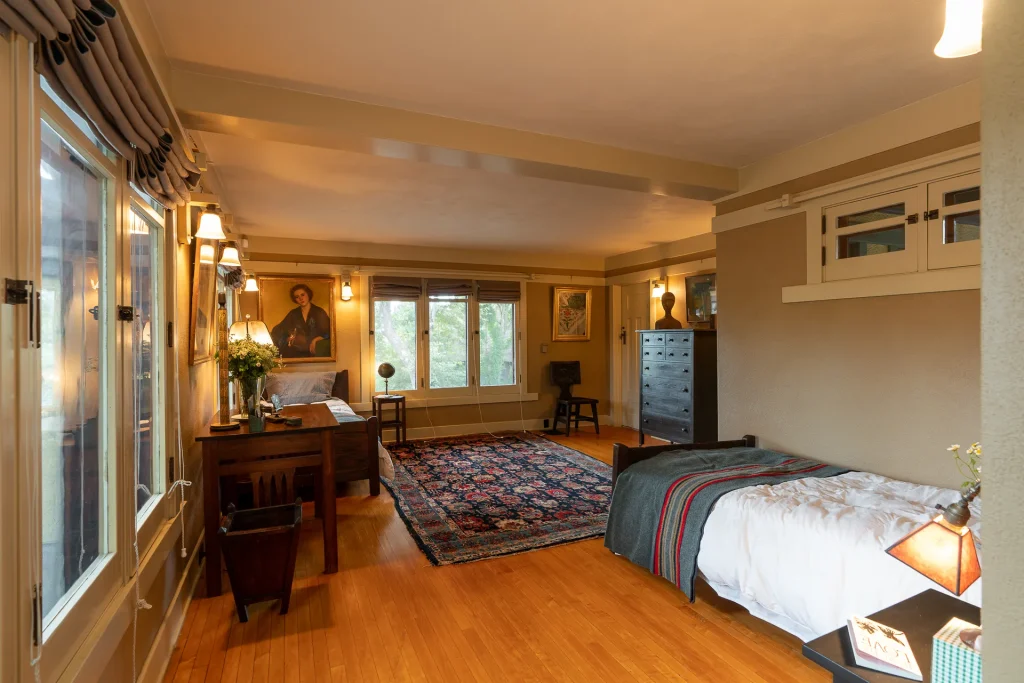
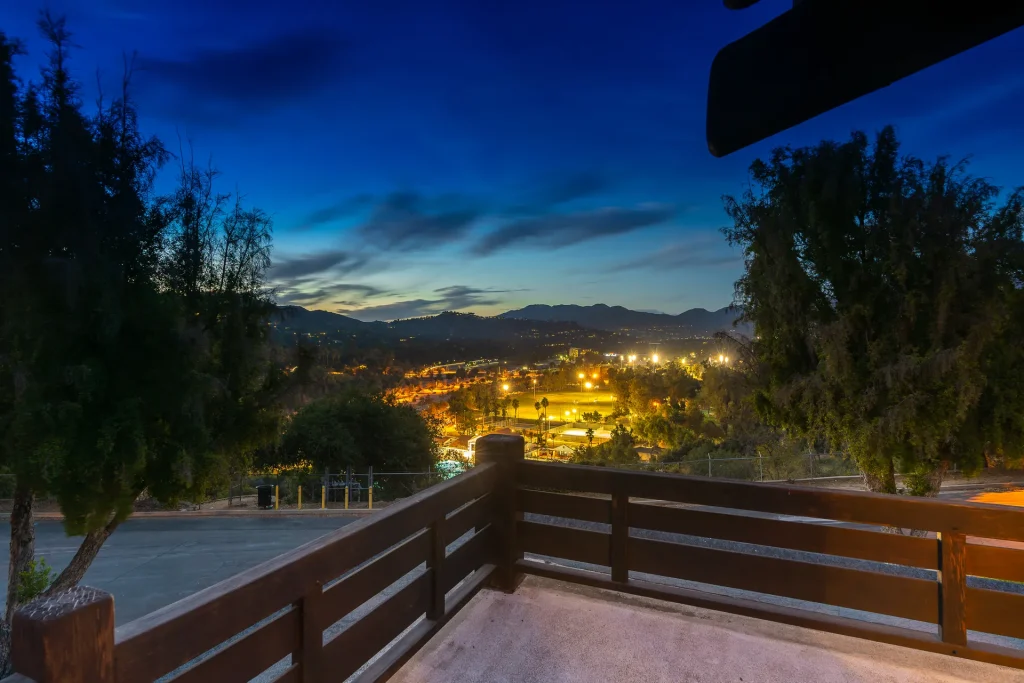
The second floor of the house is a private realm, a series of bedrooms and bathrooms that are accessed from a covered mezzanine that overlooks the central courtyard. Each of the six bedrooms has its own unique character, with some opening onto private balconies or sleeping porches. The connection to the outdoors is ever-present, with windows and doors framing views of the gardens, the Arroyo Seco, and the San Gabriel Mountains beyond.
The Master Suite: A Realm of Rest and Reflection
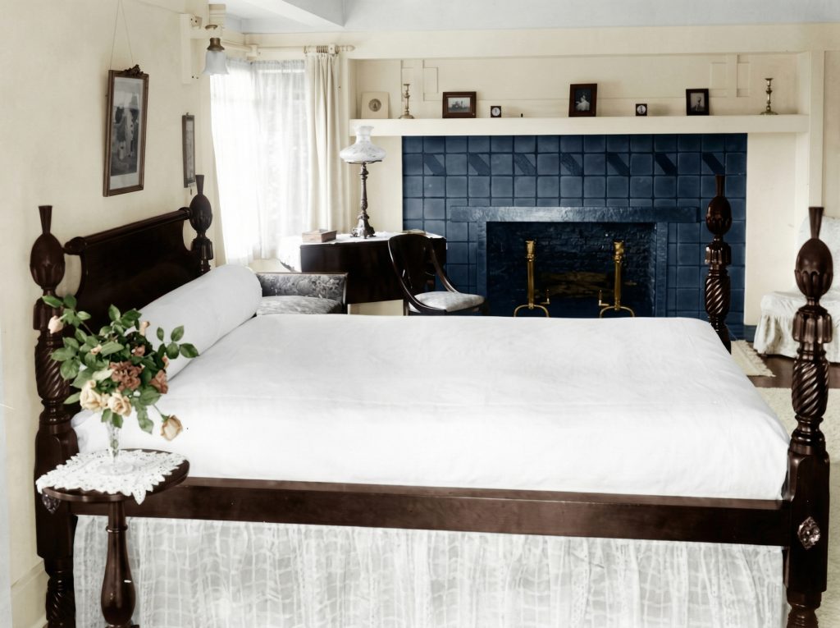
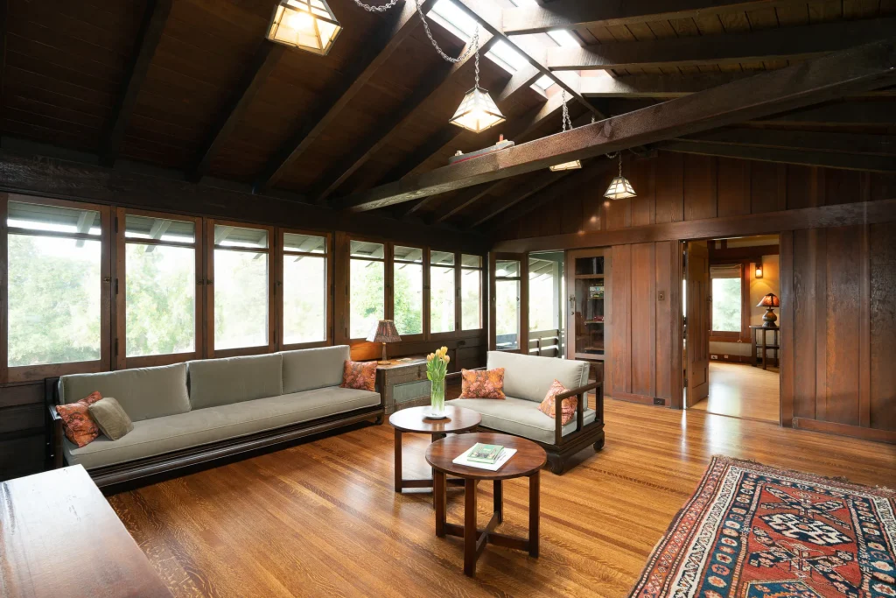
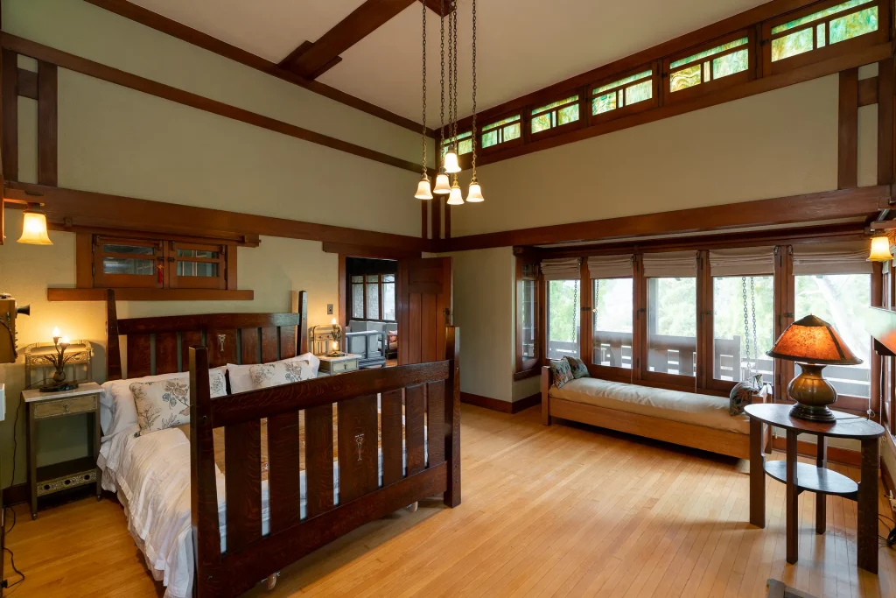
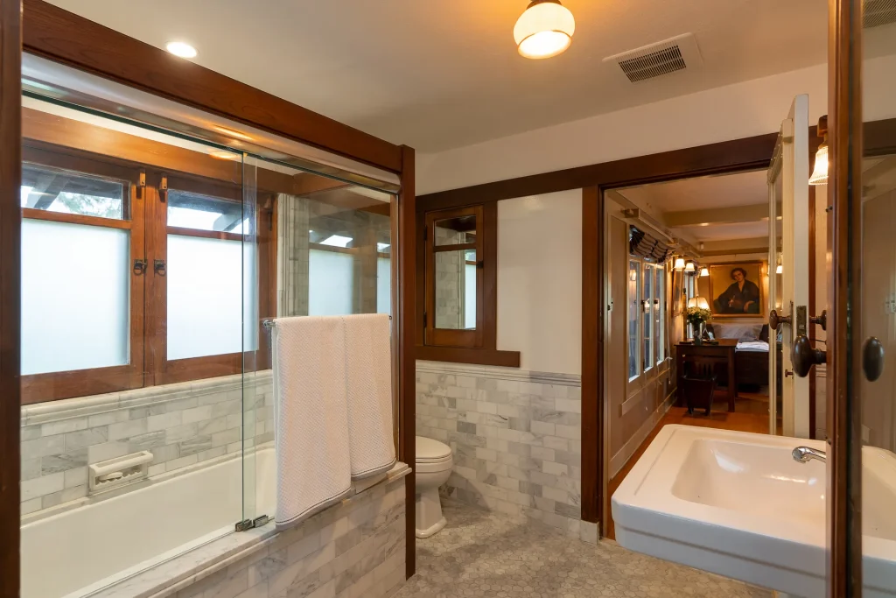
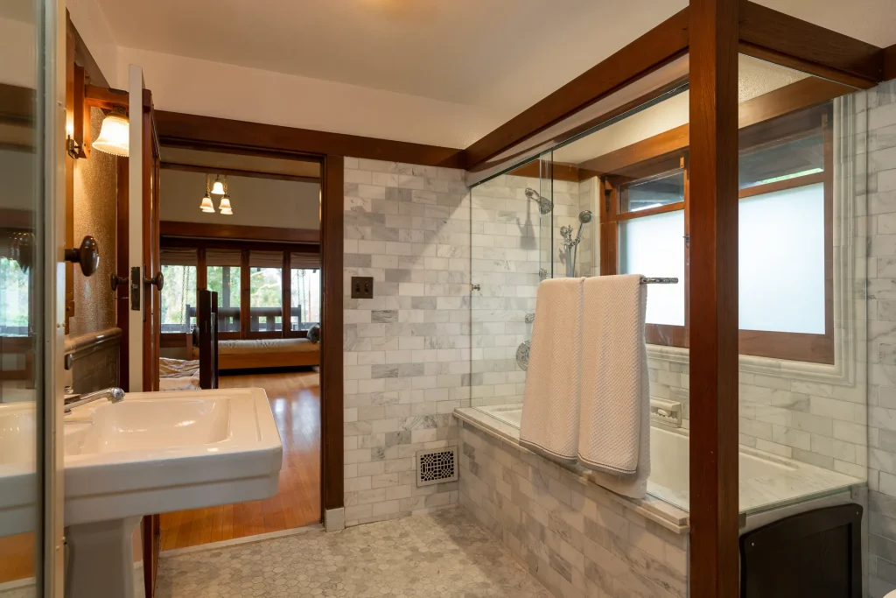
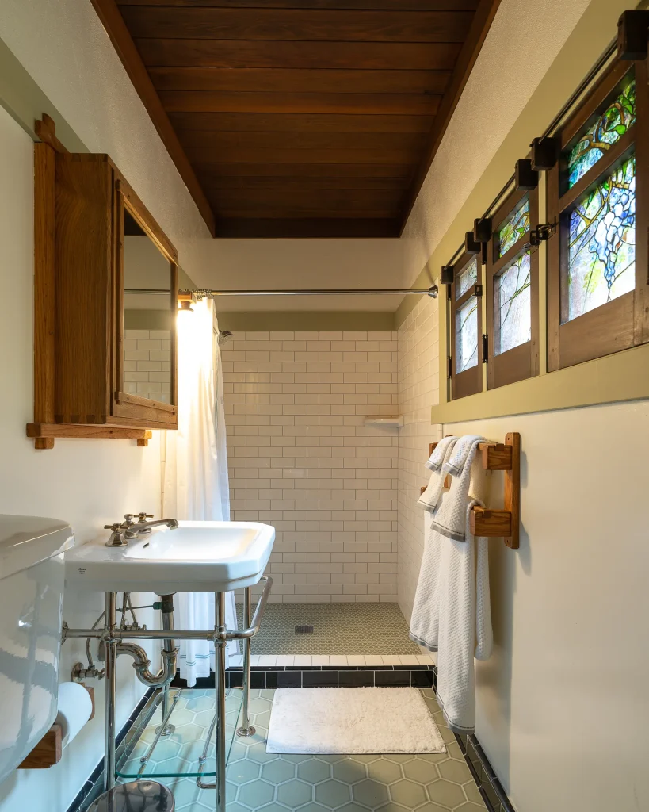
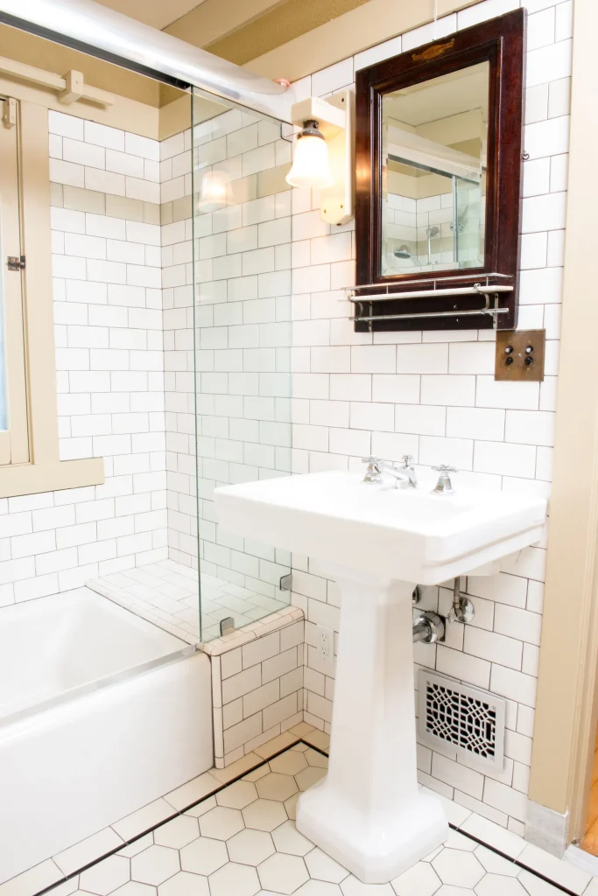
The master suite is a sanctuary within a sanctuary, a spacious and light-filled retreat that is accessed through a large, log-cabin-like sitting room. The bedroom itself has a raised central ceiling with clerestory windows that provide both light and ventilation. A fireplace and a bank of windows overlooking a private balcony create a sense of warmth and intimacy. The master bathroom, with its original tile work and fixtures, has been carefully restored, its classic design as fresh and appealing today as it was a century ago.
Bedrooms and Bathrooms: A Study in Comfort and Craft
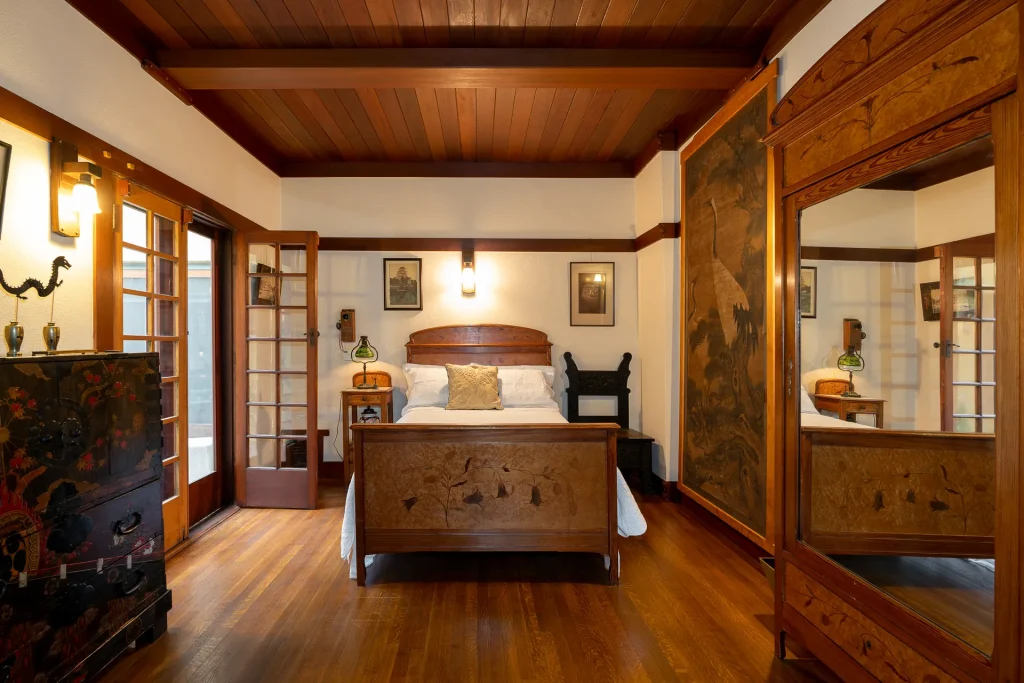
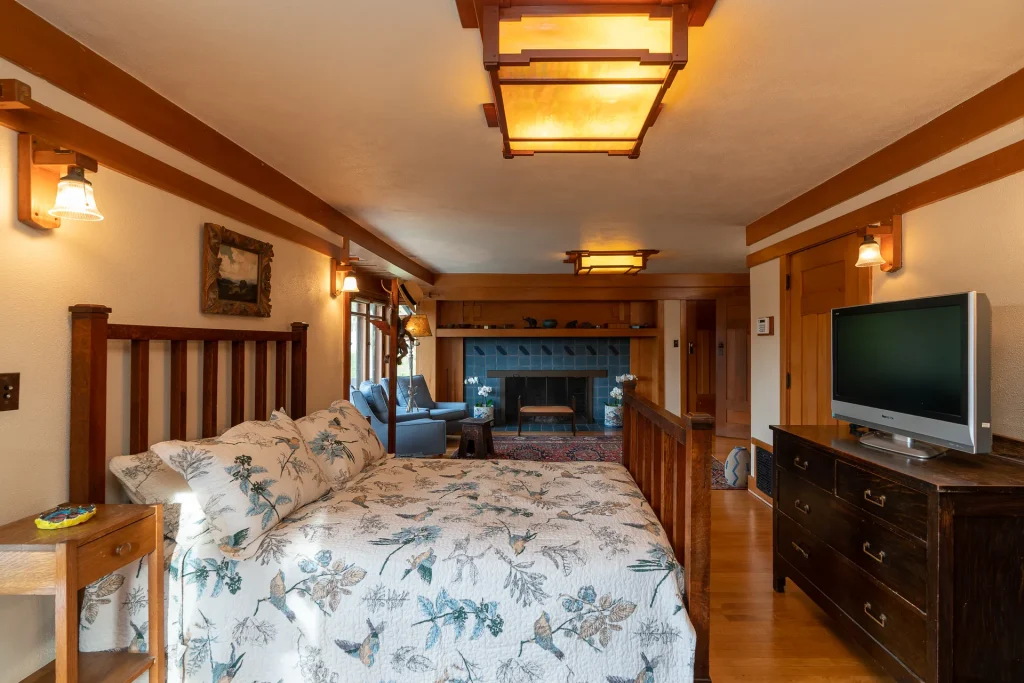
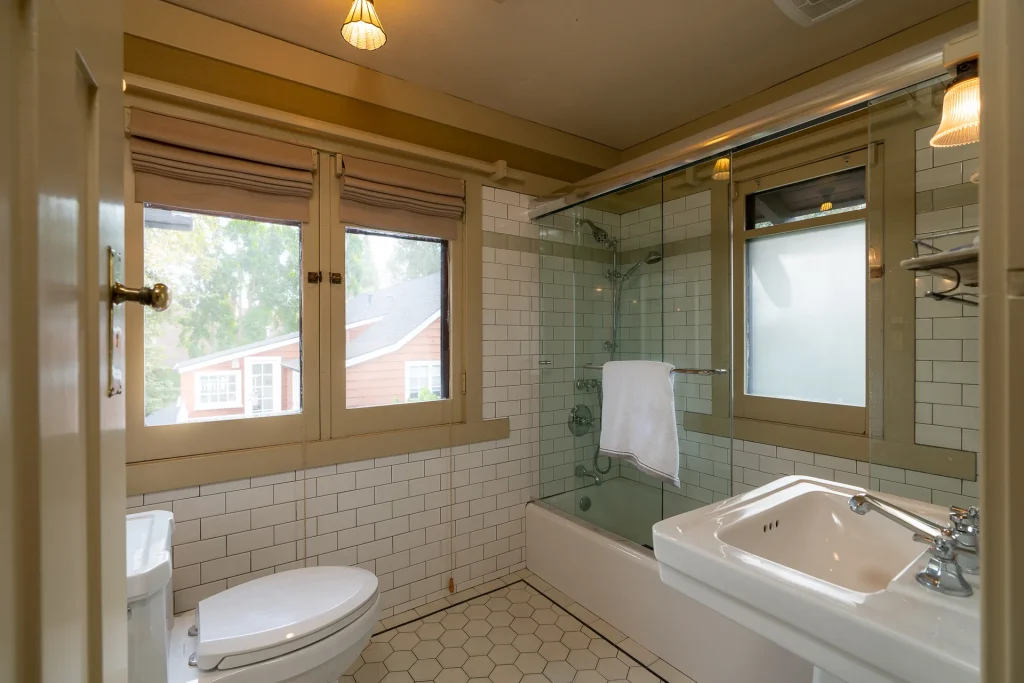
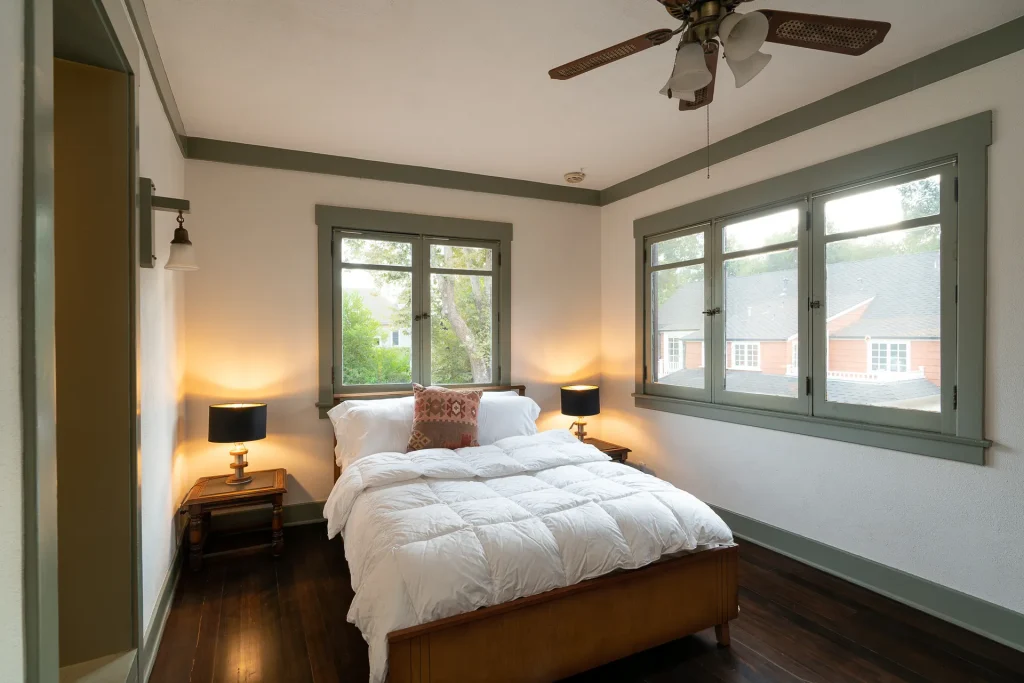
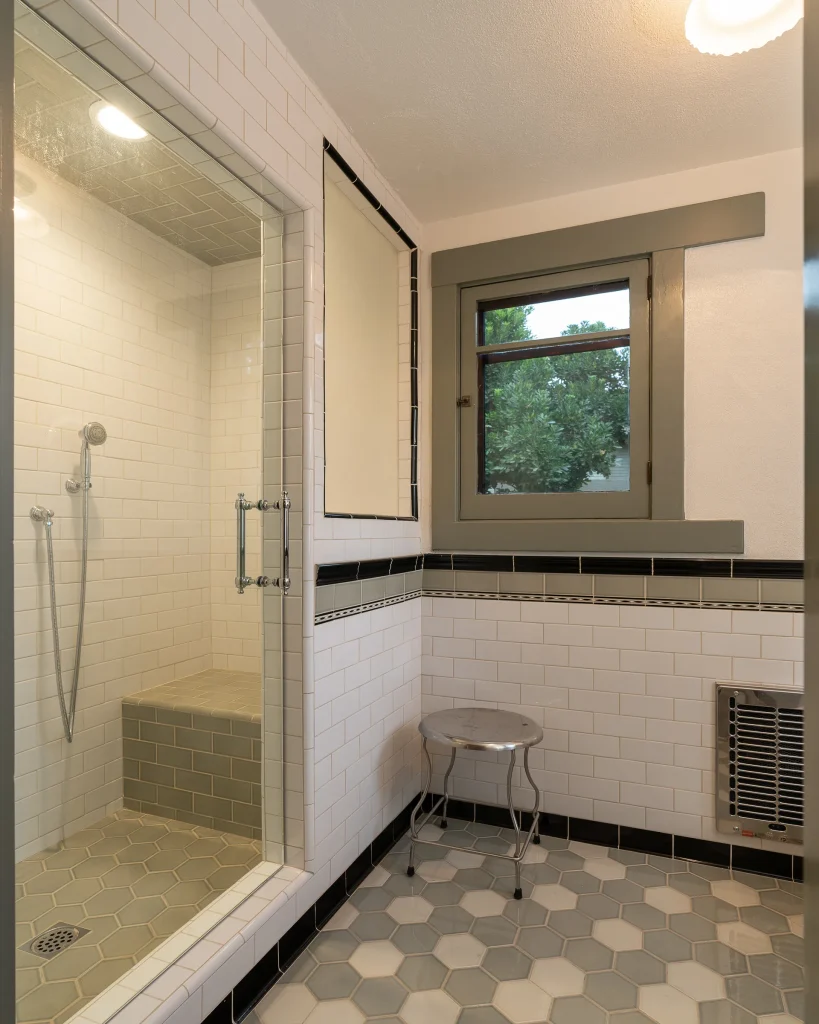
The remaining bedrooms and bathrooms on the second floor are a study in comfort and craft. Each room is a unique and beautifully detailed space, with built-in cabinetry, original hardware, and exquisite woodwork. The bathrooms, with their vintage tile and fixtures, are a particular delight, a reminder of a time when even the most utilitarian spaces were considered worthy of artistic attention.
The Guest House: A Private Retreat
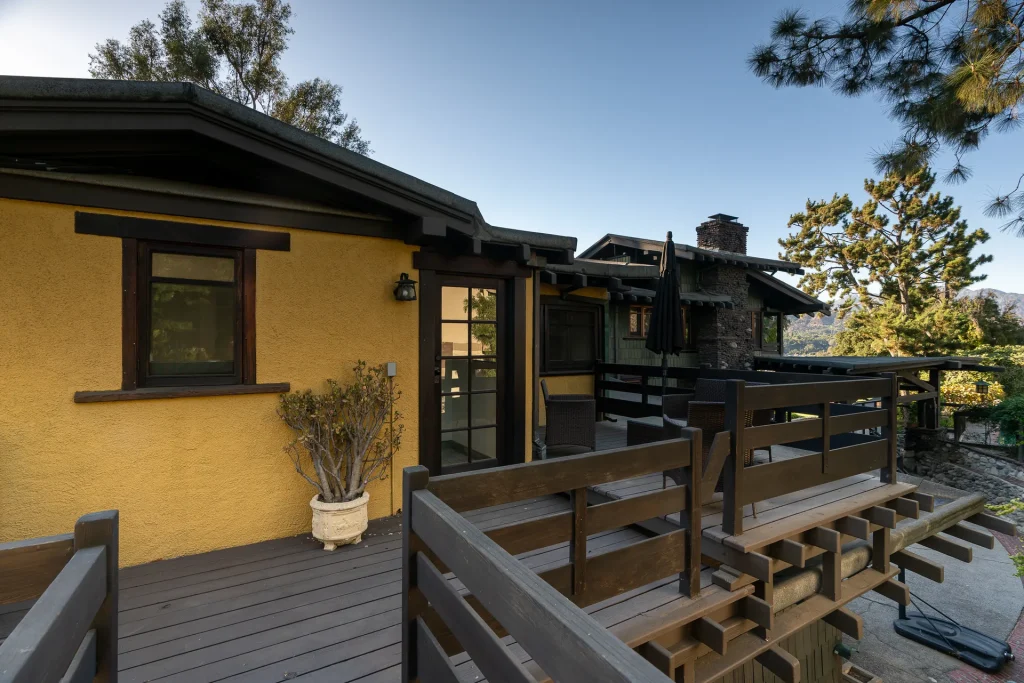
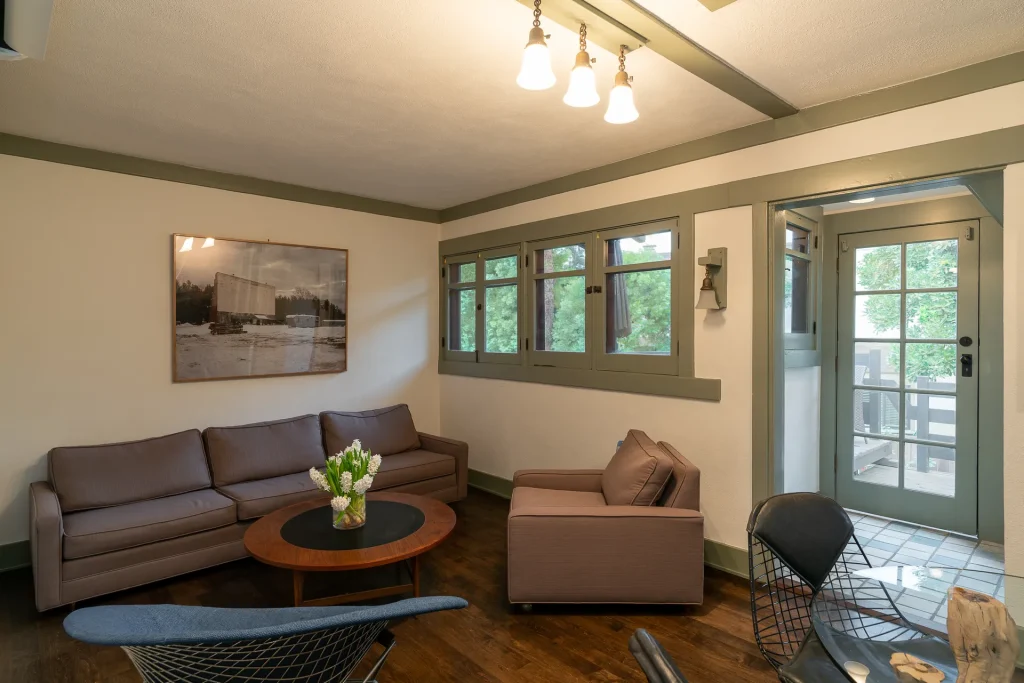
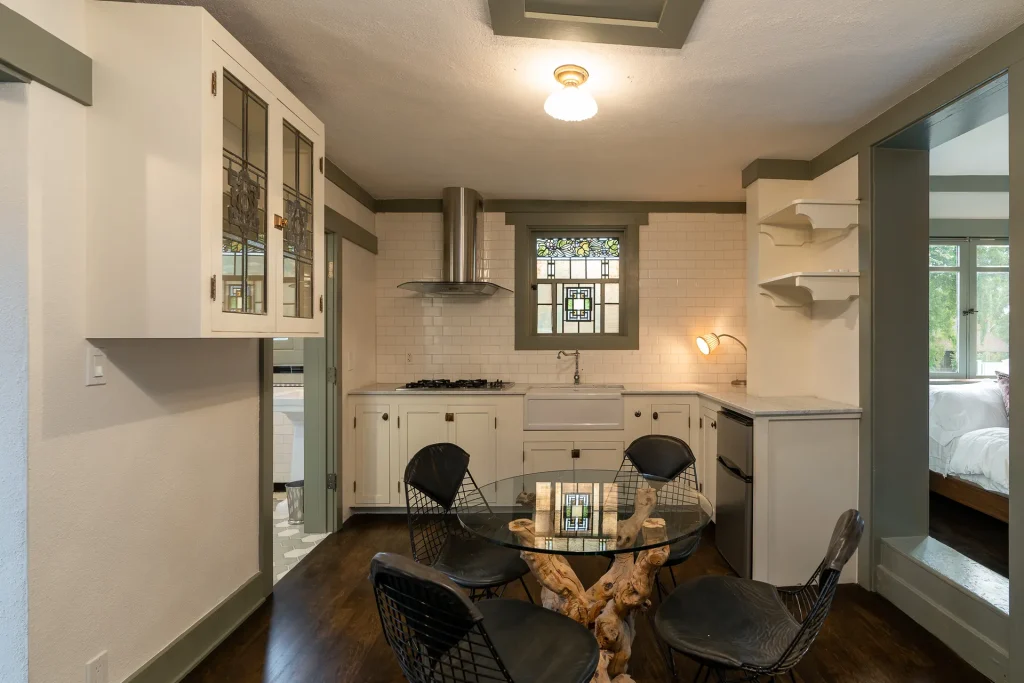
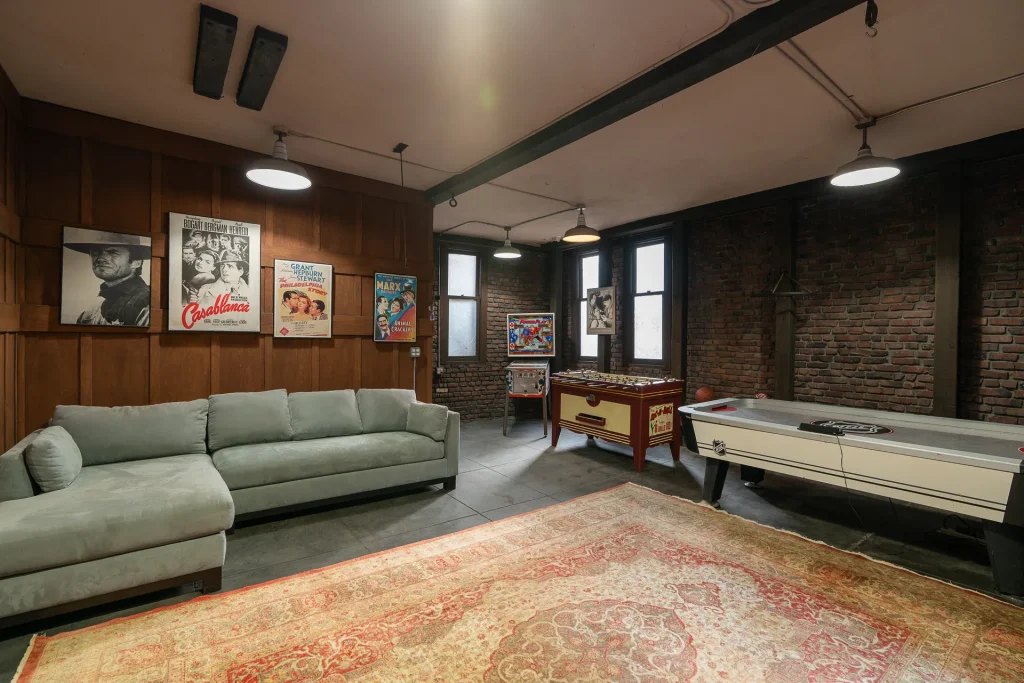
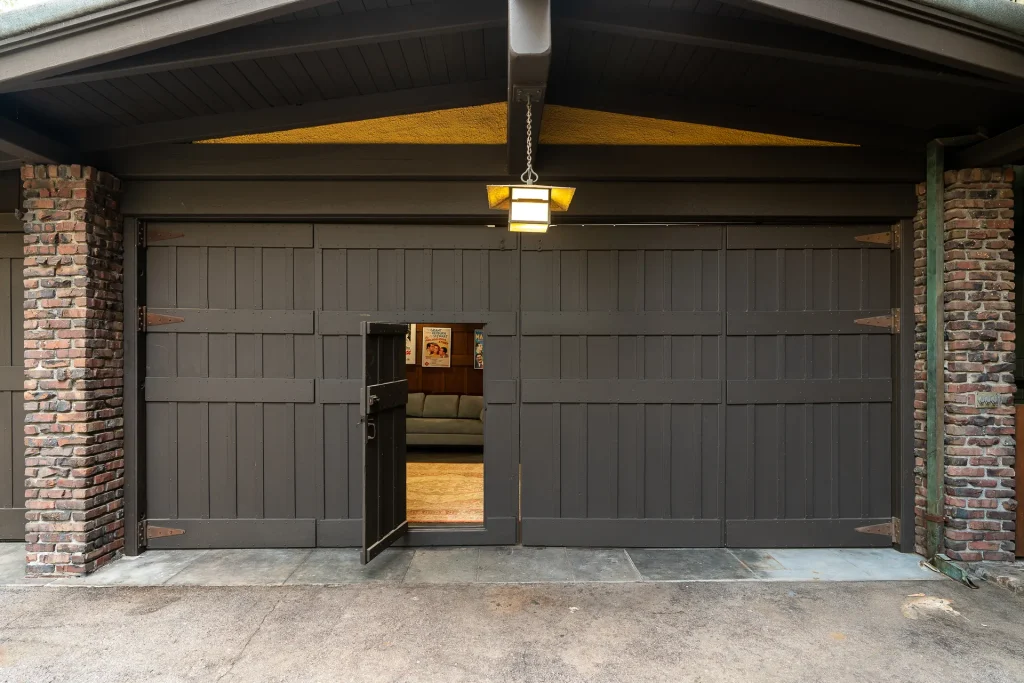
In addition to the main house, the property includes a separate guest house, a charming and self-contained retreat with its own bedroom, bathroom, kitchen, and living room. The guest house, which opens onto a private deck, offers a comfortable and private space for visitors, and is a testament to the Greenes’ ability to create a sense of intimacy and seclusion even within a larger estate.
The Grounds: A Dialogue with Nature
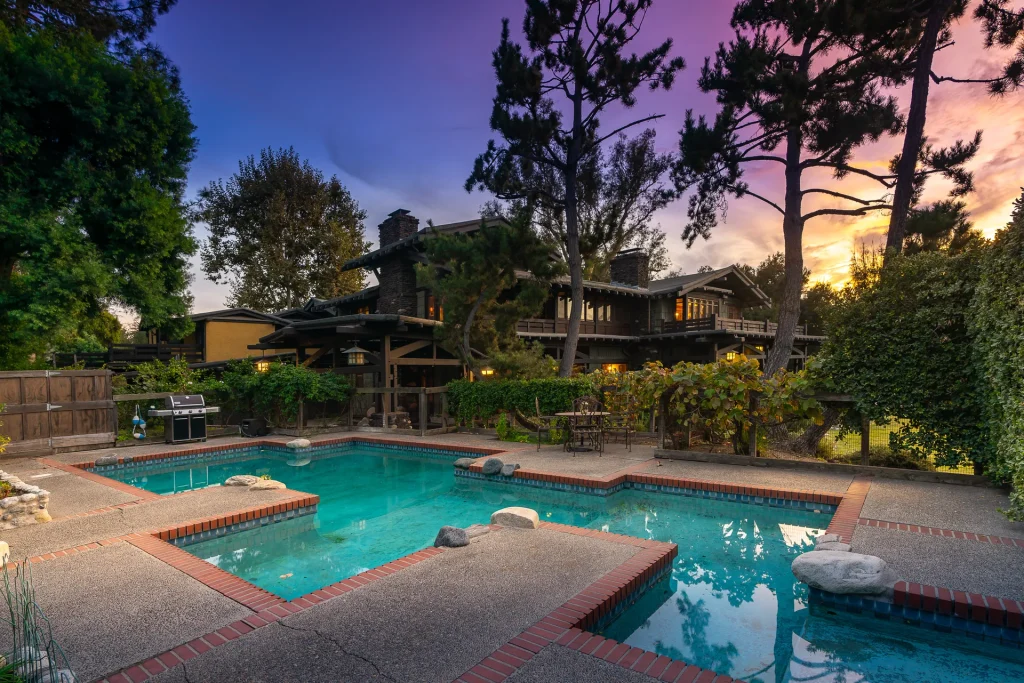
The restoration of the Duncan-Irwin House has extended beyond the walls of the house itself to include the surrounding grounds. The half-acre property, with its mature trees, its lush plantings, and its meandering pathways, is an integral part of the overall design. The irregularly shaped swimming pool, a later addition, has been integrated into the landscape with a sensitivity that is in keeping with the spirit of the original design. The gardens, like the house itself, are a place of beauty and tranquility, a testament to the enduring power of the Greene brothers’ vision.
Current Status
Today, the Duncan-Irwin House stands not as a relic of a bygone era, but as a vibrant and living testament to the enduring power of great architecture. It remains a private residence, its halls and rooms filled with the life and laughter of a family that cherishes its unique heritage. The current owners, who have so lovingly restored the house to its former glory, are not merely its possessors, but its custodians, entrusted with the care of a national treasure. Their deep understanding of the Arts and Crafts movement, and their commitment to the principles of preservation, have ensured that the house will continue to inspire and delight for generations to come.
The house is not a museum, frozen in time, but a home, a place of comfort and repose. The furnishings, a carefully curated collection of authentic period pieces, are not roped off from view, but are used and enjoyed every day. The gardens are not merely for show, but are a place for play and relaxation. The swimming pool, with its inviting blue water, is a hub of family activity on warm summer days. This is a house that is meant to be lived in, and it is in the living that its true beauty is revealed.
While the Duncan-Irwin House is not regularly open to the public, it has, on rare occasions, been shared with a wider audience. The owners, recognizing the importance of the house to the cultural heritage of Pasadena and the nation, have graciously opened their doors for special tours and events, allowing architecture enthusiasts and scholars a glimpse into this remarkable world. These events, often organized in support of institutions like the Gamble House, serve to raise awareness of the importance of historic preservation and to foster a deeper appreciation for the work of Greene and Greene.
The house’s significance is also recognized on a national level. Its inclusion on the National Register of Historic Places is a testament to its architectural and historical importance, and provides a measure of protection against insensitive alteration or demolition. The Duncan-Irwin House is more than just a beautiful home; it is a cultural artifact, a tangible link to a pivotal moment in American history. It is a reminder of a time when craftsmanship was valued, when beauty was an essential part of everyday life, and when a house could be a work of art.
In a world that is increasingly dominated by mass production and disposable culture, the Duncan-Irwin House stands as a powerful counterpoint. It is a testament to the enduring value of quality, craftsmanship, and timeless design. It is a house that was built to last, not just for a single lifetime, but for the ages. And as it enters its second century, it does so with a grace and vitality that would surely make its creators proud.